1265 Eastern Shore Road
Eagle Head, Nova Scotia B0J 1H0
$485,000
- Bedrooms
- 4
- Bathrooms
- 2
- Living area
- 2,004 sq ft
- Lot
- 10 acres
- Type
- Single Family
Description
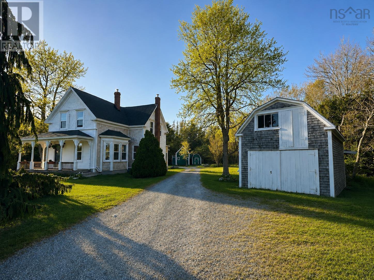
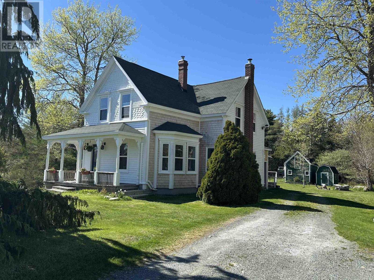
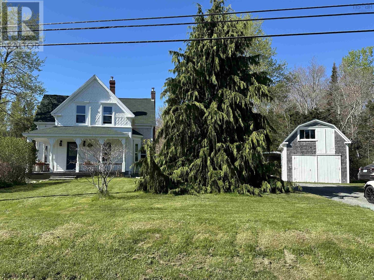
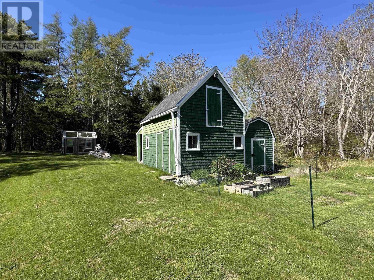
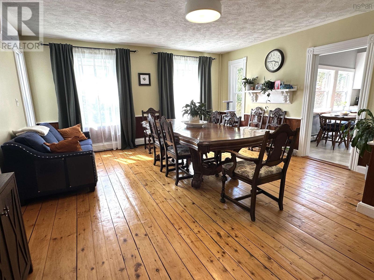
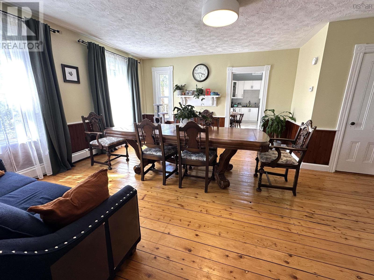
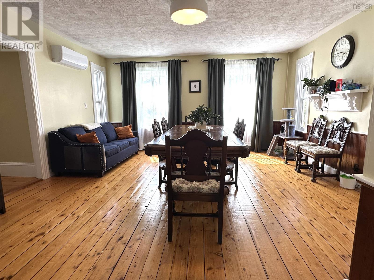
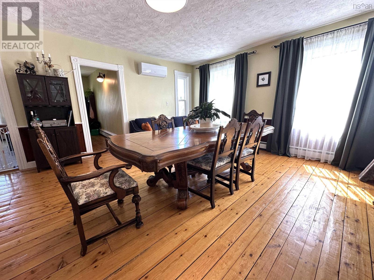
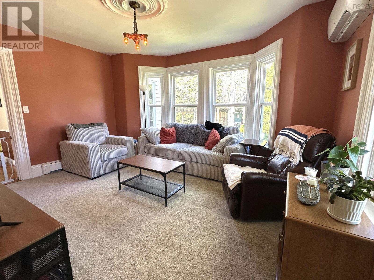
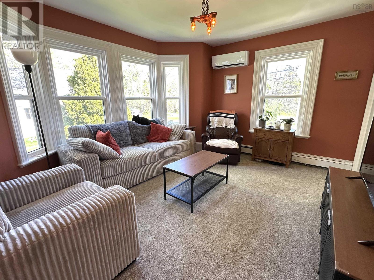
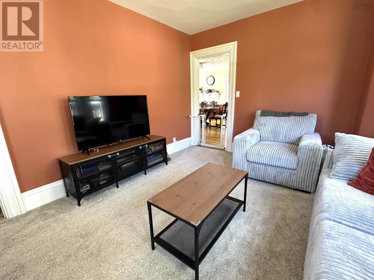
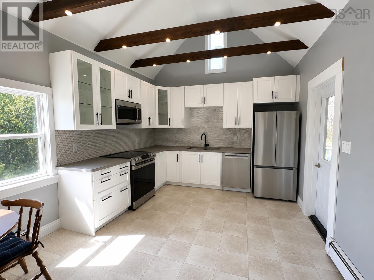
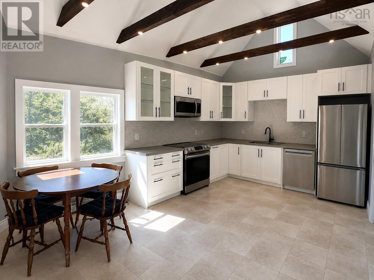
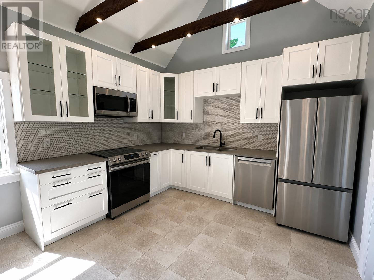
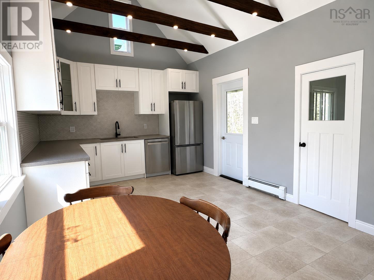
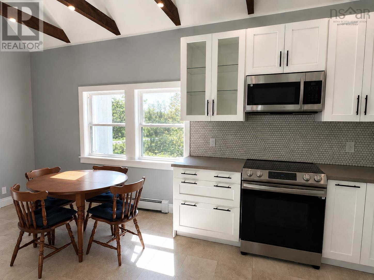
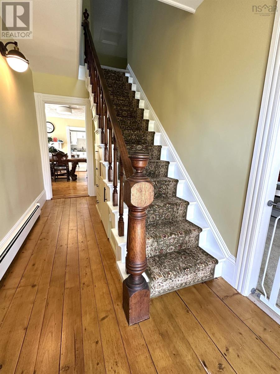
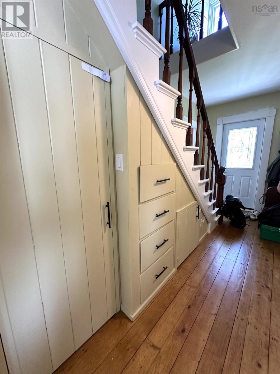
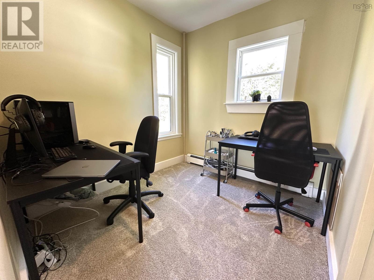
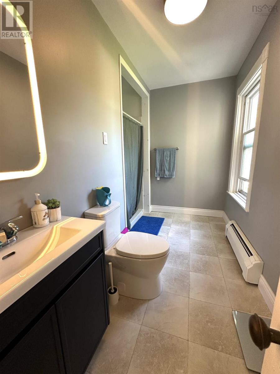
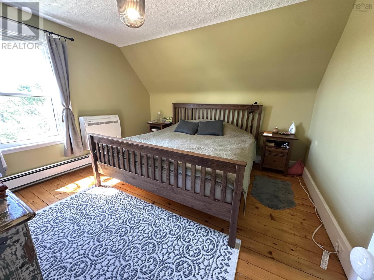
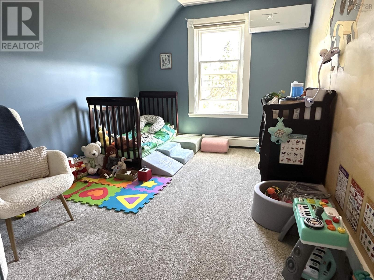
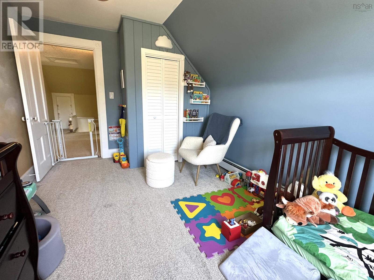
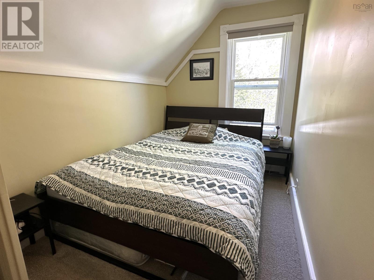
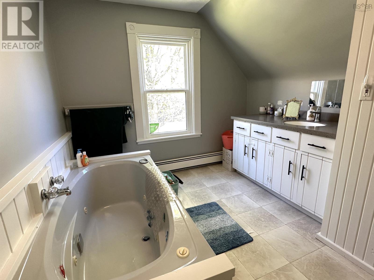
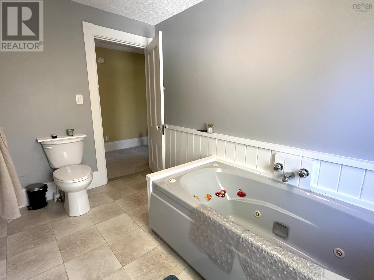
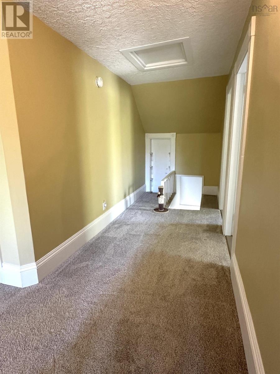
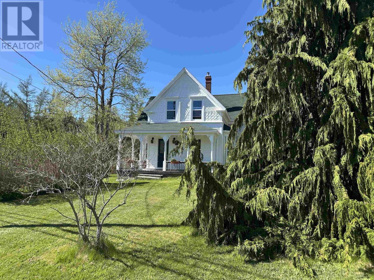
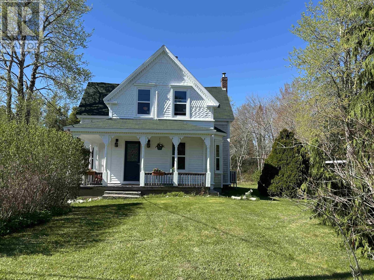
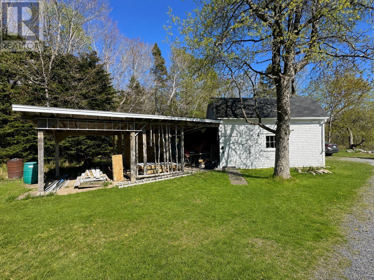
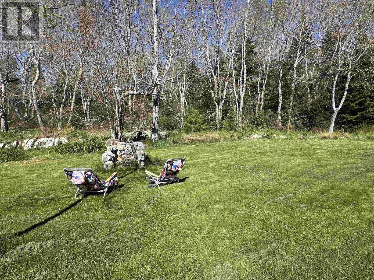
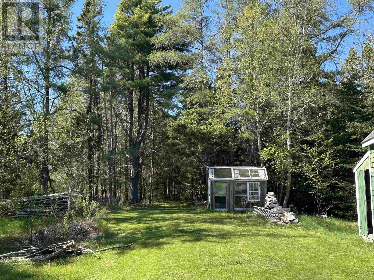
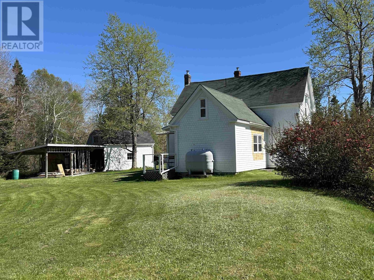
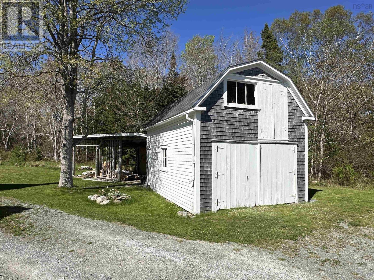
Nestled on an impressive 10 acres near the coast, this gorgeous character home blends timeless charm with thoughtful modern updates. Featuring gleaming softwood floors throughout, the home offers 4 bedrooms and 2 full bathrooms, along with spacious principal rooms including a large dining room, inviting living room, and a beautifully updated kitchen with soaring vaulted cathedral ceilings. Rounding out the main level has a bedroom (or den/office) and a full bathroom. Upstairs you'll find 3 bedrooms and the second full bathroom. Comfort and efficiency have been enhanced with the recent addition of multiple heat pumps, providing economical heating and welcome cooling during the summer months. Other upgrades include a new 200 amp electrical service and new doors and windows throughout! Outside, the property continues to impress with a garage/workshop and several additional outbuildings, offering excellent space for storage, hobbies, home-based projects, or extra storage. Located just a short walk from Eagle Head Beach and less than 5 minutes from the white sands of Beach Meadows Beach, this home is perfectly positioned to enjoy the very best of South Shore living. The historic town of Liverpool is less than 15 minutes away and offers a full range of amenities including shops, restaurants, cafés, schools, a hospital, recreation facilities, theatre, and a thriving arts and music community. Whether you are looking for a year-round residence, hobby property, or coastal retreat, this exceptional property offers privacy, character, and convenient access to some of Nova Scotias most beautiful beaches and seaside communities. (id:56844)
Listing
- MLS® number
- 202611994
- Status
- Active
- Days On Market
- 159
Building
- Type
- House
- Year built
- 1902
- Storeys
- 2
- Living area
- 2,004 sq ft
- Above grade
- 2,004 sq ft
- Bedrooms above grade
- 4
- Foundation
- Stone, Poured Concrete
- Basement
- Crawl space, Cellar
Interior
- Flooring
- Carpeted, Linoleum, Wood
- Heating
- Heat Pump, Baseboard heaters, Oil, Electric, Wood, Hot Water, Ductless, Furnace
- Cooling
- Air Conditioned
- Appliances
- Washer, Refrigerator, Dishwasher, Stove, Dryer, Microwave Range Hood Combo
- Accessibility
- 5ft min Kitchen Turning Radius, 32in min Hallways
Land
- Lot size
- 10 acres
- Lot features
- Treed
- Exterior features
- Wood shingles, Wood siding
- Community
- School Bus, Recreational Facilities
Parking
- Type
- Detached Garage, Gravel
Utilities
- Water
- Drilled Well
- Sewer
- Septic System
Fees and taxes
- Common interest
- Freehold
- Parcel number
- 70097662
Rooms
| Room | Level | Size |
|---|---|---|
| Living room | Main level | 14.6 x 11.10 |
| Dining room | Main level | 16.8 x 16.3 |
| Kitchen | Main level | 19.6 x 11.4 |
| Bedroom | Main level | 10.1 x 9 |
| 3pc Bathroom | Main level | 10.5 x 5 |
| Laundry room | Main level | 8.6 x 4.4 |
| Primary Bedroom | Second level | 12.1 x 11.10 |
| Bedroom | Second level | 14.6 x 9.7 |
| Bedroom | Second level | 11.10 x 6.7 |
| 3pc Bathroom | Second level | 11.9 x 9.5 |
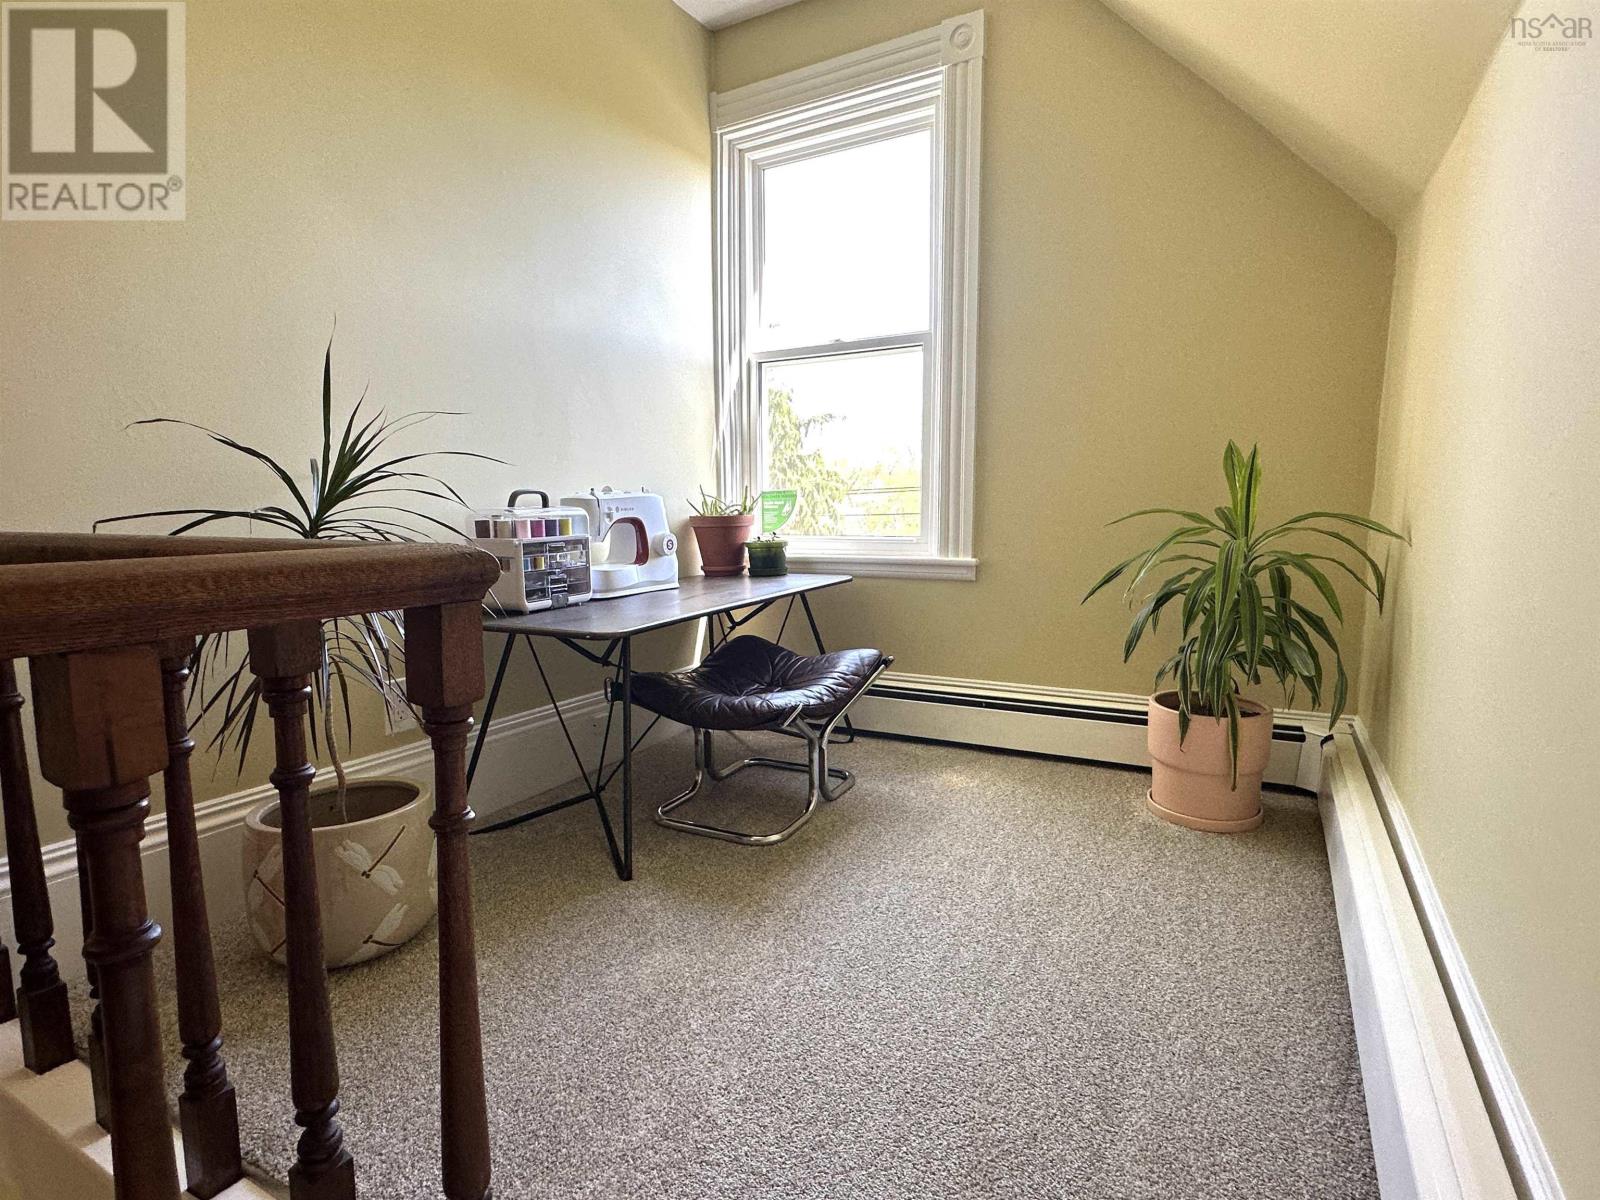
| Other | Second level | 12.1 x 5.10/Landing |
| Other | Second level | 6.6 x 6.5 |
Directions
Use GPS
The map loads here.







