3548 Gairloch Road
Rocklin, Nova Scotia B0K 2A0
$519,900
- Bedrooms
- 3
- Bathrooms
- 2
- Living area
- 2,040 sq ft
- Lot
- 2.3 acres
- Type
- Single Family
Description
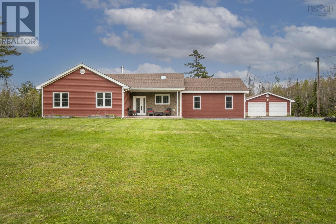
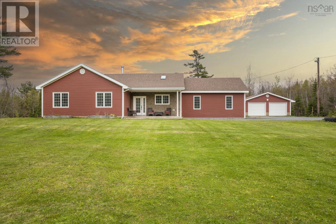
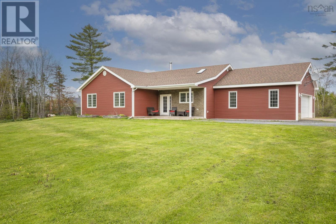
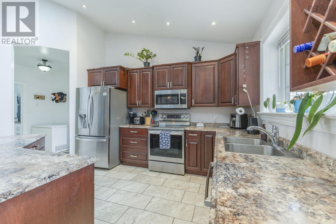
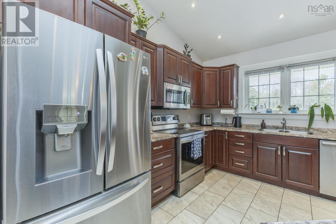
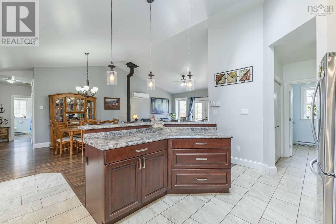
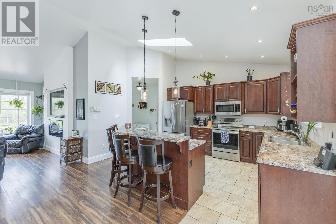
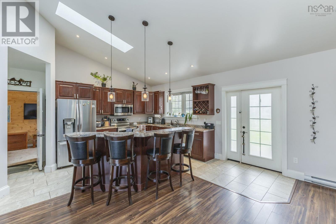
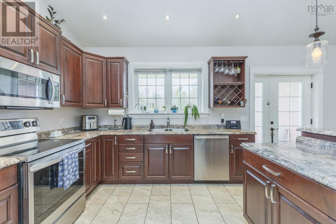
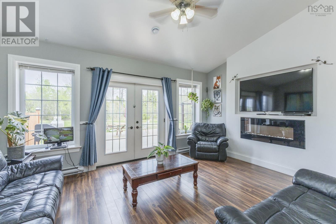
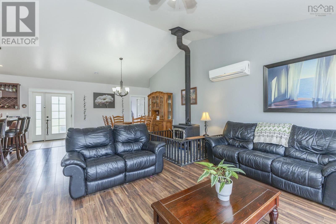
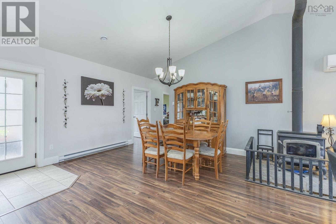
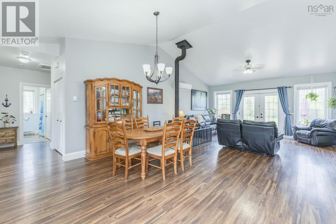
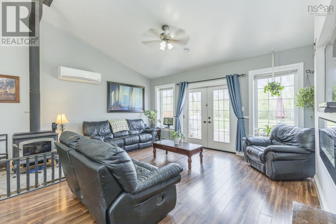
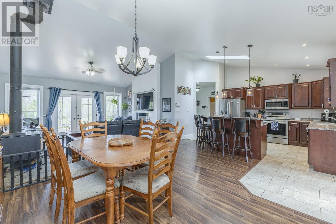
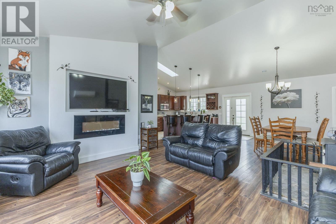
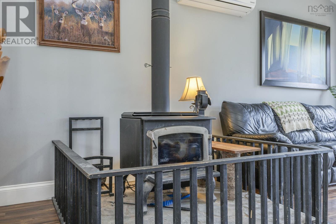
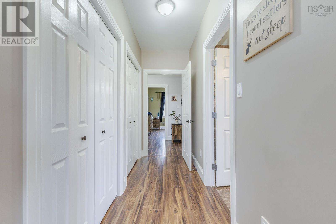
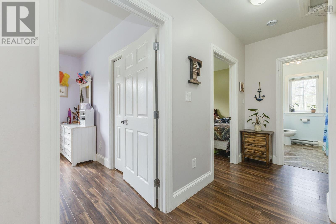
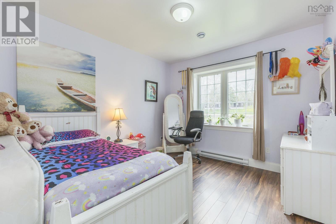
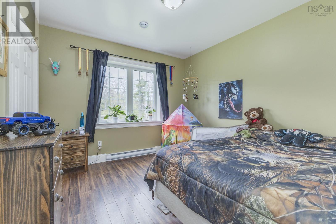
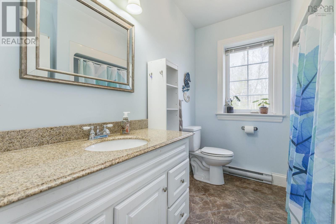
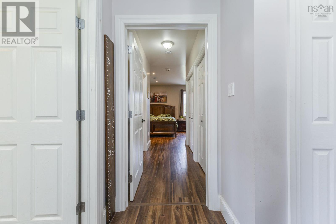
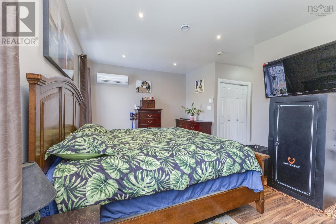
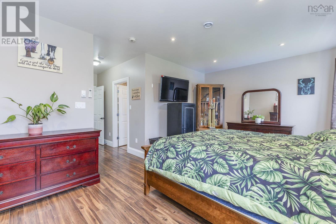
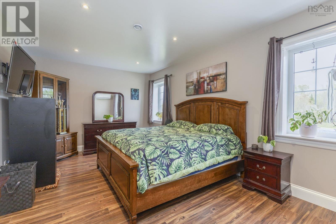
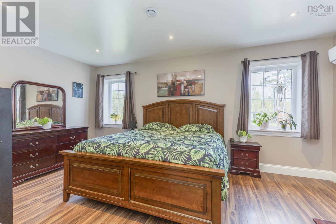
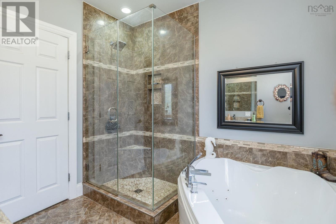
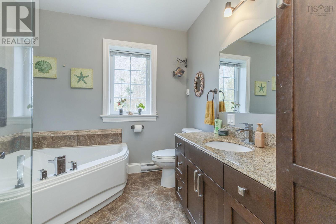
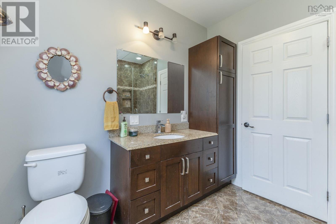
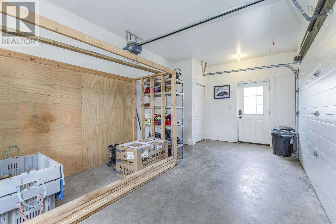
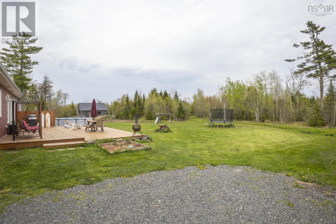
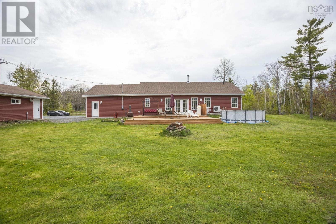
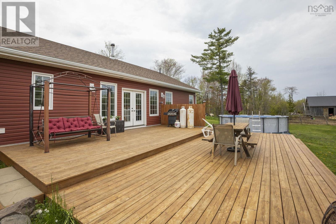
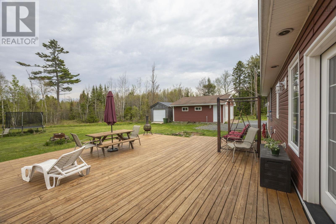
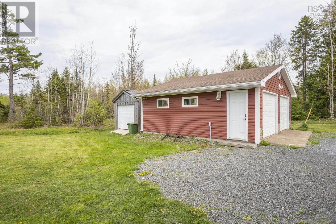
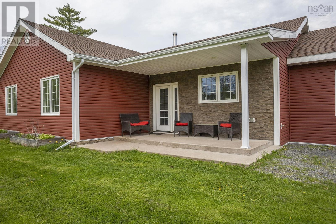
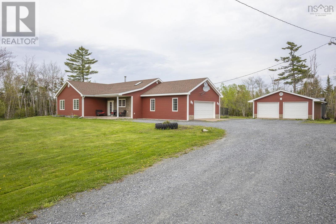
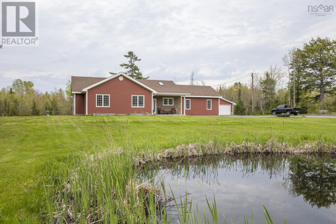
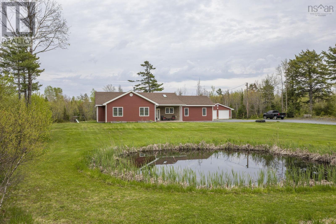
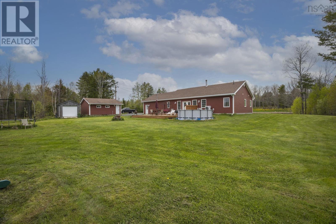
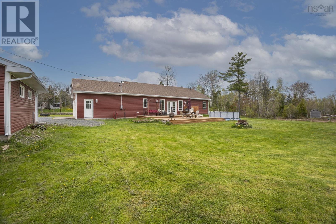
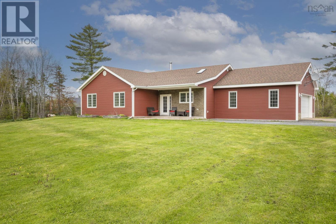
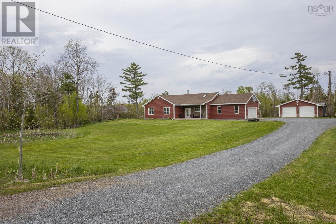
Beautifully designed ICF-constructed home is a must see. Set on 2.3 acres with peaceful pond views in front and a private backyard oasis, it offers comfort, space, and privacy in a stunning country setting. This well-maintained 3-bedroom, 2-bath home features an open concept main living area with soaring cathedral ceilings, a cozy wood stove, and efficient heat pumps for year-round comfort. The bright kitchen offers an abundance of cabinetry and counter space, a large V-shaped island, and a skylight, all open to the dining and living areasperfect for entertaining. The spacious primary bedroom includes a relaxing ensuite with jet tub and separate shower. An attached 24x24 garage plus a detached 24x24 garage provide excellent storage, workshop, or hobby space. A rare blend of thoughtful design, functionality, and peaceful living. (id:56844)
Listing
- MLS® number
- 202611921
- Status
- Active
- Days On Market
- 161
Building
- Type
- House
- Year built
- 2015
- Storeys
- 1
- Living area
- 2,040 sq ft
- Above grade
- 2,040 sq ft
- Bedrooms above grade
- 3
- Foundation
- Concrete Slab, Poured Concrete
- Basement
- None
Interior
- Flooring
- Laminate, Ceramic Tile
- Heating
- Heat Pump, Baseboard heaters, Stove, Electric, Wood, Ductless
- Cooling
- Air Conditioned
- Appliances
- Refrigerator, Dishwasher, Stove, Microwave
- Accessibility
- 32in min Doorways, 5ft min Kitchen Turning Radius, 32in min Entry Doorways, Entry less than 3 steps
Land
- Lot size
- 2.3 acres
- Lot features
- Walk-In Closet
- Pool
- Above ground pool
- Exterior features
- Concrete, Vinyl
- Community
- School Bus
Parking
- Type
- Attached Garage, Detached Garage, Garage, Gravel
Utilities
- Water
- Drilled Well
- Sewer
- Septic System
Fees and taxes
- Common interest
- Freehold
- Parcel number
- 65201097
Rooms
| Room | Level | Size |
|---|---|---|
| Kitchen | Main level | 13x15 |
| Dining room | Main level | 14x15 |
| Living room | Main level | 16.2x10 |
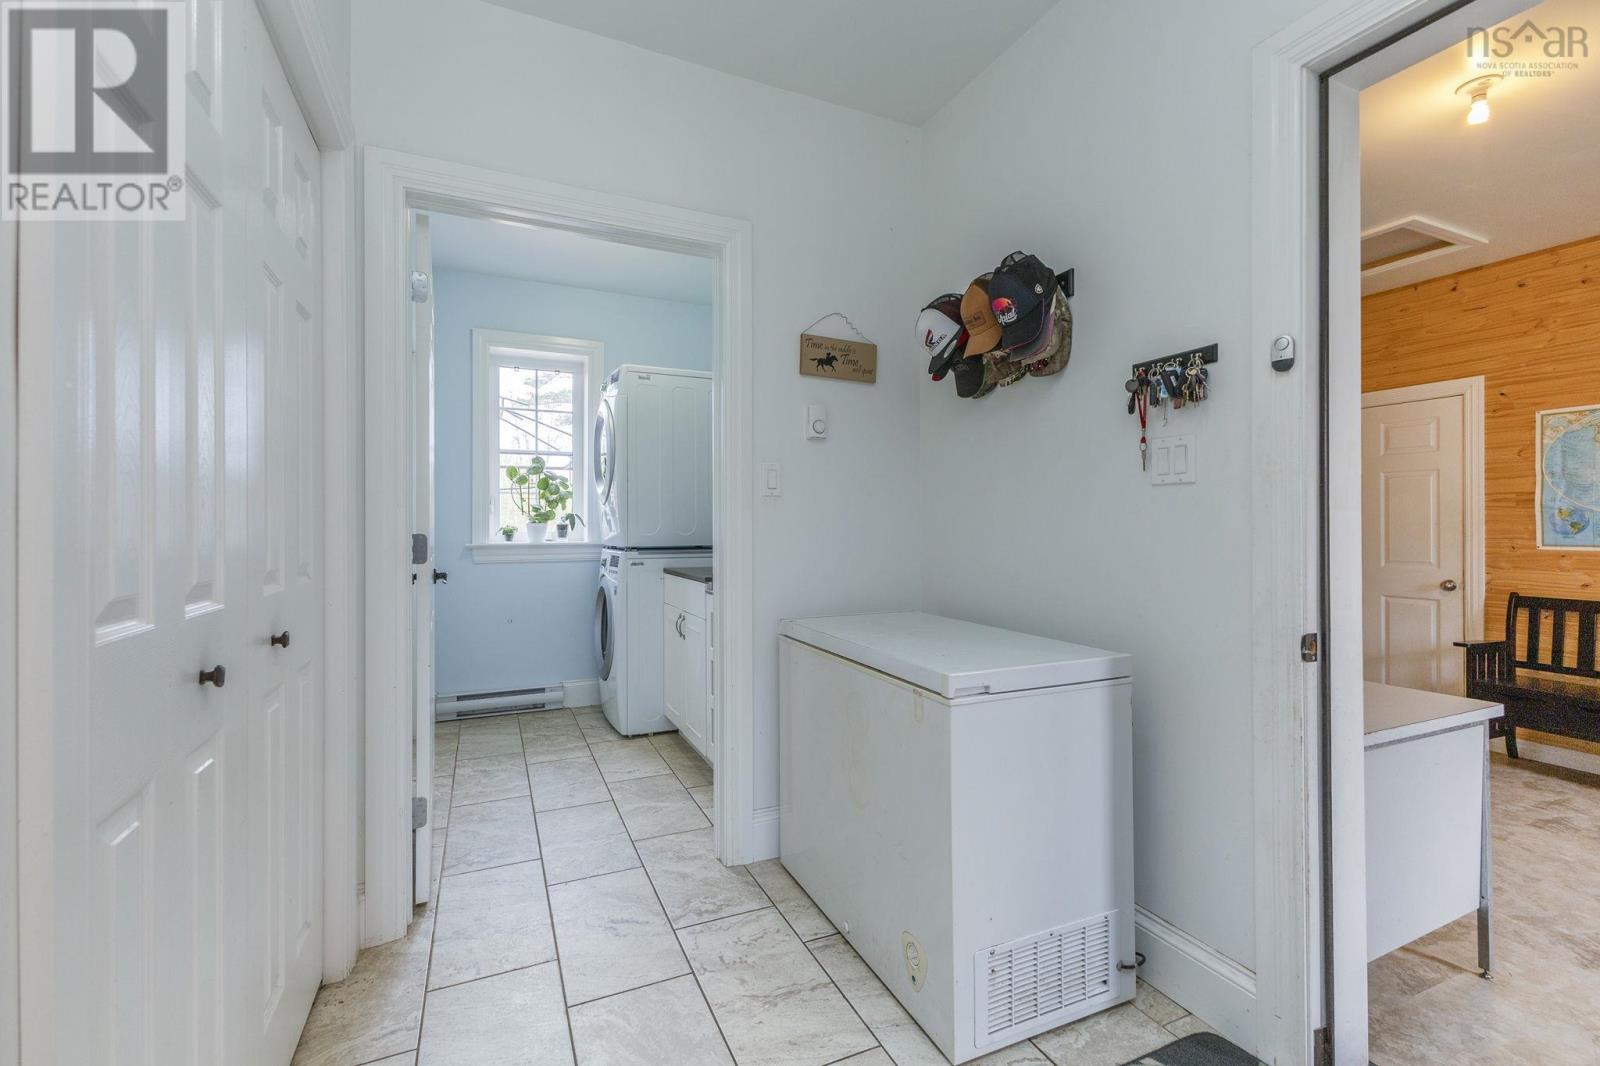
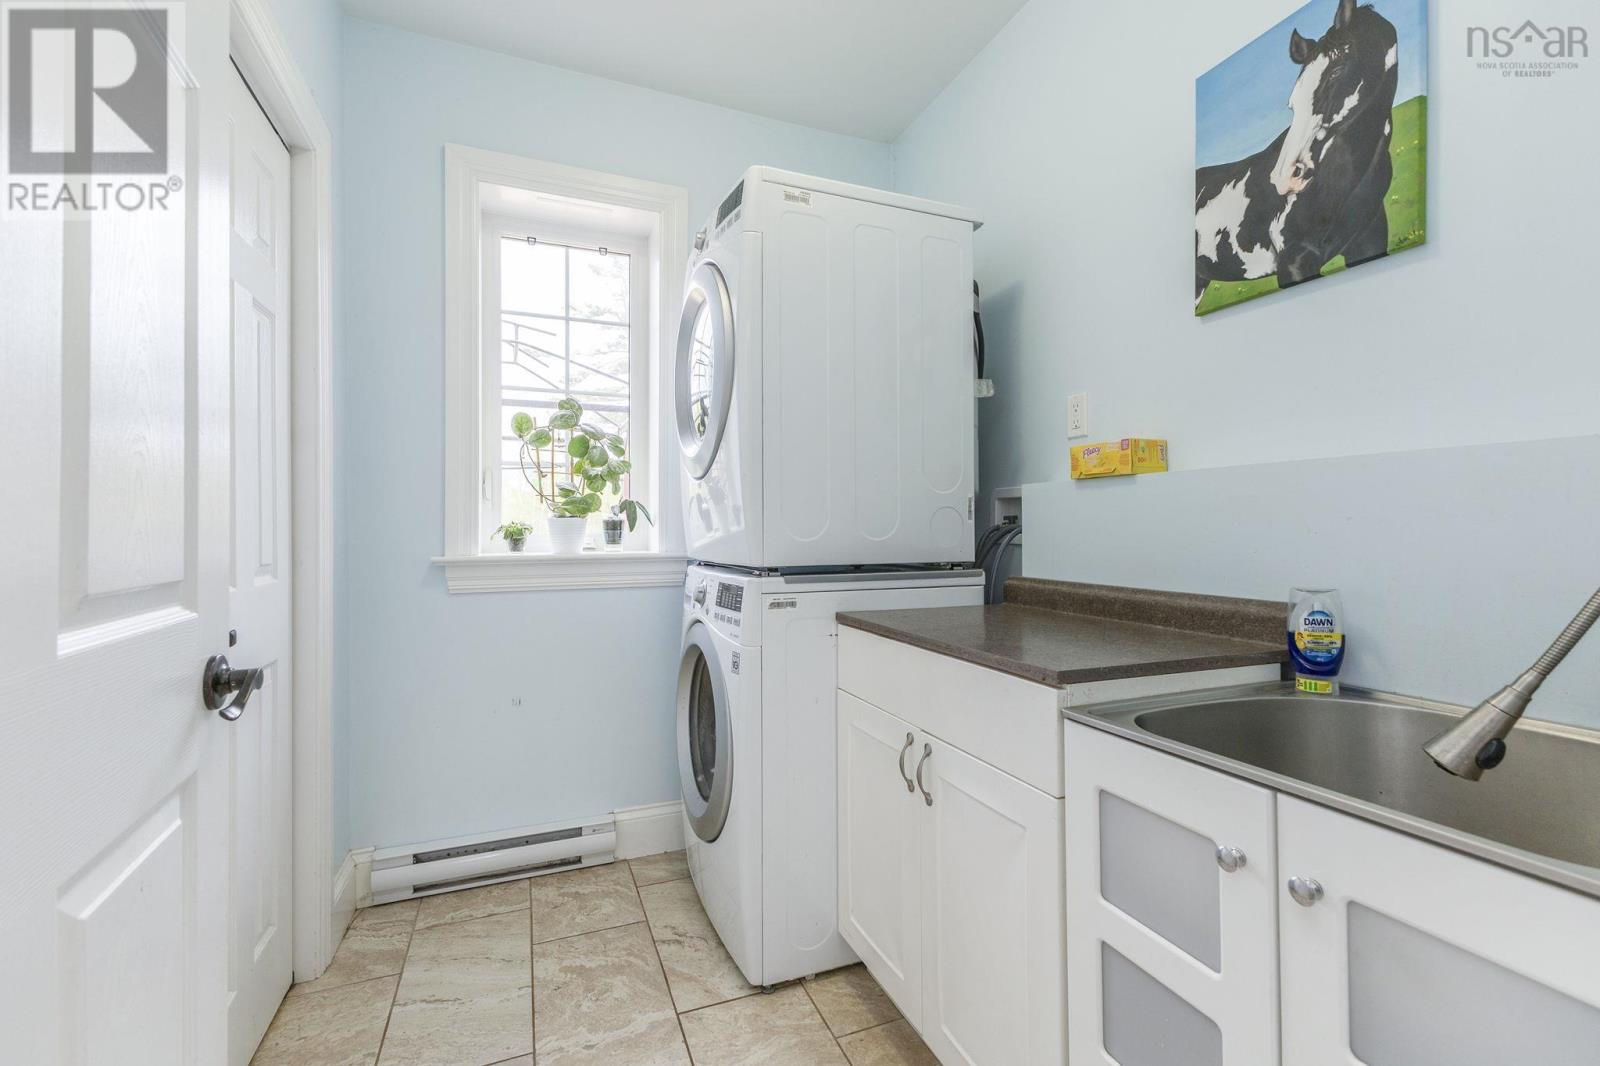
| Laundry room | Main level | 7.2x6.2 |
| 4pc Bathroom | Main level | 5.6x9 |
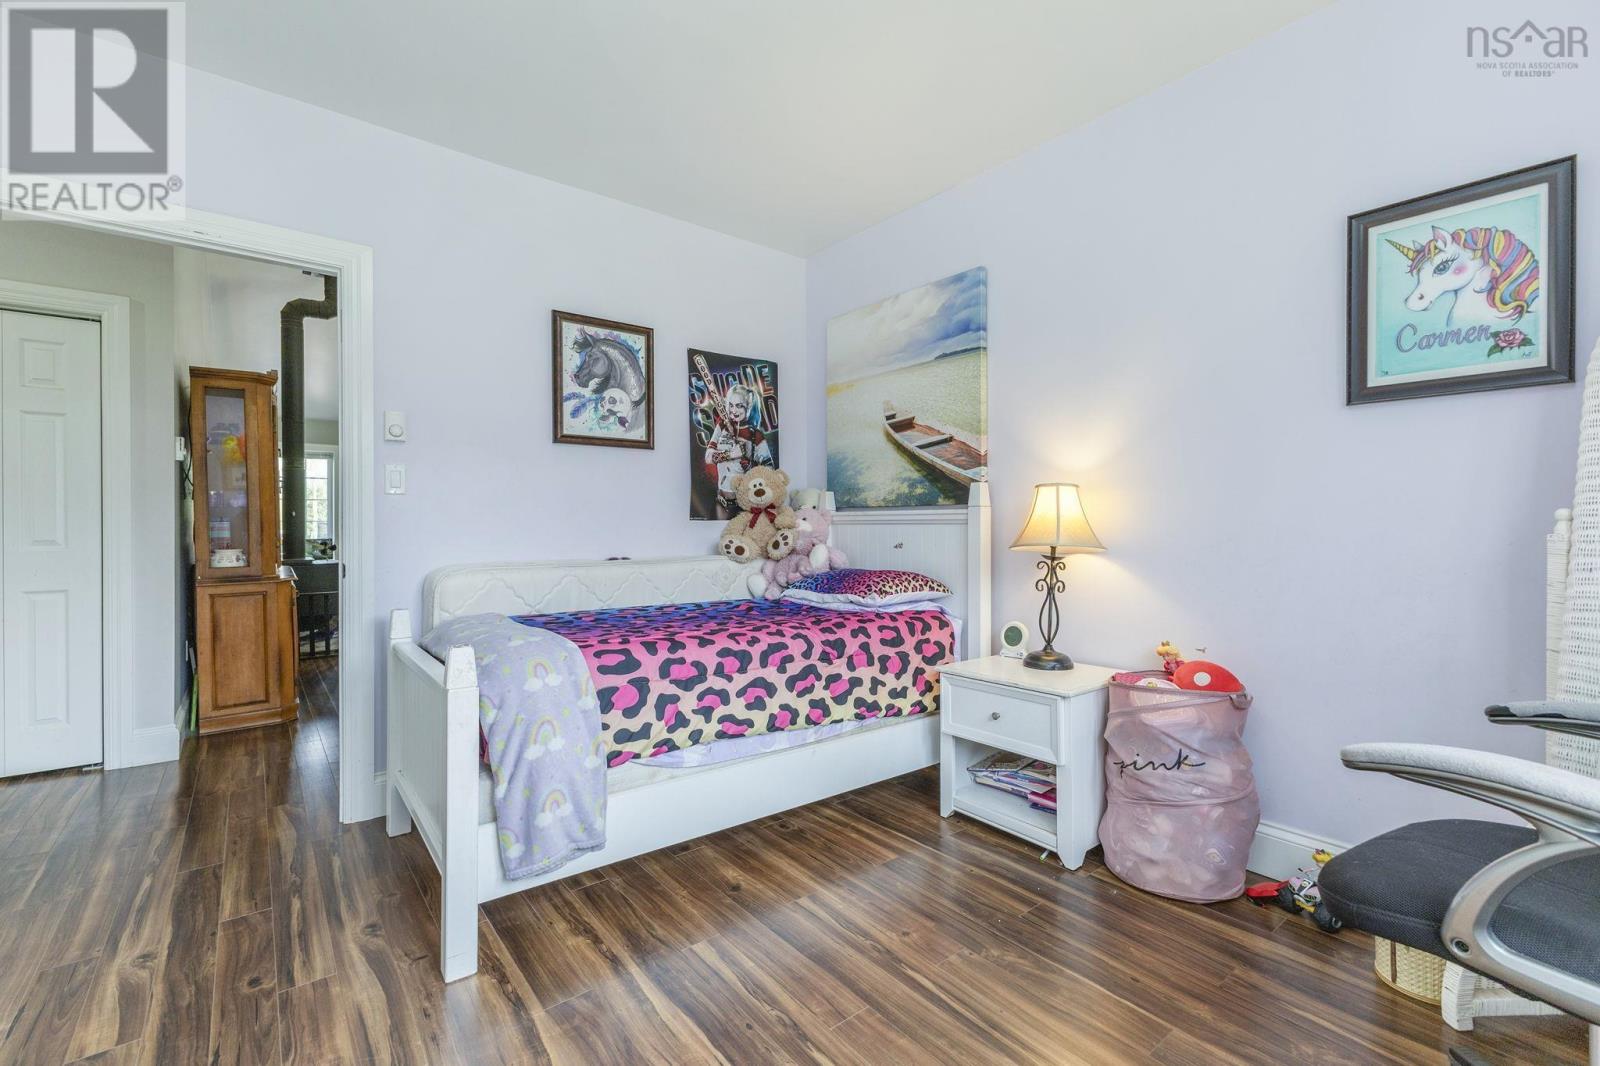
| Bedroom | Main level | 11.6x10.5 |
| Bedroom | Main level | 11.6x10.8 |
| Primary Bedroom | Main level | 18.4x11.6 + |
| 4pc Ensuite bath | Main level | 8.8x8.6 |
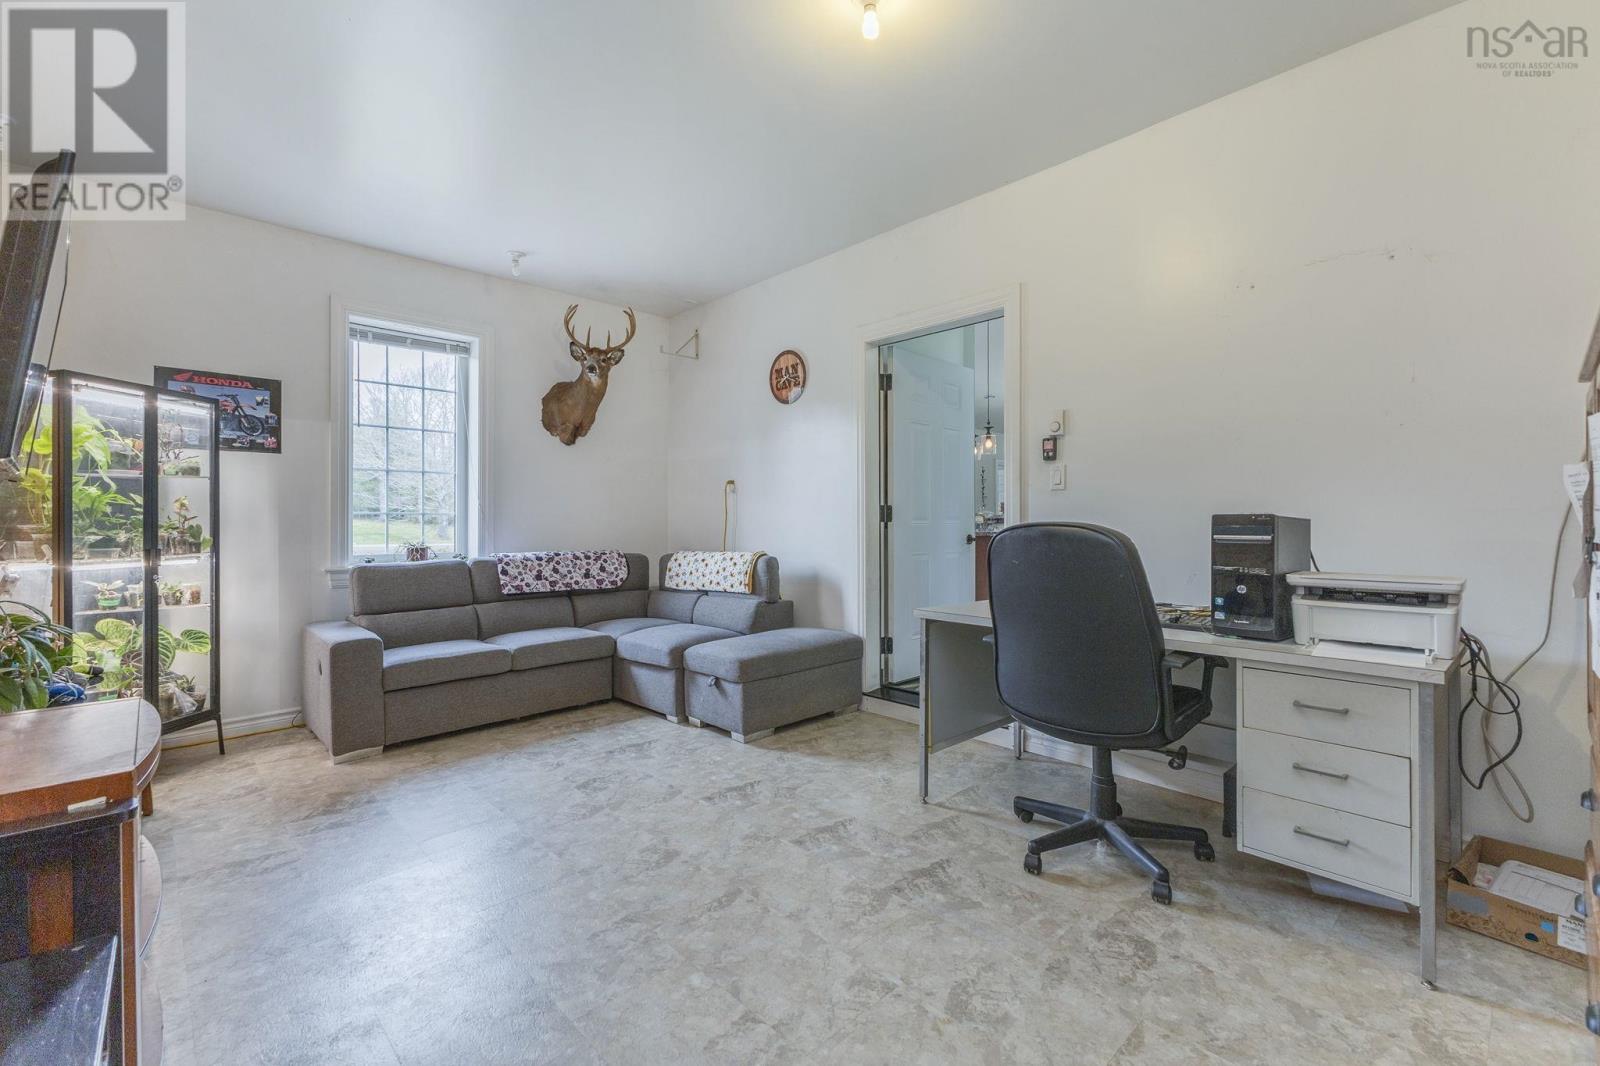
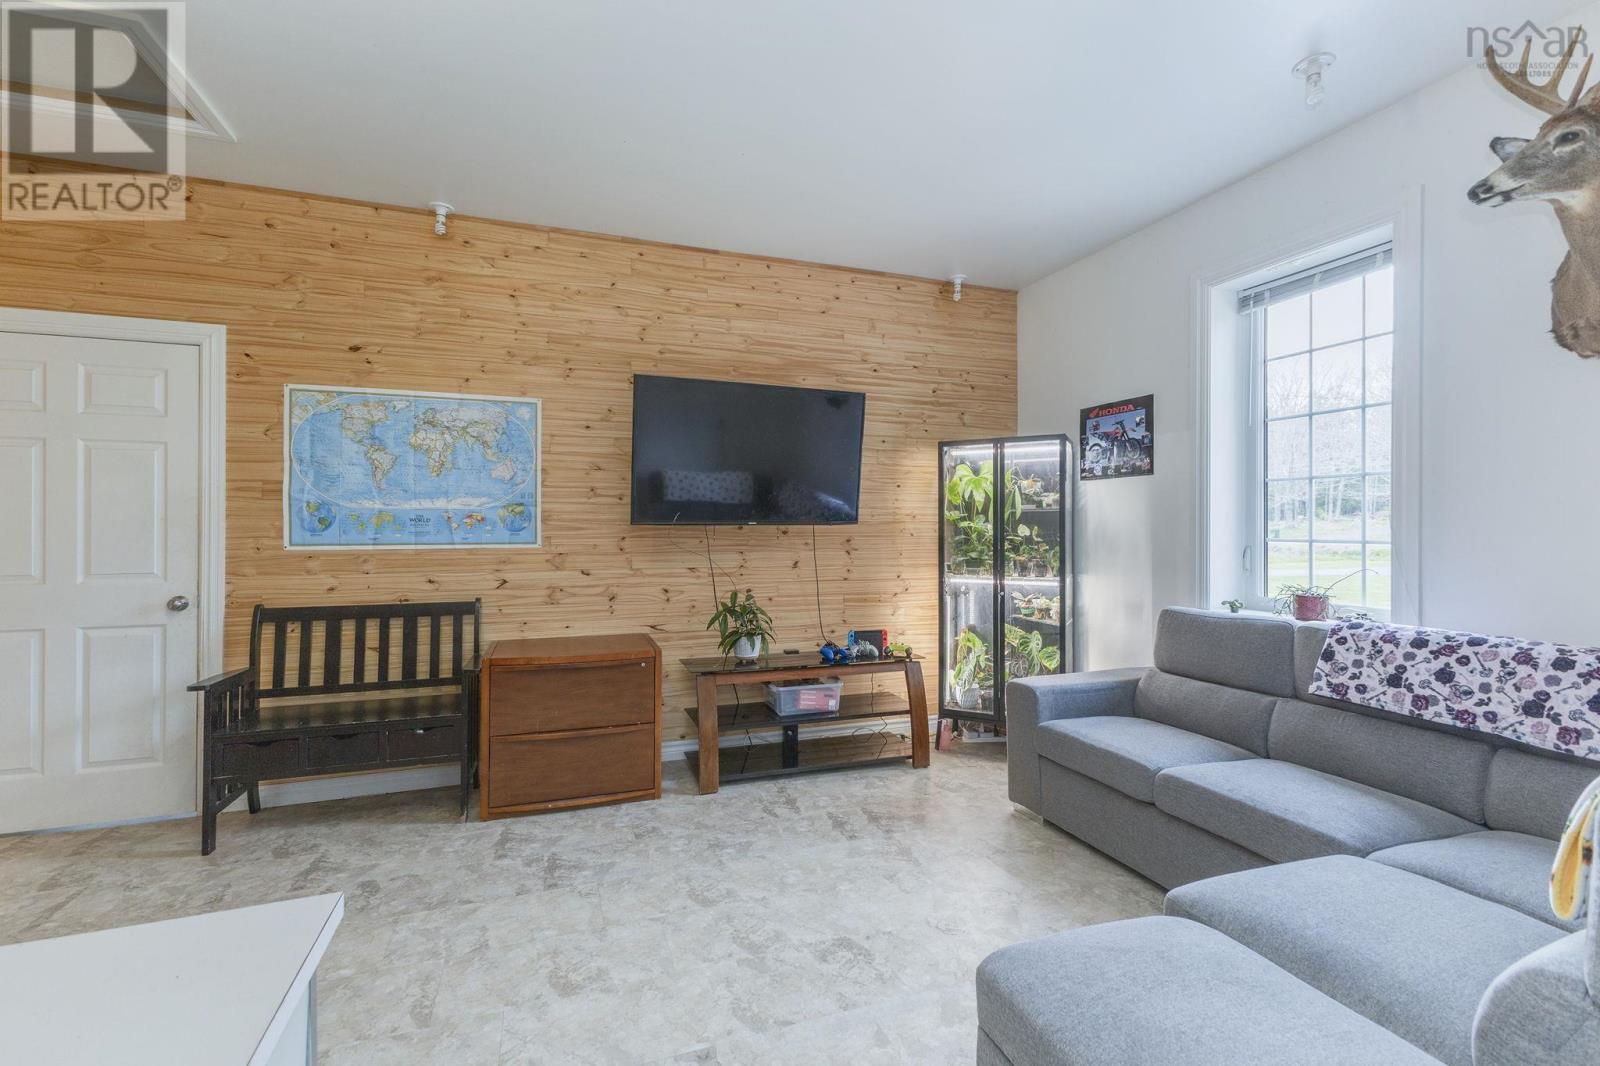
| Den | Main level | 11.8x174 |
Directions
104 Highway exit 20 Pleasant Valley onto the 289. Watch for civic sign 3548
The map loads here.







