582B Herring Cove Road
Halifax, Nova Scotia B3R 1X6
$570,000
- Bedrooms
- 4
- Bathrooms
- 4 + 1 half
- Living area
- 2,177 sq ft
- Lot
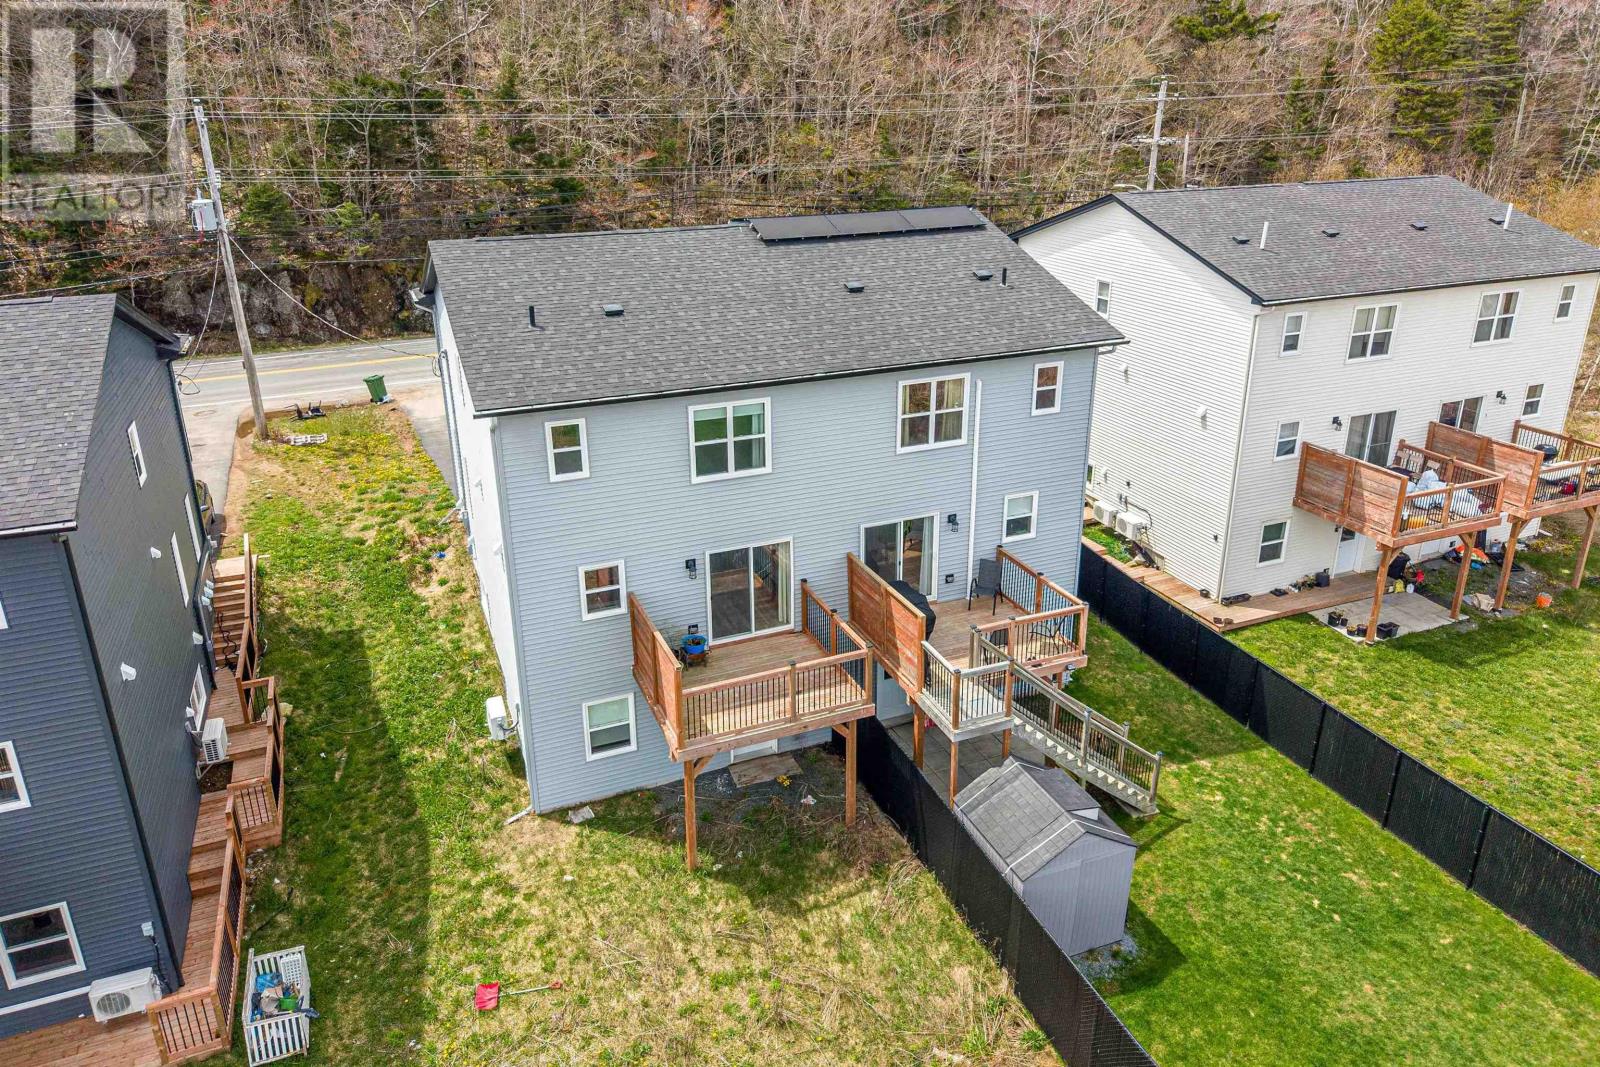
- 0.17 acres
- Type
- Single Family
Description
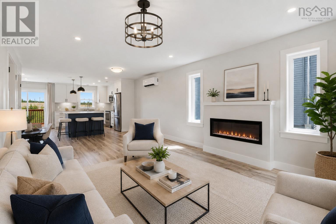
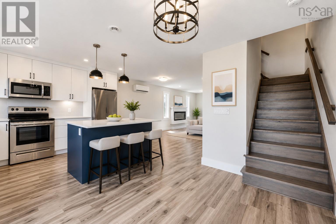
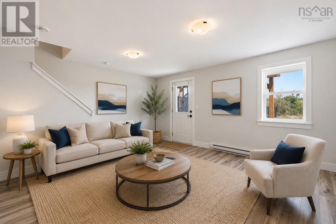
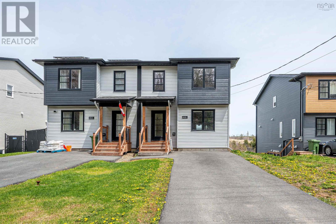
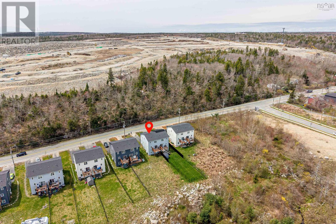
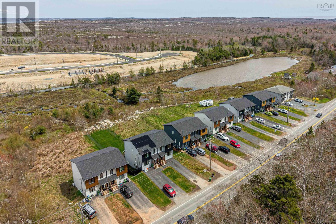
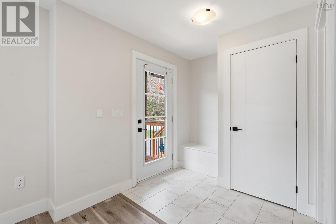
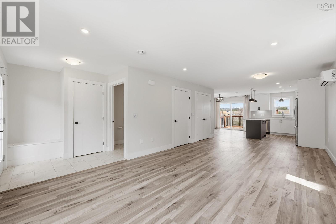
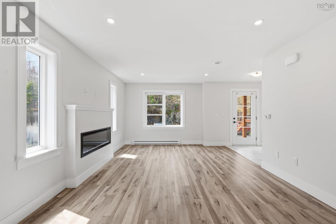
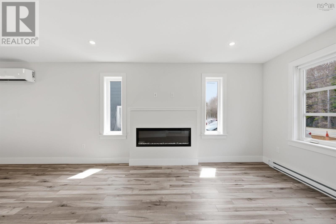
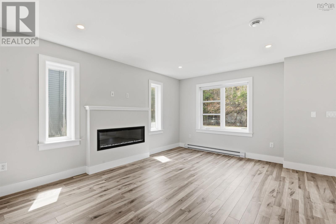
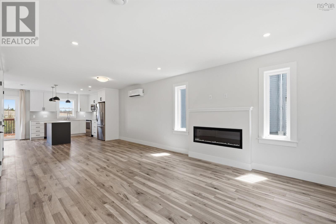
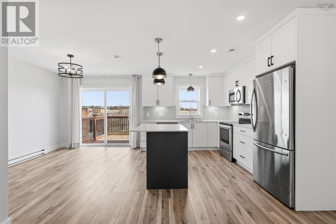
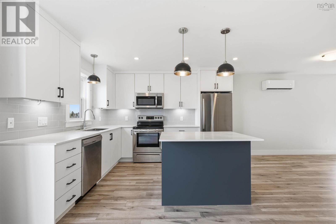
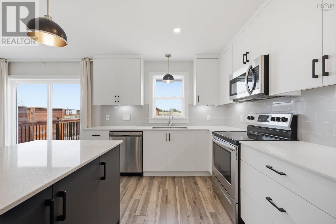
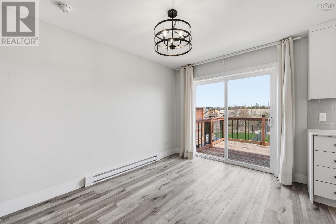
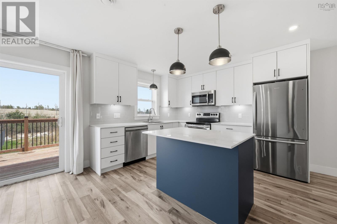
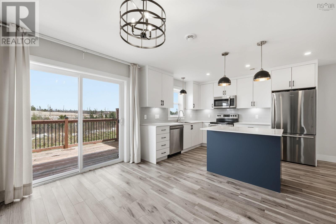
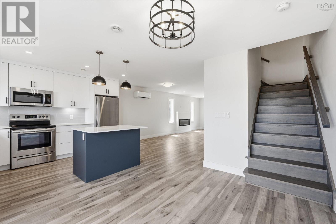
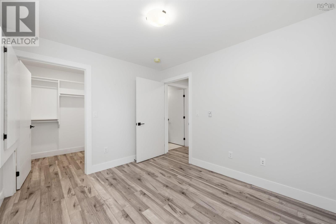
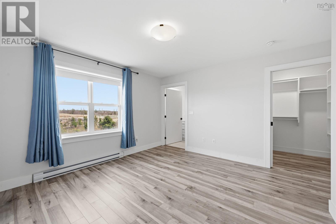
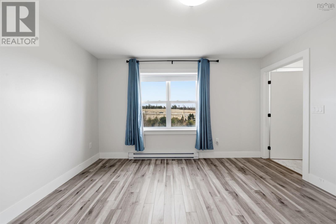
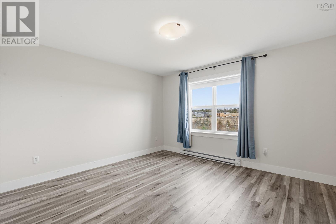
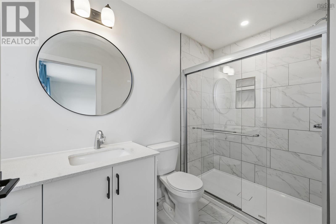
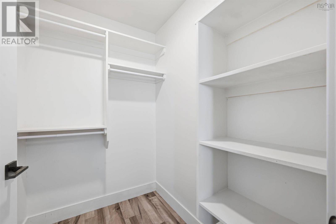
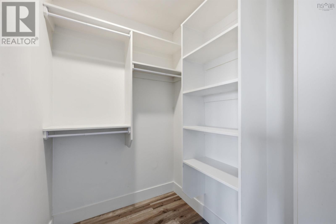
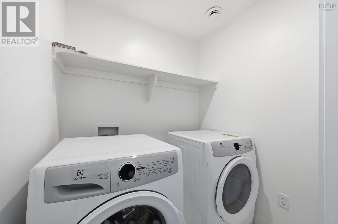
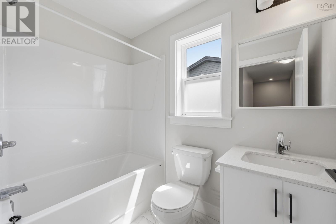
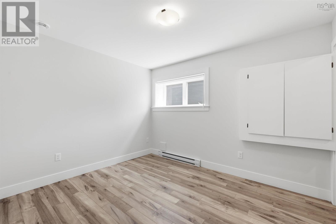
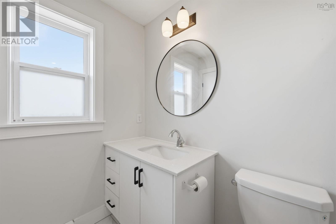
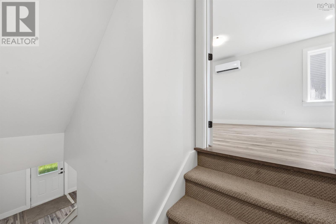
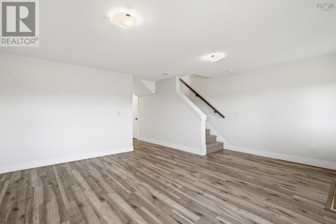
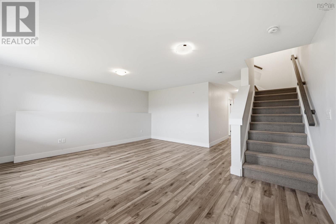
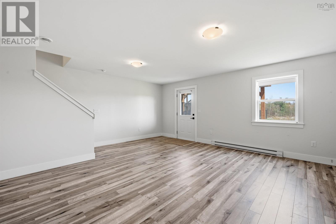
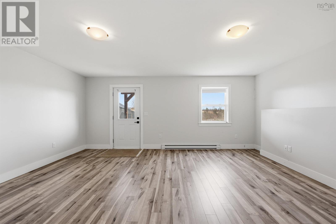
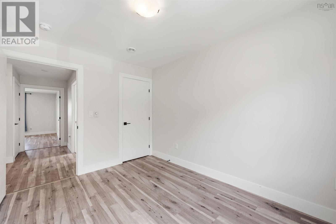
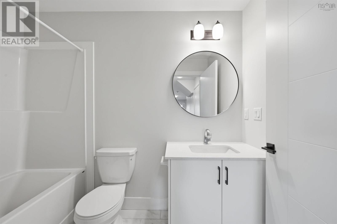
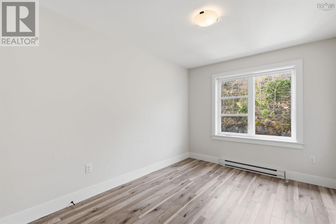
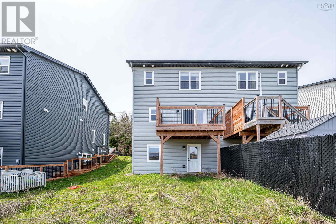
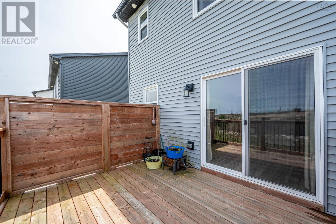
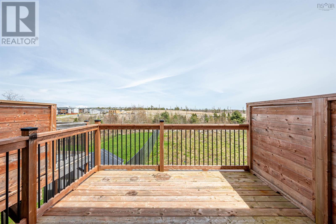
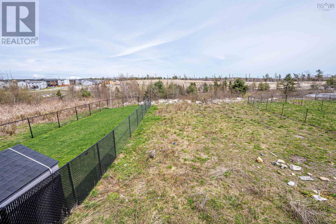
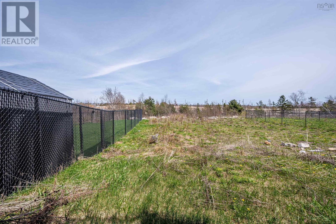
Great design and quality craftsmanship define this elegantly finished home, complete on all three levels. Offering 4 bedrooms, 3 full bathrooms, and 1 half bath, this home features an open-concept main floor ideal for family living and entertaining during the upcoming summer months. Premium finishes throughout include high-end custom kitchen cabinetry, quartz countertops, included appliances, a stunning hardwood staircase, and an energy-efficient heat pump. Whether you are looking for an excellent investment opportunity or a beautiful owner-occupied home, this property delivers exceptional value. Conveniently located only 10 minutes from downtown Halifax and adjacent to the scenic McIntosh Run Community Trail. (id:56844)
Listing
- MLS® number
- 202611347
- Status
- Active
- Days On Market
- 165
Building
- Type
- House
- Year built
- 2021
- Storeys
- 2
- Living area
- 2,177 sq ft
- Above grade
- 2,177 sq ft
- Bedrooms above grade
- 3
- Bedrooms below grade
- 1
- Foundation
- Poured Concrete
- Basement
- Finished, Full
Interior
- Flooring
- Laminate, Engineered hardwood
- Heating
- Heat Pump, Electric, Ductless
- Cooling
- Air Conditioned
- Accessibility
- 32in min Doorways, Entry less than 3 steps
Land
- Lot size
- 0.17 acres
- Lot features
- Level
- Exterior features
- Vinyl
- Community
- School Bus, Recreational Facilities
Parking
- Type
- Paved Yard
Utilities
- Water
- Municipal water
- Sewer
- Municipal sewage system
Fees and taxes
- Common interest
- Freehold
- Parcel number
- 41510033
Rooms
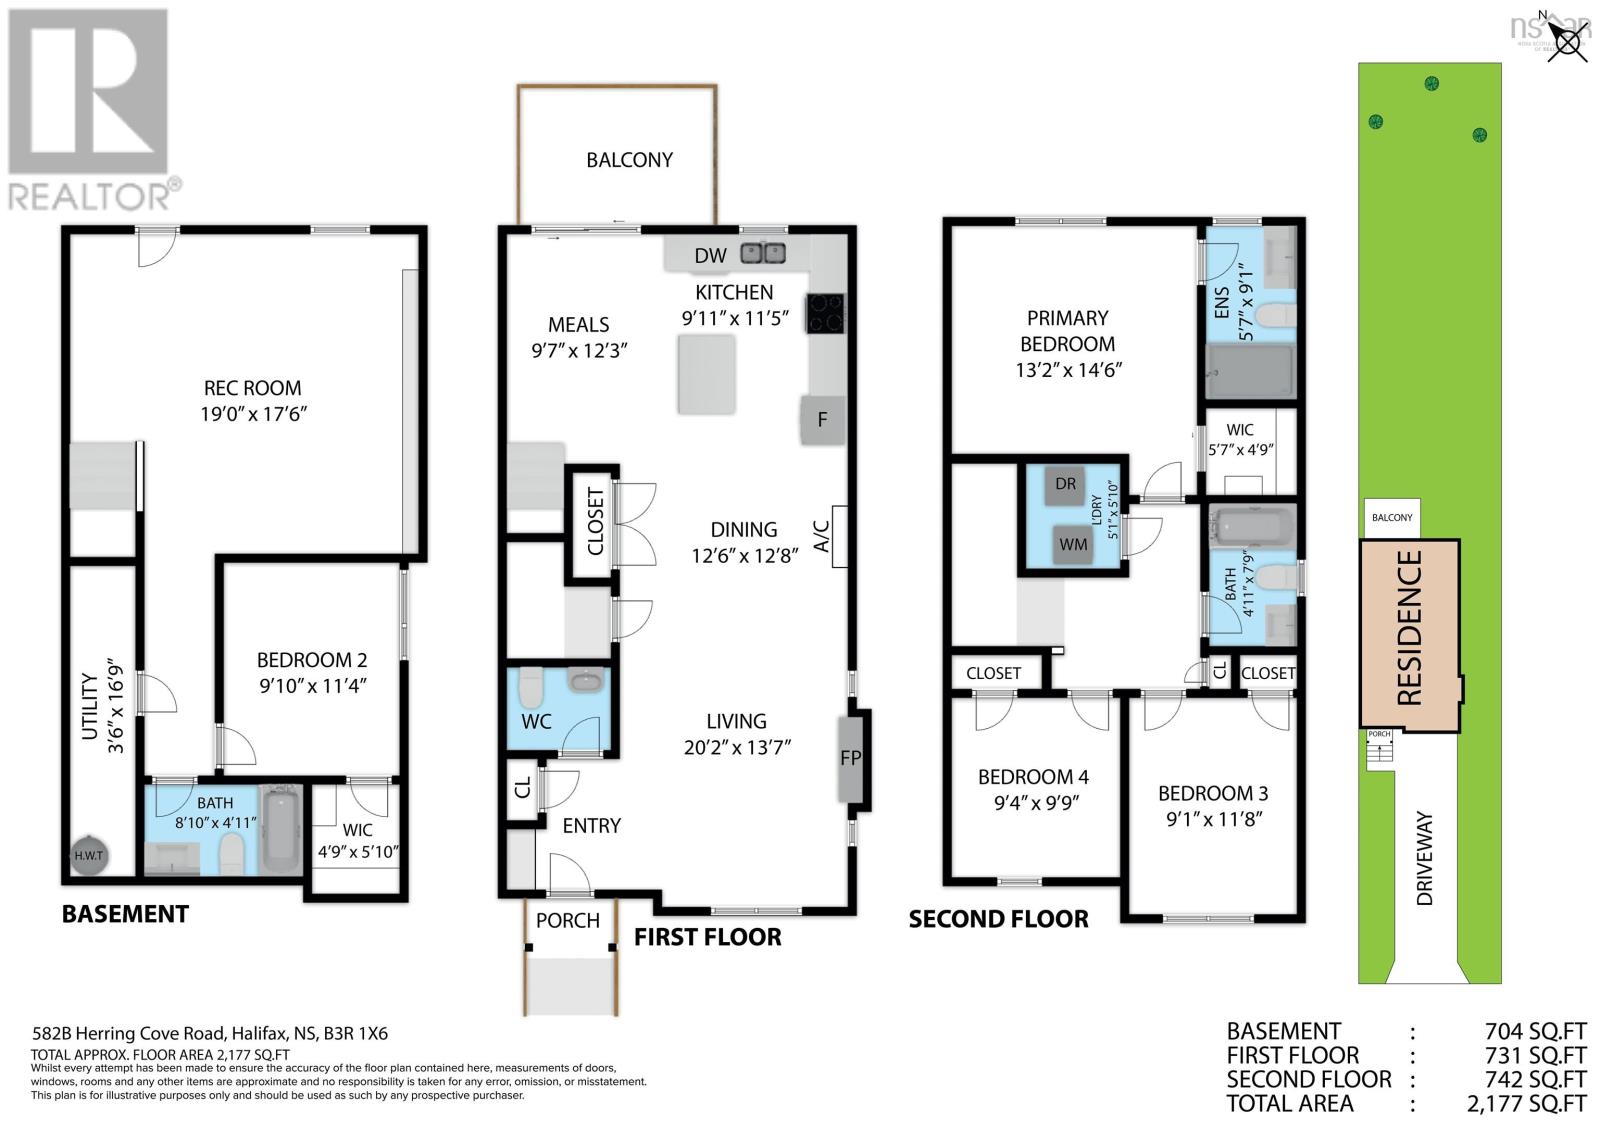
| Room | Level | Size |
|---|---|---|
| Living room | Main level | 20.2.. x 13.7. |
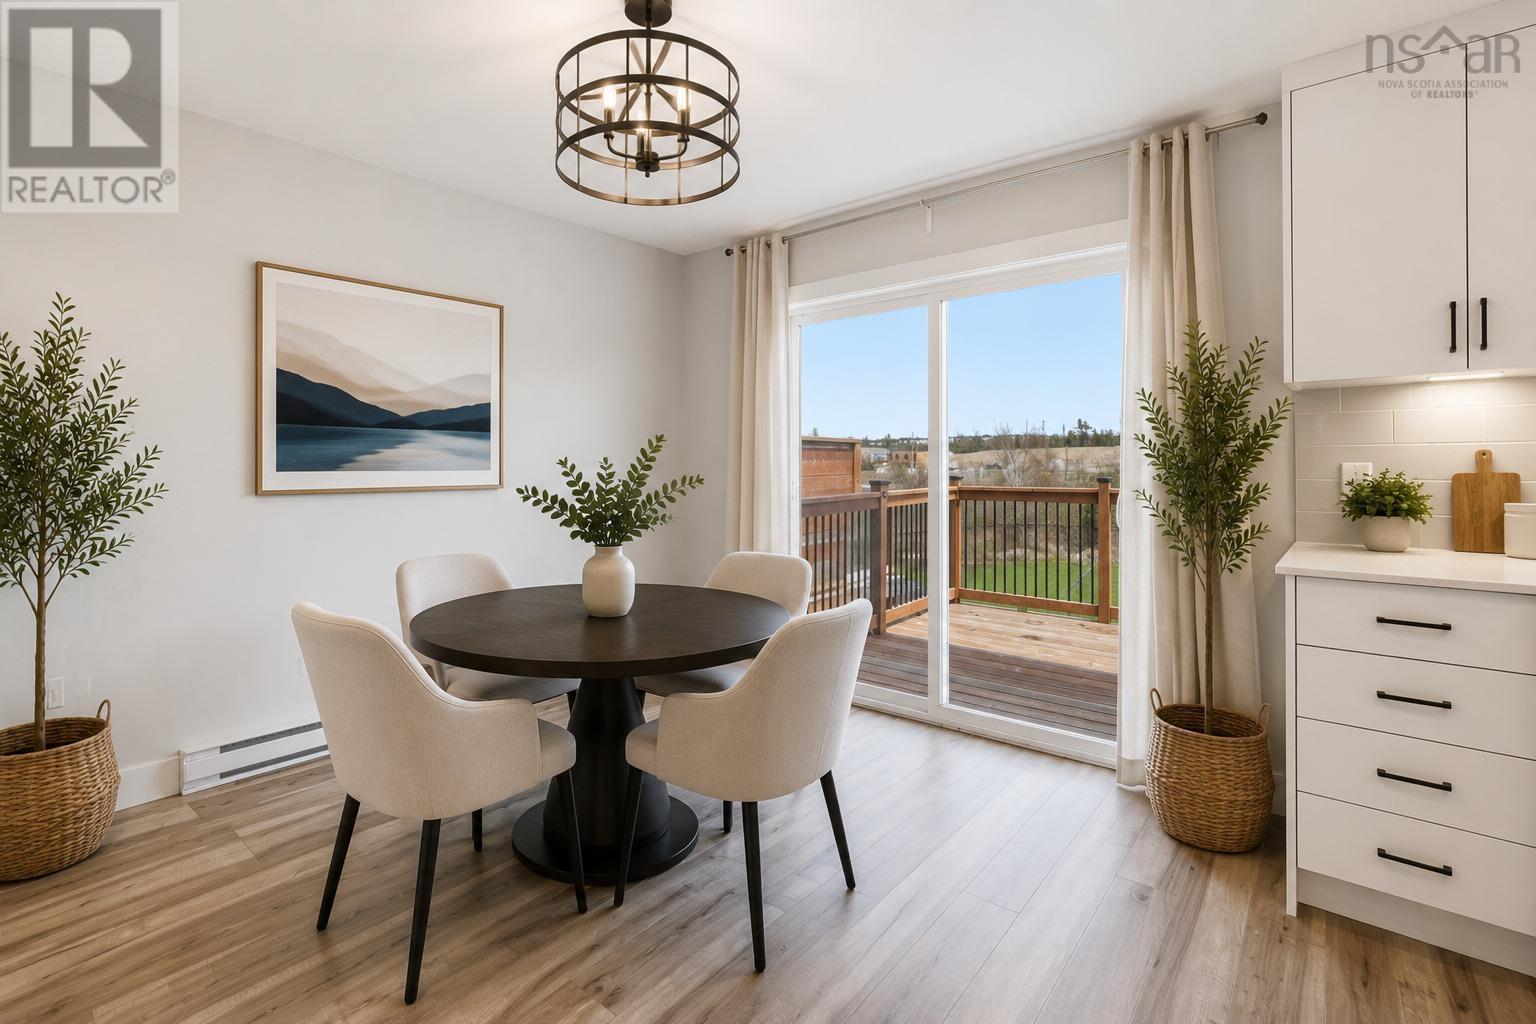
| Dining room | Main level | 12.6.. x 12.8. |
| Kitchen | Main level | 9.11.. x 11.5. |
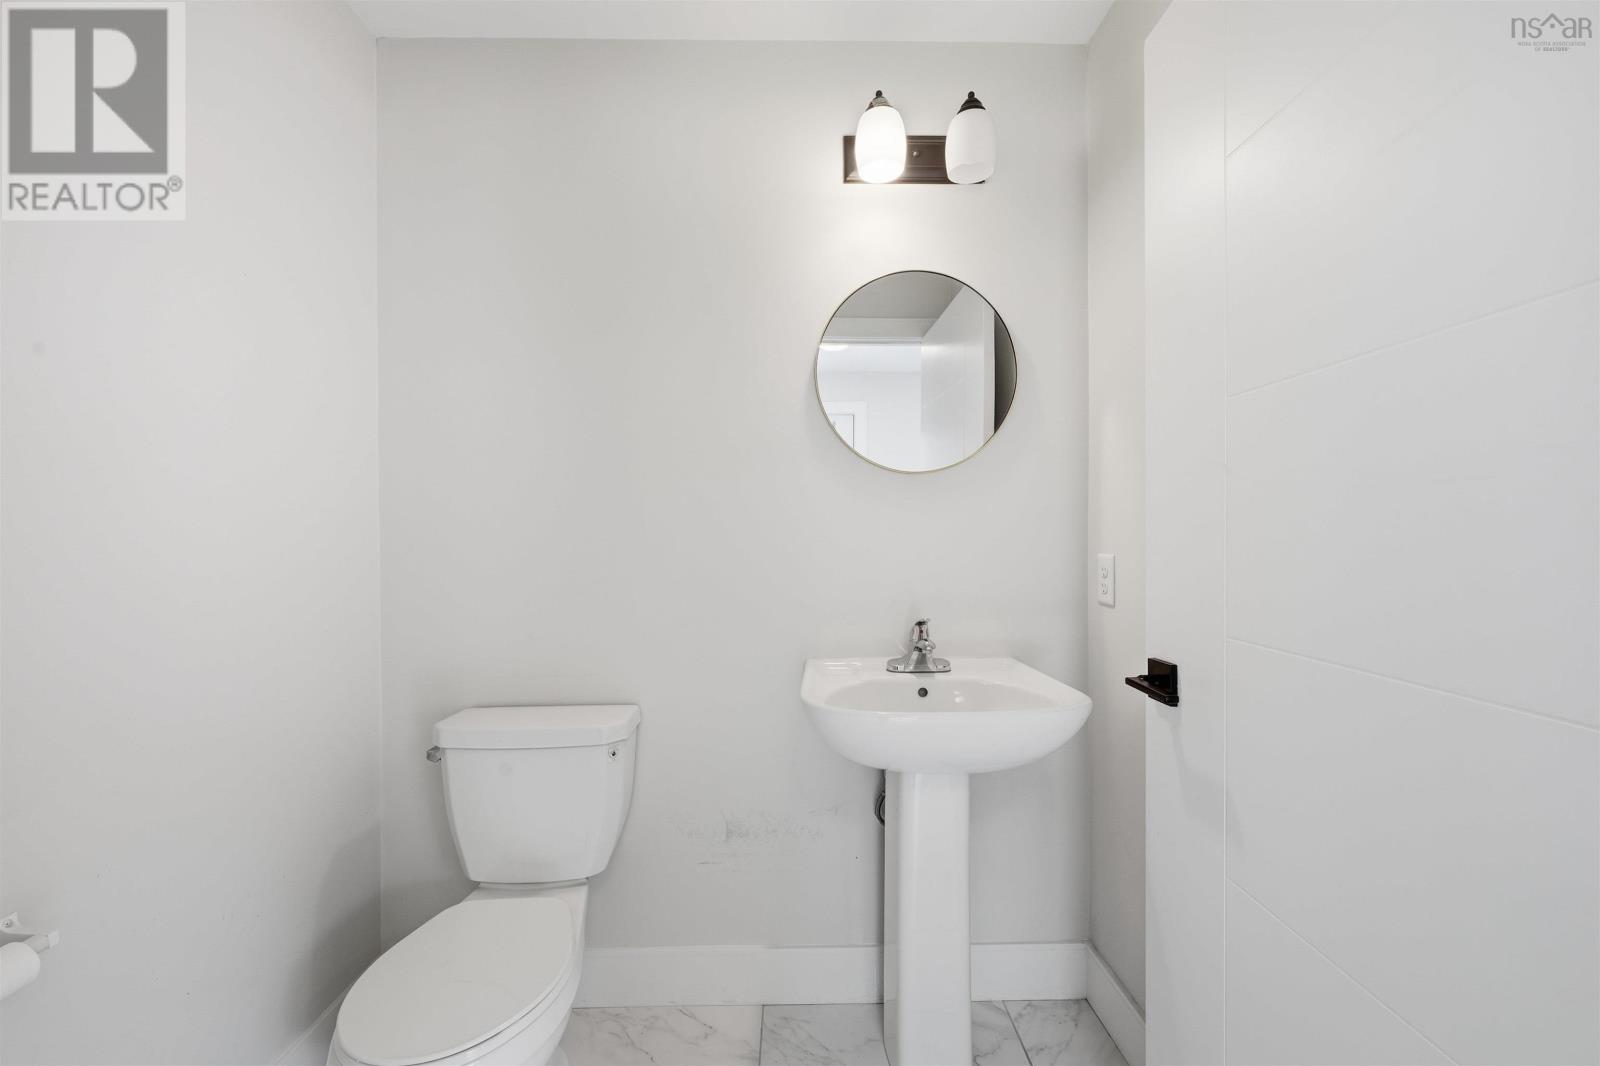
| 2pc Bathroom | Main level | 4.8.. x 5.10. |
| Dining nook | Main level | 9.7.. x 12.3. |
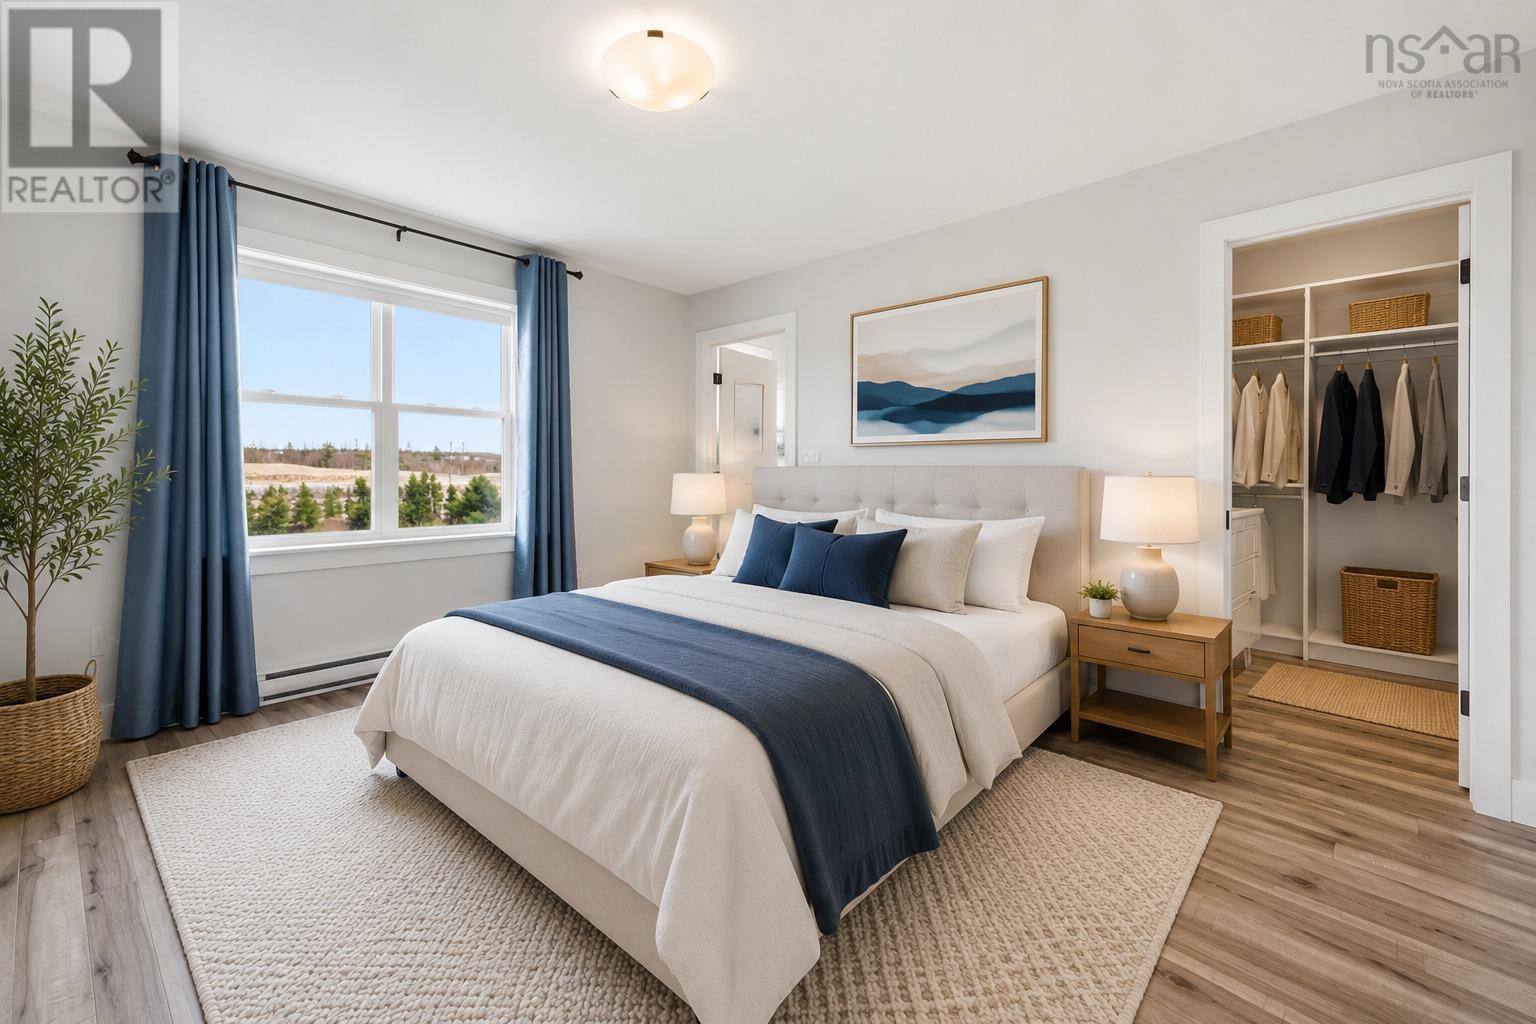
| Primary Bedroom | Second level | 13.2.. x 14.6. |
| 3pc Ensuite bath | Second level | 5.7.. x 9.1. |
| Laundry room | Second level | 5.1.. x 5.10. |
| 3pc Bathroom | Second level | 4.11.. x 7.9. |
| Bedroom | Second level | 9.1.. x 11.8. |
| Bedroom | Second level | 9.4.. x 9.9. |
| Recreational, Games room | Basement | 19.0.. x 17.6. |
| Bedroom | Basement | 9.10.. x 11.4. |
| 3pc Bathroom | Basement | 8.10.. x 4.11. |
| Utility room | Basement | 3.6.. x 16.9. |
Directions
Dunbrack to Herring Cove Road
The map loads here.







