1 Eagle Point Lane
Tantallon, Nova Scotia B3Z 2K8
$1,599,900
- Bedrooms
- 4
- Bathrooms
- 4
- Living area
- 4,610 sq ft
- Lot
- 2.62 acres
- Type
- Single Family
Description
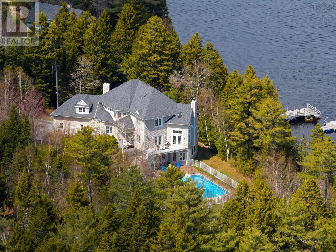
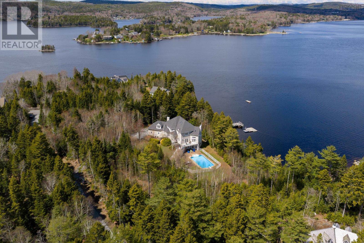
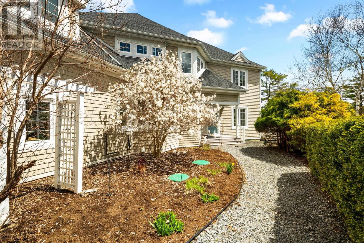
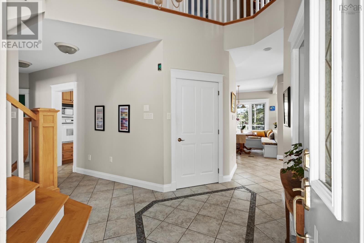
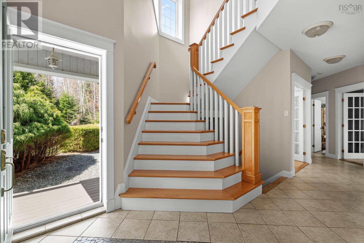
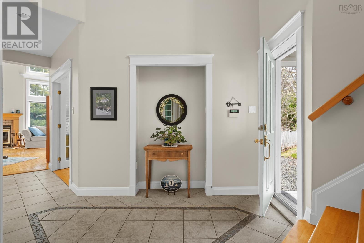
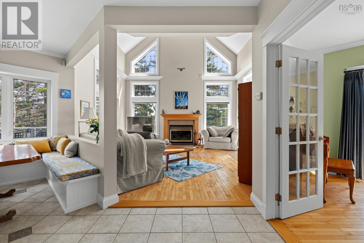
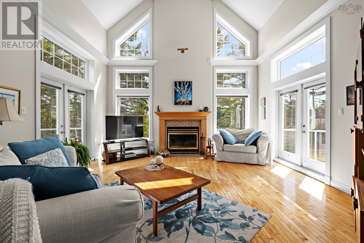
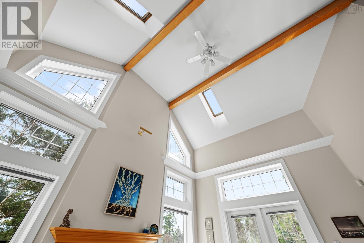
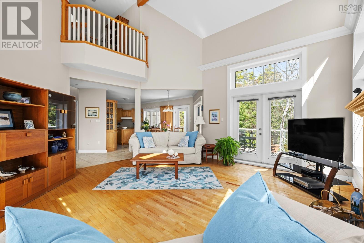
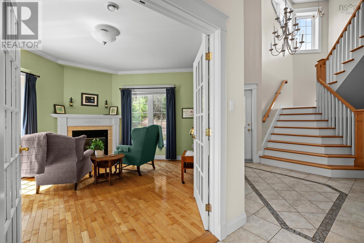
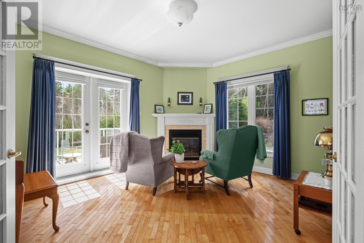
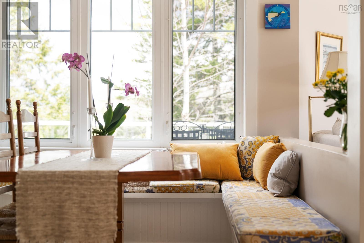
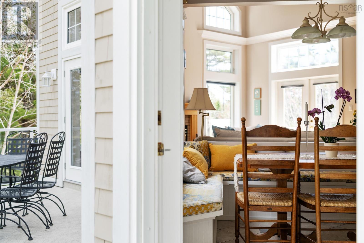
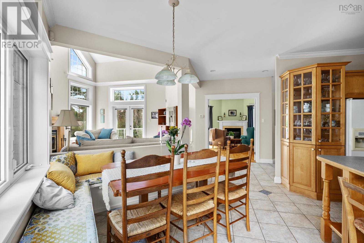
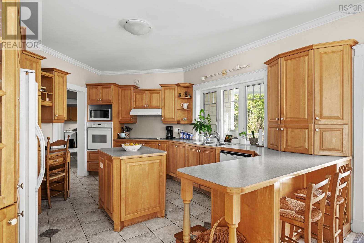
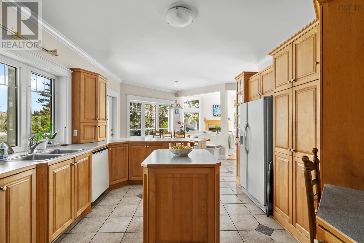
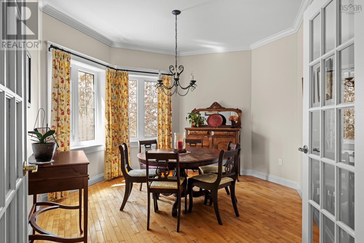
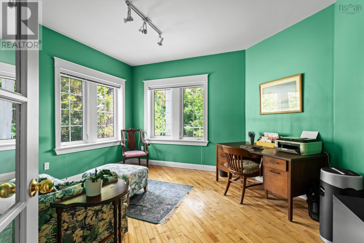
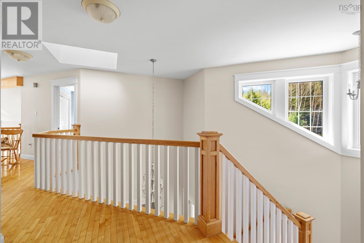
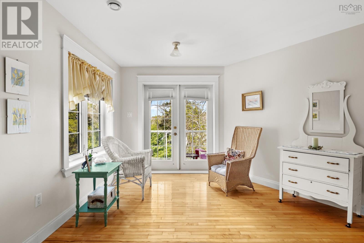
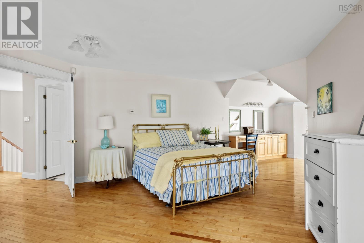
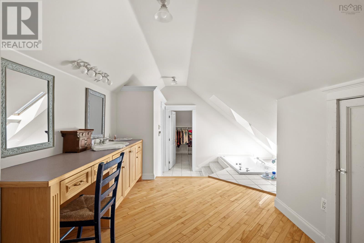
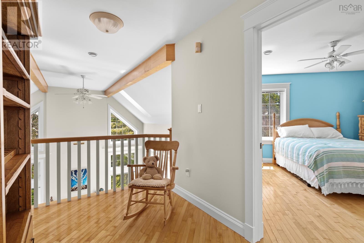
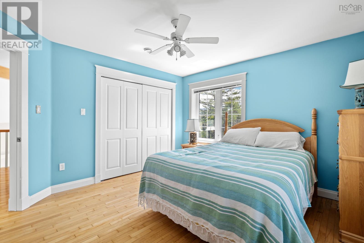
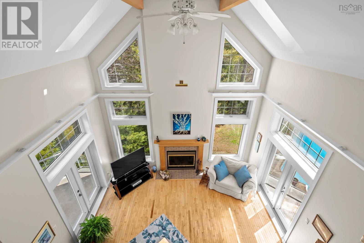
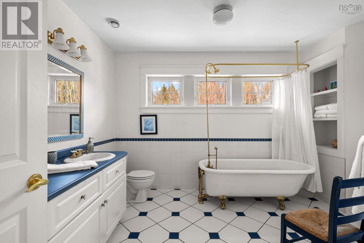
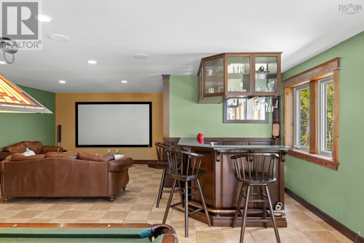
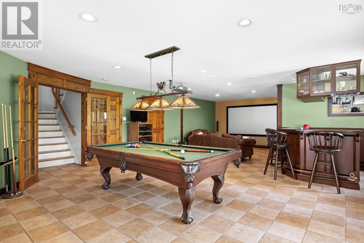
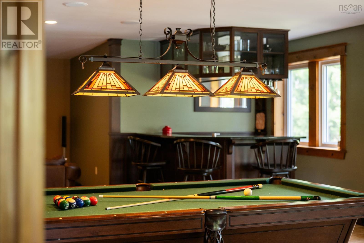
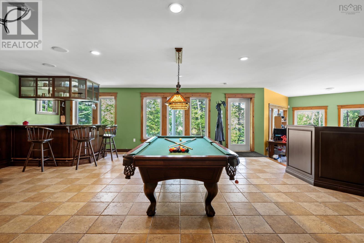
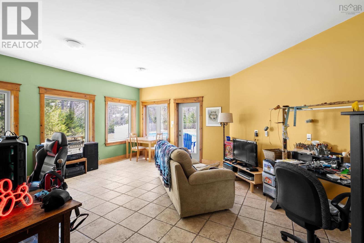
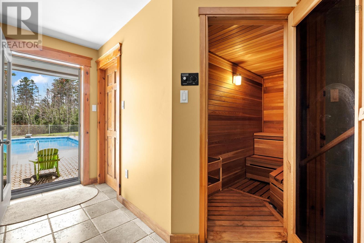
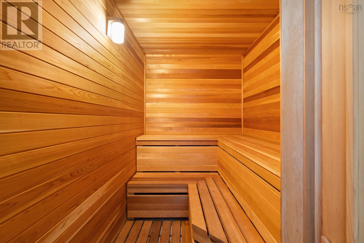
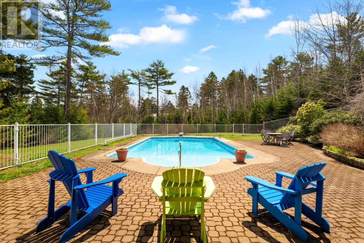
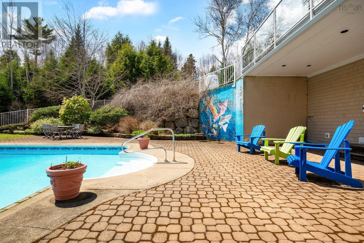
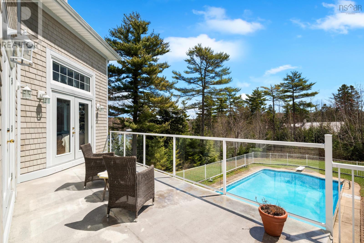
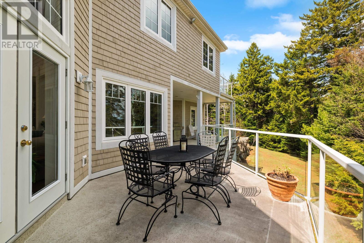
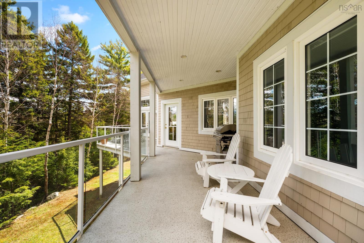
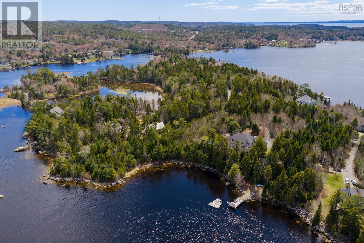
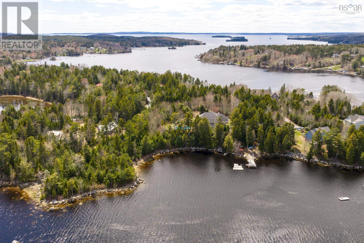
Welcome to 1 Eagle Point Lane, a private waterfront retreat in one of St. Margarets Bays most prestigious coastal settings. Tucked into mature trees with natural shoreline, path access to the water, and a pier already in place, this estate-style property offers privacy, presence, and direct oceanfront living with approx. 560 ft of water frontage. Built in 1998 with solid ICF construction, this 4-bedroom, 4-full-bath home offers exceptional bones, scale, and long-term value. The layout blends open-concept living with purposeful spaces, including a formal dining room, private study, family room, living room with vaulted open-to-above ceilings, and a bright kitchen nook. The lower level adds generous recreation rooms, a bar area, sauna, and walkout to the saltwater in-ground pool. Comfort features include oil-fired hot water in-floor heat and two fireplaces, one propane and one wood insert. Key updates include roof approx. 10 years ago, exterior re-siding approx. 11 years ago, and deck/railings approx. 11 years ago. Some cosmetic updating may be desired, but the construction quality, privacy, waterfrontage, and location make this a standout opportunity. Close to Upper Tantallon amenities, trails, sailing, boating, kayaking, and an easy commute to Halifax. Sale is subject to a seller life-interest agreement for a defined portion of the property and future secondary dwelling, with details to be confirmed through the Agreement of Purchase and Sale and buyers legal review. Occupancy is limited to the seller, with an approved partner and/or immediate family only in conjunction with the seller. No rental or independent occupancy permitted. (id:56844)
Listing
- MLS® number
- 202611270
- Status
- Active
- Days On Market
- 165
Building
- Type
- House
- Year built
- 1998
- Storeys
- 2
- Living area
- 4,610 sq ft
- Above grade
- 4,610 sq ft
- Bedrooms above grade
- 4
Interior
- Flooring
- Tile, Hardwood
- Heating
- In Floor Heating, Oil, Propane, Hot Water
- Accessibility
- 32in min Doorways, 5ft min Bathroom Turning Radius, 32in min Entry Doorways, Entry less than 3 steps
Land
- Lot size
- 2.62 acres
- Lot features
- Treed, Sloping
- Waterfront
- Waterfront on ocean
- Exterior features
- Wood shingles
Parking
- Type
- Attached Garage, Garage
Utilities
- Water
- Well
- Sewer
- Septic System
Fees and taxes
- Common interest
- Freehold
- Parcel number
- 40786766
Rooms
| Room | Level | Size |
|---|---|---|
| Foyer | Main level | 14.8 x 10.0 |
| Kitchen | Main level | 16.8 x 15.8 |
| Dining nook | Main level | 12.11 x 18.11 |
| Dining room | Main level | 12.5 X 13.4 |
| Living room | Main level | 17.1 X 18.0 |
| Family room | Main level | 13.5 X 14.1 |
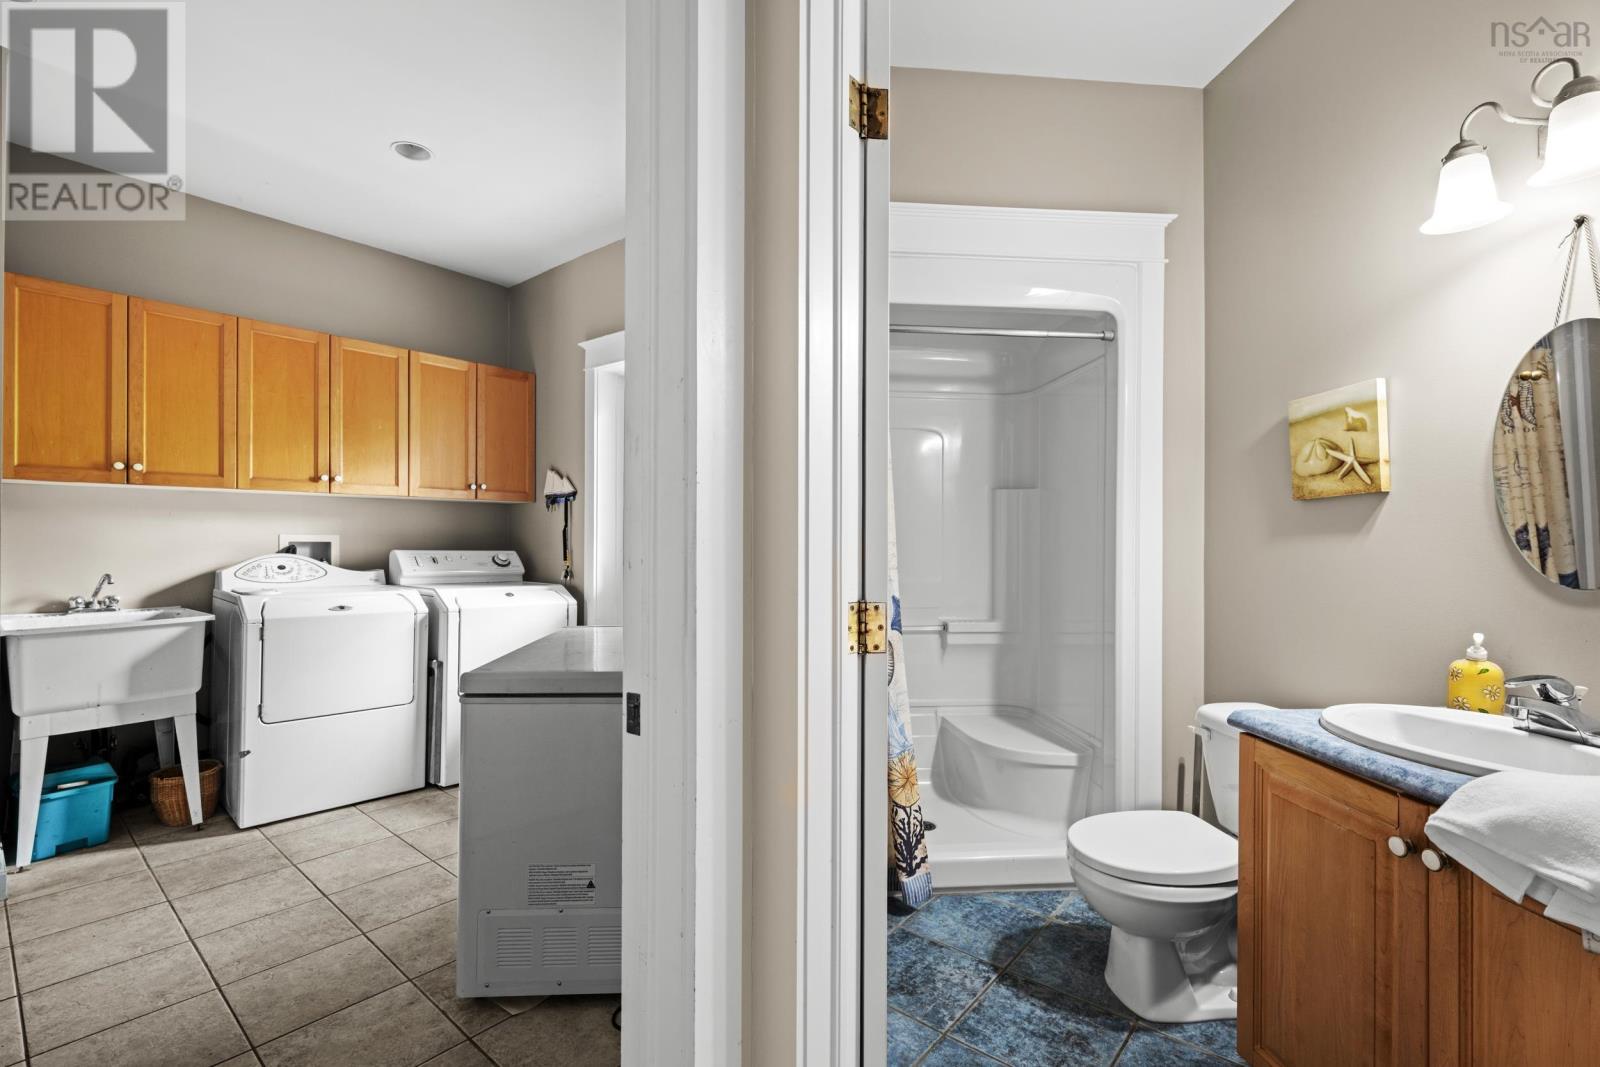
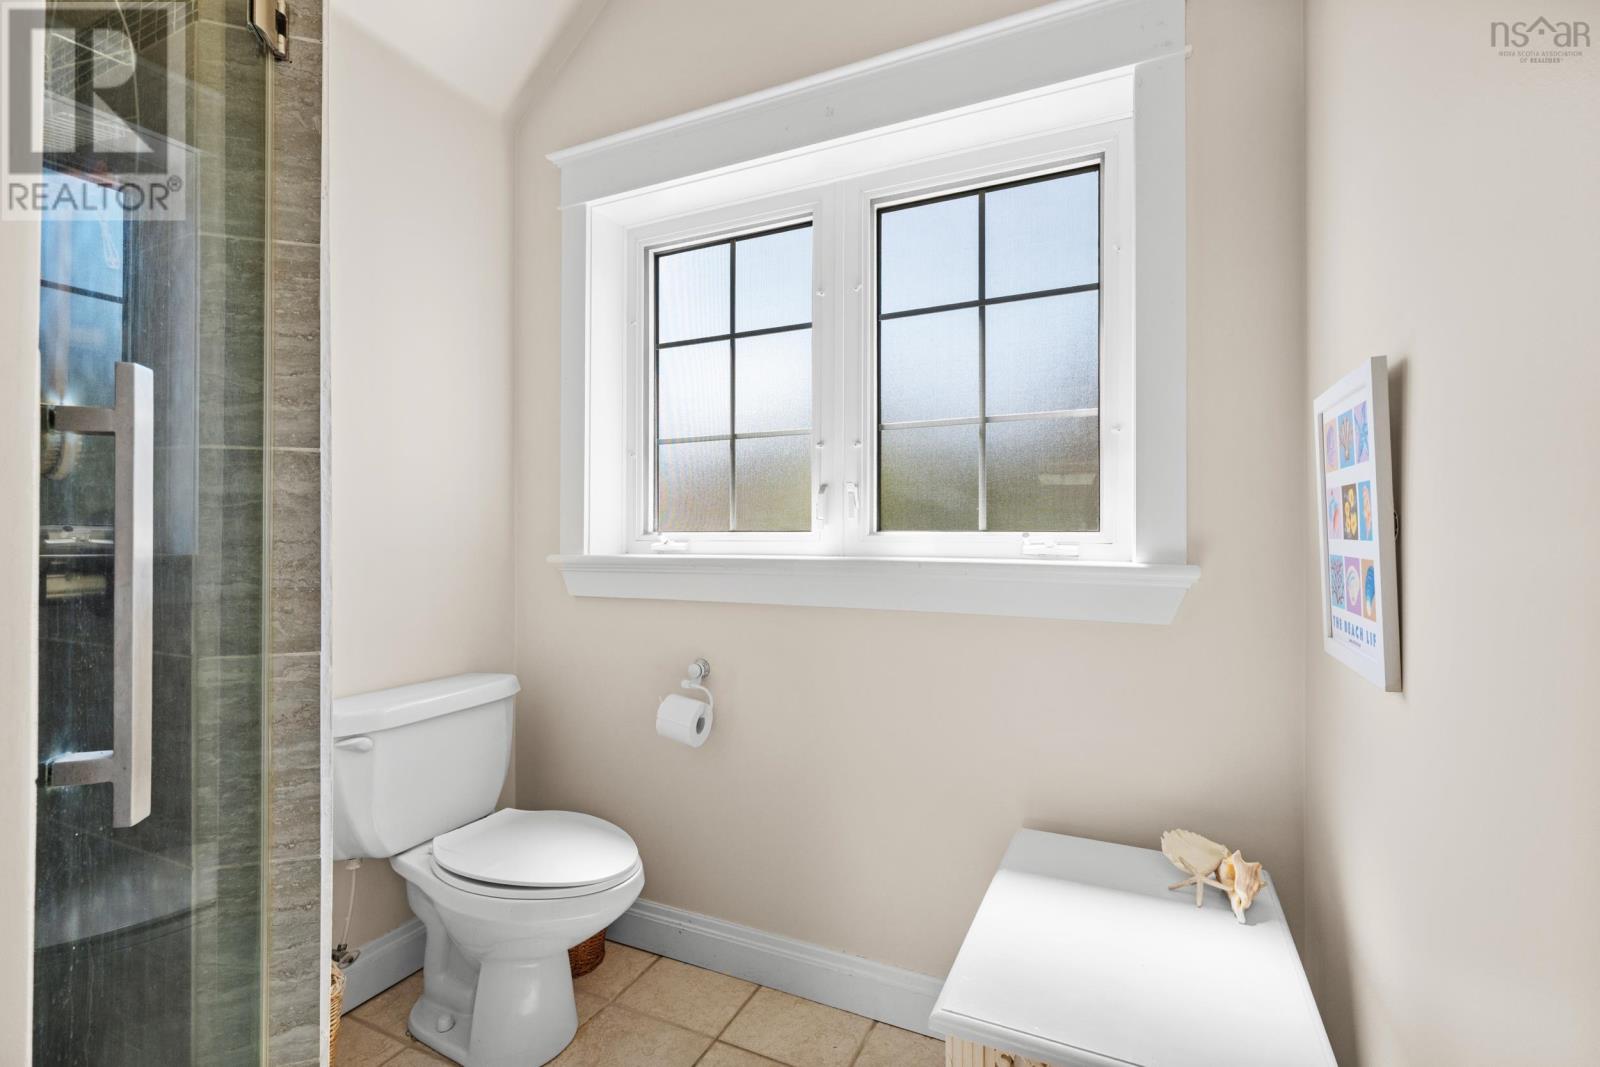
| 3pc Bathroom | Main level | 8.11 X 5.0 |
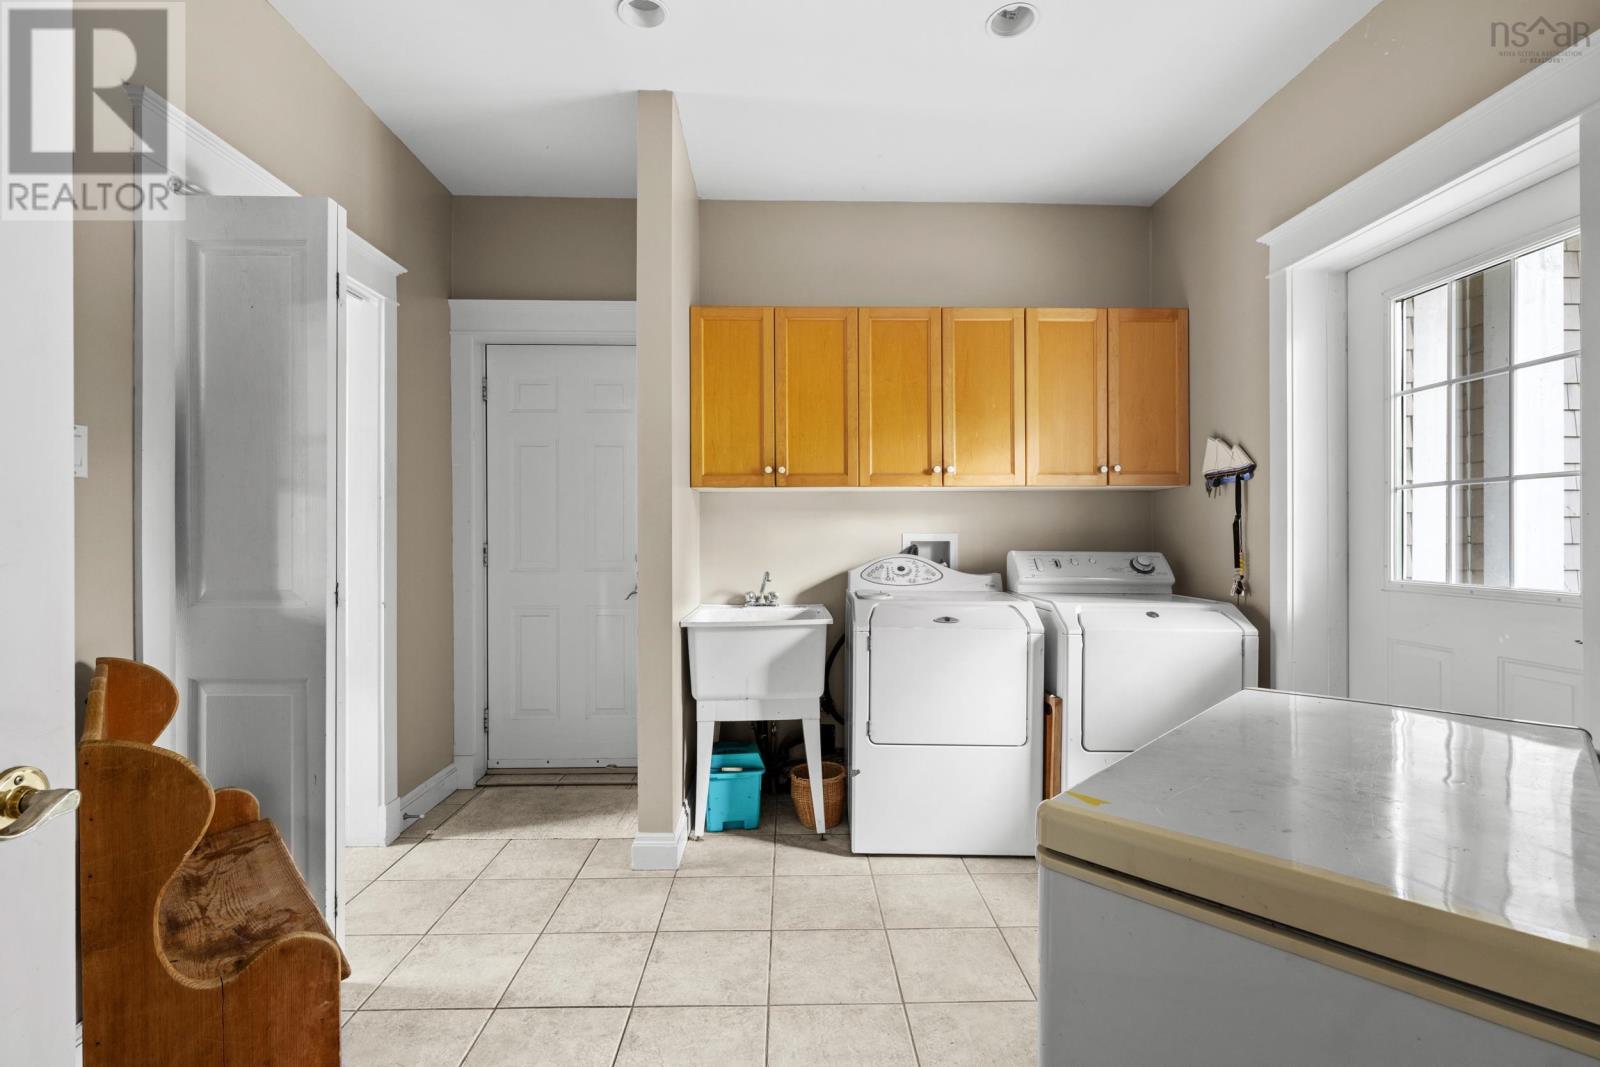
| Laundry room | Main level | 11.0 X 12.0 |
| Den | Main level | 13.1 X 14.5 |
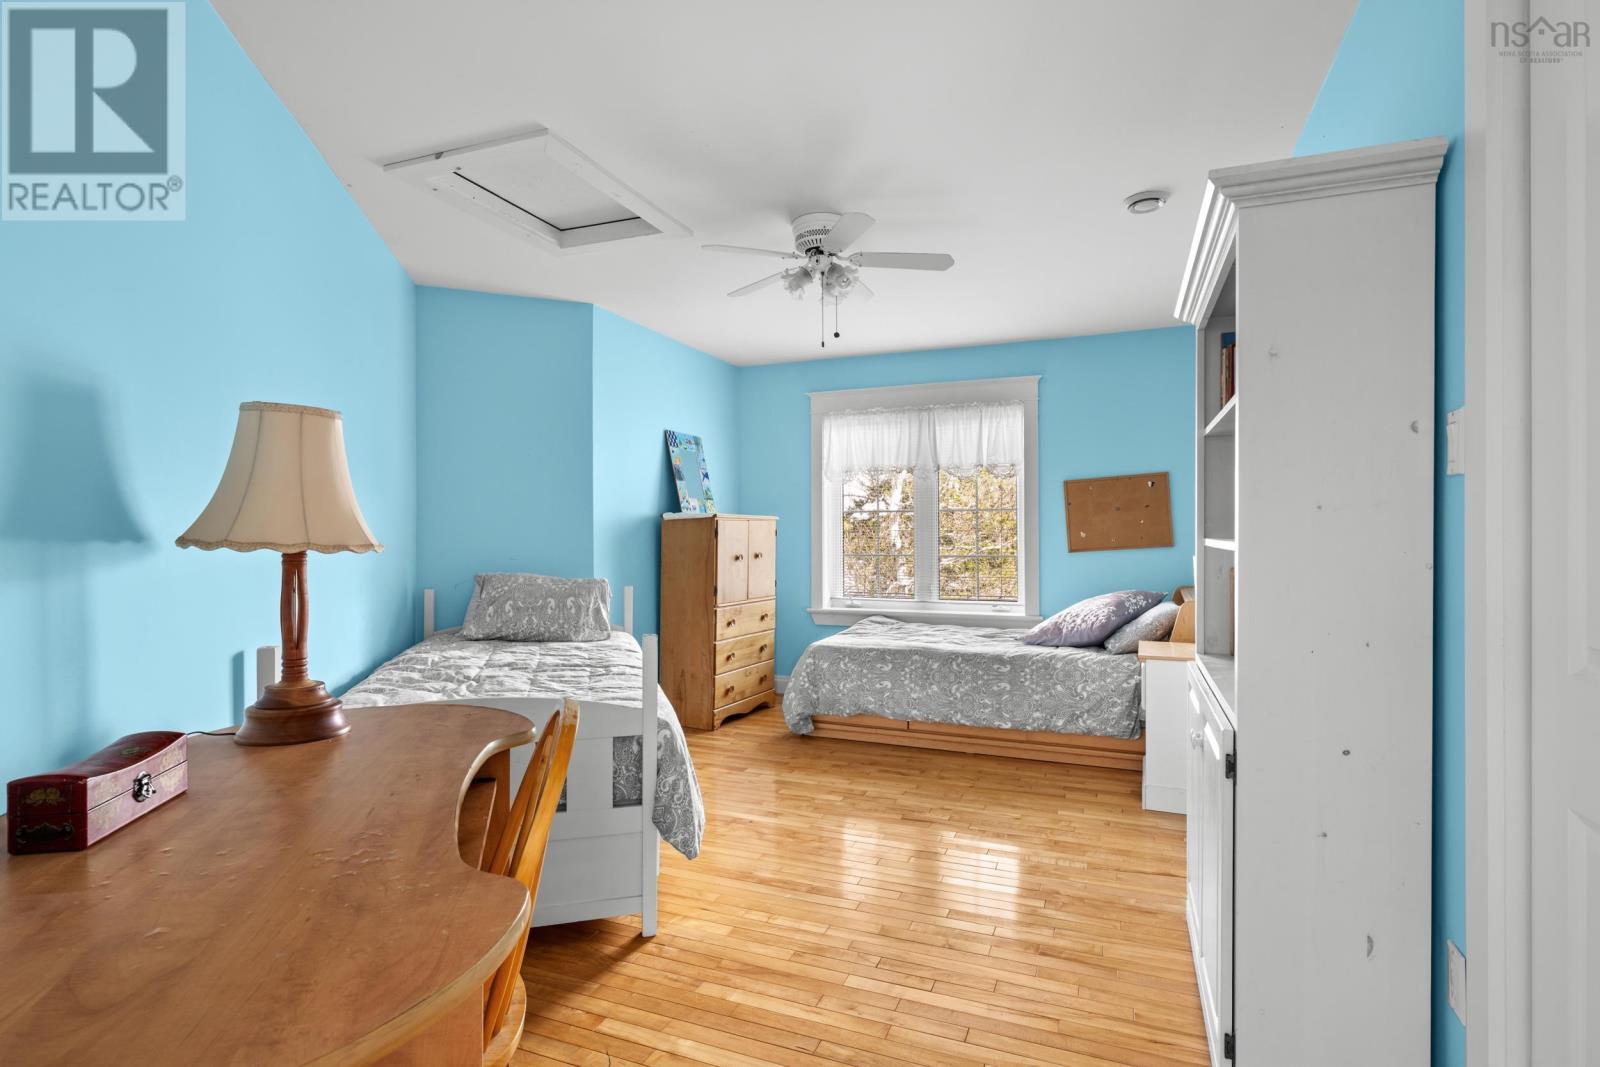
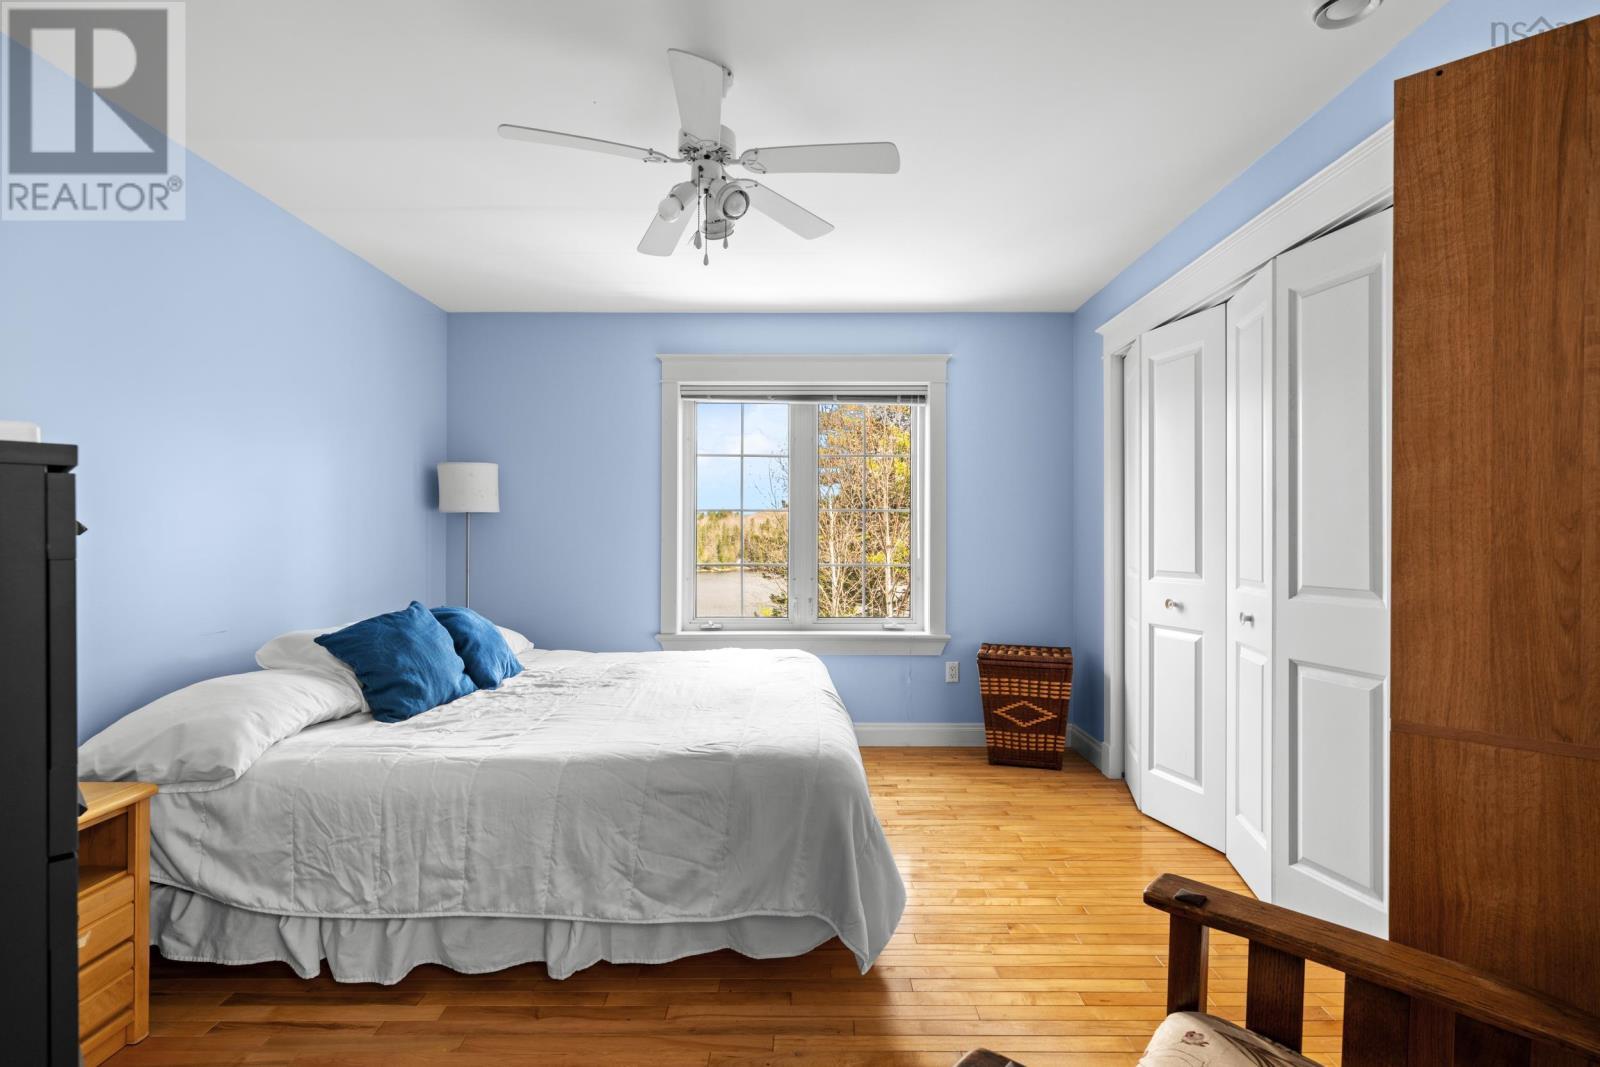
| Bedroom | Second level | 13.1 X 13.5 |
| Bedroom | Second level | 10.11 X 14.11 |
| Bedroom | Second level | 13.5 X 16.10 |
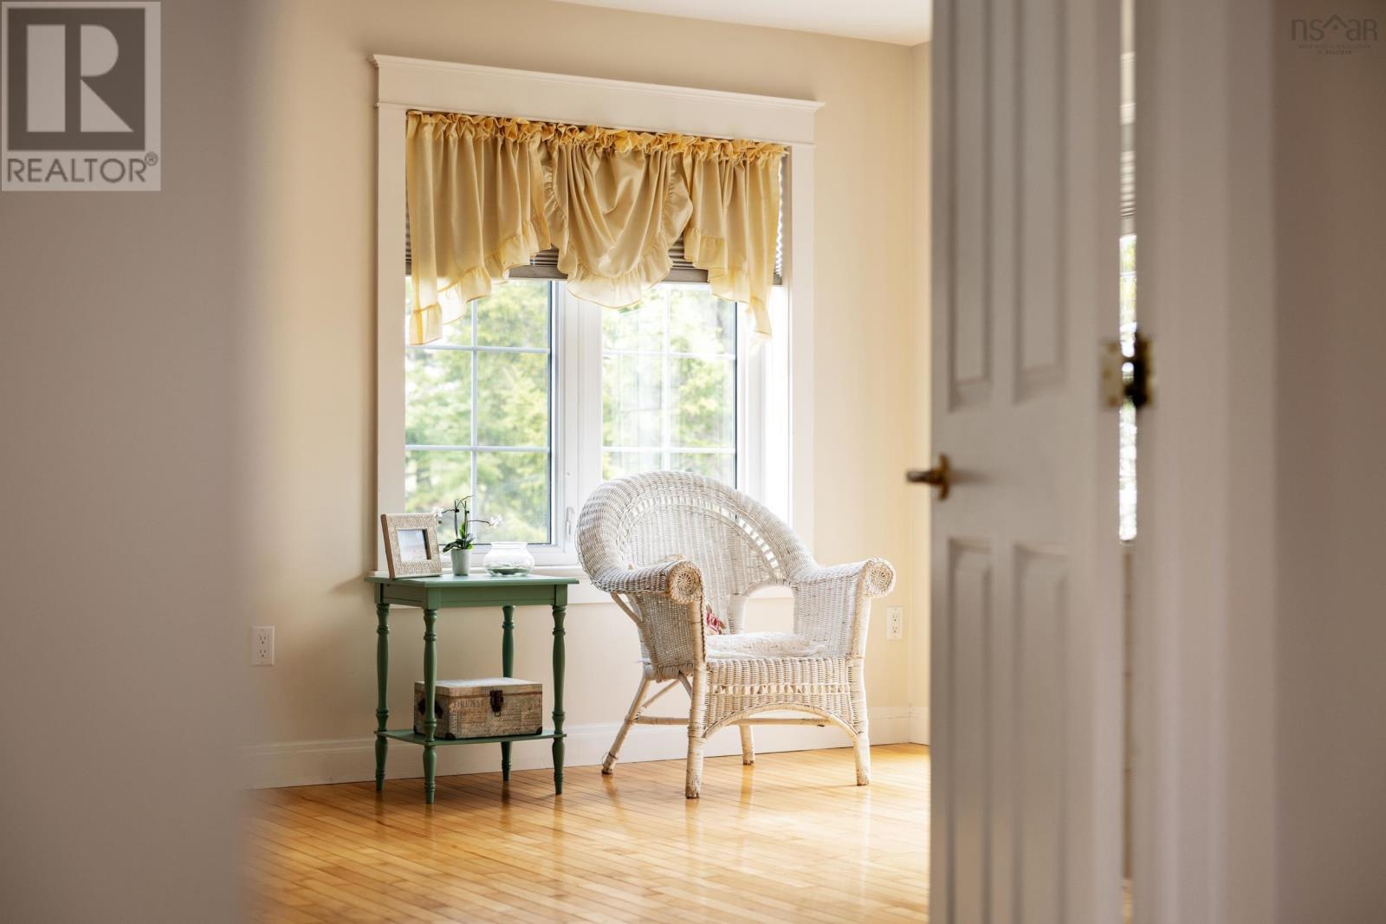
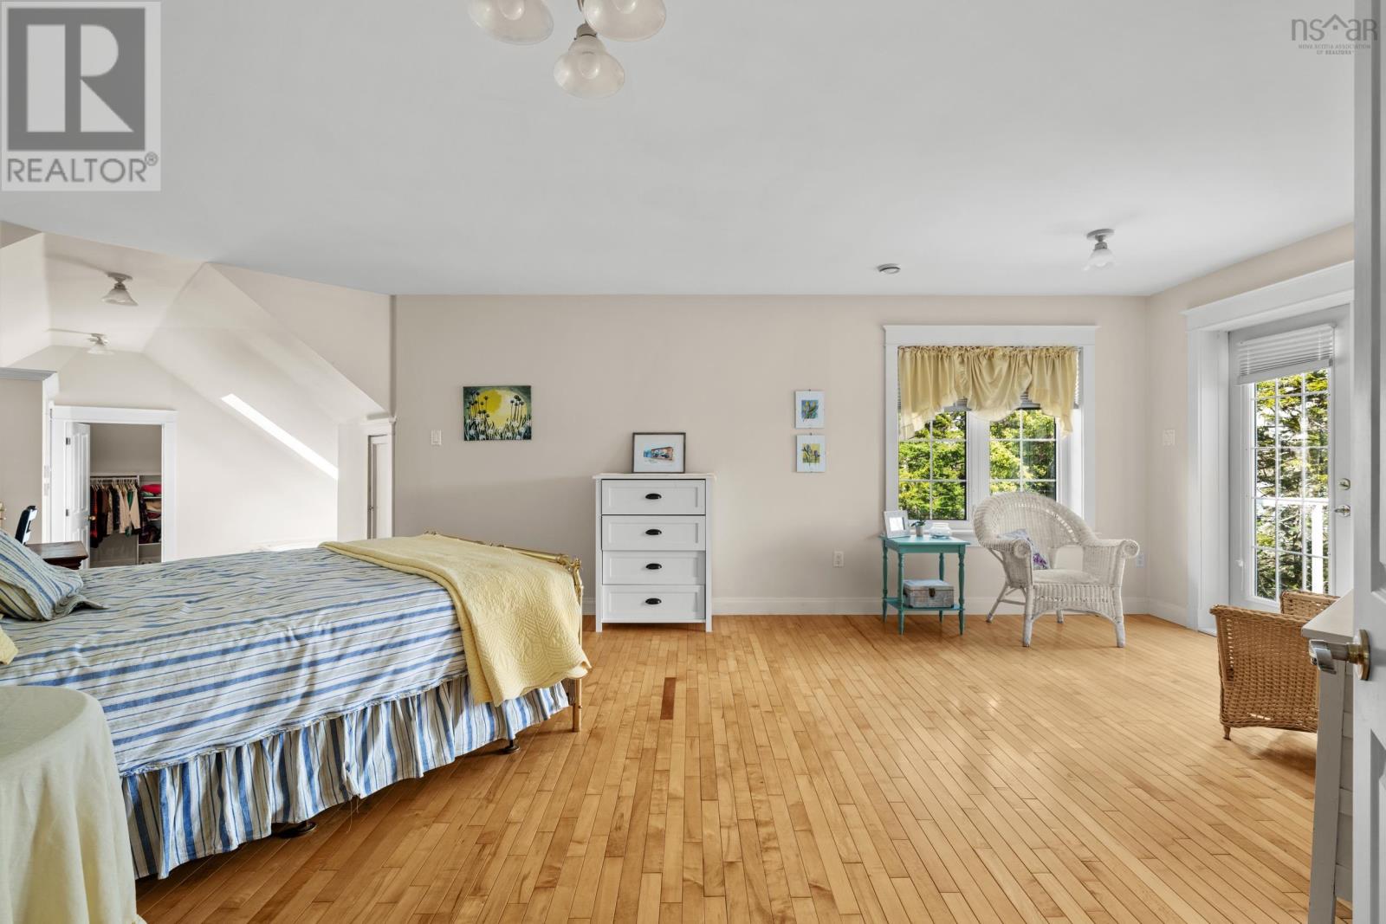
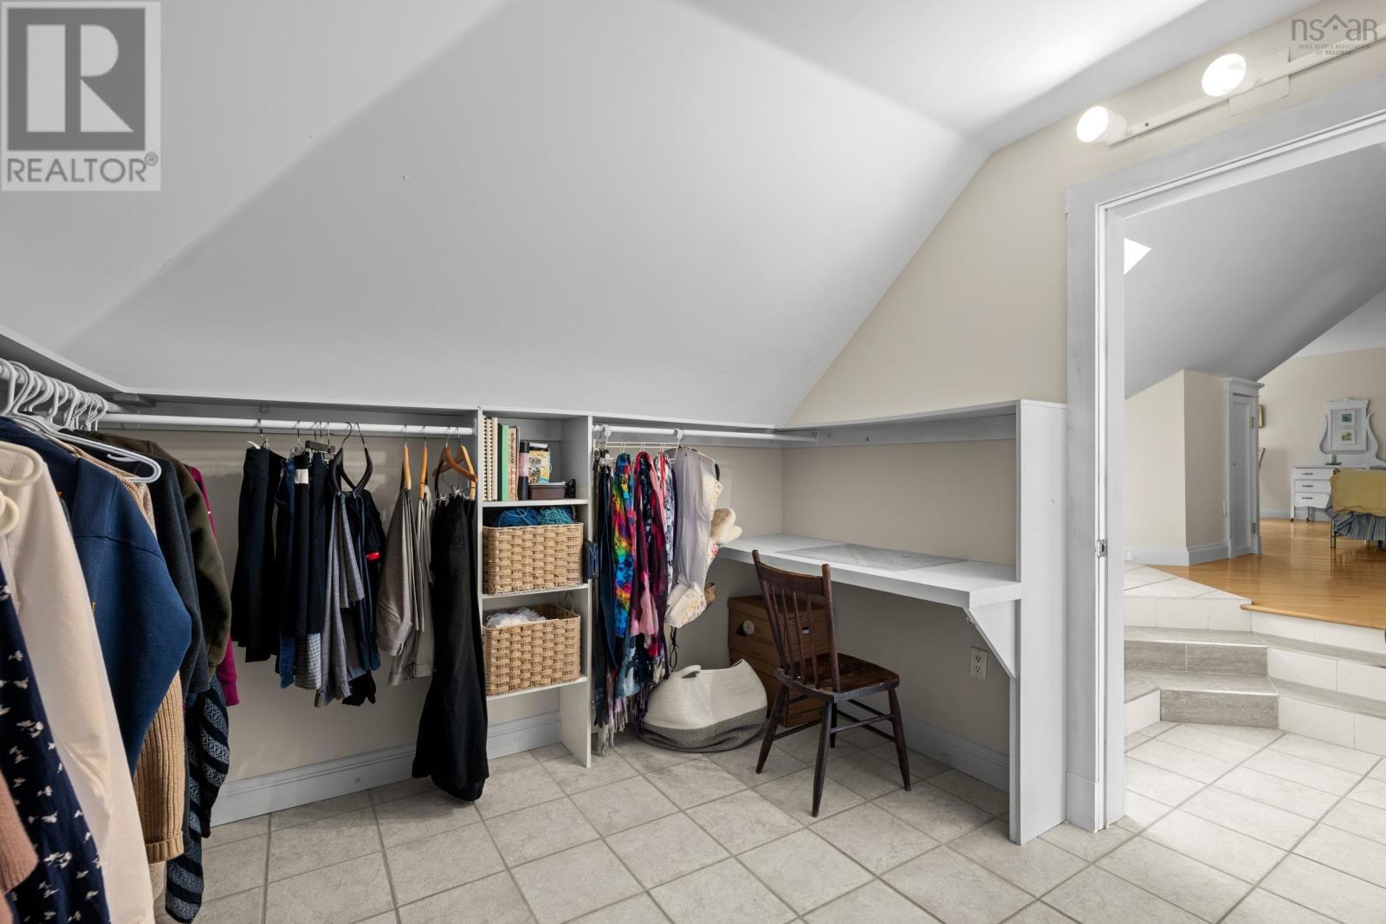
| Primary Bedroom | Second level | 14.9 X 22.8 |
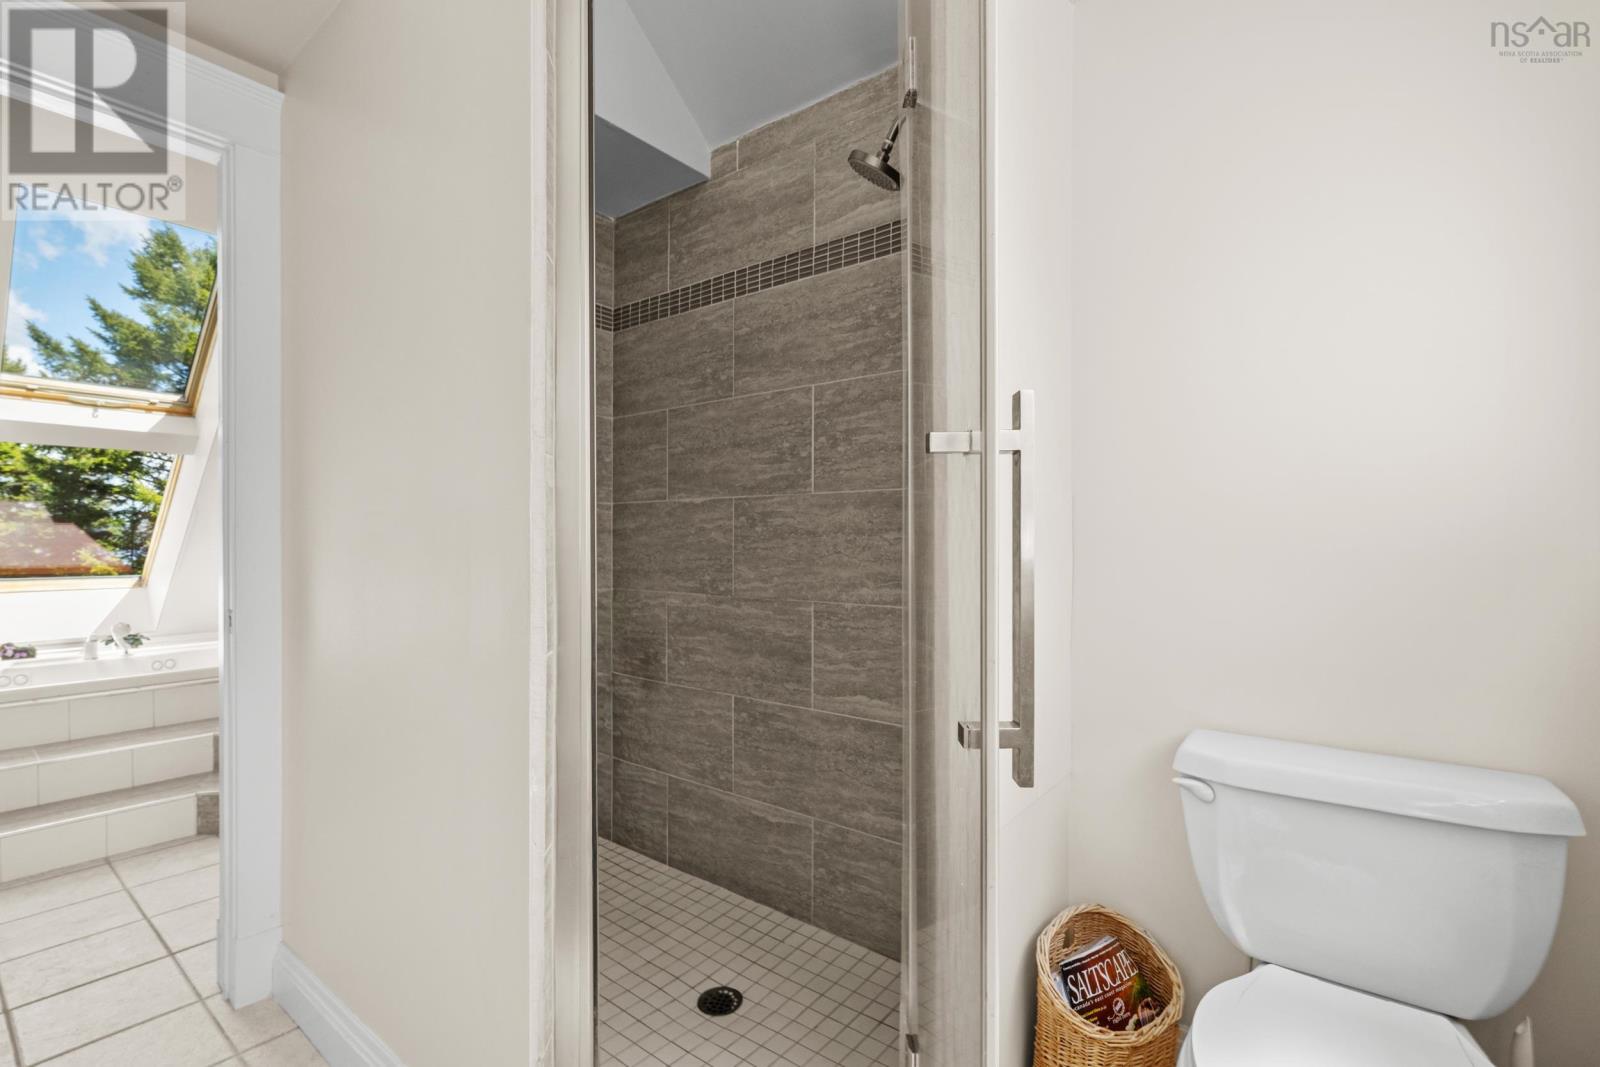
| 4pc Ensuite bath | Second level | 19.2 X 11.10 |
| 3pc Bathroom | Second level | 12.7 X 10.3 |
| Other | Lower level | 5.8 X 9.8 - POOL ROOM |
| Other | Lower level | 5.5 X 9.8 - SAUNA |
| 3pc Bathroom | Lower level | 6.7 X 8.5 |
| Storage | Lower level | 3.8 X 6.1 |
| Recreational, Games room | Lower level | 34.10 X 20.9 |
| Den | Lower level | 20.10 X 17.0 |
| Storage | Lower level | 15.8 X 21.11 |
| Storage | Lower level | 8.5 X 9.3 |
| Utility room | Basement | 5.4 X 12.1 |
Directions
Peggys Cove Rd to WHYNACHTS POINT ROAD to SHEPHERDS LANE turns into Eagle Point Lane
The map loads here.







