1471 Medway River Road
Mill Village, Nova Scotia B0J 2H0
$494,900
- Bedrooms
- 3
- Bathrooms
- 3 + 1 half
- Living area
- 2,476 sq ft
- Lot
- 5.9 acres
- Type
- Single Family
Description
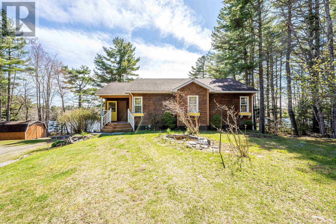
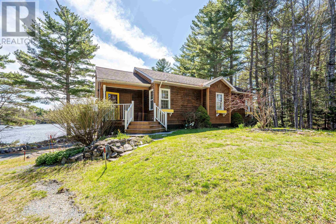
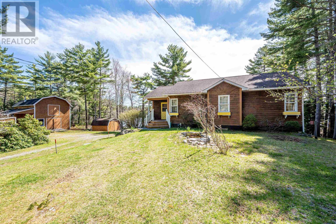
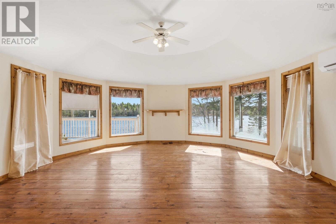
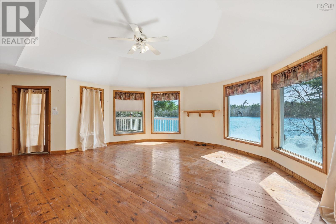
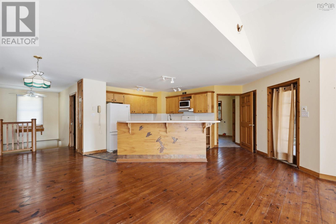
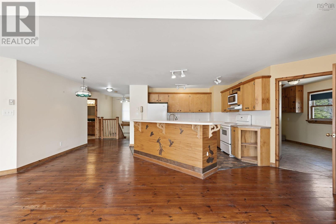
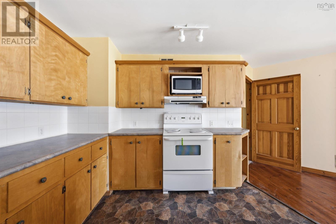
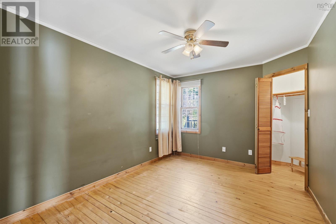
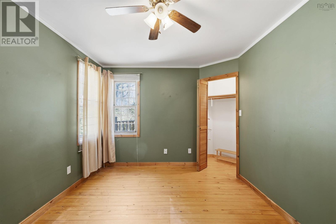
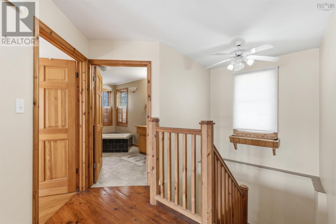
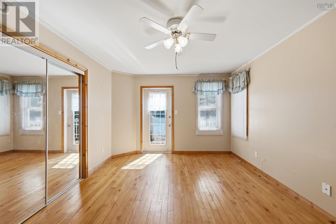
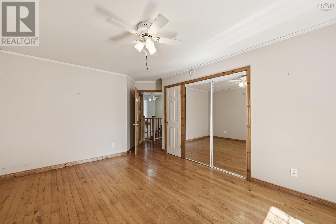
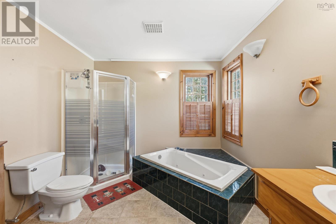
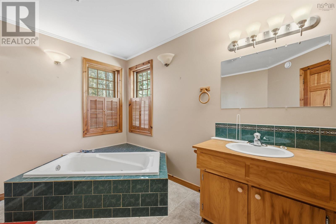
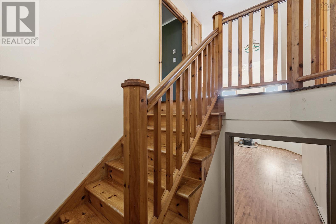
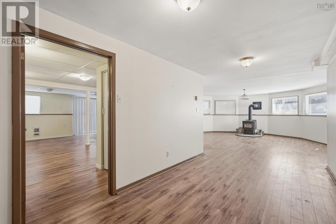
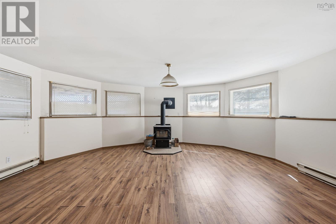
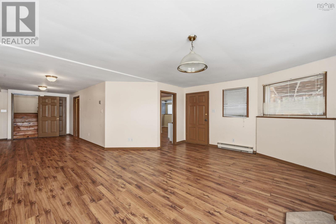
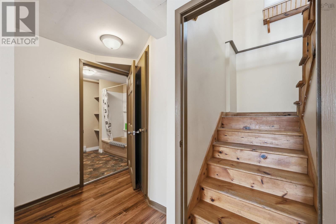
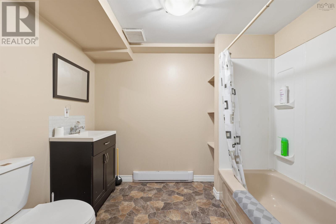
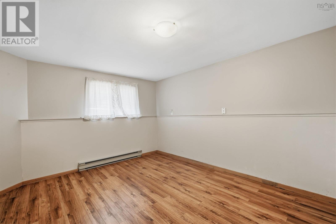
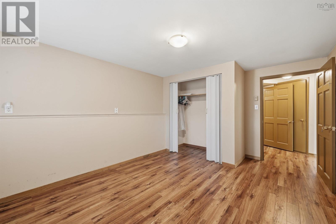
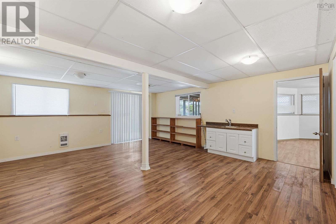
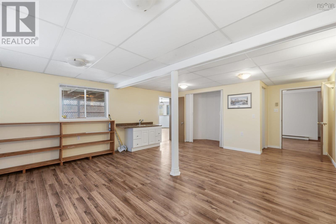
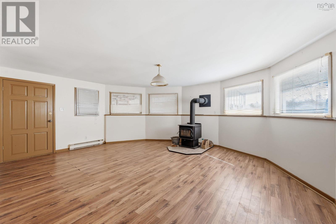
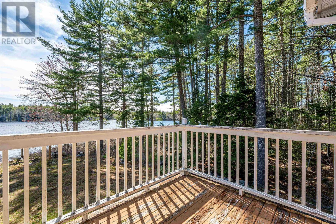
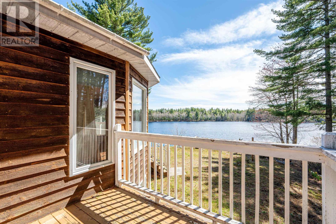
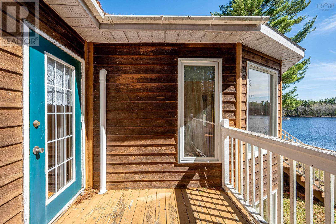
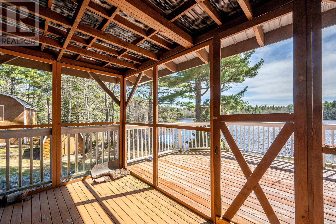
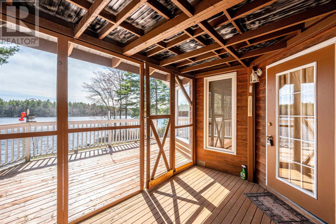
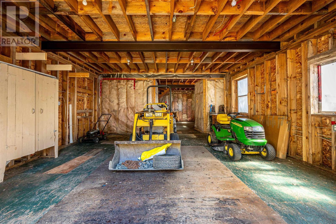
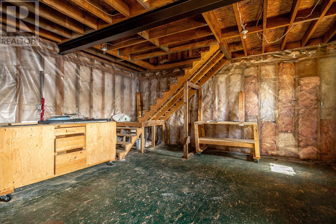
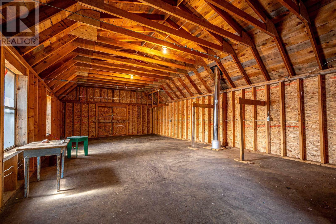
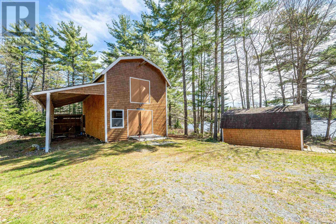
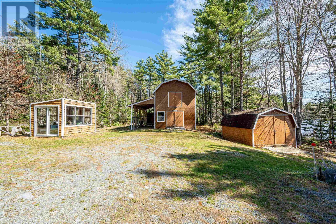
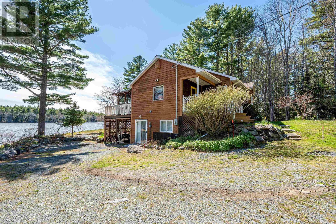
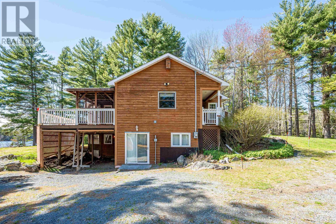
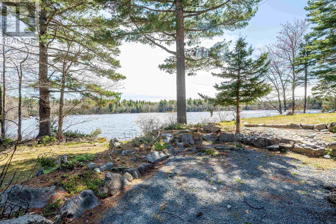
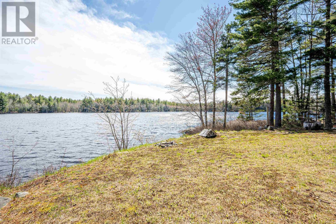
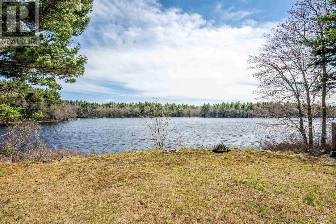
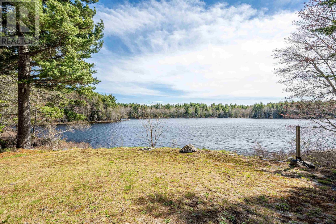
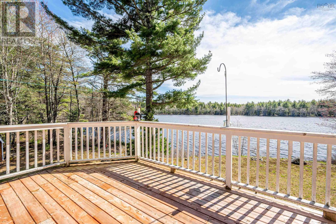
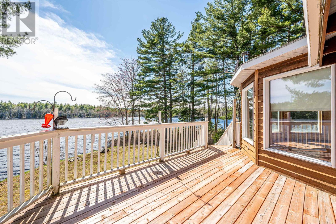
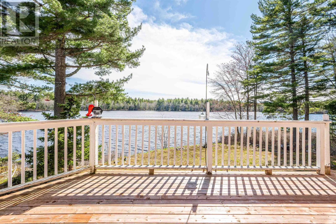
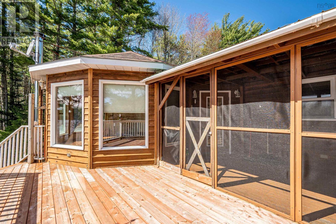
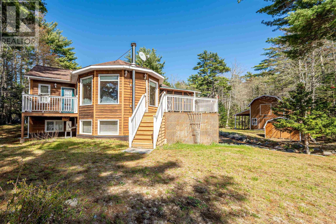
Welcome to 1471 Medway River Road; a charming bungalow tucked away in the peaceful community of Mill Village. Set on a private 5.9 acre lot with approx. 380 feet of frontage along the beautiful Medway River, this stunning riverfront property offers the perfect blend of waterfront lvg, privacy, & nature. The bright & inviting main level features a spacious living room with breathtaking river views through oversized windows, an open-concept kitchen & dining area, two generously sized bdrms, a full bathroom, & ductless heat pumps for year-round comfort. The fully finished lower level adds more versatility with a large rec-room, full bathroom, spacious third bdrm, & a family room with a wet bar that could easily serve as a fourth bdrm or guest suite. A walkout leads directly to the riverside backyard, perfect for relaxing or entertaining. Outside, the property also features three outbuildings, including a storage shed, small greenhouse, & large barn with loft space. Conveniently located less than 30 mins from both Bridgewater & Liverpool, this private waterfront retreat offers tranquility & convenience. (id:56844)
Listing
- MLS® number
- 202611233
- Status
- Active
- Days On Market
- 165
Building
- Type
- House
- Style
- Bungalow
- Year built
- 1992
- Storeys
- 1
- Living area
- 2,476 sq ft
- Above grade
- 2,476 sq ft
- Bedrooms above grade
- 2
- Bedrooms below grade
- 1
- Foundation
- Poured Concrete
- Basement
- None
Interior
- Flooring
- Tile, Hardwood, Laminate, Ceramic Tile, Linoleum
- Heating
- Heat Pump, Baseboard heaters, Stove, Electric, Wood, Ductless
- Cooling
- Air Conditioned
- Appliances
- Refrigerator, Dishwasher, Stove, Microwave
- Accessibility
- 32in min Entry Doorways, Entry less than 3 steps
Land
- Lot size
- 5.9 acres
- Lot features
- Sloping
- View
- River view
- Waterfront
- Waterfront on river
- Exterior features
- Wood shingles
- Community
- School Bus
Parking
- Type
- Gravel
Utilities
- Water
- Drilled Well
- Sewer
- Septic System
Fees and taxes
- Common interest
- Freehold
- Parcel number
- 70107941
Rooms
| Room | Level | Size |
|---|---|---|
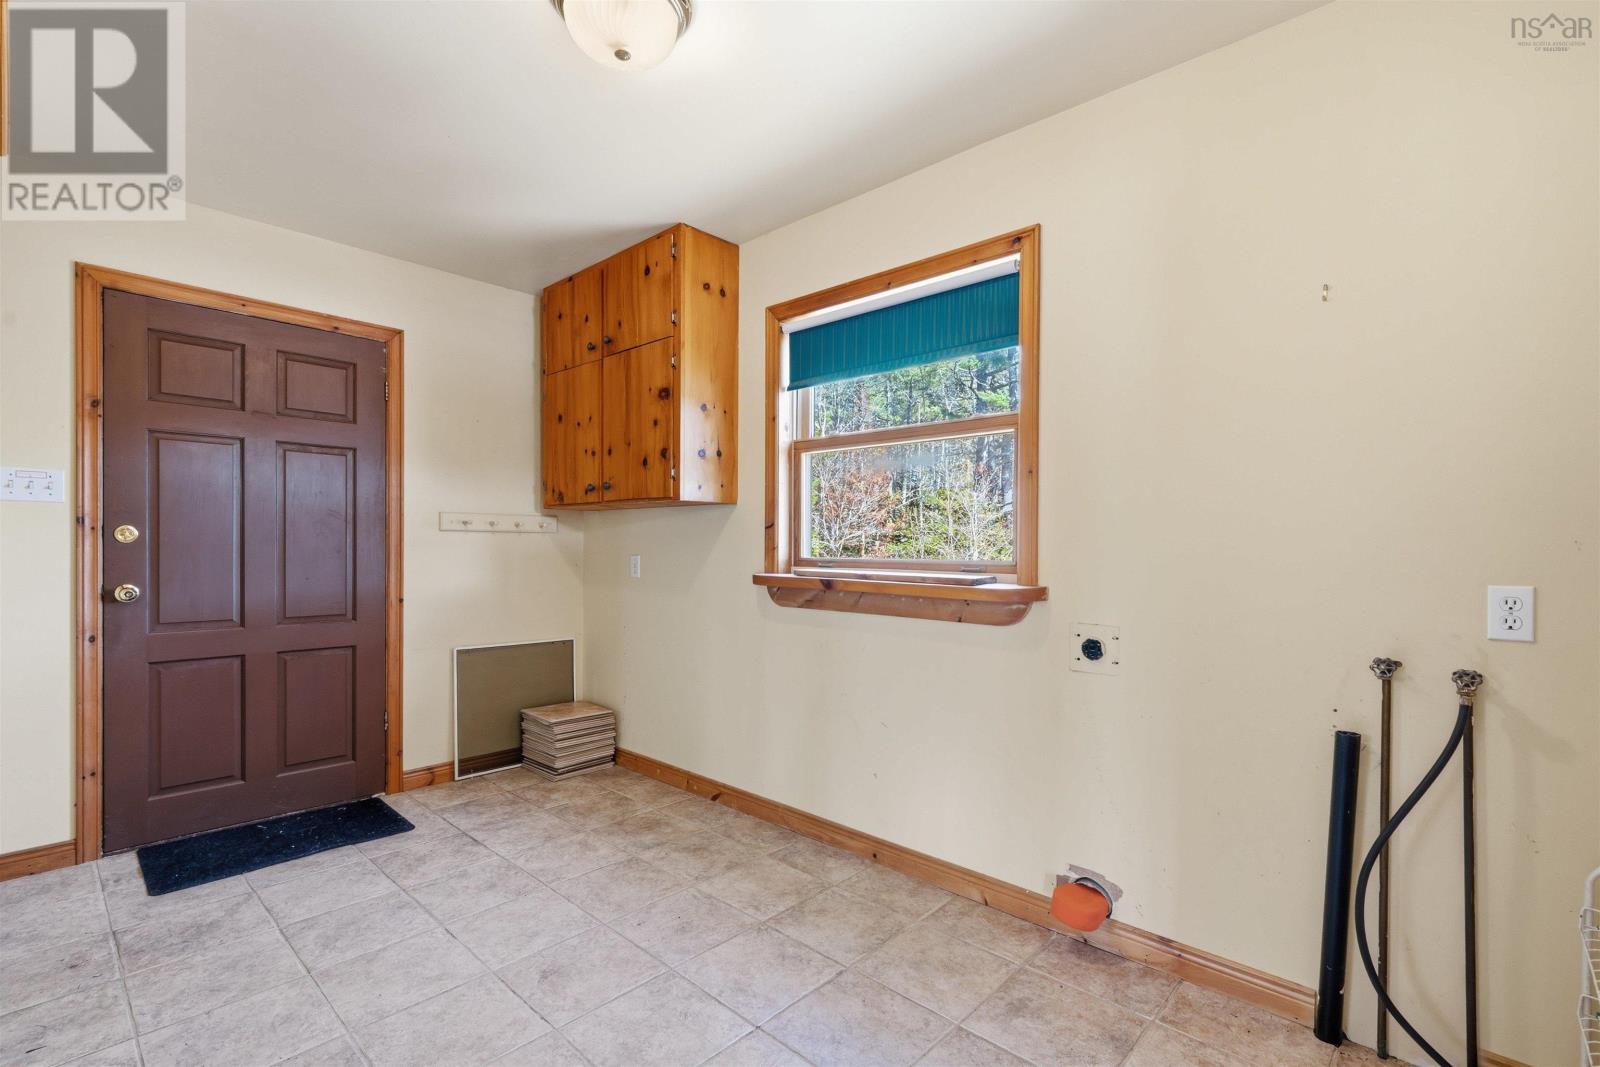
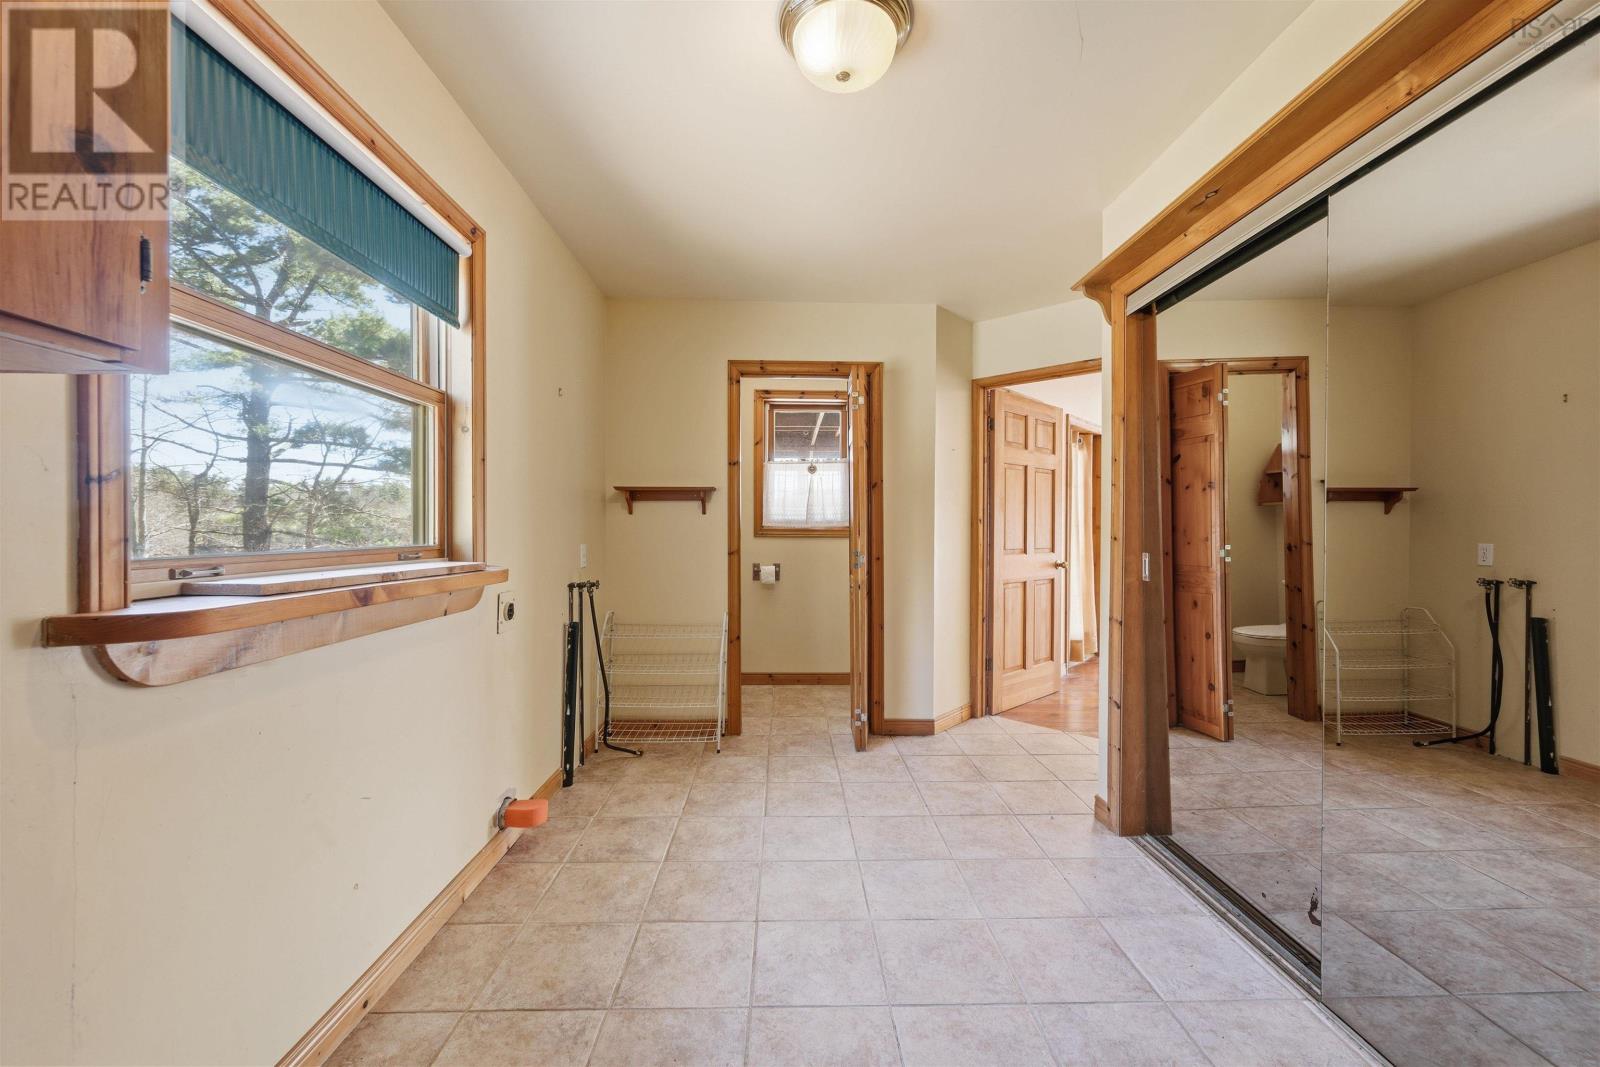
| Foyer | Main level | 13.3x7.5 +/-jogs |
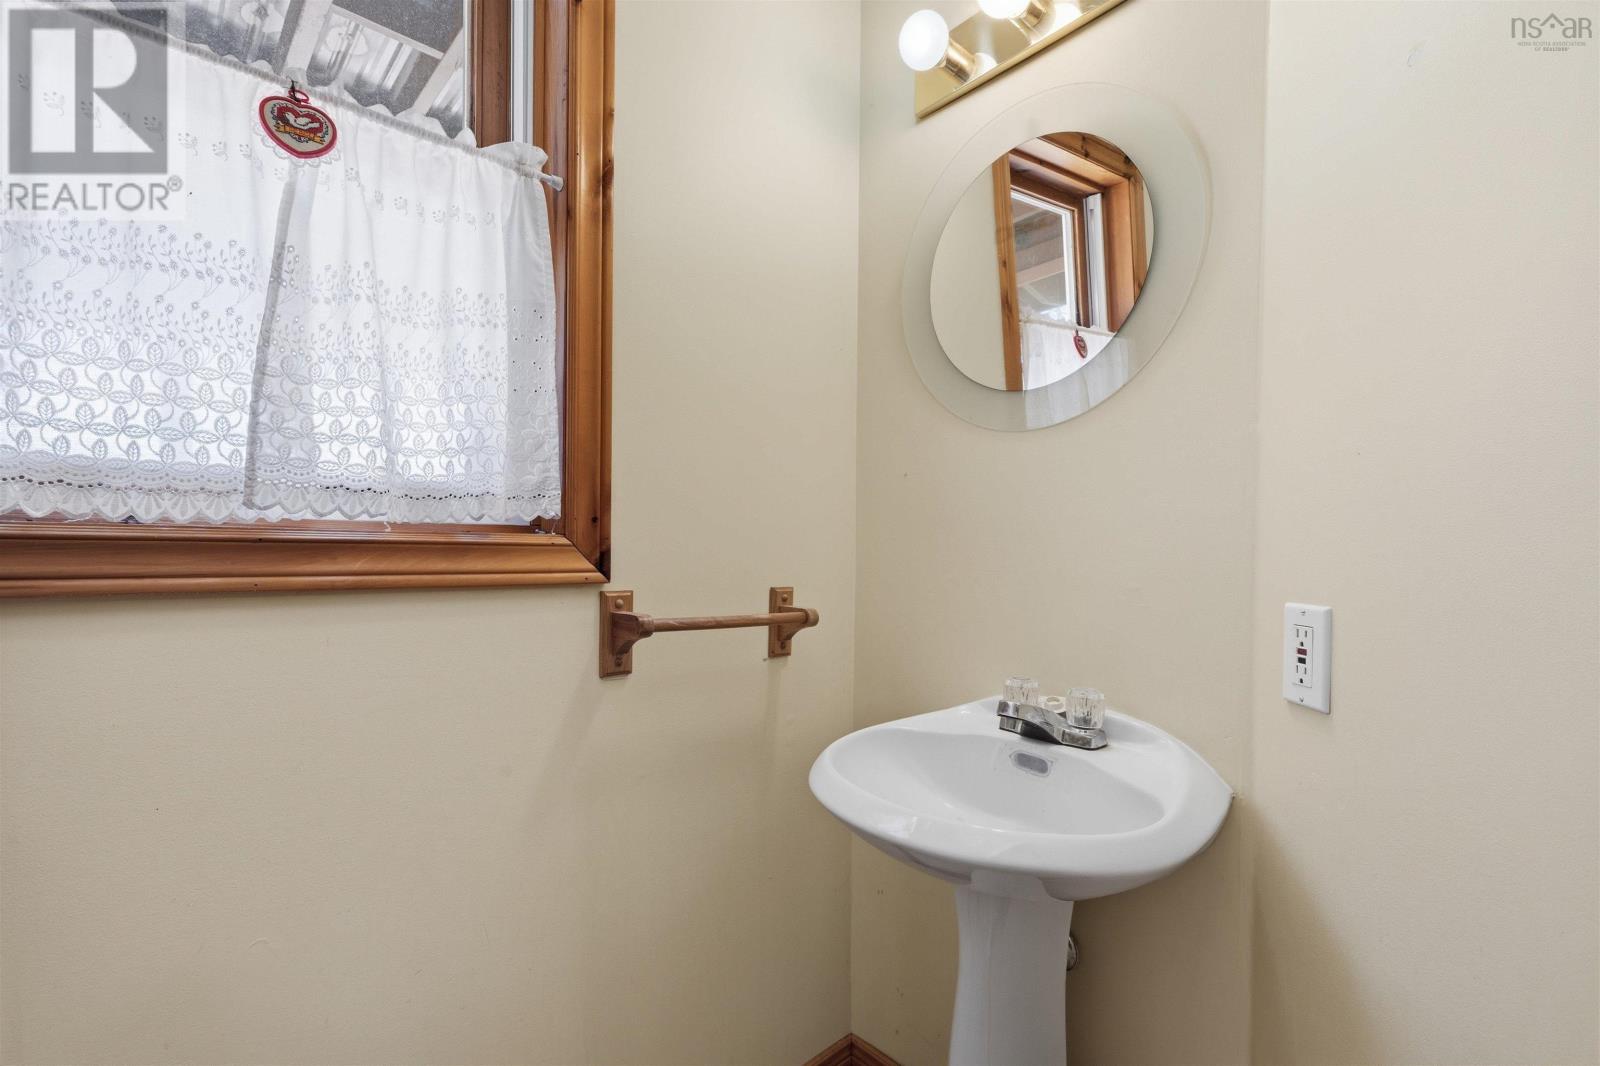
| 2pc Bathroom | Main level | 6.10x3.3-jog |
| Living room | Main level | 19.11x19.3-jog |
| Kitchen | Main level | 13.5x12.10-jog |
| Dining room | Main level | 9.7x5.9 |
| Bedroom | Main level | 9.8x12.6 |
| Primary Bedroom | Main level | 15.2x11.4+/-jog |
| 4pc Bathroom | Main level | 12.6x9.3 |
| Recreational, Games room | Lower level | 35x18.10+jog |
| Bedroom | Lower level | 15.4x11.3-jog |
| 4pc Bathroom | Lower level | 6.6x8.10 |
| Family room | Lower level | 15.11x22.7-jog |
Directions
Hwy 103 to Old Kettle Rd to Medway River Rd
The map loads here.







