3413 Clementsvale Road
Clementsvale, Nova Scotia B0S 1G0
$150,000












- Bedrooms
- 6
- Bathrooms
- 2
- Living area
- 5,154 sq ft
- Lot
- 0.47 acres
- Type
- Single Family
Description
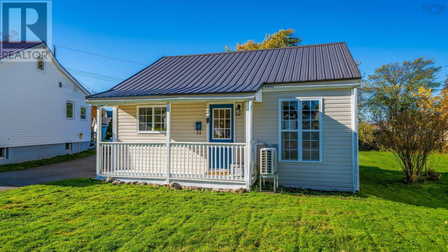
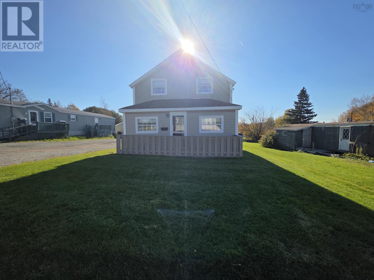
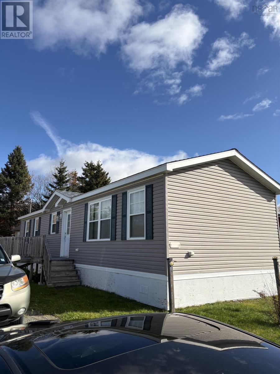
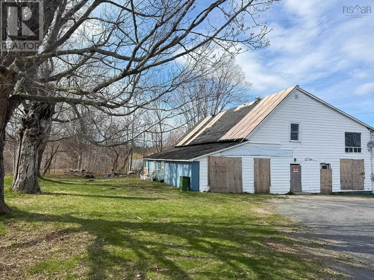
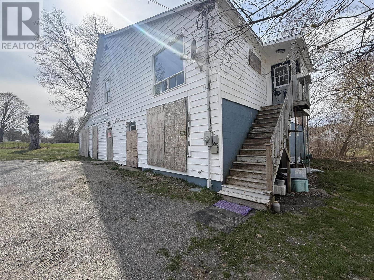
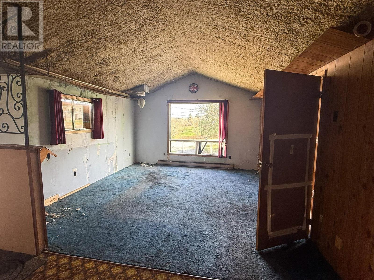
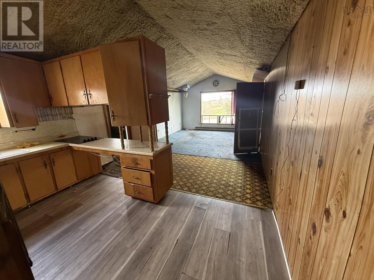
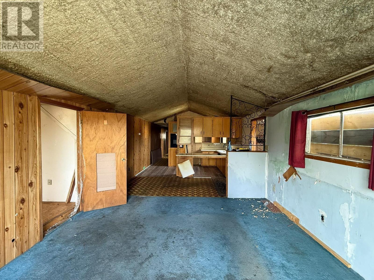
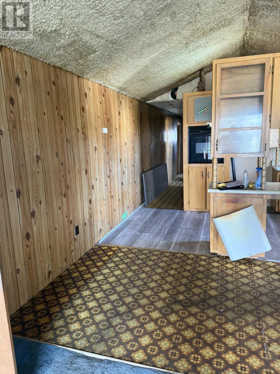
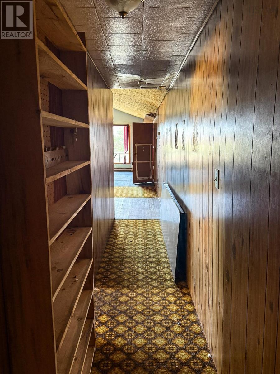
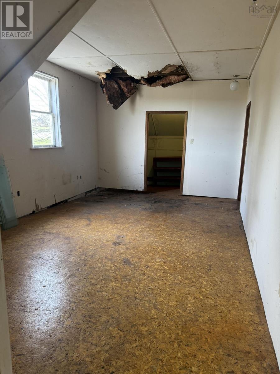
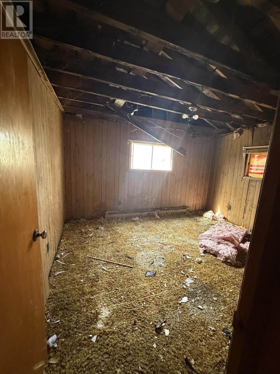
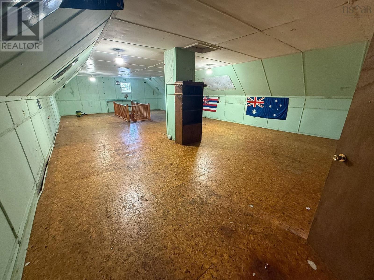
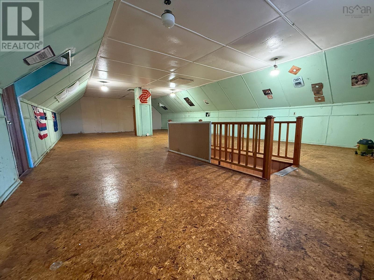
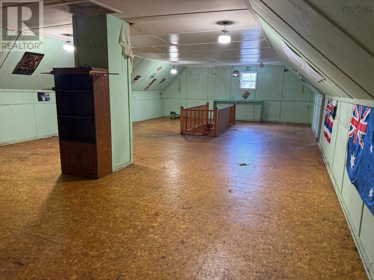
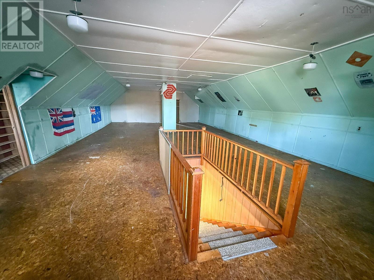
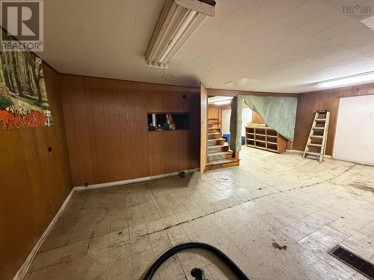
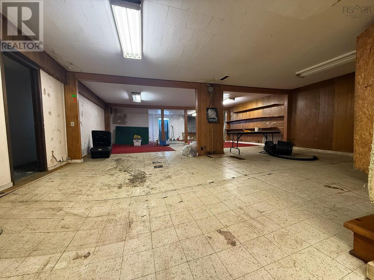
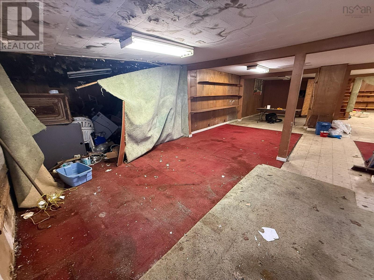
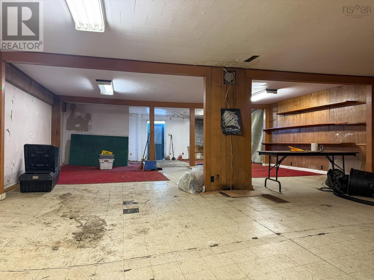
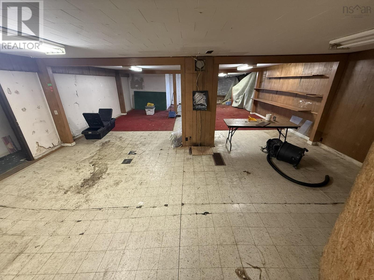
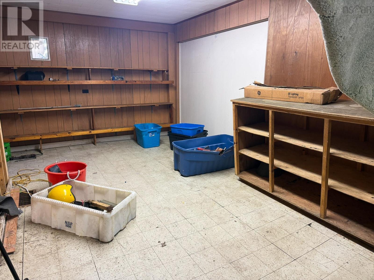
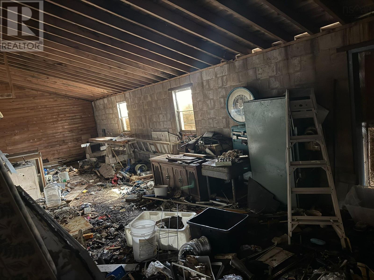
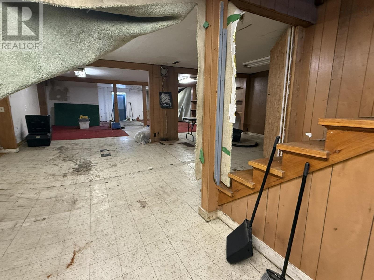
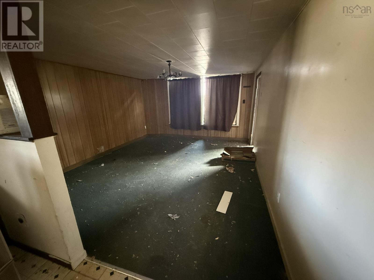
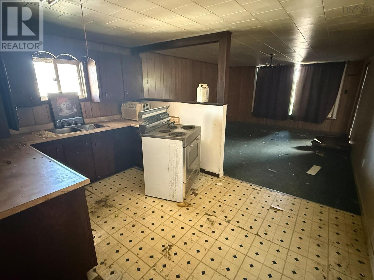
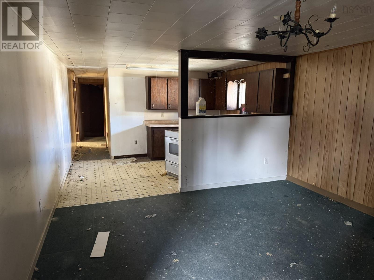
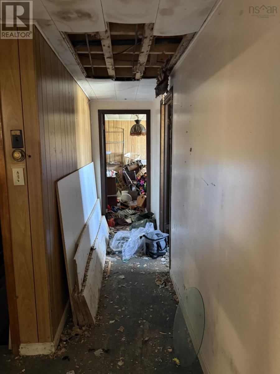
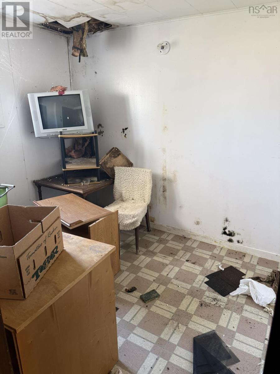
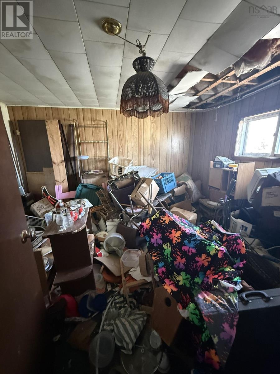
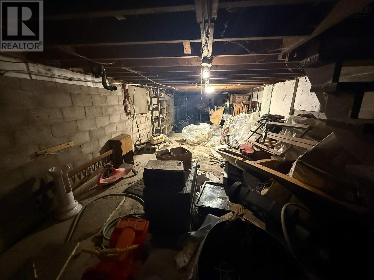
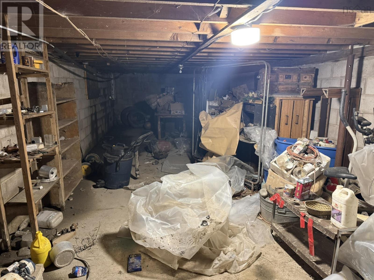
Ever dreamed of owning a property that could be anything you want it to be? A thriving multi-unit income property? A sprawling dream home with more room than you ever thought possible? Well, here's your chance.....Welcome to 3413 Clementsvale Rd! From the moment you arrive, the sheer scale of this remarkable property commands attention. Set in the peaceful community of Clementsvale, this large residence offers a rare combination of size, versatility, and potential. Does it need extensive repairs that will require A LOT of work? Most definitely, but the end result will make the investment well worth it! Currently configured as two generous units, the layout is thoughtfully designed to maximize both privacy and functionality. What truly sets this property apart, however, are the two massive showroom-sized rooms one on each level that serve as the centerpiece of the home. Whether you envision a grand open-concept living space, a home studio, a gallery, a workshop, or the foundation for additional units, these extraordinary spaces are a blank canvas limited only by your imagination. The income potential here is undeniable. With two established units already in place and the structural footprint to support further conversion, savvy investors will immediately recognize the opportunity to grow their portfolio. For the homeowner, the possibilities are equally exciting retain one unit for personal use while the other generates income, start a business or claim the entire property and enjoy a home of truly exceptional proportions. The possibilities are endless! *All "Before & After" pictures featured are Illustrations Only. (id:56844)
Listing
- MLS® number
- 202611169
- Status
- Active
- Days On Market
- 167
Building
- Type
- House
- Storeys
- 2
- Living area
- 5,154 sq ft
- Above grade
- 5,154 sq ft
- Bedrooms above grade
- 6
- Foundation
- Concrete Block
Interior
- Flooring
- Laminate, Carpeted, Linoleum
- Heating
- Baseboard heaters, Forced air, Oil, Electric
- Accessibility
- 5ft min Kitchen Turning Radius, 32in min Entry Doorways, Entry less than 3 steps, Entry threshold less than ½ inch
Land
- Lot size
- 0.47 acres
- Lot features
- Sump Pump
- Exterior features
- Concrete, Vinyl
- Community
- School Bus
Parking
- Type
- Attached Garage, Garage, Parking Space(s)
Utilities
- Water
- Dug Well
- Sewer
- Septic System
Fees and taxes
- Common interest
- Freehold
- Parcel number
- 05054119
Rooms
| Room | Level | Size |
|---|---|---|
| Kitchen | Second level | 8. x 8.8 |
| Living room | Second level | 14.3 x 13.5 |
| Primary Bedroom | Second level | 19.5 27.8 |
| Bedroom | Second level | 9.11 x 9.7 |
| 3pc Bathroom | Second level | 9.7 x 7.10 |
| Great room | Second level | 46. x 26.5 |
| Kitchen | Main level | 9.5 x 9.10 |
| Living room | Main level | 15. x 14 |
| Bedroom | Main level | 7.7 x 9.6 |
| Great room | Main level | 46. x 25.5 |
Directions
Travelling W on Hwy 101, Take exit 23A toward Cornwallis/Clementsport/Clementsvale, Turn left onto Mary Jane Riley Rd/Victory Rd, Turn left onto Clementsvale Rd, property will be on your left side.
The map loads here.