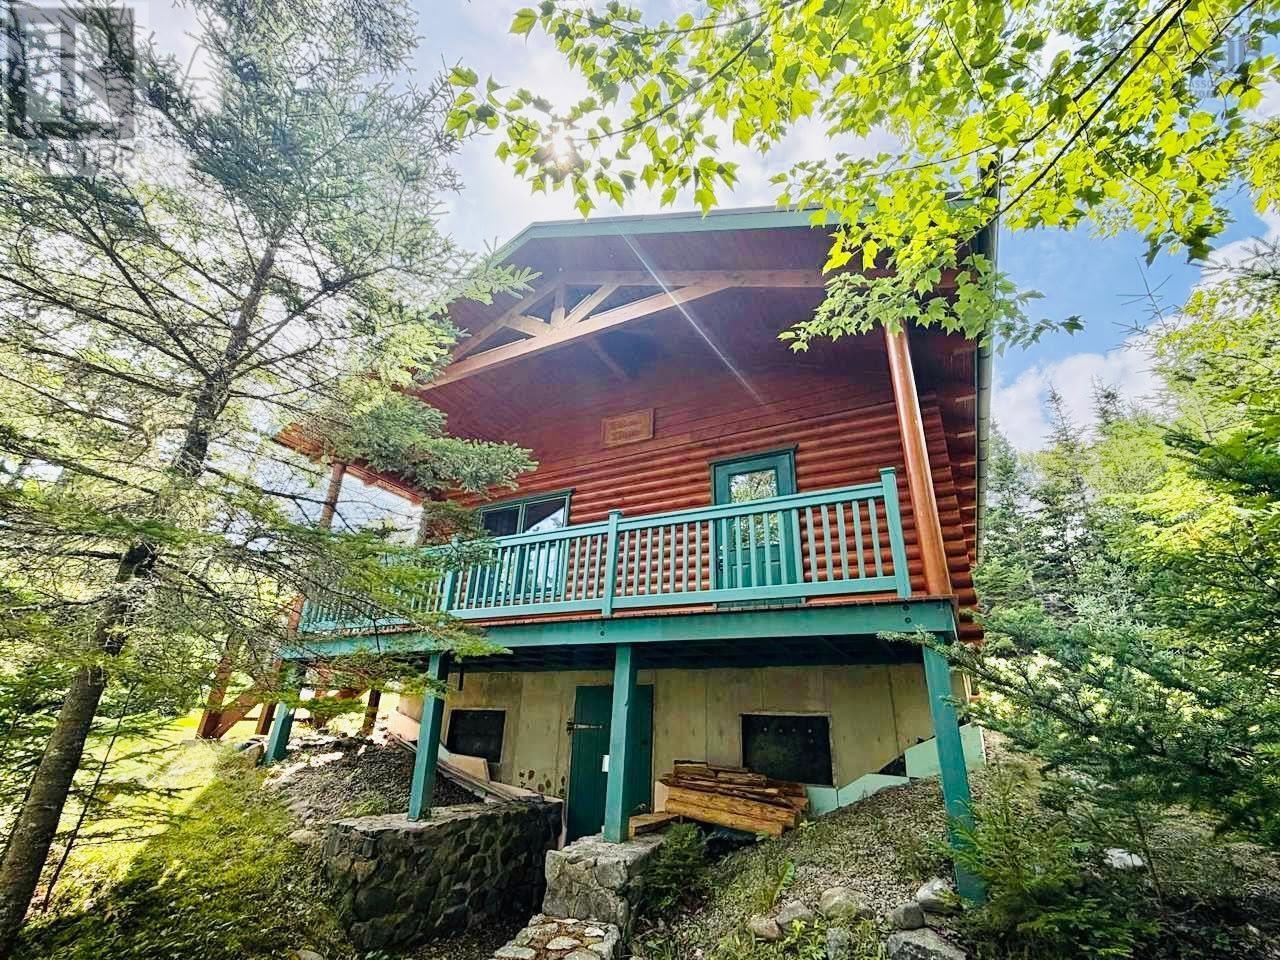
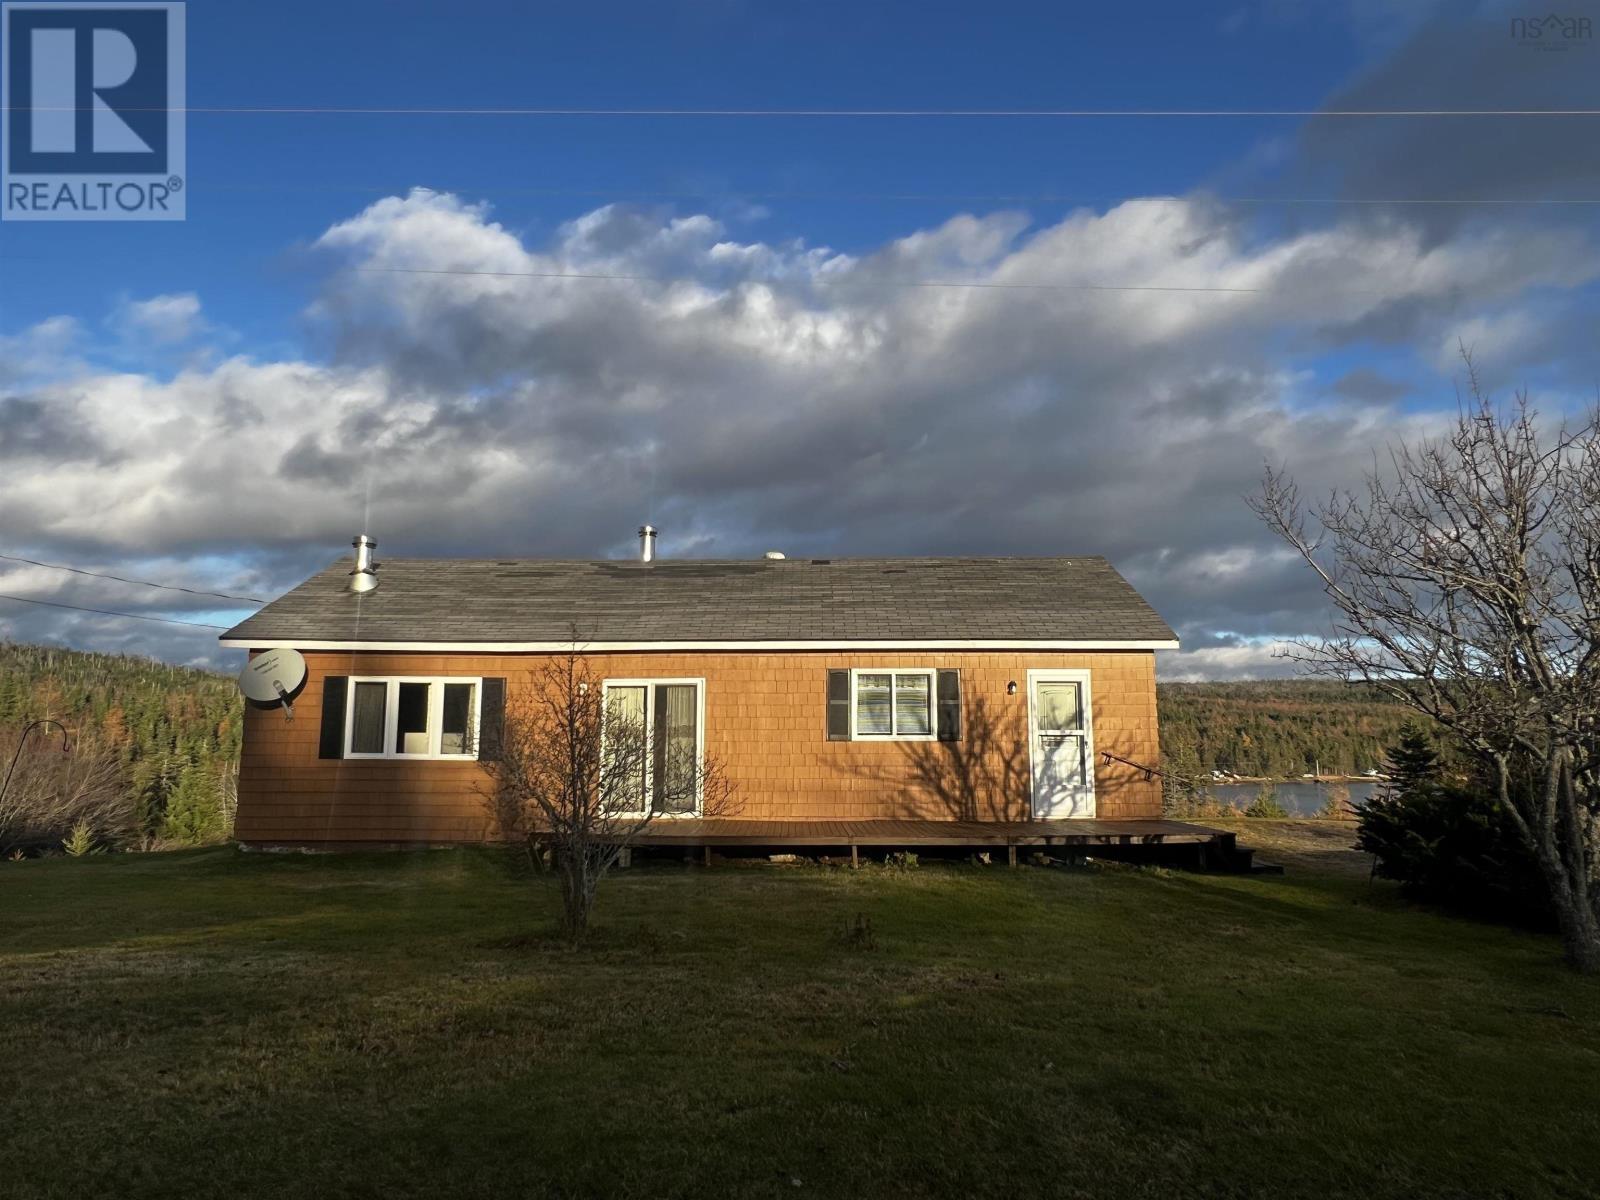
13510 Highway 316
Isaacs Harbour North, Nova Scotia B0H 1T0
$255,000











- Bedrooms
- 3
- Bathrooms
- 2 + 1 half
- Living area
- 1,730 sq ft
- Lot
- 2.75 acres
- Type
- Single Family
Description
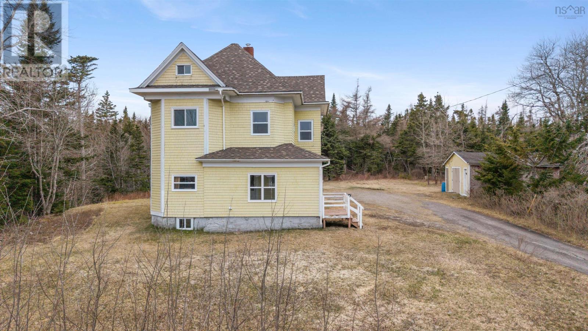
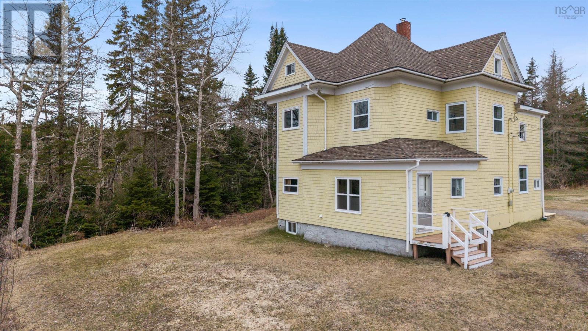
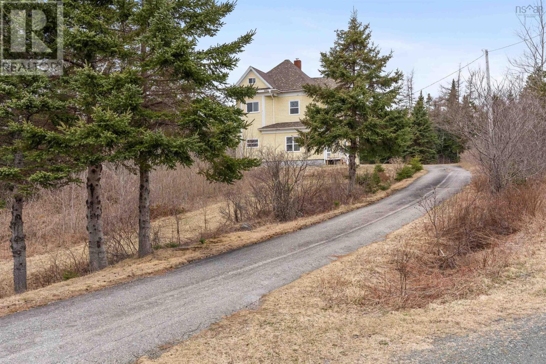
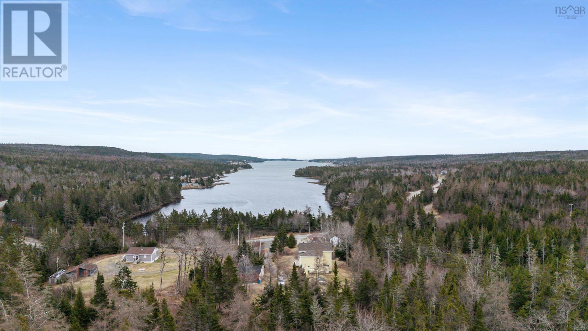
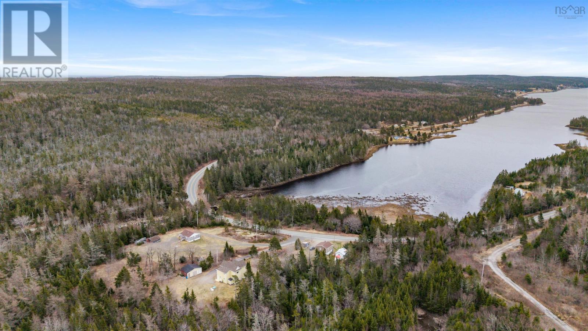
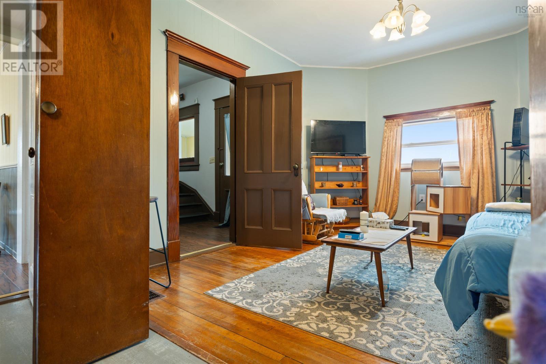
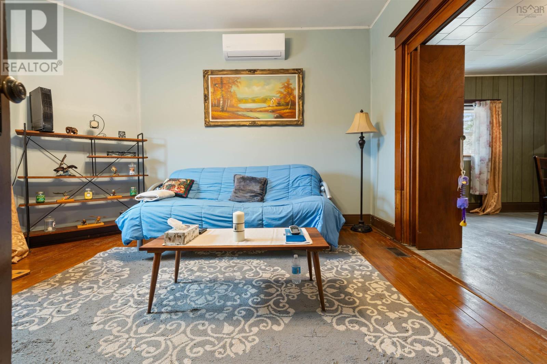
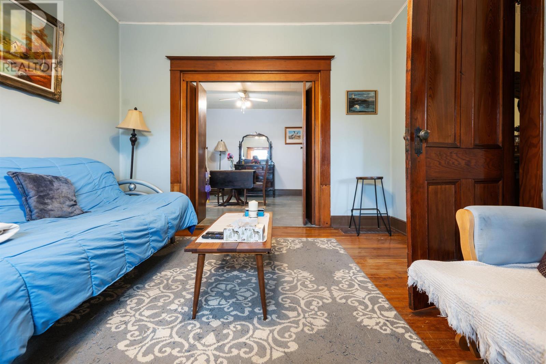
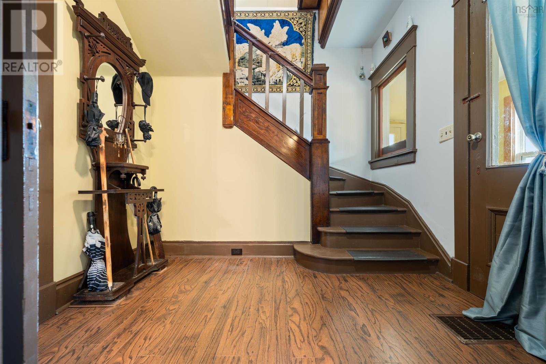
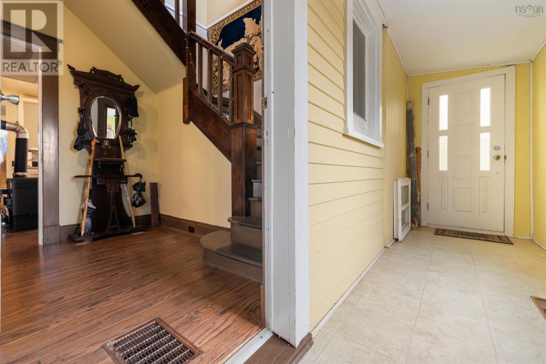
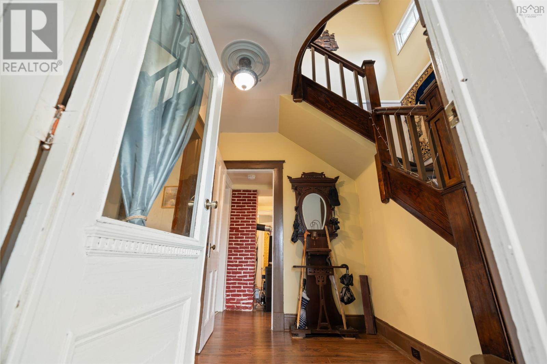
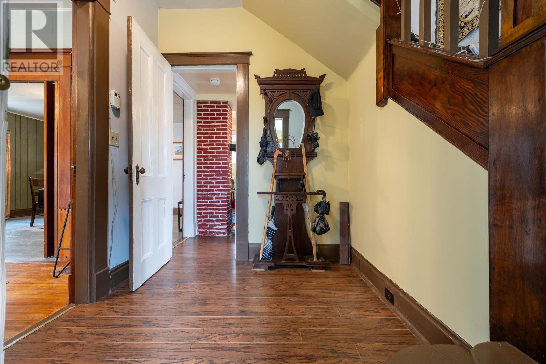
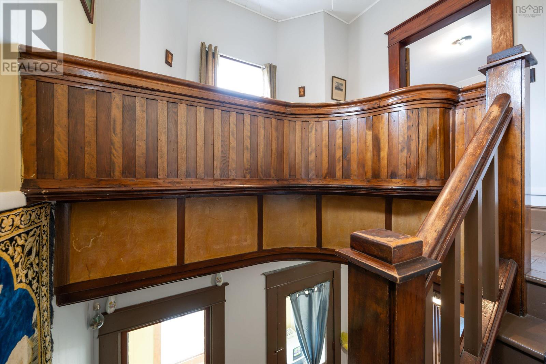
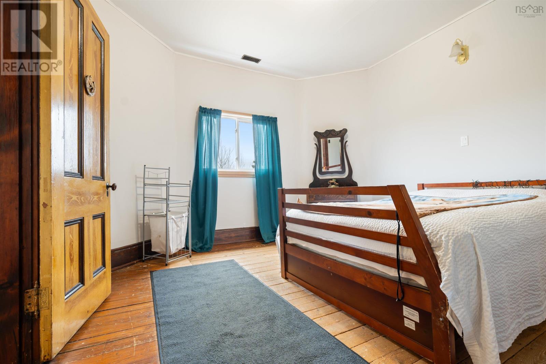
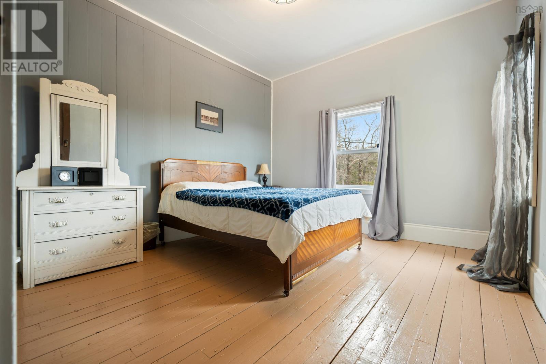
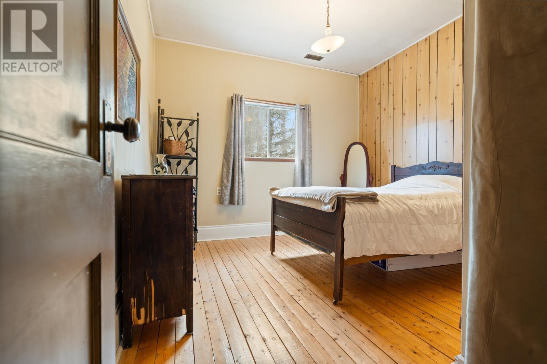
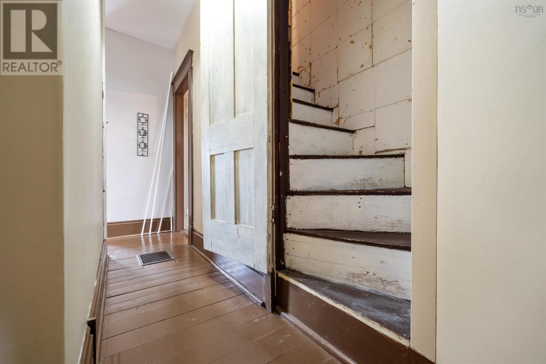
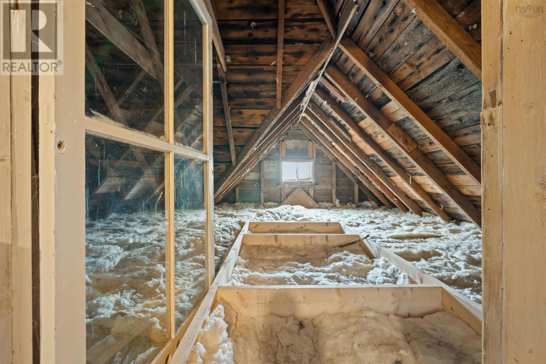
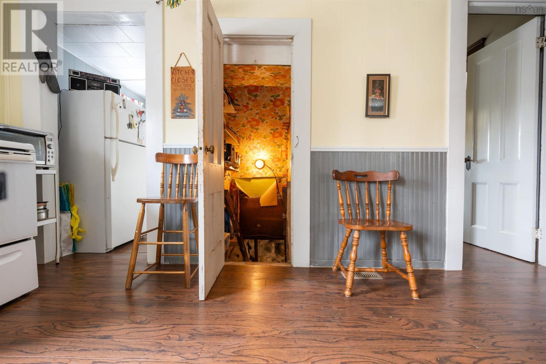
Perched atop a hill with sweeping harbour views, this beautifully renovated 100+ year-old home blends timeless character with modern comfort. Rich in history and thoughtfully updated throughout, the property features original architectural charm alongside contemporary finishes designed for todays lifestyle. Set on a picturesque lot, this beauty has a calm, confident elegance that comes with years of history, stories and memories. She offers bright, inviting living spaces, a warm and welcoming atmosphere, and stunning water views that change with the seasons. Whether enjoying morning coffee overlooking the harbour or relaxing by the fire after a day outdoors, this property captures the essence of peaceful coastal living. A rare opportunity to own a piece of history with all the efficiencies of modern renovation where heritage, nature, and comfort come together in one exceptional country home. (id:56844)
Listing
- MLS® number
- 202610924
- Status
- Active
- Days On Market
- 170
Building
- Type
- House
- Year built
- 1904
- Storeys
- 2
- Living area
- 1,730 sq ft
- Above grade
- 1,730 sq ft
- Bedrooms above grade
- 3
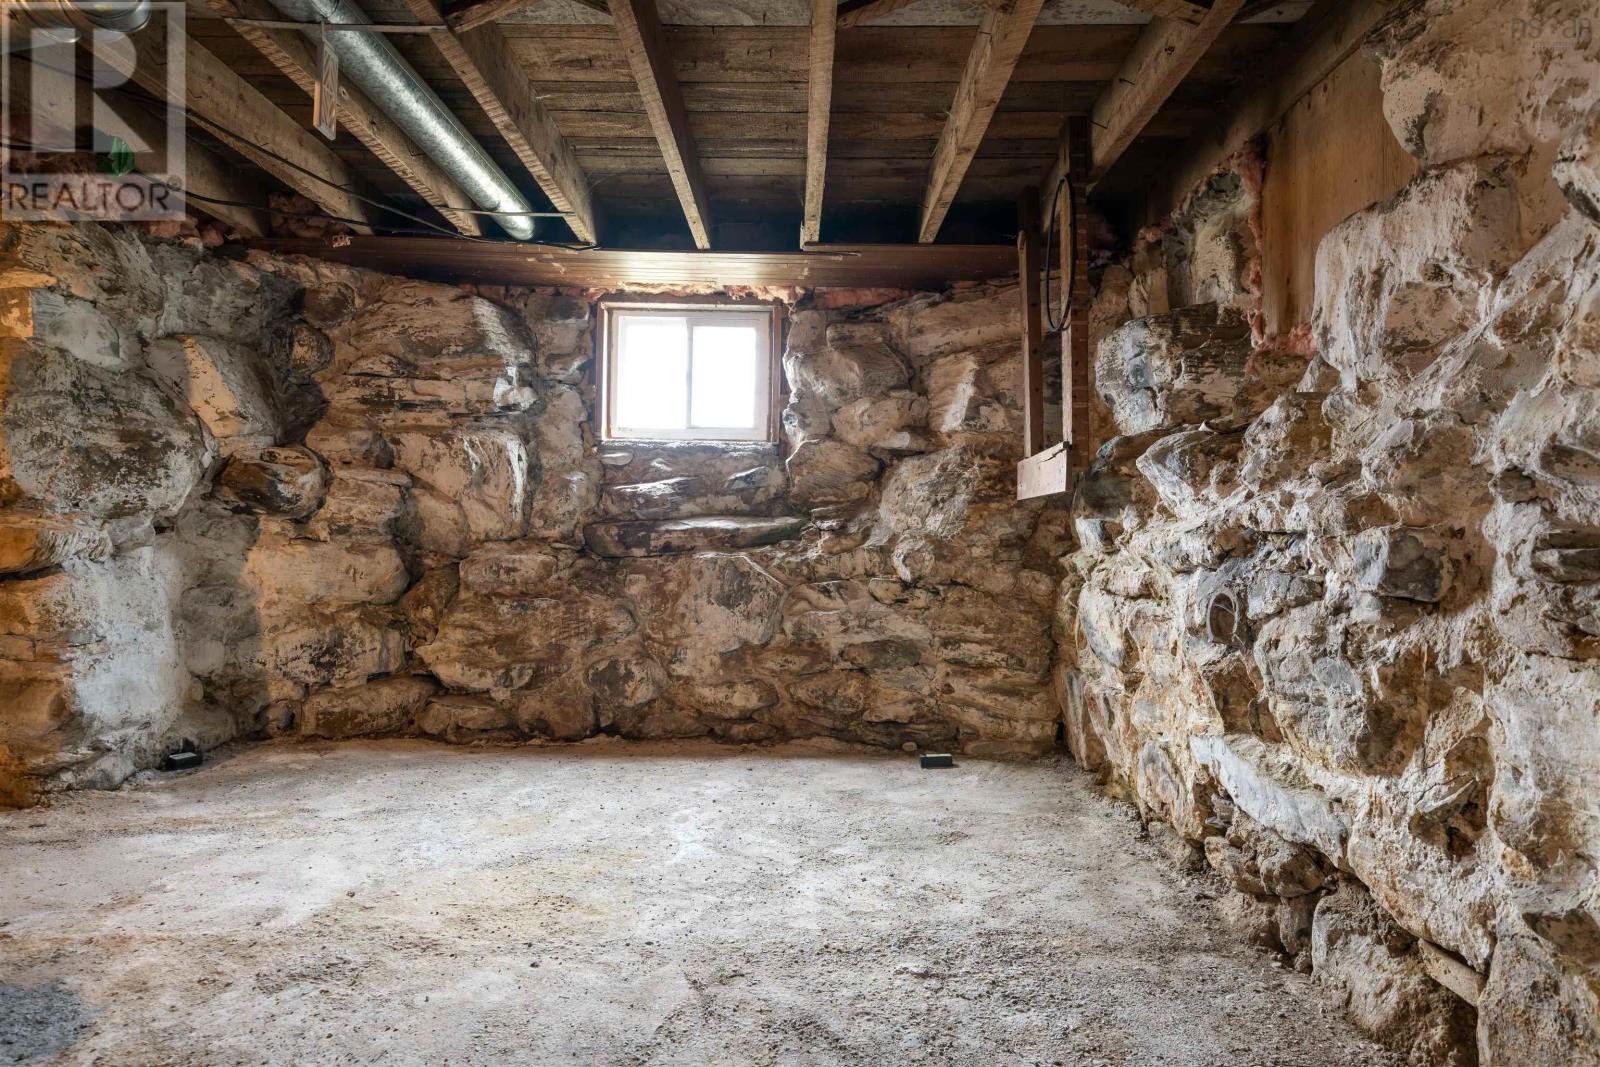
- Foundation
- Stone
- Basement
- Unfinished, Partial, Walk out
Interior
- Flooring
- Hardwood, Laminate, Linoleum, Wood
- Heating
- Heat Pump, Stove, Forced air, Oil, Electric, Ductless, Furnace
- Cooling
- Air Conditioned
- Appliances
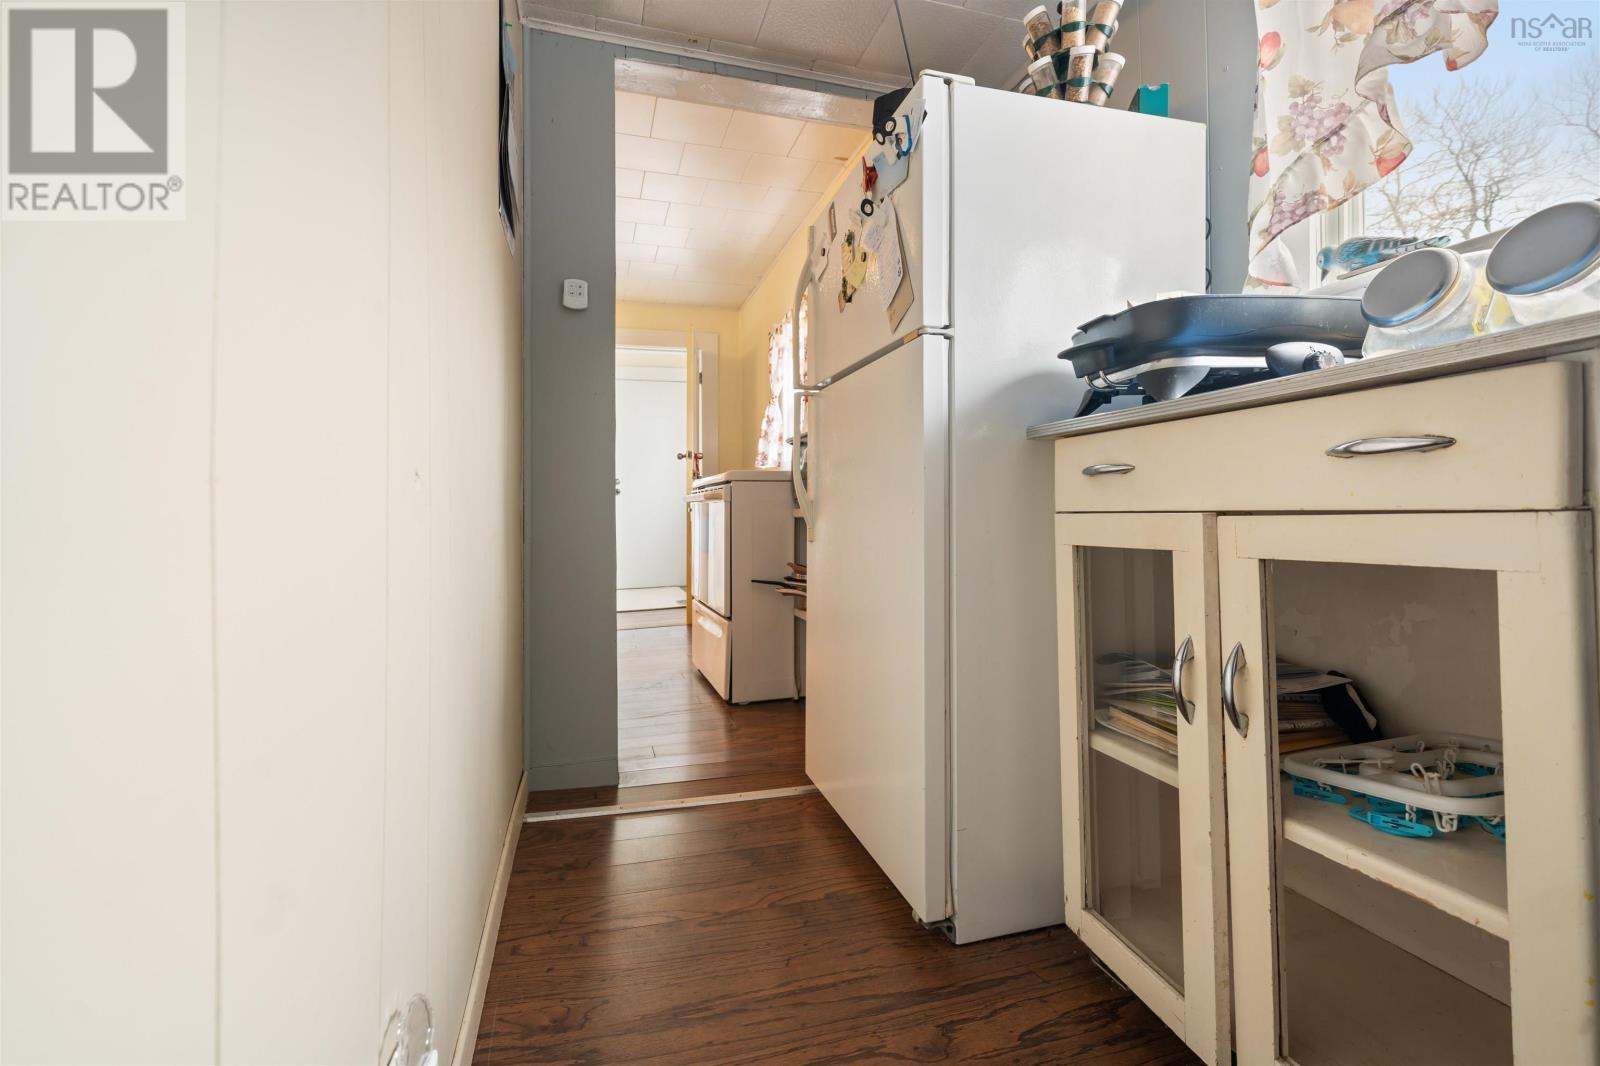
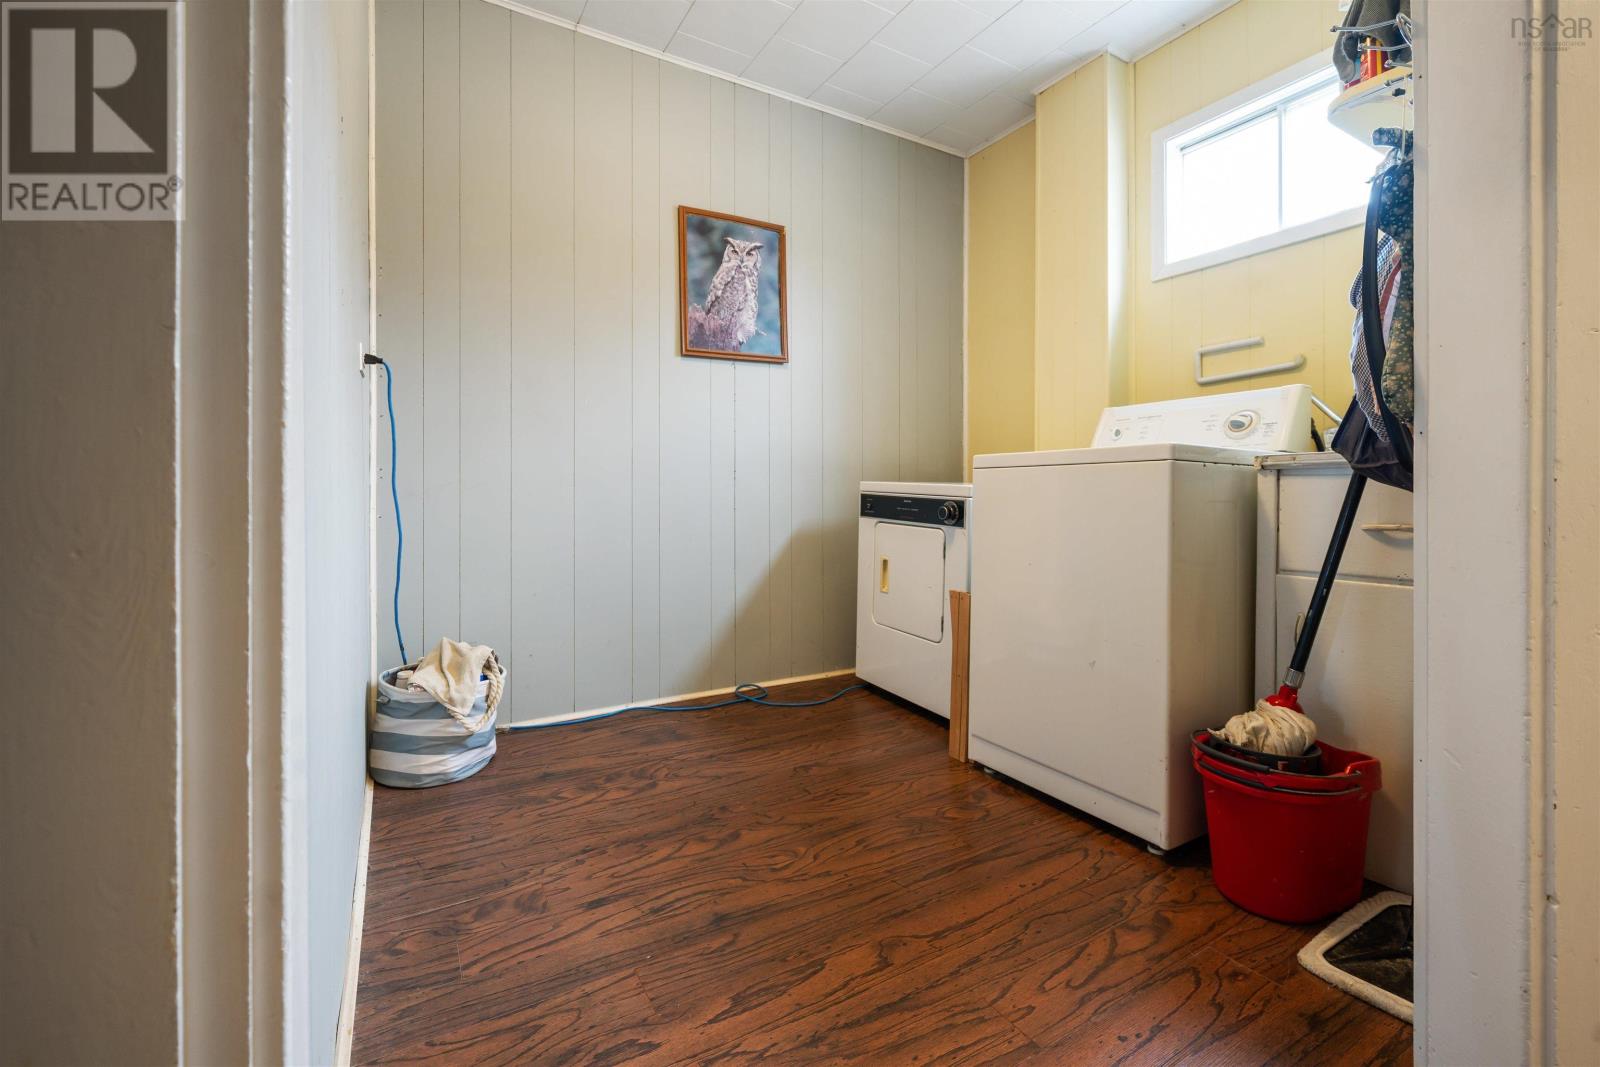
- Washer, Refrigerator, Stove, Dryer
- Accessibility
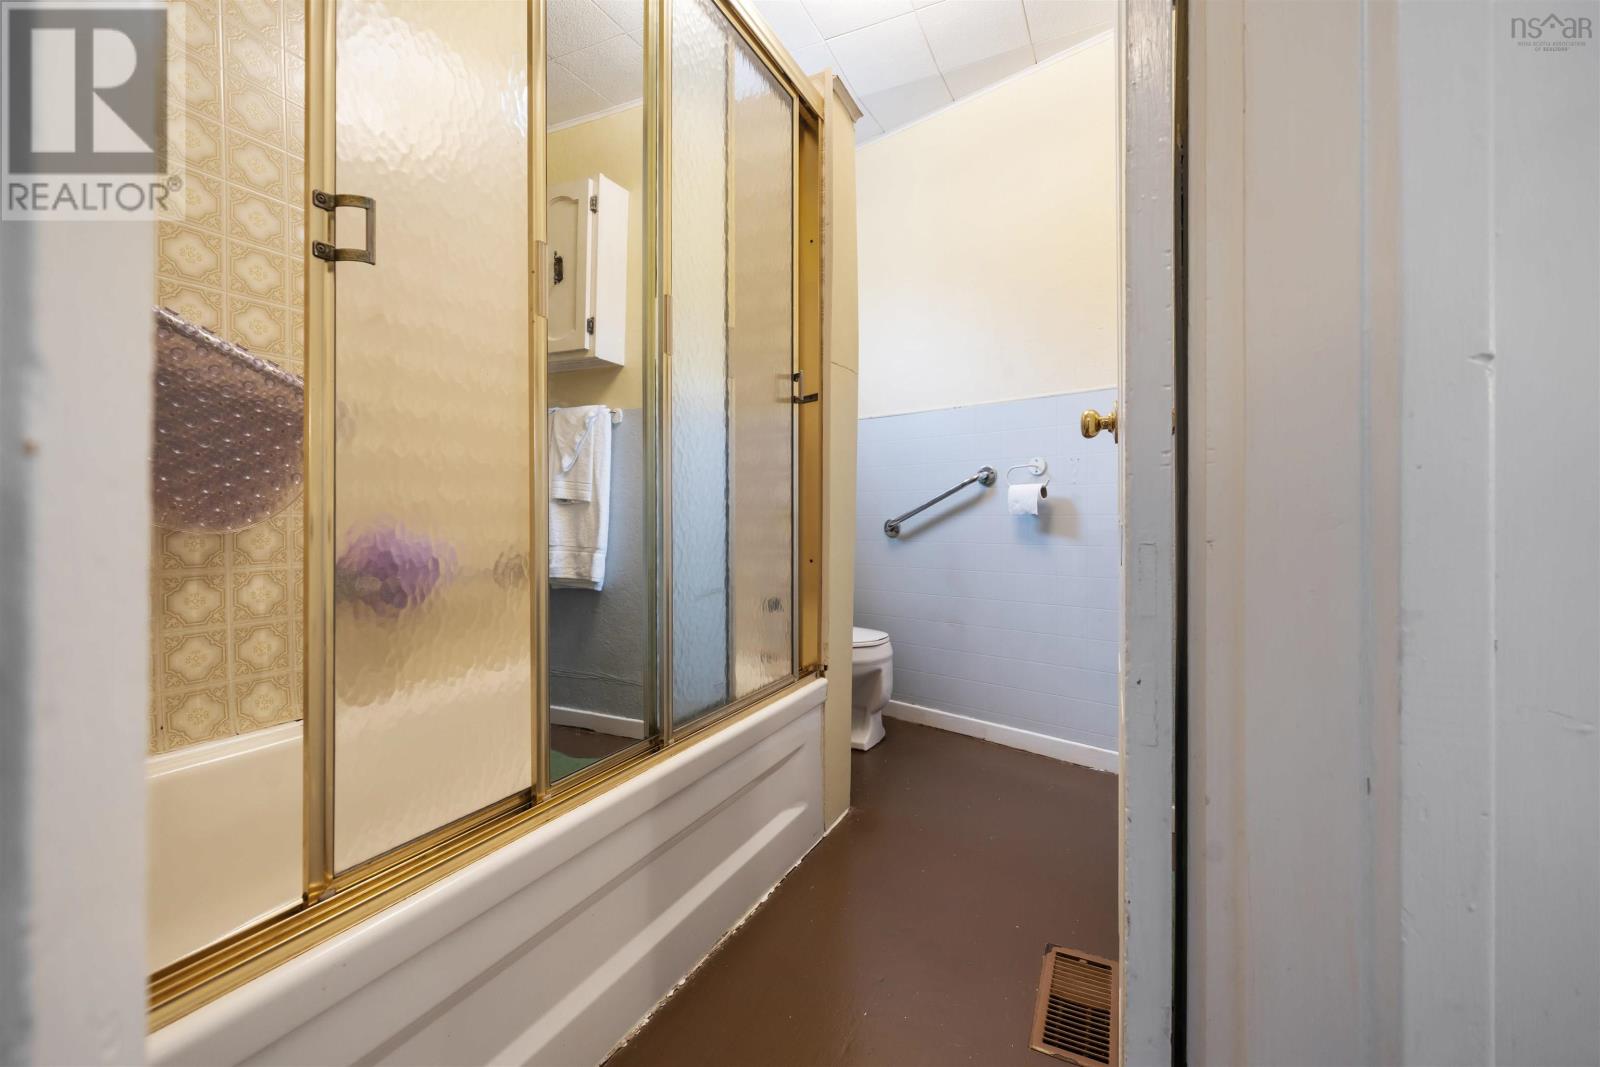
- 5ft min Kitchen Turning Radius, 32in min Hallways, Entry less than 3 steps, Toilet safety bars, Shower safety bars
Land
- Lot size
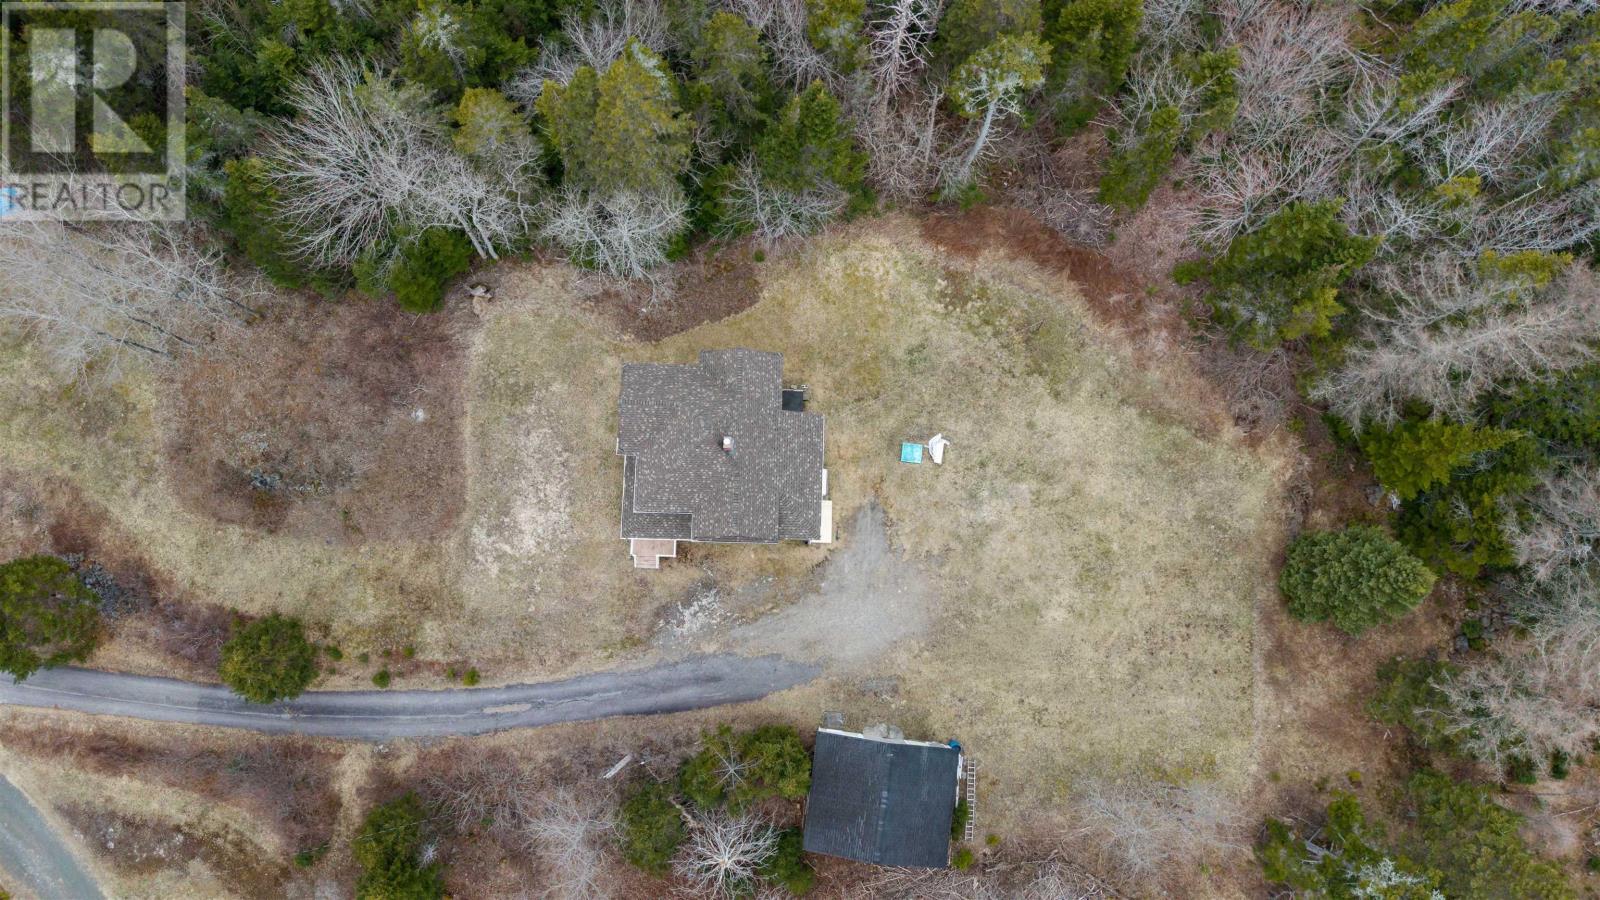
- 2.75 acres
- Lot features
- Sloping
- View
- Harbour
- Exterior features
- Wood shingles
- Community
- School Bus, Recreational Facilities
Parking
- Type
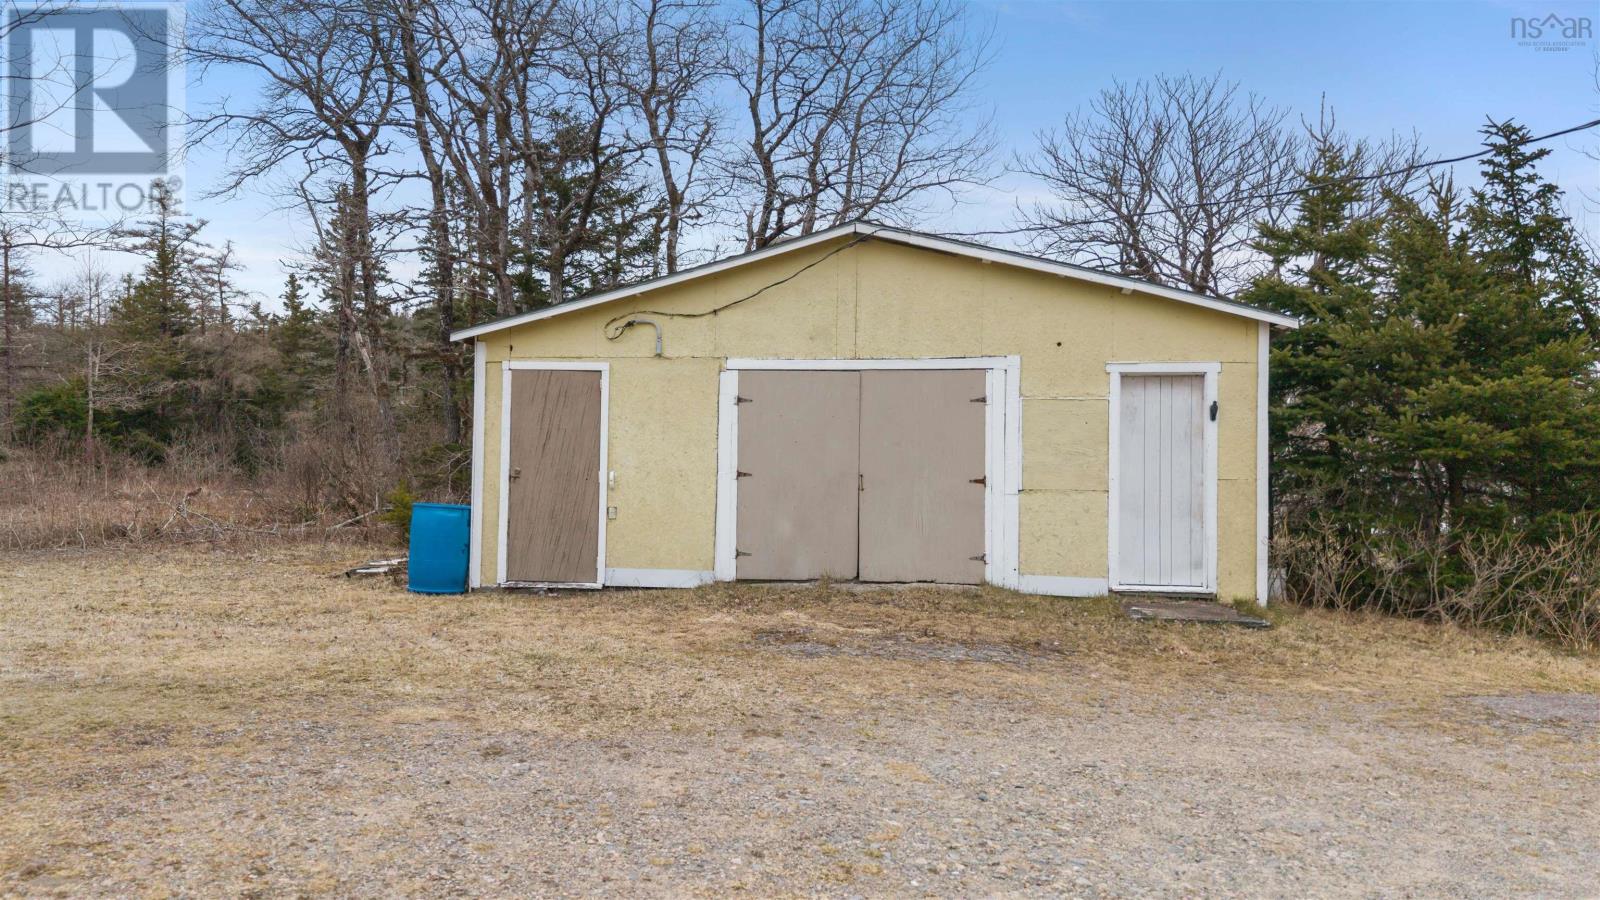
- Detached Garage, Garage, Paved Yard, Parking Space(s)
Utilities
- Water
- Dug Well, Well
- Sewer
- Septic System
Fees and taxes
- Common interest
- Freehold
- Parcel number
- 35033919
Rooms
| Room | Level | Size |
|---|---|---|
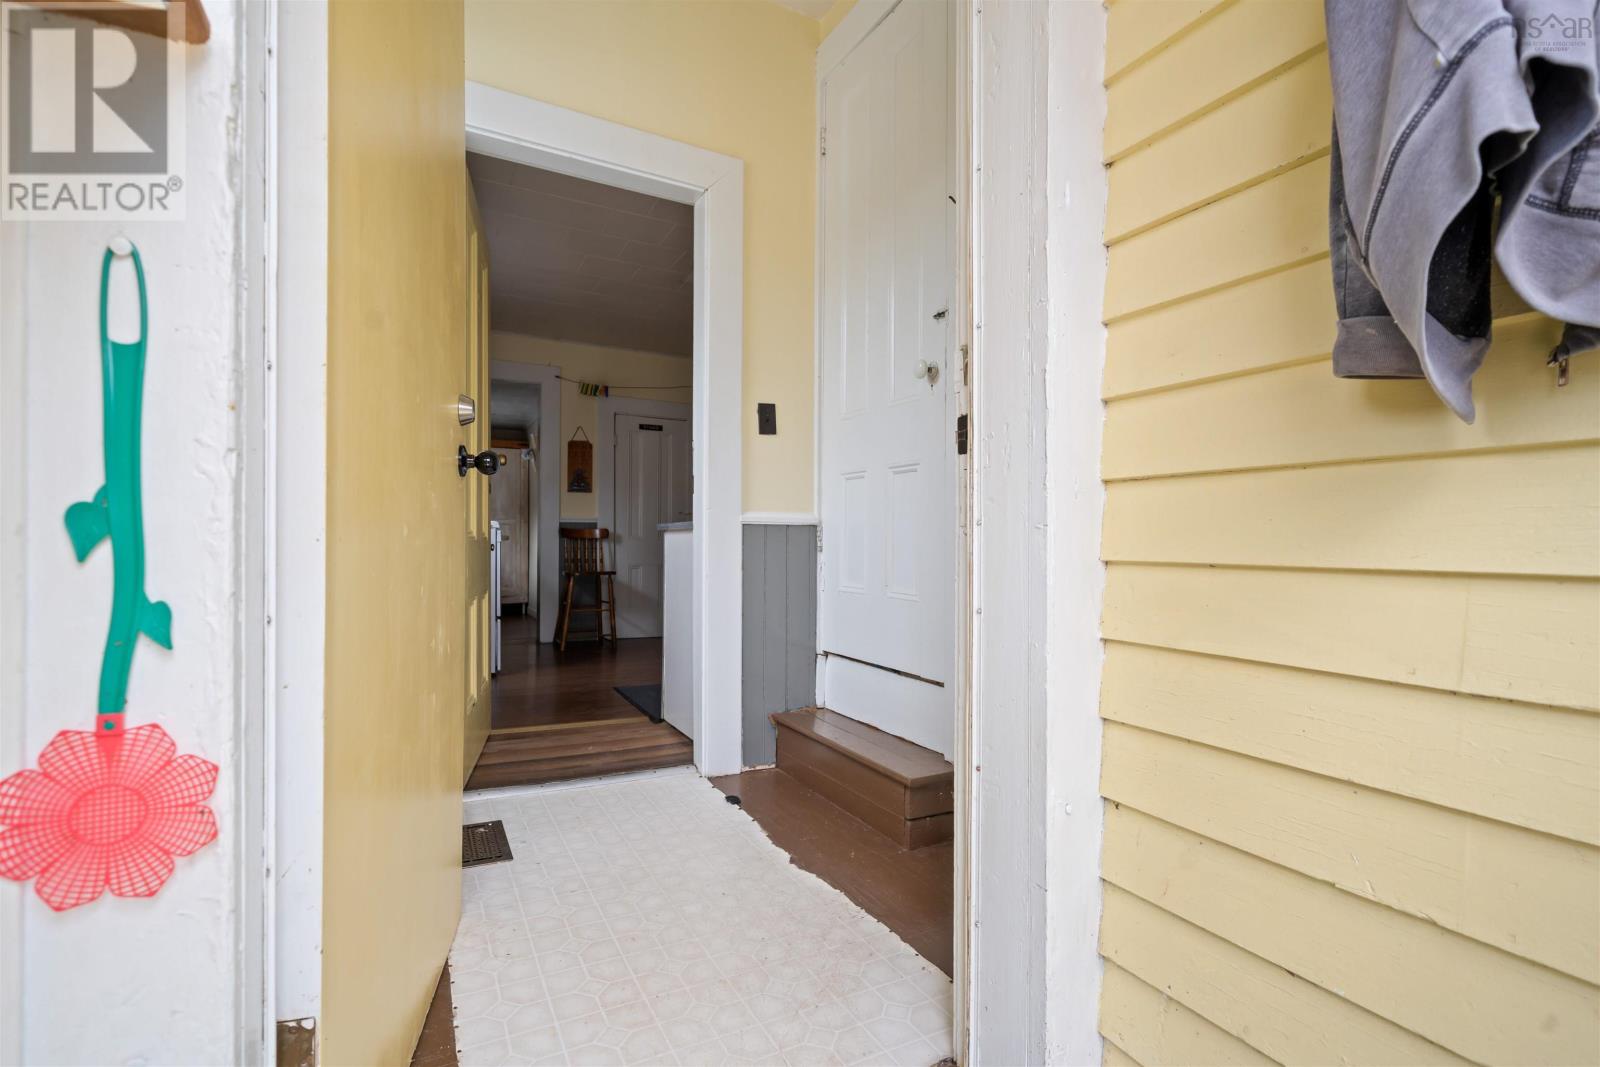
| Porch | Main level | 5x5 |
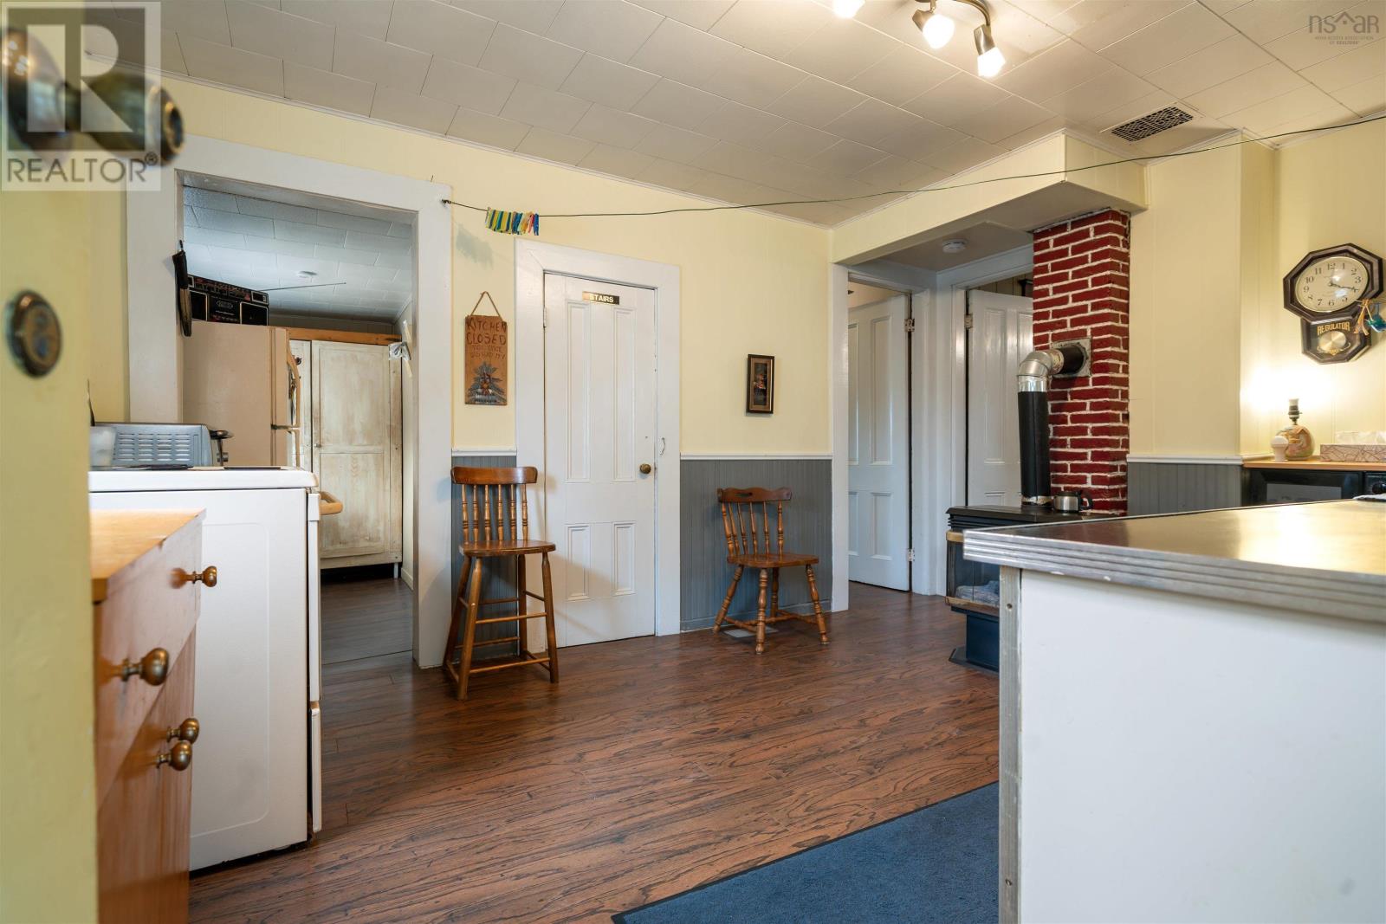
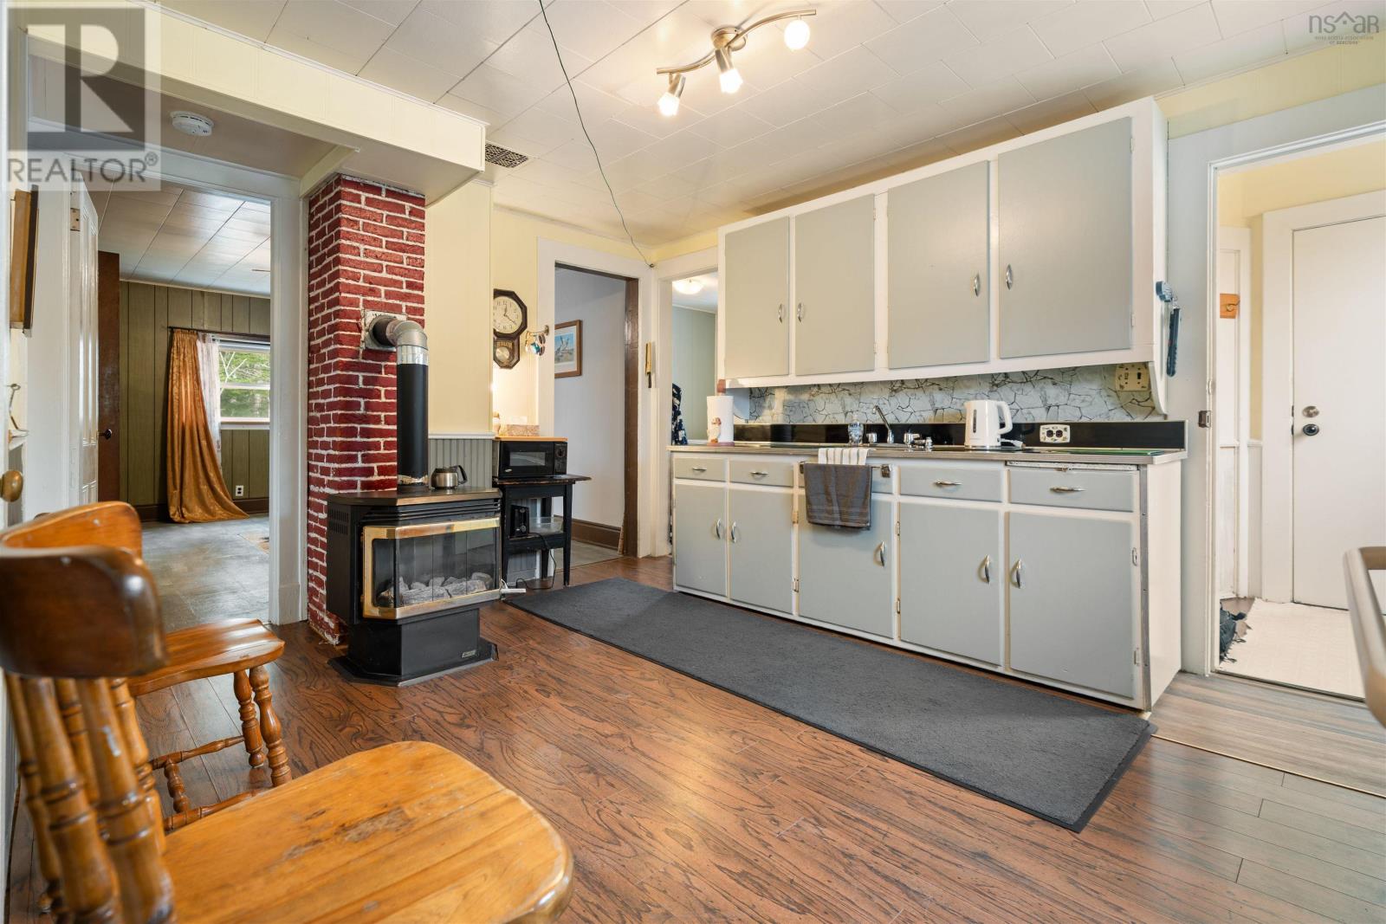
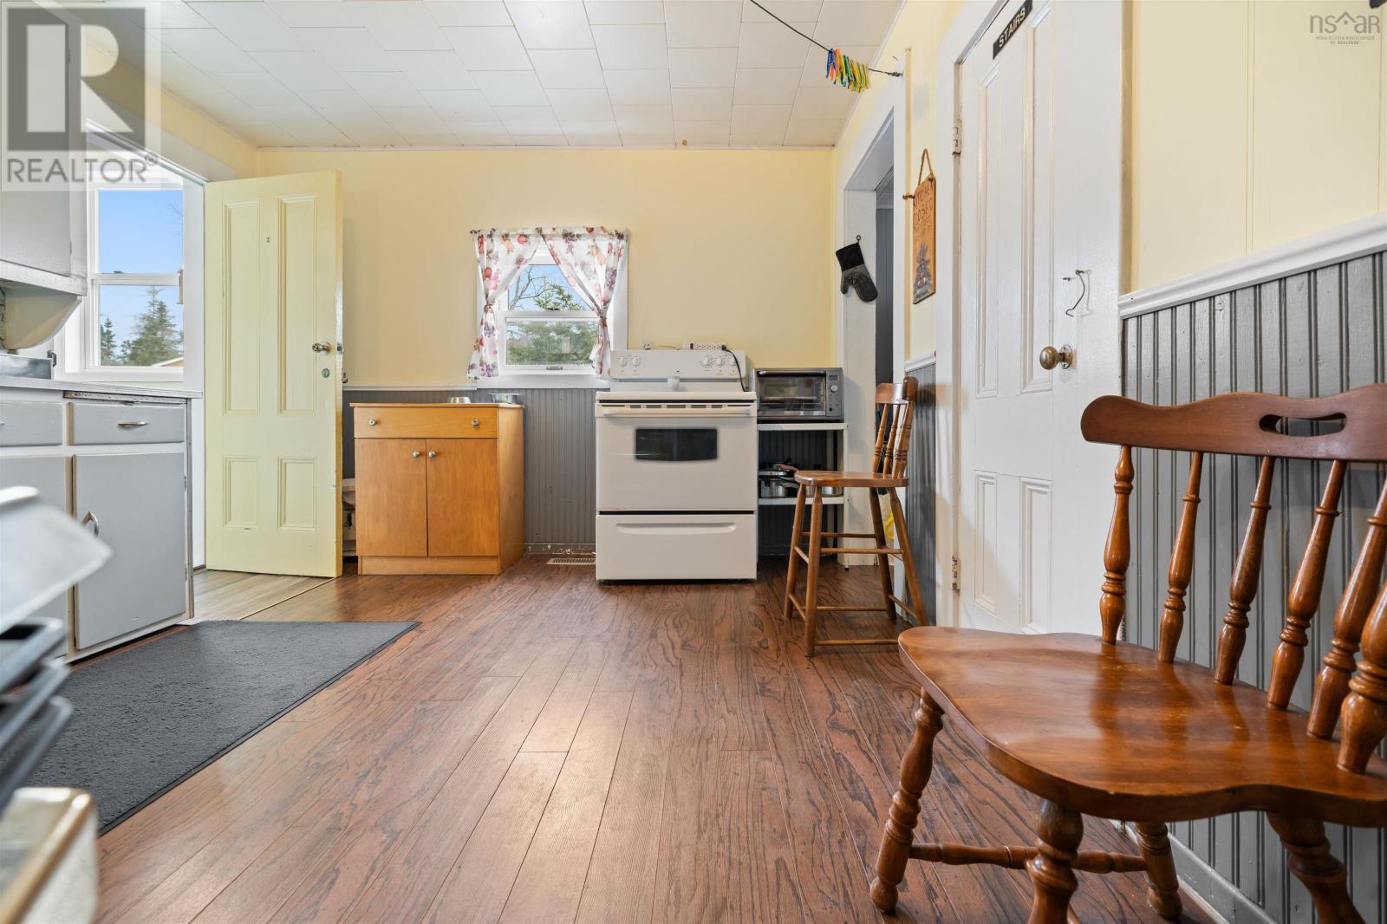
| Kitchen | Main level | 11x15 |
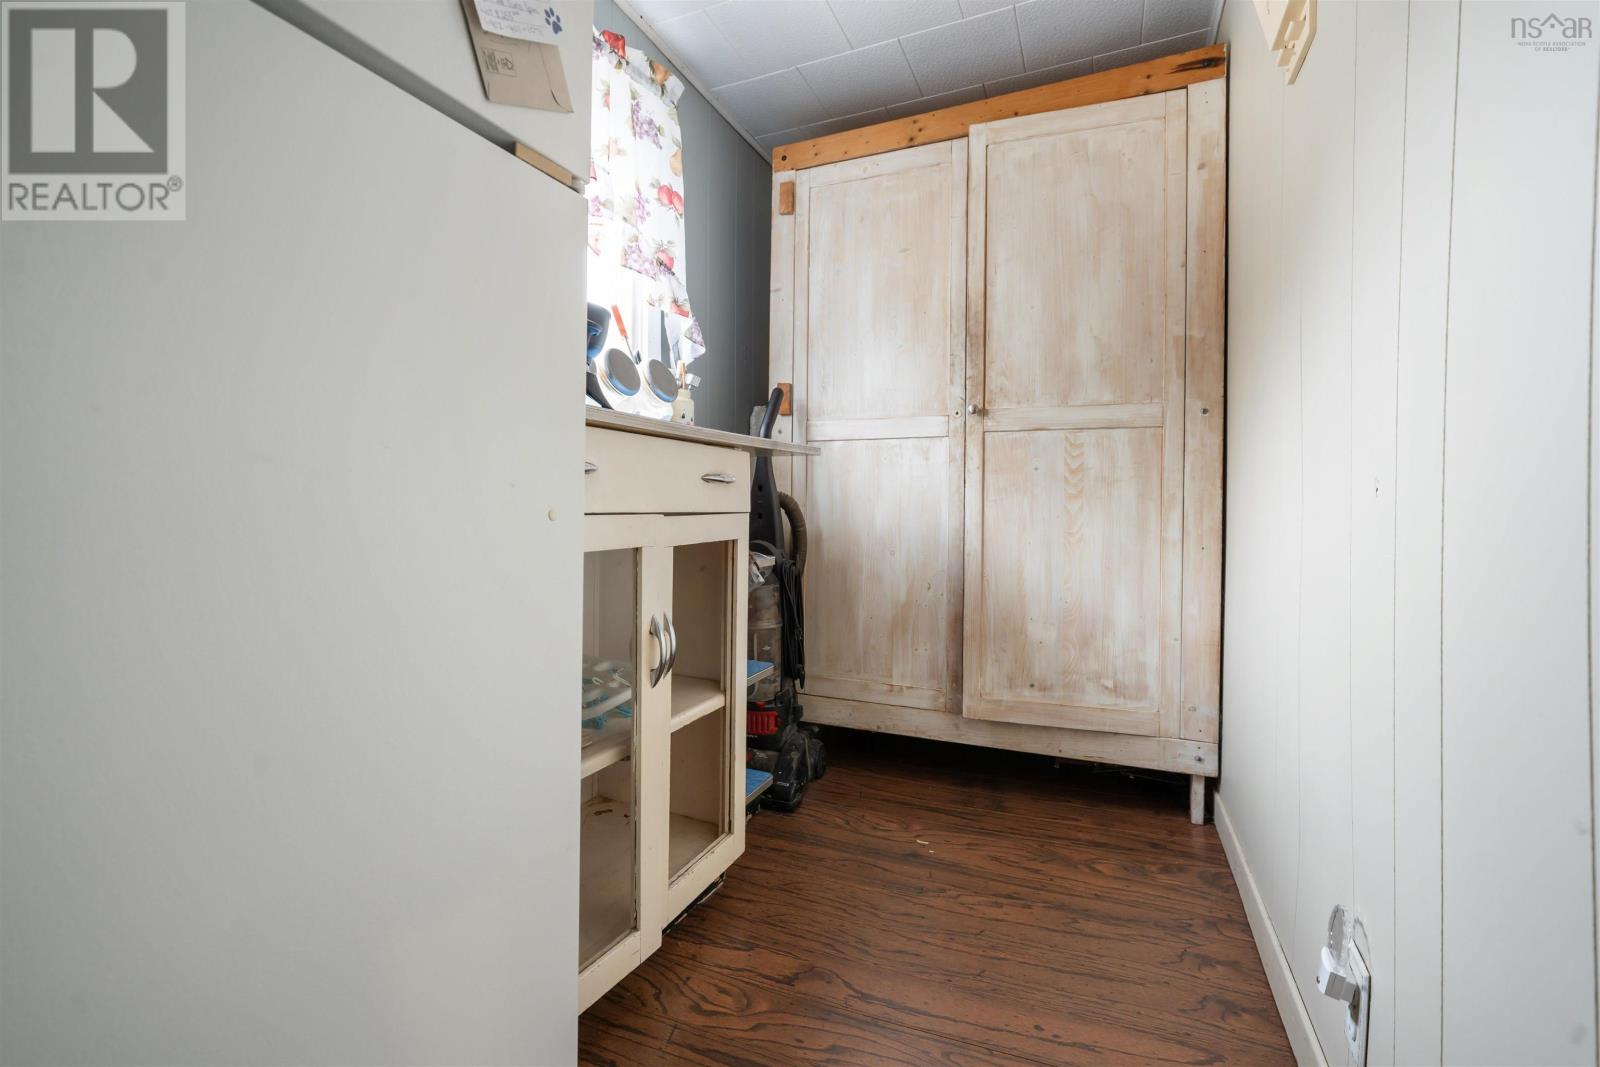
| Other | Main level | 9.3x4.7 |
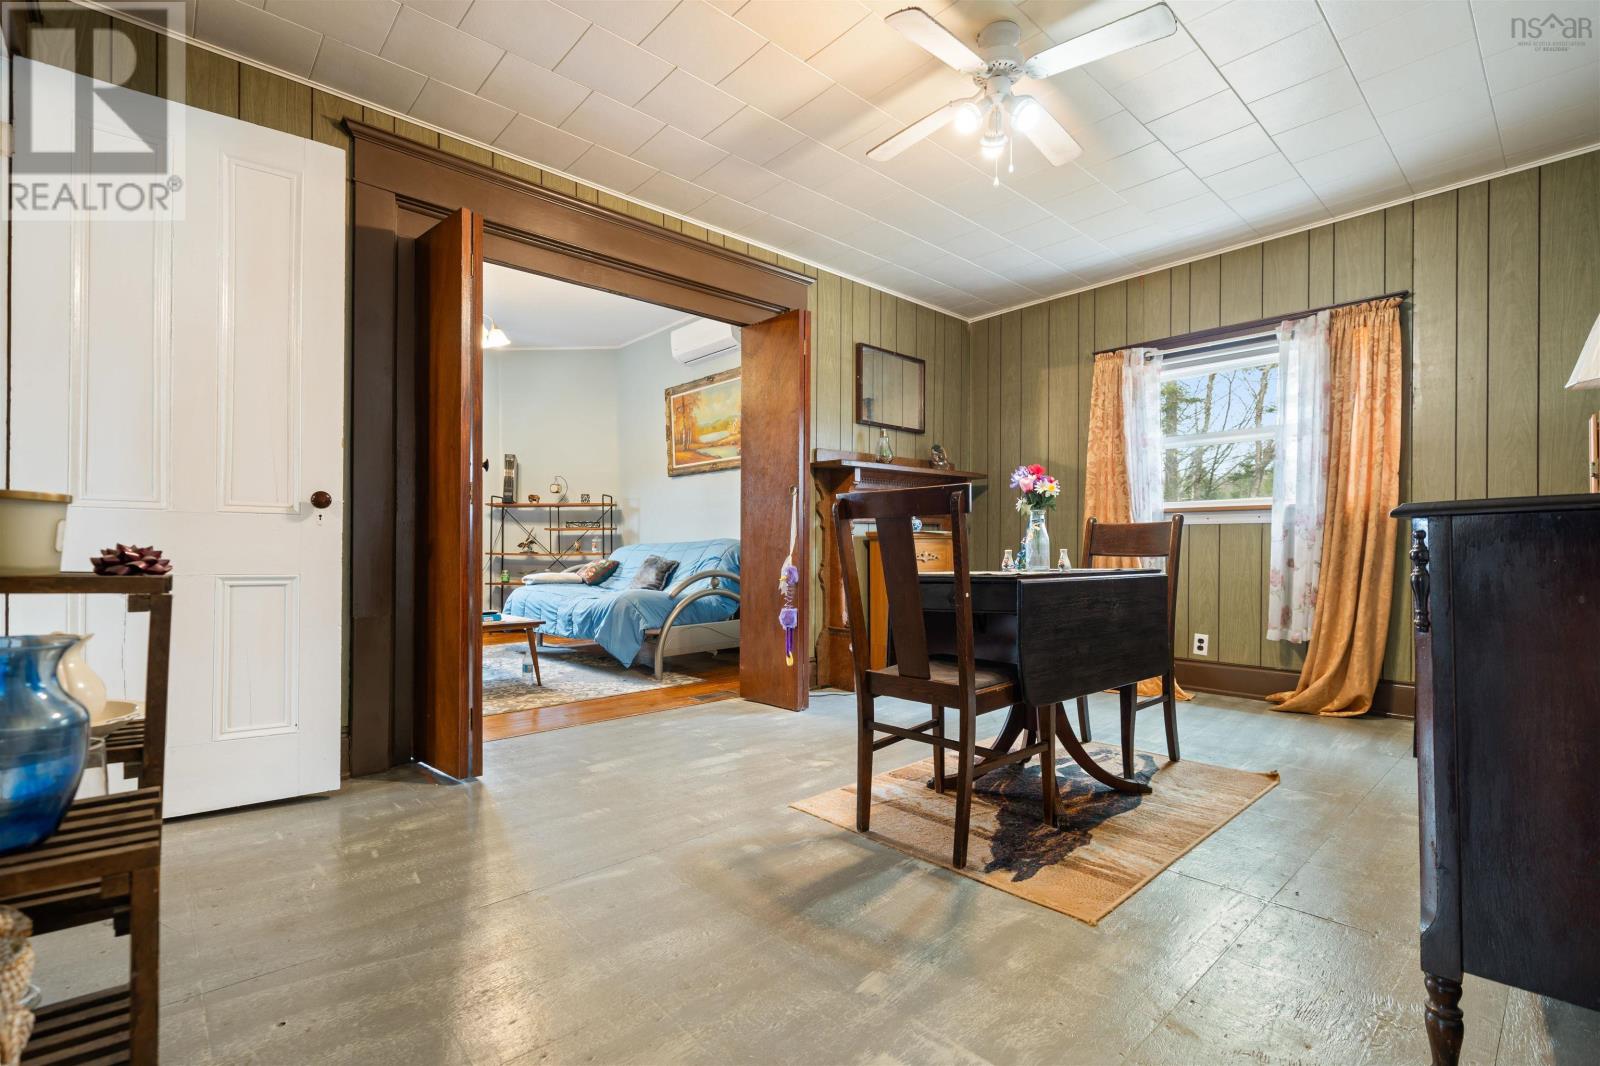
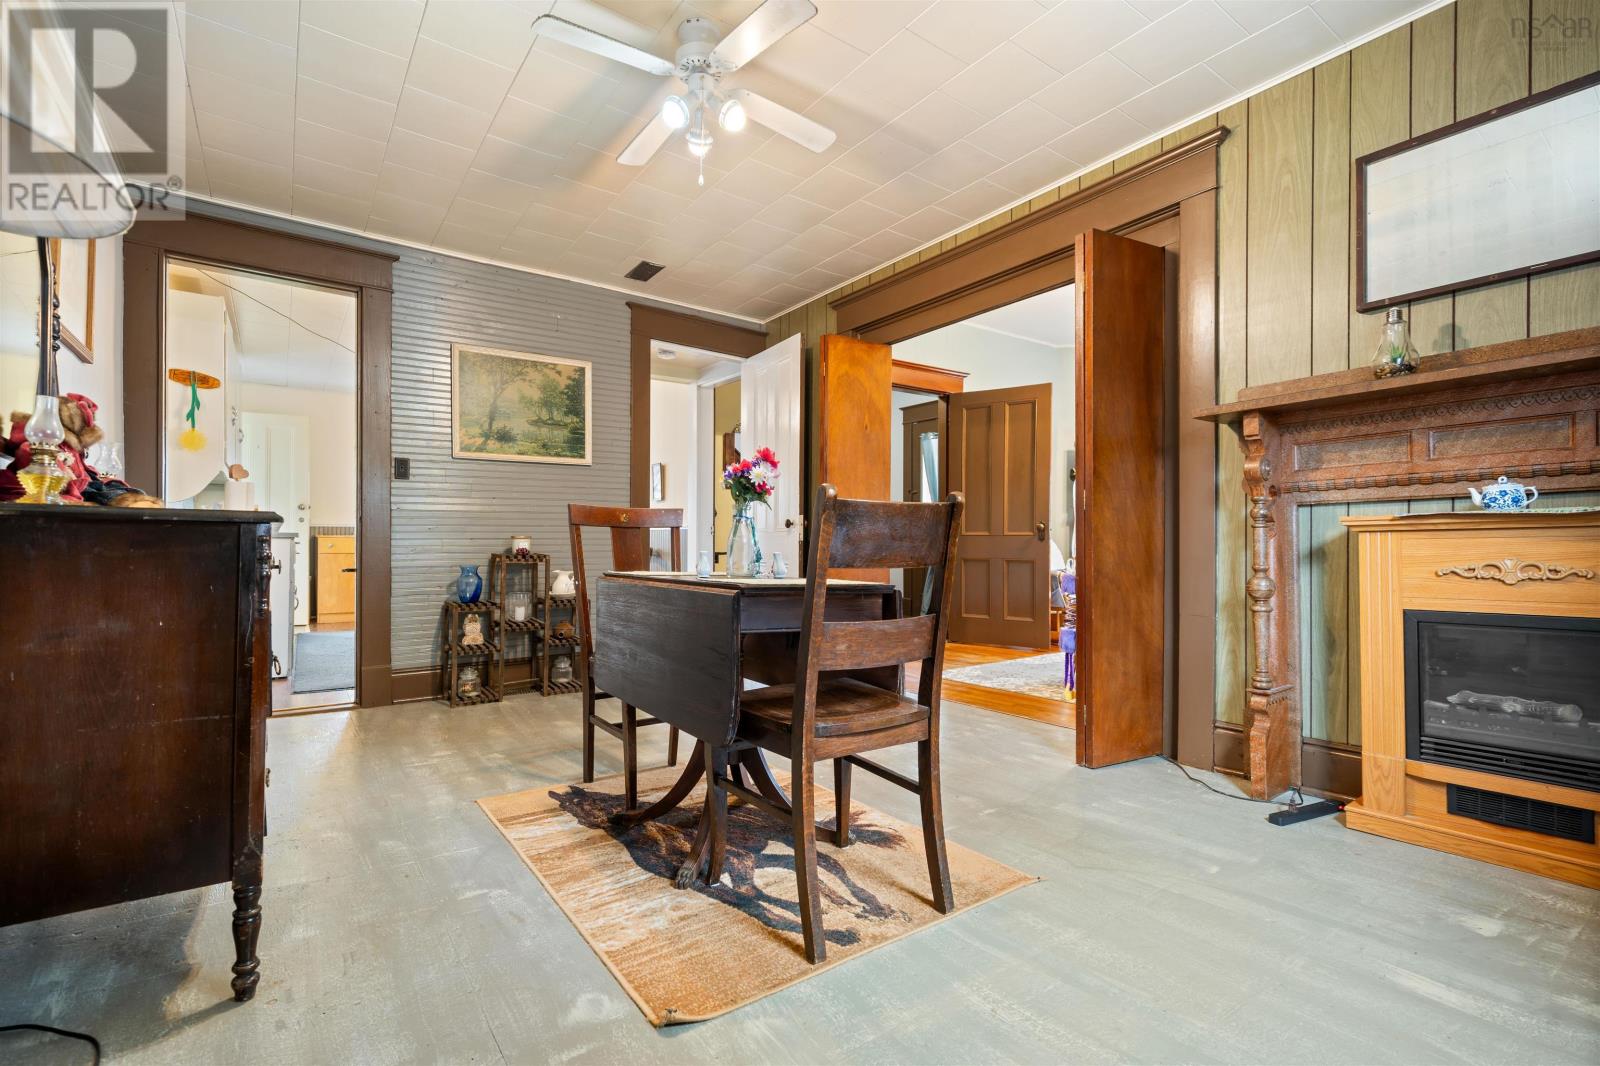
| Dining room | Main level | 15.6x11 |
| Laundry room | Main level | 8x9 |
| Living room | Main level | 12.4x13.8-jog |
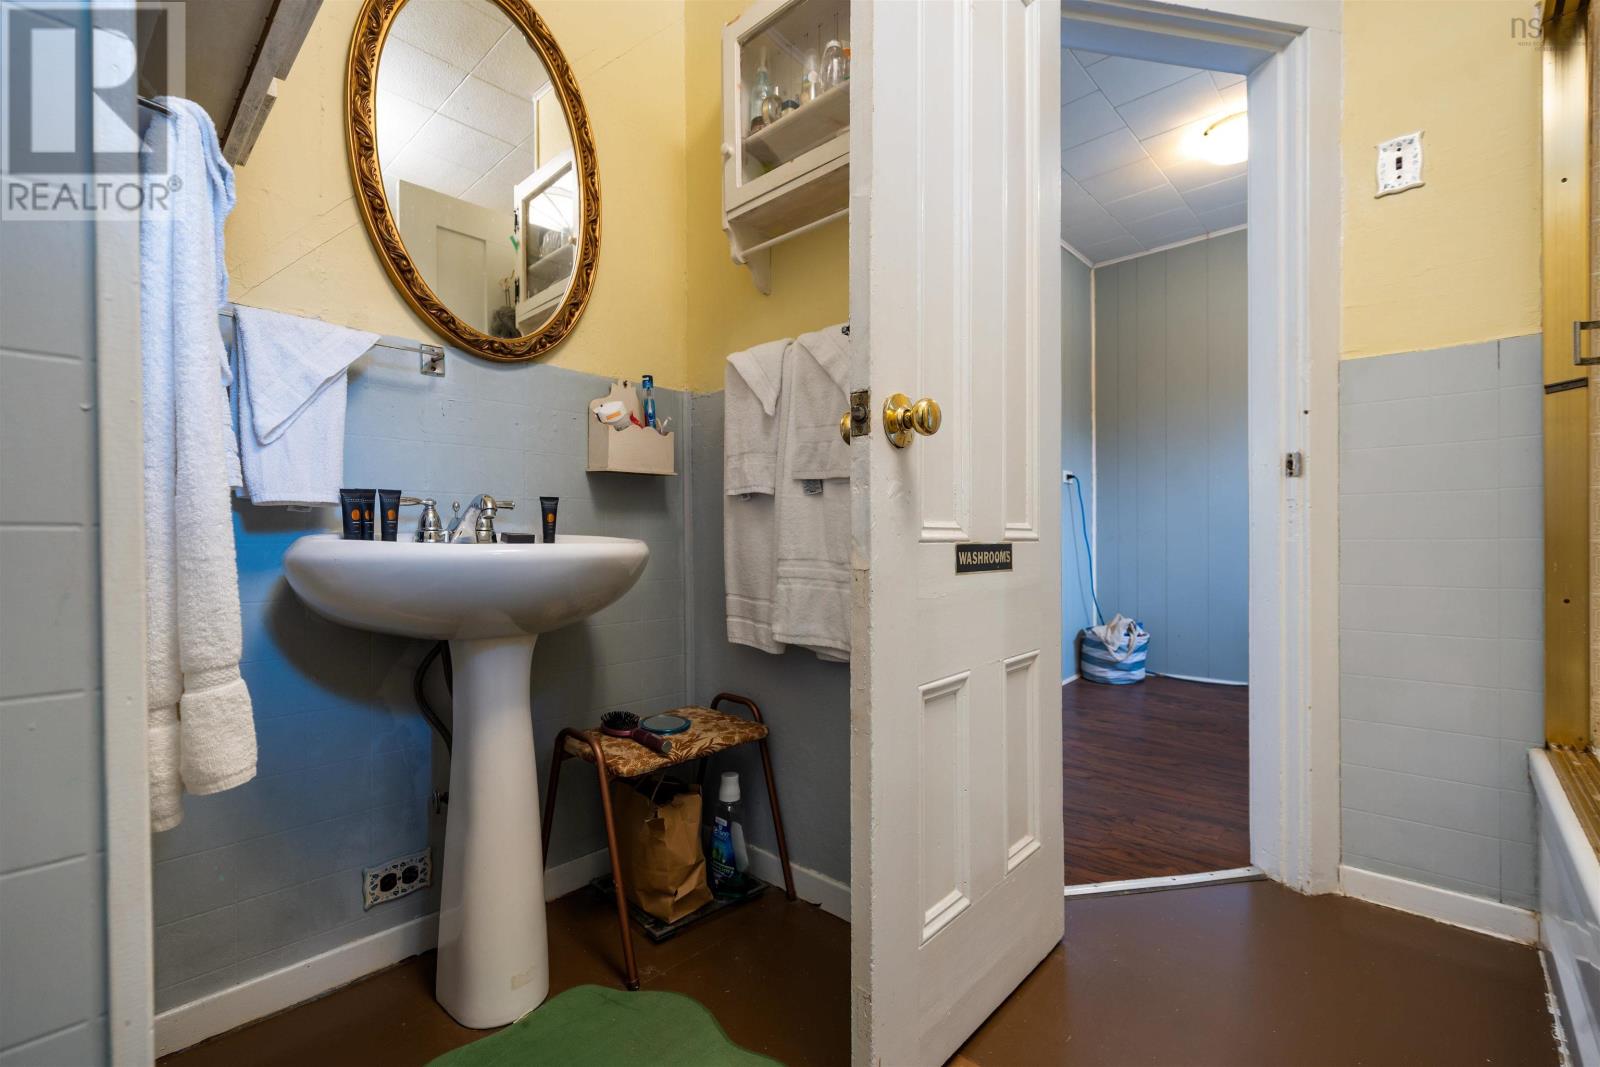
| 4pc Bathroom | Main level | 8x8+/-jog |
| Sunroom | Main level | 4.4x14.9 |
| Primary Bedroom | Second level | 12.4x13.7-jog |
| Bedroom | Second level | 12.8x11-jog |
| Bedroom | Second level | 9.8x11 |
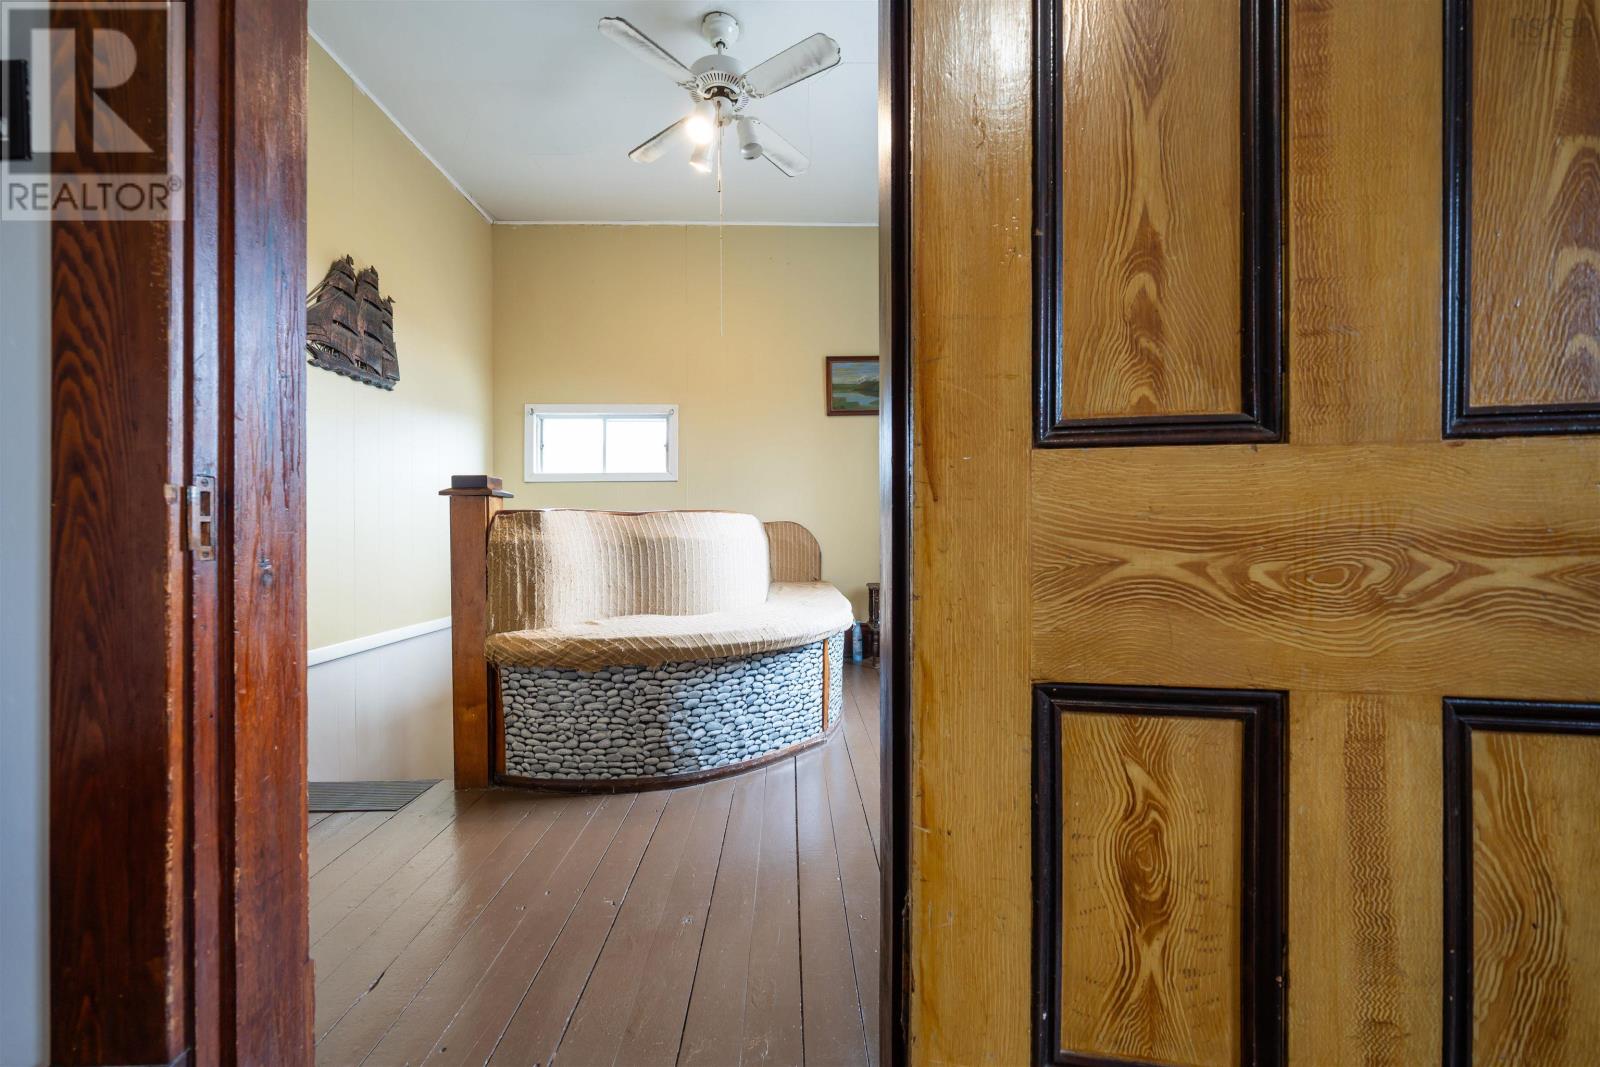
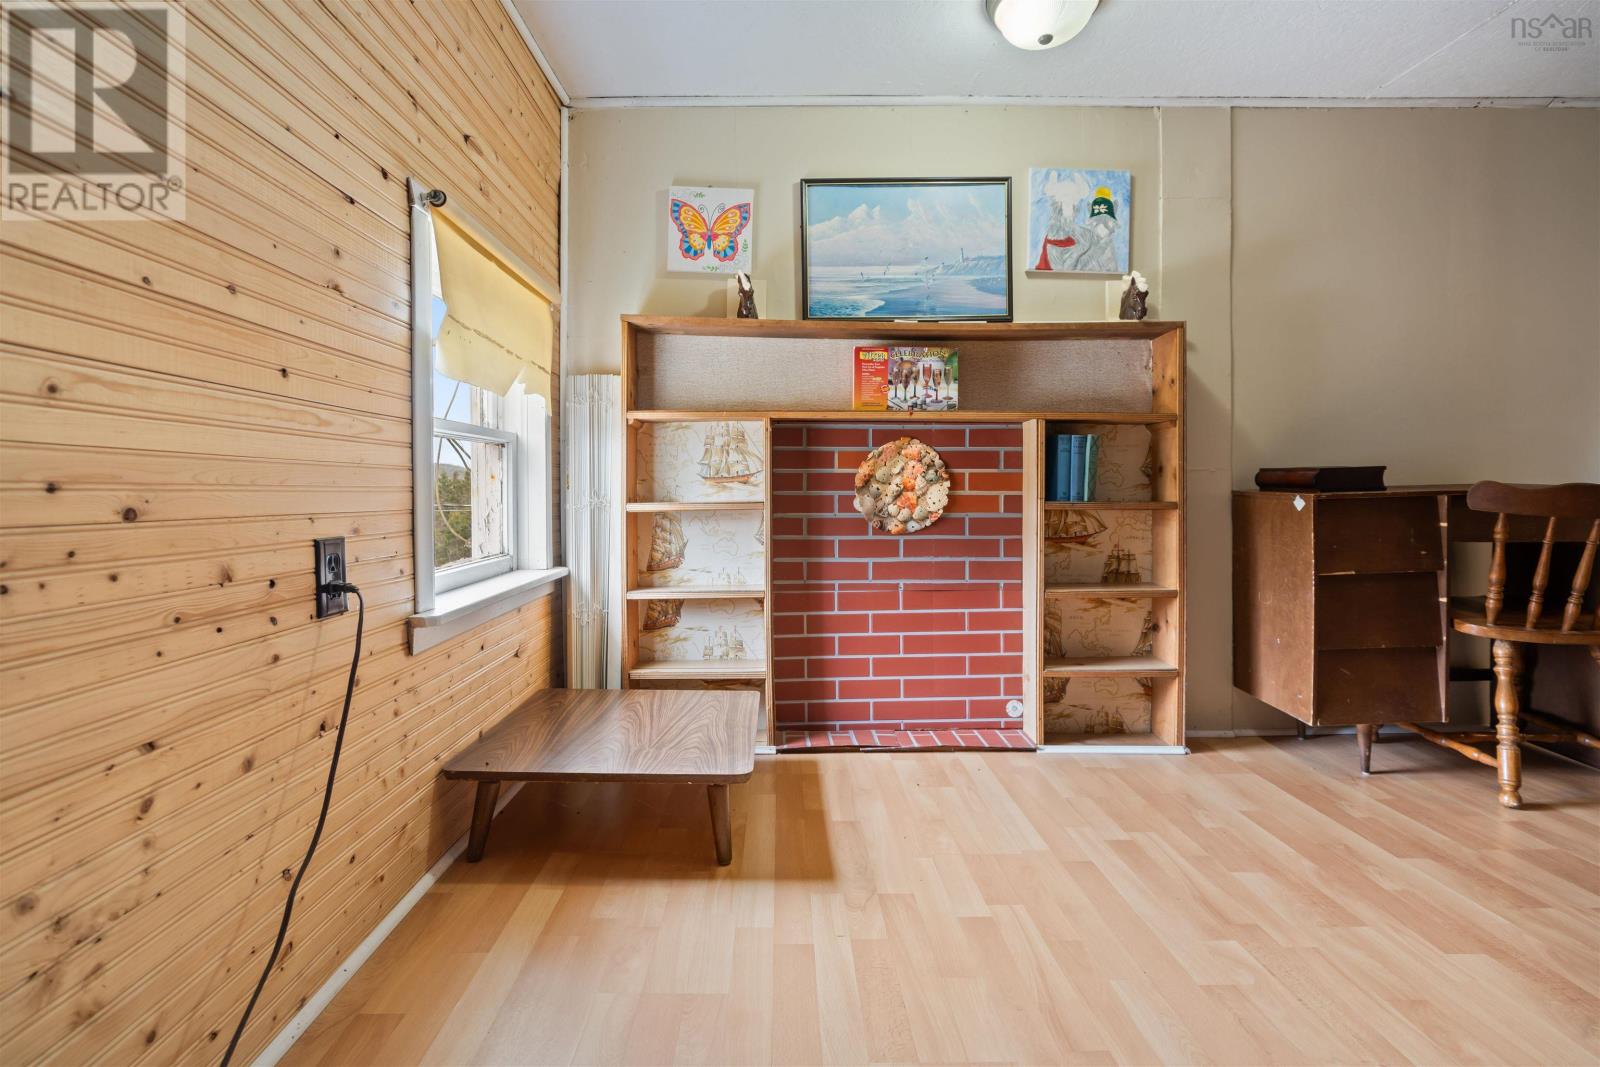
| Den | Second level | 12.11x7.11 |
| 2pc Bathroom | Second level | 8.1x8.3-jog |
Directions
Highway 7 turn left onto Goshen Locahber Road, Turn right on Highway 316(S)(signs for NS-16Guysborough Harbour Fery/Goldboro/NS-316), Sharp left Highway 316
The map loads here.