71 Acorn Drive
Bridgewater, Nova Scotia B4V 8Z3
$539,900
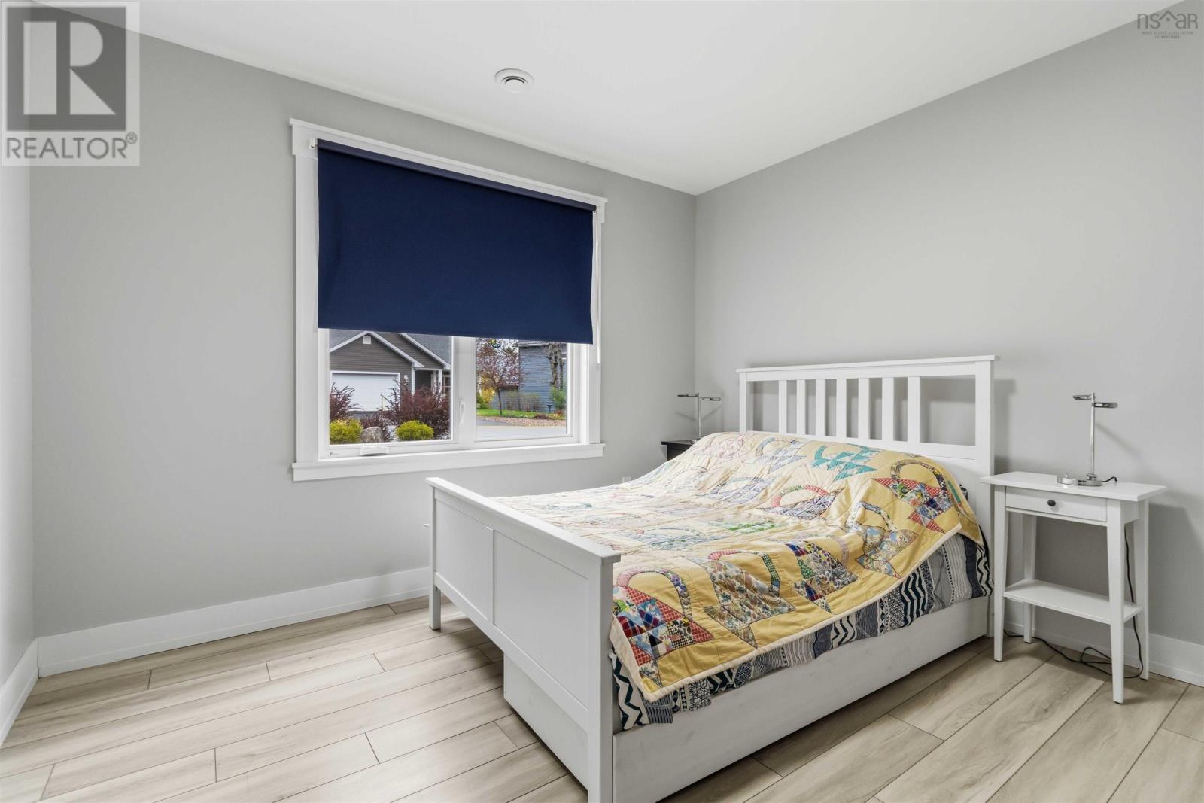
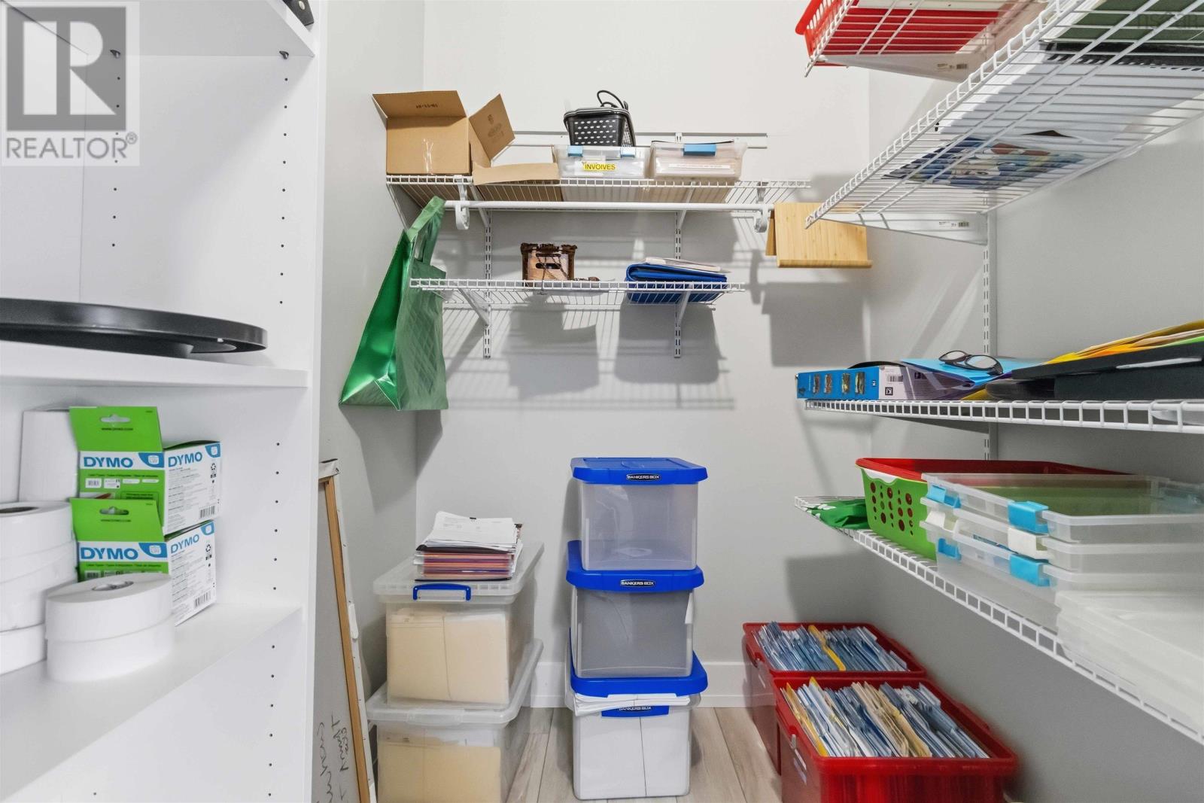
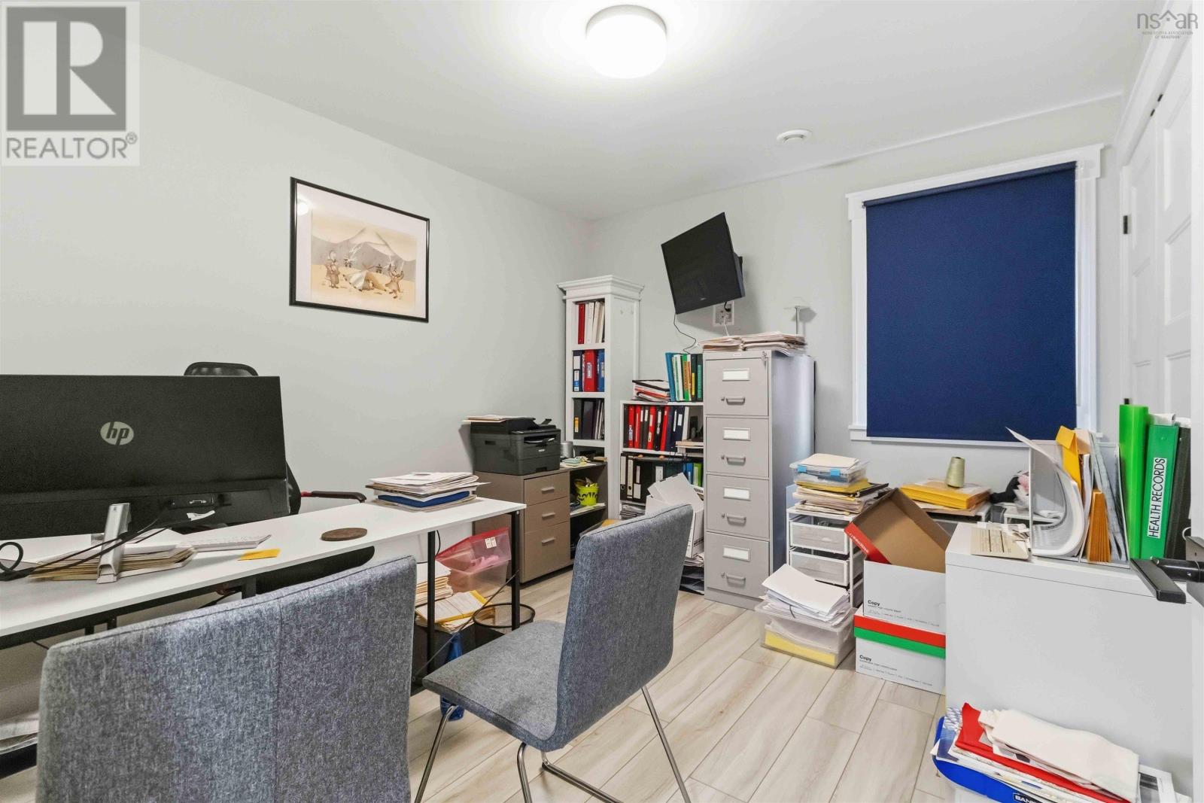
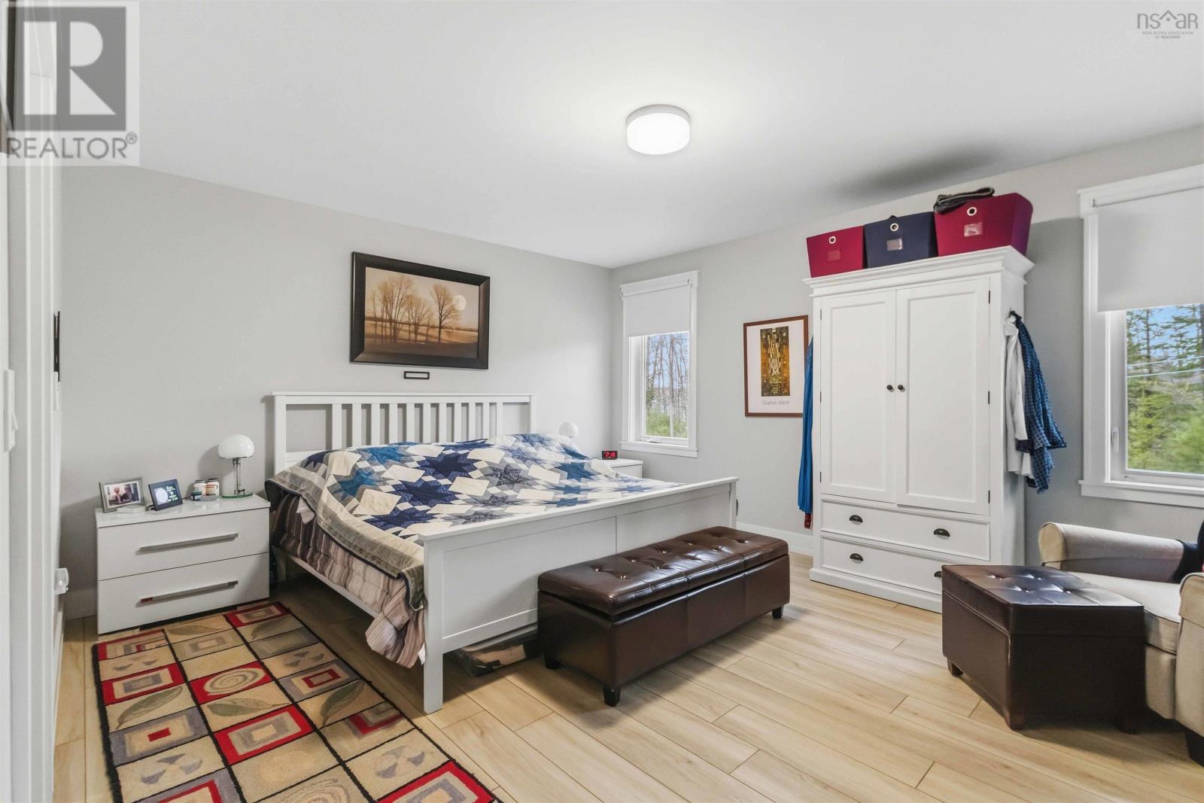
- Bedrooms
- 3
- Bathrooms
- 2
- Living area
- 1,592 sq ft
- Lot
- 0.16 acres
- Type
- Single Family
Description
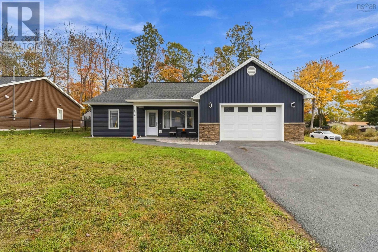
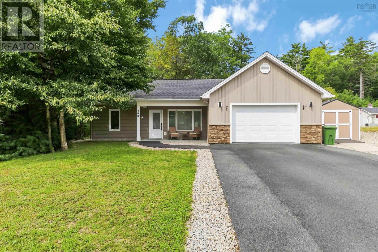
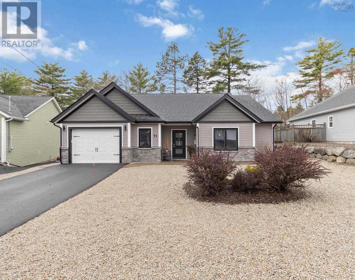
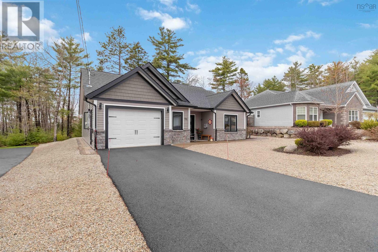
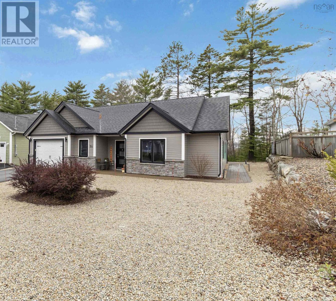
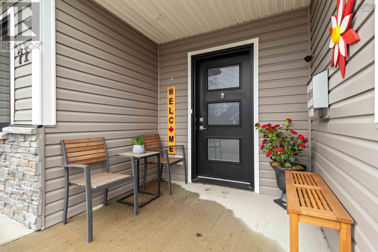
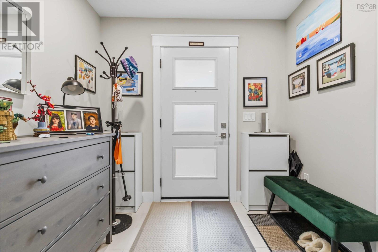
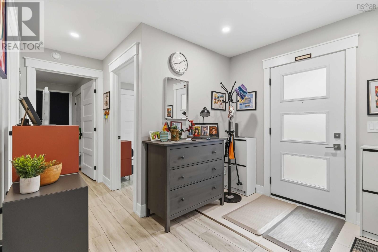
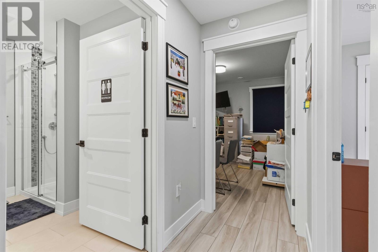
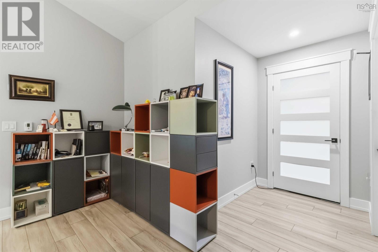
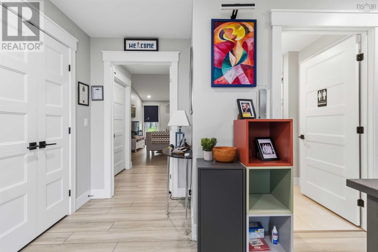
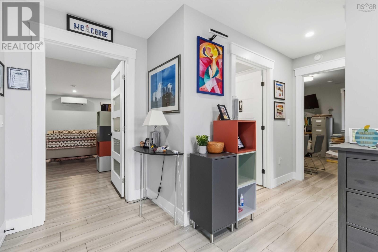
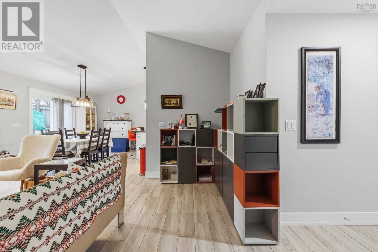
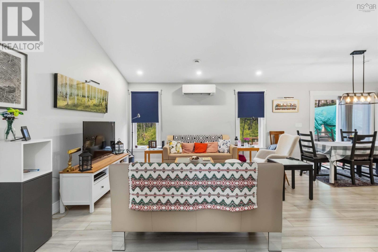
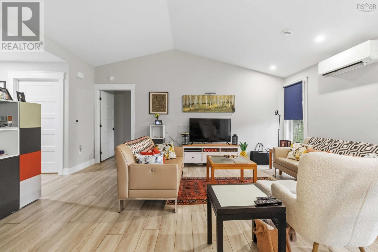
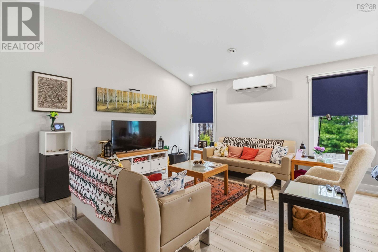
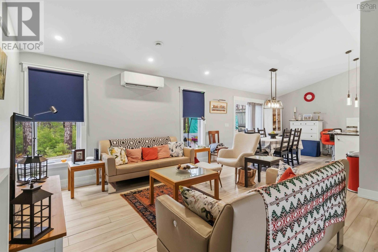
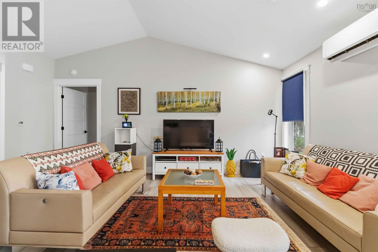
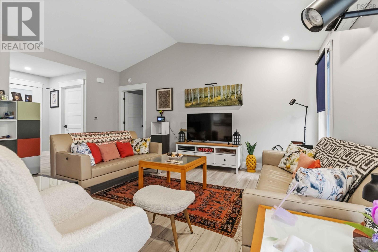
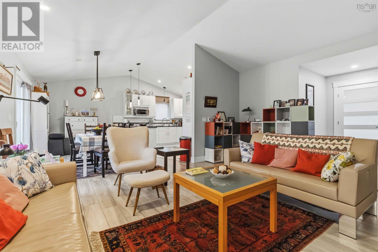
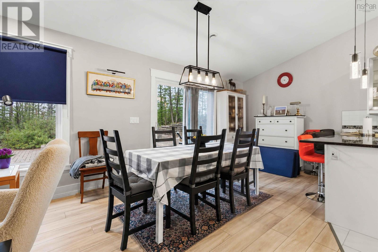
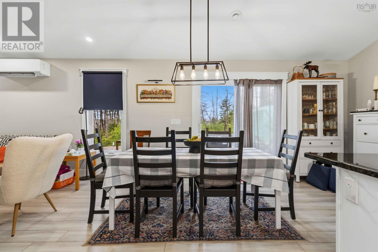
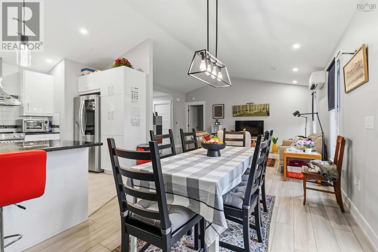
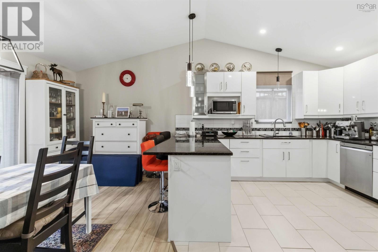
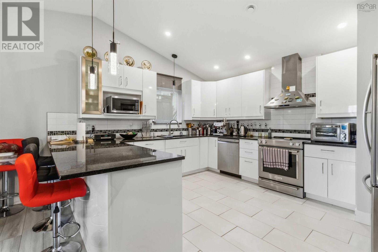
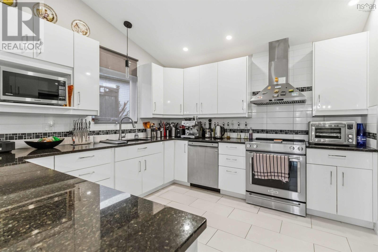
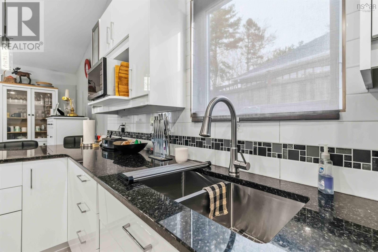
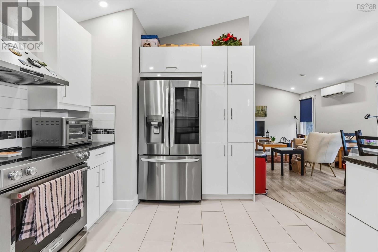
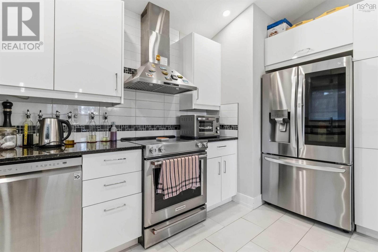
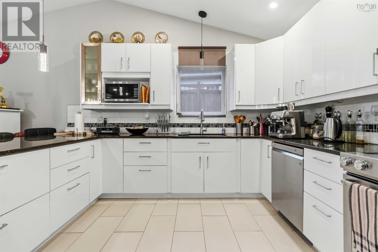
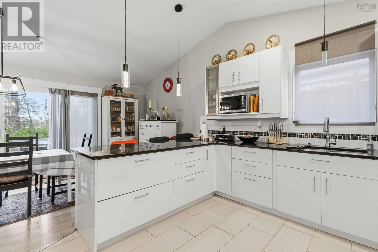
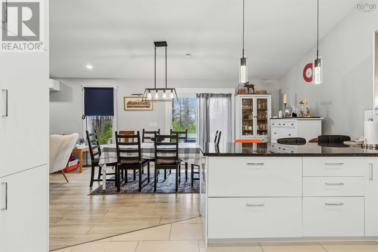
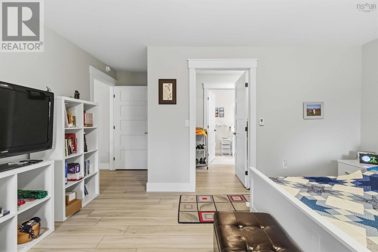
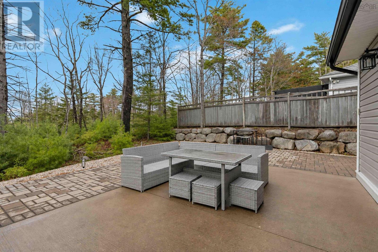
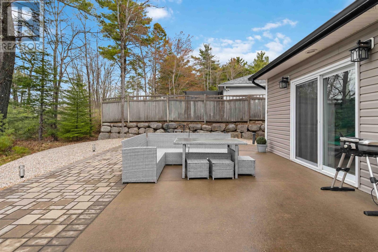
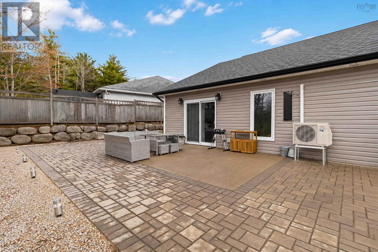
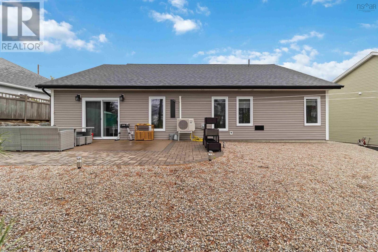
Located on a quiet street in the heart of Bridgewater, 71 Acorn Drive offers the perfect blend of comfort, convenience, and modern one-level living. Just five years old, this beautifully maintained 3-bedroom, 2-bathroom home features an exceptional layout designed for both everyday living and entertaining. From the moment you arrive, the homes amazing curb appeal and beautifully landscaped property make a lasting impression. Inside, the design offers a warm, welcoming atmosphere with thoughtful finishes throughout. The efficient in-floor heat and ductless heat pump provides year-round comfort and energy-efficient living. Ideal for families, retirees, or anyone seeking easy one-level living, this home is perfectly situated within walking distance to the hospital, shopping, restaurants, and all amenities, making daily errands and appointments effortless. Whether youre relaxing in the peaceful surroundings or enjoying the convenience of this sought-after location, 71 Acorn Drive is a property that truly checks all the boxes. (id:56844)
Listing
- MLS® number
- 202610709
- Status
- Active
- Days On Market
- 171
Building
- Type
- House
- Year built
- 2021
- Storeys
- 1
- Living area
- 1,592 sq ft
- Above grade
- 1,592 sq ft
- Bedrooms above grade
- 3
- Foundation
- Concrete Slab
- Basement
- None
Interior
- Flooring
- Laminate, Ceramic Tile
- Heating
- Heat Pump, In Floor Heating, Electric, Ductless
- Cooling
- Air Conditioned
- Appliances
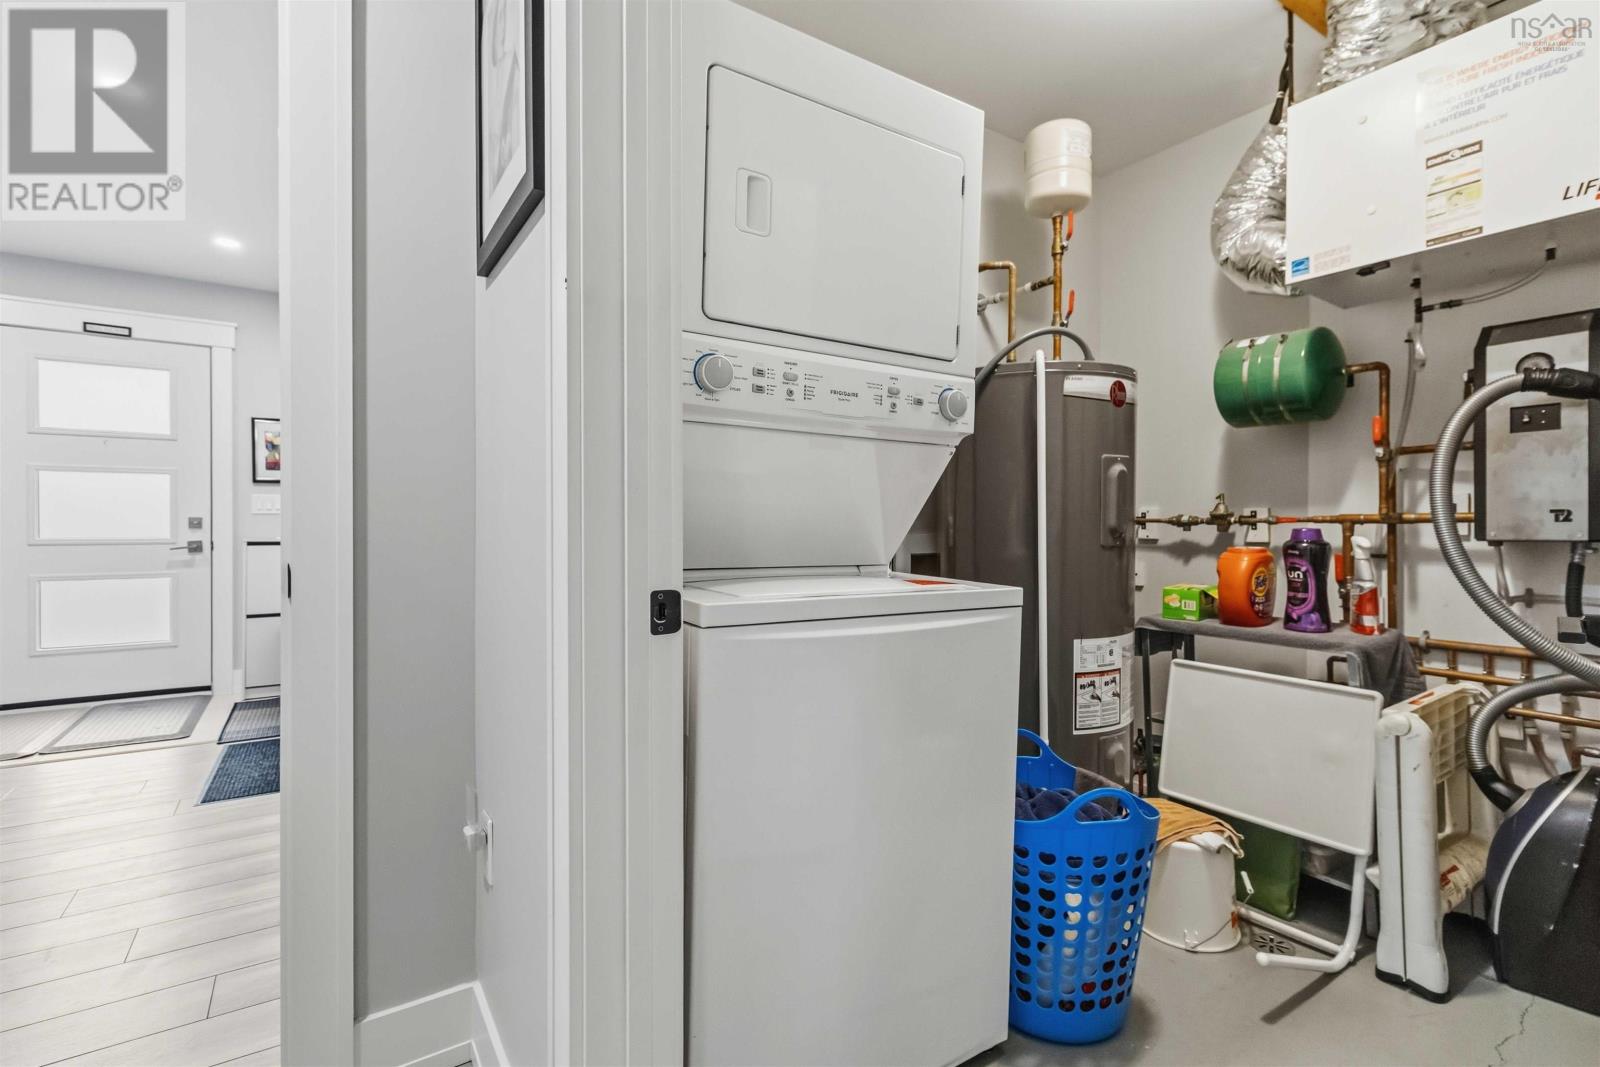
- Refrigerator, Range - Electric, Dishwasher, Washer/Dryer Combo
- Accessibility
- 32in min Doorways, 5ft min Kitchen Turning Radius, 32in min Hallways, Entry less than 3 steps
Land
- Lot size
- 0.16 acres
- Lot features
- Level
- Exterior features
- Stone, Vinyl
Parking
- Type
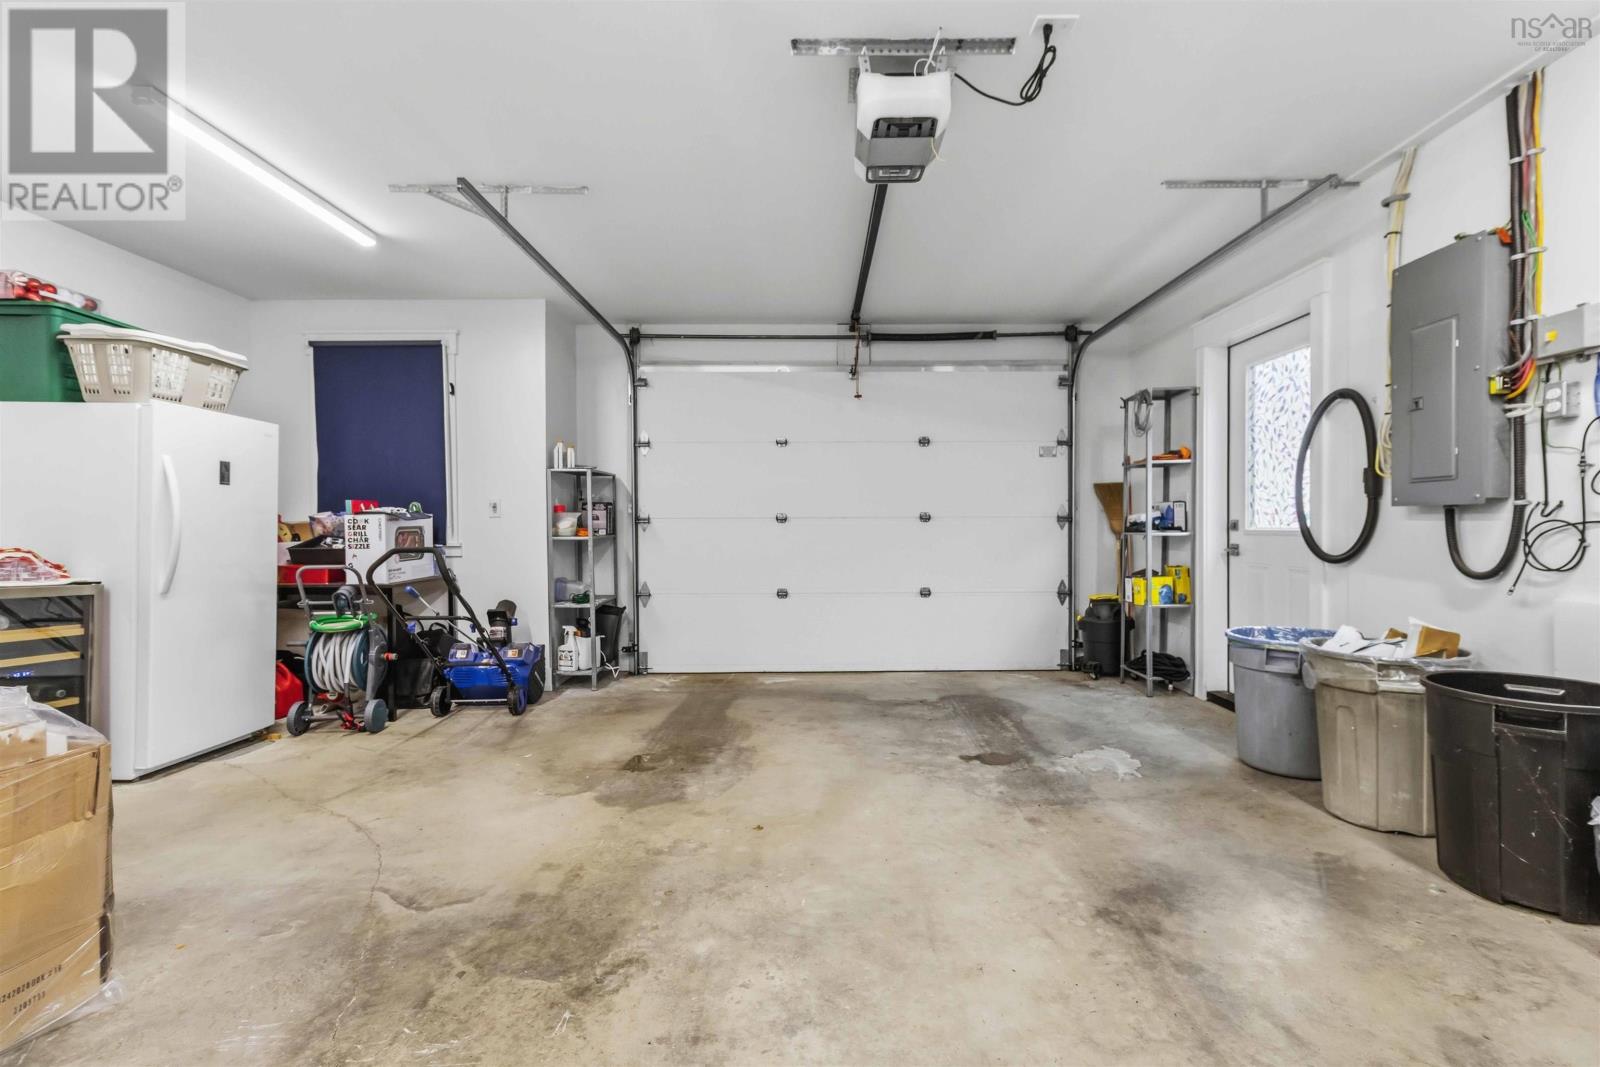
- Attached Garage, Garage, Paved Yard
Utilities
- Water
- Municipal water
- Sewer
- Municipal sewage system
Fees and taxes
- Common interest
- Freehold
- Parcel number
- 60665775
Rooms
| Room | Level | Size |
|---|---|---|
| Foyer | Main level | 8 x 13.1 |
| Living room | Main level | 14.5 x 17.7 |
| Dining room | Main level | 8.10 x 14.2 |
| Kitchen | Main level | 11.2 x 11.5 |
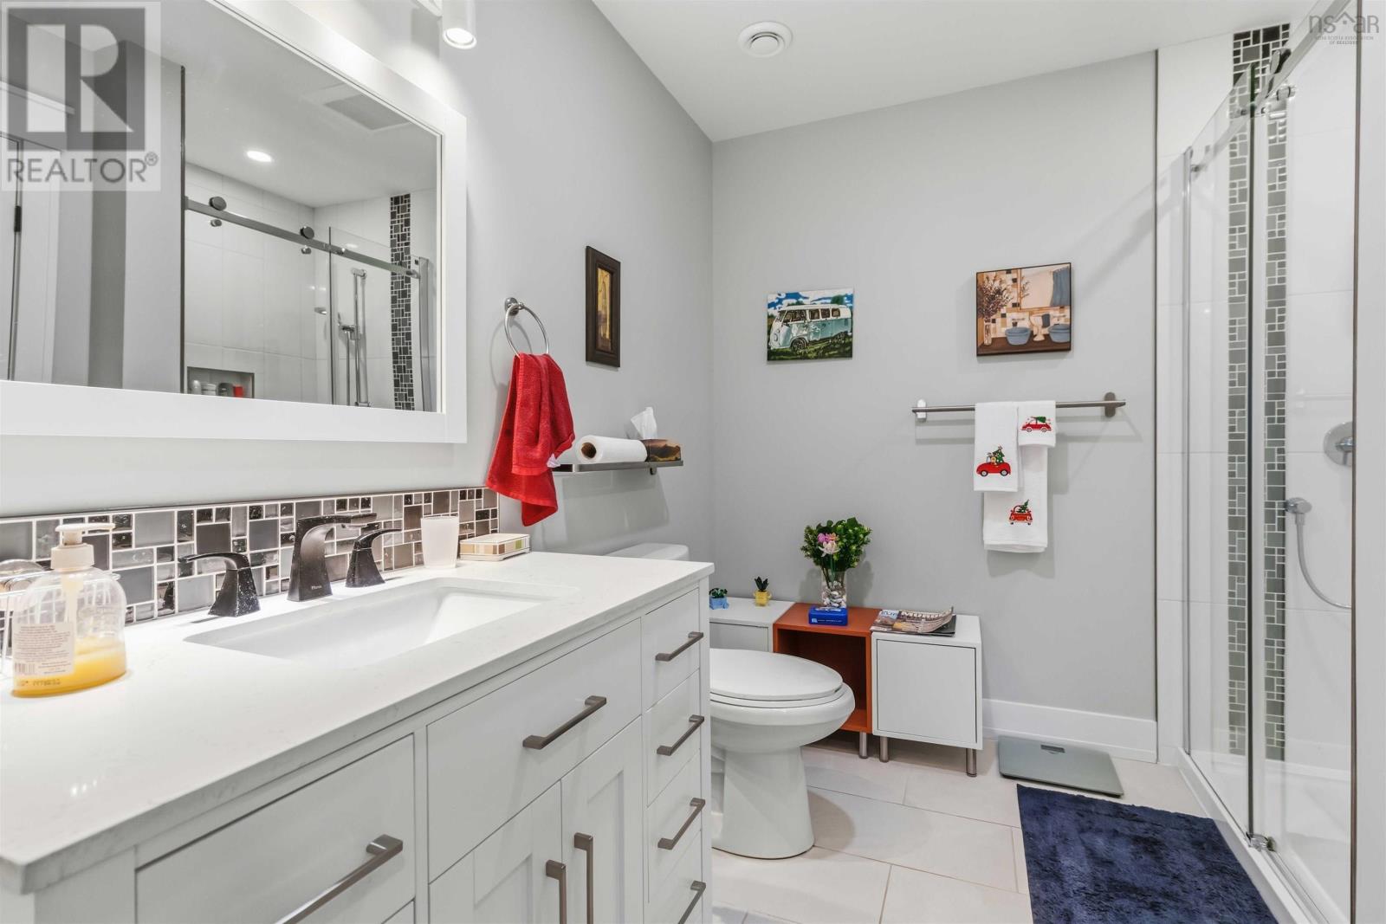
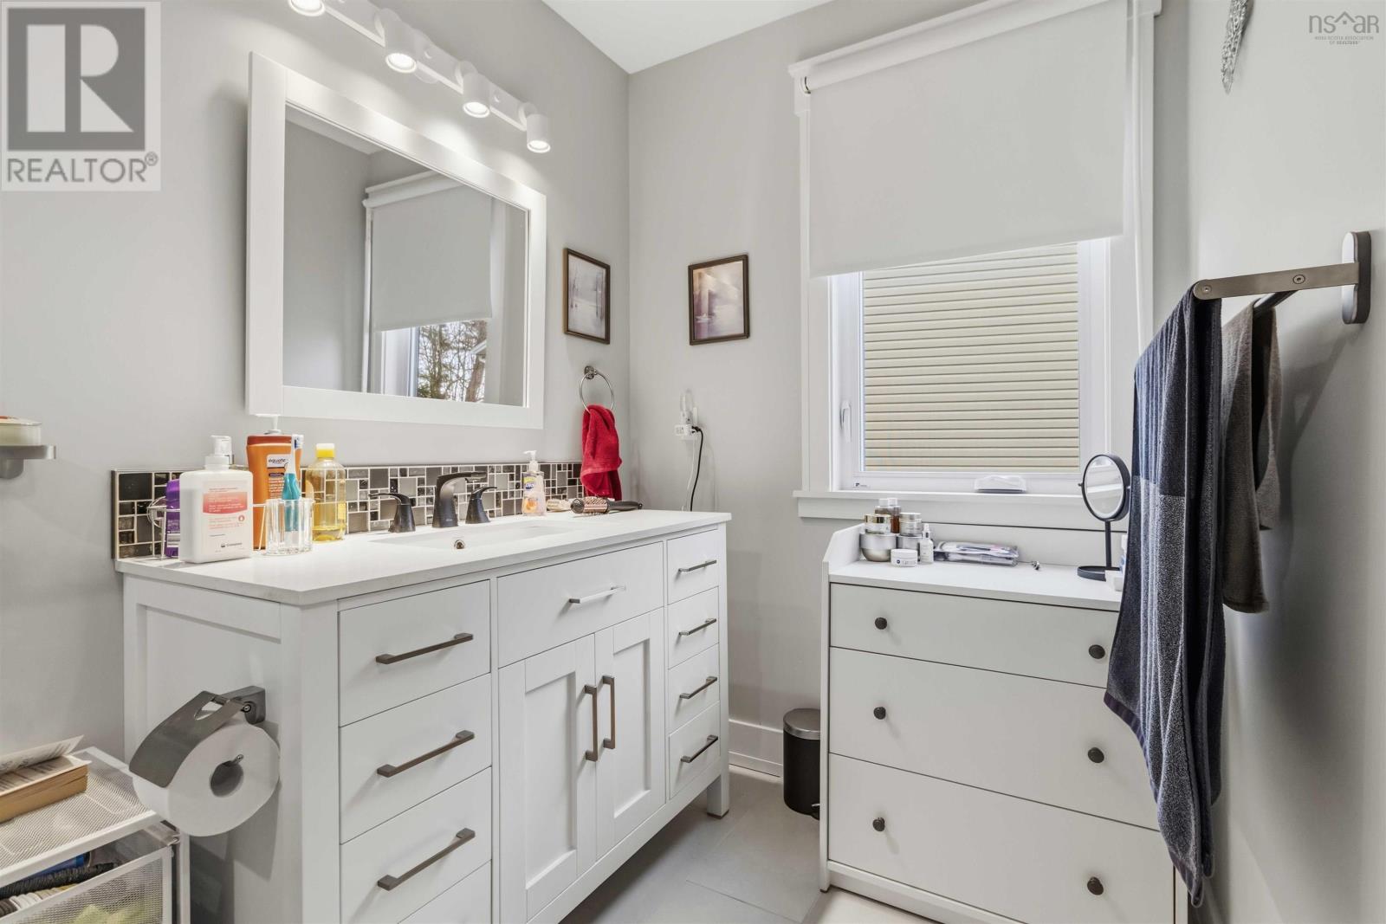
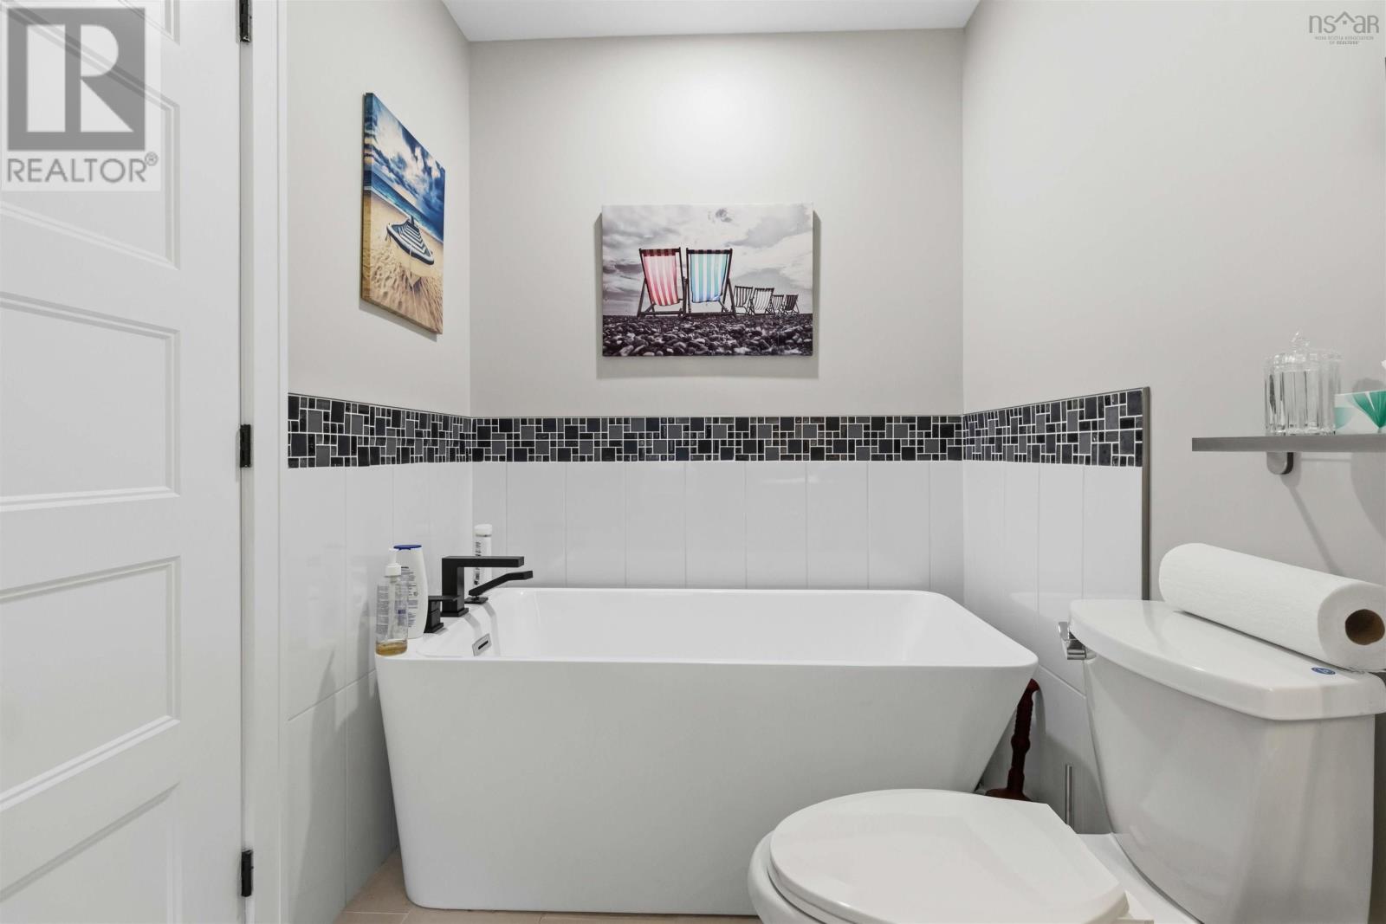
| 3pc Bathroom | Main level | 5.9 x 8.8 |
| Bedroom | Main level | 11.7 x 10.11 |
| Bedroom | Main level | 10.1 x 11.2 |
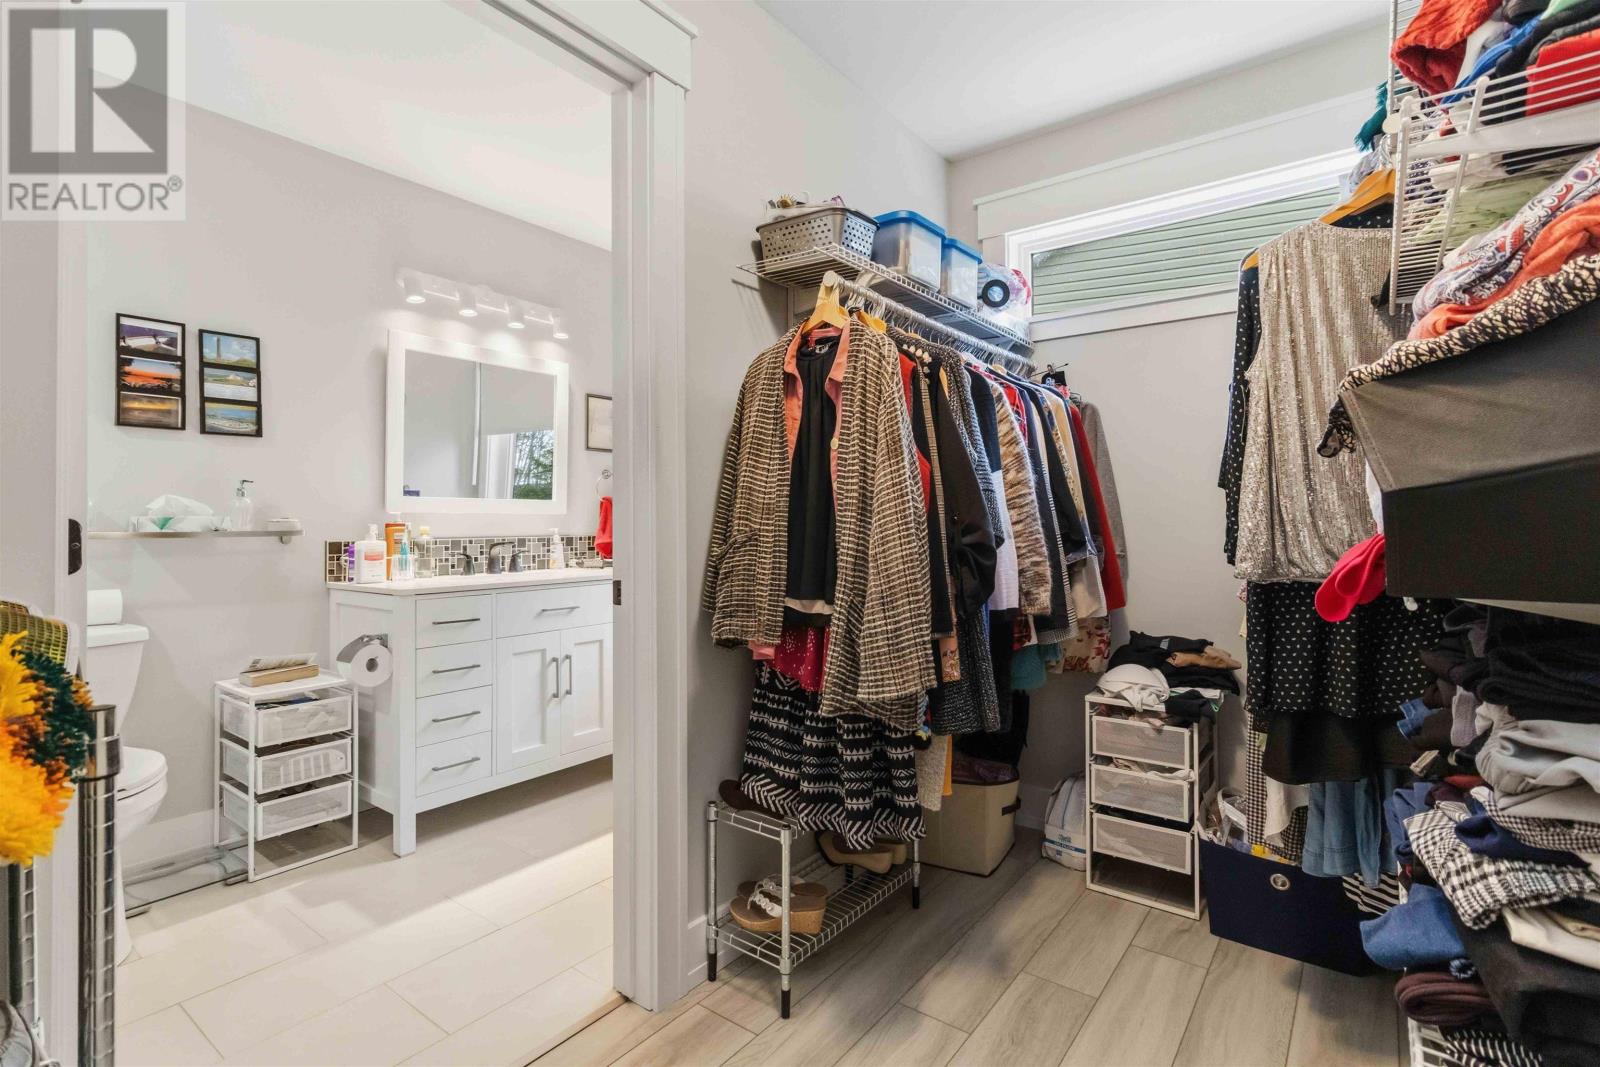
| Primary Bedroom | Main level | 12.10 x 15.6 |
| 3pc Ensuite bath | Main level | 5.5 x 11.3 |
| Other | Main level | 5.3 x 11.3 |
| Utility room | Main level | 6.5 x 7.5 |
Directions
Turn off Glen Allan Drive onto Etna Street, Take first left onto Acorn Drive follow to civic 71 on left. Signed
The map loads here.