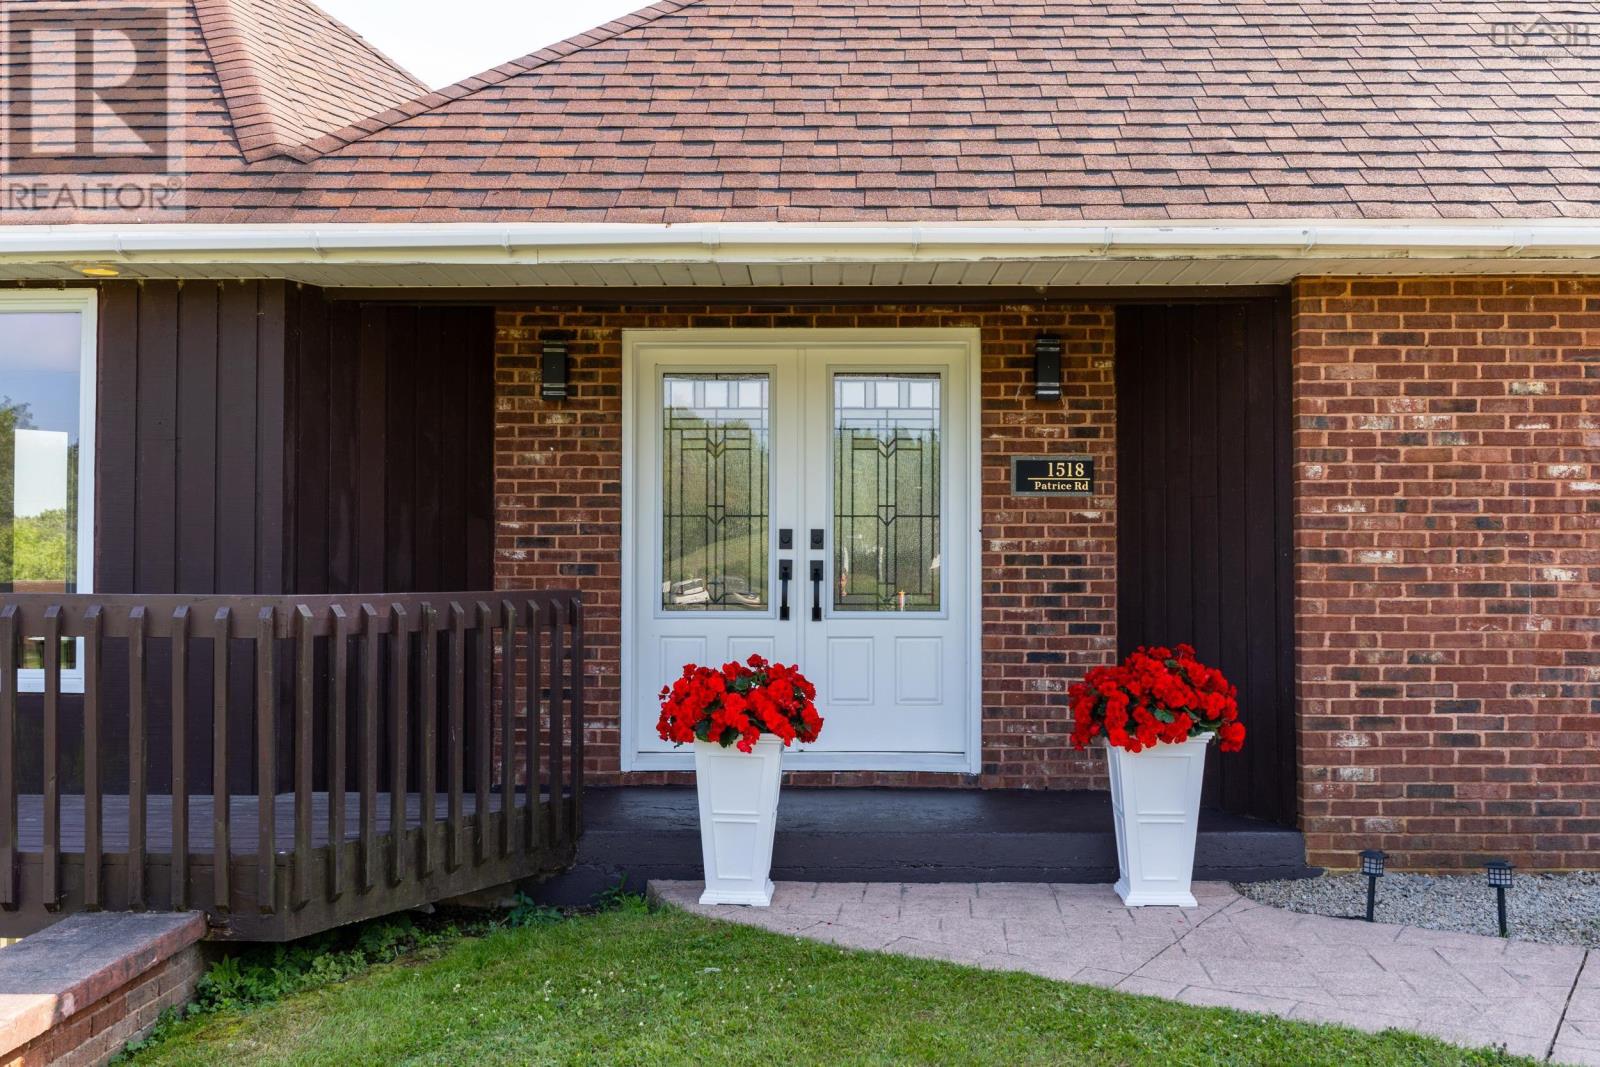
1518 Patrice Road
Concession, Nova Scotia B0W 1M0
$698,000
- Bedrooms
- 6
- Bathrooms
- 3
- Living area
- 2,604 sq ft
- Lot
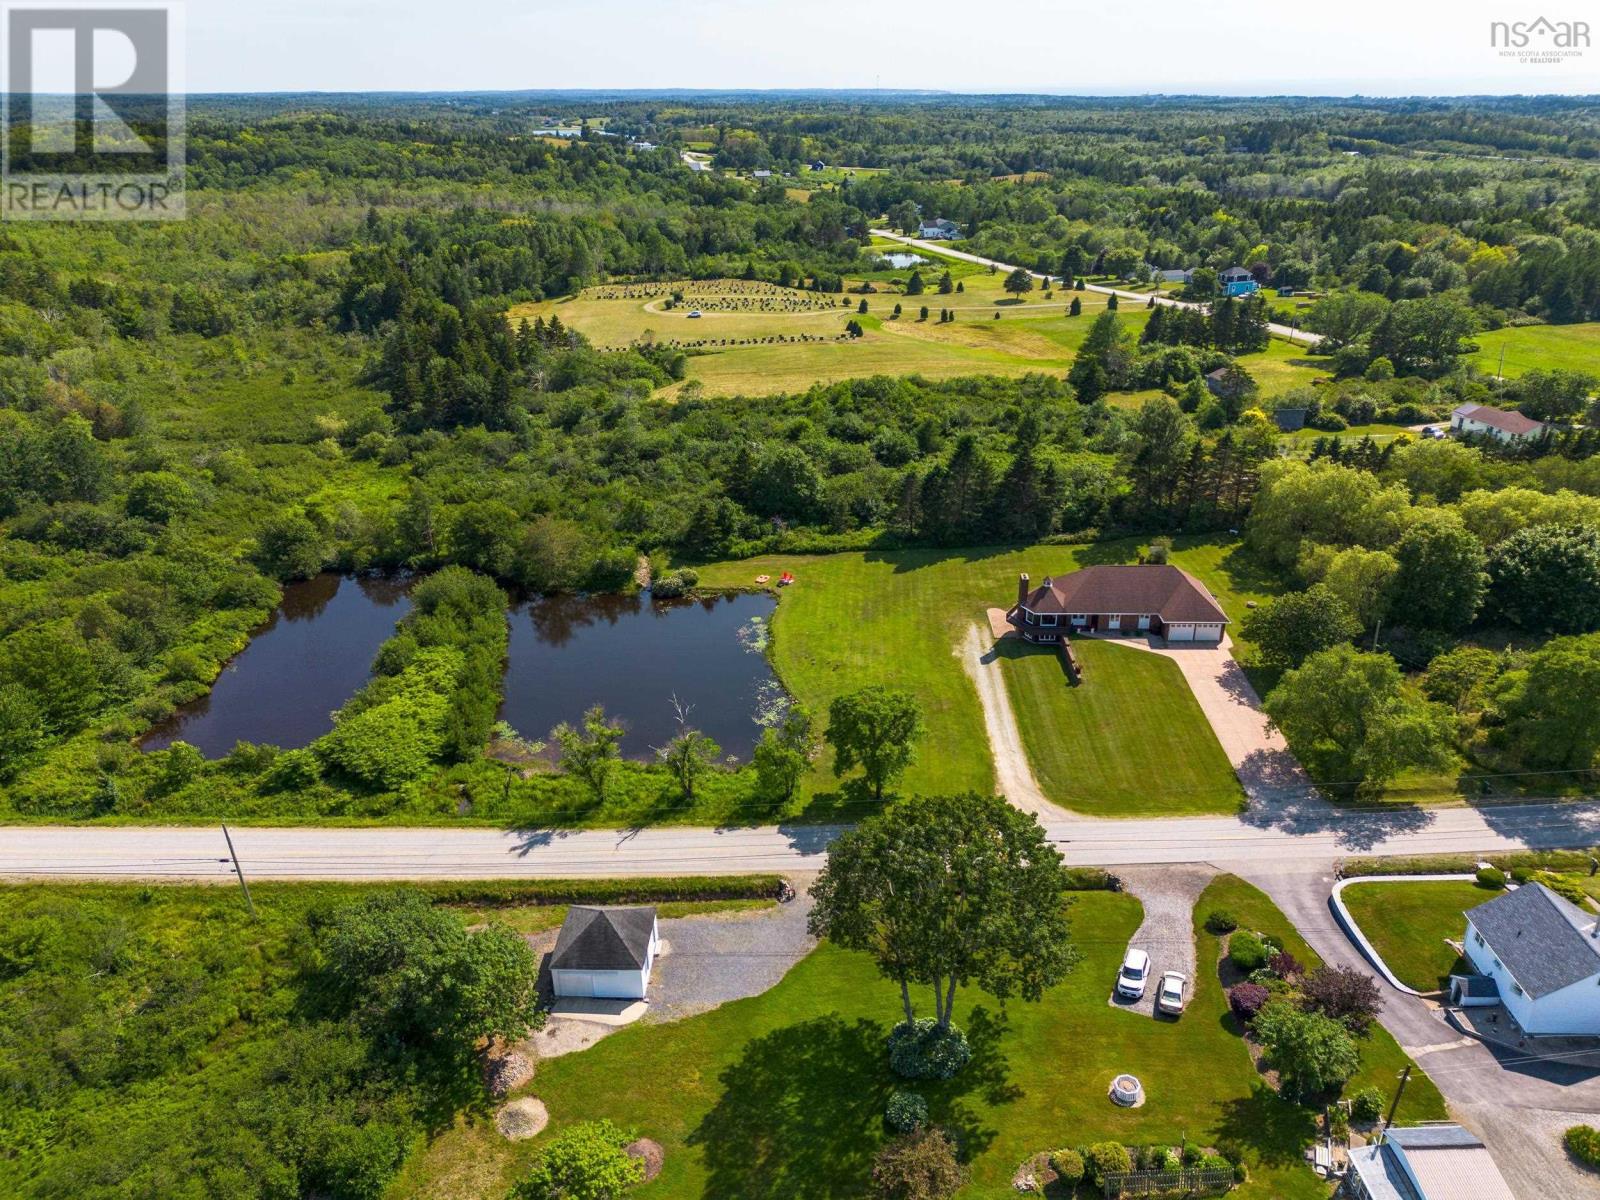
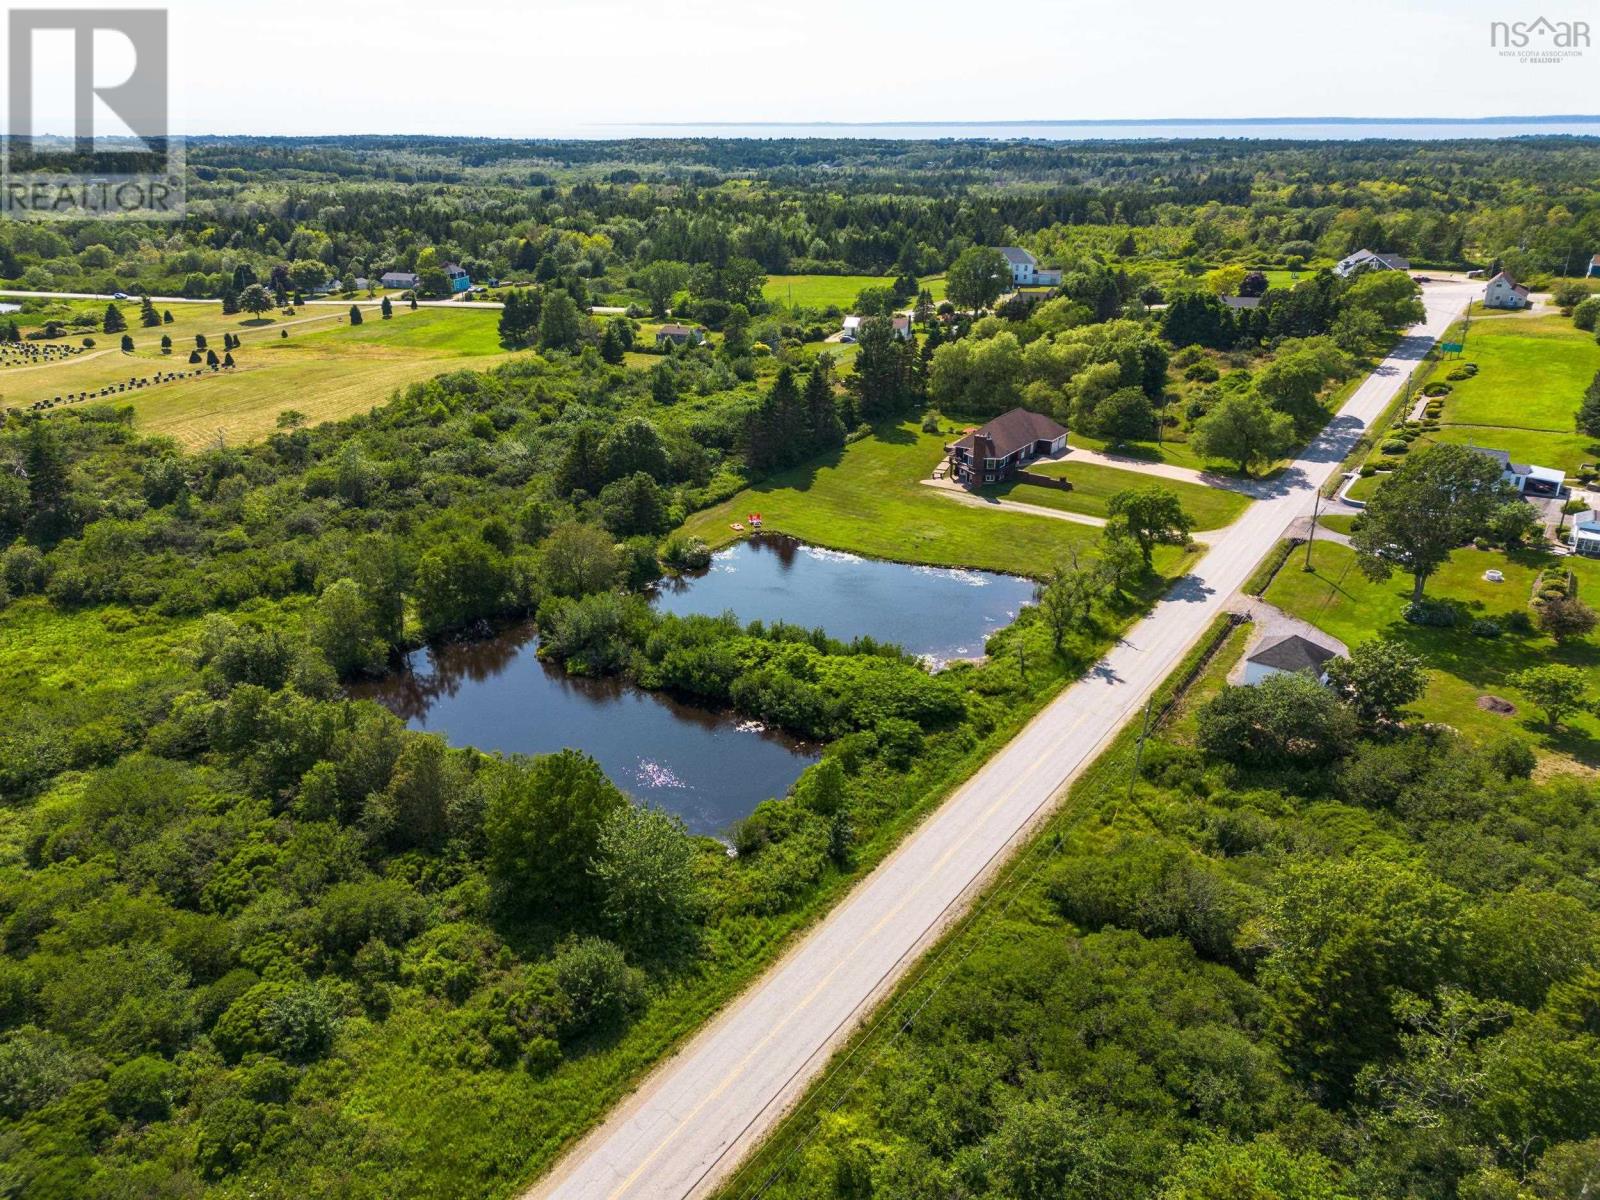
- 2.54 acres
- Type
- Single Family
Description
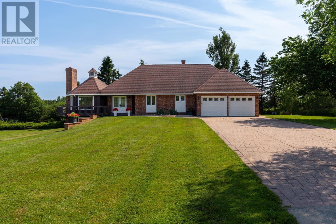
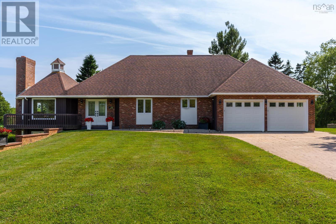
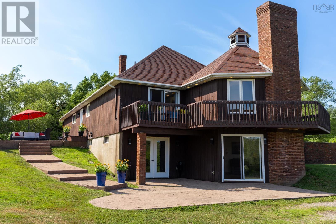
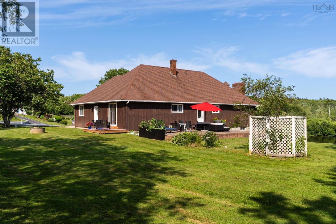
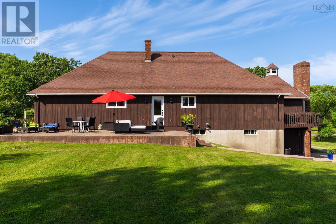
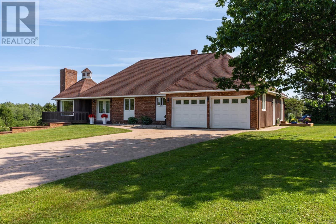
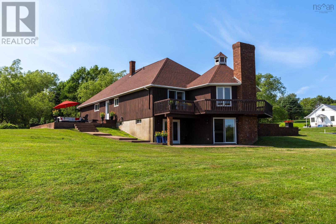
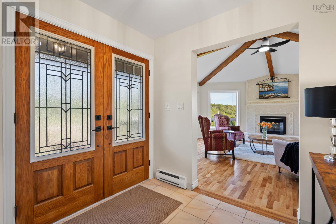
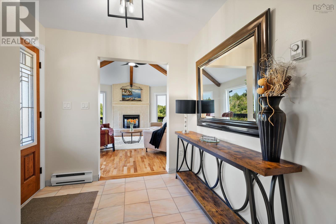
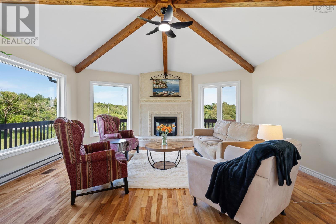
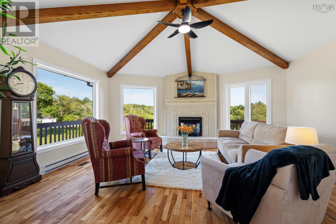
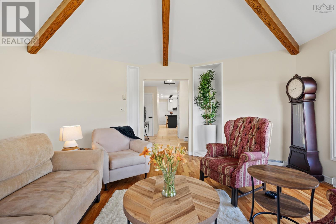
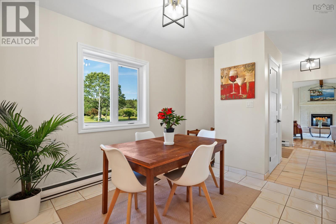
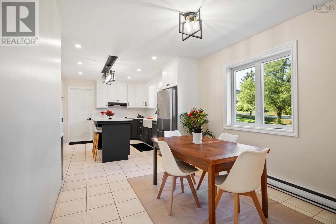
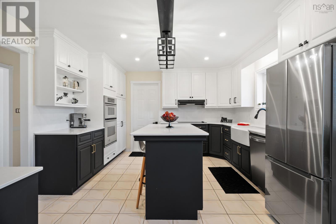
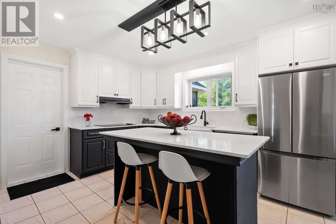
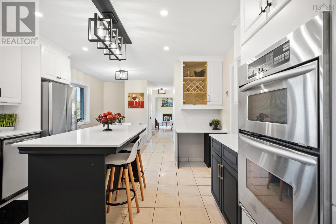
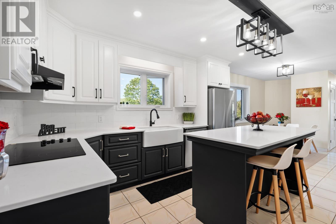
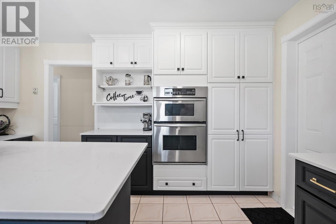
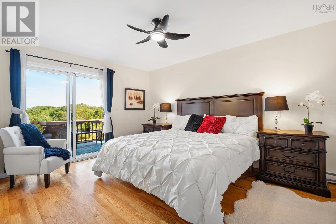
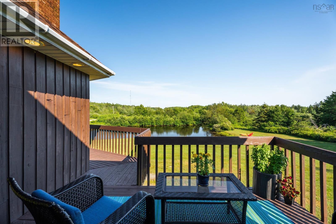
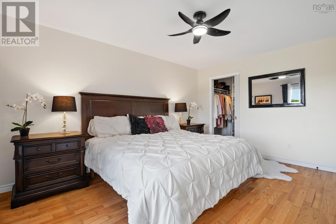
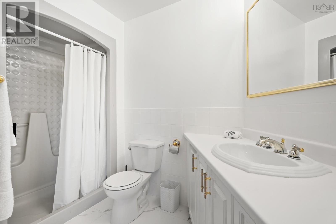
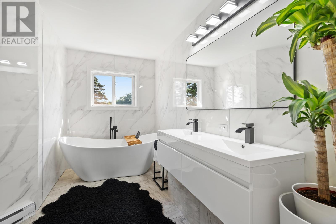
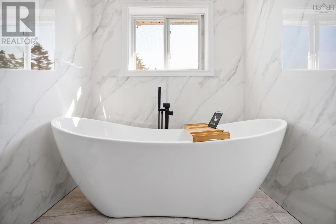
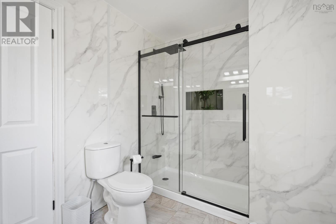
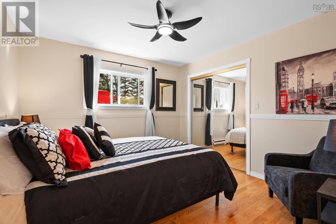
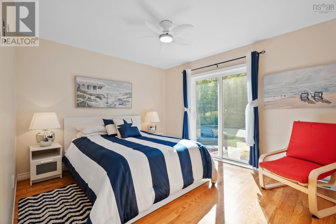
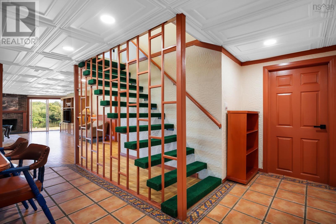
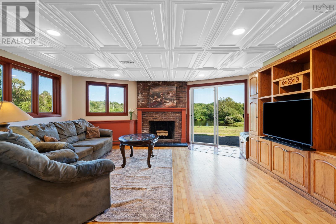
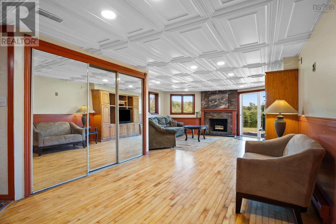
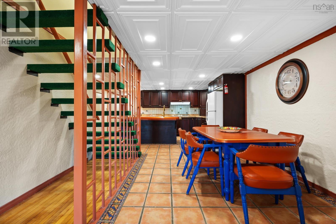
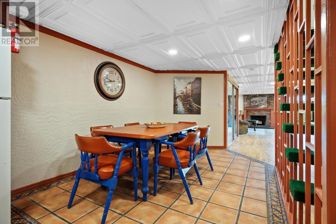
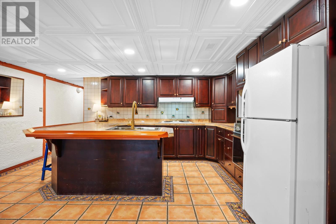
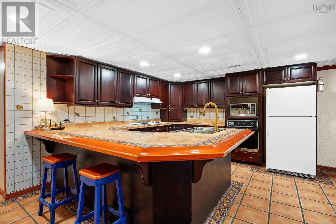
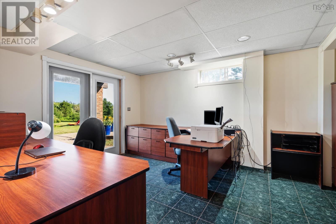
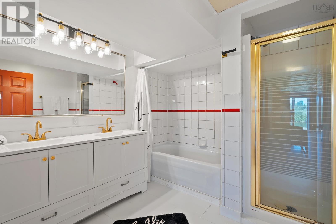
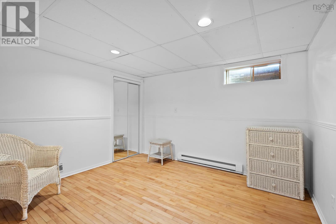
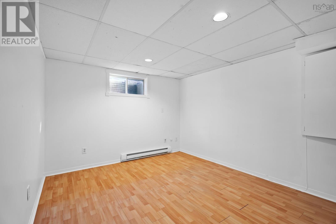
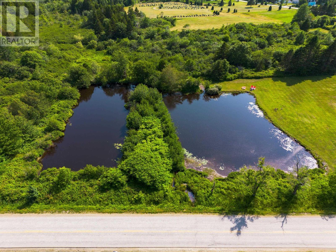
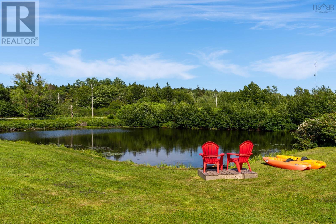
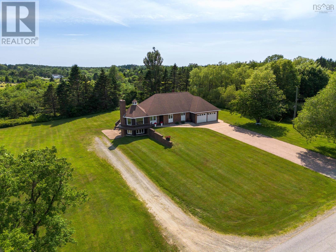
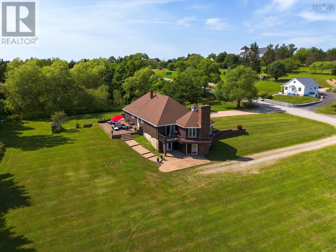
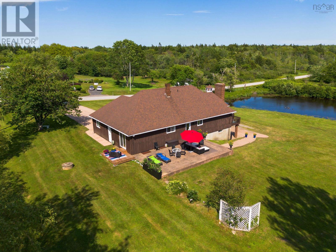
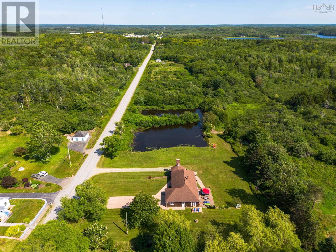
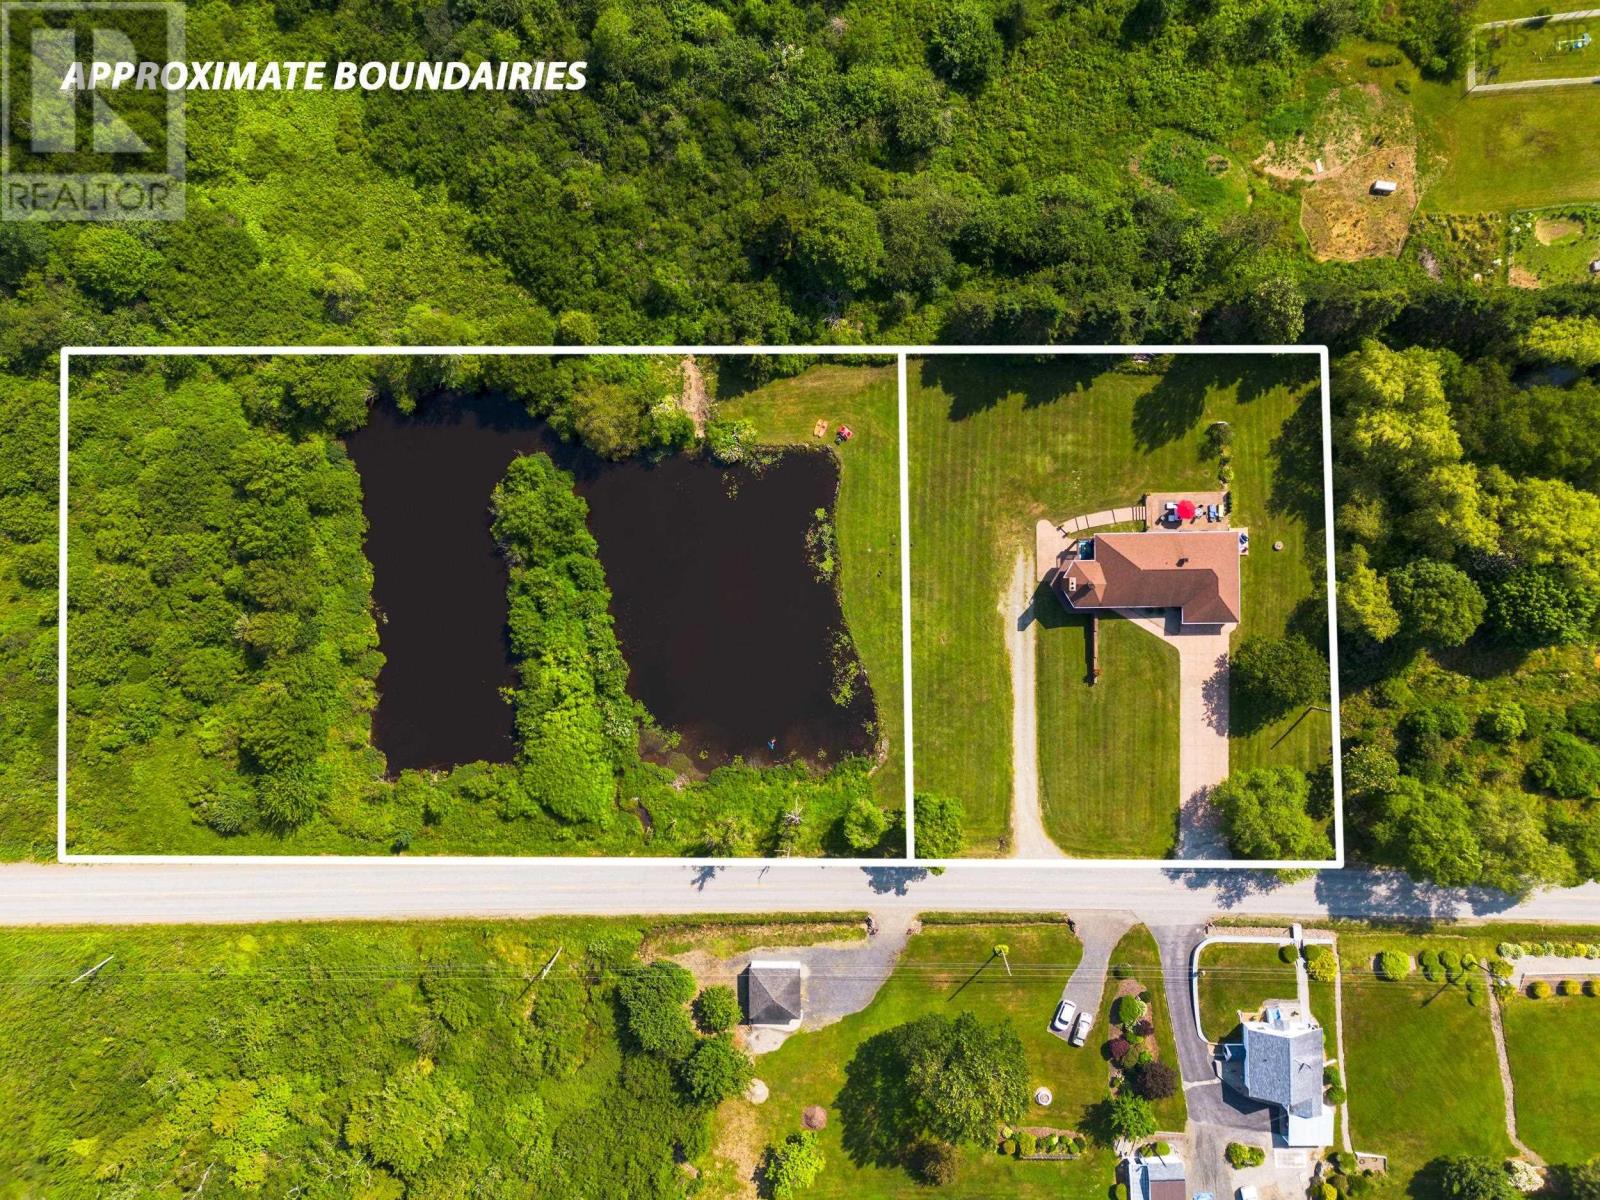
Welcome to an impressive two-storey home set on a beautifully landscaped two and a half acre property complete with large ponds, an attached double garage, and potential for multi-family living. After lots of thoughtful renovations, this 6-bedroom, 3-bathroom home is move-in ready with new windows, fresh paint throughout, and refinished hardwood floors on both levels. The main floor features three bedrooms, a brand-new full bathroom, and a showstopping kitchen with quartz countertops, professionally painted cabinetry, and updated stainless appliances. The primary bedroom offers a walk-in closet, private ensuite, and direct access to the upper deck overlooking the backyard. Downstairs, youll find three additional bedrooms, a second full bathroom, and a fully equipped second kitchenperfect for extended family, guests, or setting up a separate living space. An additional storage room is located above the garage, offering even more versatility. Outside, a spacious concrete patio provides an ideal spot to entertain or unwind, all surrounded by wide-open green space and mature trees. With its thoughtful layout, quality upgrades, and income or multi-generational potential, this property delivers lasting value and endless possibilities. Book your showing today! (id:56844)
Listing
- MLS® number
- 202610640
- Status
- Active
- Days On Market
- 171
Building
- Type
- House
- Year built
- 1996
- Storeys
- 2
- Living area
- 2,604 sq ft
- Above grade
- 2,604 sq ft
- Bedrooms above grade
- 3
- Bedrooms below grade
- 3
- Foundation
- Poured Concrete
- Basement
- Finished, Full, Walk out
Interior
- Flooring
- Hardwood, Marble, Ceramic Tile, Porcelain Tile
- Heating
- Baseboard heaters, Forced air, Electric, Wood
- Appliances
- Washer, Refrigerator, Dishwasher, Oven, Dryer, Microwave
- Accessibility
- 5ft min Bathroom Turning Radius, Entry less than 3 steps
Land
- Lot size
- 2.54 acres
- Exterior features
- Brick, Wood siding
- Community
- School Bus, Recreational Facilities
Parking
- Type
- Attached Garage, Garage, Concrete
Utilities
- Water
- Dug Well, Well
- Sewer
- Septic System
Fees and taxes
- Common interest
- Freehold
- Parcel number
- 30017826
Rooms
| Room | Level | Size |
|---|---|---|
| Foyer | Main level | 78x63 |
| Dining room | Main level | 99x93 |
| Kitchen | Main level | 146x128 |
| Living room | Main level | 1611x164 |
| Primary Bedroom | Main level | 1410x116 |
| 3pc Ensuite bath | Main level | 711x511 |
| 4pc Bathroom | Main level | 115x61 + 611x57 |
| Bedroom | Main level | 116x11 |
| Bedroom | Main level | 121x109 |
| Living room | Lower level | 1611x154 + 106 x11 |
| Bedroom | Lower level | 133x11 |
| 5pc Bathroom | Lower level | 84x56 |
| Dining room | Lower level | 119x91 |
| Kitchen | Lower level | 162x1210 |
| Bedroom | Lower level | 117x108 |
| Bedroom | Lower level | 119x107 |
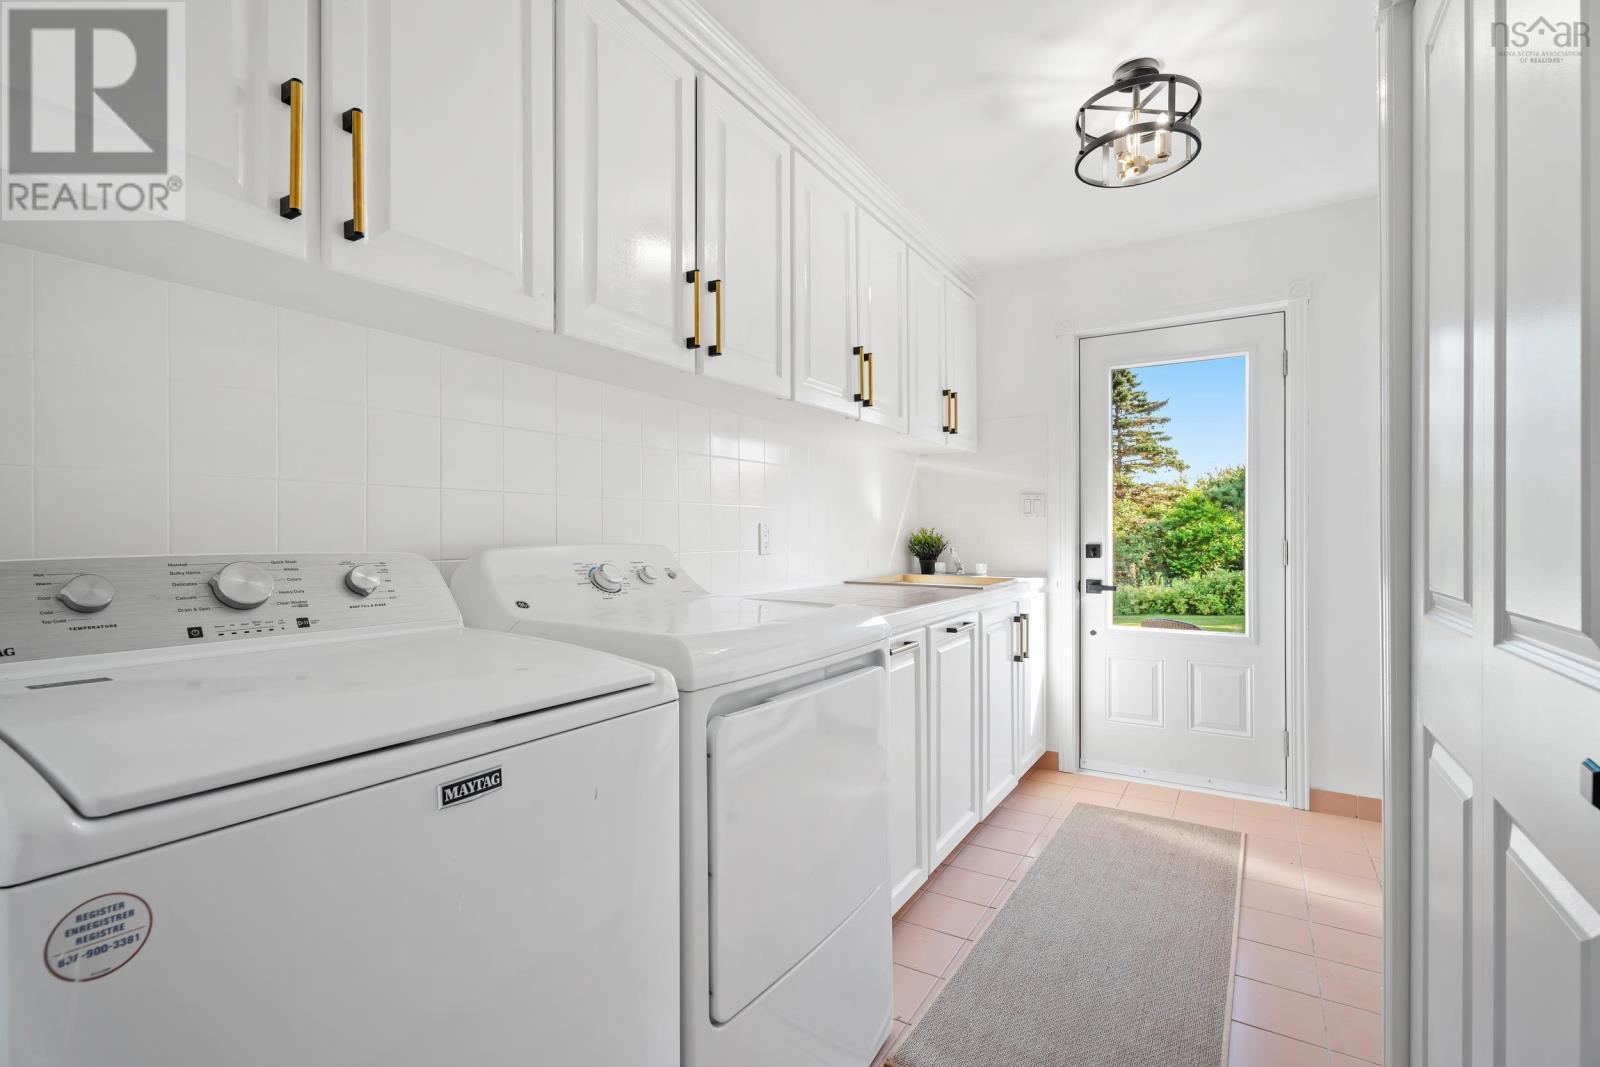
| Laundry room | Main level | 8x510+57x56 |
Directions
Follow Patrice Rd to property and look for sign
The map loads here.







