111 7 Jamieson Street
Dartmouth, Nova Scotia B3A 4L2
$234,900
- Bedrooms
- 2
- Bathrooms
- 1
- Living area
- 710 sq ft
- Type
- Single Family
Description
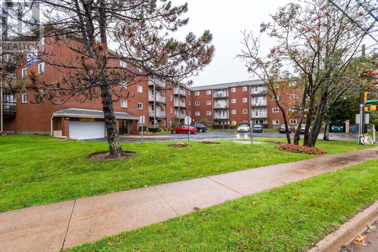
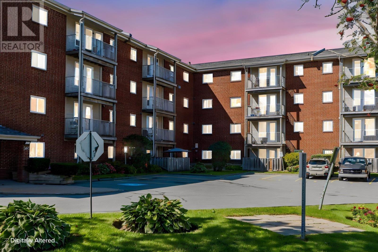
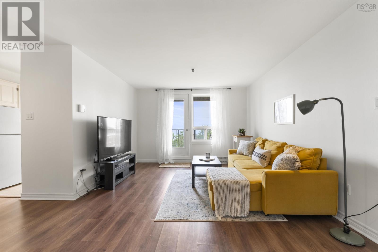
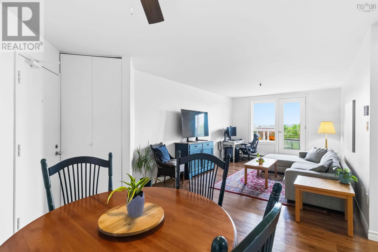
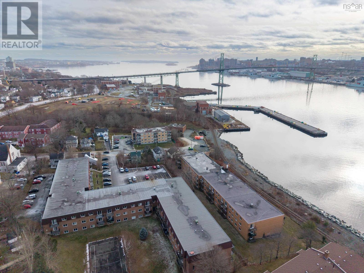
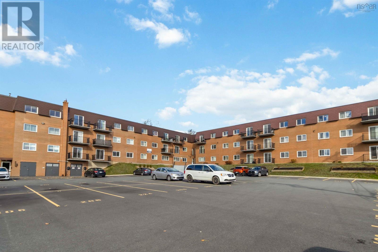
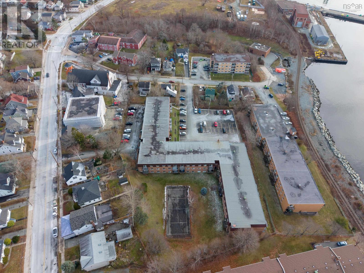
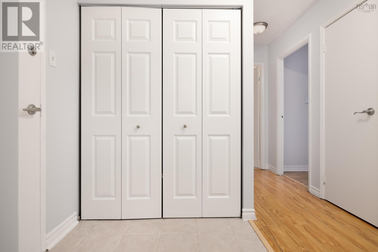
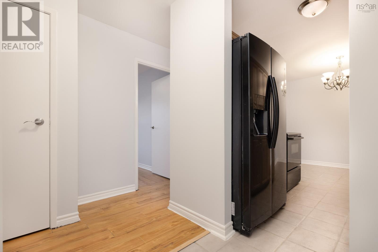
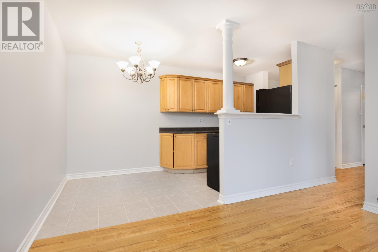
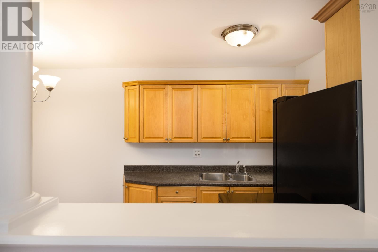
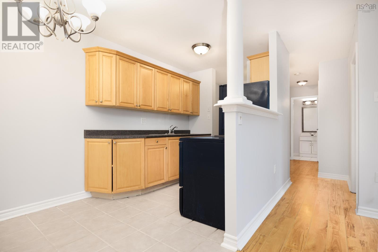
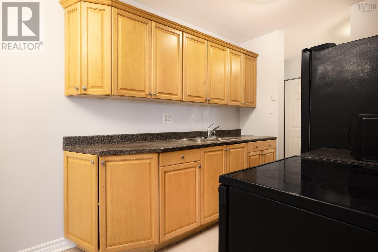
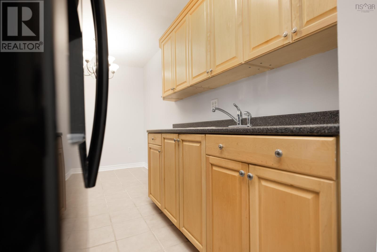
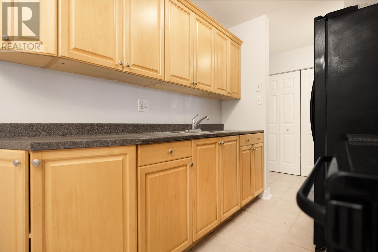
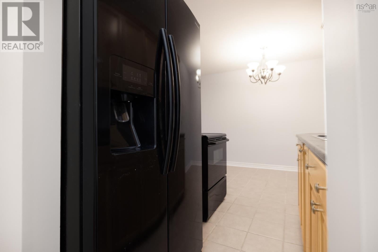
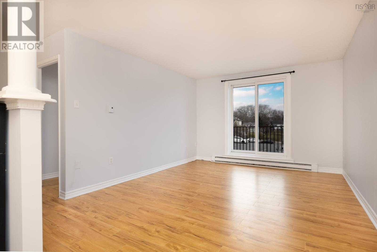
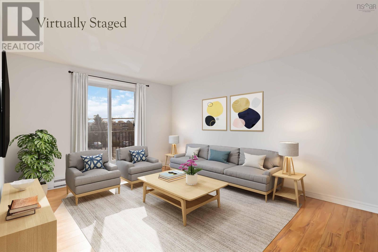
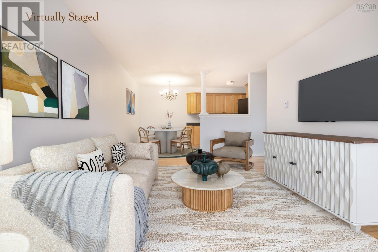
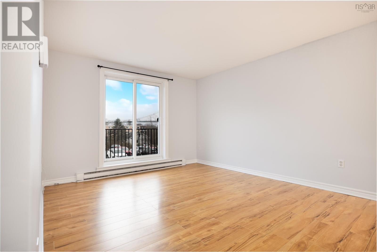
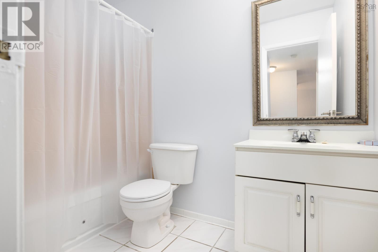
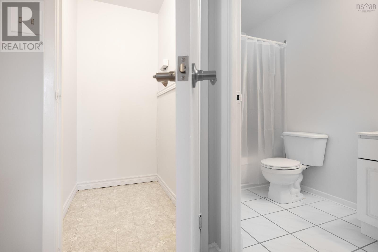
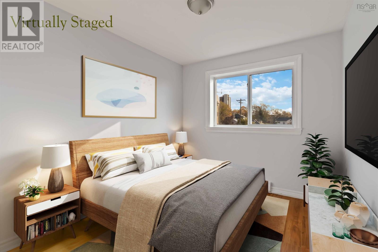
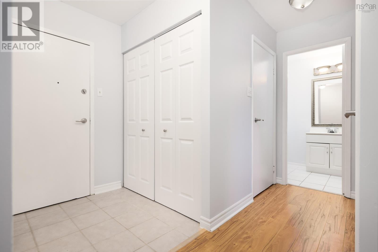
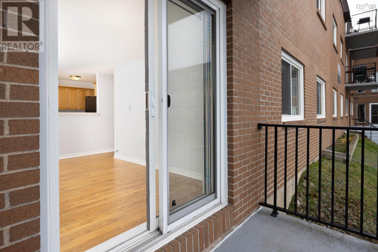
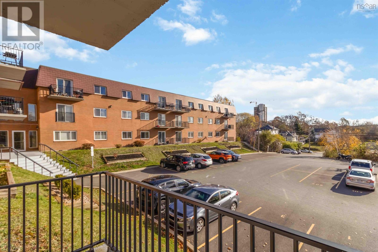
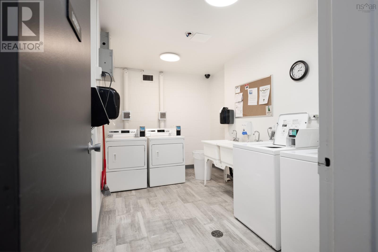
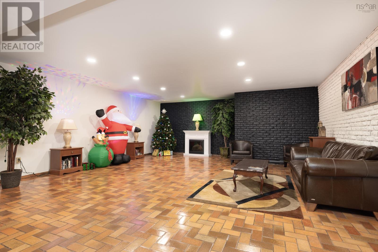
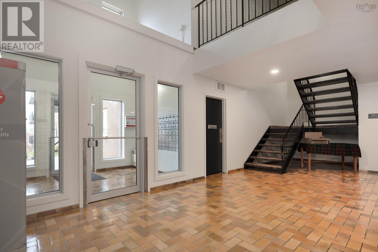
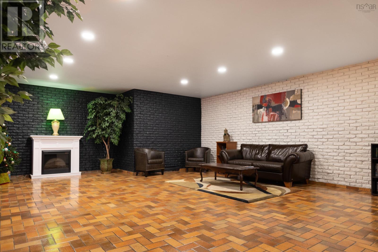
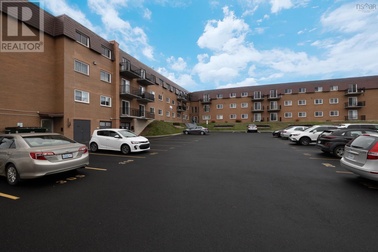
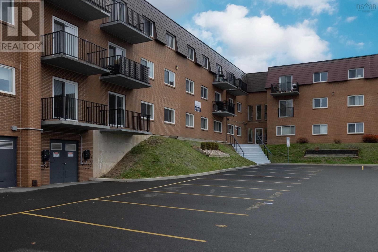
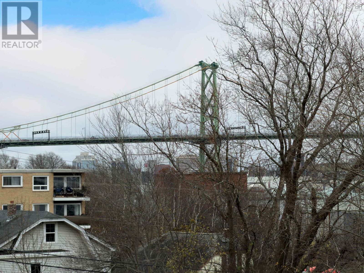
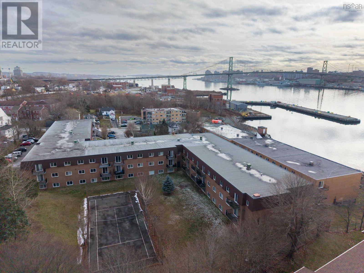
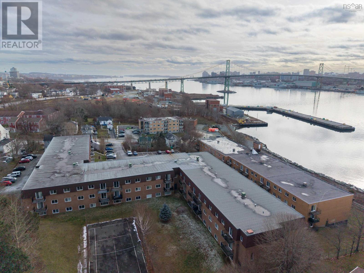
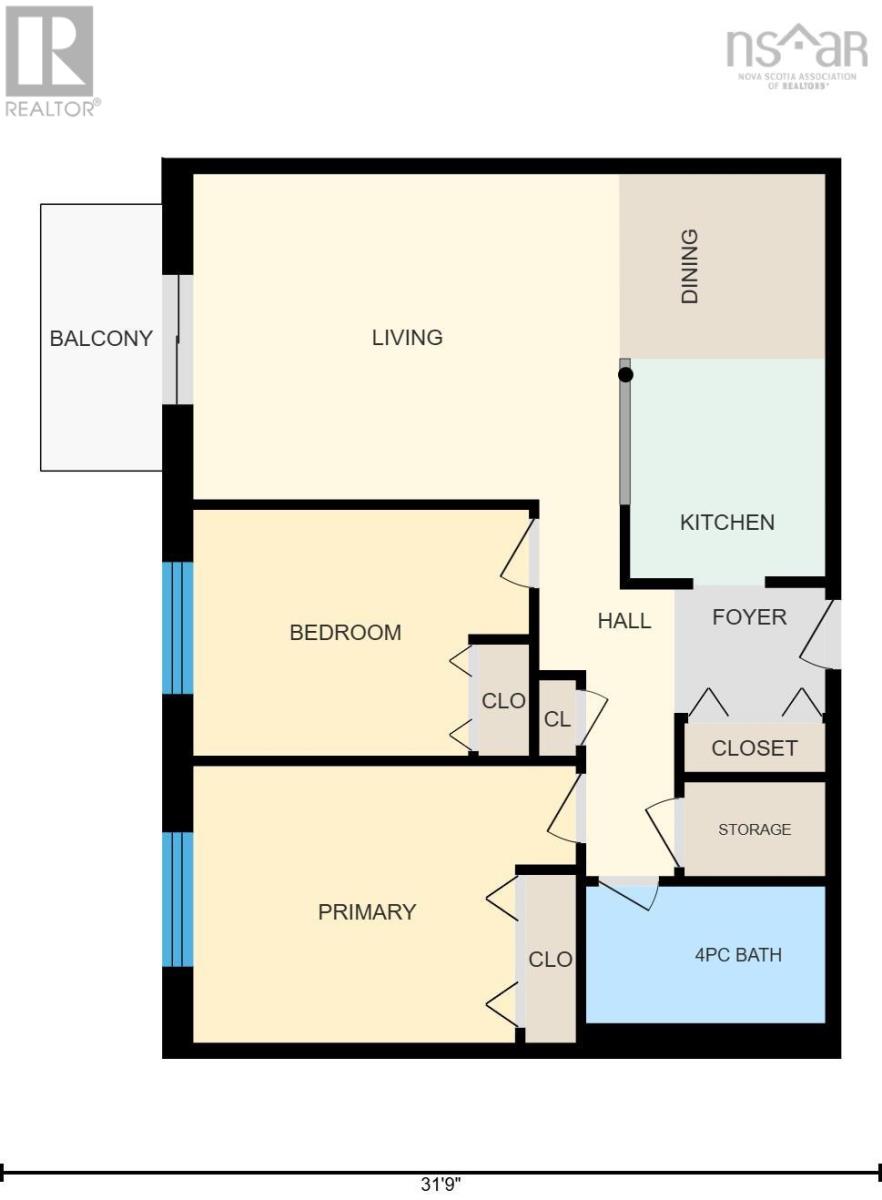
Welcome to this freshly repainted two-bedroom, one-bathroom condo offering comfort, convenience, and a fantastic location. Step into the spacious entryway that leads into a functional galley kitchen featuring updated wood cabinetry and plenty of counter space. The open-concept dining and living area is bright and inviting, perfect for both relaxing and entertaining. From the living room, patio doors open to a generously sized patio where you can enjoy views of the Halifax bridge. Both bedrooms are spacious with well-sized closets, and the four-piece bathroom is clean and functional. The unit also includes a large in-suite storage room, providing excellent space for seasonal items or pantry overflow. Conveniently located on the main level of the building, this unit is just steps from the shared laundry facilities and includes an assigned parking space. The Monthly condo fee includes Heat, Power, Hot & Cold water as well as exterior maintenance and snow clearing .Situated close to all amenities and offering quick access to the bridges, this condo makes commuting easy and provides an ideal opportunity for first-time buyers, downsizers, or anyone seeking a low-maintenance lifestyle in a great location. (id:56844)
Listing
- MLS® number
- 202610350
- Status
- Active
- Days On Market
- 173
Building
- Type
- Apartment
- Year built
- 1980
- Storeys
- 1
- Living area
- 710 sq ft
- Above grade
- 710 sq ft
- Bedrooms above grade
- 2
- Basement
- None
Interior
- Flooring
- Laminate, Ceramic Tile
- Heating
- Baseboard heaters, Electric
- Appliances
- Refrigerator, Stove
Land
- Exterior features
- Brick
Parking
- Type
- Parking Space(s), Shared
Utilities
- Water
- Municipal water
- Sewer
- Municipal sewage system
Fees and taxes
- Condo or association fee
- $562.33 monthly
- Association
- Condo Corp # 15
- Fee includes
- Common Area Maintenance, Heat, Electricity, Hot Water
- Common interest
- Condo/Strata
- Parcel number
- 40325391
Rooms
| Room | Level | Size |
|---|---|---|
| Foyer | Main level | 5.4x4.4 |
| Kitchen | Main level | 8.3 x 7 |
| Dining room | Main level | 7 x 6.9 |
| Living room | Main level | 15.5 x 11.8 |
| Primary Bedroom | Main level | 11.6 x 9.11+J |
| 4pc Bathroom | Main level | 8.8 x 4.11 |
| Bedroom | Main level | 12.2 x 8.10-J |
| Storage | Main level | 5.2 x 3.5 |
Directions
Windmill to Jamieson
The map loads here.