39 Nancys Way
Hamilton Road, Nova Scotia B0K 2A0
$499,000
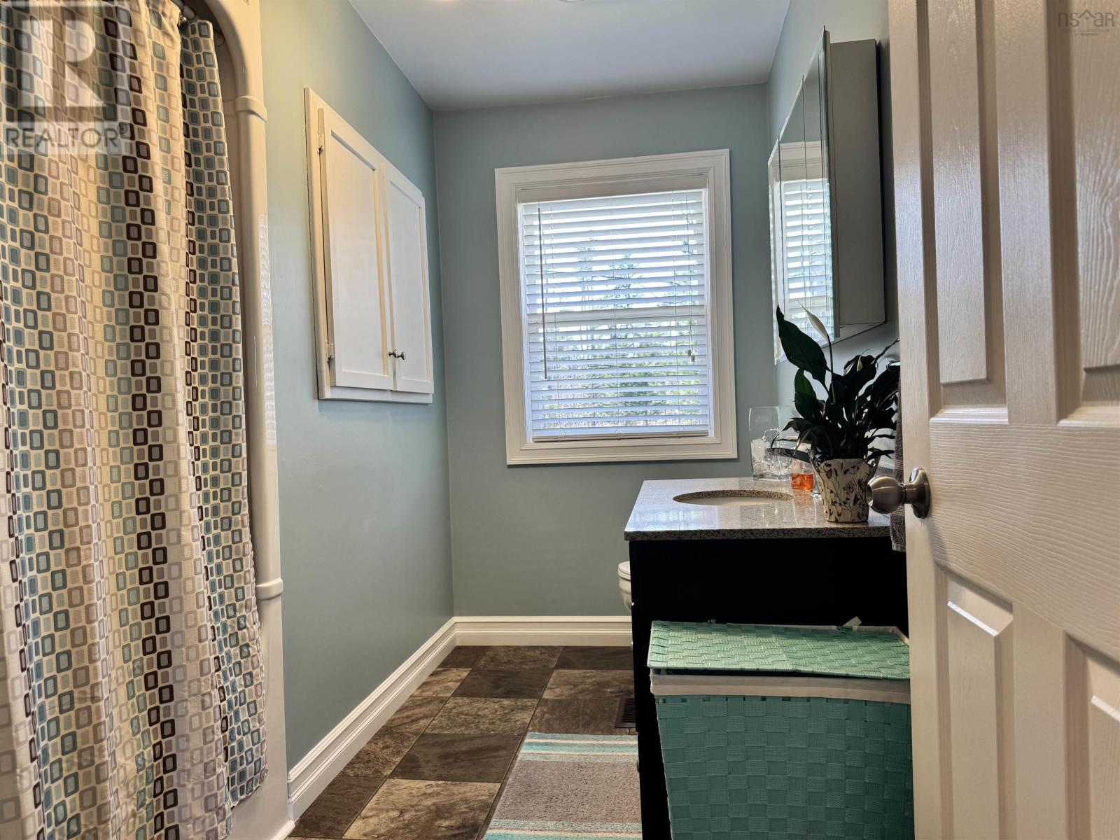
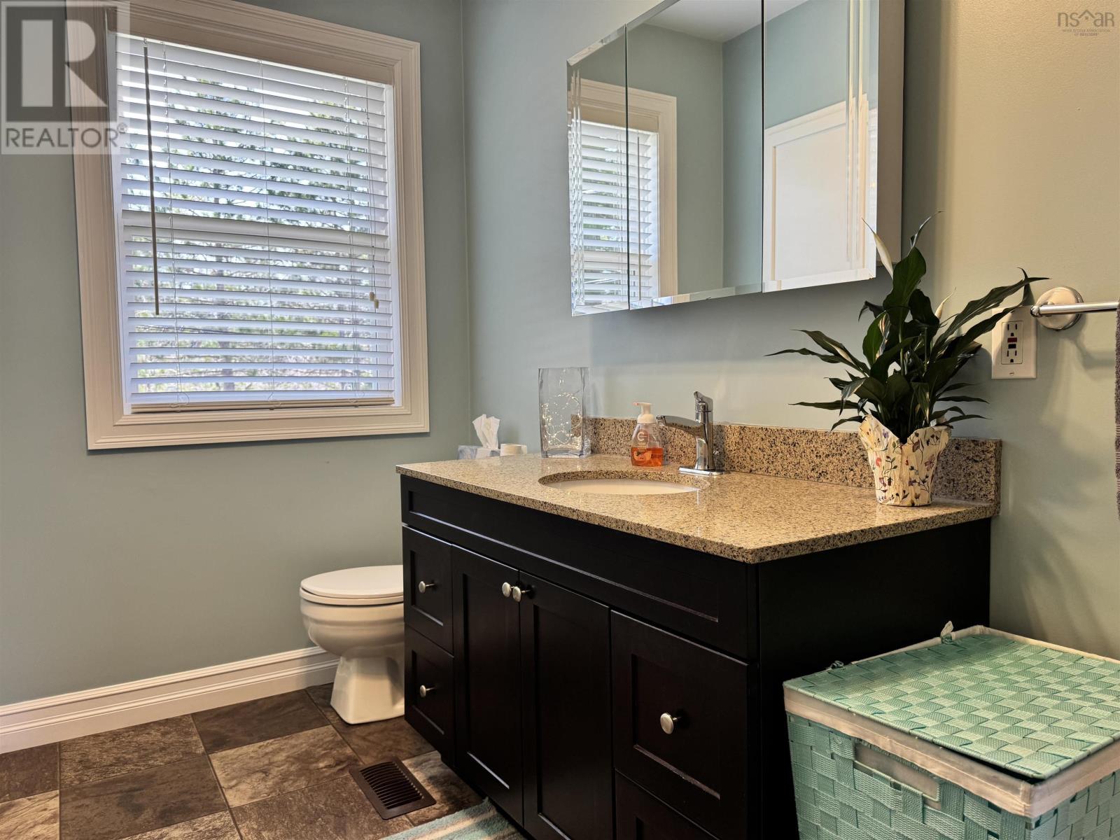
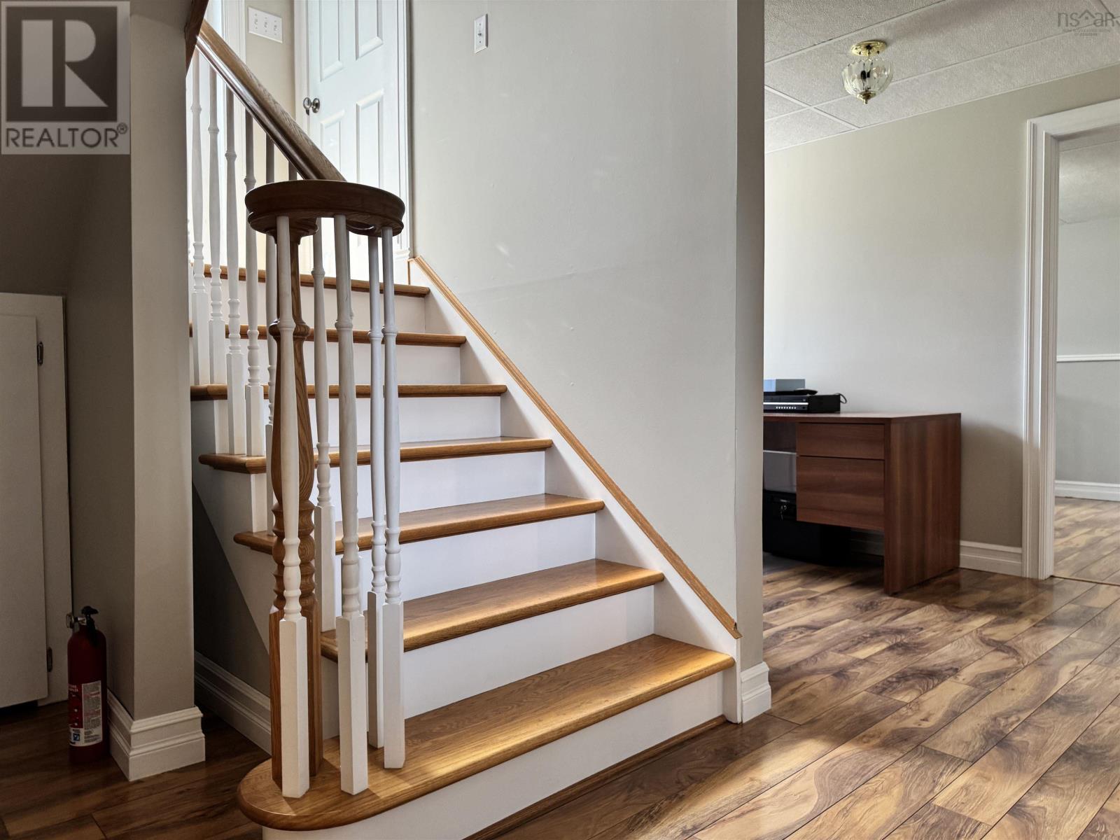
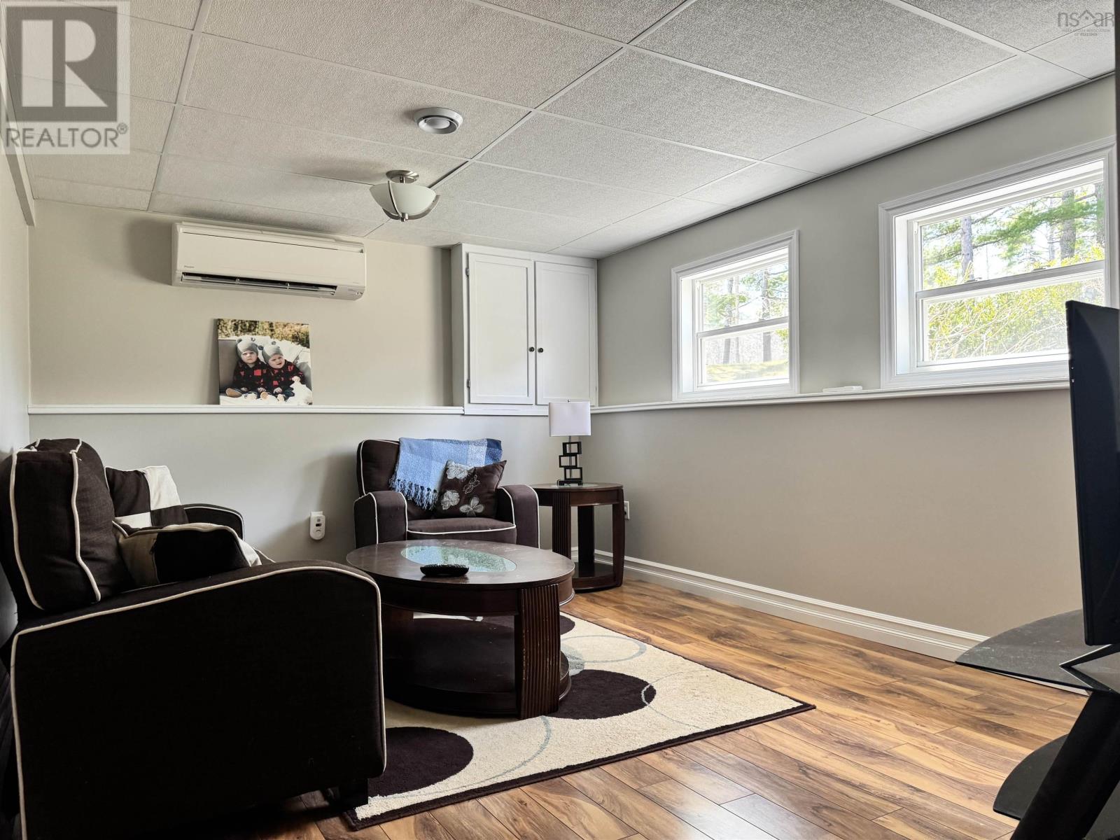
- Bedrooms
- 4
- Bathrooms
- 3 + 1 half
- Living area
- 1,954 sq ft
- Lot
- 1.52 acres
- Type
- Single Family
Description
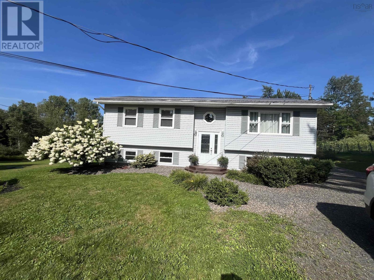
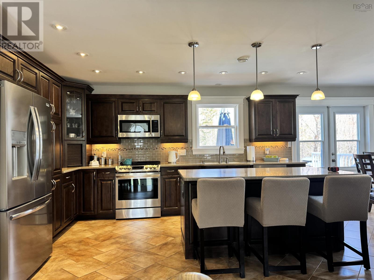
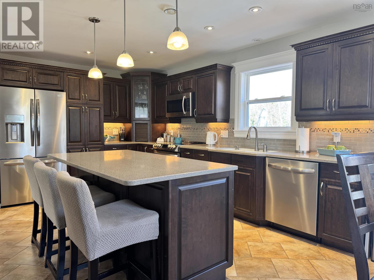
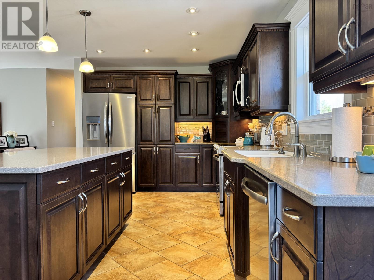
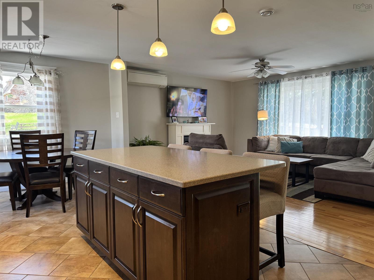
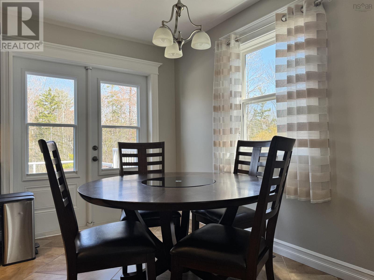
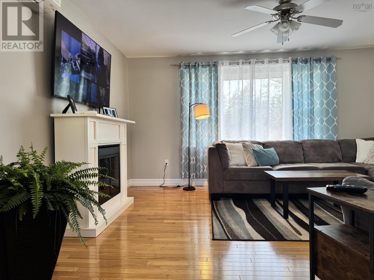
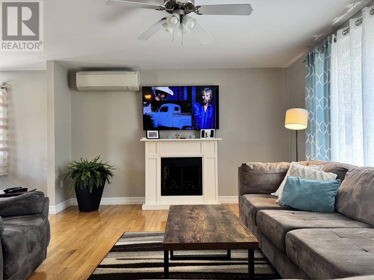
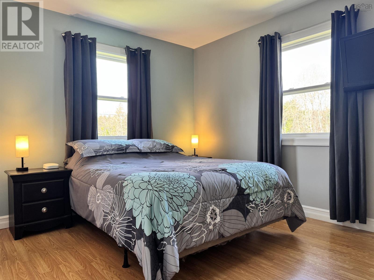
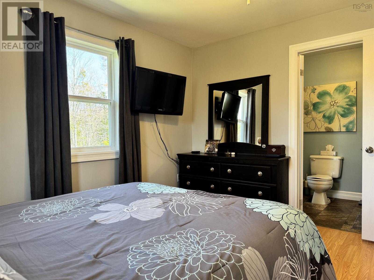
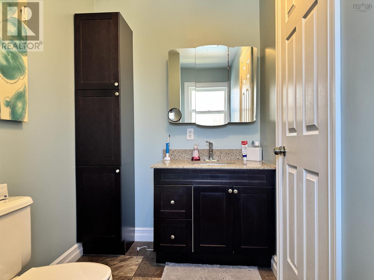
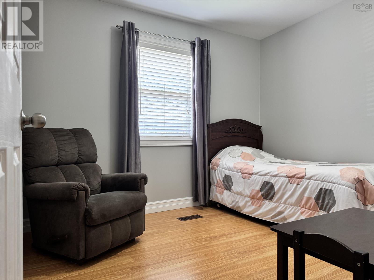
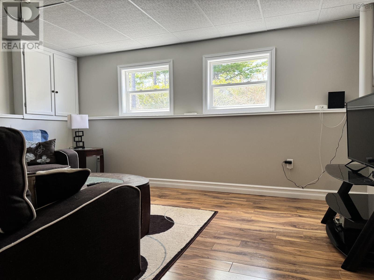
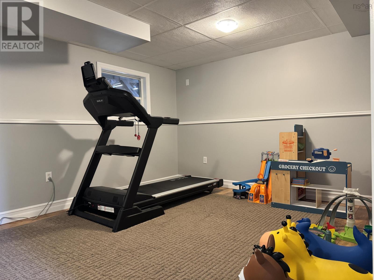
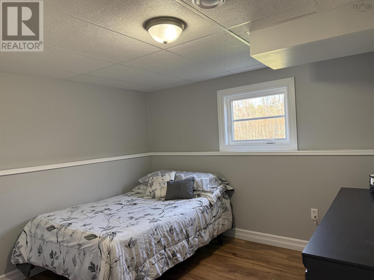
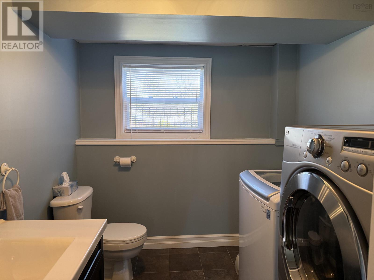
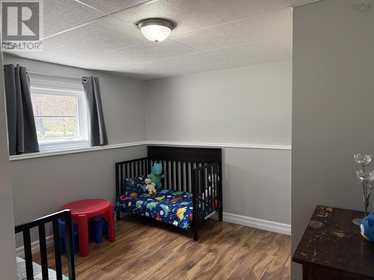
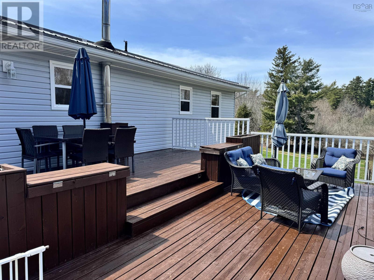
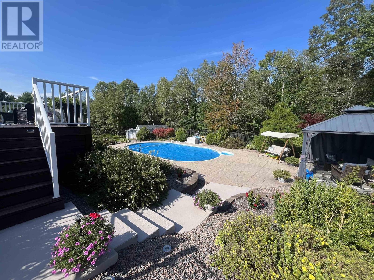
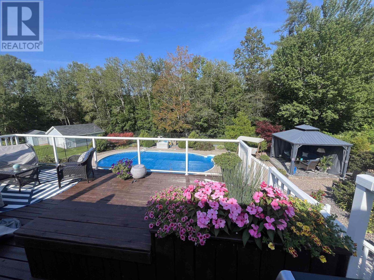
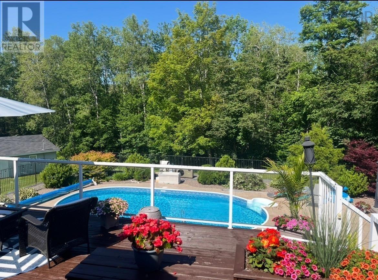
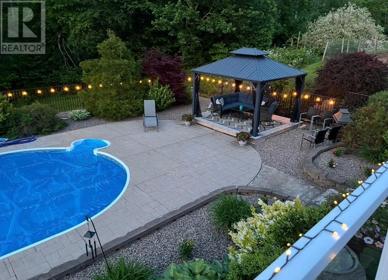
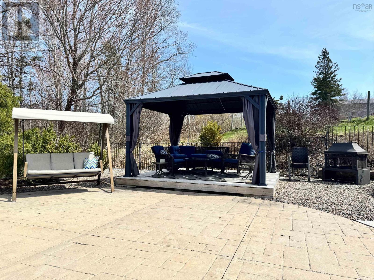
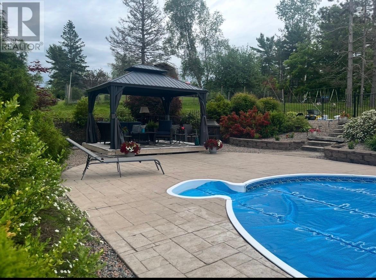
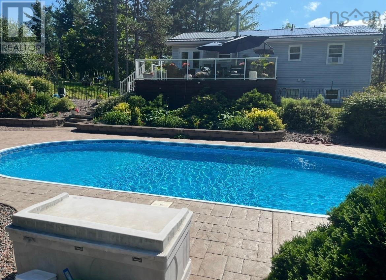
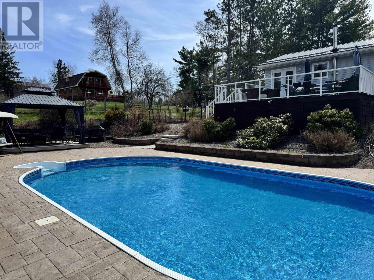
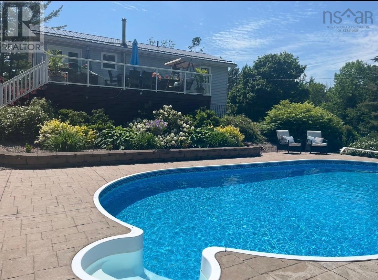
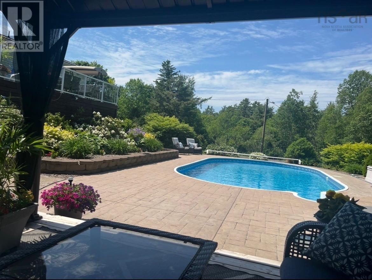
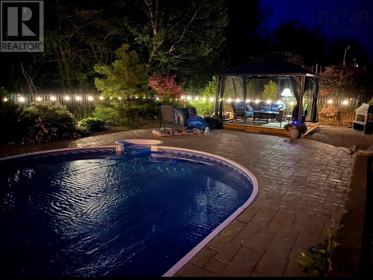
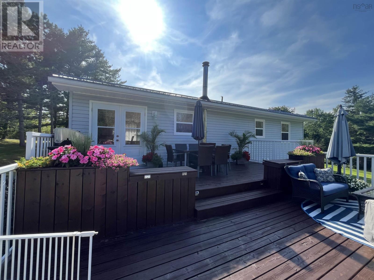
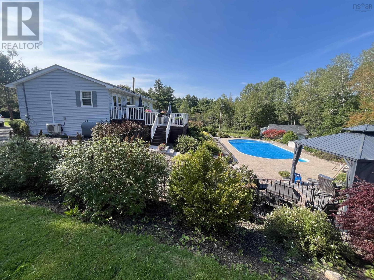
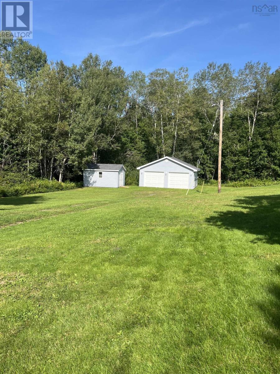
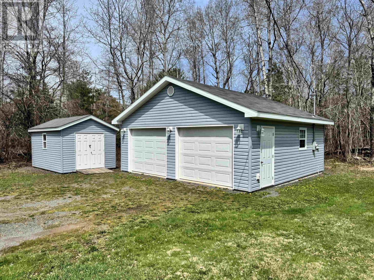
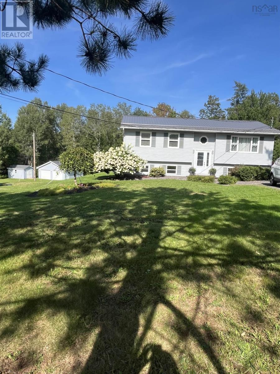
When all your housing, work, play, and family needs wrap up nicely into one, all you can say is Welcome Home! This 30 year old split entry has so many features you'll need to see it to fully appreciate it. The last house on a dead end lane, Large open and completely renovated kitchen/dining area open to the living room is ideal for gatherings of friends around the island. With 2 bedrooms, 2 baths on the main floor and an additional 2 bedrooms and half bath on the lower level, this offers everybody their own little space. When you see this back yard oasis you'll be able to stop looking for that cottage. Enjoy the on ground pool, large 2 level deck, and gazebo. The double garage has finished interior walls with it's own heat pump. It also has it's own driveway which makes it ideal for a shop or recreation space giving you just a little space away from the house. The rest of the features we'll leave for you to see for yourself when you book your showing. (id:56844)
Listing
- MLS® number
- 202610227
- Status
- Active
- Days On Market
- 176
Building
- Type
- House
- Year built
- 1996
- Storeys
- 1
- Living area
- 1,954 sq ft
- Above grade
- 1,954 sq ft
- Bedrooms above grade
- 2
- Bedrooms below grade
- 2
- Foundation
- Poured Concrete
- Basement
- Finished, Full
Interior
- Flooring
- Hardwood, Laminate, Ceramic Tile, Vinyl
- Heating
- Heat Pump, Forced air, Oil, Electric, Ductless
- Cooling
- Air Conditioned
- Appliances
- Washer, Refrigerator, Dishwasher, Stove, Dryer, Microwave
- Accessibility
- 5ft min Kitchen Turning Radius, 32in min Entry Doorways
Land
- Lot size
- 1.52 acres
- Lot features
- Gazebo
- Pool
- Above ground pool
- Exterior features
- Vinyl
Parking
- Type
- Detached Garage, Garage, Gravel, Heated Garage
Utilities
- Water
- Municipal water
- Sewer
- Septic System
Fees and taxes
- Common interest
- Freehold
- Parcel number
- 65049413
Rooms
| Room | Level | Size |
|---|---|---|
| Living room | Main level | 15.5x13 |
| Kitchen | Main level | 22.5x11 |
| Primary Bedroom | Main level | 9.75x12 |
| Bedroom | Main level | 9x10/5 |
| 3pc Ensuite bath | Main level | 5.25x10 |
| 4pc Bathroom | Main level | 10.75x5 |
| Recreational, Games room | Lower level | 14.5x10.75 |
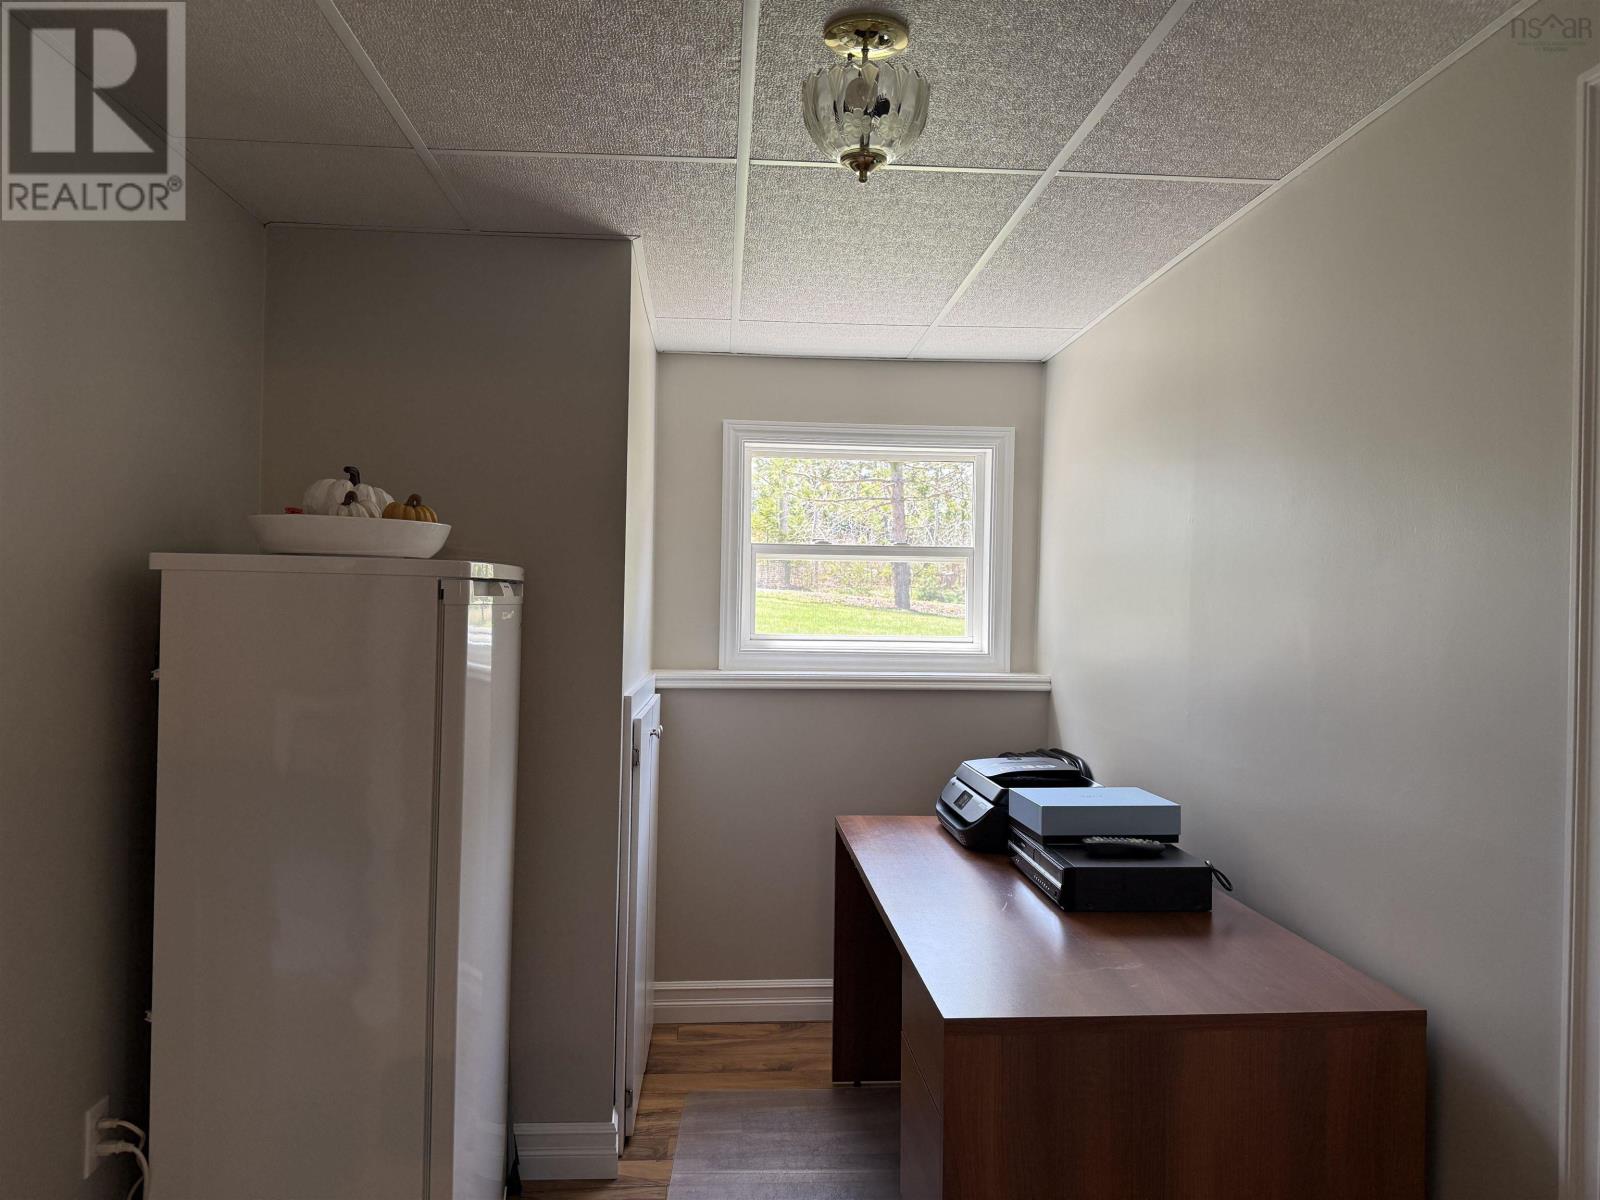
| Other | Lower level | 10.75x13.25 |
| 2pc Bathroom | Lower level | 7.25x7.25 |
| Bedroom | Lower level | 10.5x10 |
| Bedroom | Lower level | 10.75x10 |
| Other | Lower level | 8x5 |
Directions
From Hwy 4 turn onto Hamilton Road. Turn right onto Nancys Way (Right across from Pump Road). Property last on the right
The map loads here.







