3786 Highway 4
Lower Debert, Nova Scotia B0M 1G0
$599,900
- Bedrooms
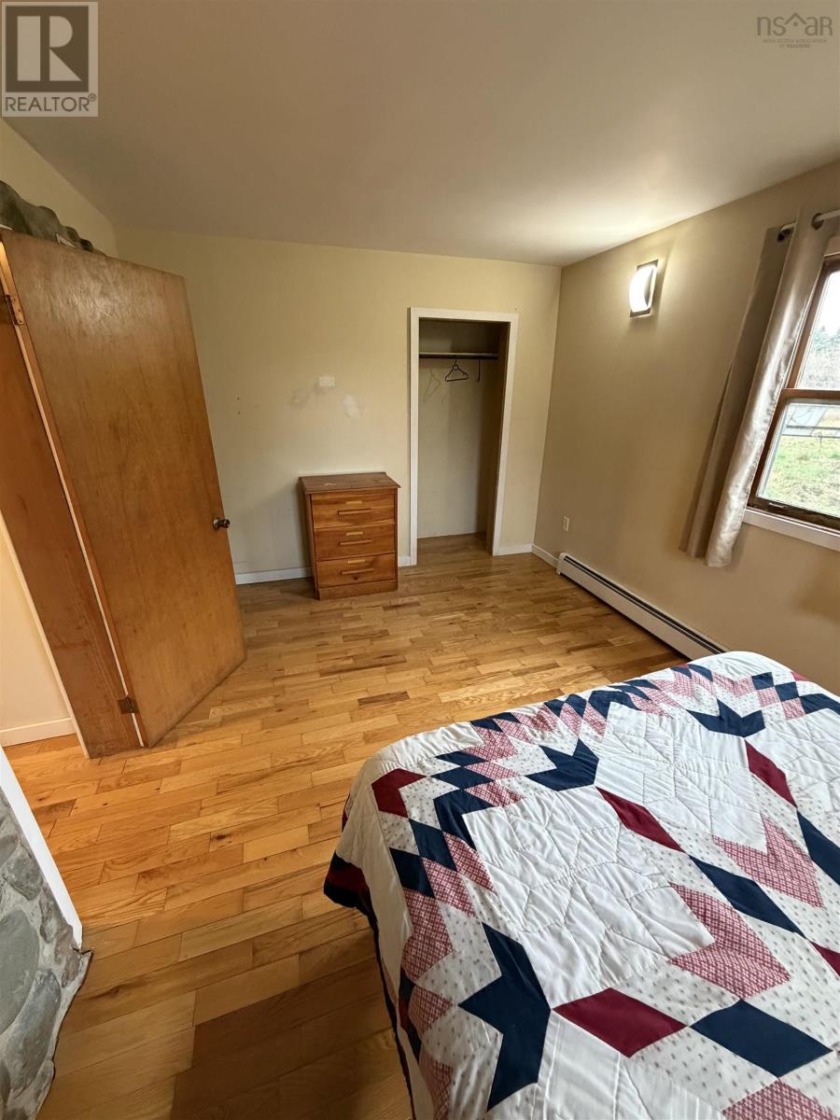
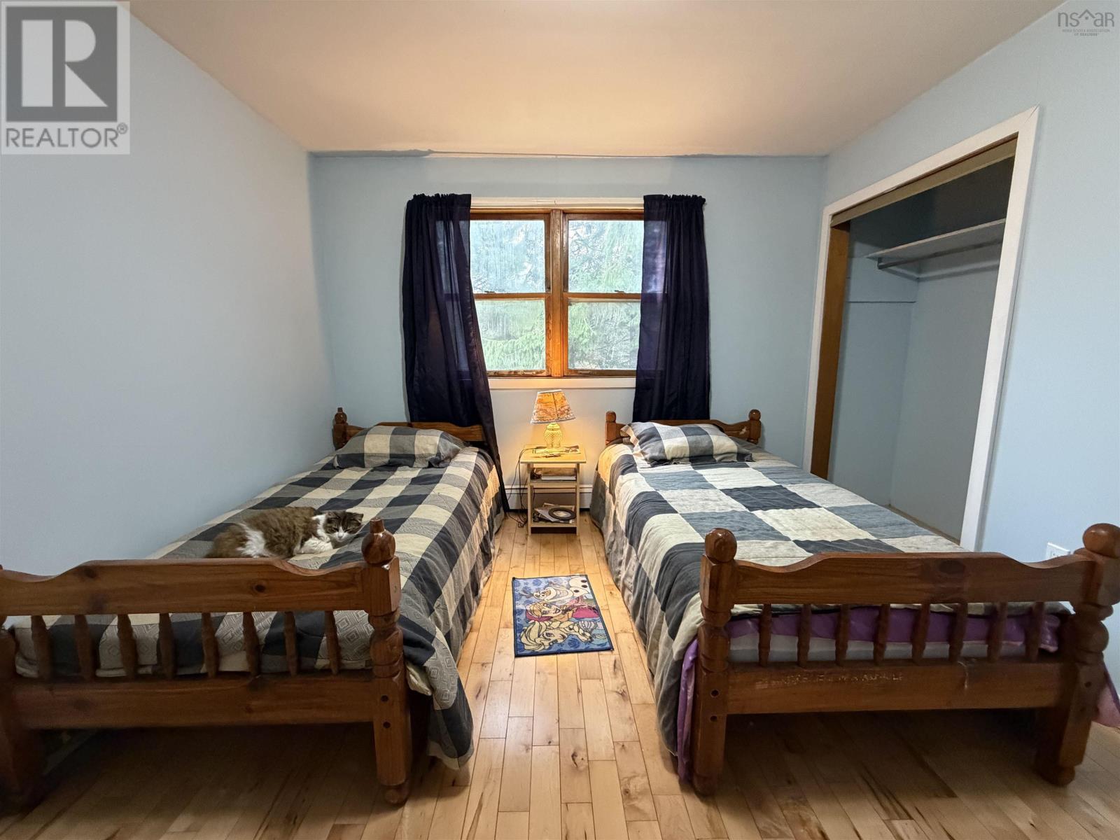
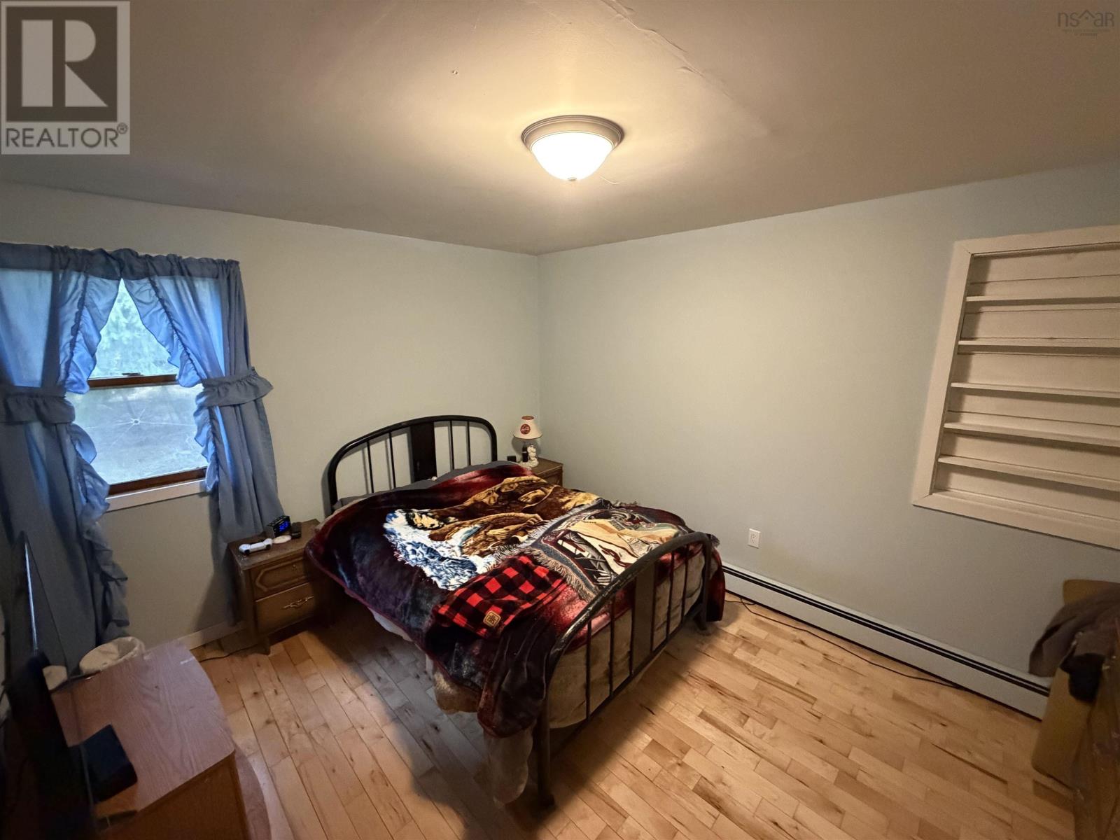
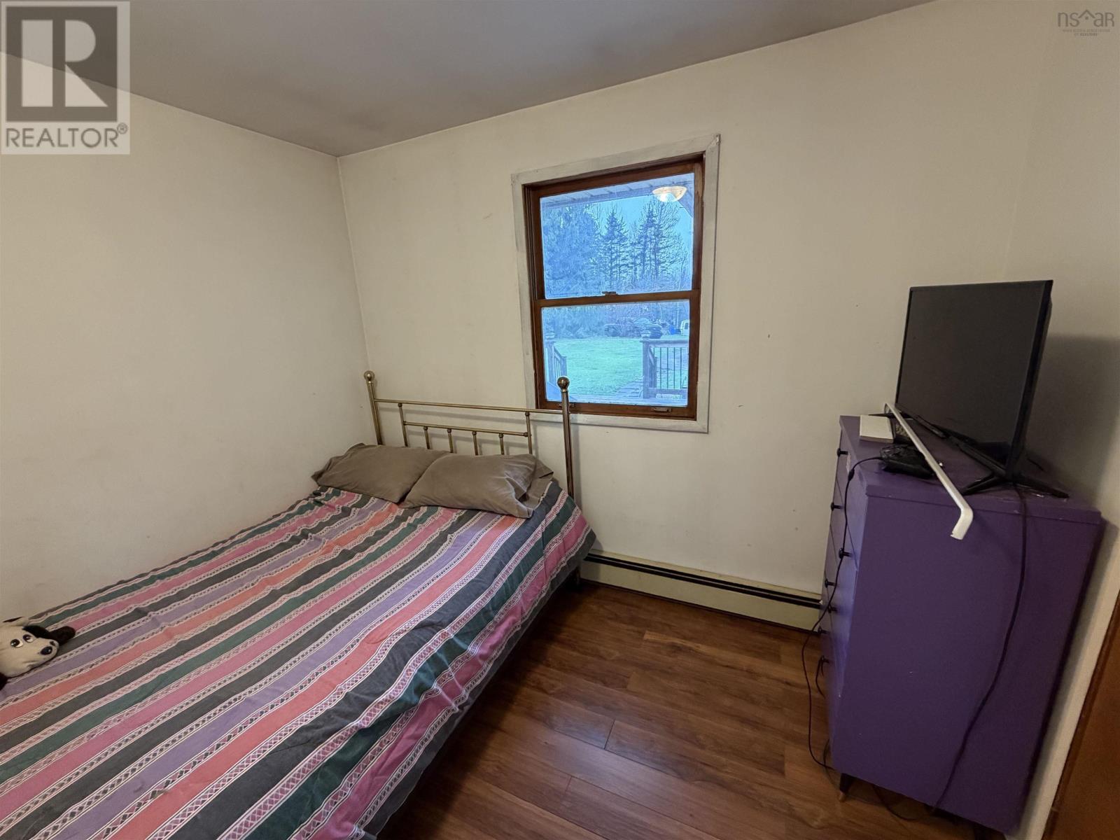
- 5
- Bathrooms
- 4 + 1 half
- Living area
- 3,296 sq ft
- Lot
- 1.09 acres
- Type
- Single Family
Description
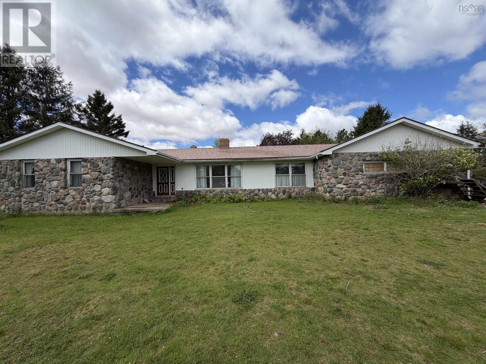
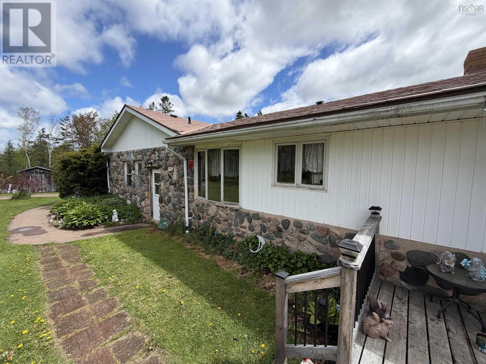
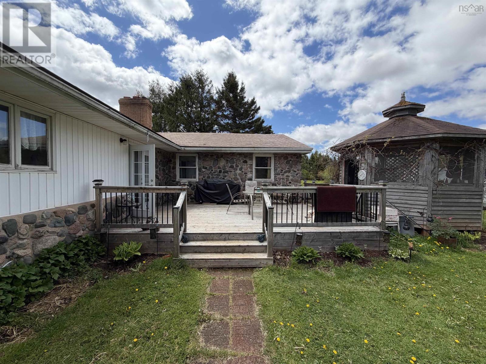
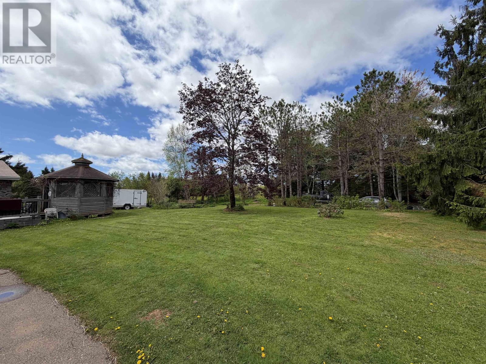
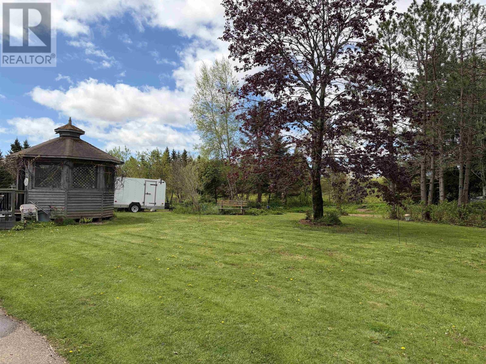
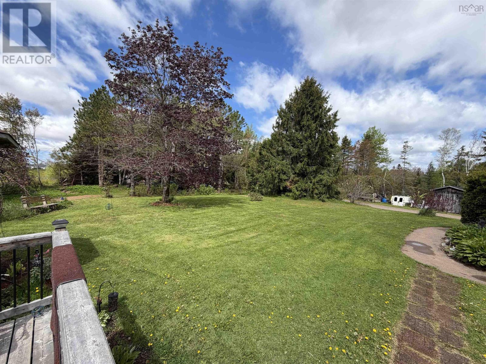
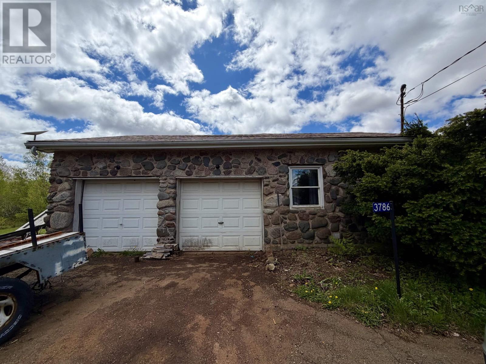
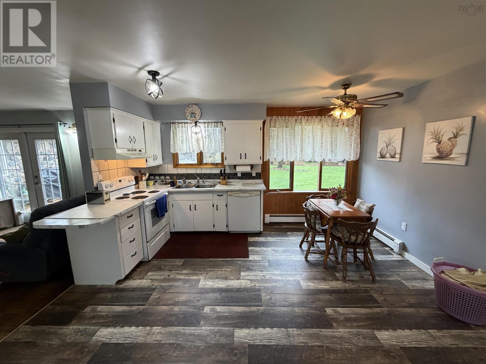
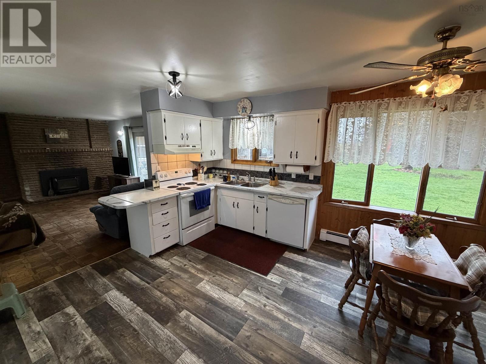
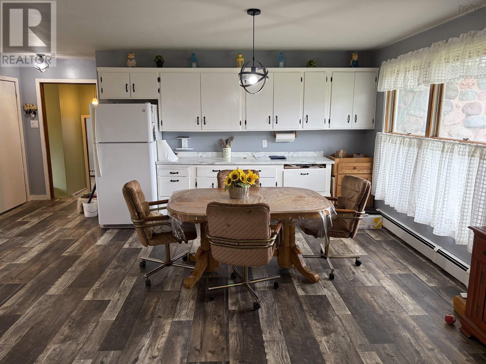
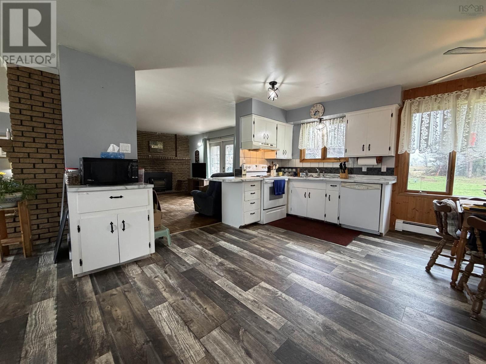
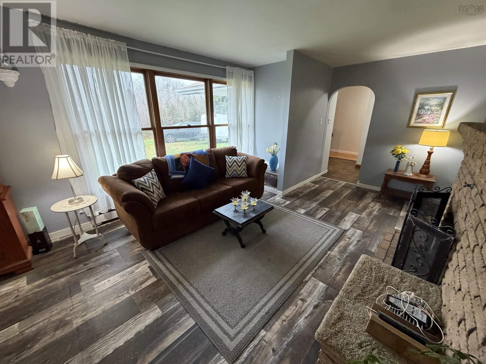
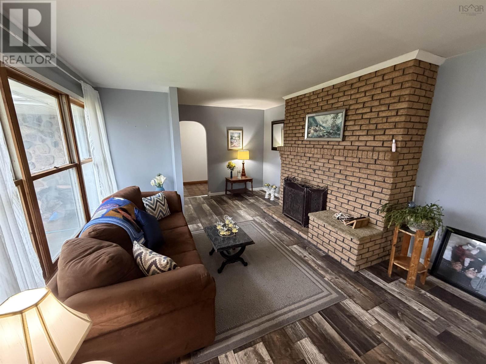
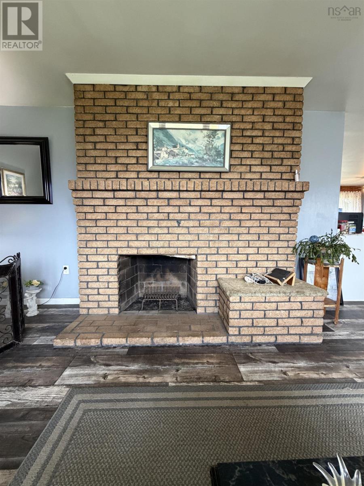
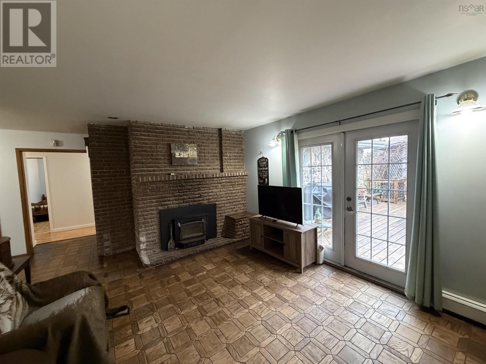
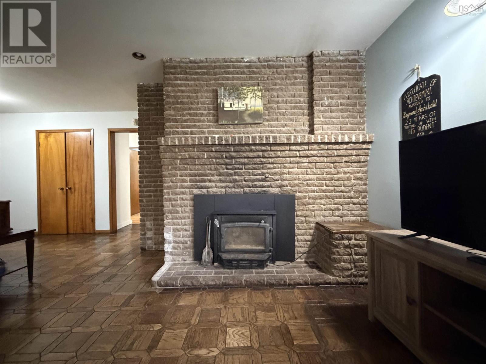
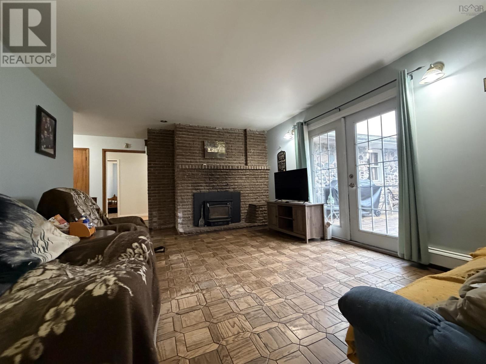
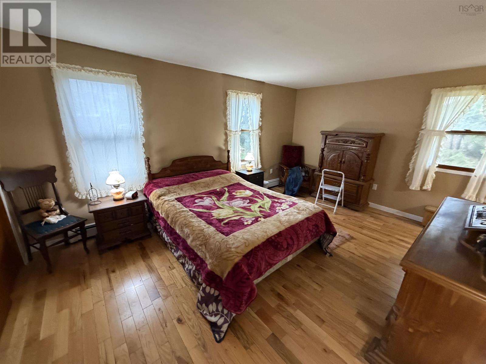
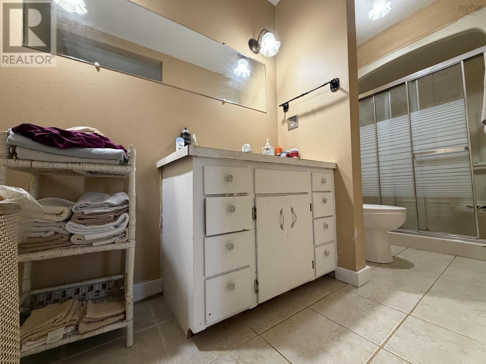
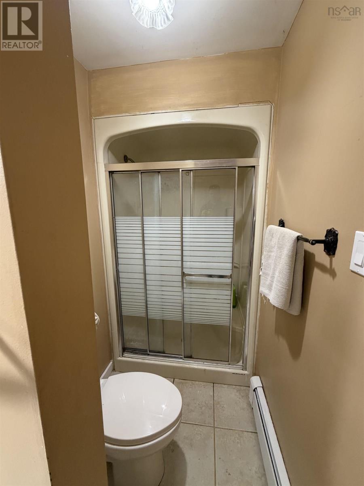
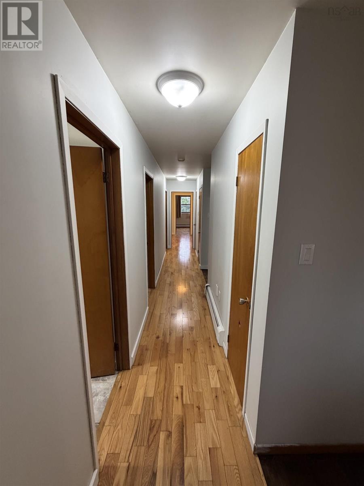
Spacious 5 bedroom bungalow in Debert with approximately 1.09 acres. Offering around 2734 sqft of main level living space and a partially developed basement. This home features 5 bedrooms, 3 full bathrooms, one half bathroom, multiple fireplaces, private lot off the Highway 4 and quiet surroundings. The attached double garage provides added convenience, while the treed setting with white birch and maple offers a sense of privacy. Located just 15 minutes from Truro and close to local amenities, this property presents a great opportunity for families seeking space and a rural setting within commuting distance. The detached garage on the property is not included in the sale. (id:56844)
Listing
- MLS® number
- 202610218
- Status
- Active
- Days On Market
- 176
Building
- Type
- House
- Style
- Bungalow
- Year built
- 1978
- Storeys
- 1
- Living area
- 3,296 sq ft
- Above grade
- 3,296 sq ft
- Bedrooms above grade
- 5
- Foundation
- Poured Concrete
- Basement
- Partially finished, Full
Interior
- Flooring
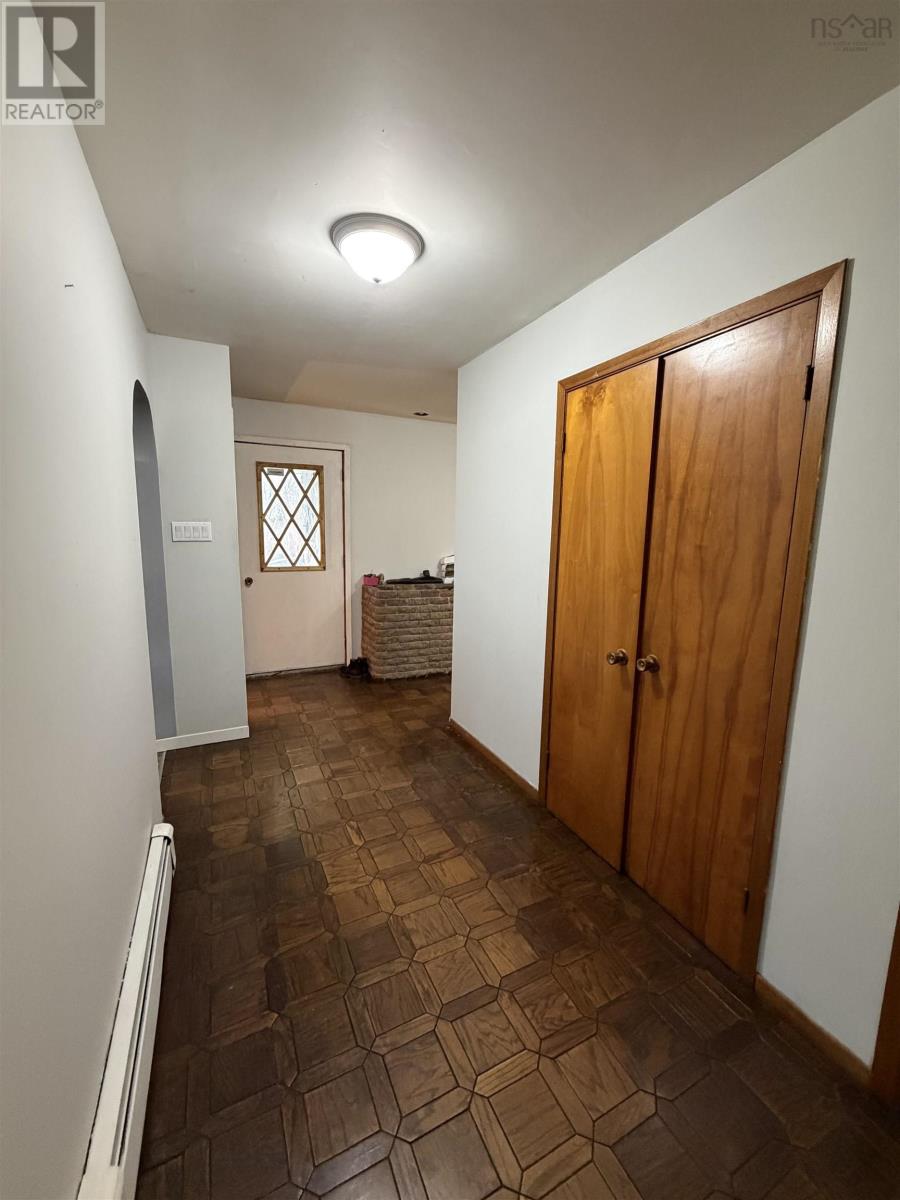
- Tile, Hardwood, Laminate, Vinyl
- Heating
- Space Heater, Electric, Wood, Radiator, Hot Water, Furnace
- Appliances
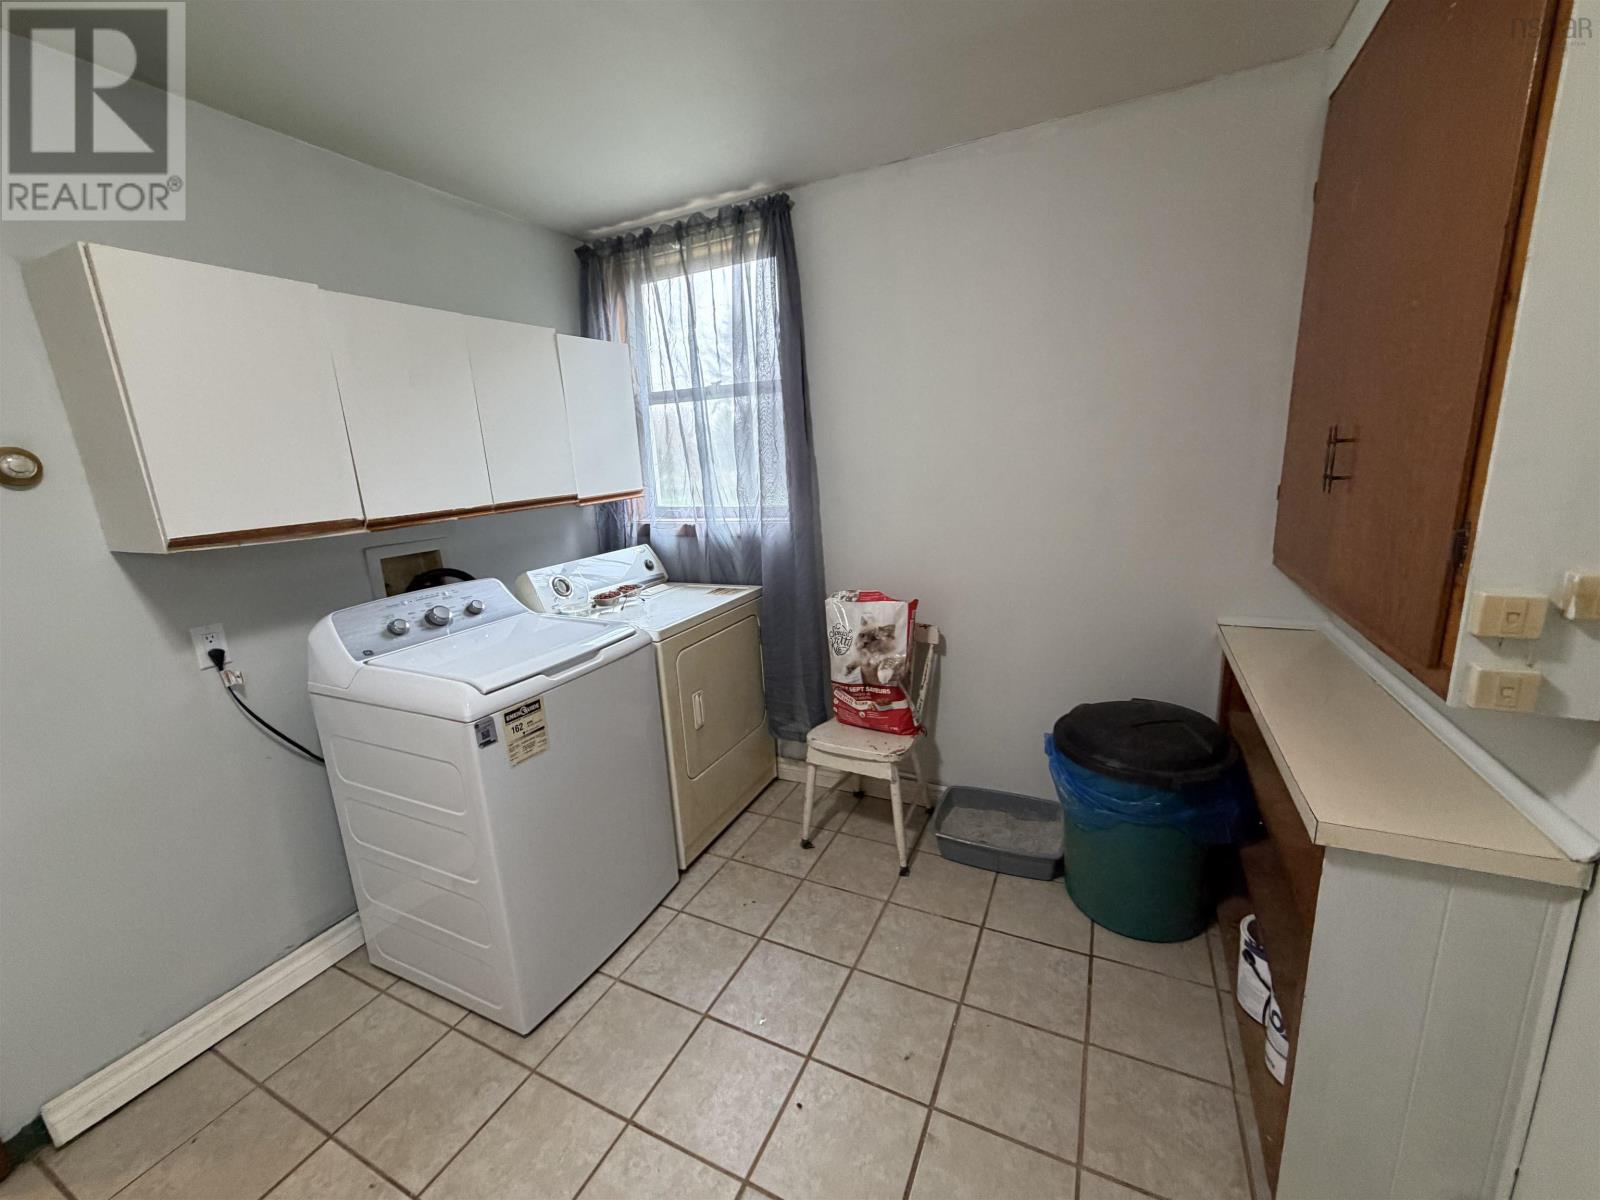
- Washer, Refrigerator, Range - Electric, Dishwasher, Dryer
- Accessibility
- 5ft min Kitchen Turning Radius, Entry less than 3 steps
Land
- Lot size
- 1.09 acres
- Lot features
- Treed, Level, Gazebo
- Exterior features
- Stone, Vinyl
- Community
- School Bus
Parking
- Type
- Attached Garage, Garage, Gravel, Shared, Heated Garage
Utilities
- Water
- Drilled Well
- Sewer
- Septic System
Fees and taxes
- Common interest
- Freehold
- Parcel number
- 20111100
Rooms
| Room | Level | Size |
|---|---|---|
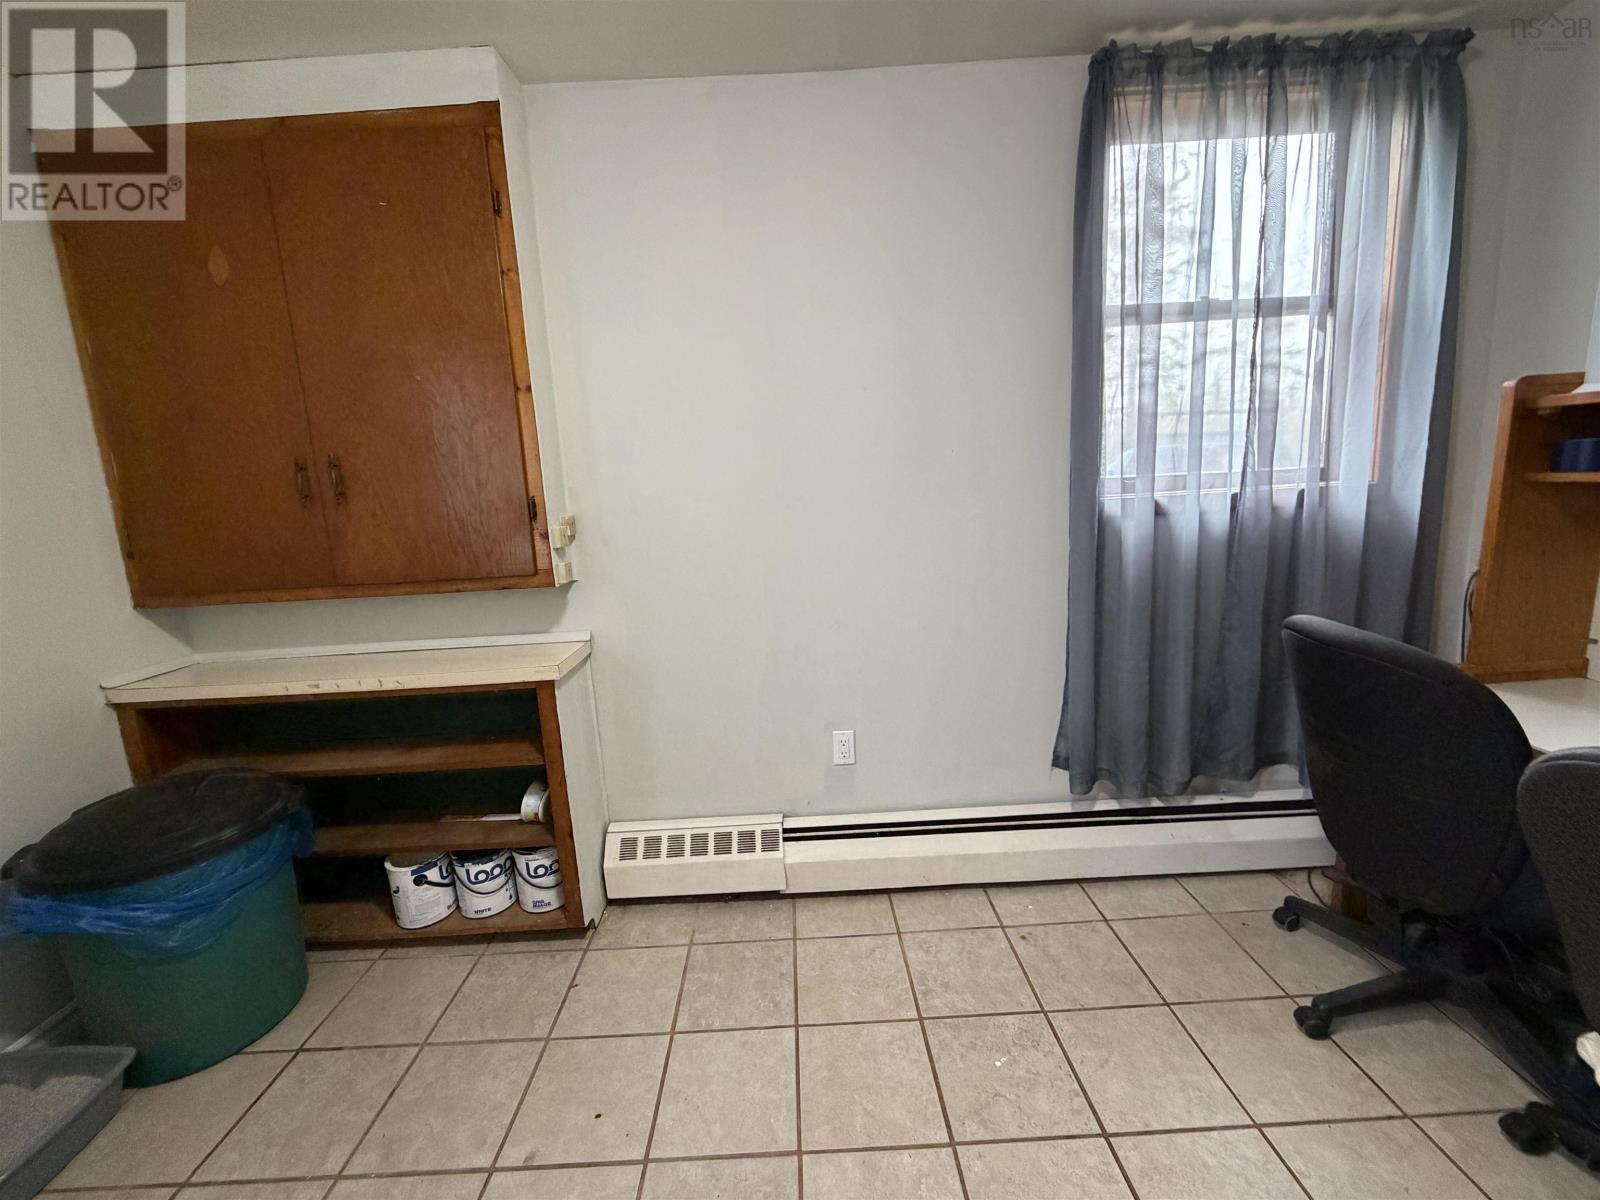
| Den | Main level | 9.0x13.2 |
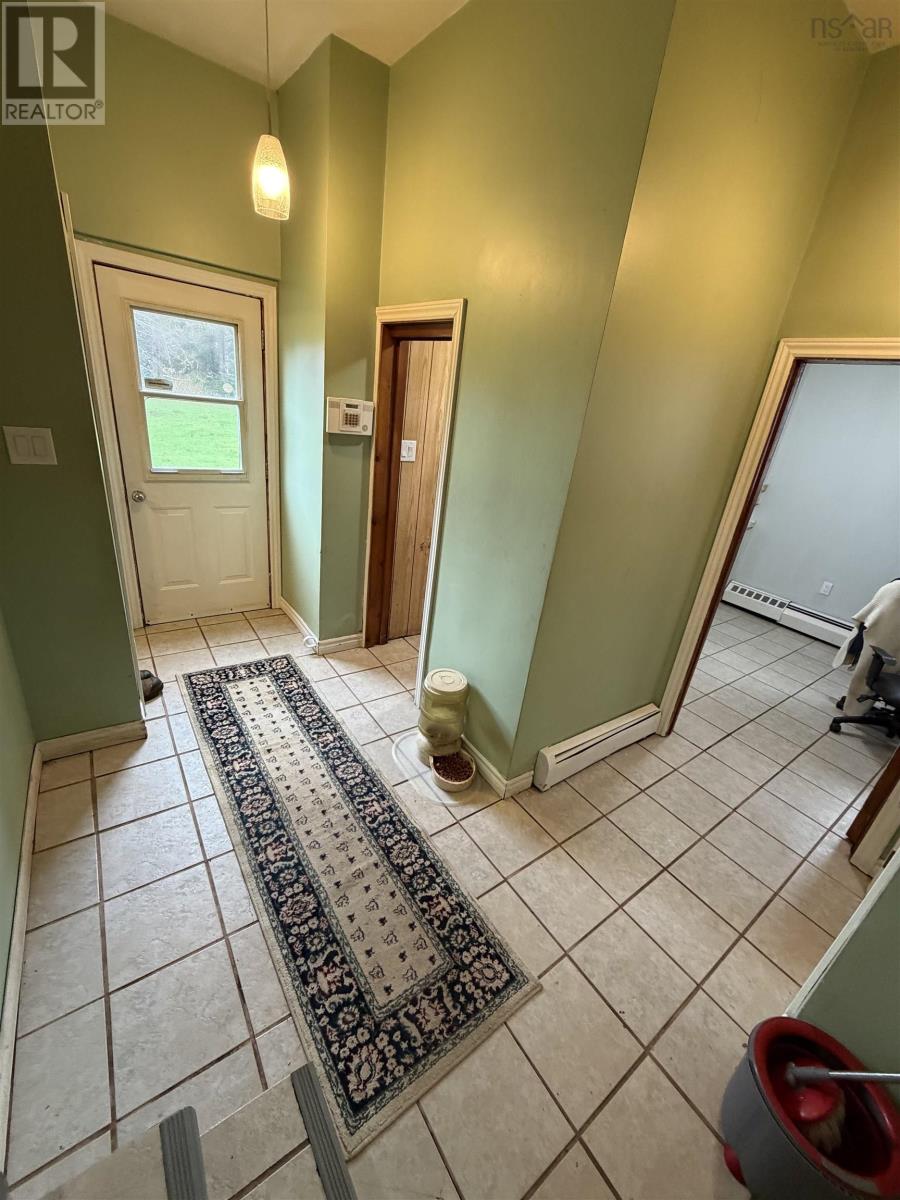
| Foyer | Main level | 5.6x9.8 |
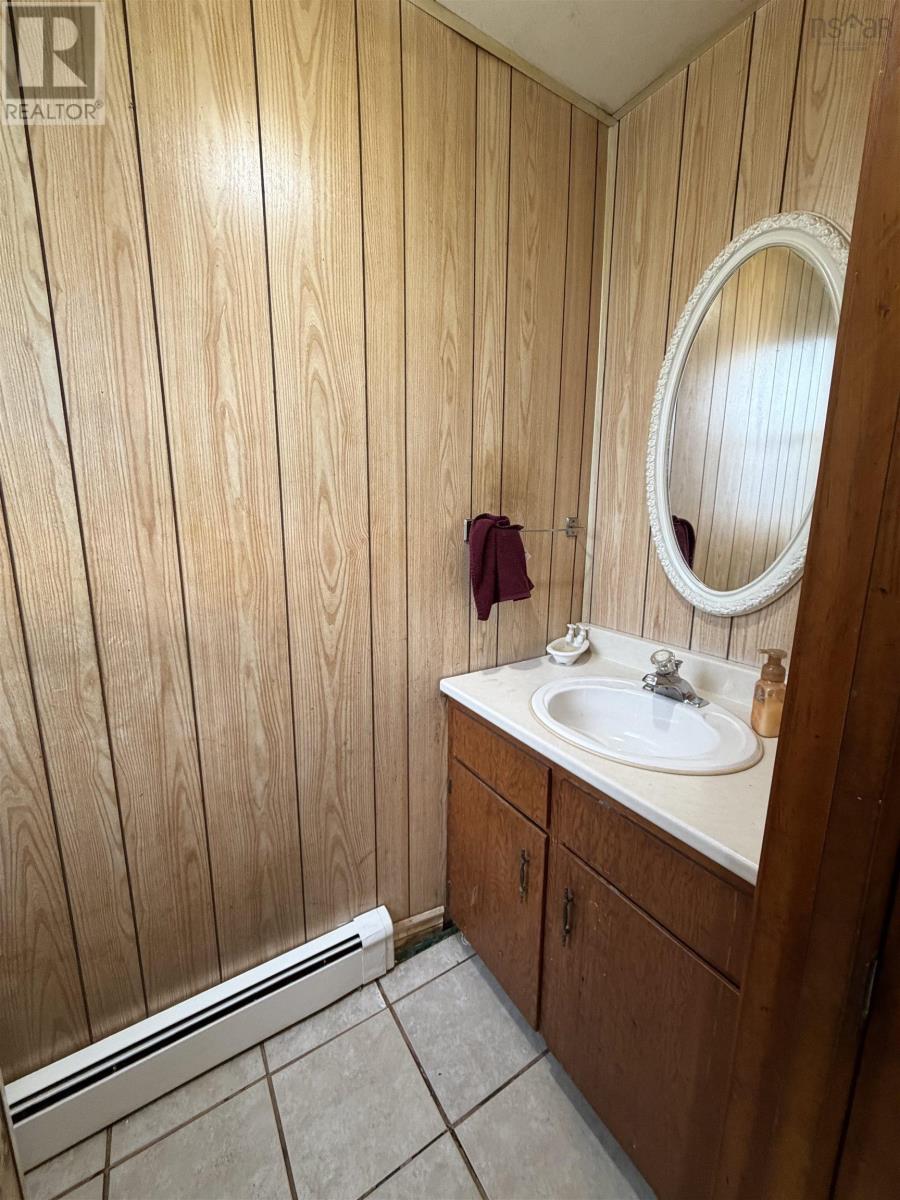
| 2pc Bathroom | Main level | 2.11x6.10 |
| Kitchen | Main level | 14.3x7.7 |
| Dining nook | Main level | 14.11x10.2 |
| Living room | Main level | 16.0x13.5 |
| Family room | Main level | 10.1x10.8 |
| Foyer | Main level | 5.8x13.0 |
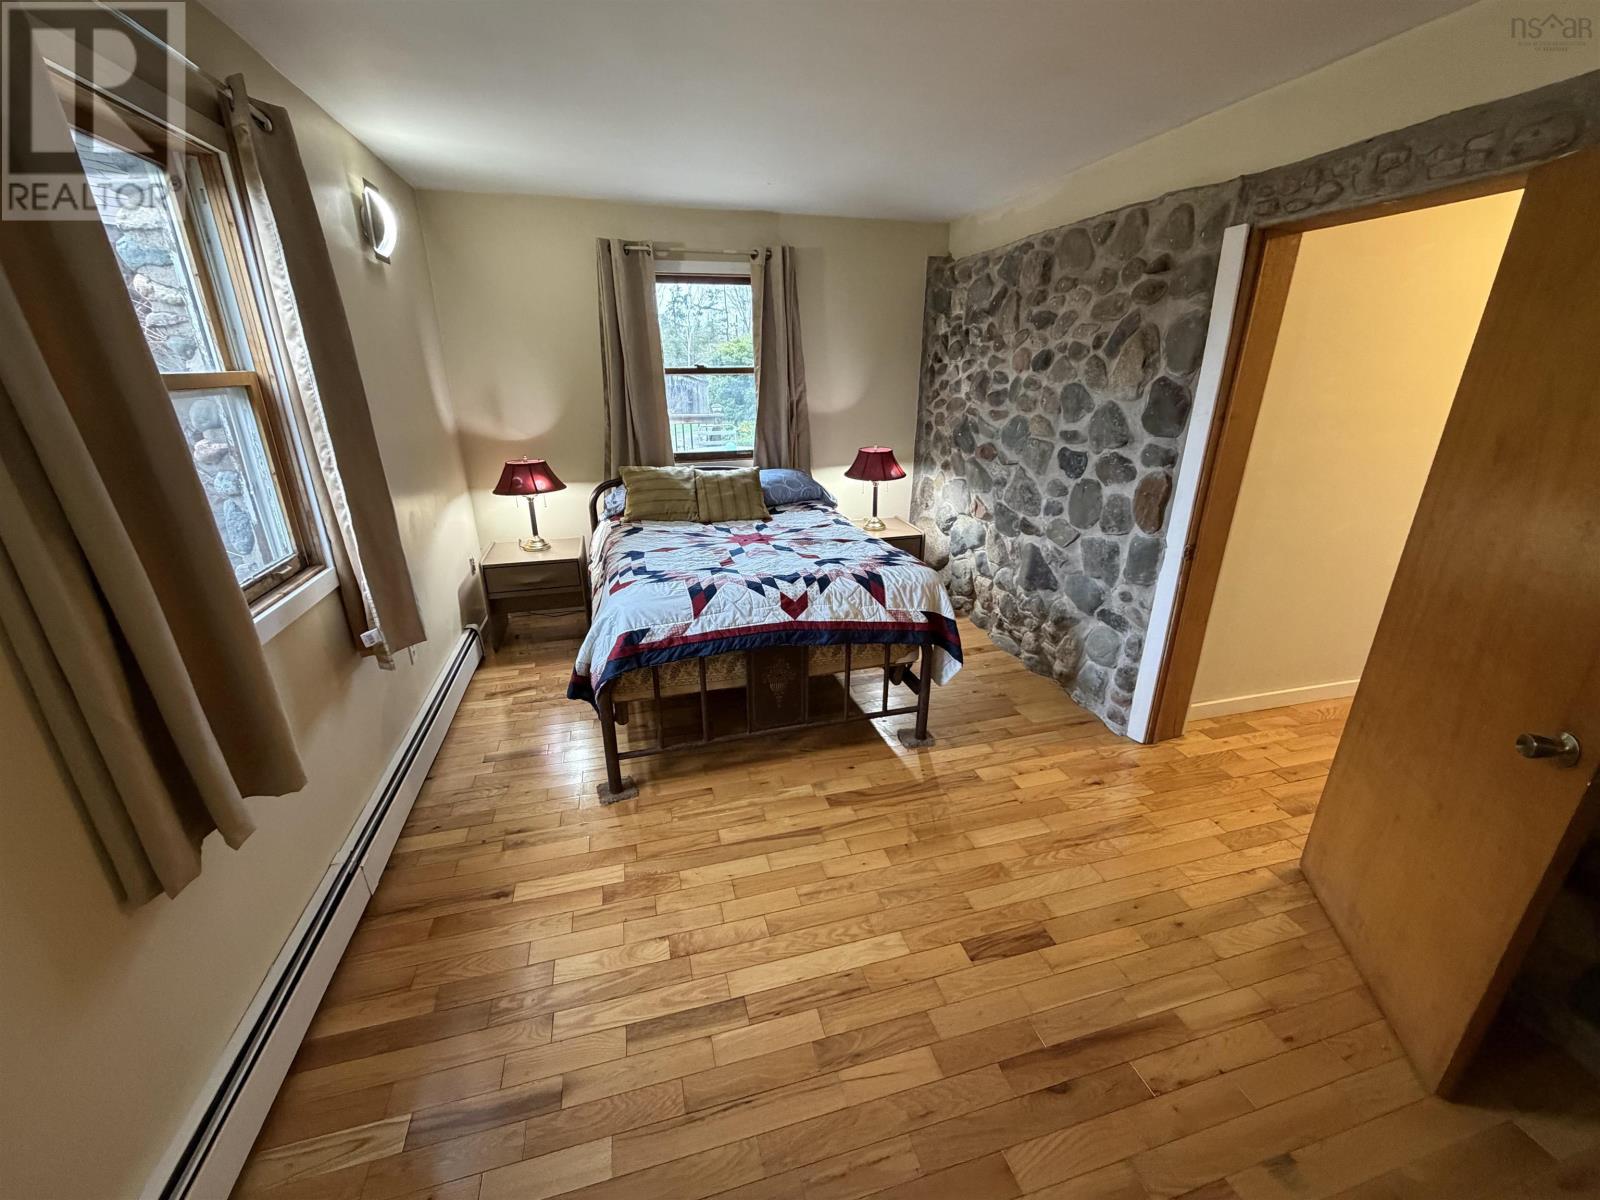
| Primary Bedroom | Main level | 16.7x11.11 |
| 4pc Ensuite bath | Main level | 9.11x4.2 |
| Bedroom | Main level | 12.11x10.11 |
| Bedroom | Main level | 12.10x10.10 |
| Bedroom | Main level | 15.10x10.3 |
| Bedroom | Main level | 6.9x9.11 |
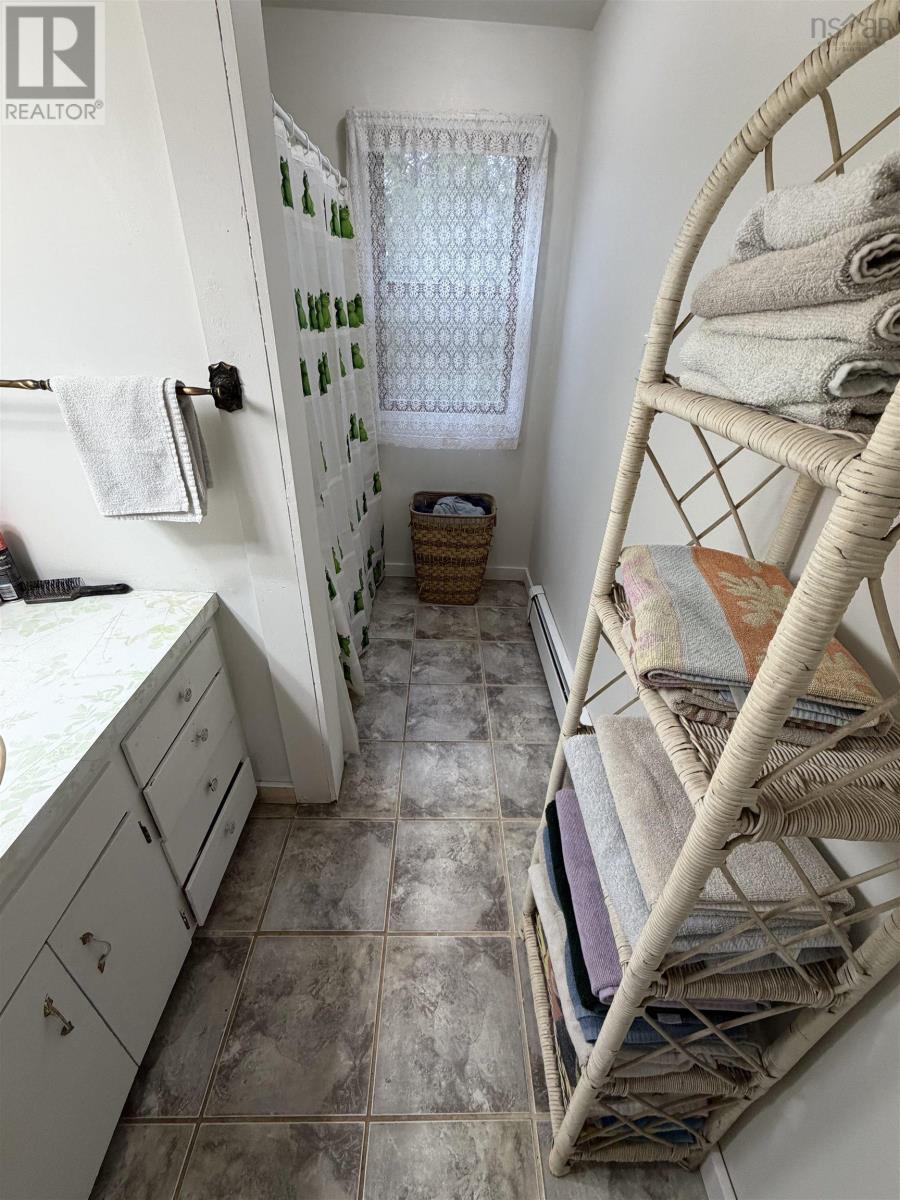
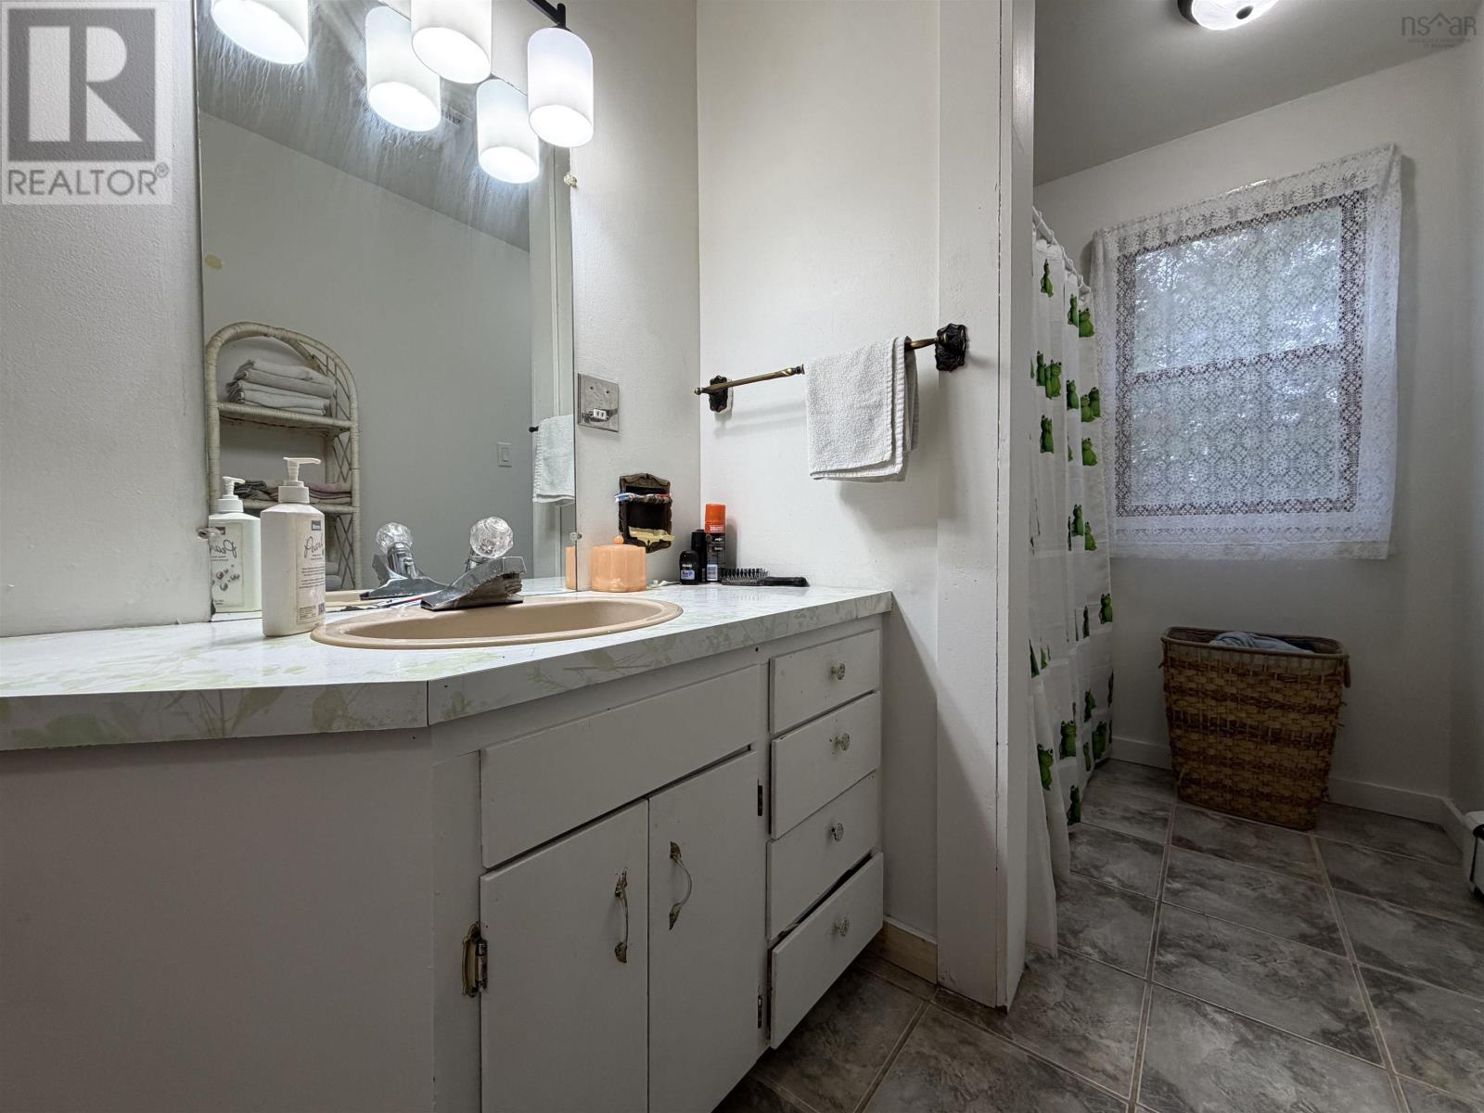
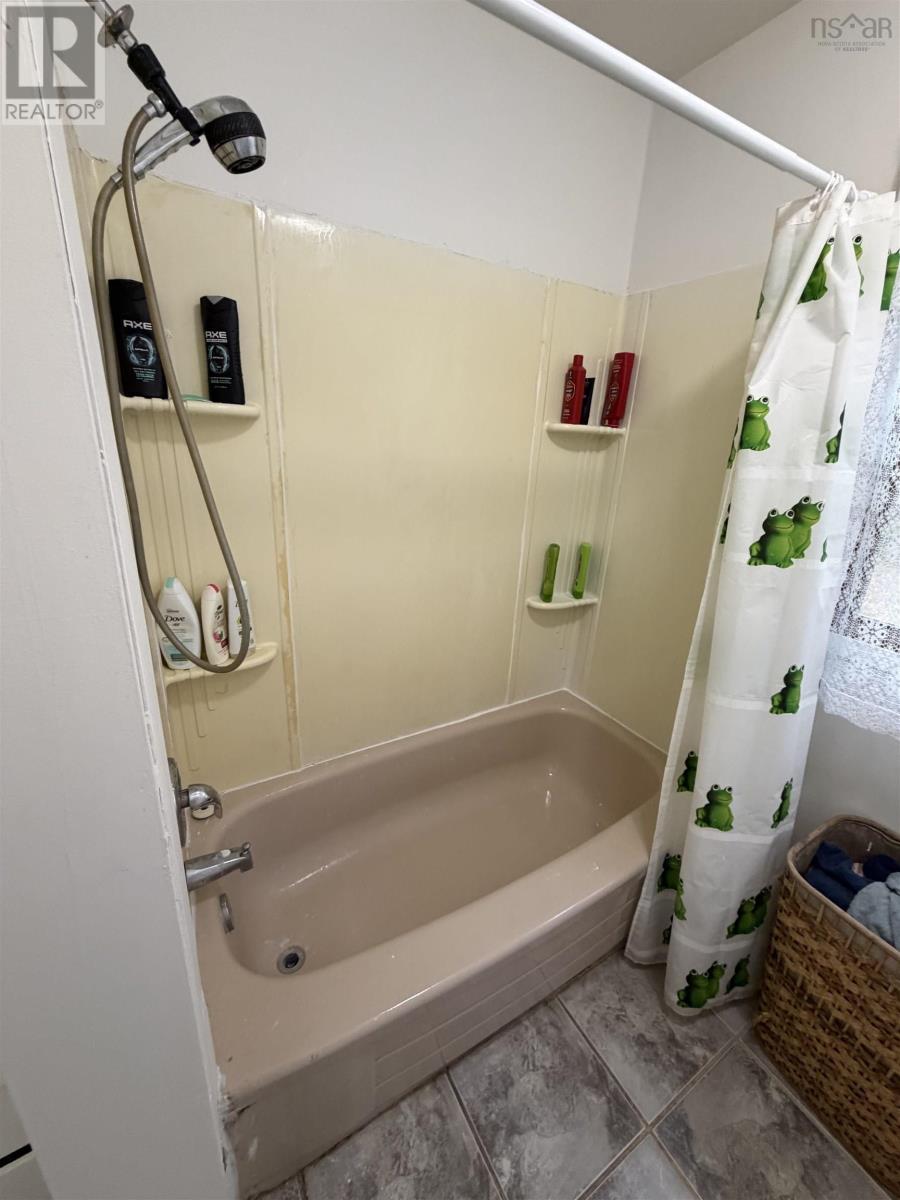
| 4pc Bathroom | Main level | 12.11x2.10 |
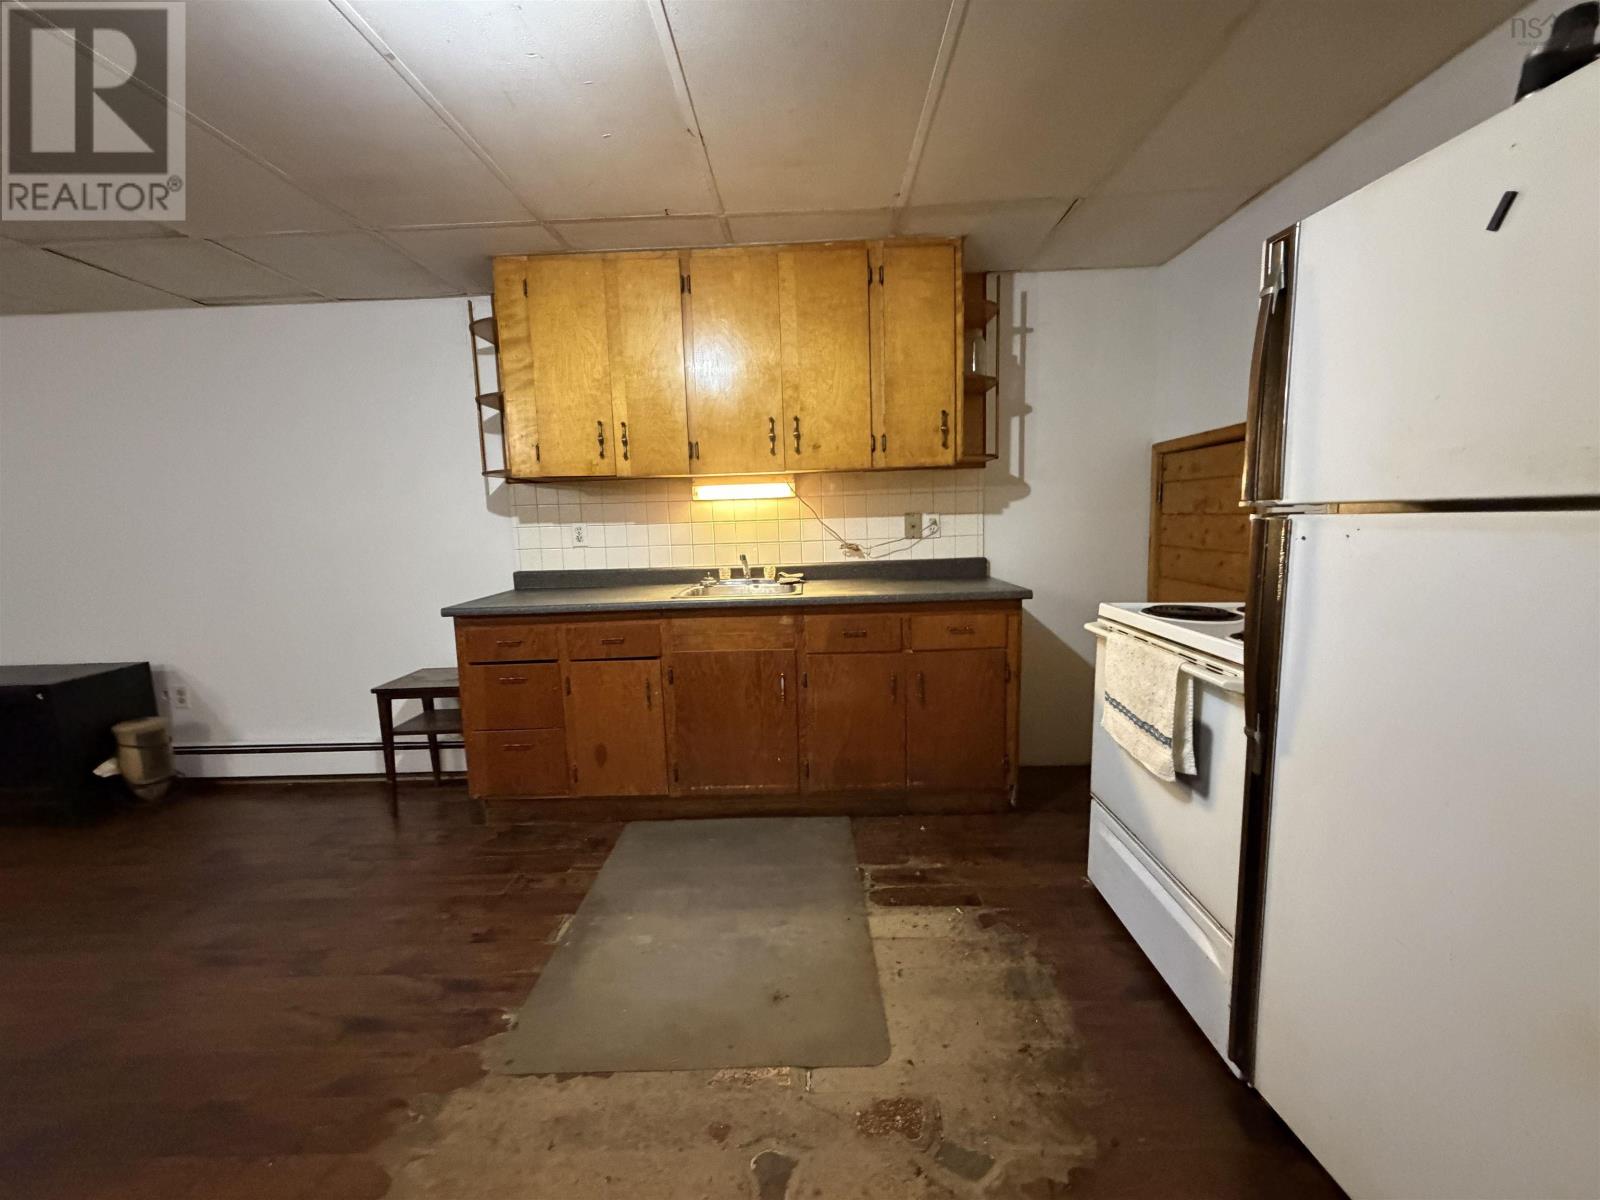
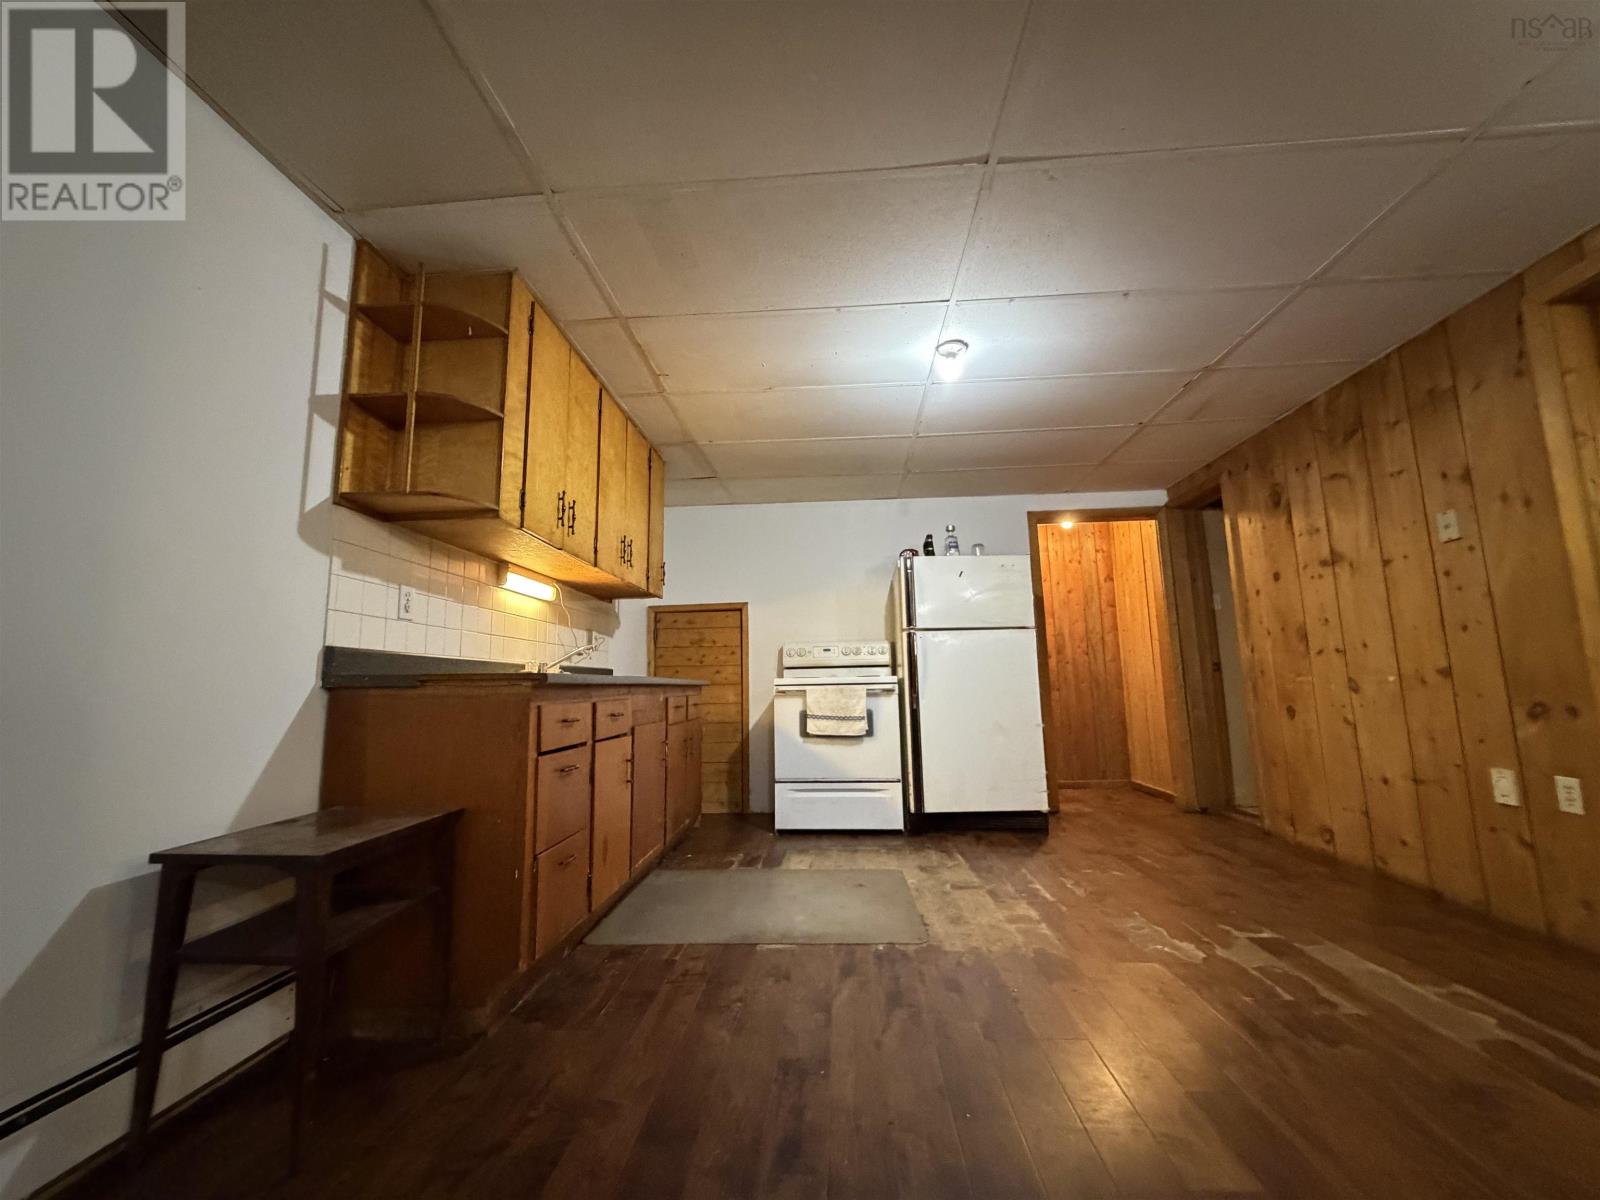
| Kitchen | Basement | 9.7x12.5 |
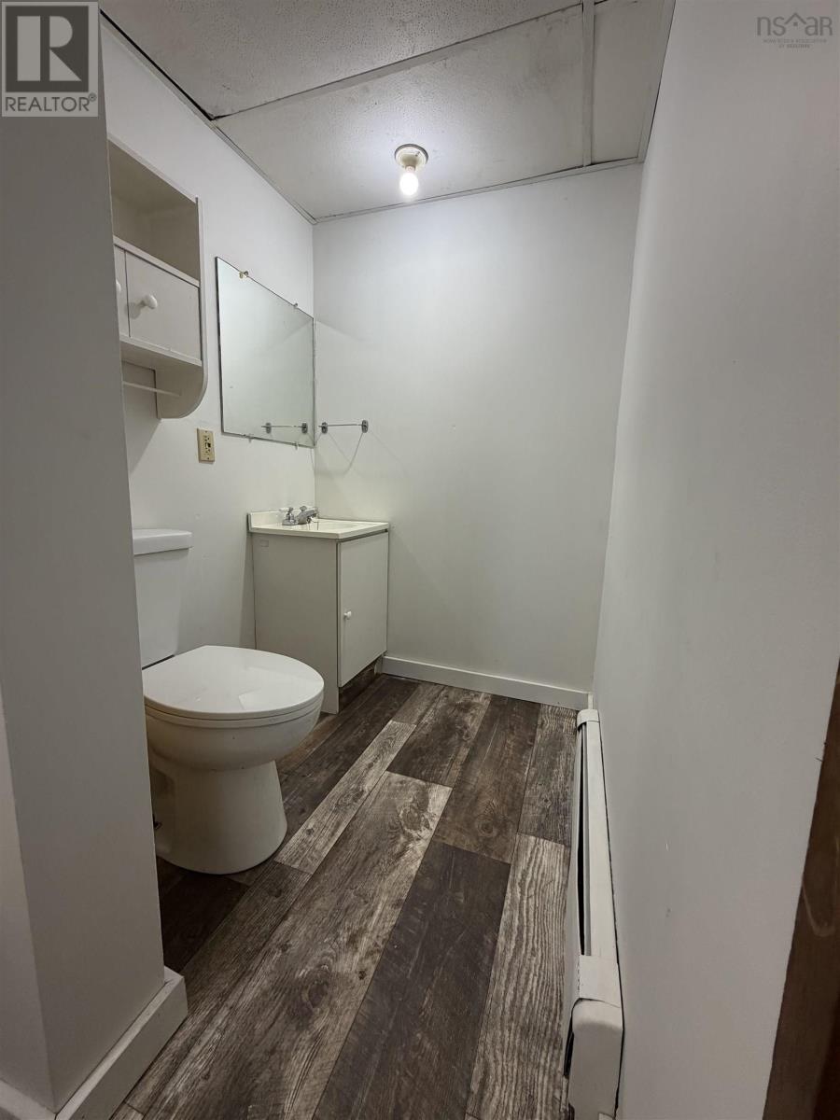
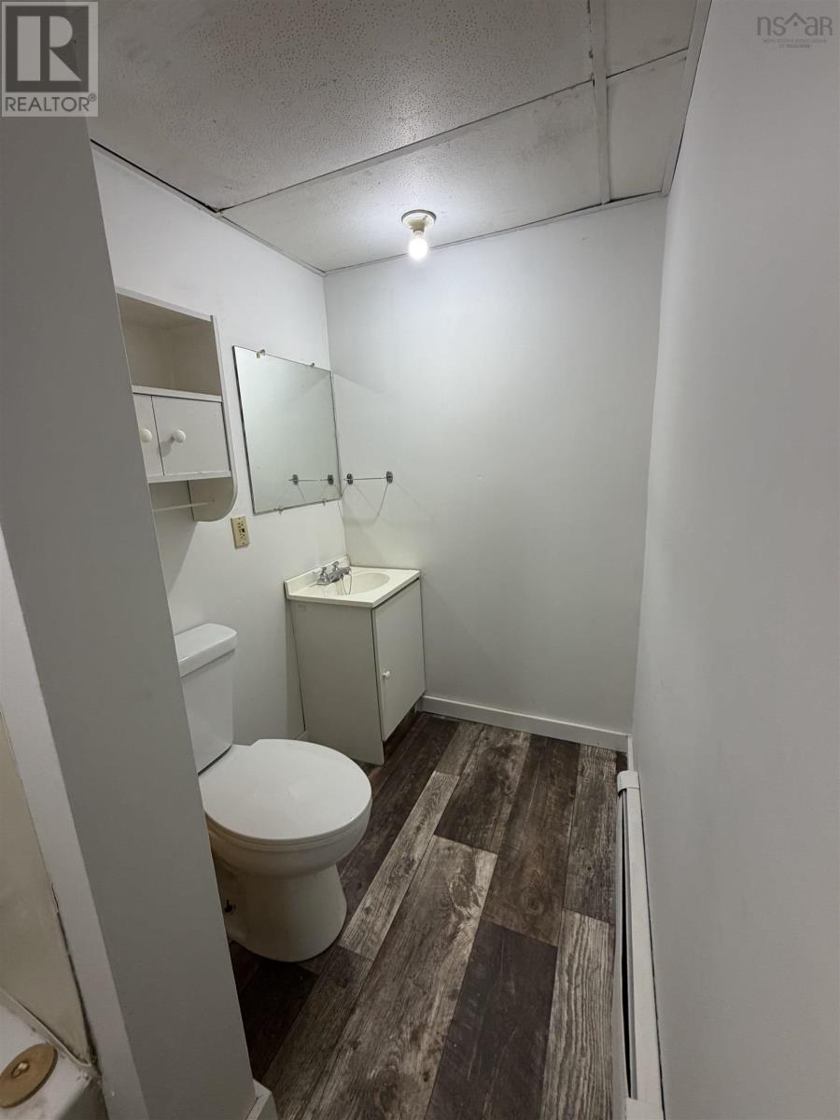
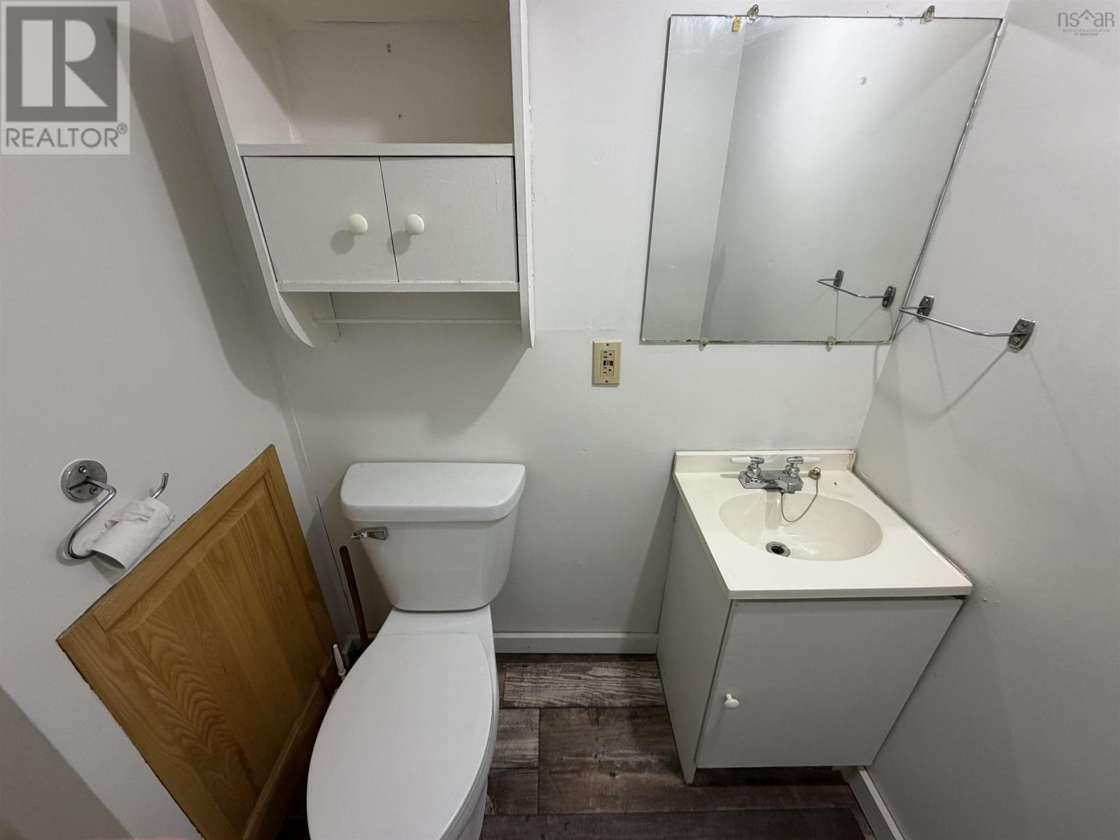
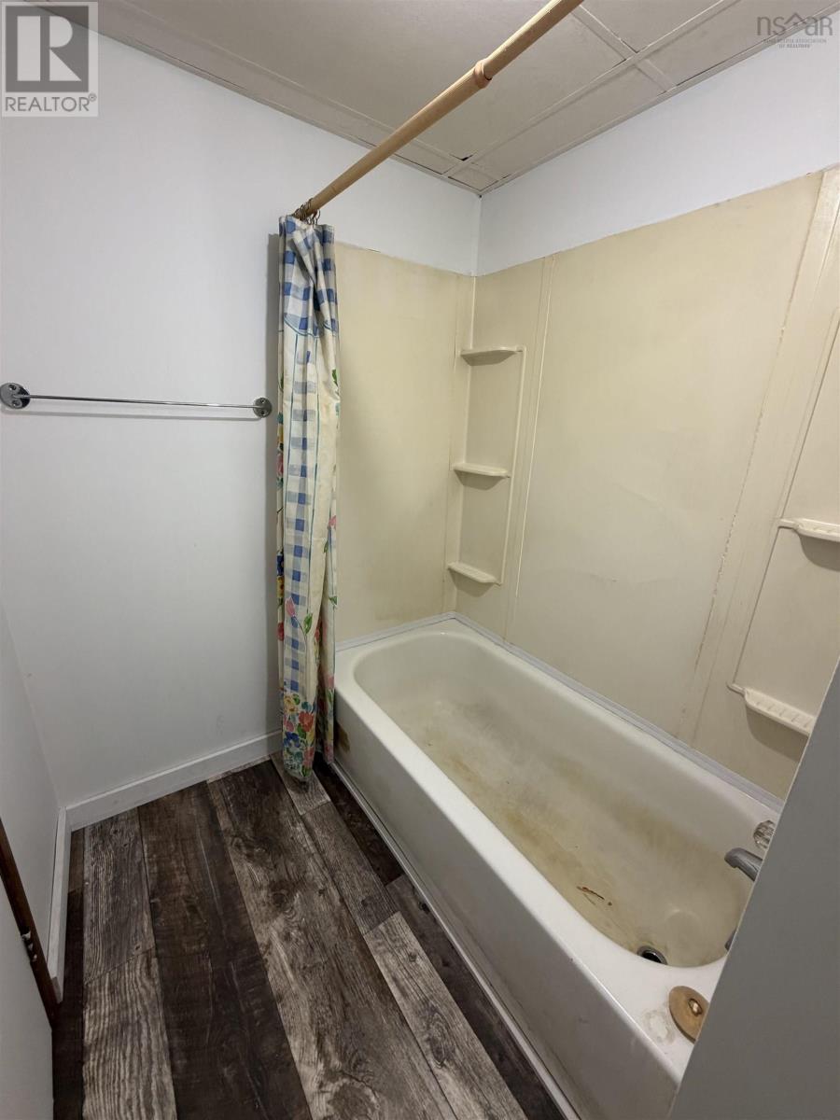
| 4pc Bathroom | Basement | 4.8x10.6 |
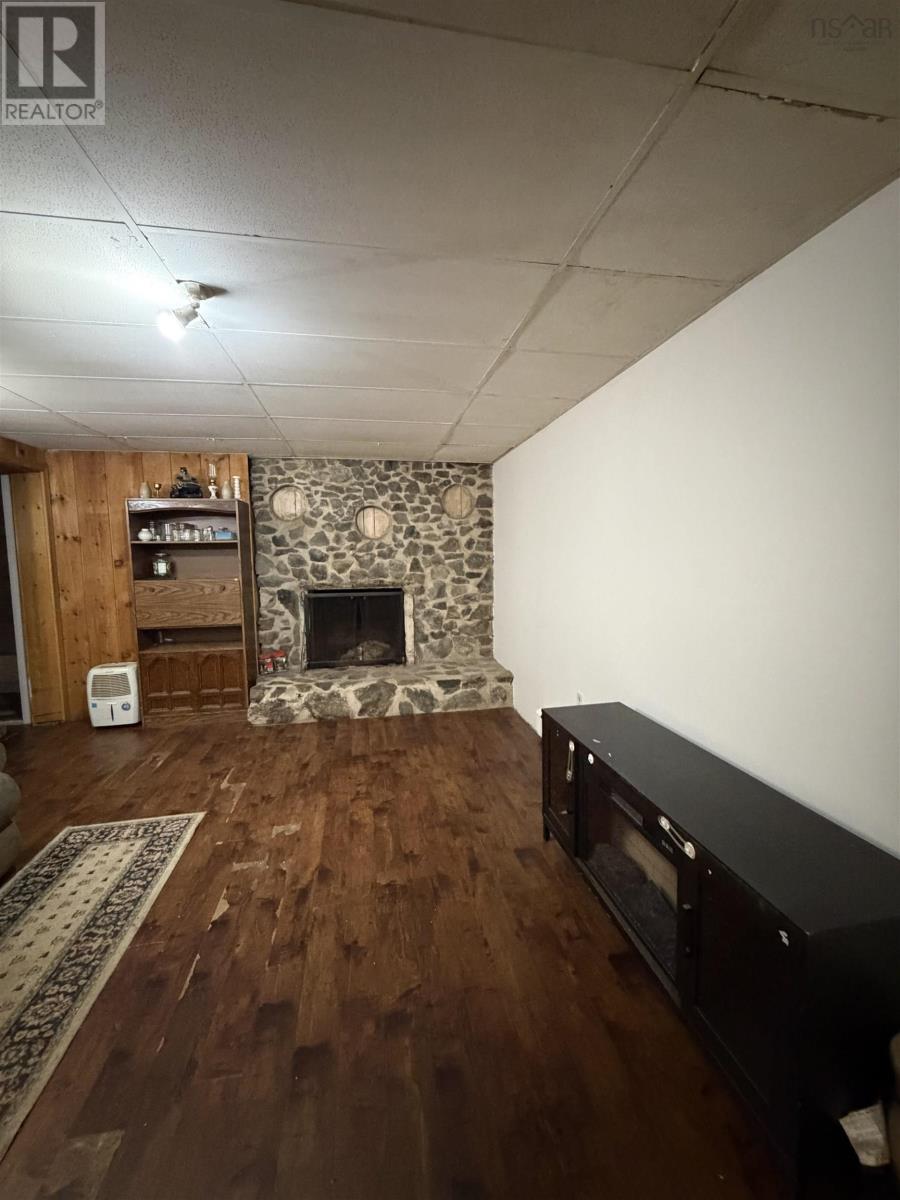
| Living room | Basement | 18.7x12.5 |
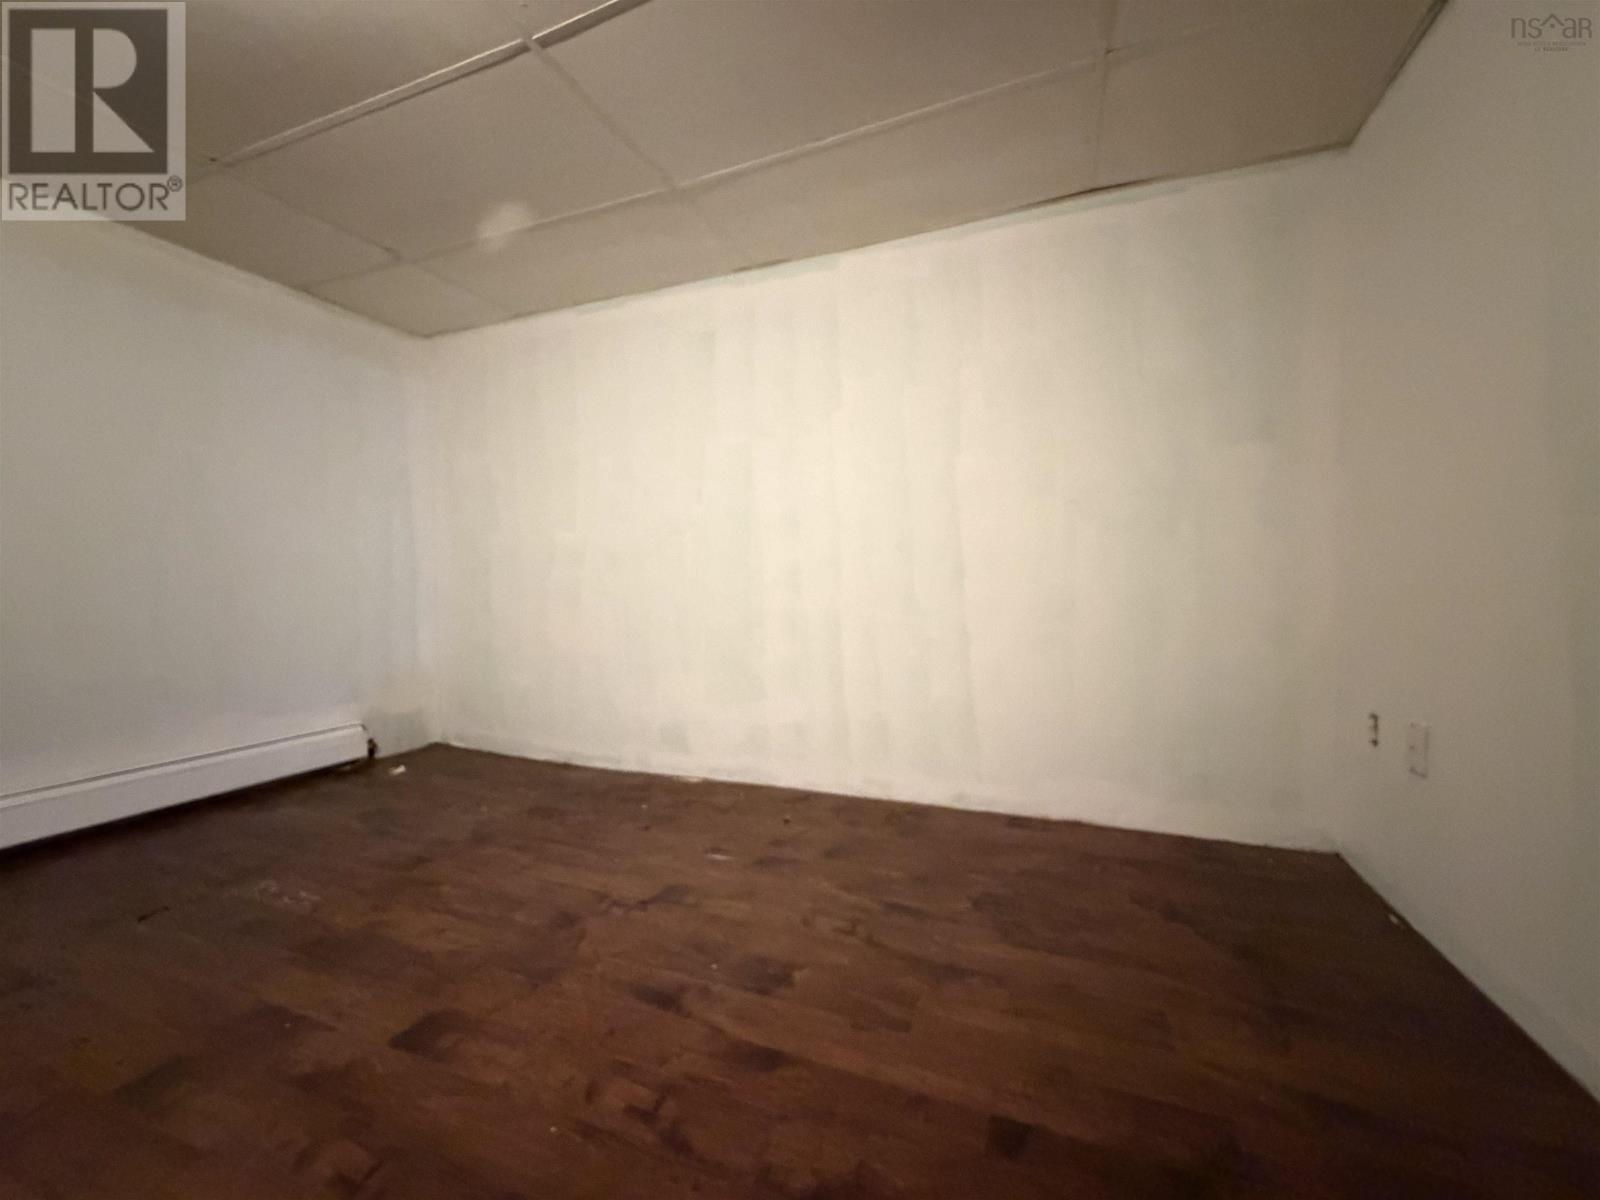
| Den | Basement | 13.1x12.6 |
| Workshop | Basement | 11.0x18.7 |
| Workshop | Basement | 7.11x11.10 |
| Storage | Basement | 8.1x24.2 |
| Storage | Basement | 9.7x23.2 |
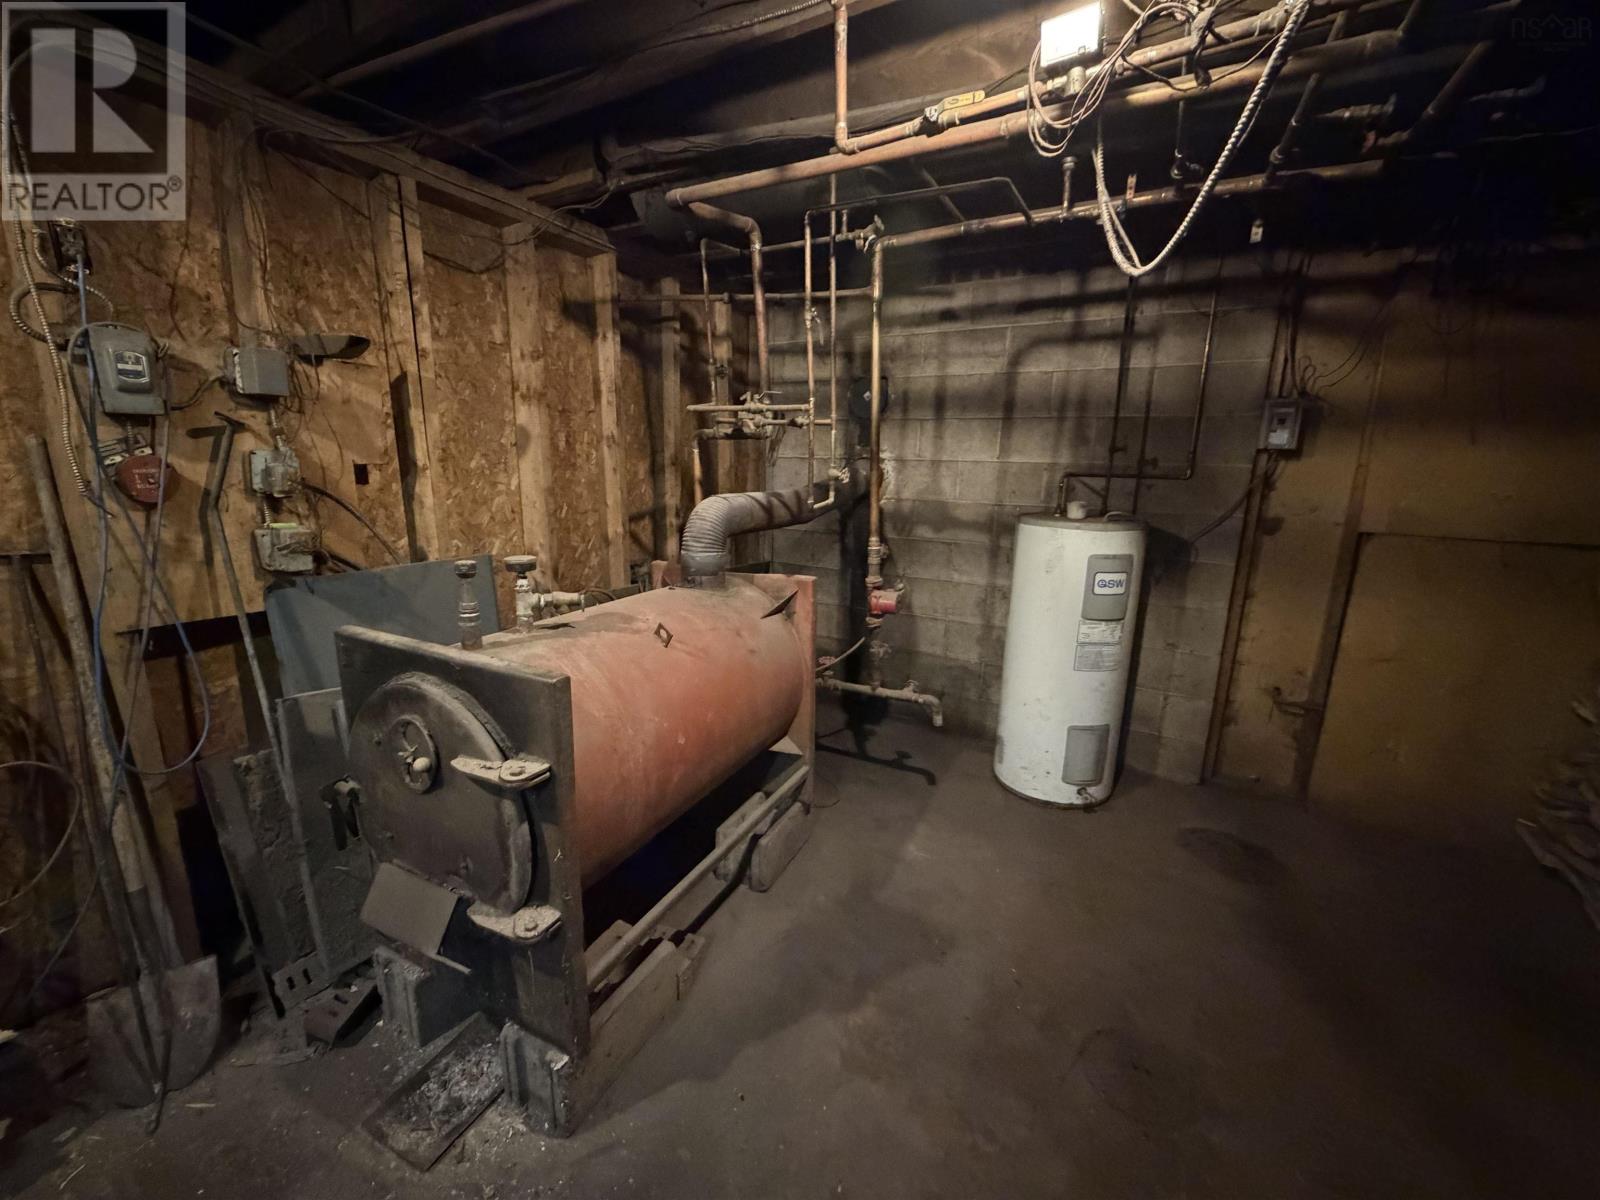
| Utility room | Basement | 13.0x21.11 |
Directions
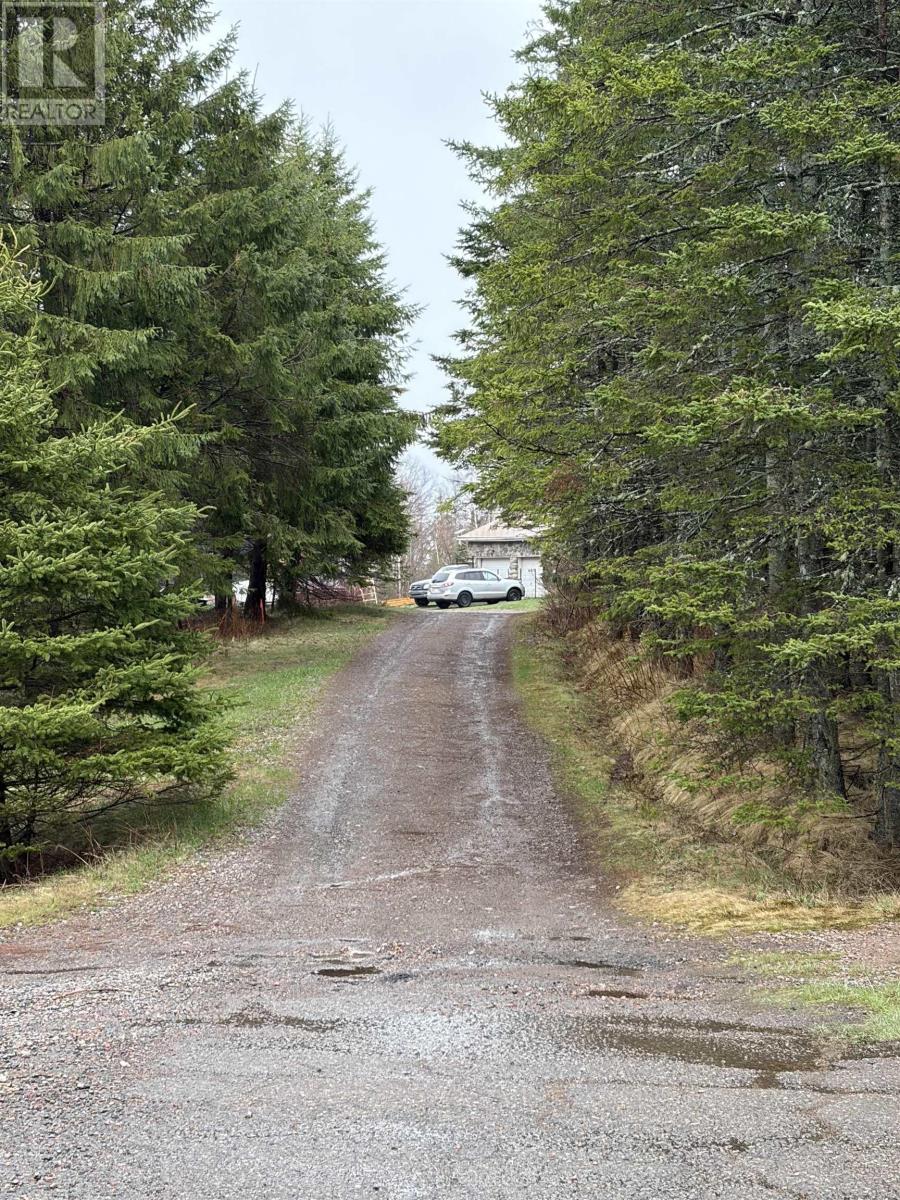
Masstown shopping centre - take Highway 4 West and first left after Debert Beach Road (look for signs 3786 Highway 4 Lower Debert). Home is at top of the driveway.
The map loads here.







