114-116 Scotts Drive
Summerville, Nova Scotia B5A 5J5
$750,000
- Bedrooms
- 7
- Bathrooms
- 4 + 2 half
- Living area
- 2,698 sq ft
- Lot
- 29 acres
- Type
- Single Family
Description
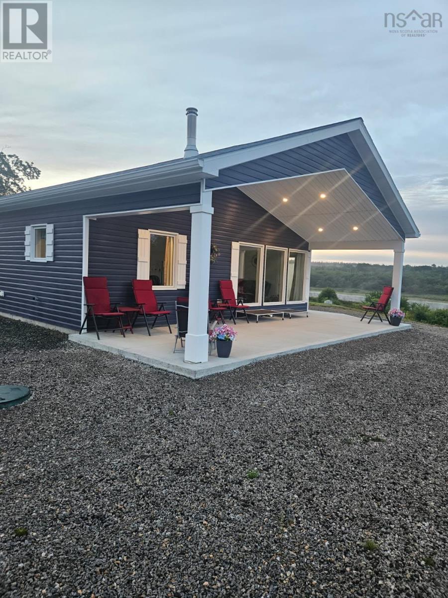
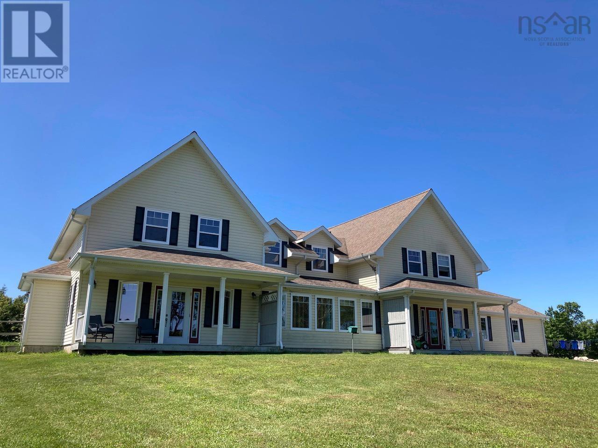
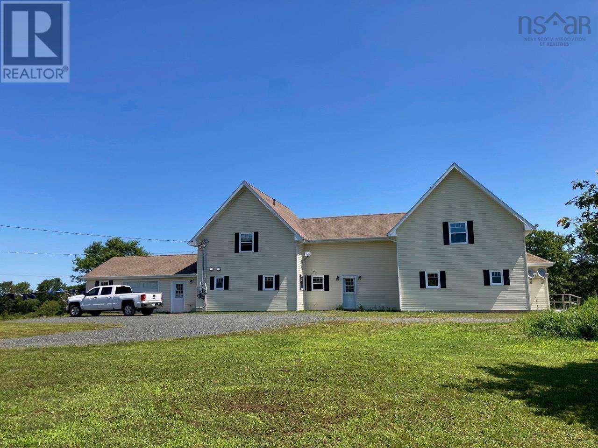
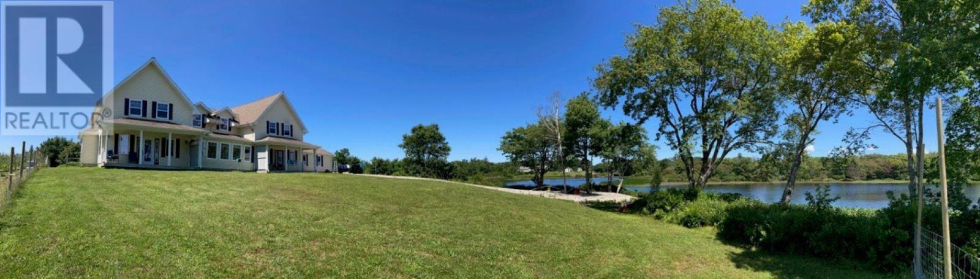
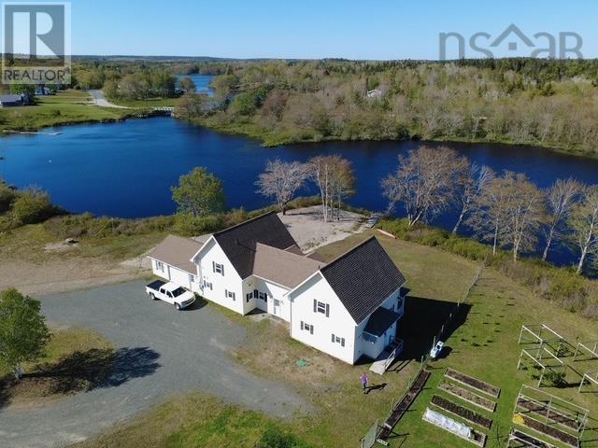
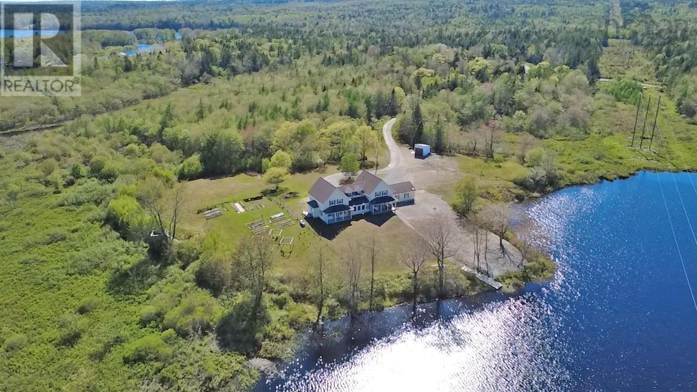
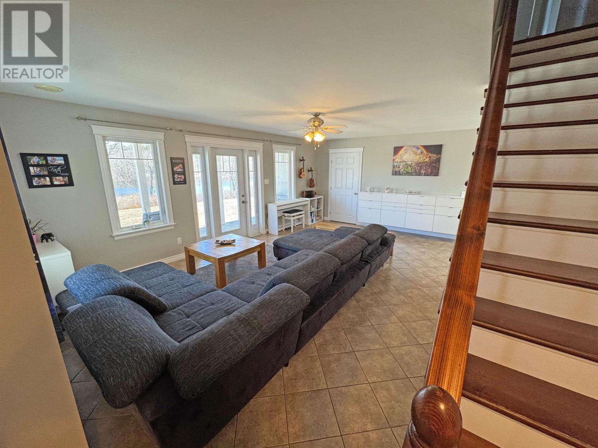
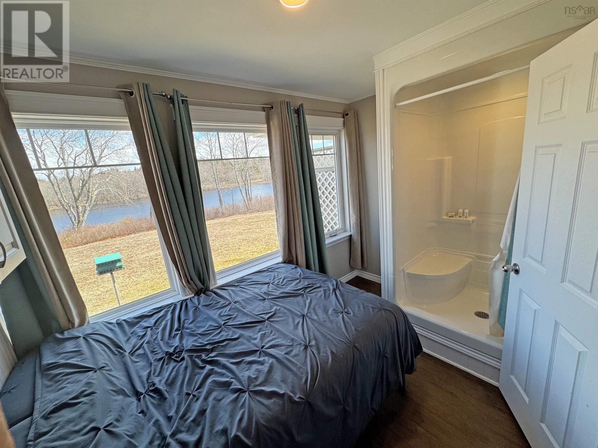
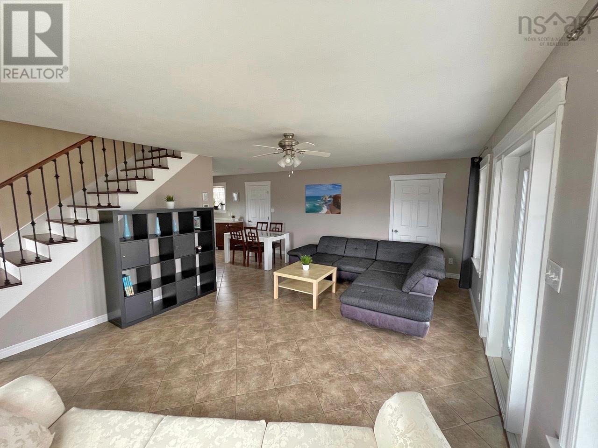
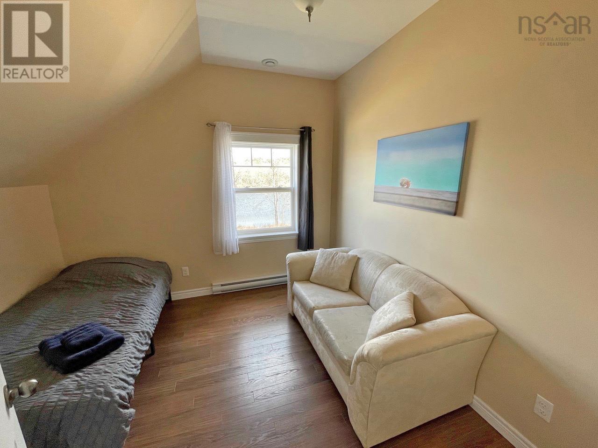
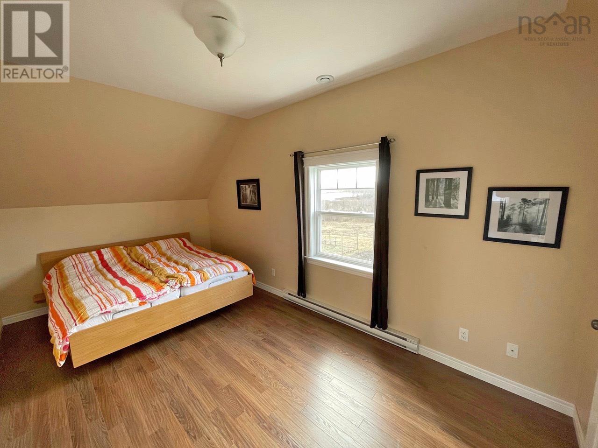
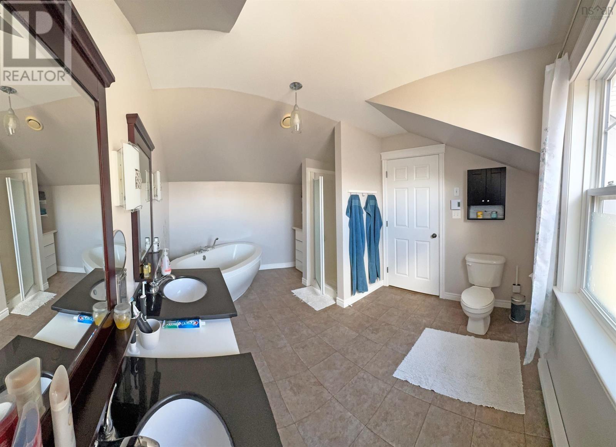
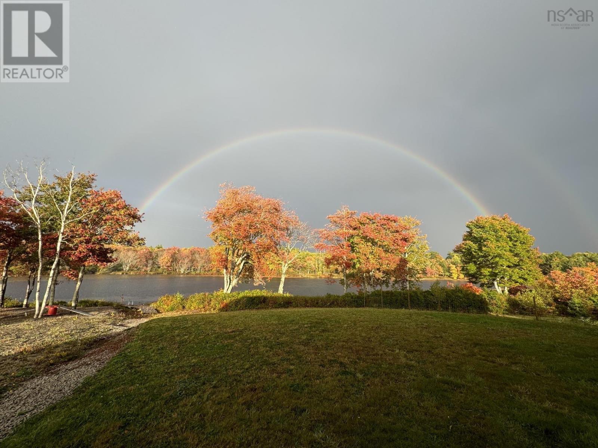
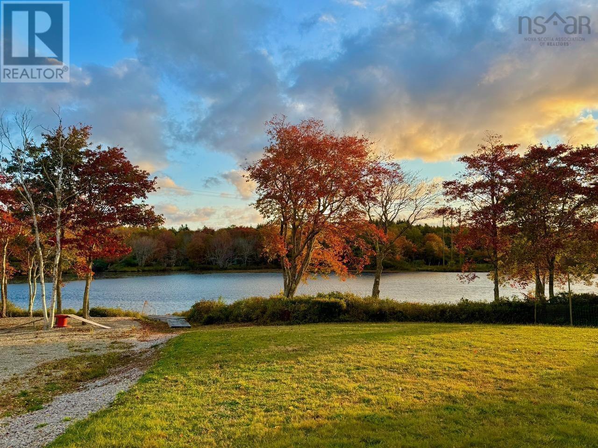
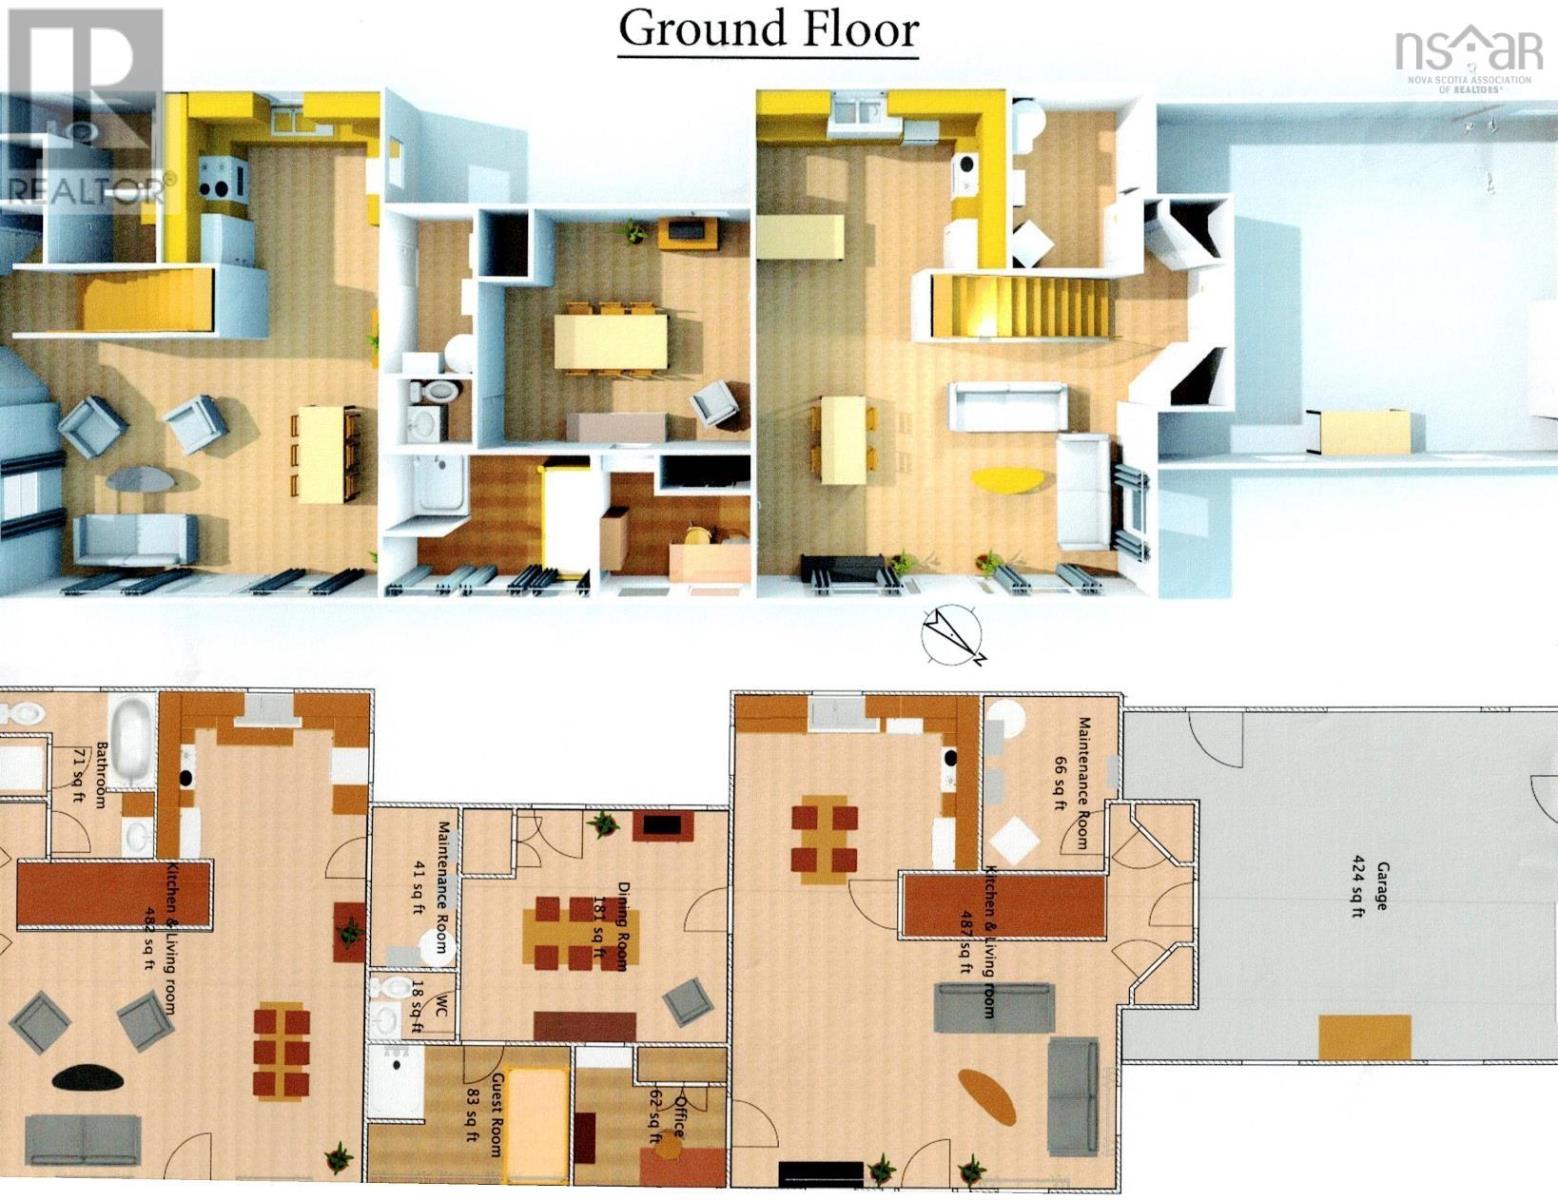
Exceptional waterfront duplex home on 29 acres. Each duplex is fully independent, yet they can easily be connected by re-opening an interior door, creating exceptional flexibility for shared family use, rental or whatever you choose. Only 13 minutes from Yarmouth, this property offers a rare balance of peaceful country privacy and everyday convenience. Imagine 29 acres of private land, walking trails, waterfront setting, storage shed for tools, treehouse for kids or adventurous guests. Fenced garden with 24 well maintained, deer protected vegetable or flower beds, grape vines & Arctic kiwi trellises, variety of berries & young orchard with fruit trees. Dependable well with continued fresh water even in dry season. Relax on your private patio overlooking the river. This property is truly one of a kind. (id:56844)
Listing
- MLS® number
- 202609859
- Status
- Active
- Days On Market
- 178
Building
- Type
- Duplex
- Style
- 2 Level
- Year built
- 2010
- Storeys
- 2
- Living area
- 2,698 sq ft
- Above grade
- 2,698 sq ft
- Bedrooms above grade
- 7
- Foundation
- Concrete Slab
- Basement
- None
Interior
- Flooring
- Laminate, Ceramic Tile, Vinyl
- Heating
- Baseboard heaters, Radiant heat, In Floor Heating, Electric, Hot Water, Furnace
- Appliances
- Washer, Dryer - Electric, Refrigerator, Range - Electric, Dishwasher
- Accessibility
- 5ft min Kitchen Turning Radius, 5ft min Bathroom Turning Radius, 32in min Entry Doorways, Entry less than 3 steps, Entry threshold less than ½ inch
Land
- Lot size
- 29 acres
- Lot features
- Treed
- View
- River view
- Waterfront
- Waterfront on river
- Exterior features
- Vinyl
- Community
- School Bus
Parking
- Type
- Attached Garage, Garage, Gravel
Utilities
- Water
- Dug Well, Well
- Sewer
- Septic System
Fees and taxes
- Common interest
- Freehold
- Parcel number
- 90137746
Rooms
| Room | Level | Size |
|---|---|---|
| Laundry room | Main level | 9x6 |
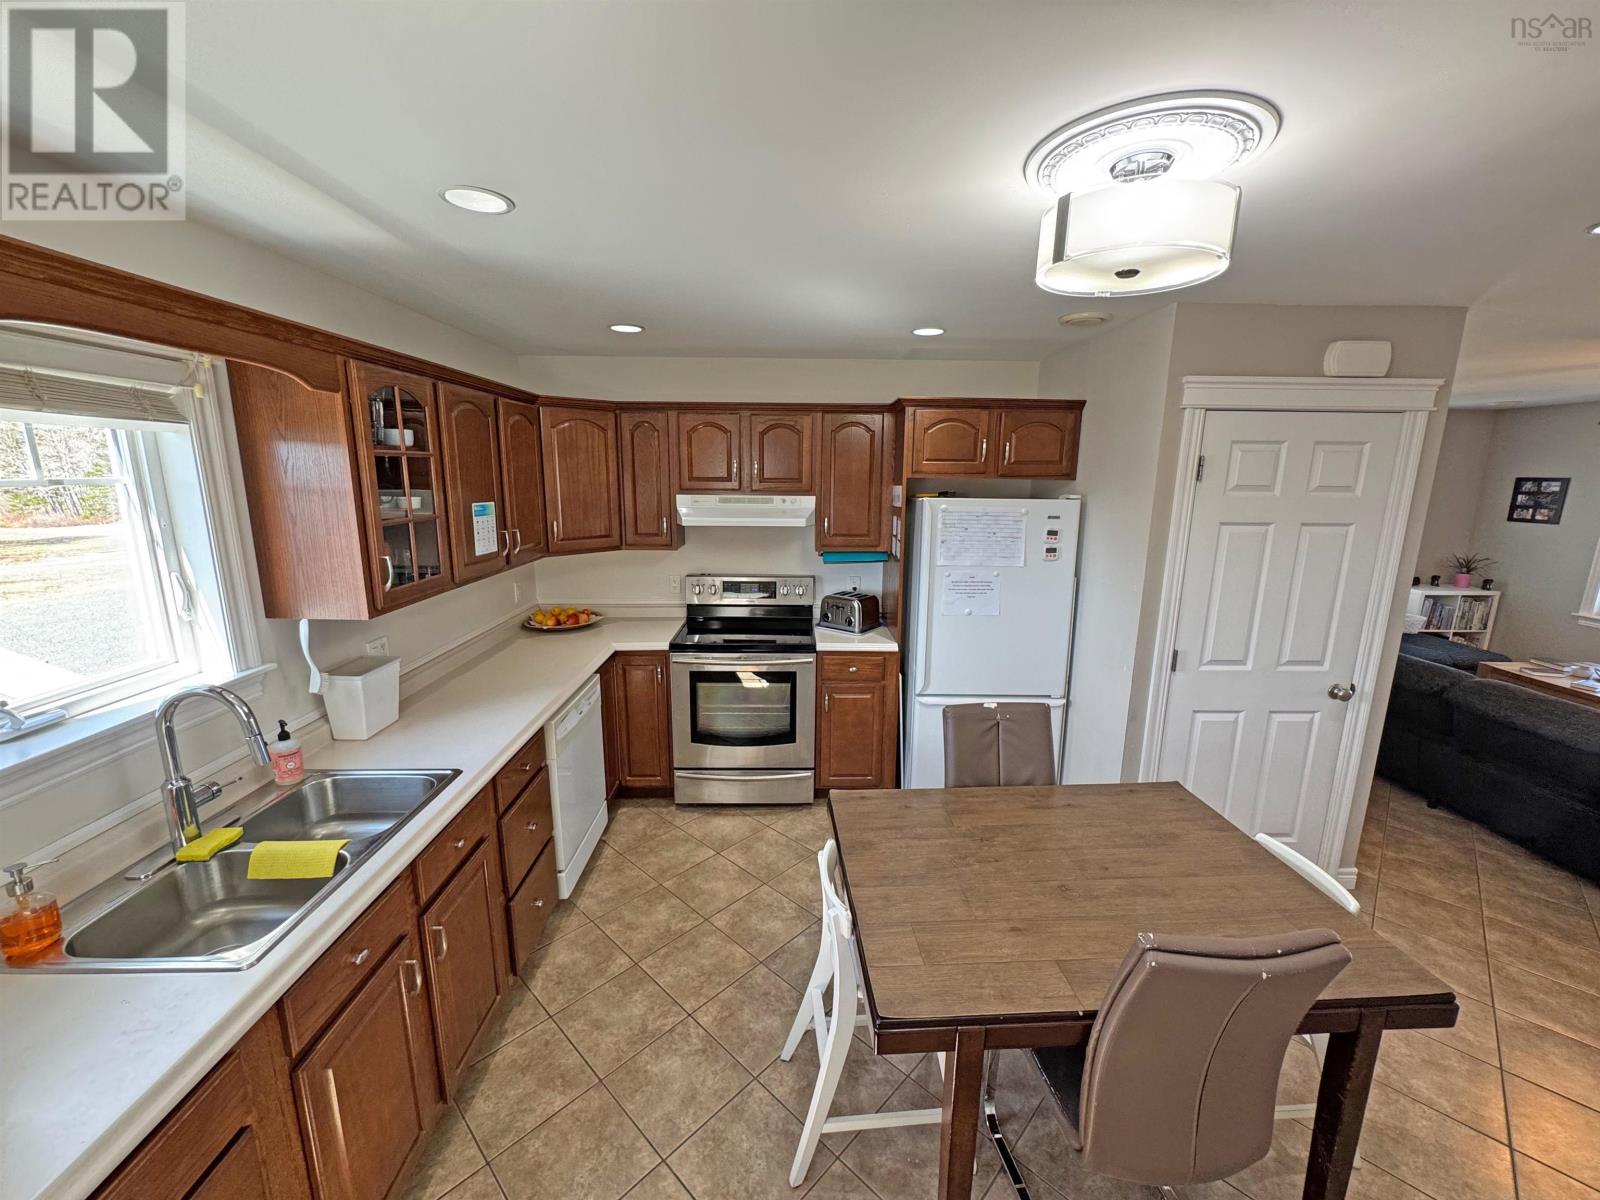
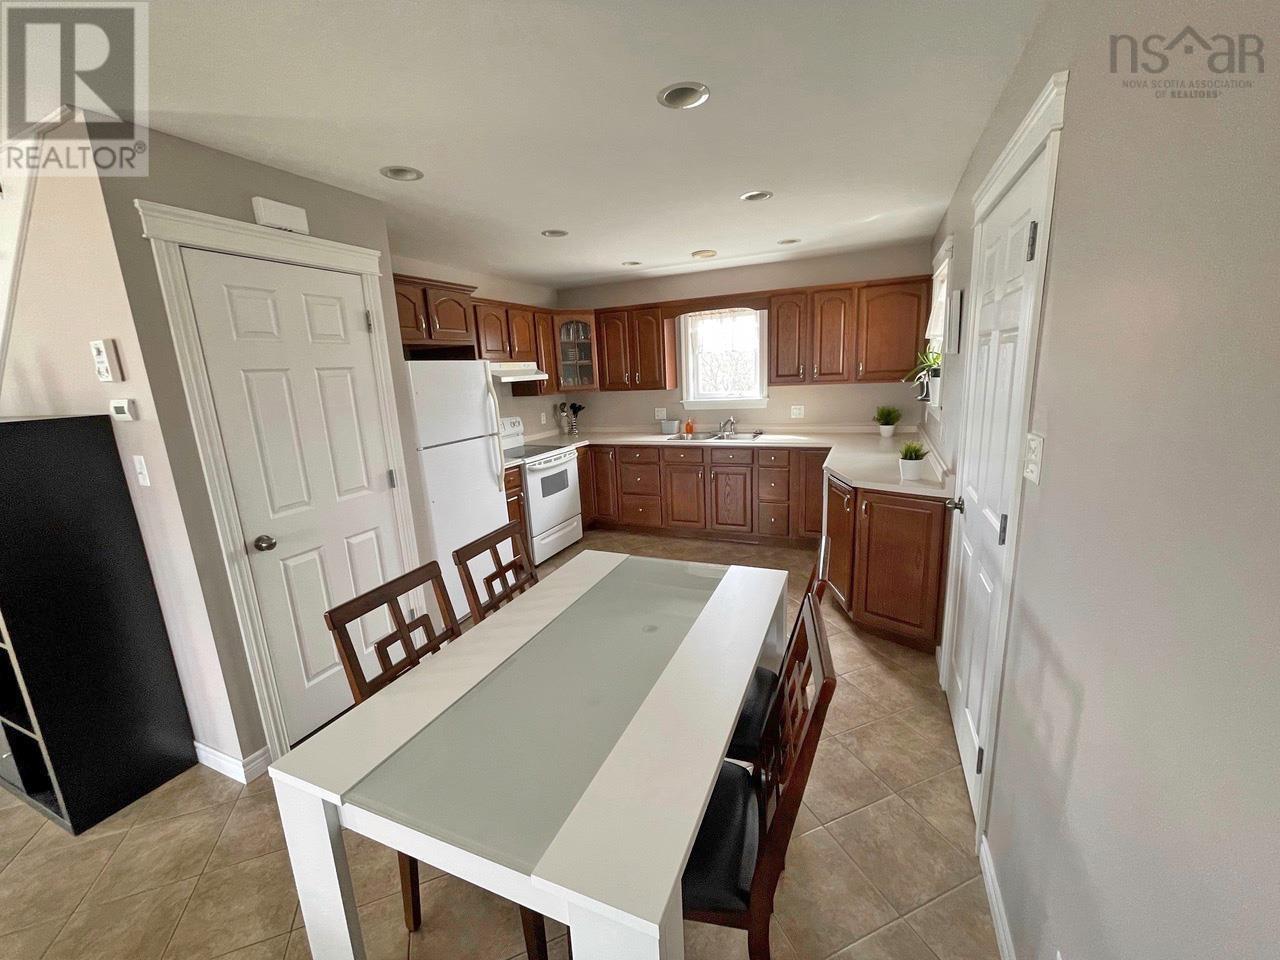
| Kitchen | Main level | 13x13 |
| Living room | Main level | 13x20 |
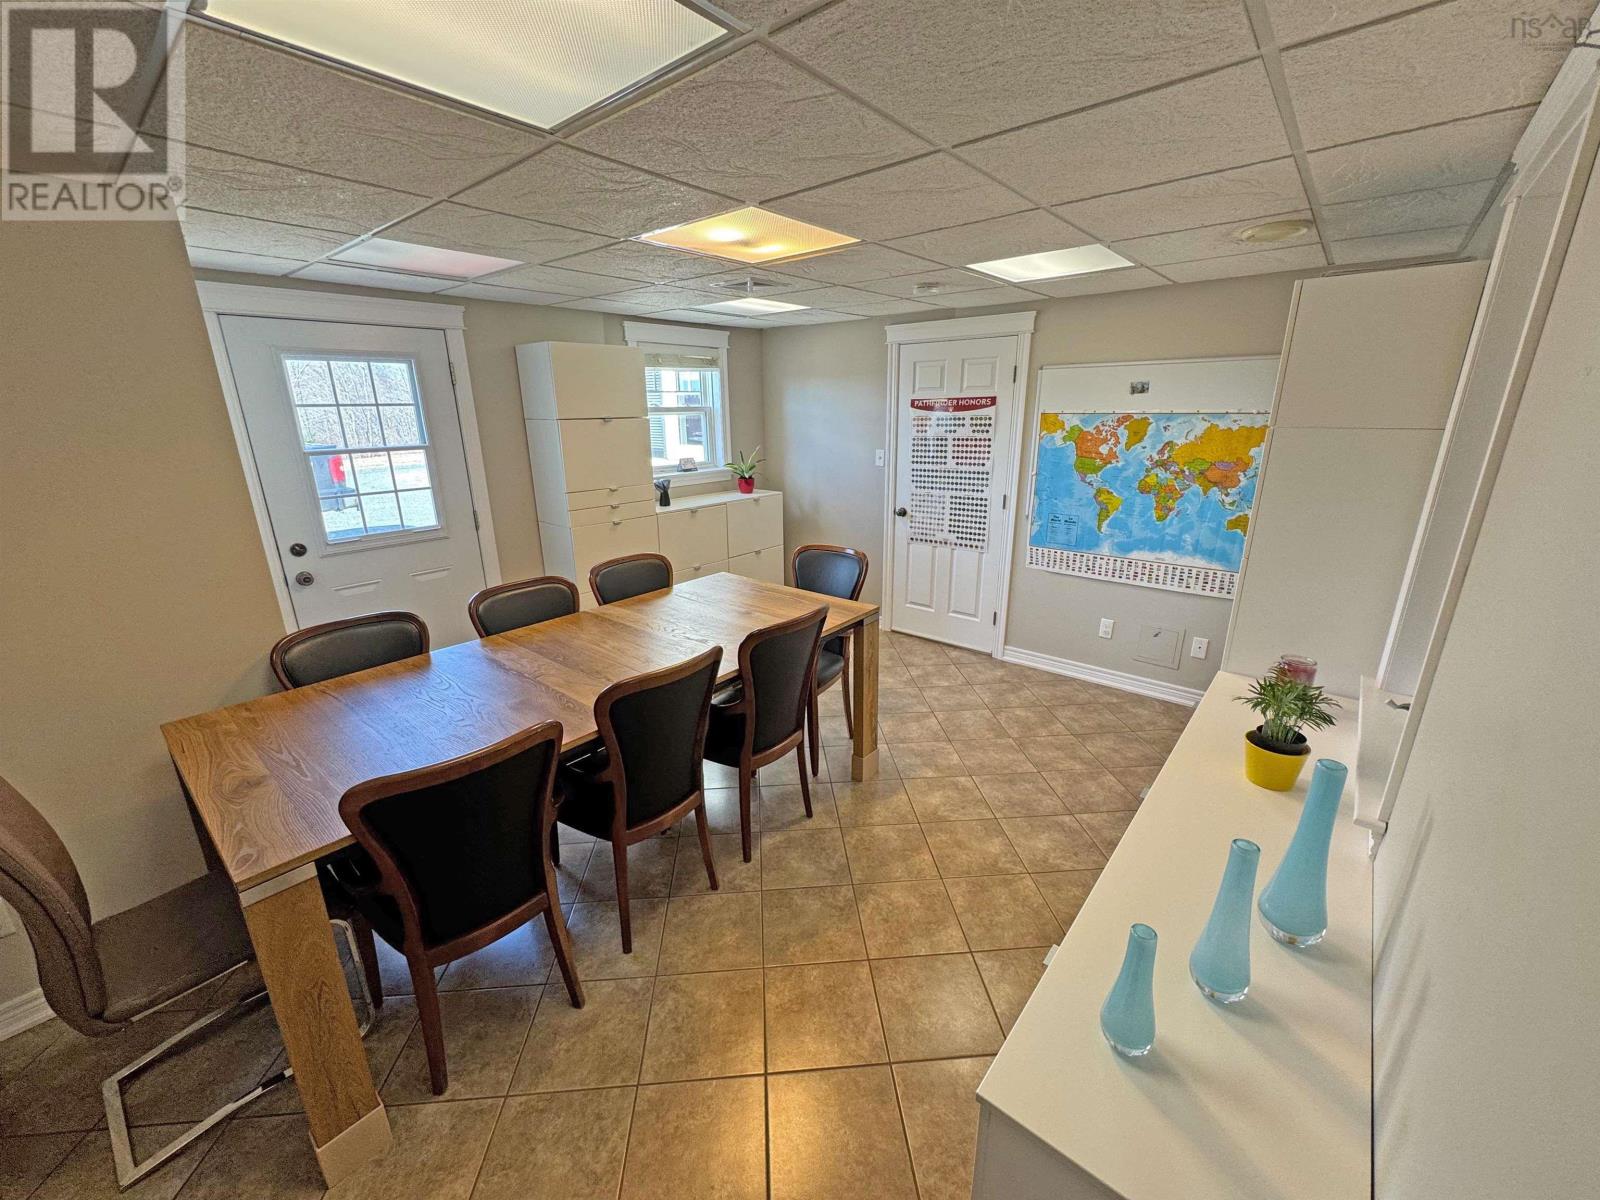
| Dining room | Main level | 12x14 |
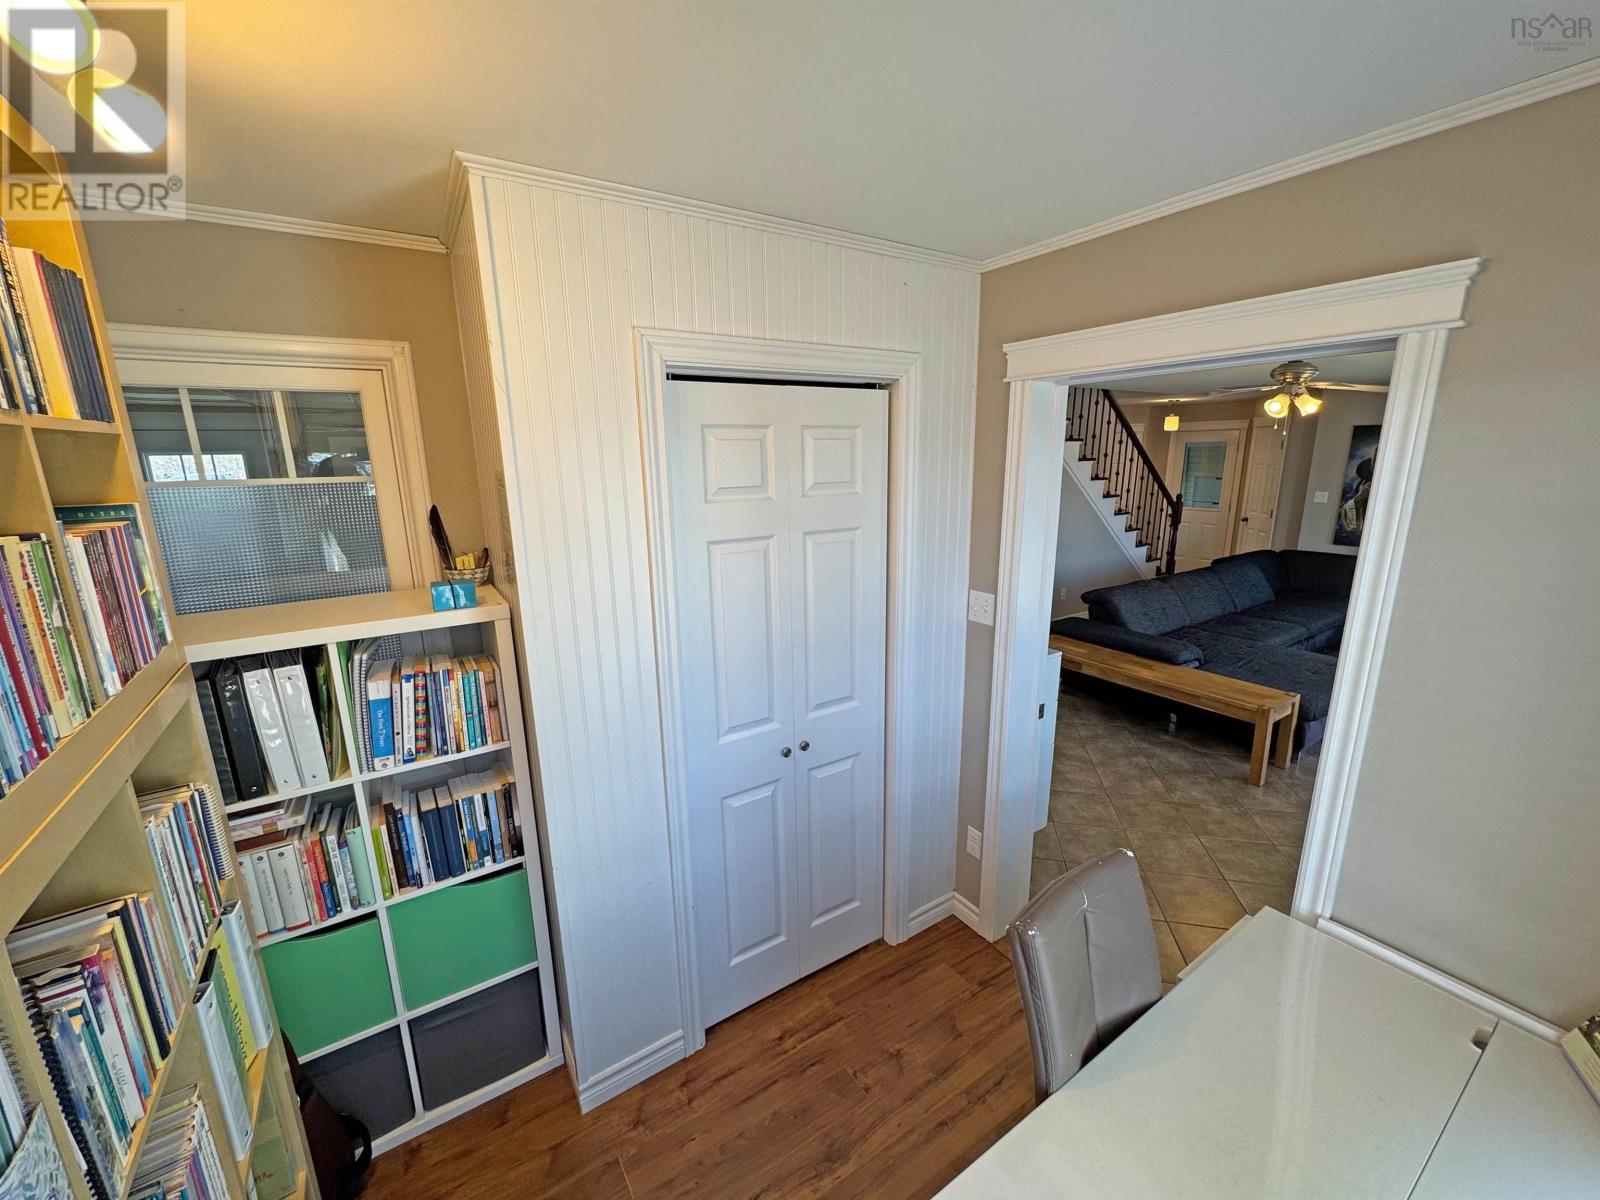
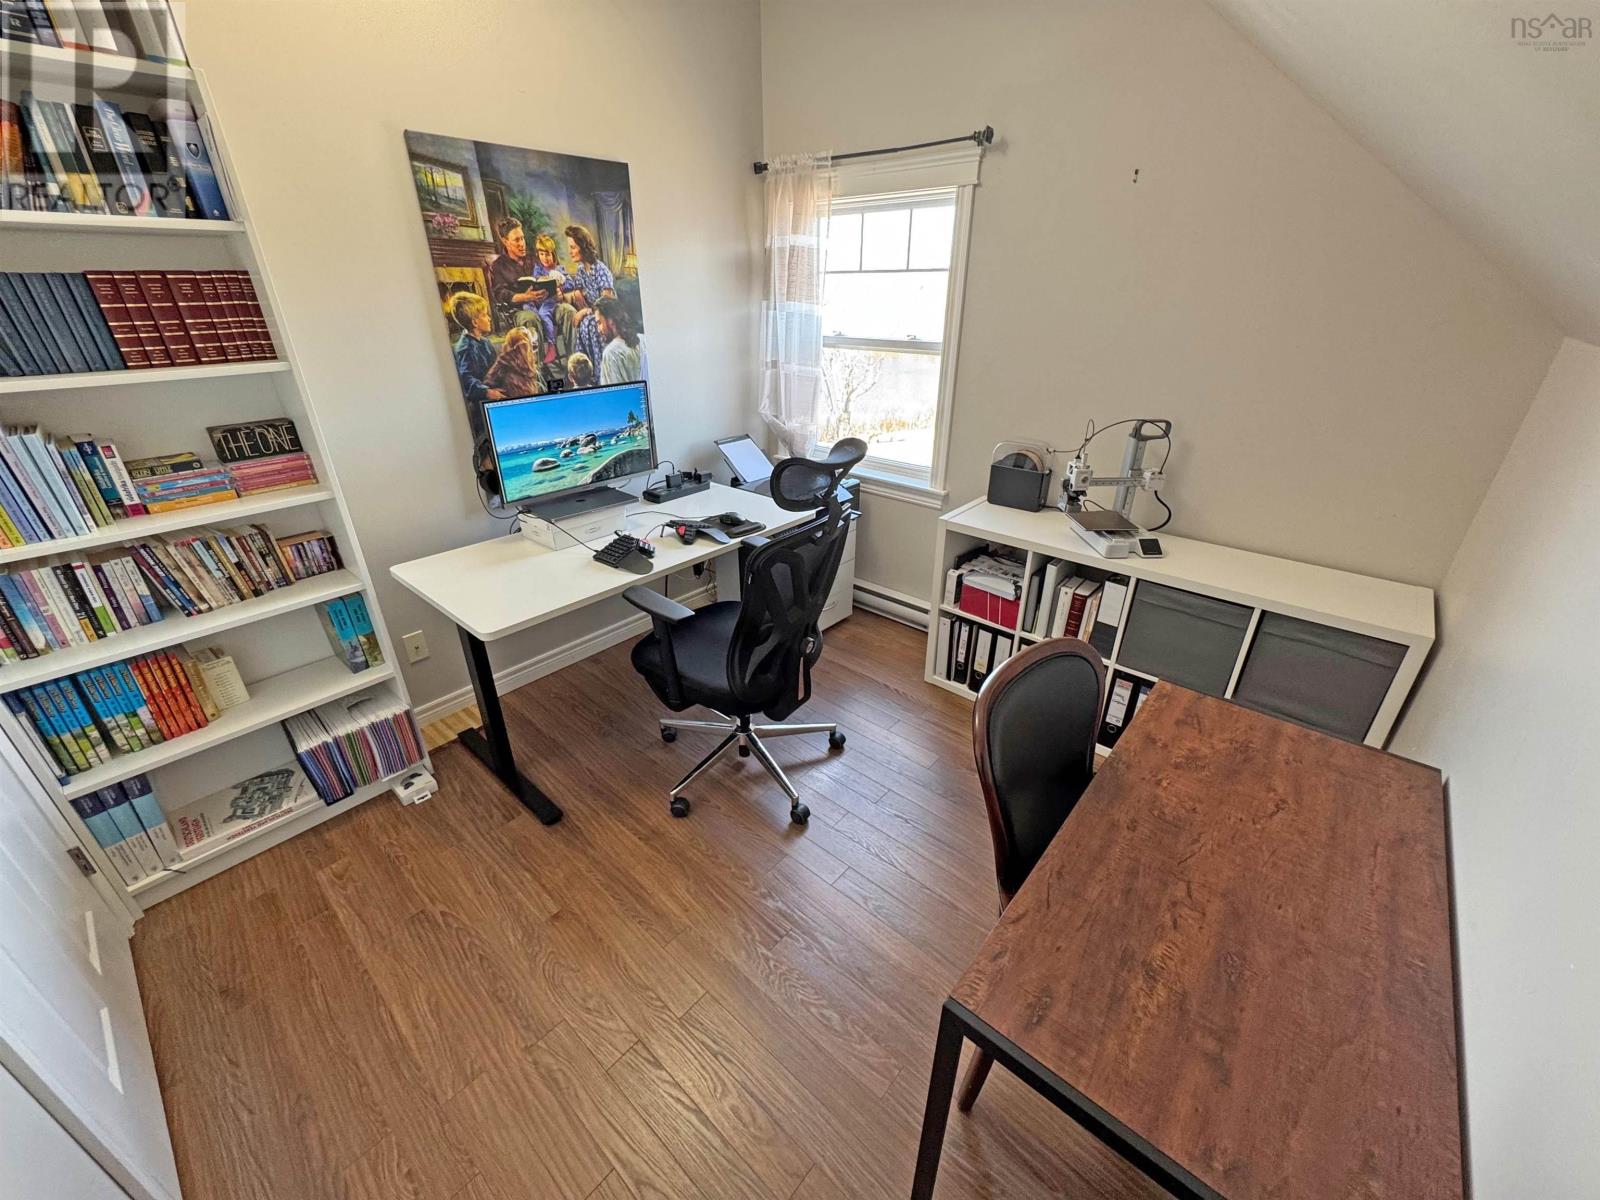
| Den | Main level | 7x8 |
| Other | Main level | 7x10 |
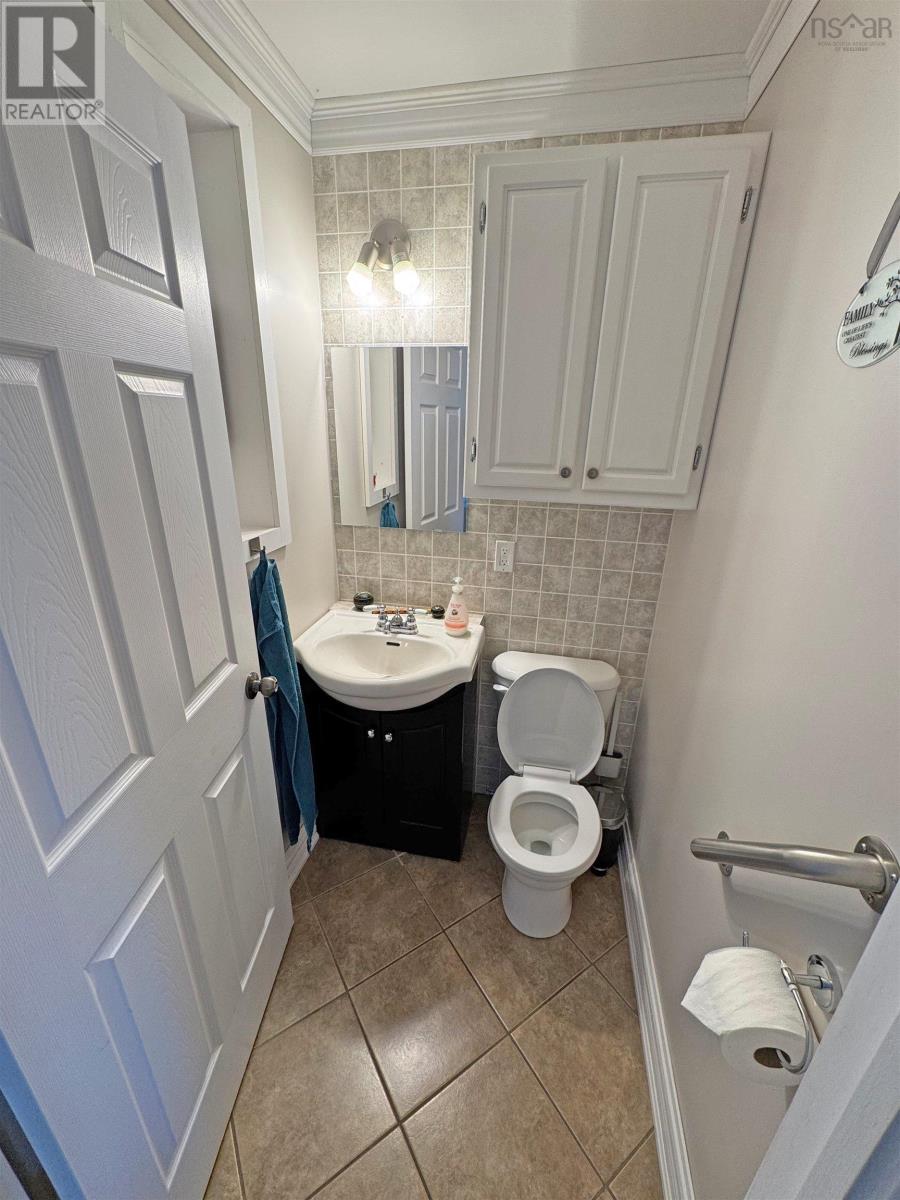
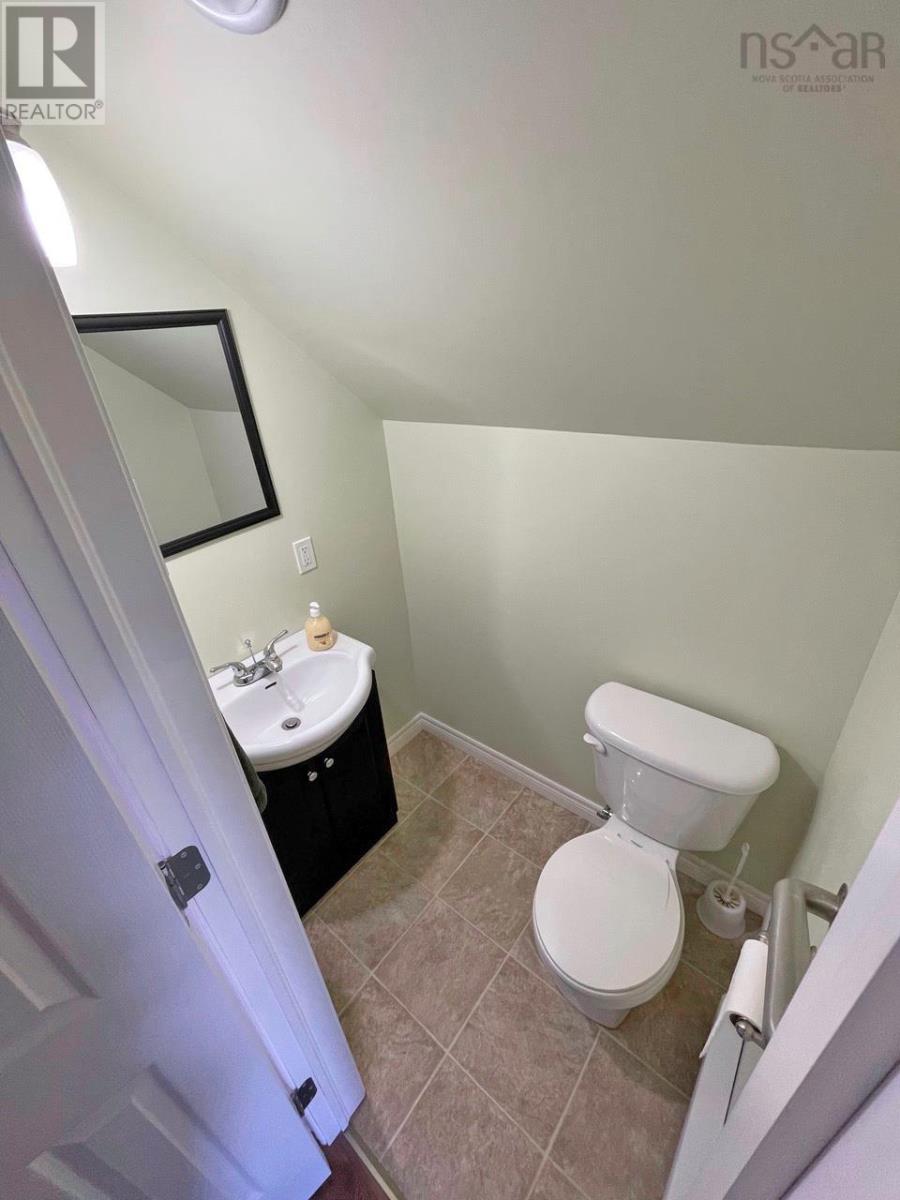
| 2pc Bathroom | Main level | 4x4 |
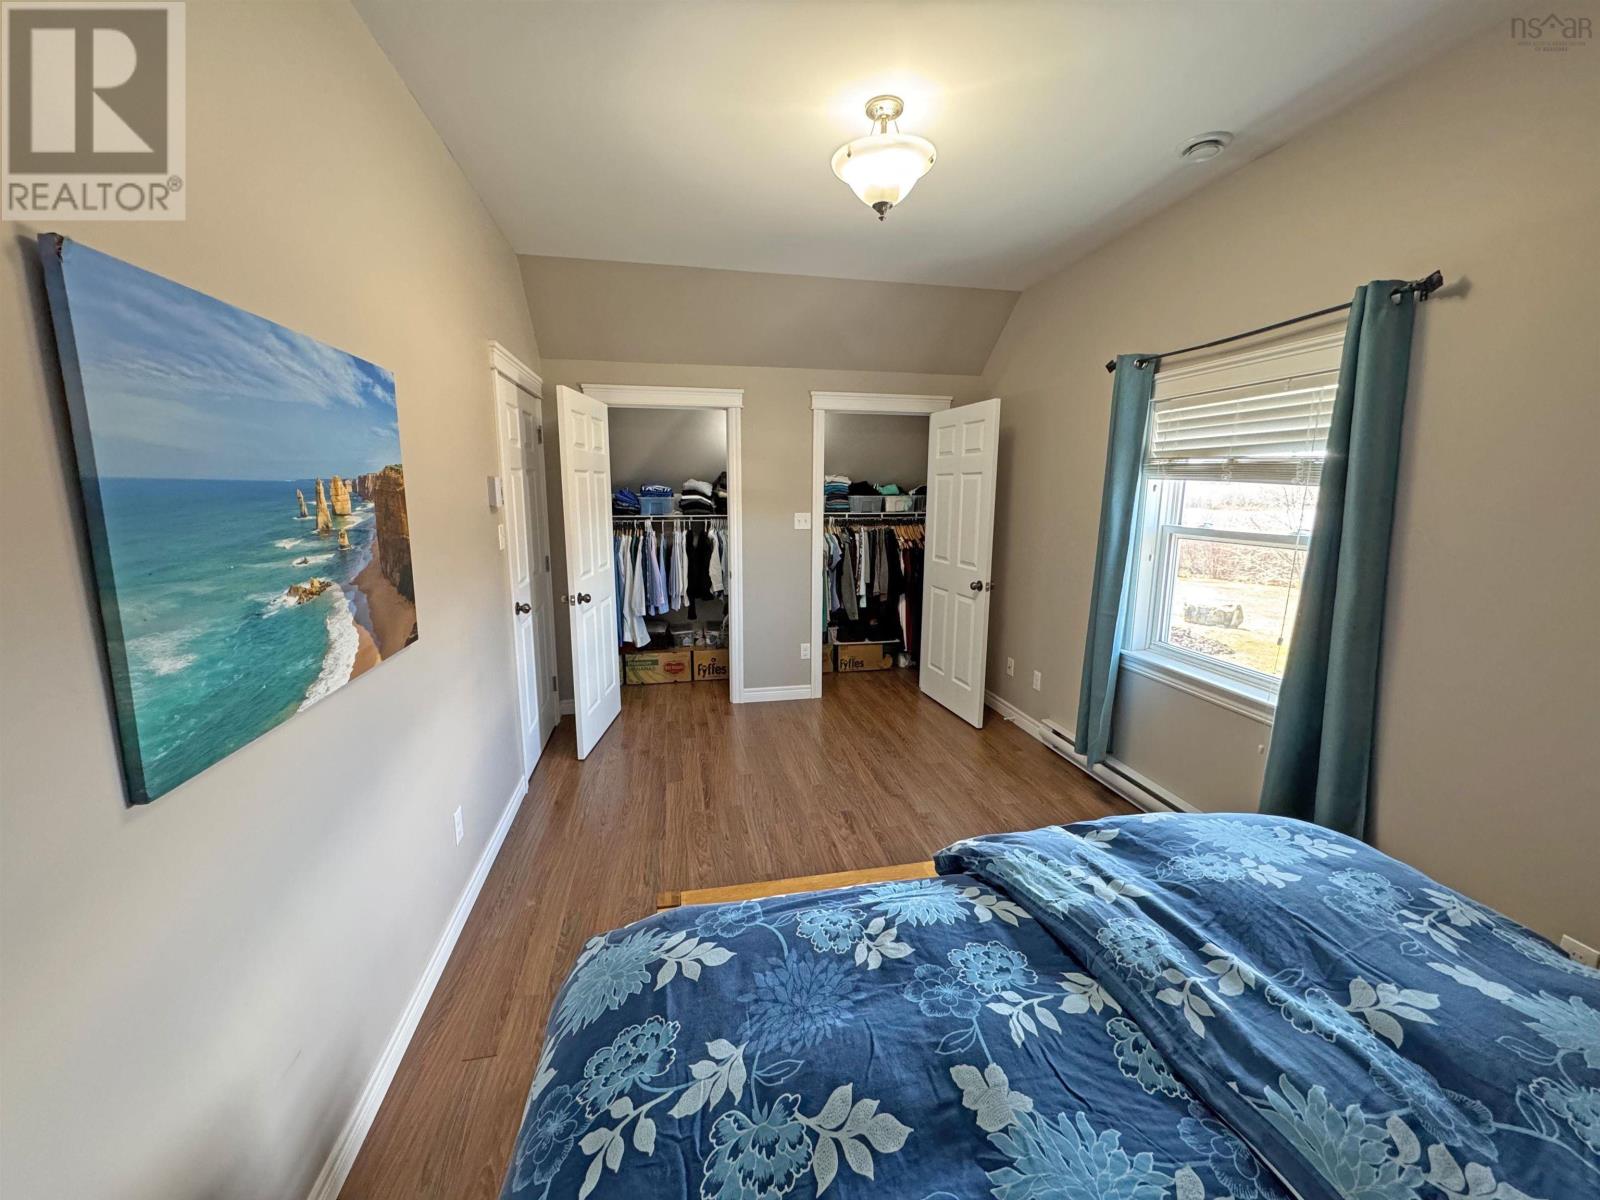
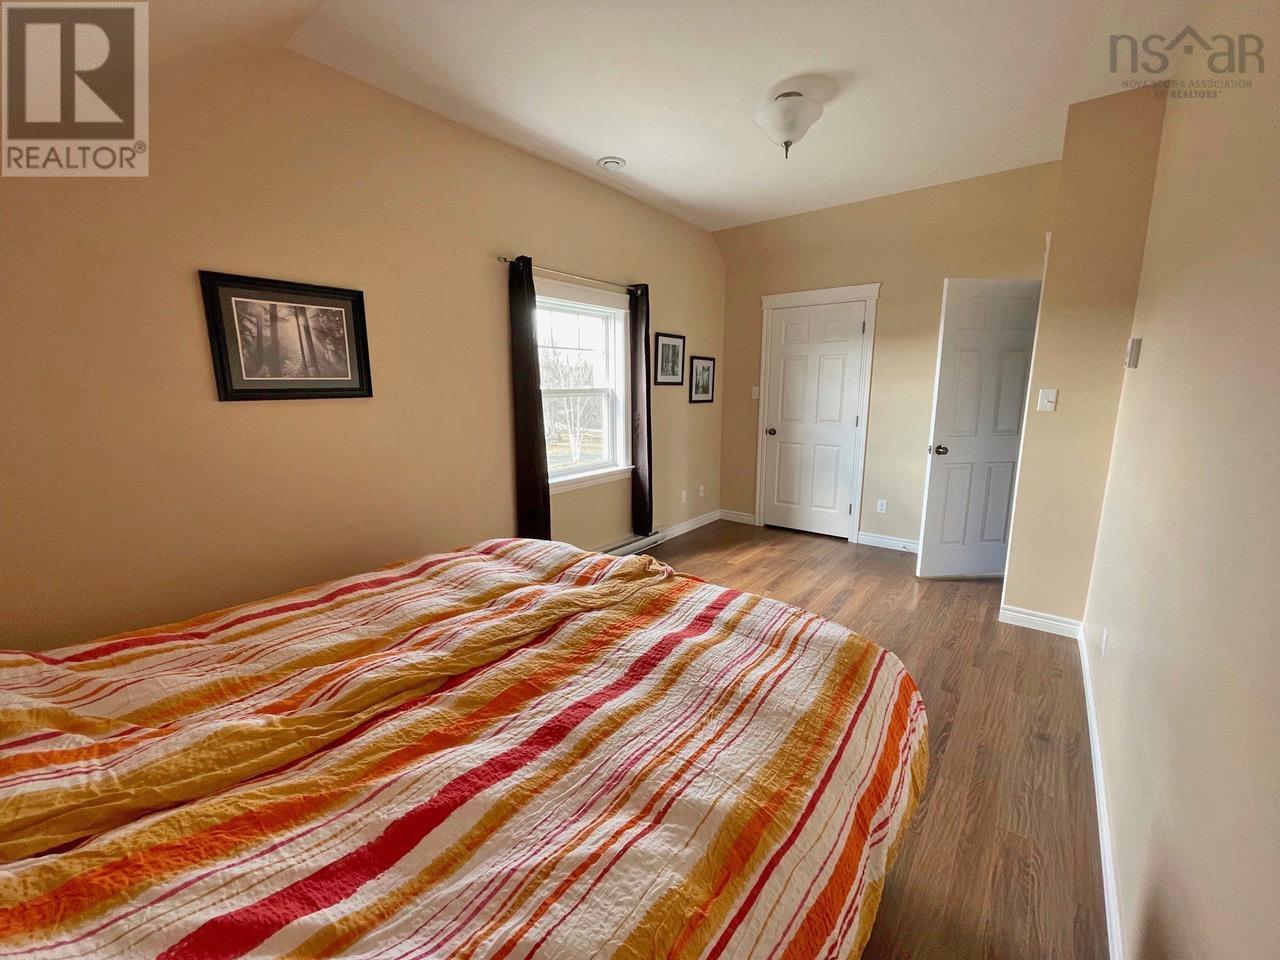
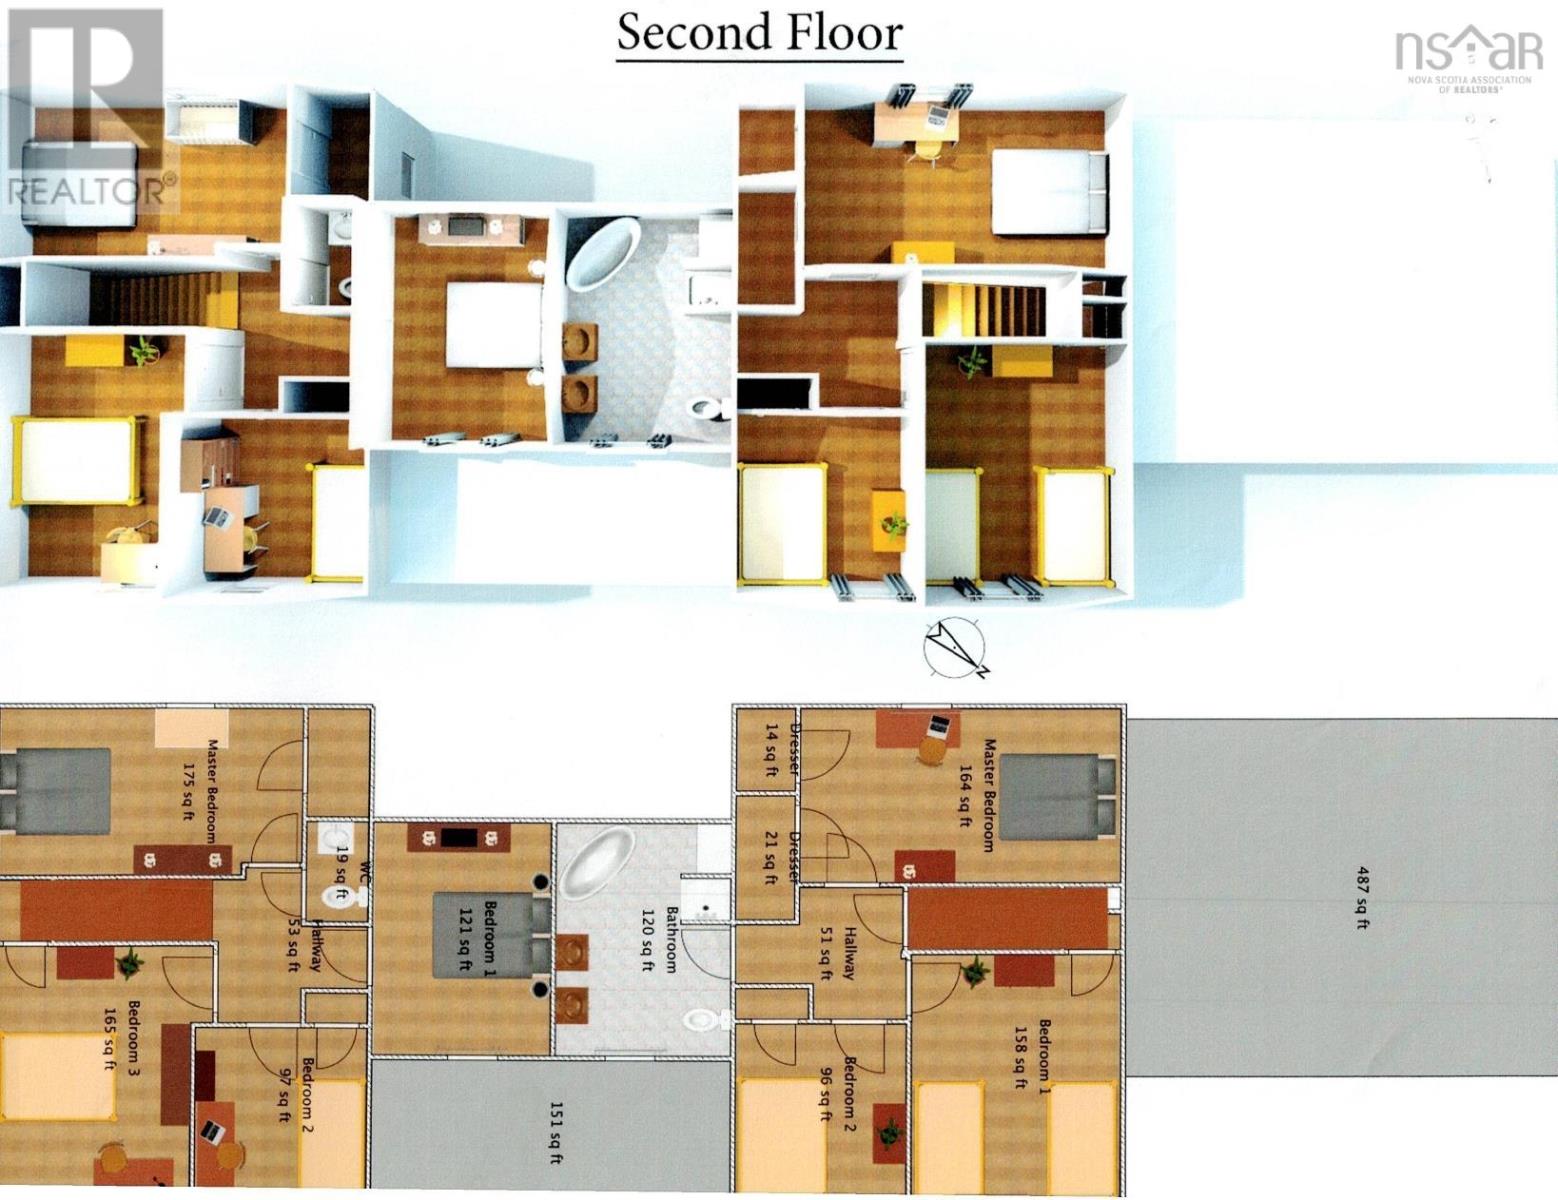
| Primary Bedroom | Second level | 9x17 |
| Bedroom | Second level | 13x11 |
| Bedroom | Second level | 9x9 |
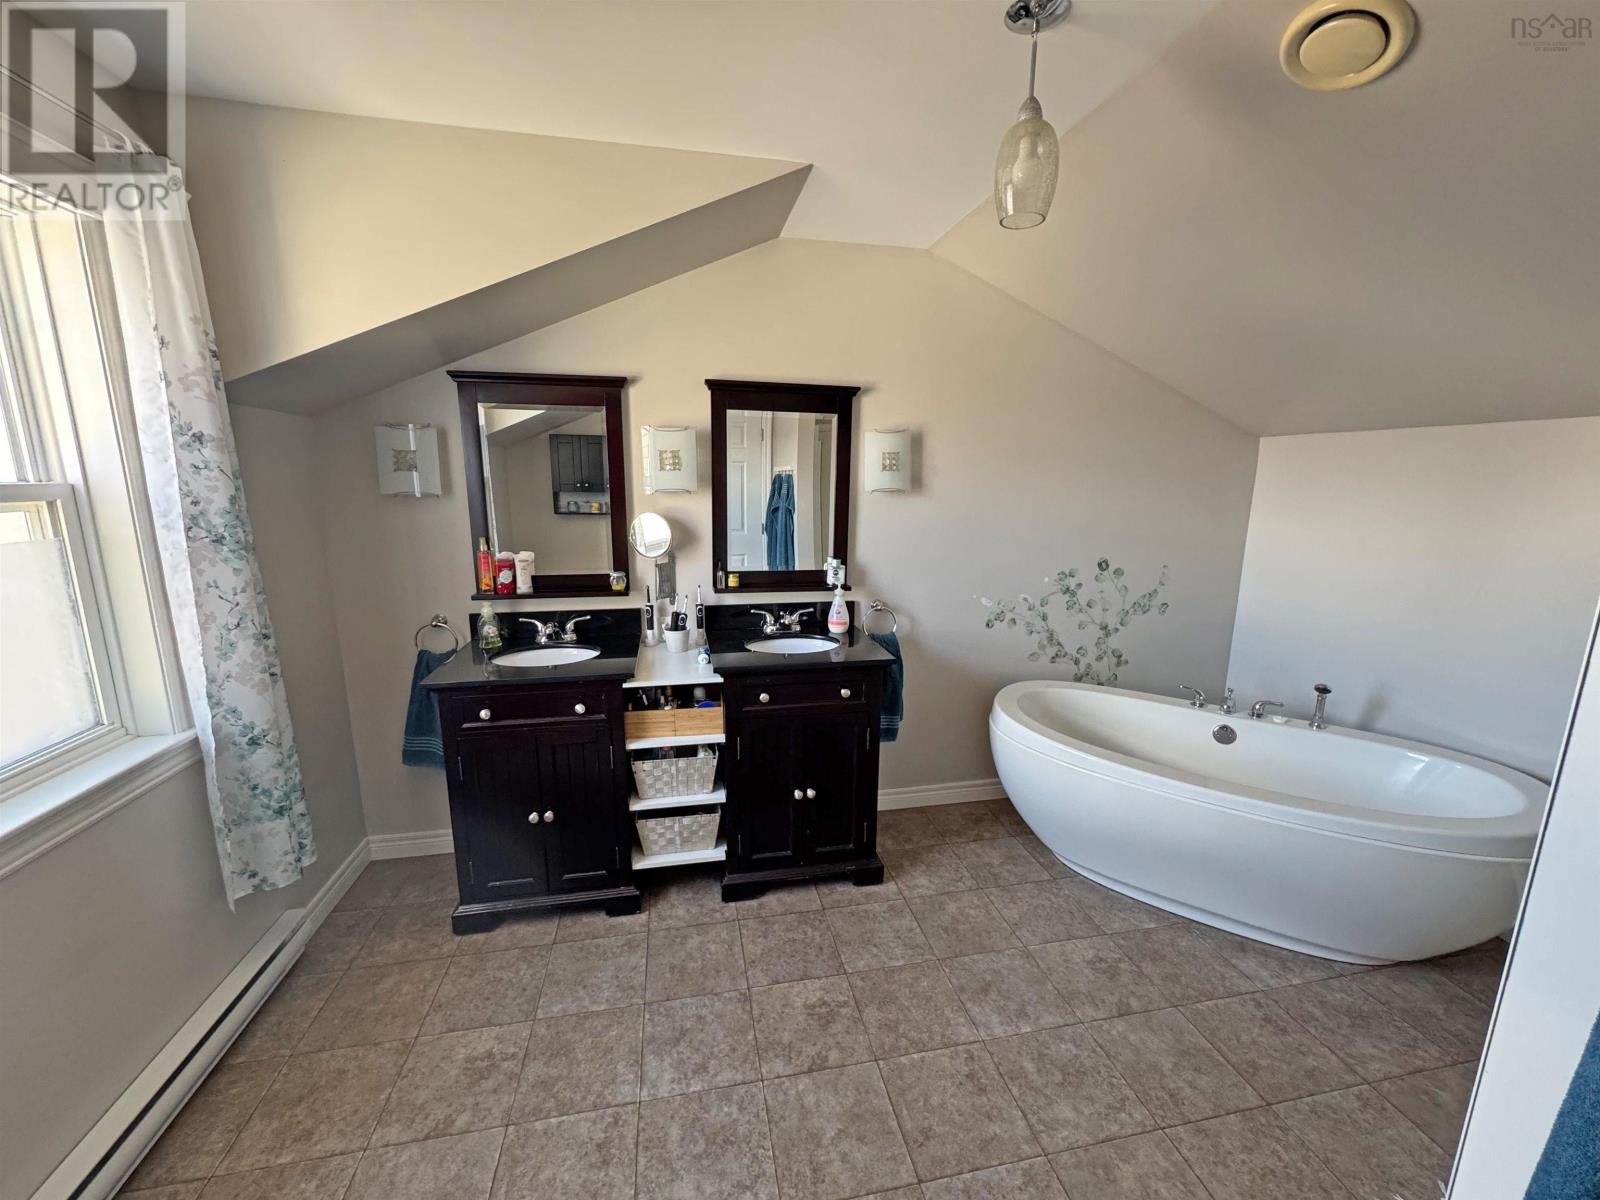
| 4pc Bathroom | Second level | 12x9 |
| Laundry room | Main level | 8x10 |
| Kitchen | Main level | 13x11 |
| Living room | Main level | 13x20 |
| 4pc Bathroom | Main level | 9x6 |
| Bedroom | Second level | 12x9 |
| Primary Bedroom | Second level | 9x17 |
| Bedroom | Second level | 9x9 |
| Bedroom | Second level | 13x10 |
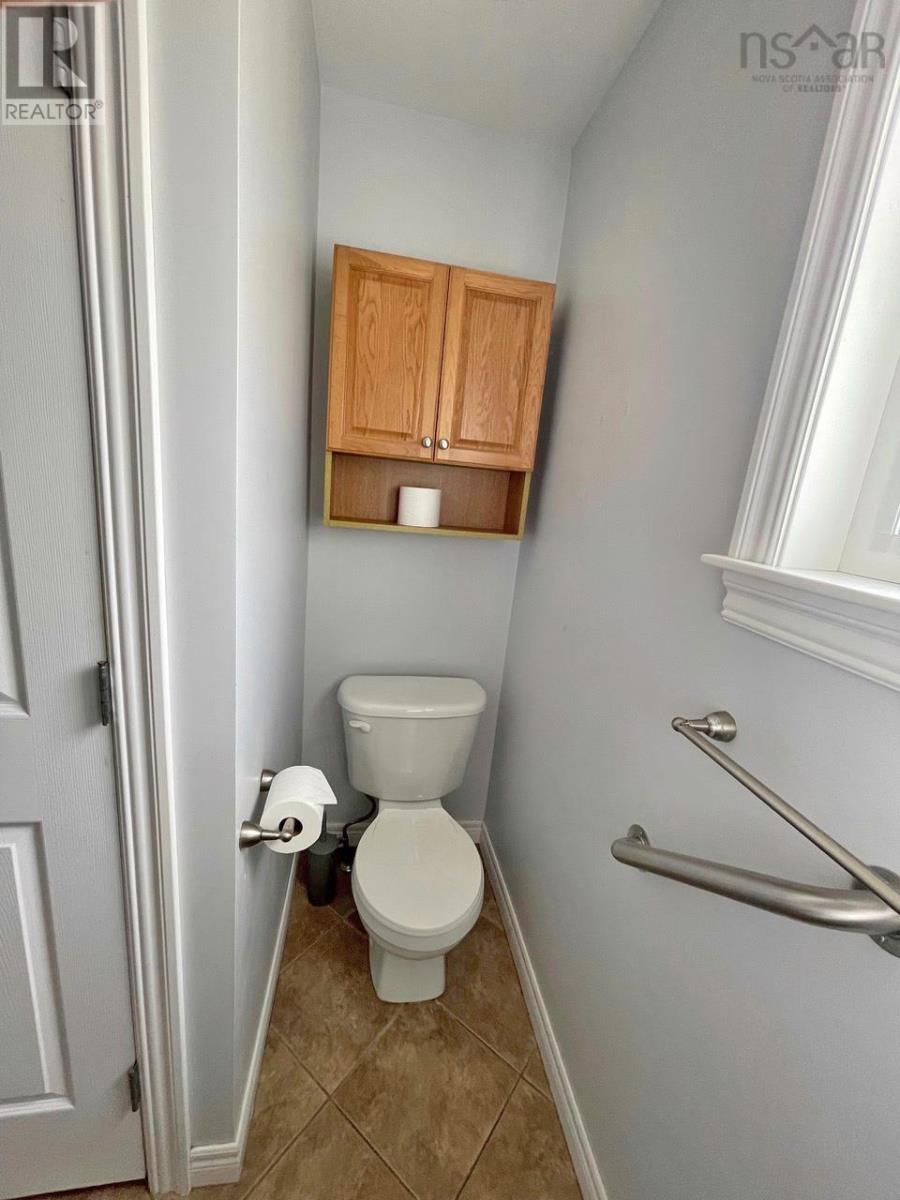
| 2pc Bathroom | Second level | 6x4 |
Directions
Highway 103 west toward yarmouth, turn right onto Moods Road approx. 2 km, turn left at Scotts Road.
The map loads here.