920 Highway 1
Little Brook, Nova Scotia B0W 1Z0
$348,000
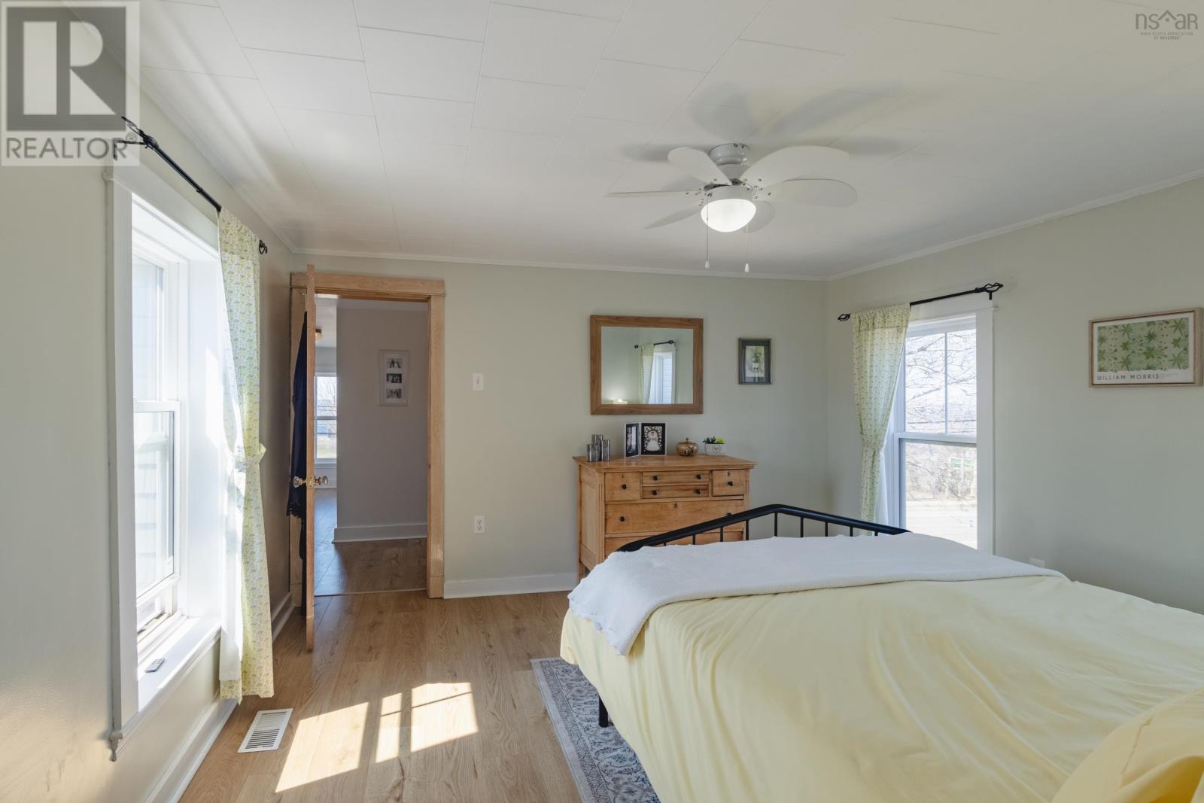
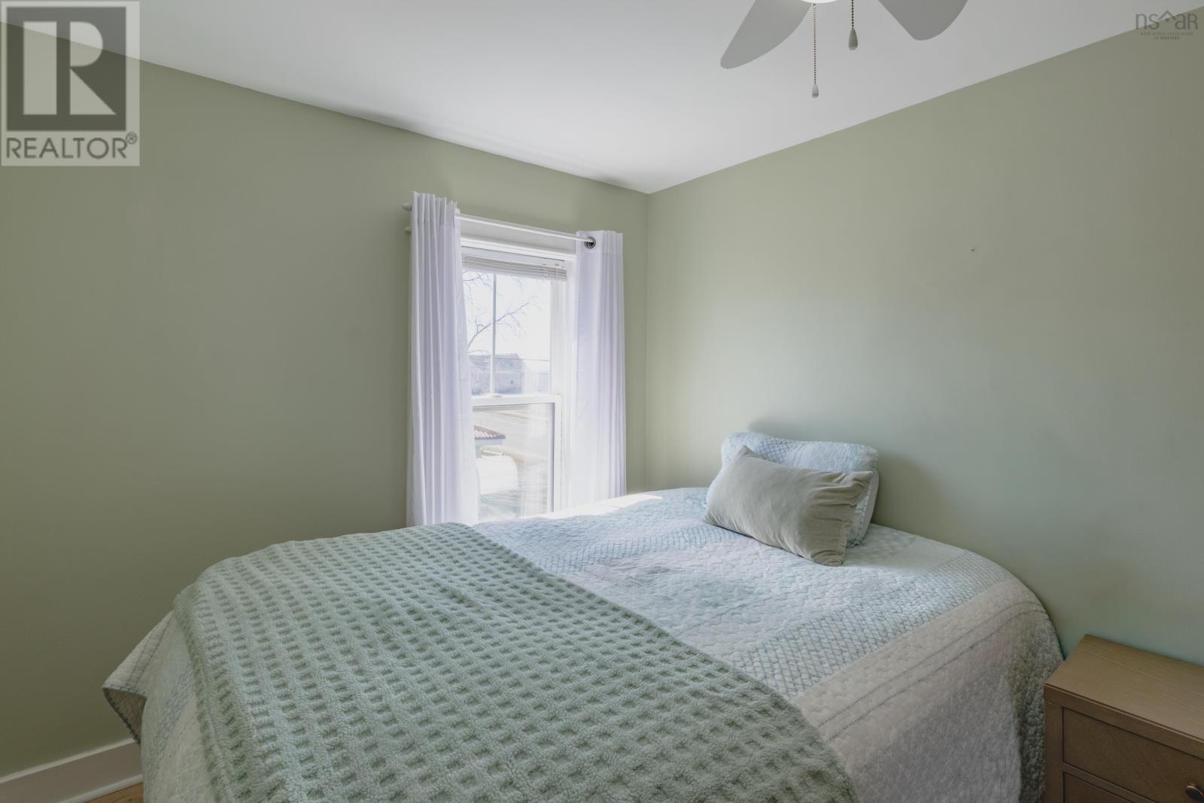
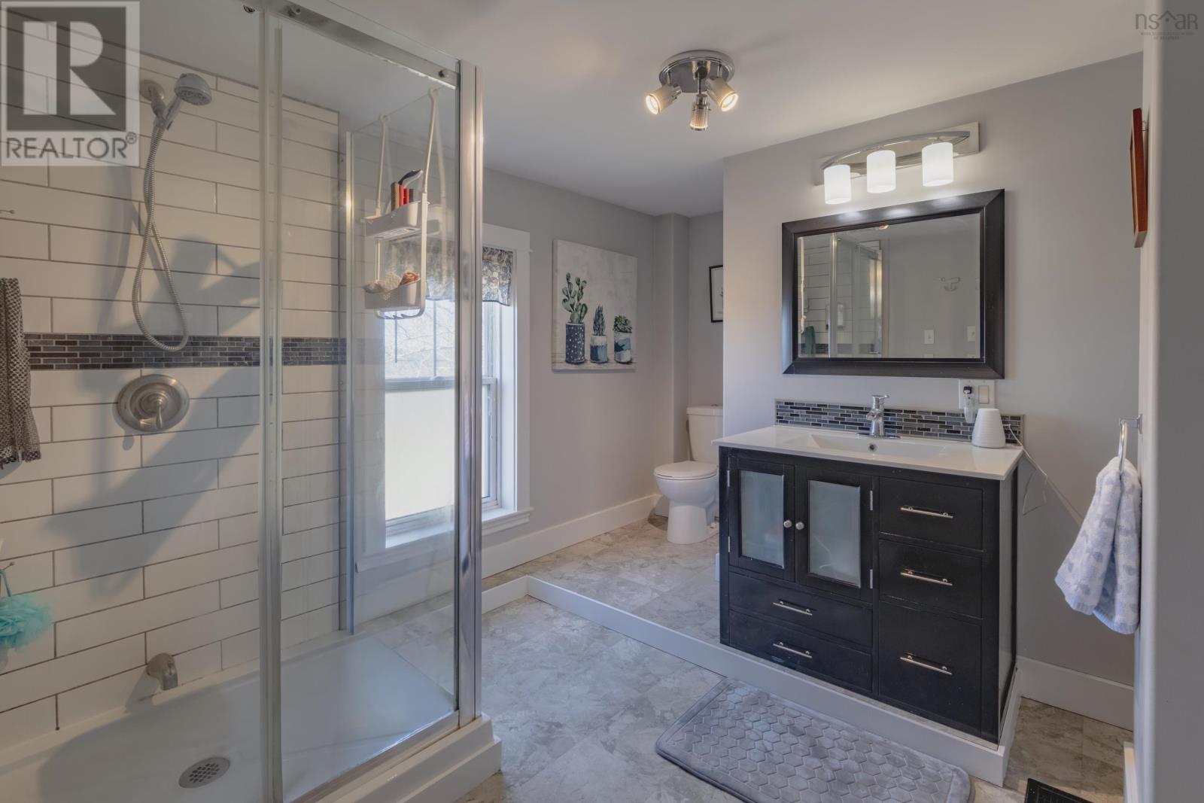
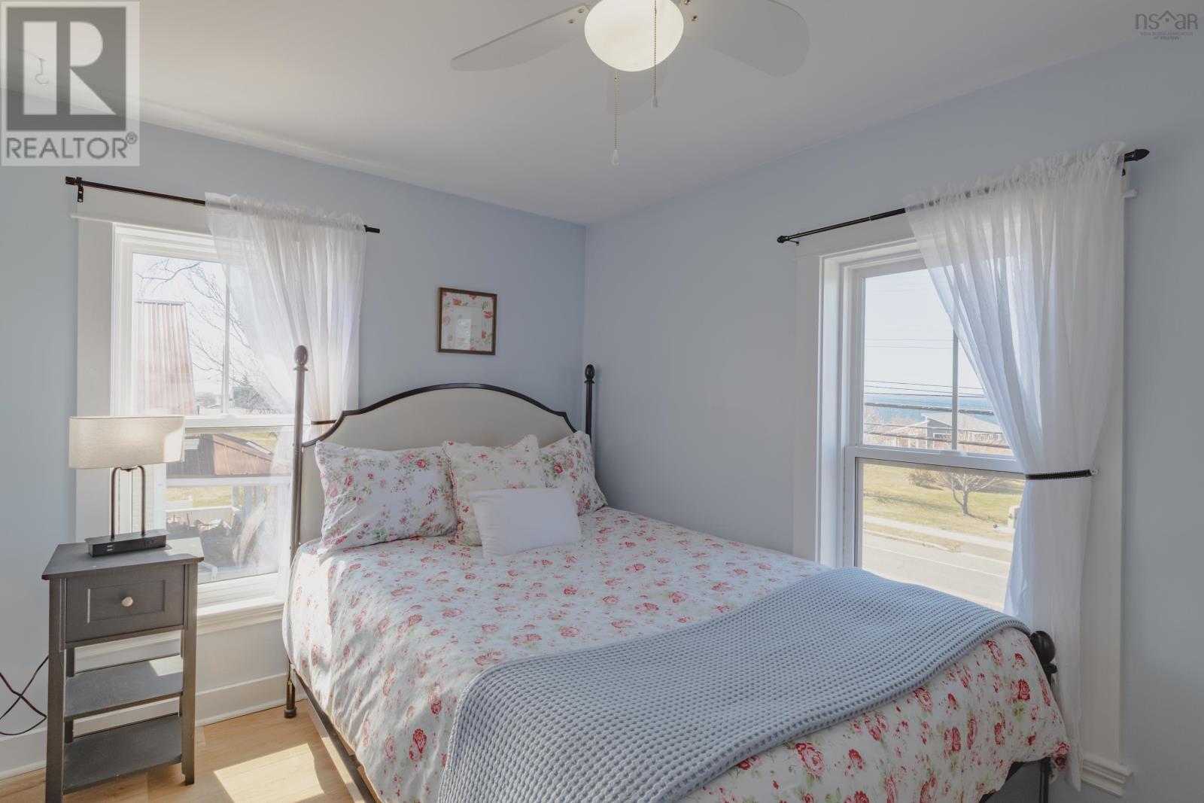
- Bedrooms
- 3
- Bathrooms
- 2 + 1 half
- Living area
- 1,620 sq ft
- Lot
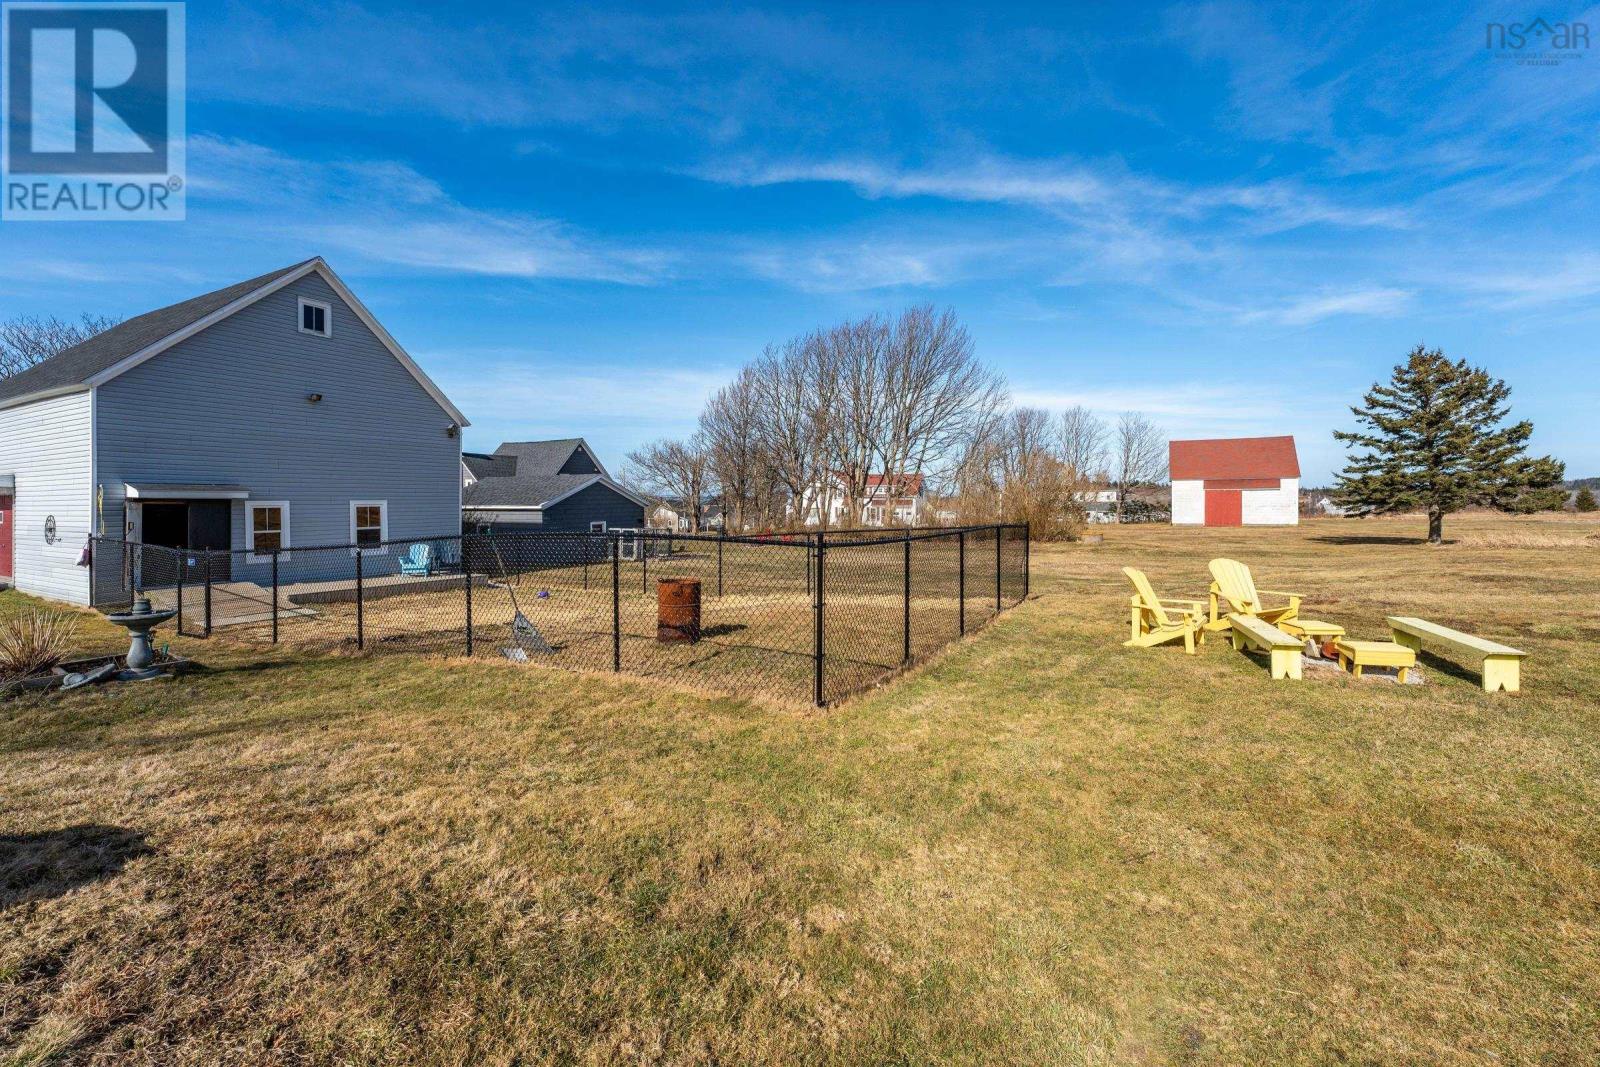
- 10.6 acres
- Type
- Single Family
Description
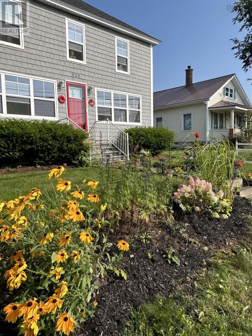
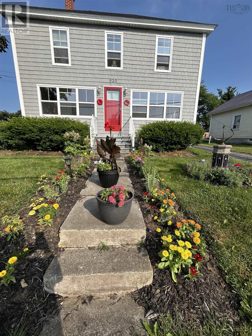
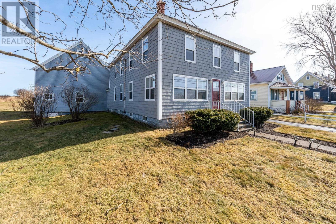
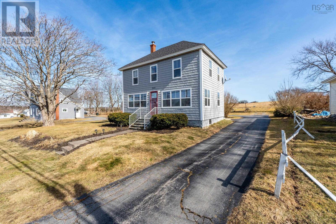
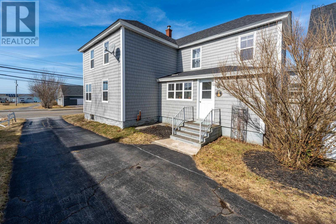
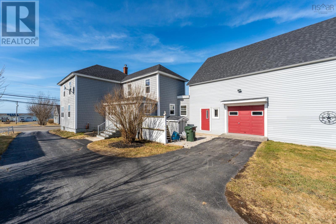
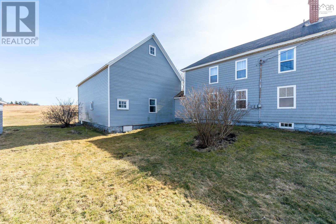
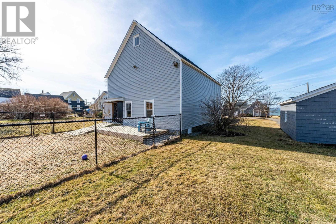
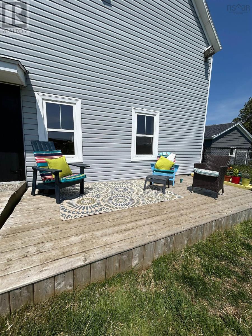
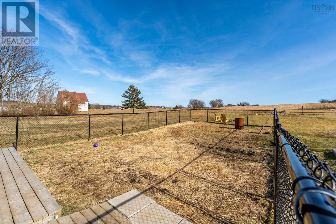
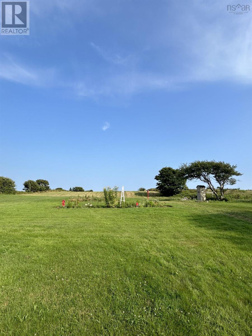
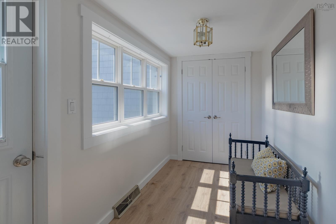
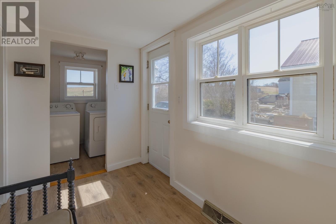
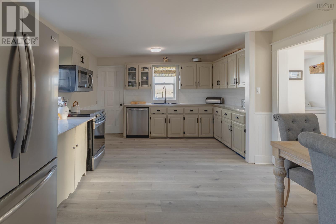
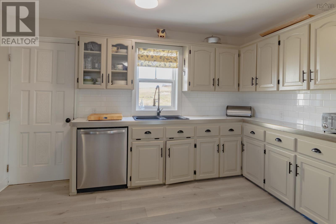
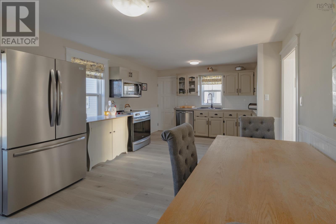
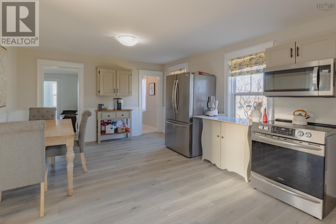
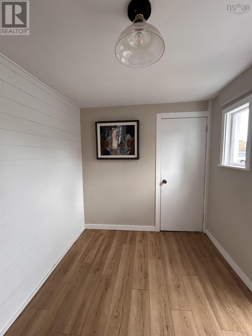
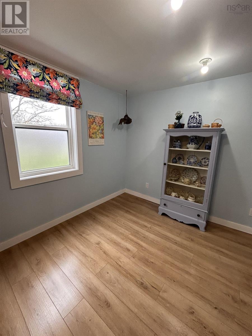
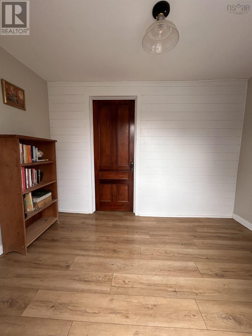
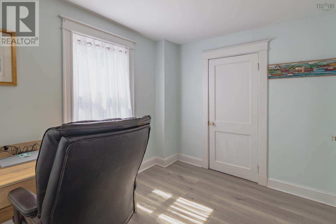
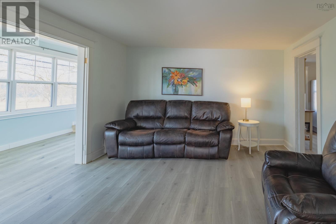
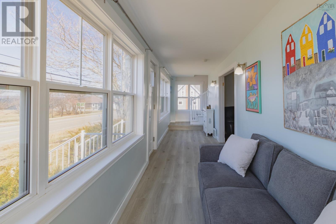
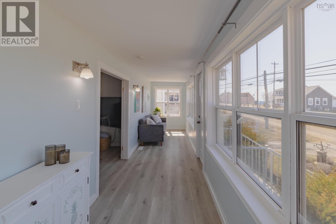
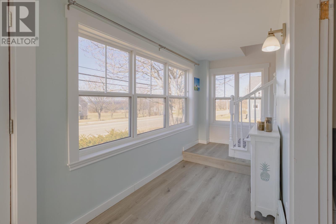
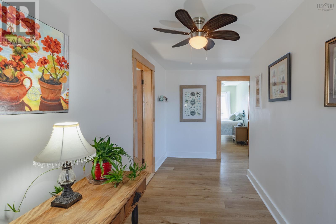
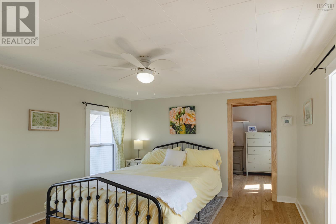
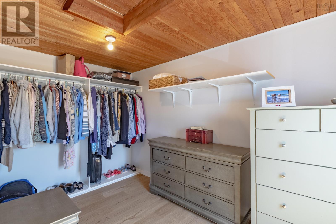
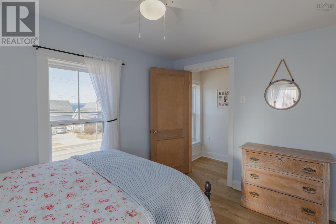
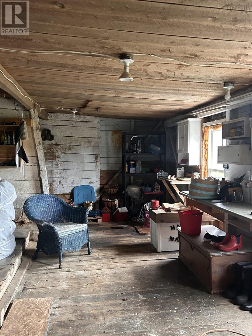
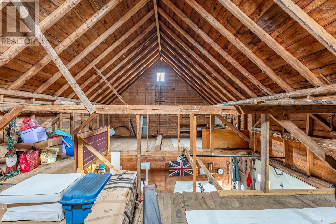
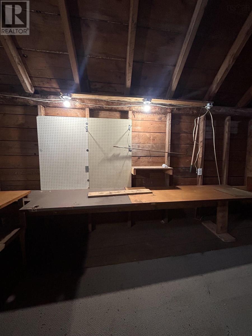
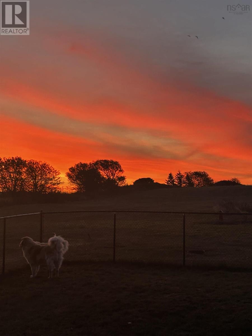
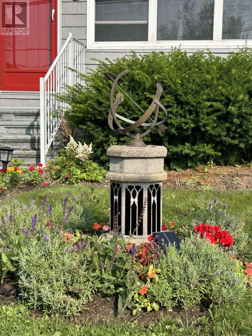
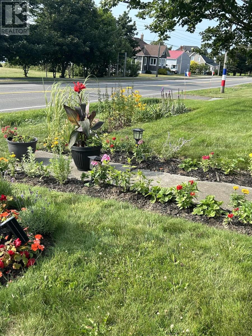
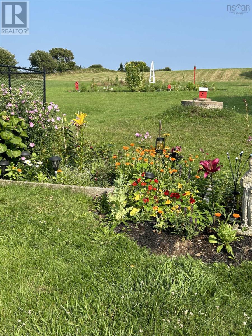
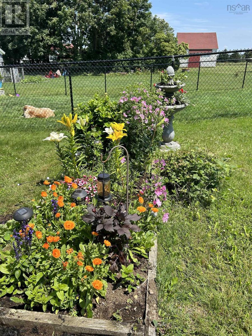
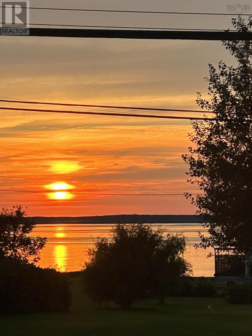
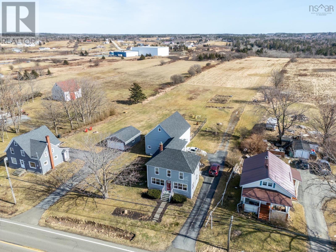
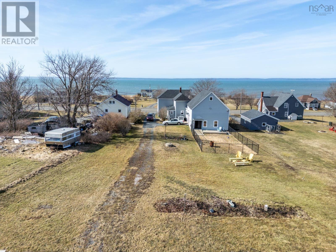
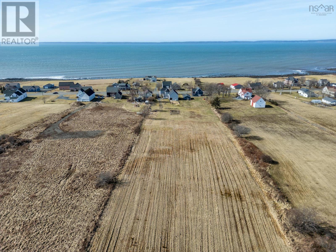
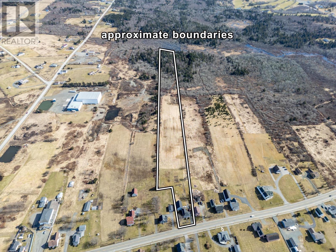
Nothing to do here but move in. Beautiful updated 3(+1) bedroom home situated on 10.6 acres, mostly cleared. Spectacular ocean views, sunrises and sunsets from almost every window. Solid barn with lofted area set aside as a work shop. Large fenced area for kids or pets. Upgrades include all new roof, blown in insulation, kitchen update, back deck, all new flooring, and the creation of a sewing/craft room. Beautiful landscaping with several perennial beds. All this set in a peaceful , fully bilingual community. Several grocery stores, coffee shops, pharmacies, liquor stores, restaurants, grocery stores and a medical centre that is the envy of the province. For big box store shopping both Yarmouth and Digby are 35 minutes away. Book your showing today! (id:56844)
Listing
- MLS® number
- 202609427
- Status
- Active
- Days On Market
- 183
Building
- Type
- House
- Year built
- 1927
- Storeys
- 2
- Living area
- 1,620 sq ft
- Above grade
- 1,620 sq ft
- Bedrooms above grade
- 3
- Foundation
- Stone
Interior
- Flooring
- Hardwood, Laminate
- Heating
- Forced air, Oil, Wood, Furnace
- Appliances
- Washer, Refrigerator, Dishwasher, Stove, Dryer
- Accessibility
- 5ft min Kitchen Turning Radius, 32in min Hallways
Land
- Lot size
- 10.6 acres
- View
- Ocean view, View of water
- Exterior features
- Vinyl
Parking
- Type
- Attached Garage, Garage, Paved Yard
Utilities
- Water
- Dug Well
- Sewer
- Holding Tank
Fees and taxes
- Common interest
- Freehold
- Parcel number
- 30043244
Rooms
| Room | Level | Size |
|---|---|---|
| Foyer | Main level | 10.9x5.10 |
| Laundry room | Main level | 5.10x5.3 |
| Kitchen | Main level | 19.7x12.3 |
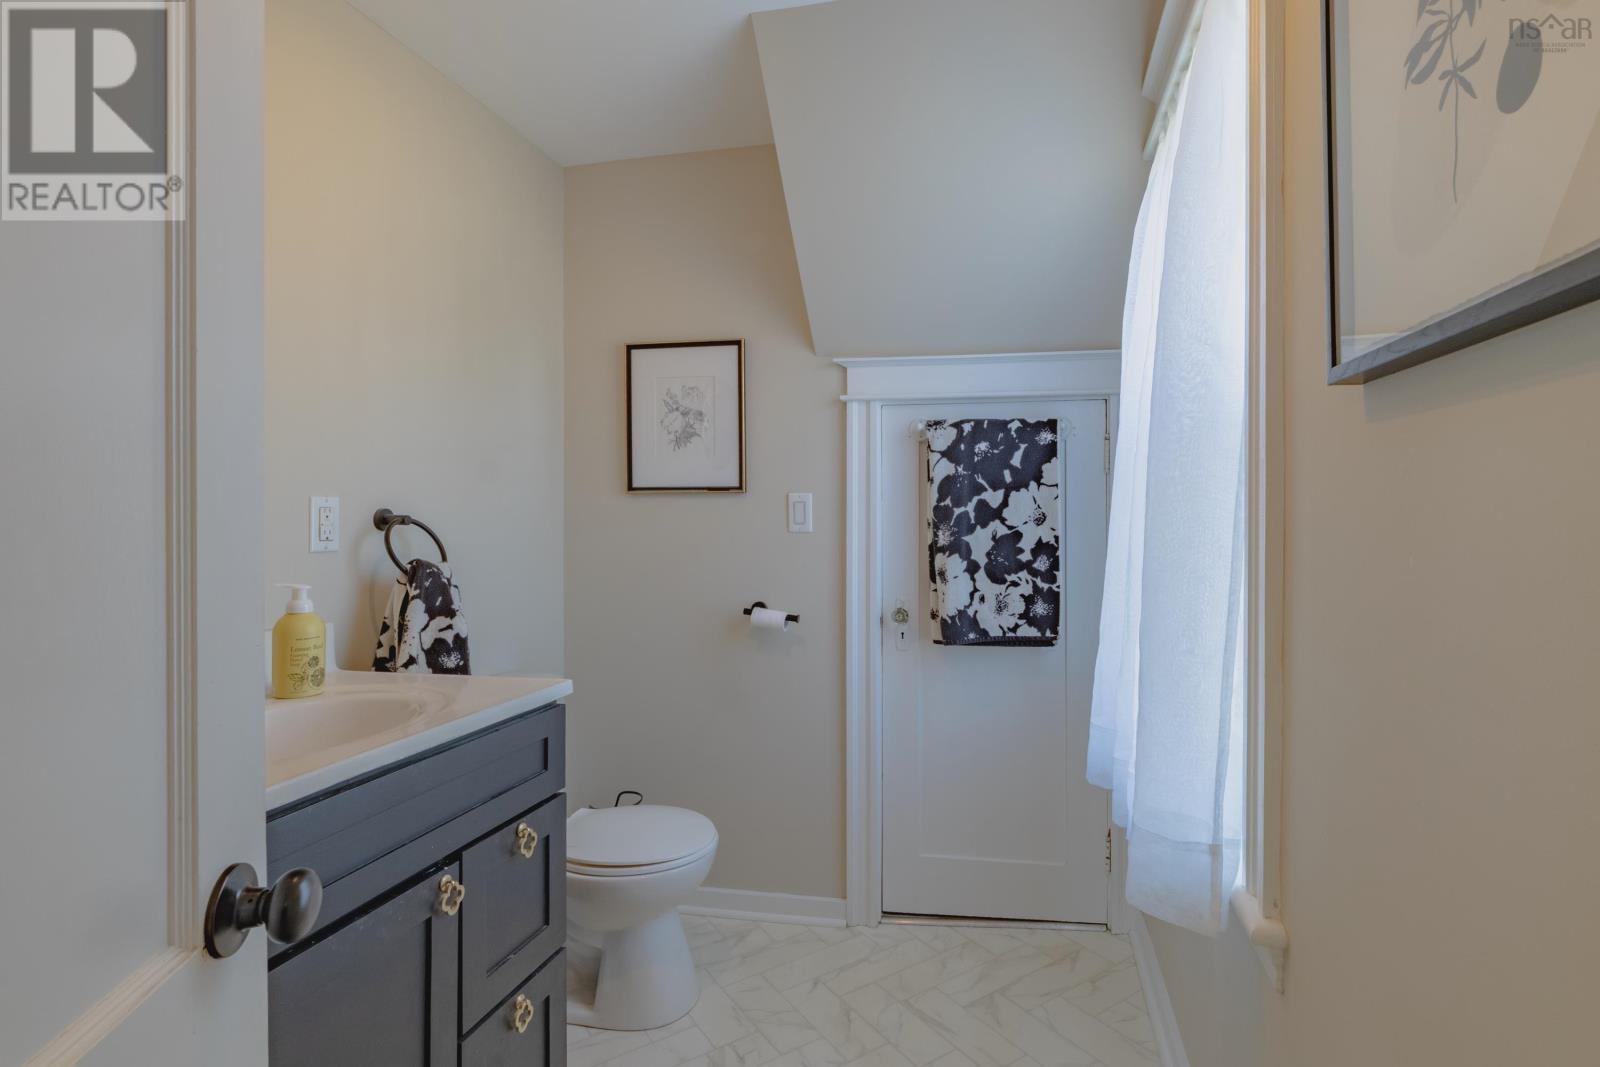
| 2pc Bathroom | Main level | 7.7x5.8 |
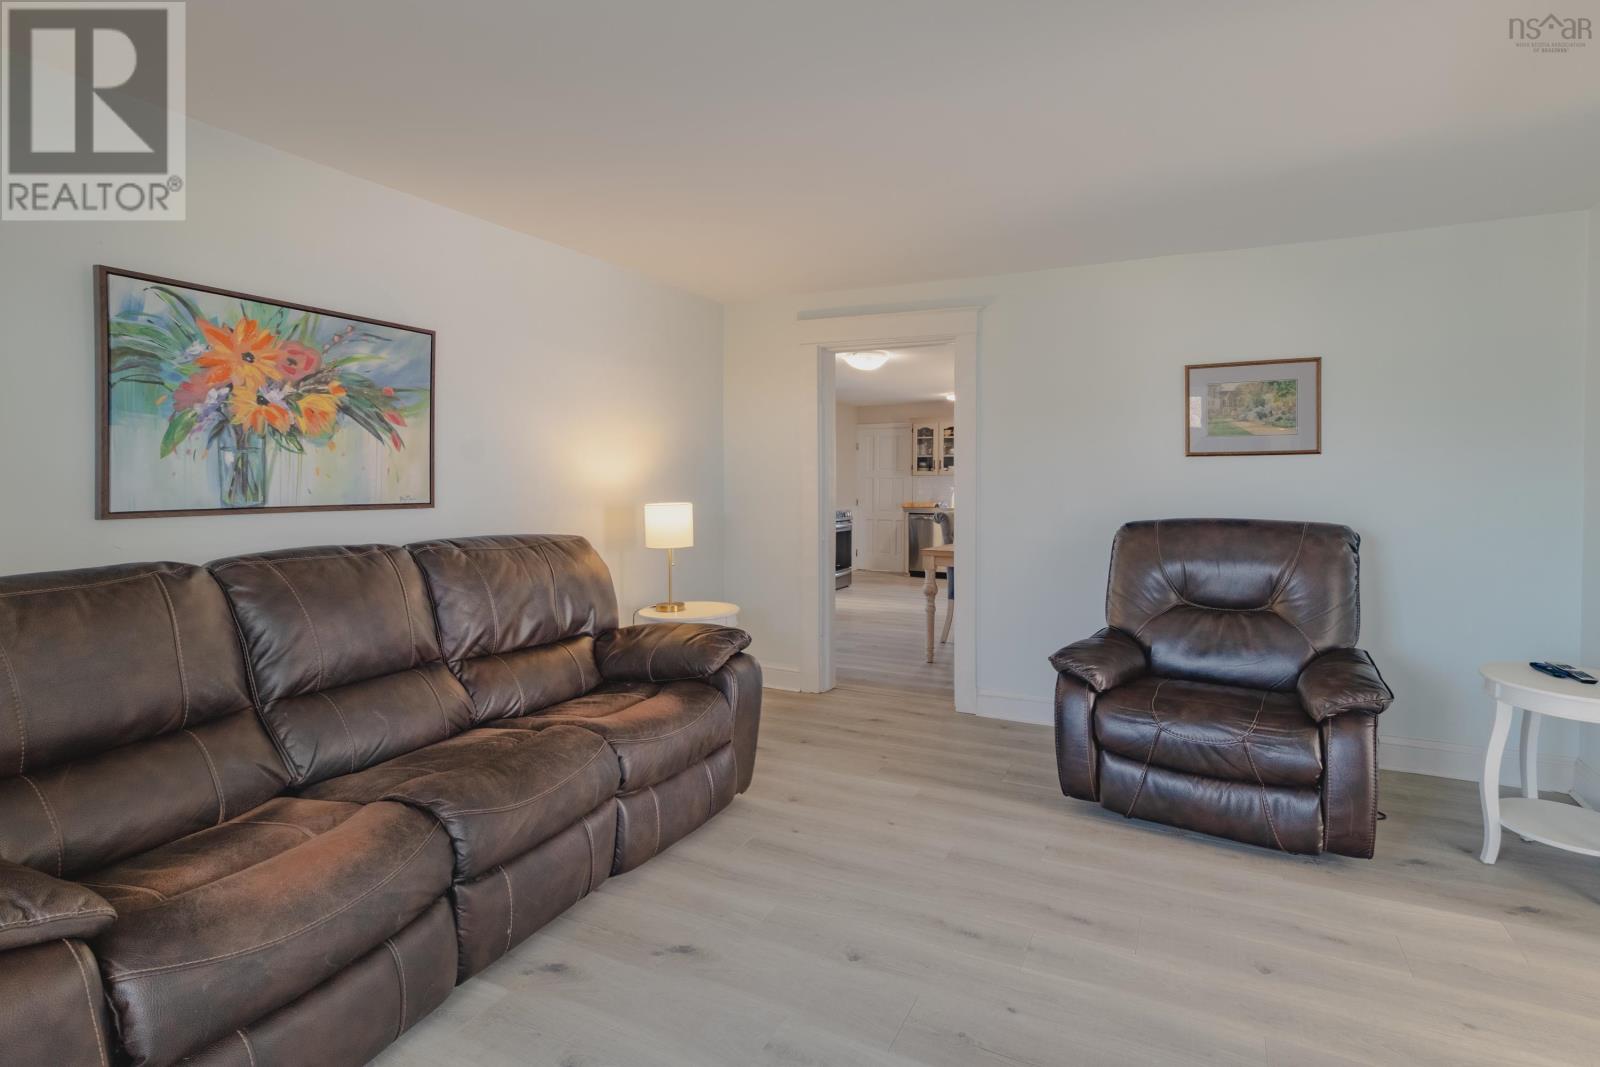
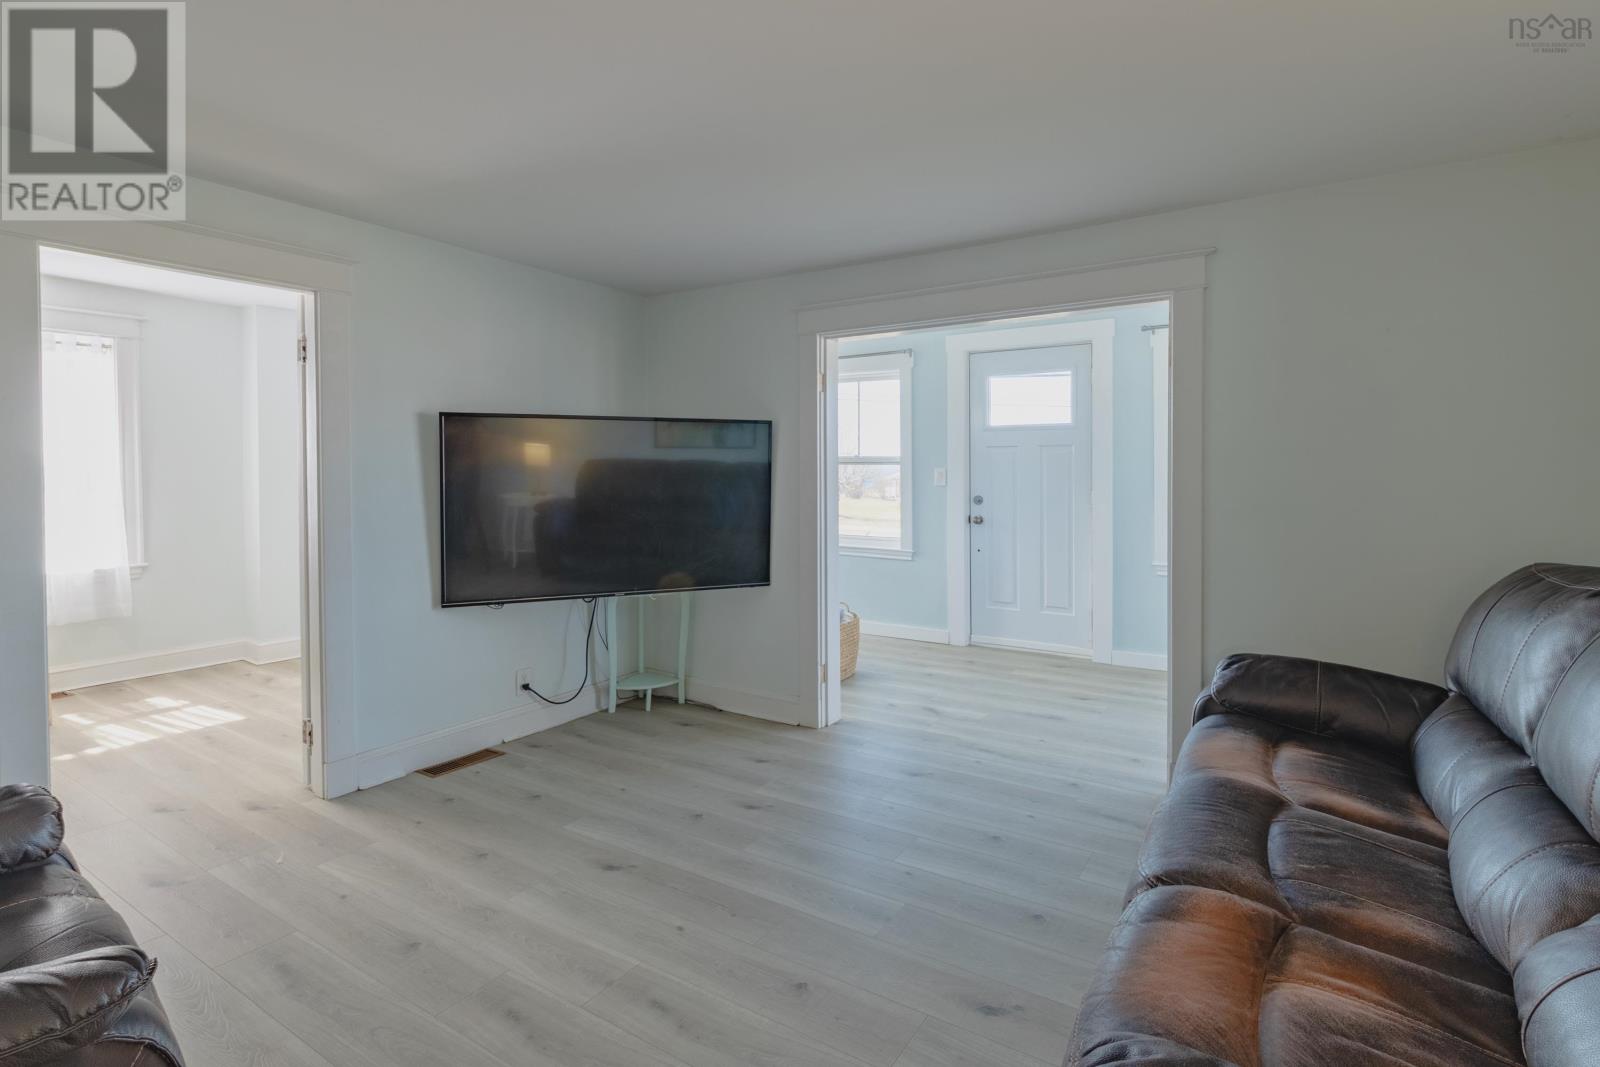
| Living room | Main level | 12.7x12.3 |
| Den | Main level | 10.6x8.2 |
| Sunroom | Main level | 24.9x5.7 |
| Media | Main level | 10.8x10.4 |
| Primary Bedroom | Second level | 12.2x12.1 |
| Bedroom | Second level | 11.5x7.10 |
| Bedroom | Second level | 11.5x8 |
| 4pc Bathroom | Second level | 9.5x6.11-jog8x5.3 |
Directions
Follow Highway 1 to property
The map loads here.







