153 Ravines Drive
Bedford, Nova Scotia B4A 0A4
$1,098,000
- Bedrooms
- 5
- Bathrooms
- 5 + 1 half
- Living area
- 3,789 sq ft
- Lot
- 0.17 acres
- Type
- Single Family
Description
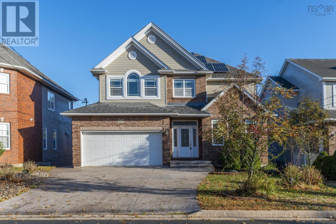
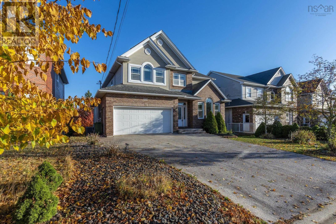
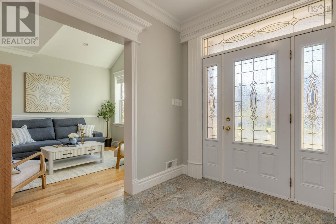
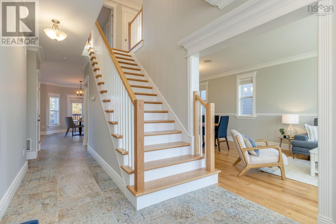
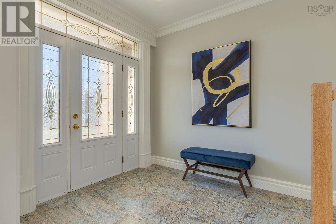
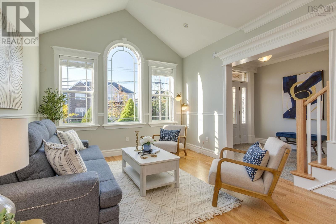
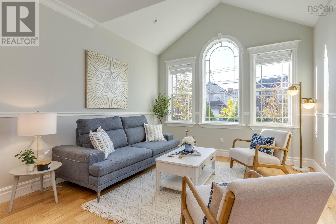
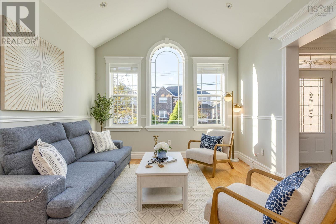
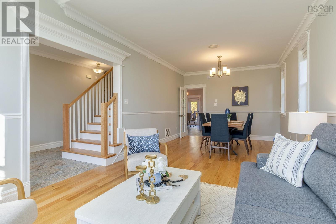
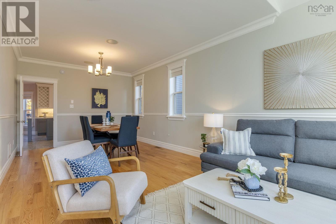
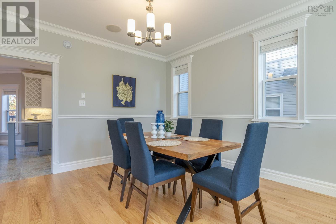
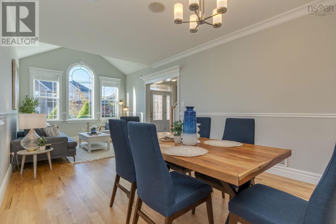
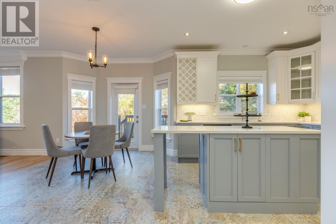
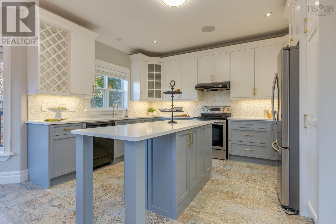
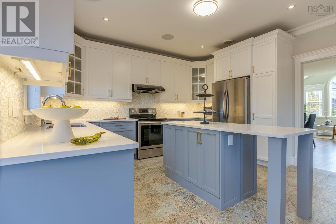
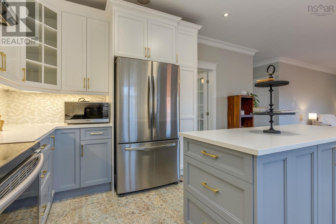
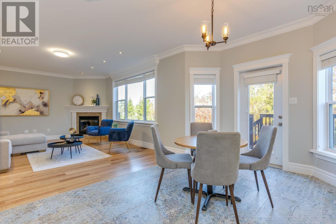
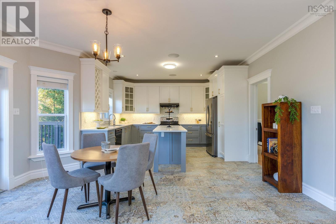
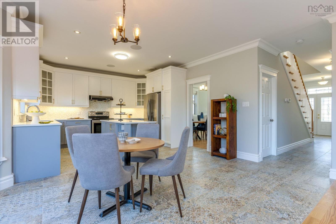
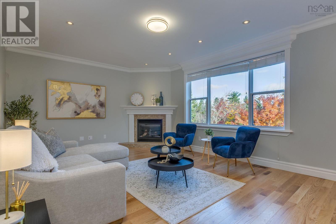
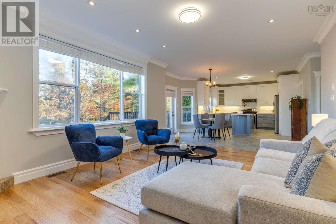
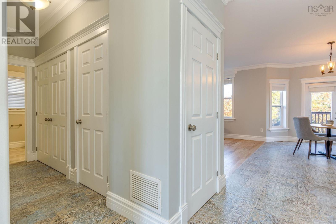
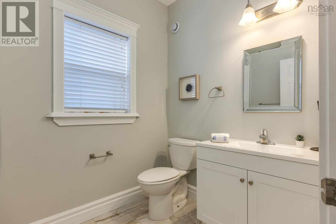
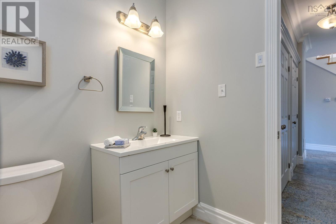
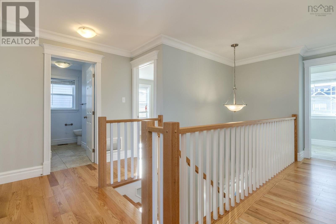
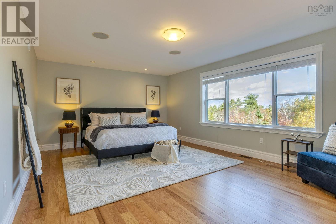
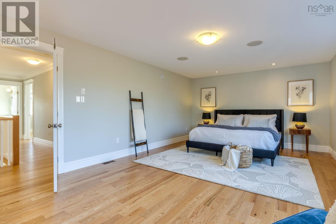
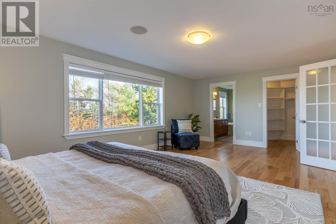
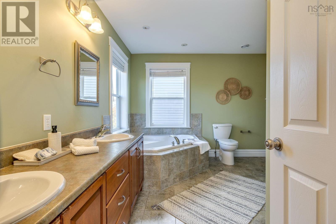
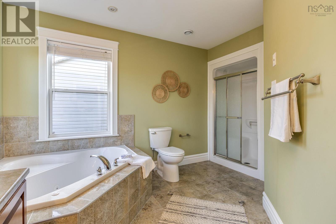
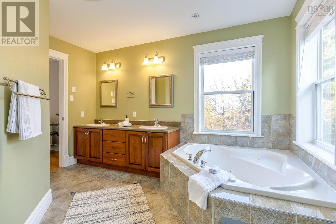
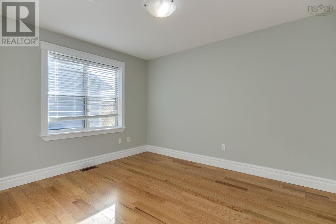
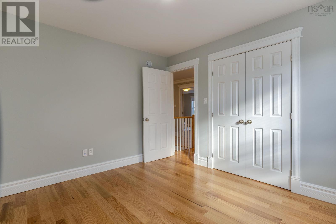
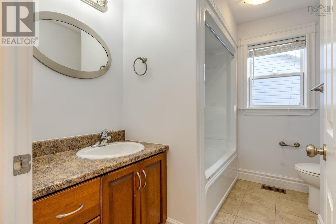
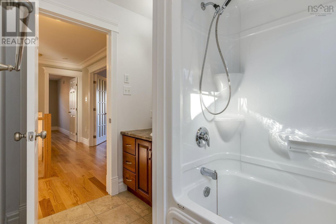
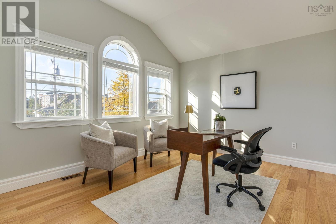
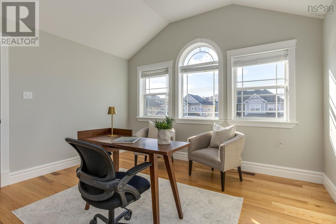
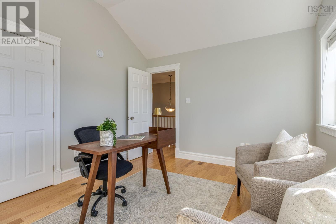
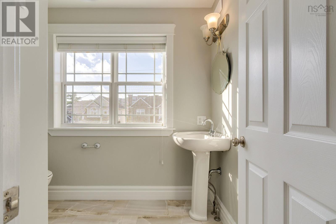
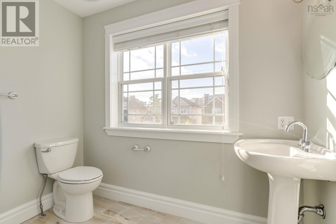
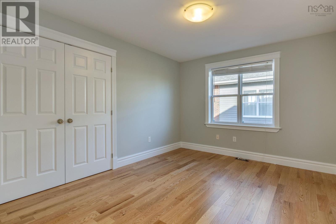
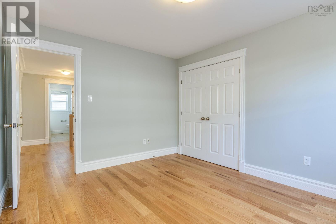
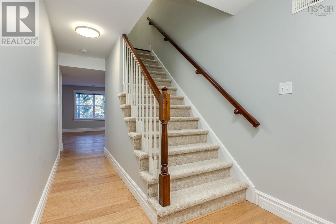
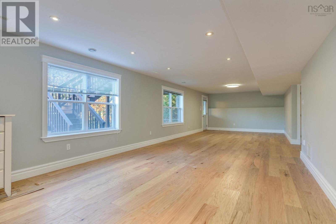
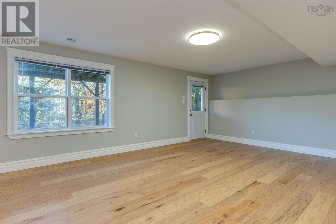
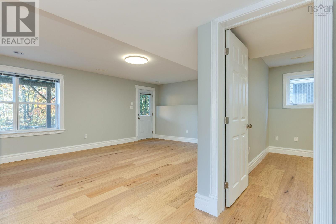
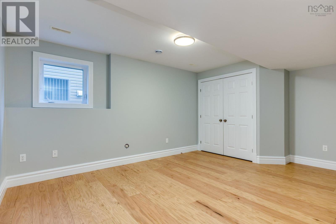
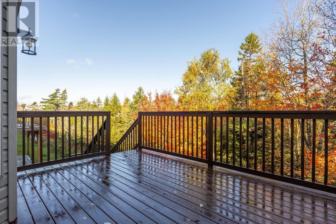
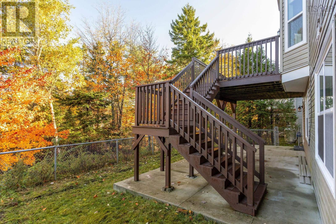
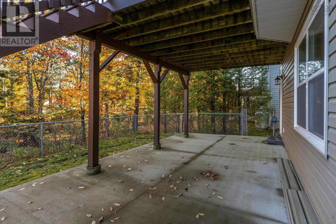
Beautiful home in one of Halifaxs most Sought-After Neighbourhoods and School Districts.Its rare to find a house in this area that combines timeless curb appeal with a completely renovated interior.This elegant 5-bedroom 4.5-bathroom property has been extensively updated to offer a fresh, modern living experience. The upgrades include new engineered hardwood flooring, designer ceramic tiles, solid wood staircase, a brand-new kitchen with quartz countertops, a refreshed powder room, and a renovated main bath on the second level. The entire house has been freshly painted. Most of the lighting fixtures have been updated.The walk-out basement opens to a fenced backyard, and the property line actually extends beyond the existing fence. Solar panels on the roof make this home energy-efficient and help reduce your daily living costs. Conveniently located close to shopping, schools, parks, and public transit, this move-in-ready home offers the perfect blend of comfort, style, and practicality. (id:56844)
Listing
- MLS® number
- 202609142
- Status
- Active
- Days On Market
- 184
Building
- Type
- House
- Year built
- 2009
- Storeys
- 2
- Living area
- 3,789 sq ft
- Above grade
- 3,789 sq ft
- Bedrooms above grade
- 4
- Bedrooms below grade
- 1
- Foundation
- Poured Concrete
Interior
- Flooring
- Tile, Hardwood, Laminate
- Heating
- Heat Pump, Electric, Solar
- Cooling
- Heat Pump
- Appliances
- Washer, Refrigerator, Stove, Dryer
- Accessibility
- 32in min Doorways, 5ft min Kitchen Turning Radius, 5ft min Bathroom Turning Radius, 32in min Entry Doorways, Entry less than 3 steps
Land
- Lot size
- 0.17 acres
- Lot features
- Treed
- Exterior features
- Brick, Vinyl
- Community
- School Bus, Recreational Facilities
Parking
- Type
- Detached Garage, Garage, Exposed Aggregate, Heated Garage
Utilities
- Water
- Municipal water
- Sewer
- Municipal sewage system
Fees and taxes
- Common interest
- Freehold
- Parcel number
- 41251323
Rooms
| Room | Level | Size |
|---|---|---|
| Living room | Main level | 26*12 |
| Dining room | Main level | |
| Dining nook | Main level | |
| Kitchen | Main level | 21*13 |
| Family room | Main level | 18*14 |
| 2pc Bathroom | Main level | 2 pc |
| Primary Bedroom | Second level | 21.6*13.6 |
| 5pc Ensuite bath | Second level | 5 pc |
| Bedroom | Second level | 10.6*13 |
| Bedroom | Second level | 10*12.6 |
| Bedroom | Second level | 10*13 |
| 4pc Bathroom | Second level | 4 pc |
| 4pc Bathroom | Second level | 4 pc |
| Recreational, Games room | Basement | 39*14.1 |
| Bedroom | Basement | 12*12 |
| 4pc Bathroom | Basement | 4 pc |
Directions
Bedford Highway to Southgate Drive to Ravines Drive OR Highway 102 to Larry Uteck exit to Southgate Drive to Ravines Drive
The map loads here.