2408 Louisbourg Main-A-Dieu Road
Main-À-Dieu, Nova Scotia B1C 1Y9
$715,000
- Bedrooms
- 5
- Bathrooms
- 3 + 1 half
- Living area
- 3,051 sq ft
- Lot
- 20 acres
- Type
- Single Family
Description
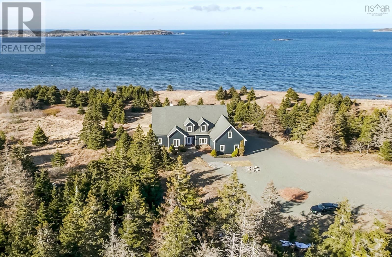
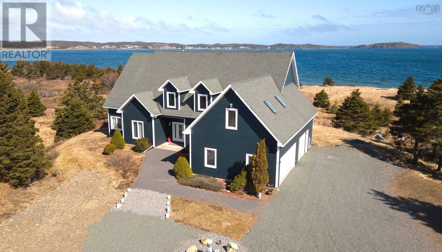
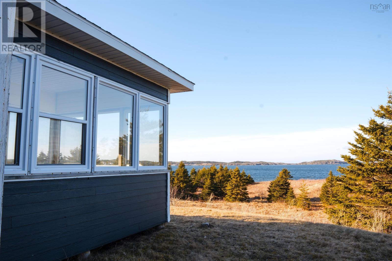
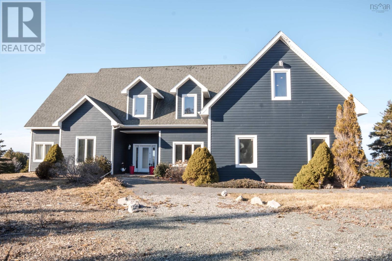
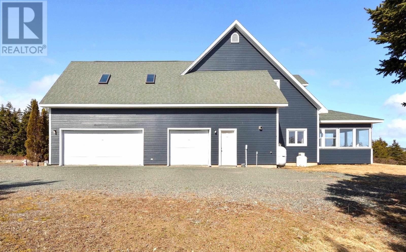
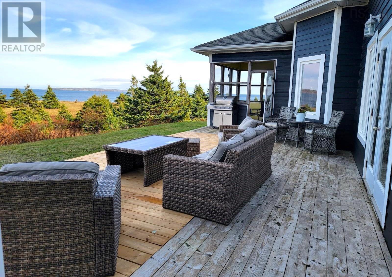
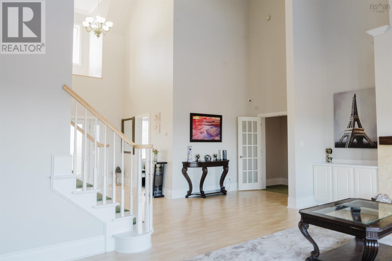
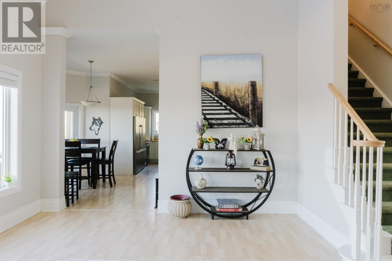
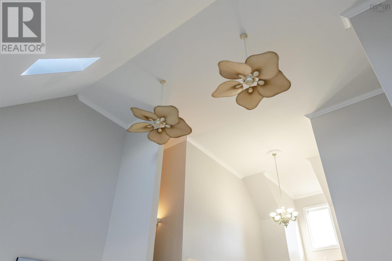
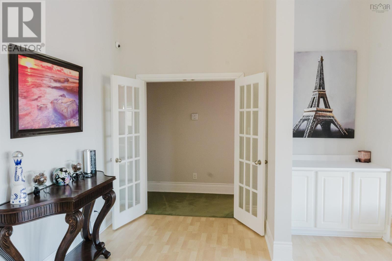
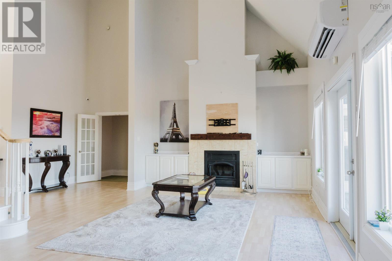
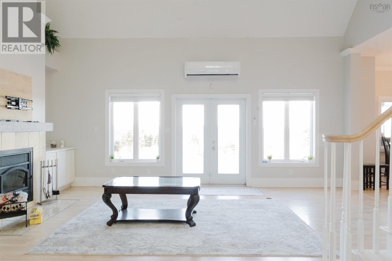
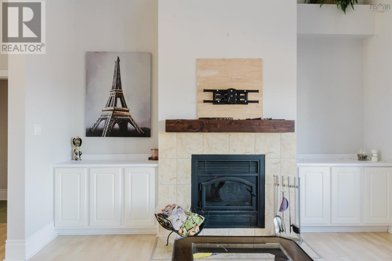
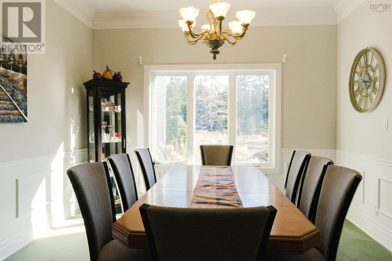
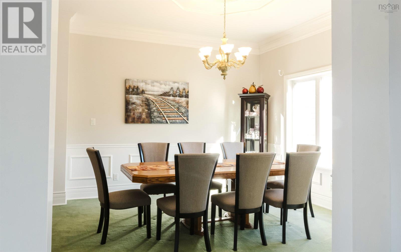
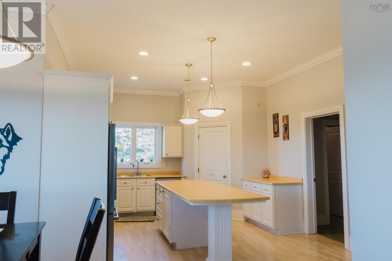
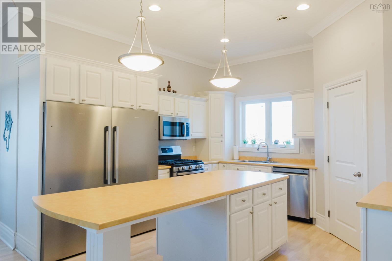
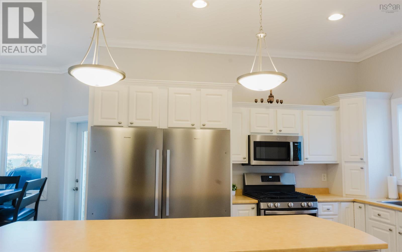
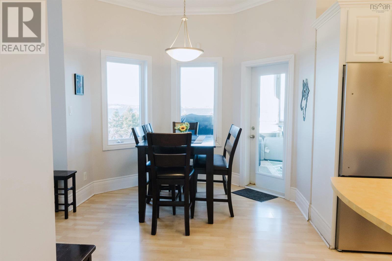
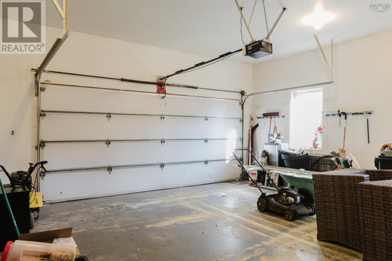
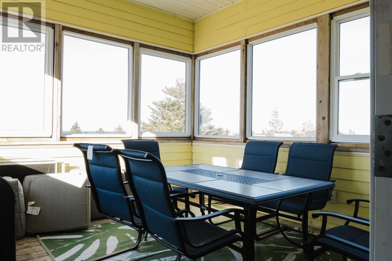
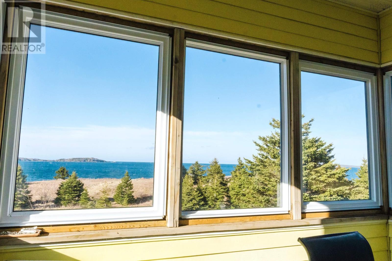
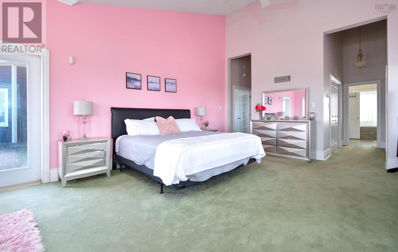
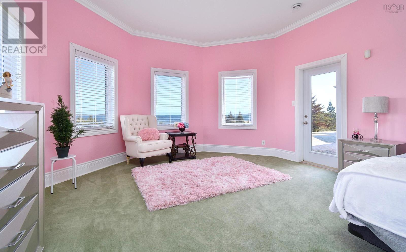
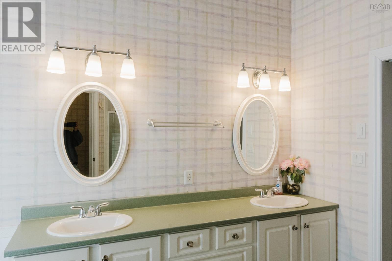
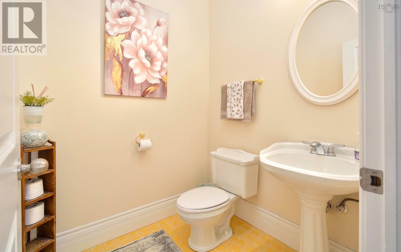
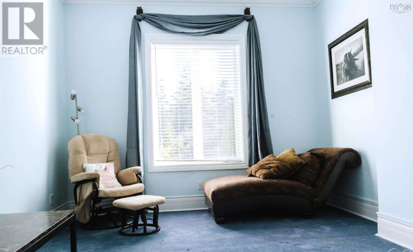
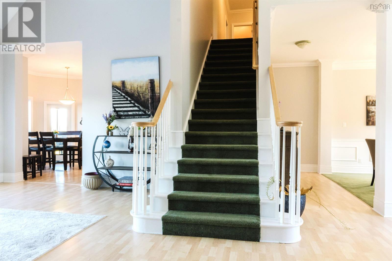
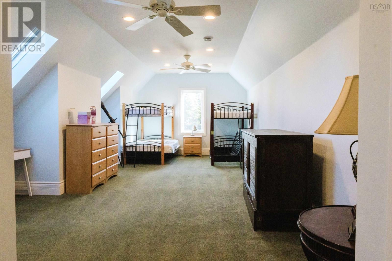
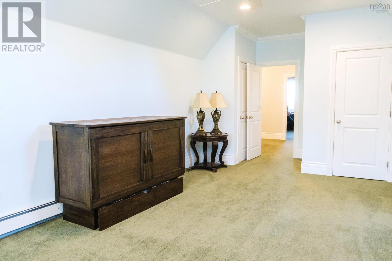
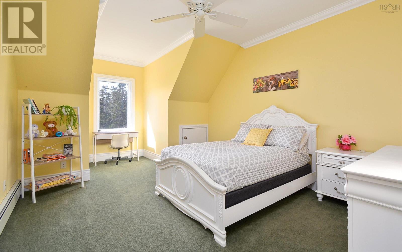
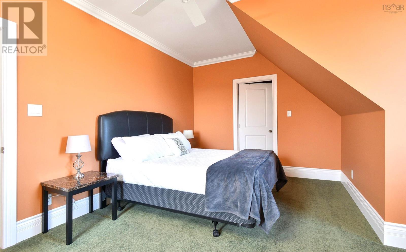
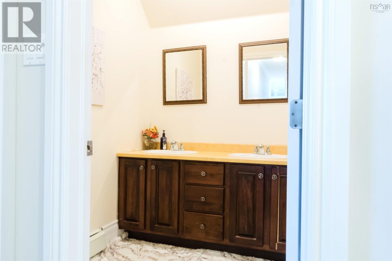
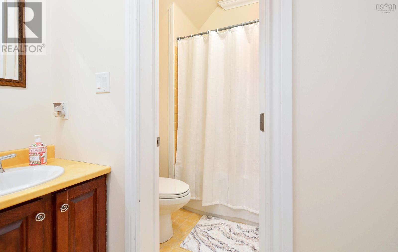
Welcome to this stunning oceanfront property in the Main-À-Dieu community, offering scenic views and untouched natural beauty. This contemporary year-round home features magnificent water frontage with breathtaking, unobstructed views, perfect for boating, hiking andoutdoor living, set on approximately 20 acres of land. The home offers large windows and ample living space, including 5 bedrooms and 3bathrooms (2 full & 1 half), with the primary bedroom featuring an ensuite and walkout access to the beautiful private grounds. The main floor includes a great room with high cathedral ceilings, formal dining area, kitchen, laundry, and an additional bedroom or office space. Thelayout flows seamlessly, and a wood stove provides added warmth and comfort during the winter months, creating cozy winter nights. Upstairsoffers three spacious bedrooms and a full bath for family and guests. A doublable property. The attached garage completes this remarks hometruly embodies luxury coastal living at its finest. What are you waiting for? Call your Realtor today for a private viewing. (id:56844)
Listing
- MLS® number
- 202608737
- Status
- Active
- Days On Market
- 187
Building
- Type
- House
- Year built
- 2004
- Storeys
- 1.5
- Living area
- 3,051 sq ft
- Above grade
- 3,051 sq ft
- Bedrooms above grade
- 5
- Foundation
- Concrete Slab, Poured Concrete
- Basement
- None
Interior
- Flooring
- Laminate, Carpeted, Ceramic Tile
- Heating
- Heat Pump, In Floor Heating, Oil, Electric, Ductless, Furnace
- Cooling
- Air Conditioned
- Accessibility
- 32in min Entry Doorways, Entry less than 3 steps
Land
- Lot size
- 20 acres
- View
- Ocean view
- Waterfront
- Waterfront on ocean
Parking
- Type
- Attached Garage, Garage, Parking Space(s), Gravel
Utilities
- Water
- Well
- Sewer
- Septic System
Fees and taxes
- Common interest
- Freehold
- Parcel number
- 15356215
Rooms
| Room | Level | Size |
|---|---|---|
| Living room | Main level | 20.4x13.10 |
| Kitchen | Main level | 15.6x13.6 |
| Dining room | Main level | 13.3x12.8 |
| Foyer | Main level | 13.1x10.11 |
| Bedroom | Main level | 16.4x11+2.5x3.11 |
| Eat in kitchen | Main level | 7x10.2 |
| Laundry room | Main level | 7.6x7.9 |
| 4pc Ensuite bath | Main level | 4 pieces |
| 2pc Bathroom | Main level | 2 pieces |
| Bedroom | Main level | 24x14.10 |
| Bedroom | Second level | 18.7x11.11+4.2x4.3 |
| Bedroom | Second level | 11.9x13.2+5x5 |
| Bedroom | Second level | 10.2x18.4+5x4 |
| 4pc Bathroom | Second level | 4 pieces |
Directions
Main A Dieu Road to Louisbourg Main A Dieu
The map loads here.







