108 Terra Nova Drive
Kentville, Nova Scotia B4N 5G9
$725,995
- Bedrooms
- 4
- Bathrooms
- 2 + 1 half
- Living area
- 2,257 sq ft
- Lot
- 0.32 acres
- Type
- Single Family
Description
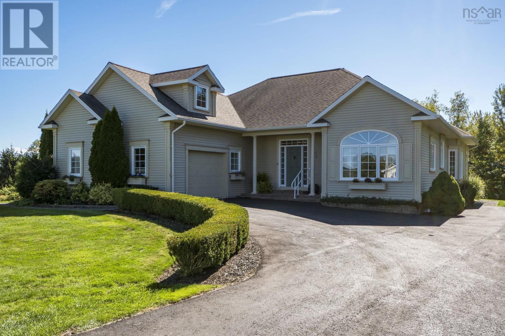
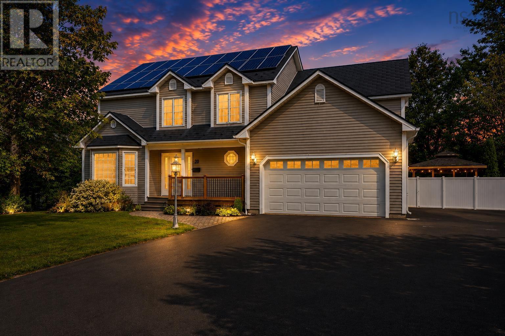
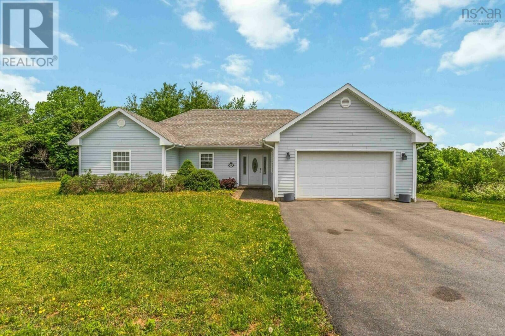
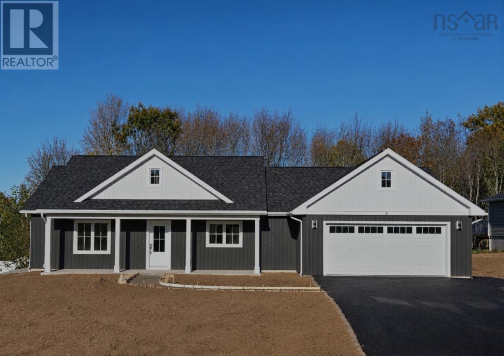
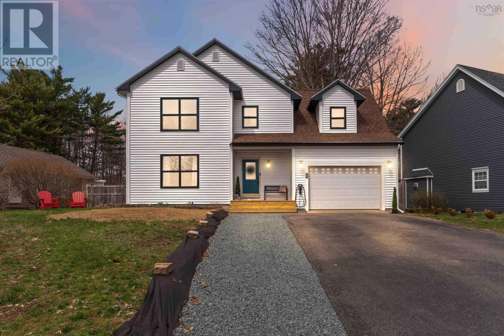
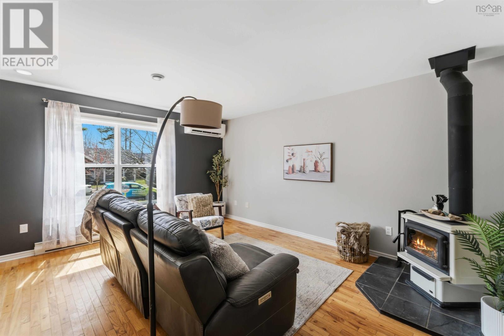
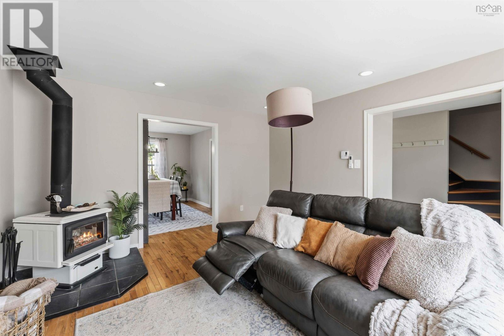
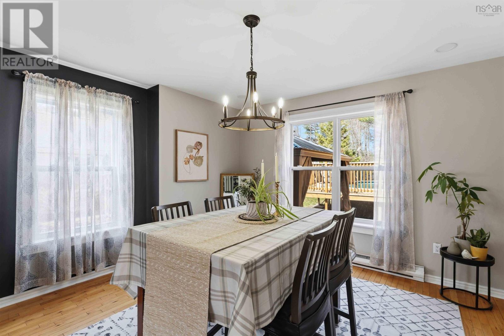
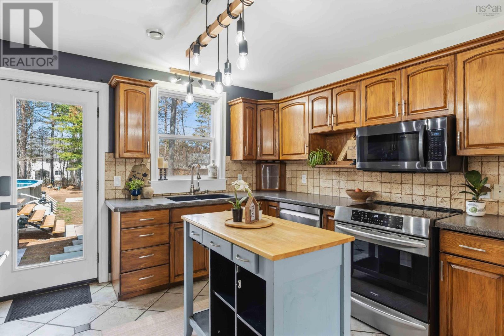
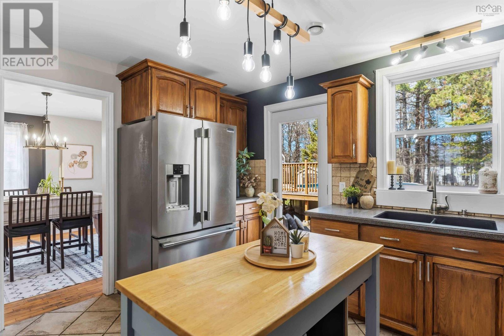
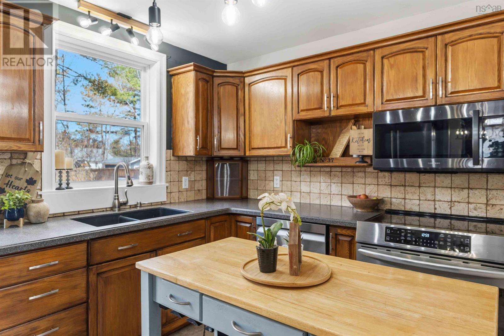
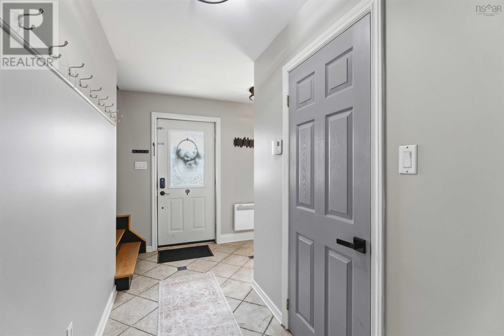
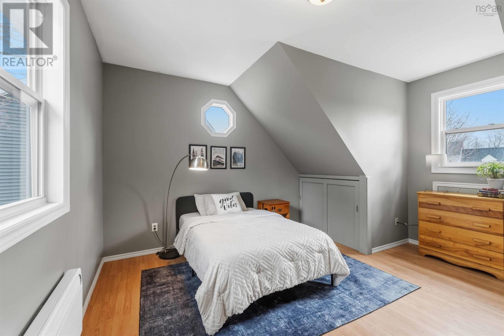
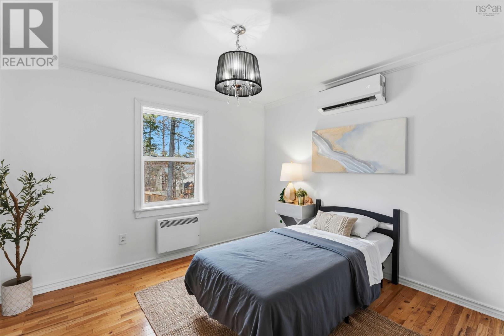
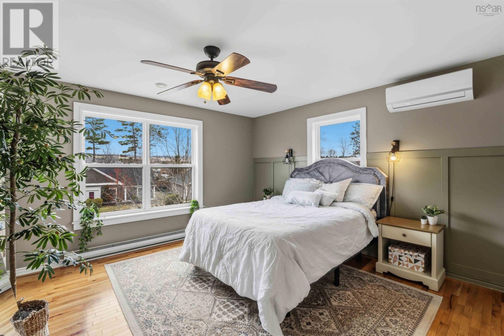
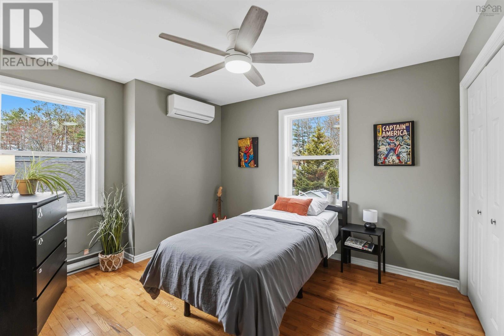
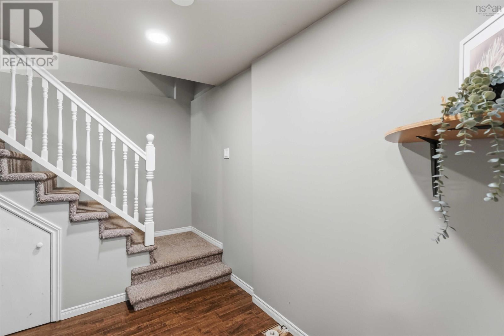
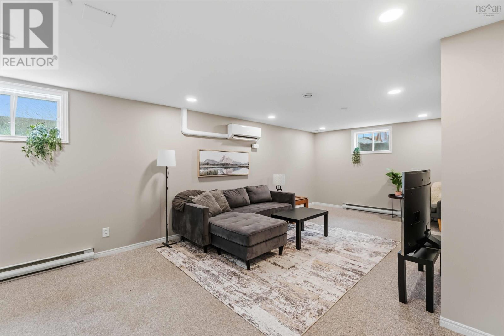
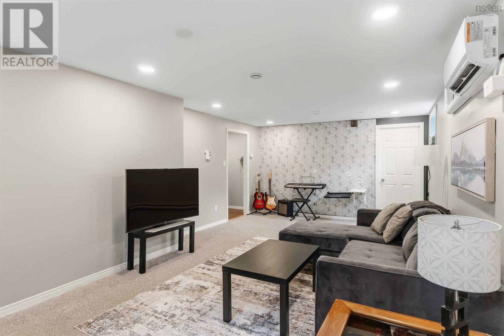
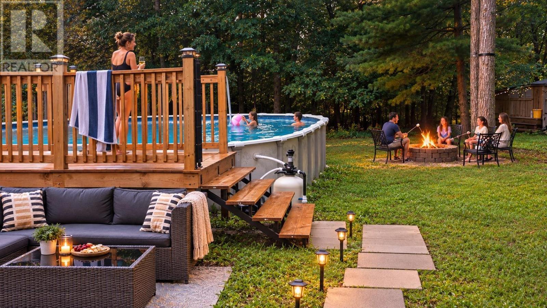
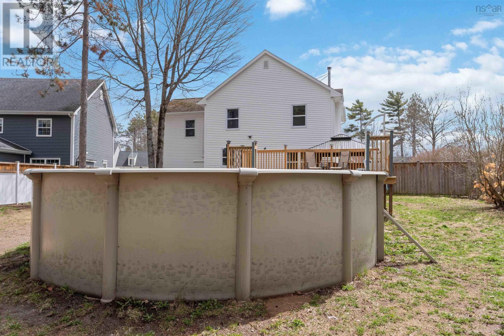
Visit REALTOR® website for additional information. Welcome to Bonavista Estatesone of Kentville's most sought-after family neighbourhoods, known for its quiet streets, underground services, mature surroundings, and strong sense of community. Lovingly maintained and extensively upgraded over the past 15 years, this home is truly move-in-ready. Situated on one of the largest fully fenced lots in the neighbourhood, this private .25-acre property is designed for entertaining and everyday enjoyment. Relax on multiple decks, unwind beneath the gazebos, or soak year-round in the Hydrapool hot tub under its curtained pavilion. The above-ground pool features a smart pump (2025), new sand filter and sand (2024), and rebuilt decking, stairs, and gate (2025). Mature trees, a storage shed, and a wide side gate with vehicle access complete this backyard retreat. Inside are 3 finished levels with 4 bedrooms, including a spacious primary suite with dual closets, one being a walk-in. Hardwood and tile flooring span the main and upper levels, while the finished basement offers flexible space for a family room, office, gym, or games room. Central vacuum and an attached garage with its own electrical panel add convenience. Extensive upgrades include a new electrical main panel with pony panels, multiple heat pumps, a Pacific Energy wood stove, Level 2 50-amp EV charger, new hot water tank with sediment filtration (2024), and appliances less than five years old. The exterior was completely refreshed in 2024 with new insulation, plywood, siding, soffits, windows, gutters, and a new rear door. Minutes from schools, parks, shopping, restaurants, and Highway 101, this exceptional home offers the perfect blend of family-friendly living, modern upgrades, and an outstanding lifestyle in one of Kentville's premier neighbourhoods. Immediate possession available. (id:56844)
Listing
- MLS® number
- 202608630
- Status
- Active
- Days On Market
- 188
Building
- Type
- House
- Year built
- 1997
- Storeys
- 2
- Living area
- 2,257 sq ft
- Above grade
- 2,257 sq ft
- Bedrooms above grade
- 4
- Foundation
- Poured Concrete
- Basement
- Finished, Full
Interior
- Flooring
- Hardwood, Ceramic Tile
- Heating
- Heat Pump, Baseboard heaters, Stove, Electric, Wood, Ductless
- Cooling
- Wall unit, Air Conditioned
- Appliances
- Washer, Refrigerator, Hot Tub, Central Vacuum, Dishwasher, Range, Dryer, Microwave
- Accessibility
- 5ft min Kitchen Turning Radius, 32in min Entry Doorways
Land
- Lot size
- 0.32 acres
- Pool
- Above ground pool
- Exterior features
- Vinyl
Parking
- Type
- Attached Garage, Garage, Paved Yard, Parking Space(s)
Utilities
- Water
- Municipal water
- Sewer
- Municipal sewage system
Fees and taxes
- Common interest
- Freehold
- Parcel number
- 55248223
Rooms
| Room | Level | Size |
|---|---|---|
| Living room | Main level | 16.3x15 |
| Dining room | Main level | 13x12.5 |
| Kitchen | Main level | 13x12.10 |
| Other | Main level | 12.2x11.5 |
| 2pc Bathroom | Main level | 6.6x3 |
| Primary Bedroom | Second level | 13.3x12.6 |
| Bedroom | Second level | 10.4x12.3 |
| Bedroom | Second level | 10.7x11.1 |
| Bedroom | Second level | 14.6x14.2 |
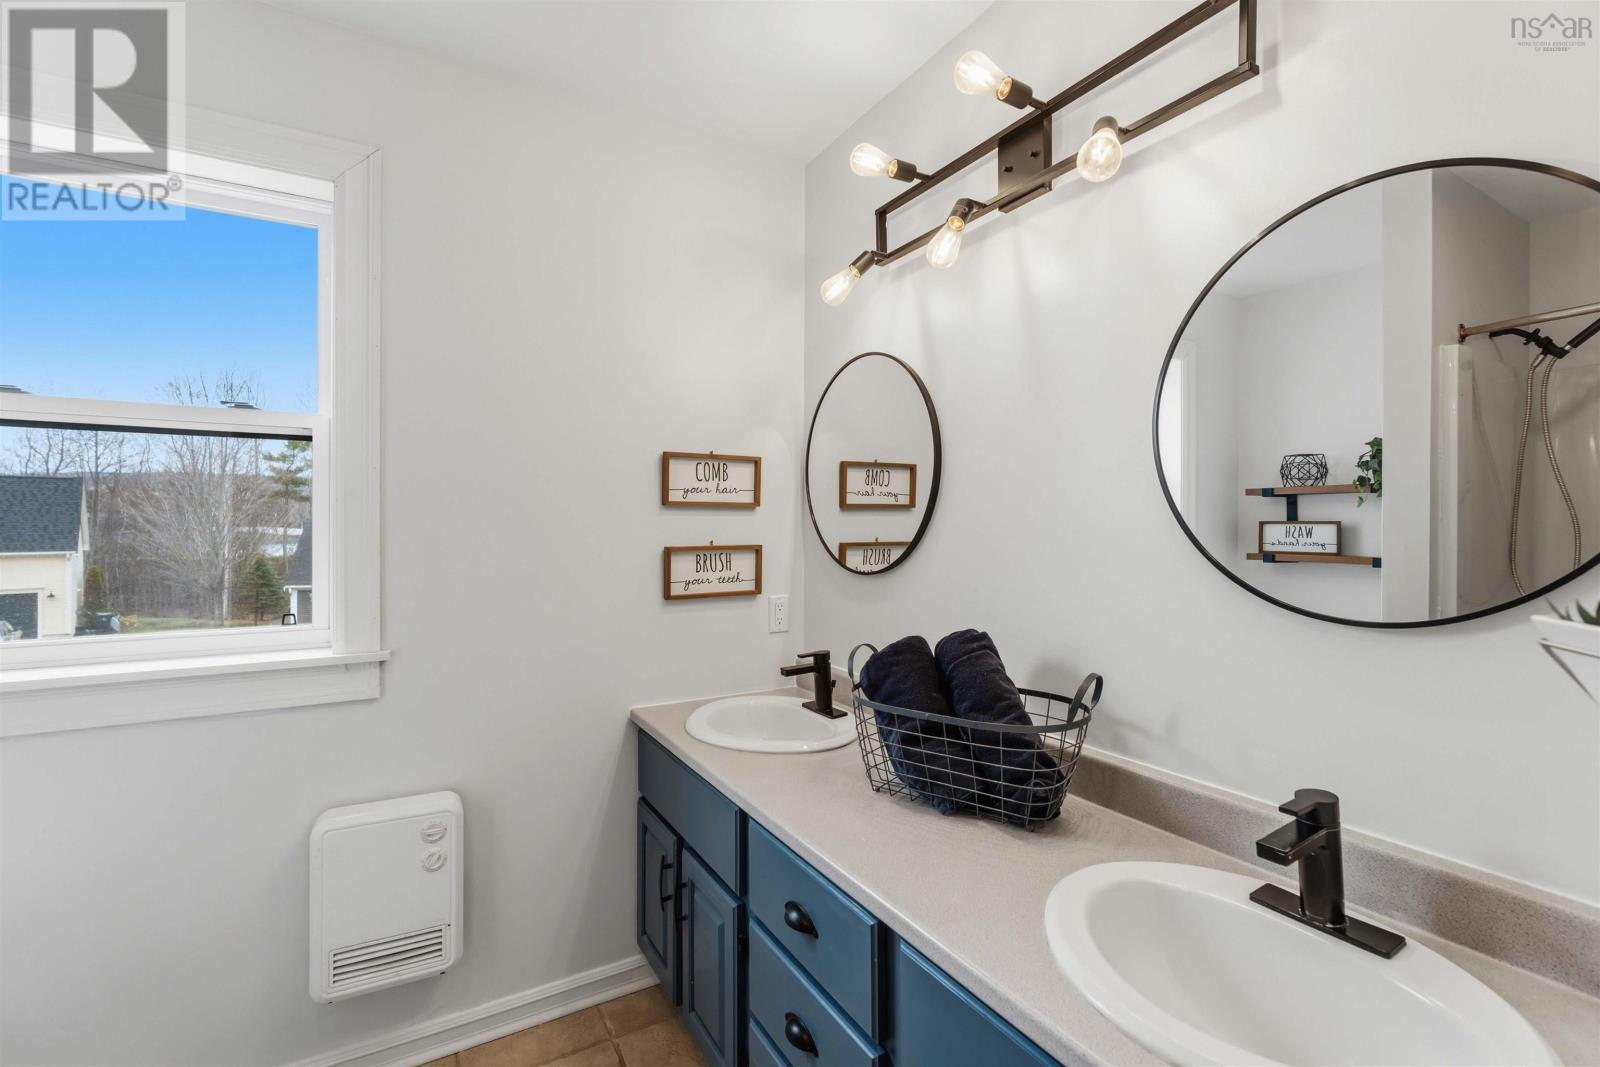
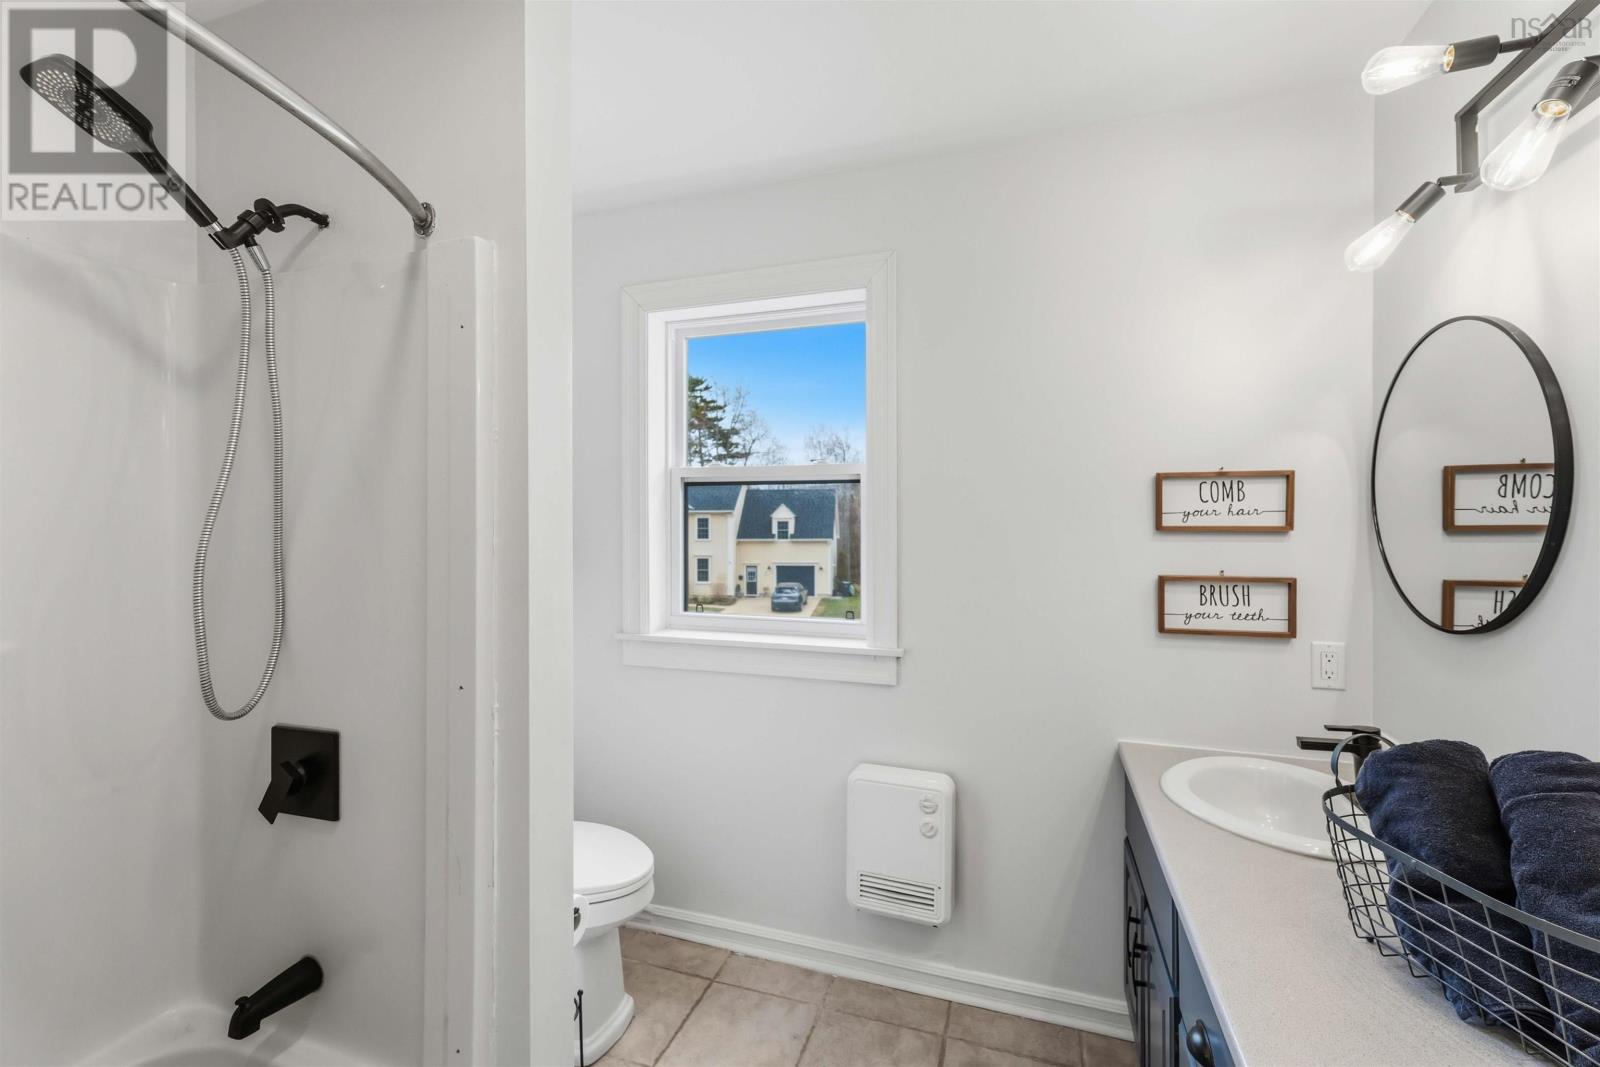
| 5pc Bathroom | Second level | 8.5x8.3 |
| Recreational, Games room | Basement | 25.4x12.10 |
| Laundry room | Basement | 9.8x12.8 |
| Storage | Basement | 6.6x12.8 |
Directions
Evangeline Trl to Terra Nova Dr
The map loads here.