56 Johnny Ben's Lane
Red Point, Nova Scotia B2C 1G8
$629,000
- Bedrooms
- 2
- Bathrooms
- 1
- Living area
- 1,100 sq ft
- Lot
- 13 acres
- Type
- Single Family
Description
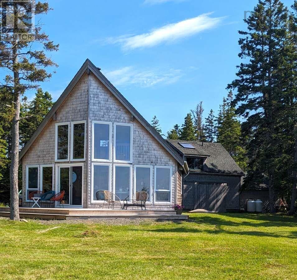
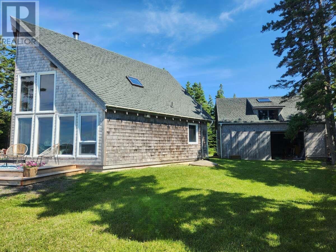
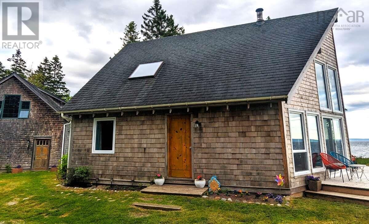
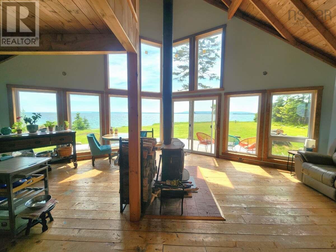
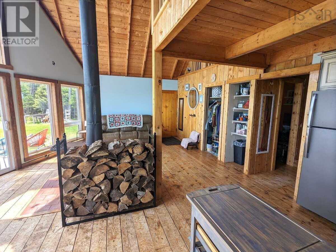
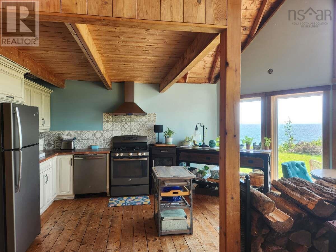
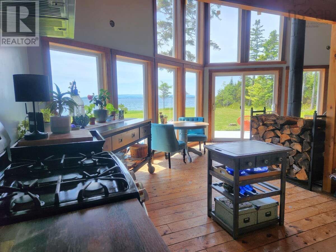
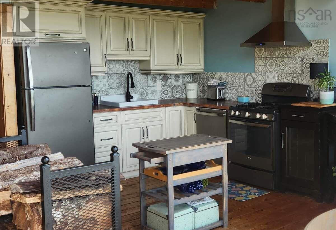
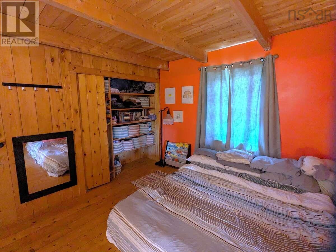
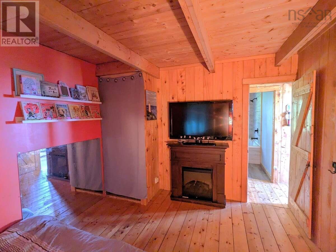
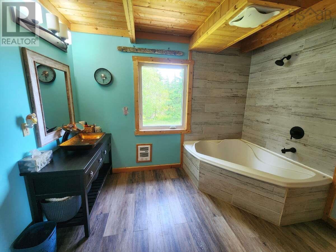
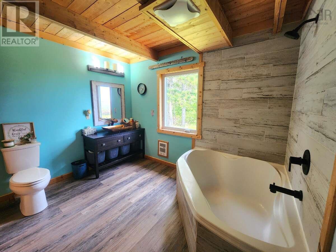
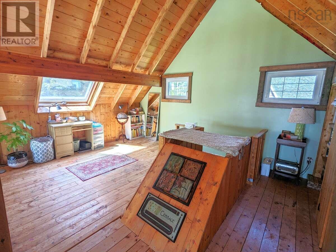
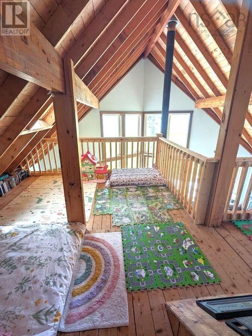
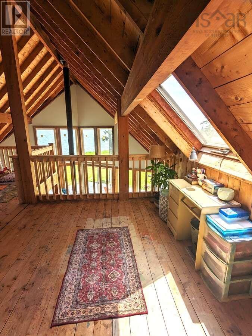
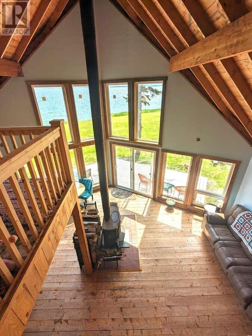
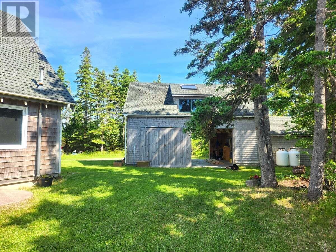
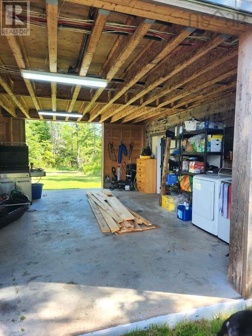
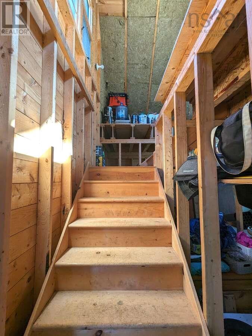
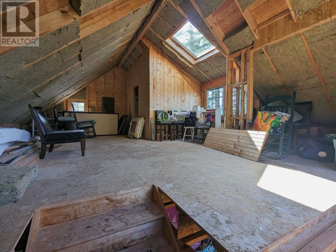
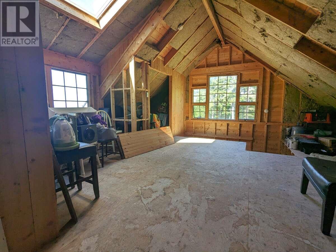
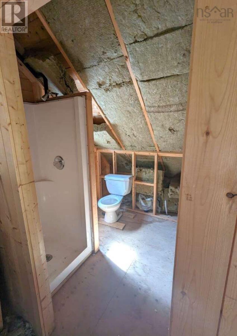
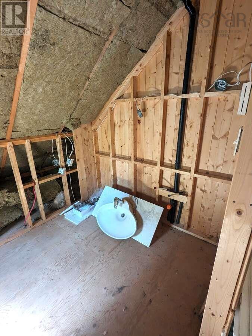
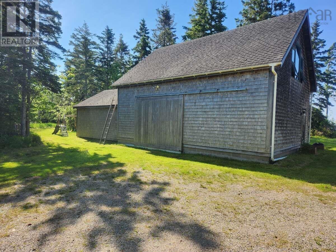
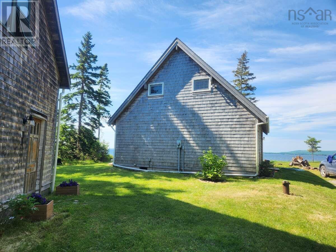
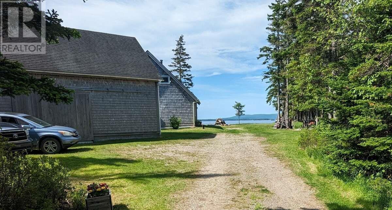
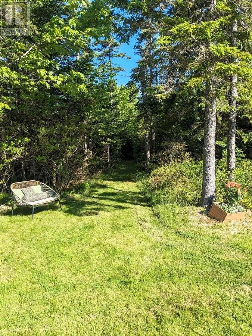
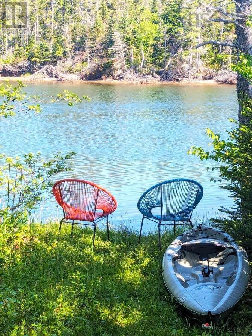
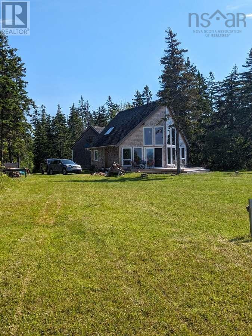
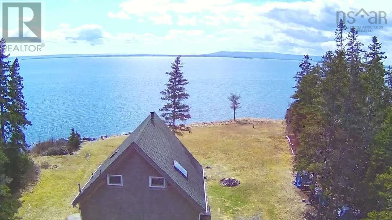
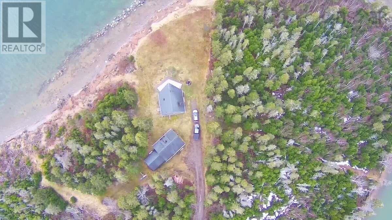
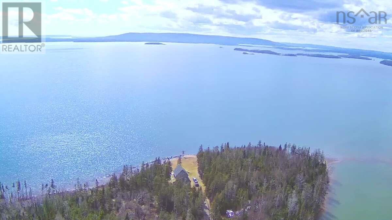
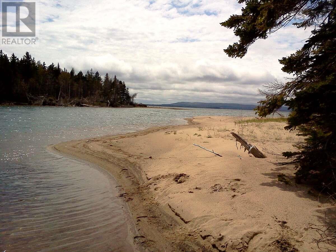
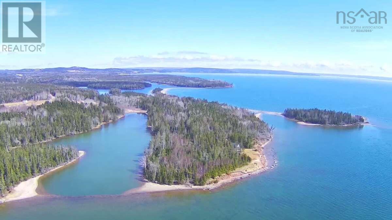
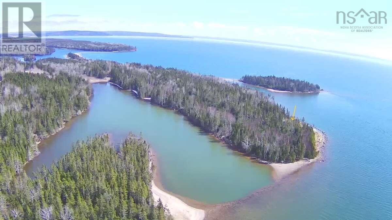
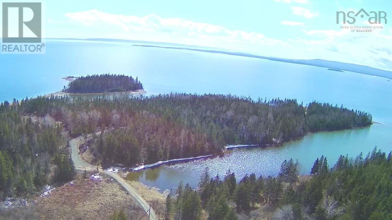
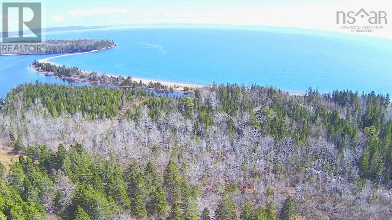
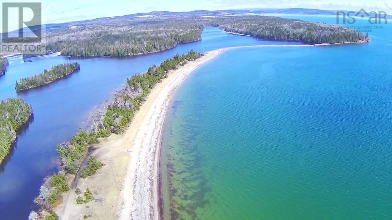
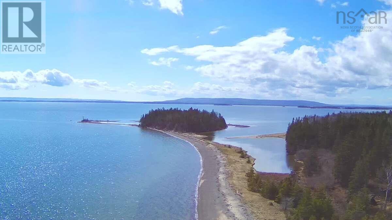
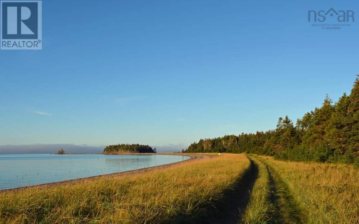
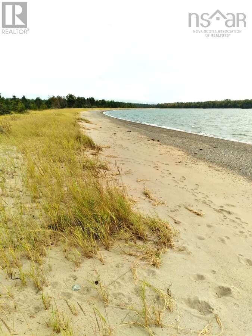
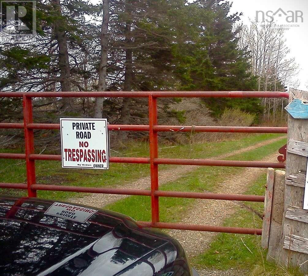
For more information, please click the "More Information" button. This property is magical! Located in Red Point, minutes from the lovely town of Iona, in the heart of Cape Breton Island. This 13-acre peninsula is surrounded by 2750 ft of coastline, with deeded access to a Private Beach located just off the gated driveway. The well-constructed driveway leads directly to the home and beach, making access to the water effortless. Experience unparalleled privacy while enjoying the convenience of nearby restaurants, hotels, marinas, NSLC, and the Rankin School of the Narrows. Enjoy year-round cottage living in this Waterfront Chalet with open-concept kitchen, dining and living area, main-level bedroom, large bathroom with corner tub, and loft that acts as a second bedroom and living space. South-facing windows and high ceilings provide a bright open space along with spectacular panoramic views of Marble Mountain and the Bras dOr Lake. Recent upgrades include new windows, kitchen, bathroom, patio, and UV light water system. Besides the beach, features of this property include underground power lines, and an oversized concrete cistern under the boathouse. The Boathouse is a special structure on its own. Built by a yacht architect, it is meticulously constructed with an unfinished upstairs studio with plenty of windows, large skylight and full-bathroom. The house has a 200 amp service, with a separate panel in the boathouse. Relax on the patio and enjoy the most breathtaking sunsets you've ever seen! (id:56844)
Listing
- MLS® number
- 202608147
- Status
- Active
- Days On Market
- 193
Building
- Type
- House
- Year built
- 1979
- Storeys
- 1.5
- Living area
- 1,100 sq ft
- Above grade
- 1,100 sq ft
- Bedrooms above grade
- 2
- Foundation
- Poured Concrete
- Basement
- Crawl space
Interior
- Flooring
- Laminate, Wood
- Heating
- Electric, Propane, Wood, Other
- Appliances
- Washer, Refrigerator, Cooktop - Propane, Oven - Propane, Gas stove(s), Dishwasher, Dryer
- Accessibility
- 5ft min Kitchen Turning Radius, 5ft min Bathroom Turning Radius, 32in min Entry Doorways, Entry less than 3 steps
Land
- Lot size
- 13 acres
- Lot features
- Treed
- View
- Lake view
- Waterfront
- Waterfront on lake
- Exterior features
- Wood siding
- Community
- School Bus, Recreational Facilities
Parking
- Type
- Detached Garage, Garage, Gravel
Utilities
- Water
- Cistern
- Sewer
- Septic System
Fees and taxes
- Common interest
- Freehold
- Parcel number
- 85162089
Rooms
| Room | Level | Size |
|---|---|---|
| Kitchen | Main level | 18.5x14 |
| Living room | Main level | 18.5x14 |
| Primary Bedroom | Main level | 12x10.5 |
| 4pc Bathroom | Main level | 9x10.5 |
| Bedroom | Second level | 12x9.5 |
| Family room | Second level | 20x12.5 |
Directions
From Highway 223, turn onto Red Point Road
The map loads here.







