1609&1613 Highway 7 & Turners Island
Marie Joseph, Nova Scotia B0J 2G0
$699,900















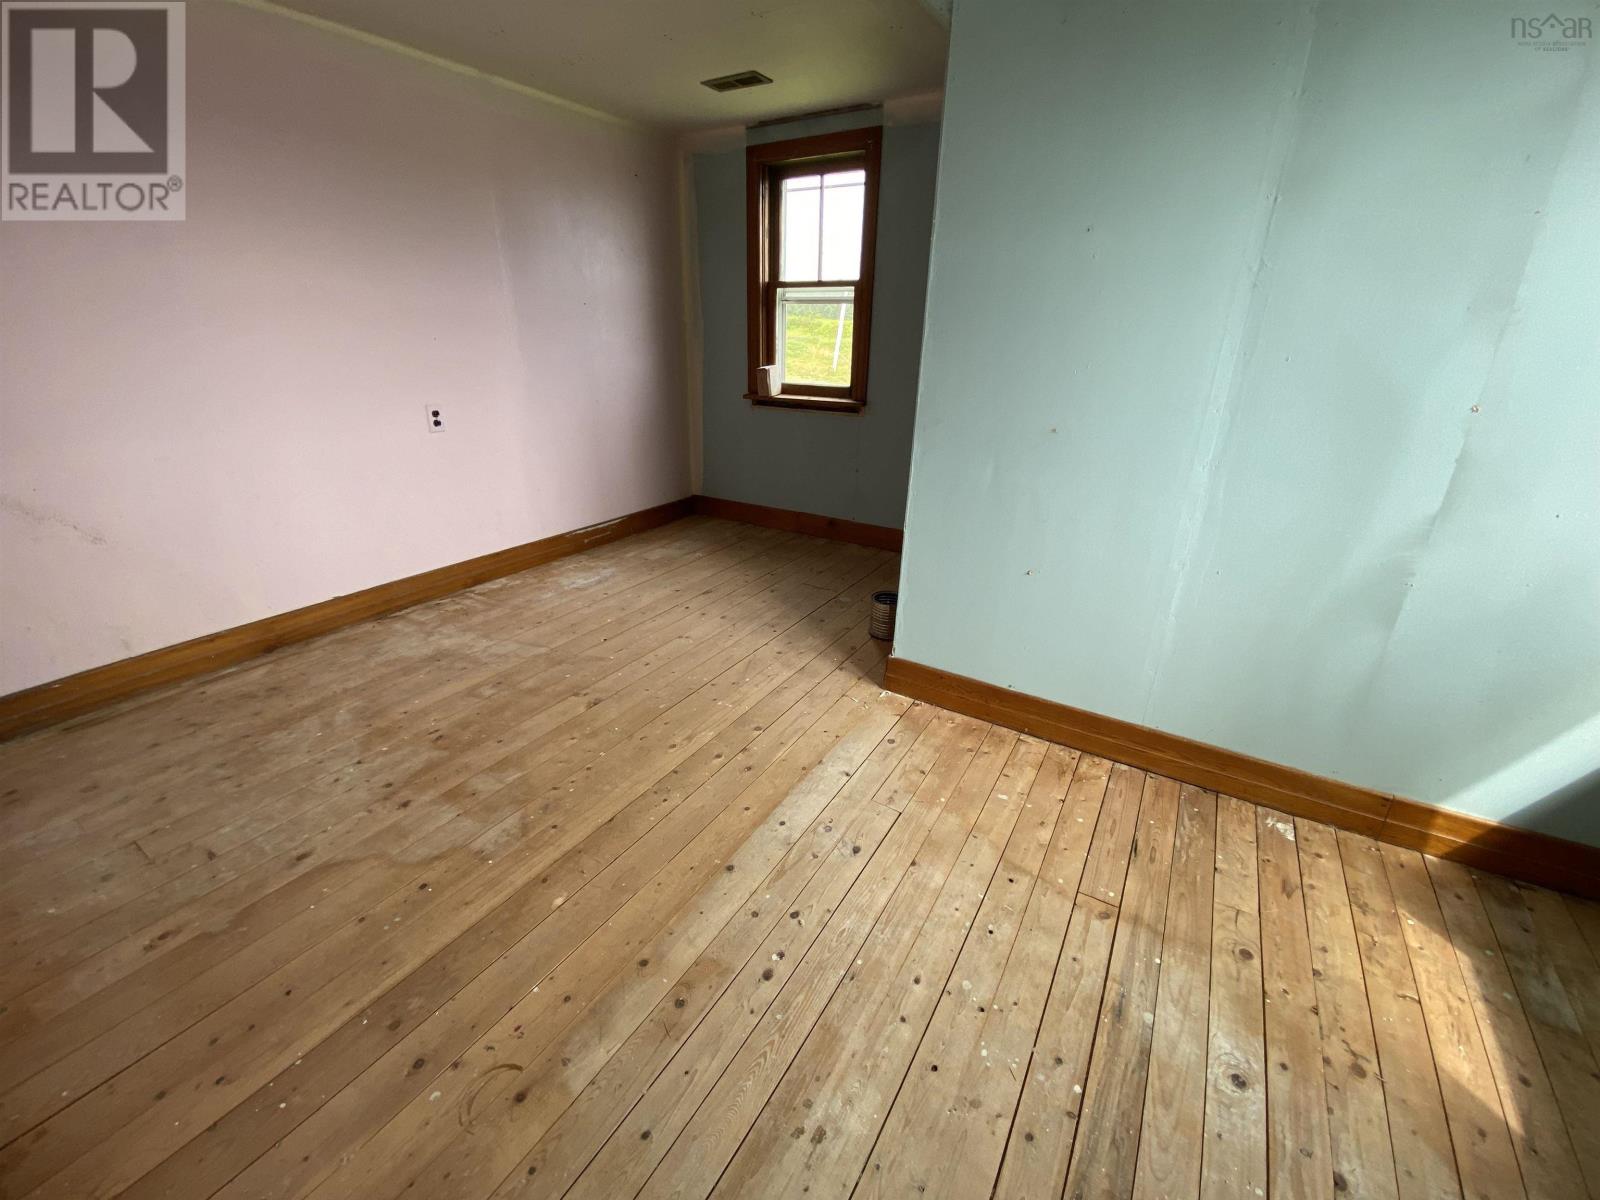
- Bedrooms
- 3
- Bathrooms
- 1
- Living area
- 1,619 sq ft
- Lot
- 111.36 acres
- Type
- Single Family
Description
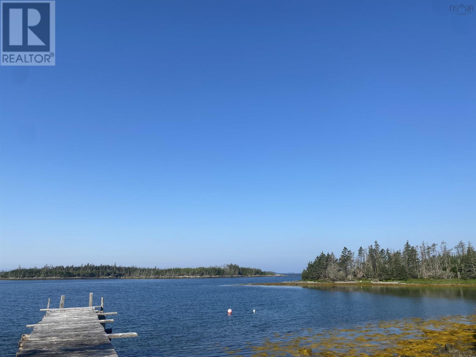
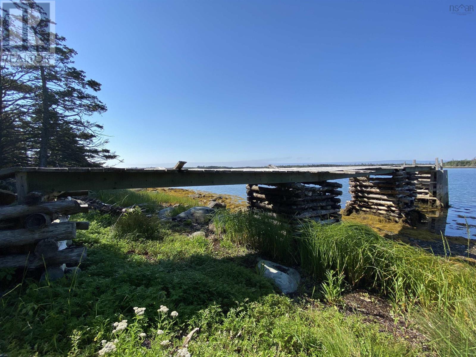
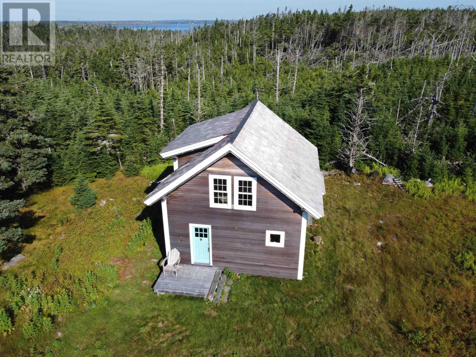
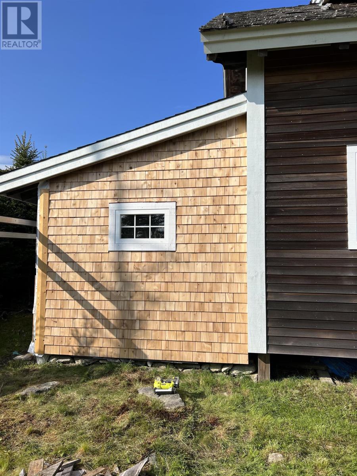
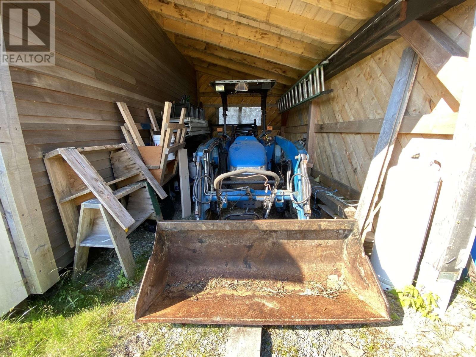
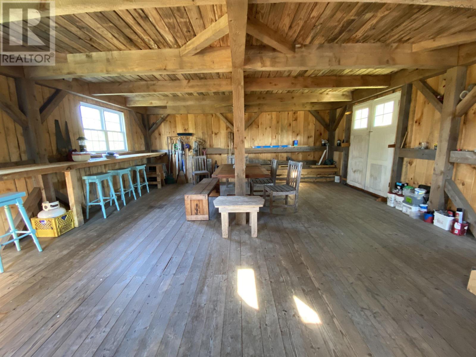
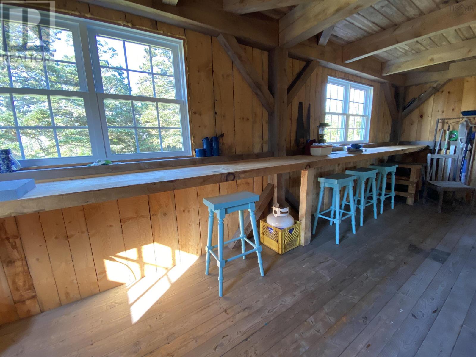
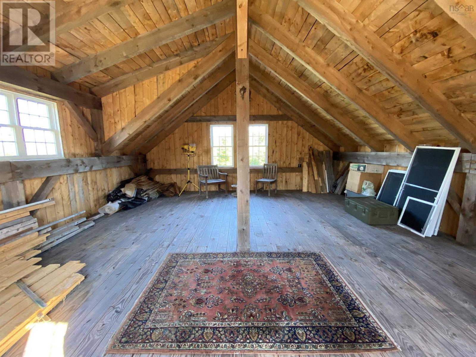
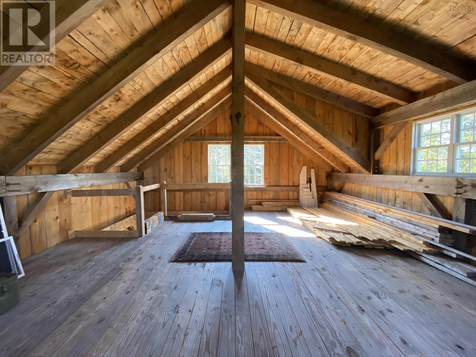
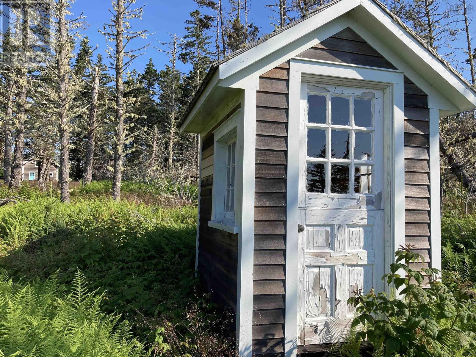
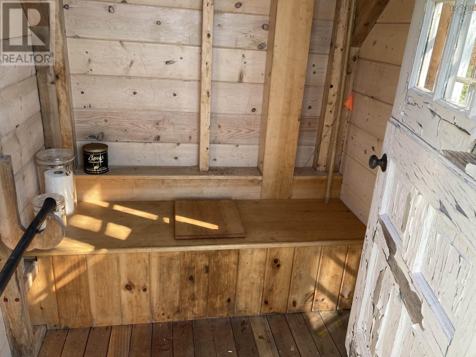
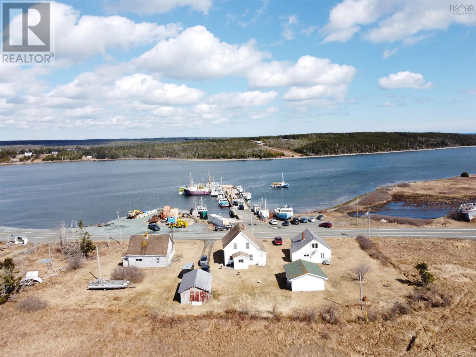
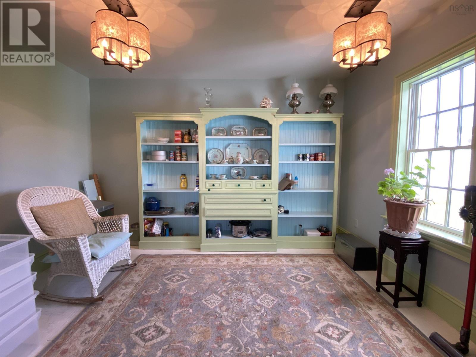
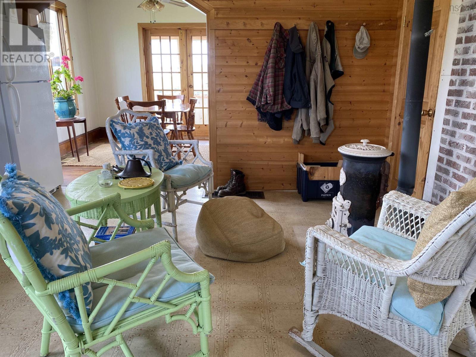
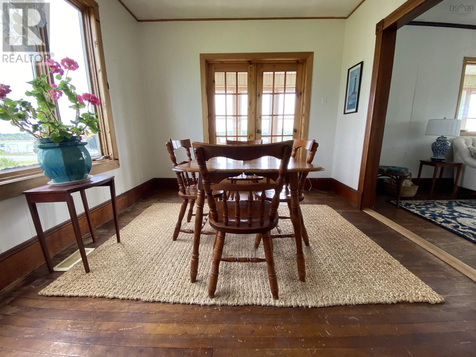
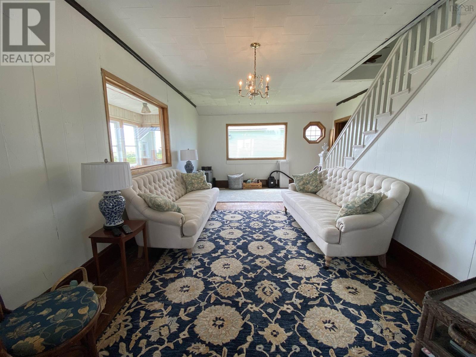
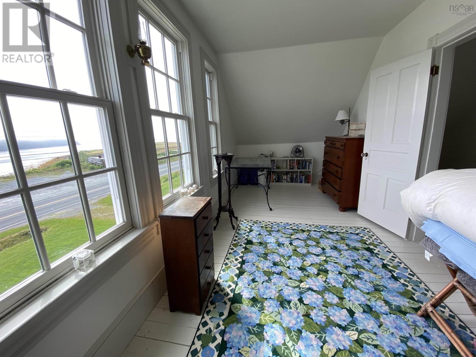
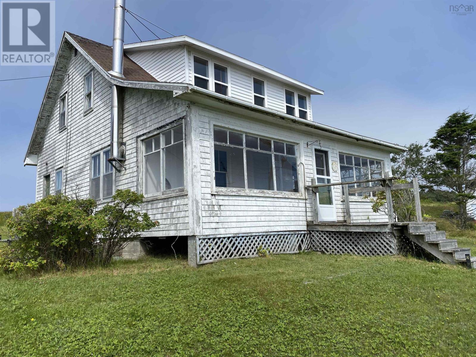
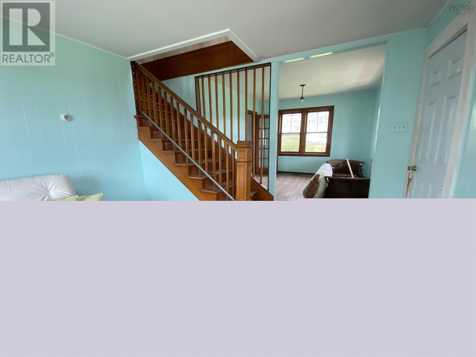
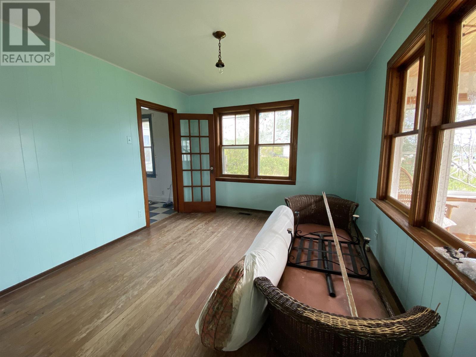
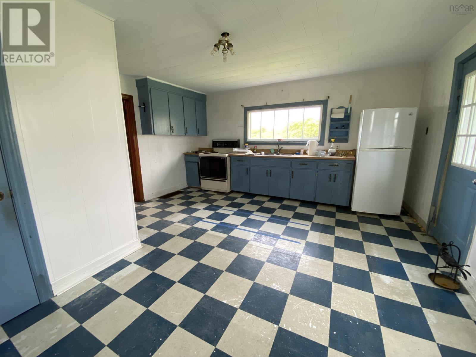
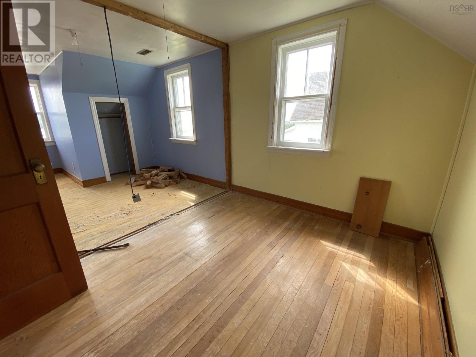
A rare opportunity to own a private 110-acre island on Nova Scotias Eastern Shore. Located just off Marie Joseph, Turners Island (formerly Hawbolt Island) is only a 10-minute boat ride from the Government Wharf, offering both privacy and accessibility. Rich in history, the island features remnants of two former settlements, including stone foundations and shallow wells. A sheltered cove between Turners Island and Goose Island provides protected anchorage and is home to the islands wharf, constructed with pressure-treated materials (with potential for extension; some repairs required). A path leads to a 21 x 25 post-and-beam cabin set in a private clearing, offering a rustic open-concept main floor and loft with development potential. Additional features include a lean-to, sawmill, and privy. Also included are two mainland homes (1609 and 1613) located across from the Government Wharf. One is partially renovated and move-in ready, while the other offers renovation potential. This unique property presents an excellent opportunity for a private retreat or eco-tourism venture. Furnishings are largely included, and a list of negotiable items available upon request. Viewings by appointment. (id:56844)
Listing
- MLS® number
- 202607984
- Status
- Active
- Days On Market
- 194
Building
- Type
- Recreational
- Year built
- 1931
- Storeys
- 2
- Living area
- 1,619 sq ft
- Above grade
- 1,619 sq ft
- Bedrooms above grade
- 3
- Foundation
- Poured Concrete
- Basement
- Unfinished, Full
Interior
- Flooring
- Hardwood, Vinyl
- Heating
- Forced air, Propane, Furnace
- Appliances
- Refrigerator, Range - Electric
- Accessibility
- 5ft min Kitchen Turning Radius, 32in min Entry Doorways, Entry less than 3 steps
Land
- Lot size
- 111.36 acres
- Lot features
- Treed, Recreational
- View
- Ocean view, Harbour
- Waterfront
- Waterfront on ocean
- Exterior features
- Wood shingles, Vinyl, Wood siding
Parking
- Type
- Detached Garage, Garage, Gravel
Utilities
- Water
- Shared Well, Dug Well
- Sewer
- Septic System
Fees and taxes
- Common interest
- Freehold
- Parcel number
- 37530326
Rooms
| Room | Level | Size |
|---|---|---|
| Mud room | Main level | 9.5x9+Laund |
| Den | Main level | 9.10x13.2 (flex rm) |
| Kitchen | Main level | 16.4x14 |
| Dining room | Main level | 10.8x10 |
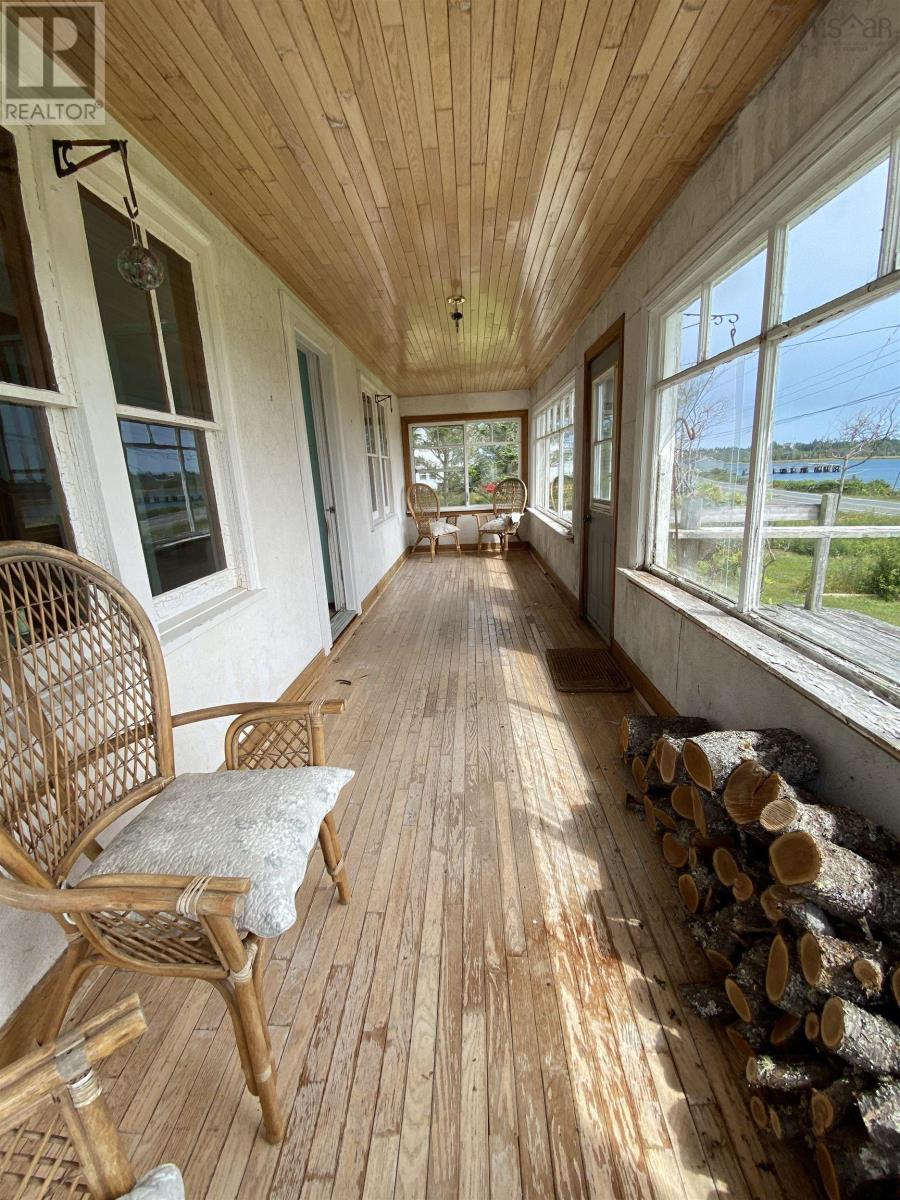
| Sunroom | Main level | 5.7x29 |
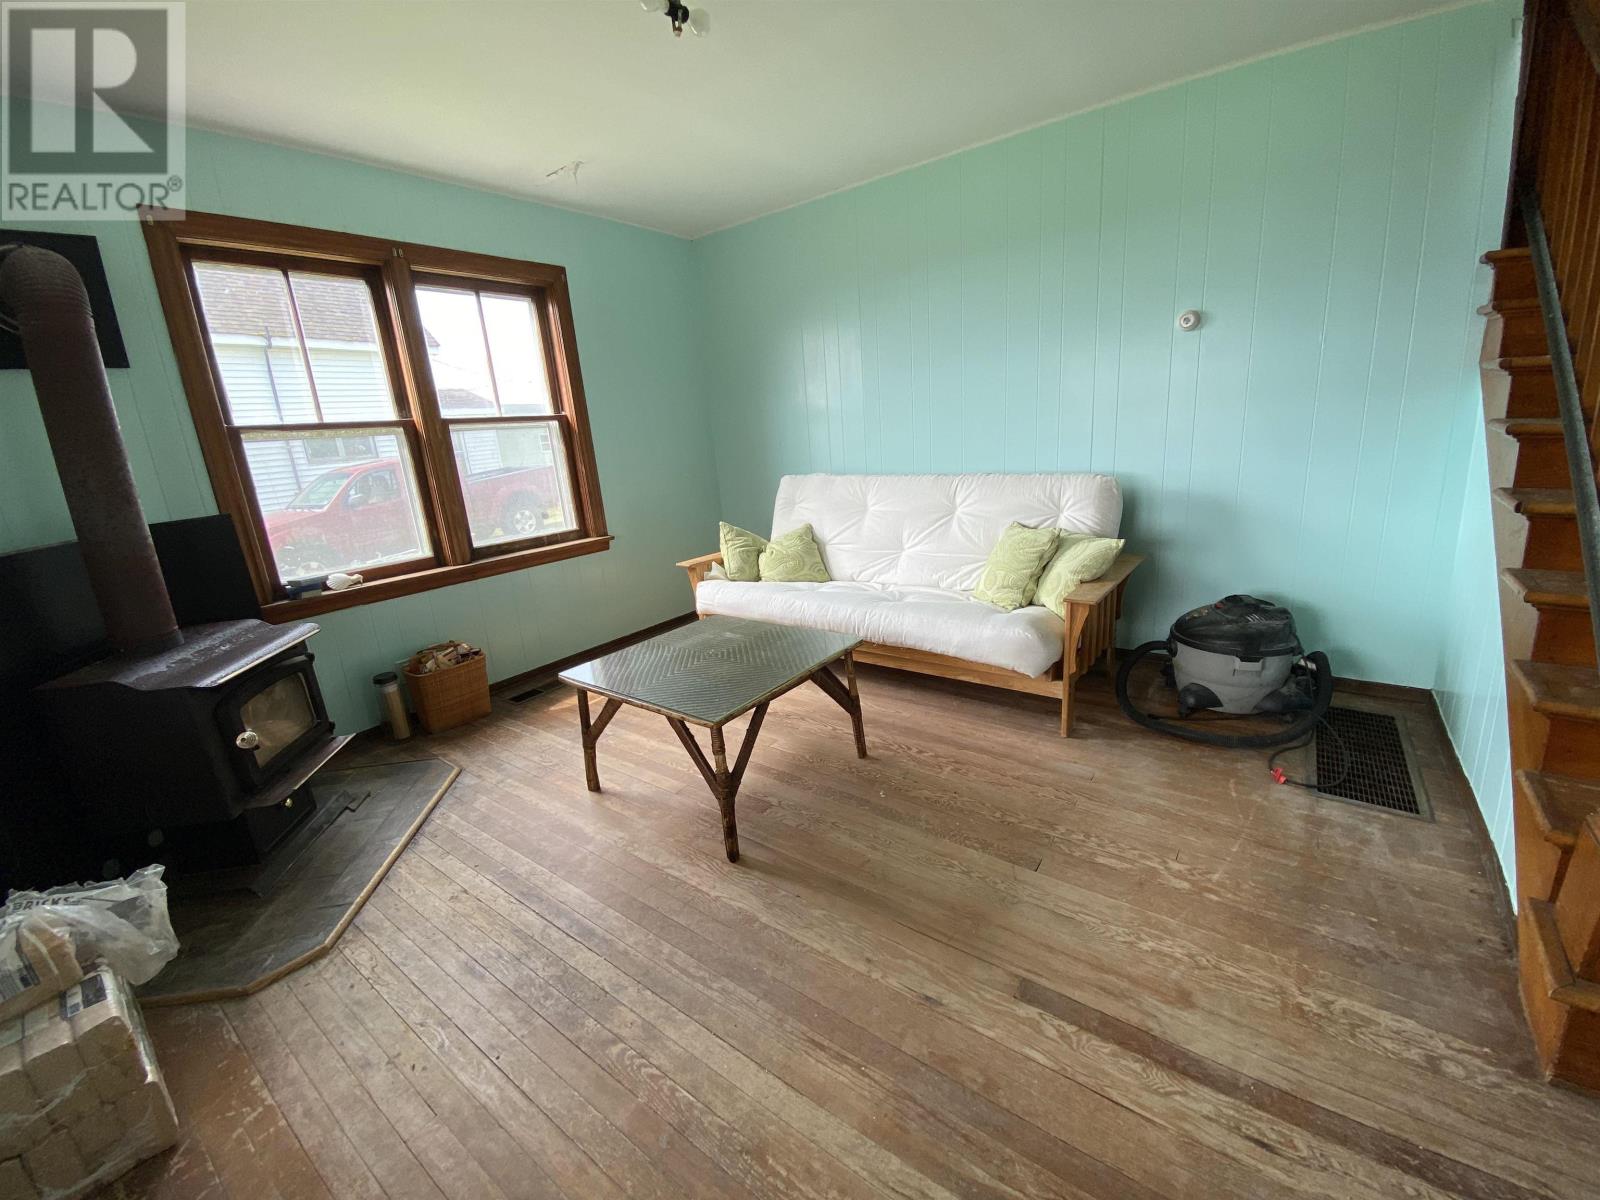
| Living room | Main level | 13.10x19.9 |
| 4pc Bathroom | Main level | 5.3x13.2 |
| Primary Bedroom | Main level | 10.4x24.8-J |
| Bedroom | Second level | 13.7x12.1-J |
| Bedroom | Second level | 11.9x10.8 |
| Great room | Main level | 21x25 open cabin |
| Other | Second level | 21x25 open room |
| Living room | Main level | 11.8x12 (#1613) |
| Dining nook | Main level | 11.6x10.6 (#1613) |
| Kitchen | Main level | 15x16 (#1613) |
| Sunroom | Main level | 27x6.4 (#1613) |
| Bedroom | Main level | 13.6x11.8 (#1613) |
| 3pc Bathroom | Main level | measurement unknown |
| Bedroom | Second level | 12.9x9.3+9.3x8 |
| 4pc Bathroom | Second level | measurement unknown |
| Bedroom | Second level | 13.2x11.4 (#1613) |
Directions
Highway 7 to Marie Joseph, the two homes are across from the Government Wharf & the Island is just off the Main Land
The map loads here.







