22 Dawson Drive
Ponds, Nova Scotia B0K 1G0
$579,000
- Bedrooms
- 3
- Bathrooms
- 2
- Living area
- 1,232 sq ft
- Lot
- 1.19 acres
- Type
- Single Family
Description
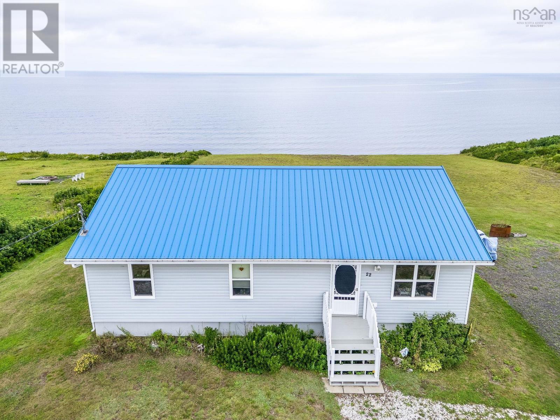
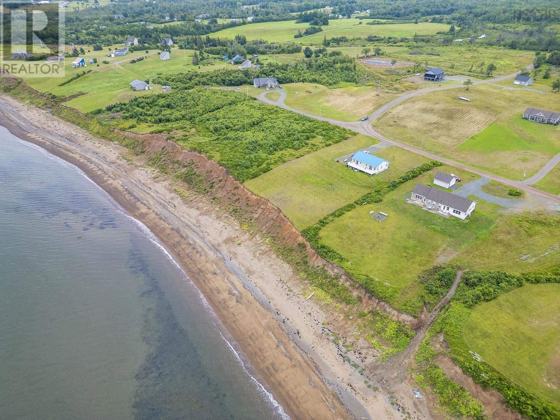
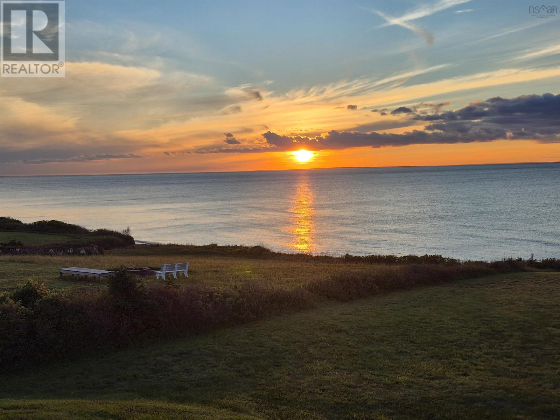
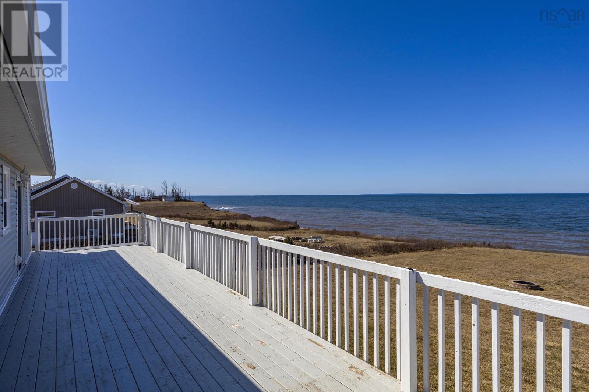
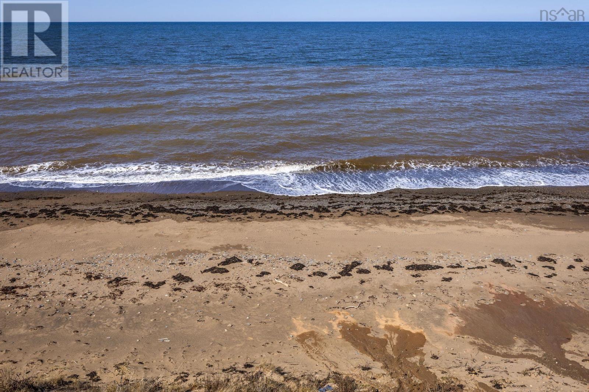
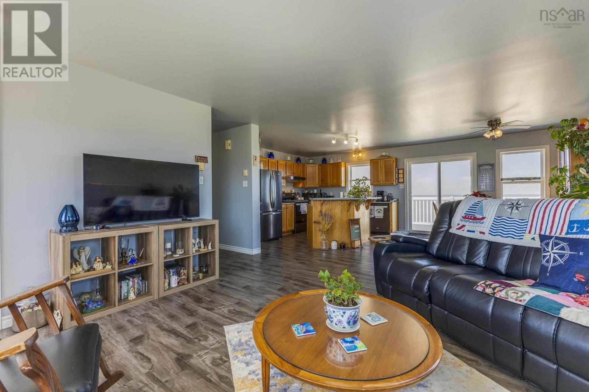
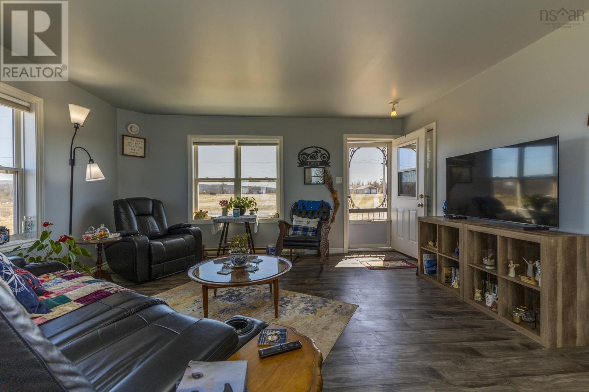
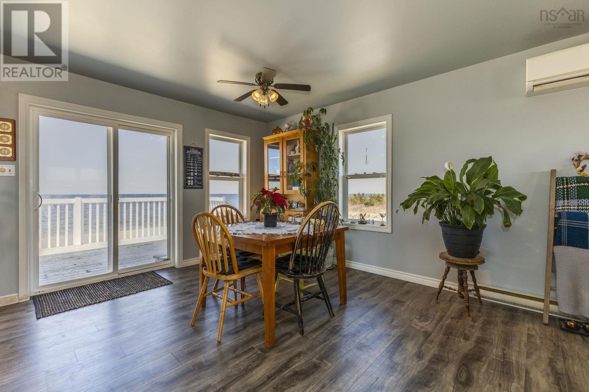
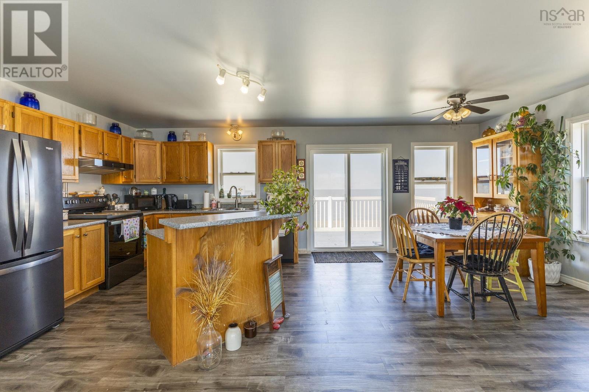
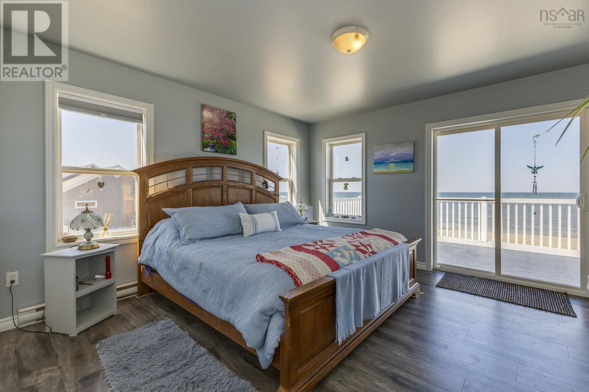
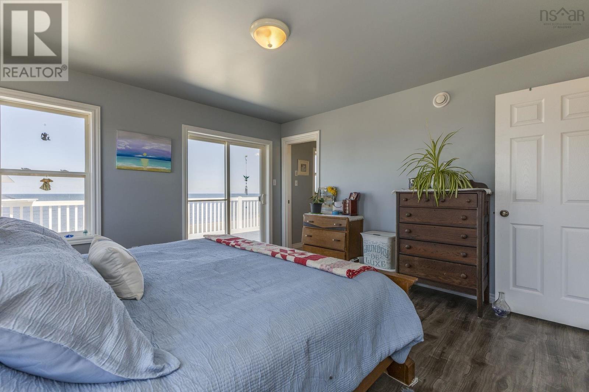
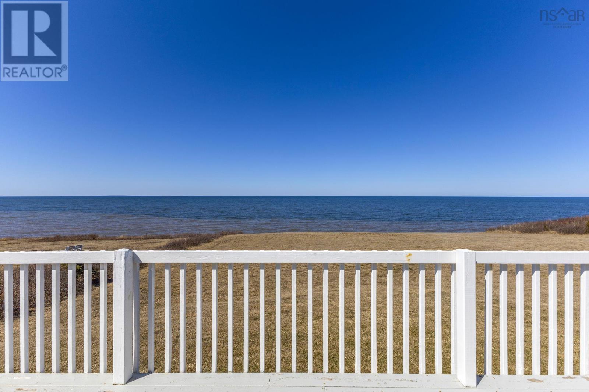
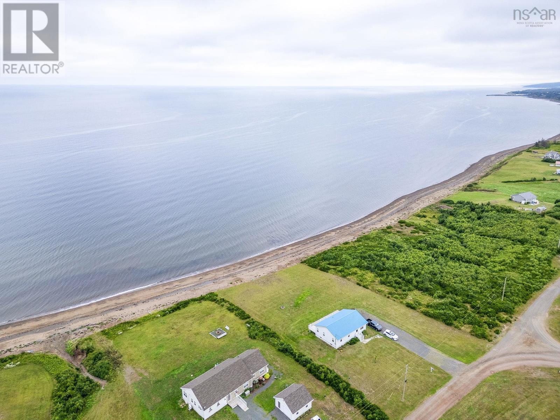
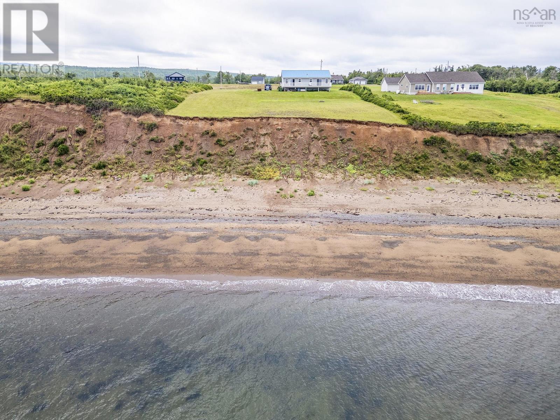
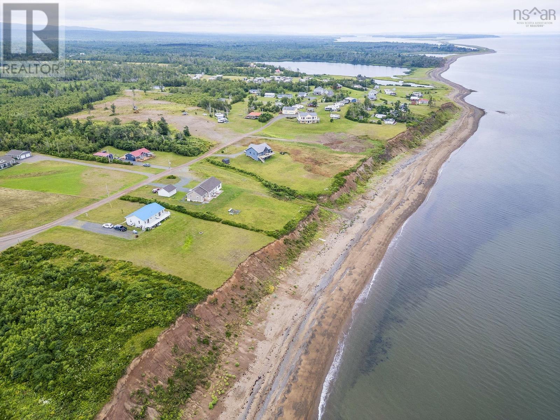
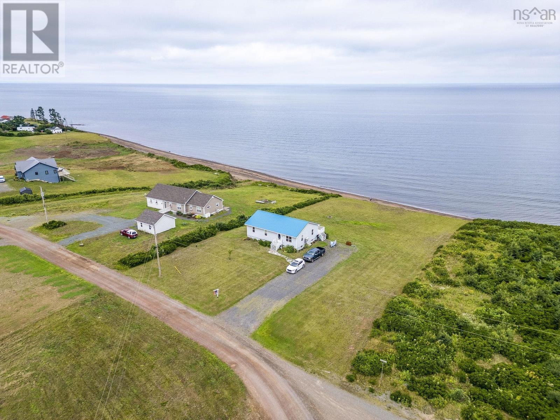
Experience coastal living at its finest in the highly sought-after community of The Ponds. This 3-bedroom, 2-bath bungalow is set on just over an acre, offering an impressive 151 feet of sandy beachfront along the warmest waters North of the Carolina's, the Northumberland Strait. Designed for both year-round living or unforgettable seasonal escapes, this property delivers it all. Wake up to sweeping ocean views from the primary bedroom and spend your days enjoying one of the sandy shoreline. The main level offers functional, easy living, while the expansive, unfinished basement provides a blank canvas to significantly increase your living space. Located just minutes from the local convenience store and popular food truck, youll appreciate the balance of privacy and accessibility, making this the perfect escape without sacrificing convenience. (id:56844)
Listing
- MLS® number
- 202607082
- Status
- Active
- Days On Market
- 203
Building
- Type
- House
- Style
- Bungalow
- Year built
- 2006
- Storeys
- 1
- Living area
- 1,232 sq ft
- Above grade
- 1,232 sq ft
- Bedrooms above grade
- 3
- Foundation
- Poured Concrete
- Basement
- Unfinished, Full
Interior
- Flooring
- Linoleum, Vinyl
- Heating
- Heat Pump, Baseboard heaters, Electric, Ductless
- Cooling
- Air Conditioned
- Appliances
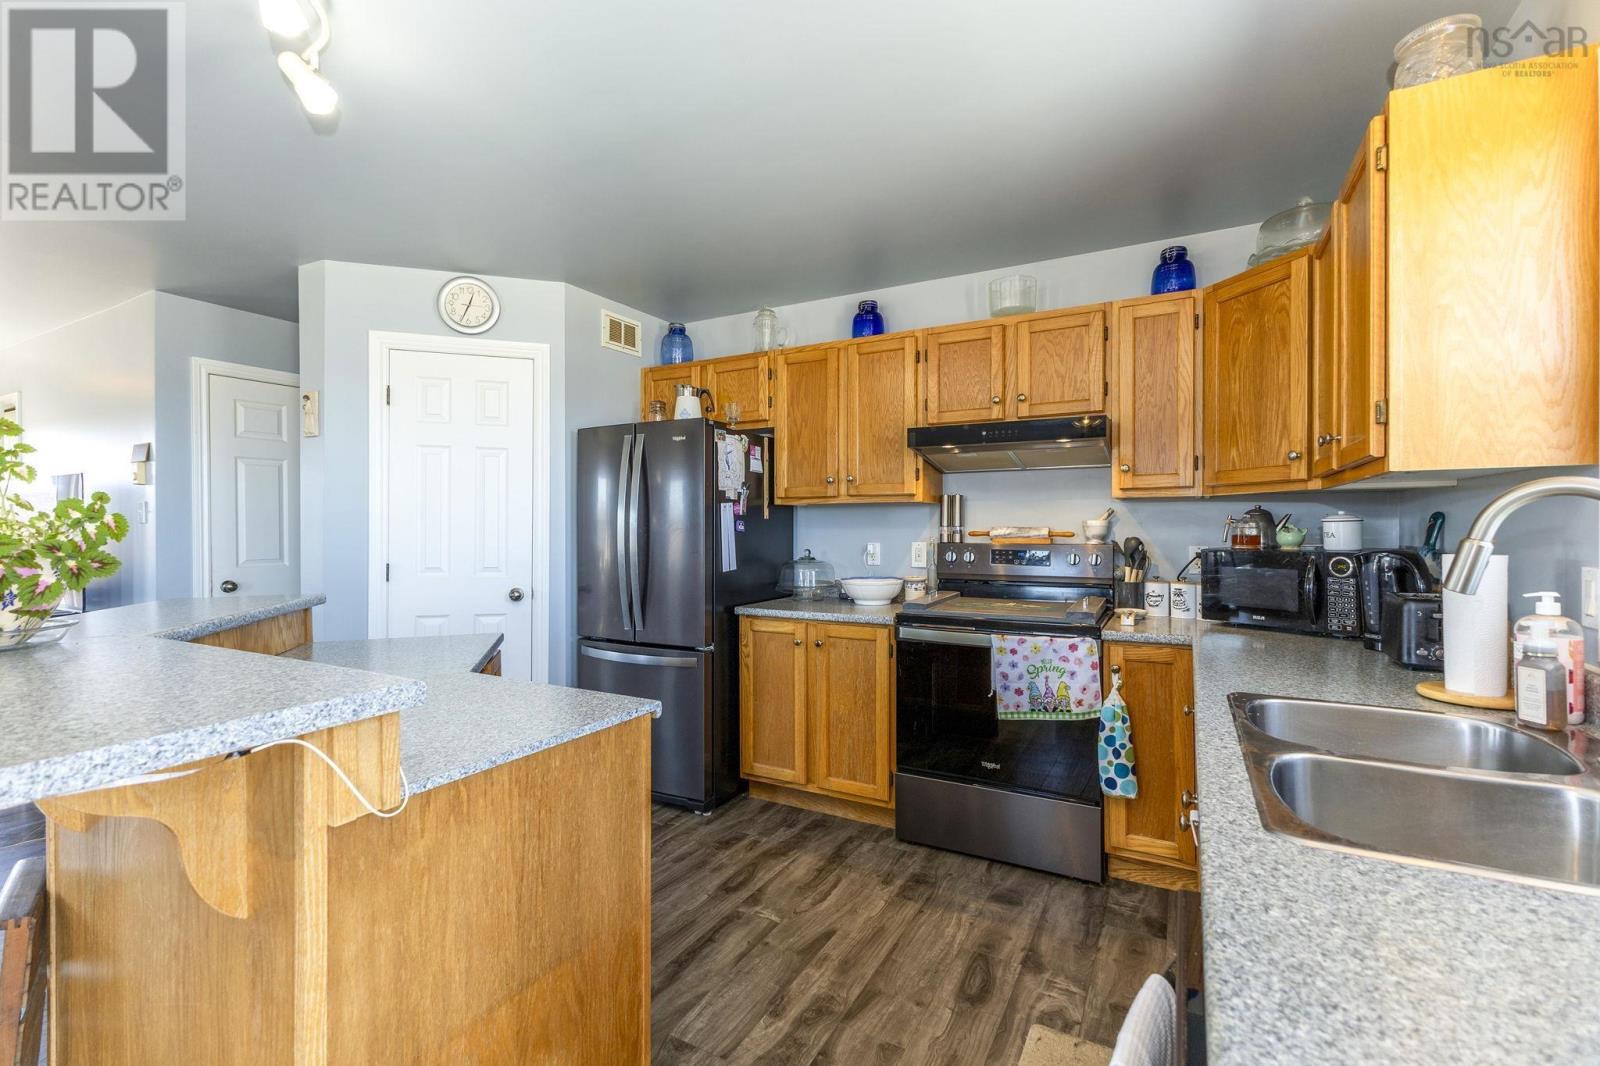
- Refrigerator, Oven - Electric, Dishwasher, Stove, Microwave Range Hood Combo
Land
- Lot size
- 1.19 acres
- View
- Ocean view
- Waterfront
- Waterfront on ocean
- Exterior features
- Vinyl
- Community
- School Bus, Recreational Facilities
Parking
- Type
- Gravel
Utilities
- Water
- Drilled Well
- Sewer
- Septic System
Fees and taxes
- Common interest
- Freehold
- Parcel number
- 65152118
Rooms
| Room | Level | Size |
|---|---|---|
| Living room | Main level | 16.2x14.4 |
| Eat in kitchen | Main level | 21.2x13.6 |
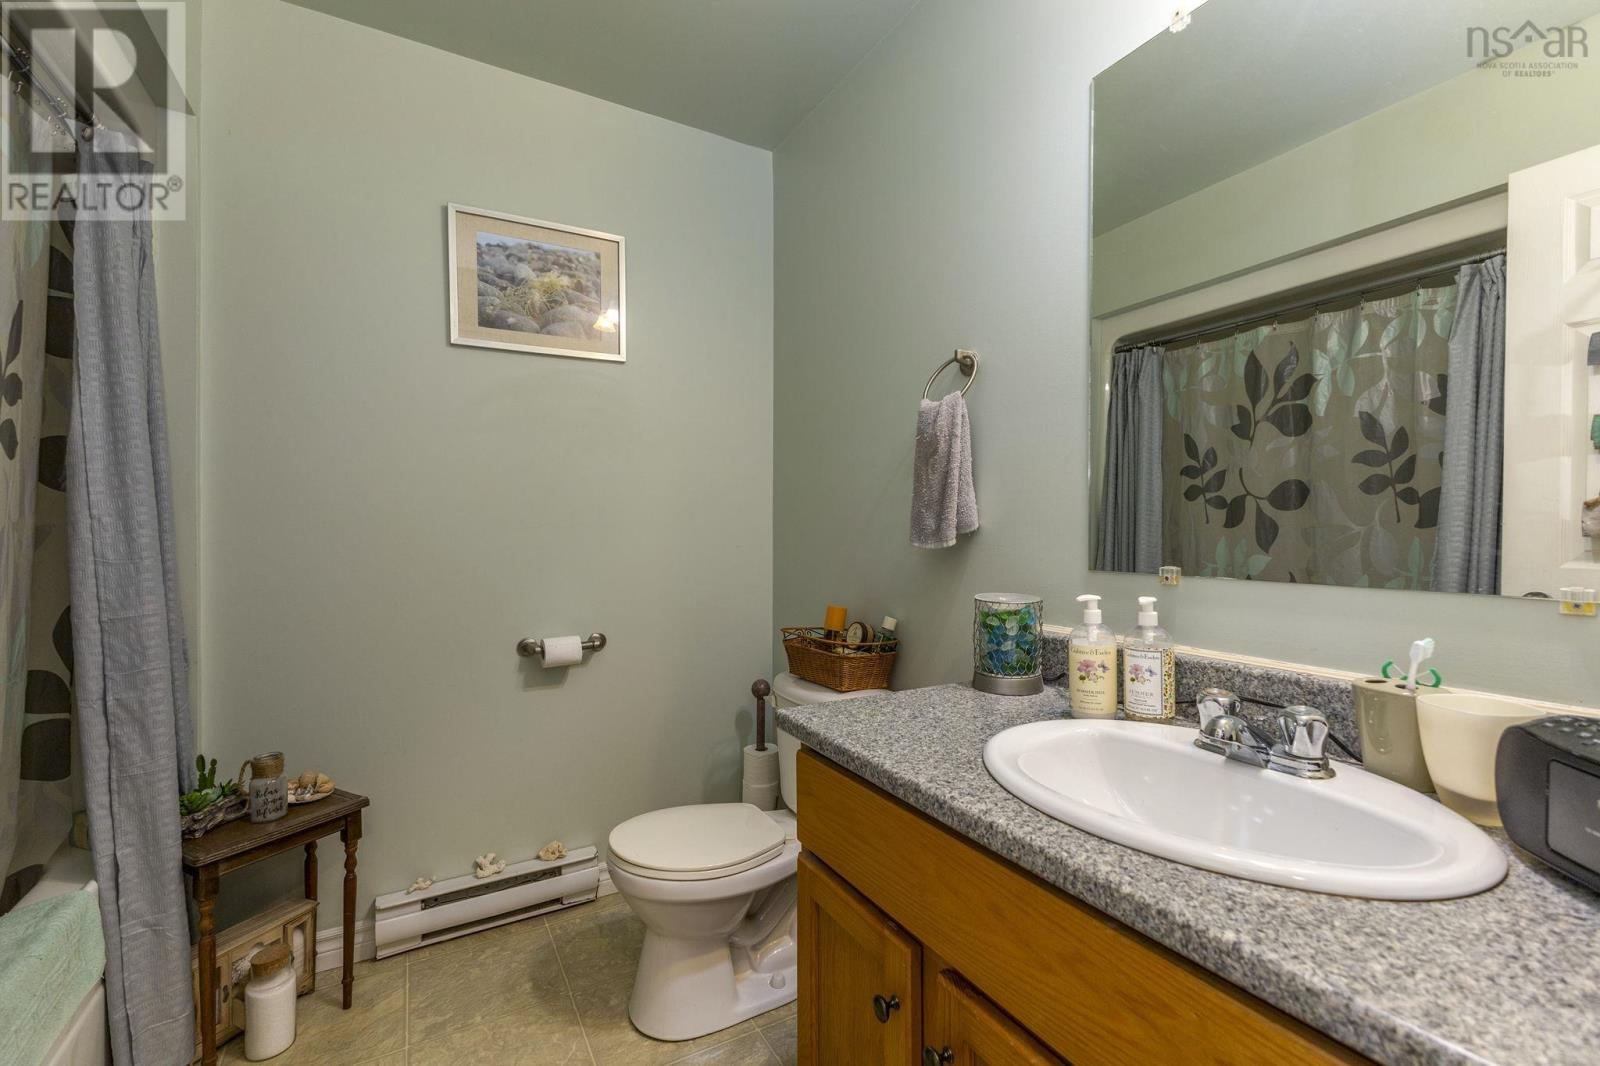
| 4pc Bathroom | Main level | 6.9x4.9 |
| Primary Bedroom | Main level | 12.7x13 |
| 3pc Ensuite bath | Main level | 5x5.6 |
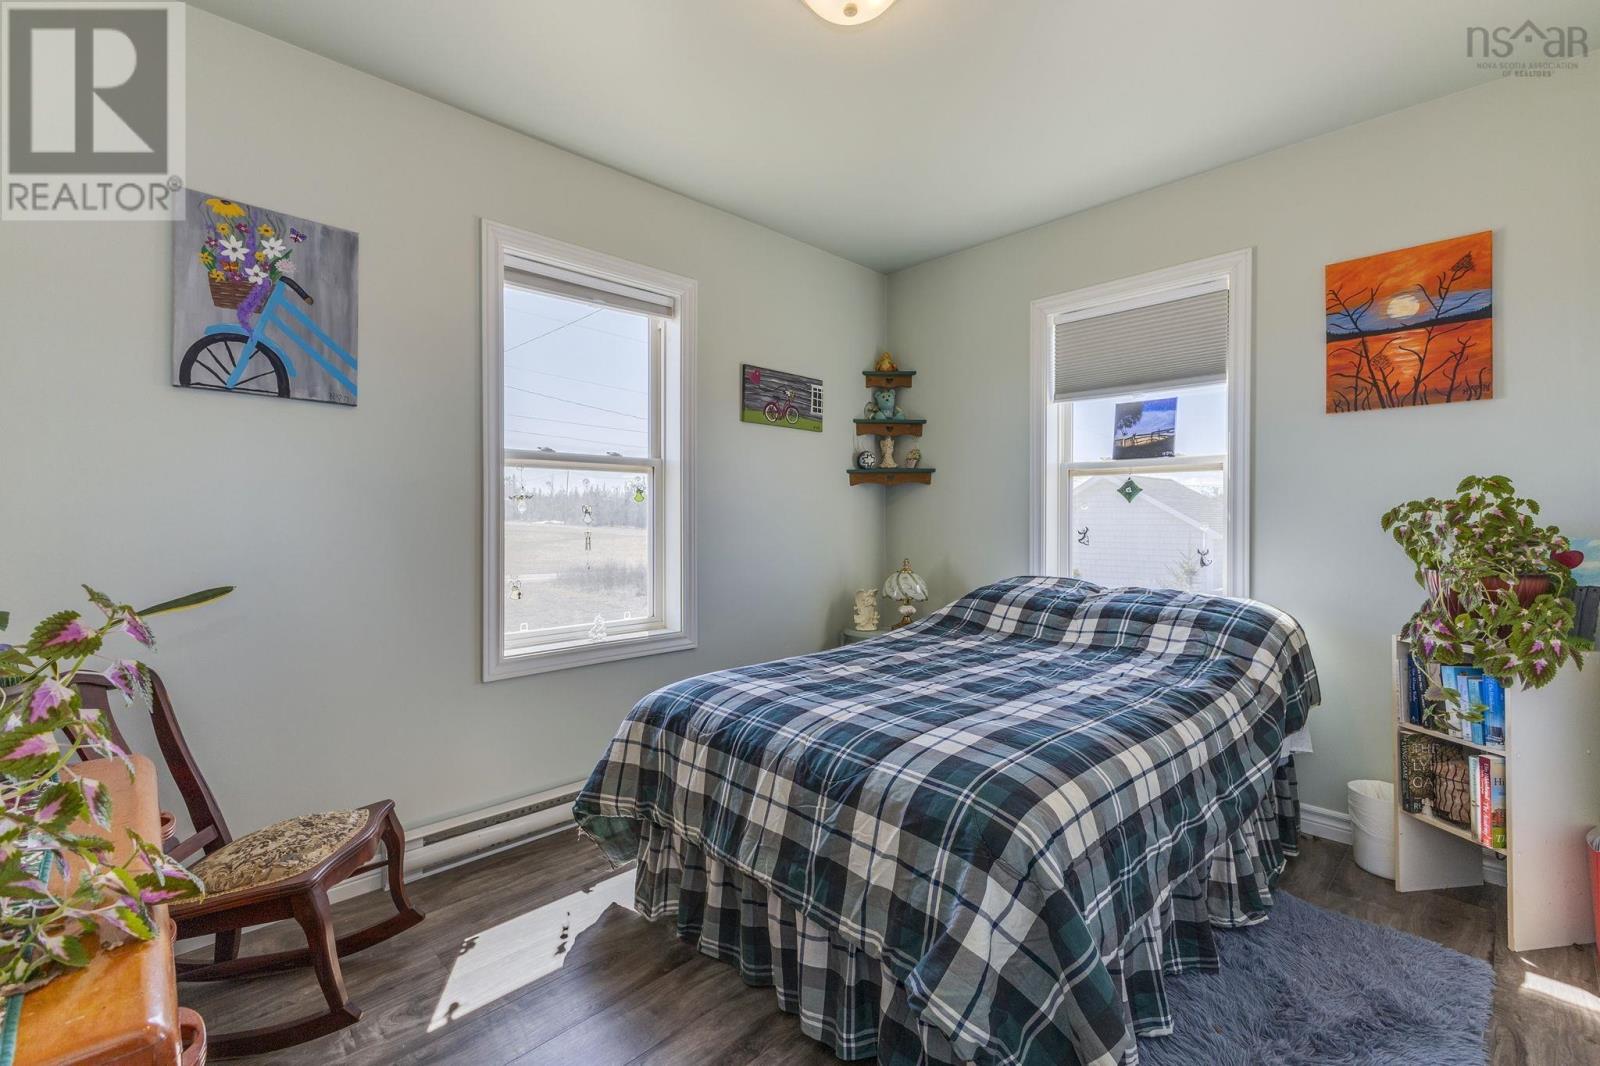
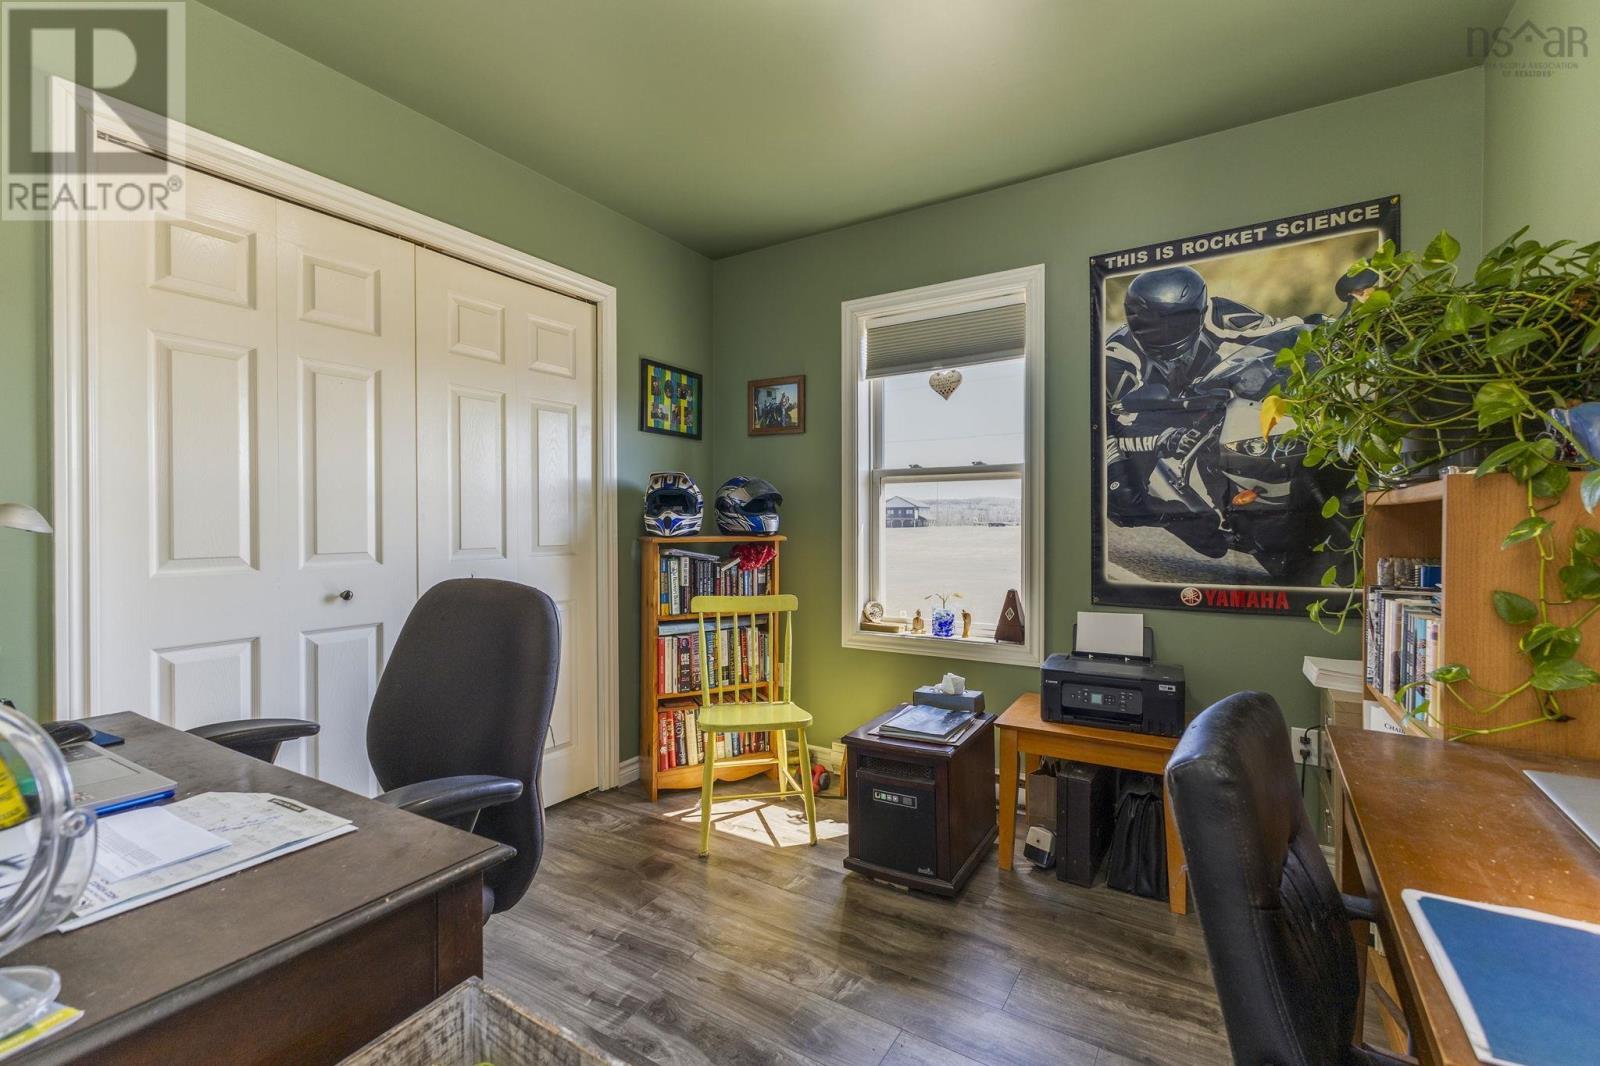
| Bedroom | Main level | 8.2x11 |
| Bedroom | Main level | 9.3x9 |
Directions
From Shore Road onto Thompson Lane, to Dawson Dr.
The map loads here.







