727 Highway 1
Hebron, Nova Scotia B5A 5Z5
$625,000
- Bedrooms
- 5
- Bathrooms
- 2
- Living area
- 2,500 sq ft
- Lot
- 0.72 acres
- Type
- Single Family
Description
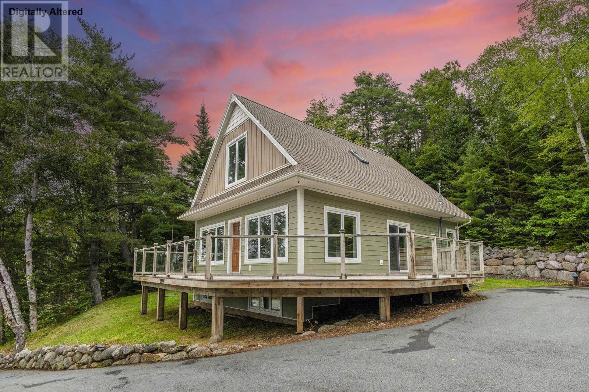
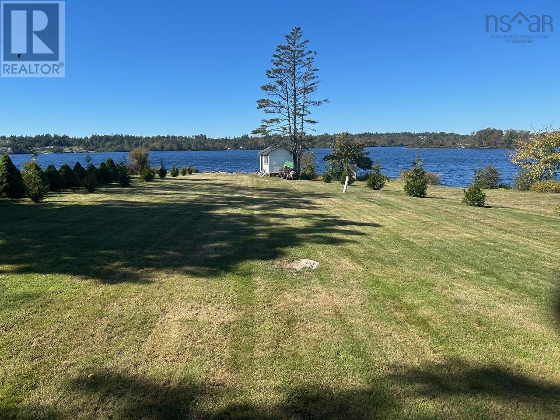
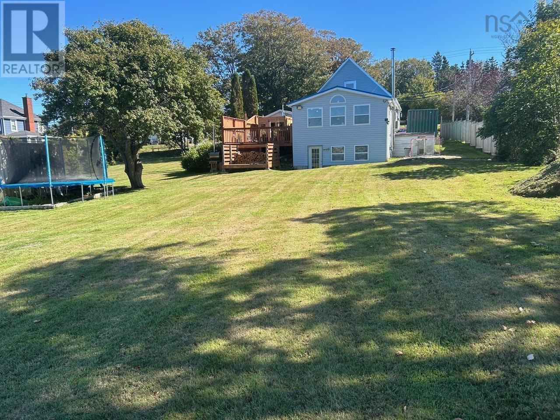
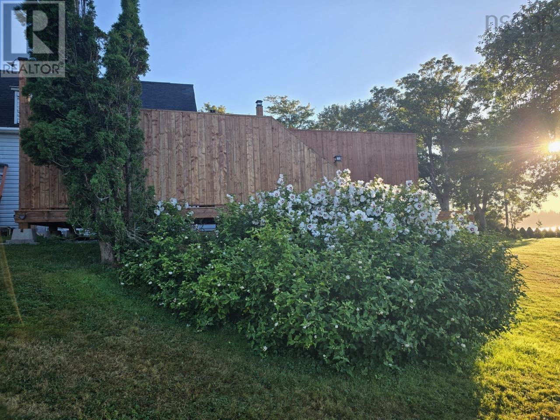
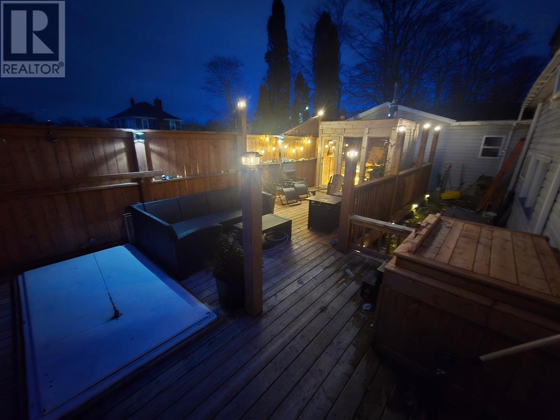
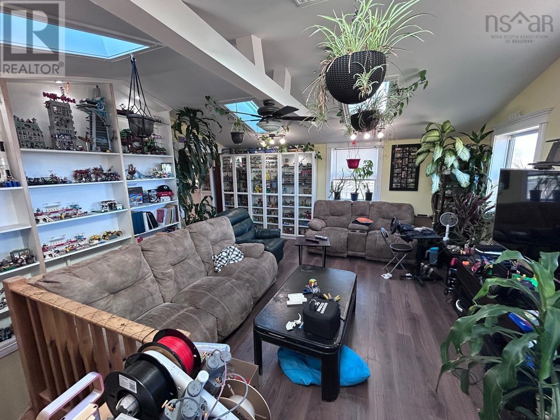
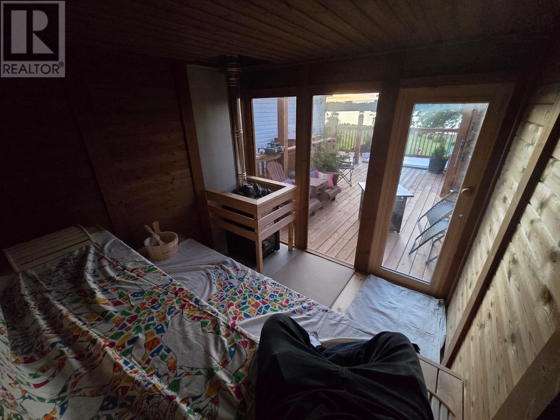
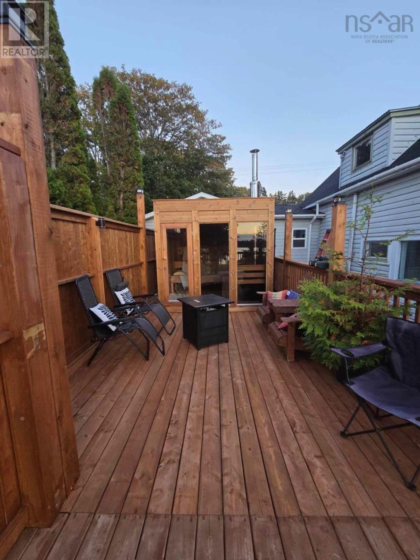
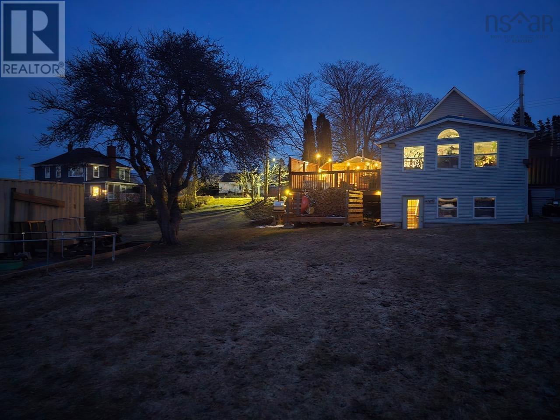
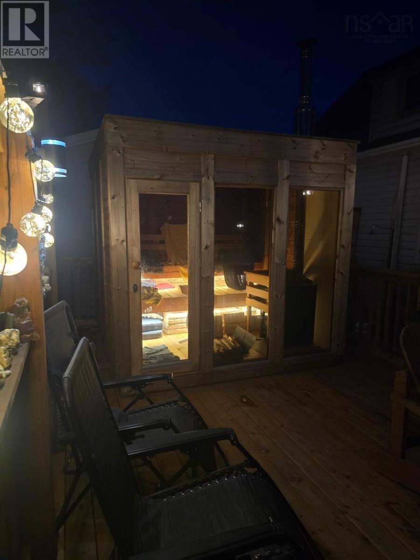
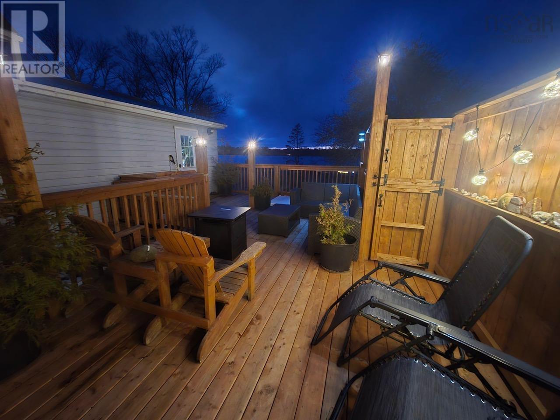
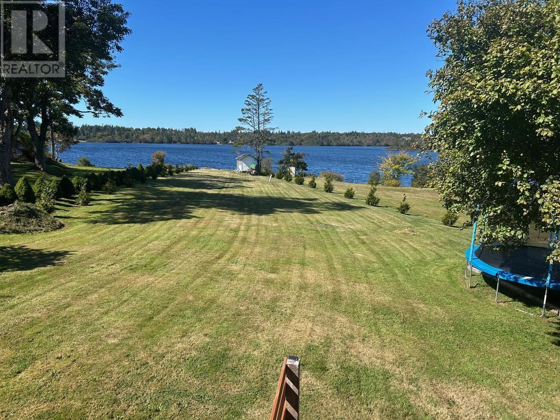
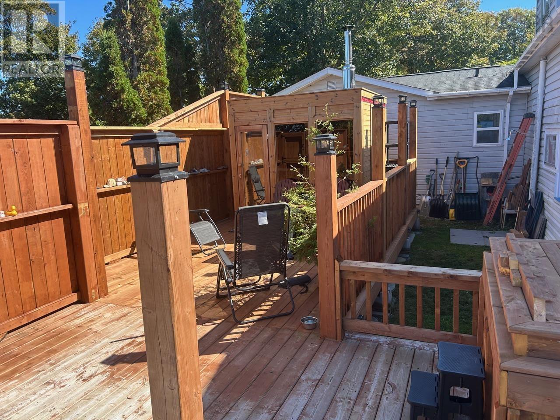
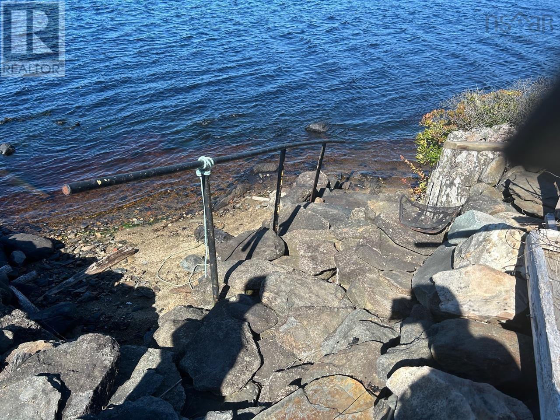
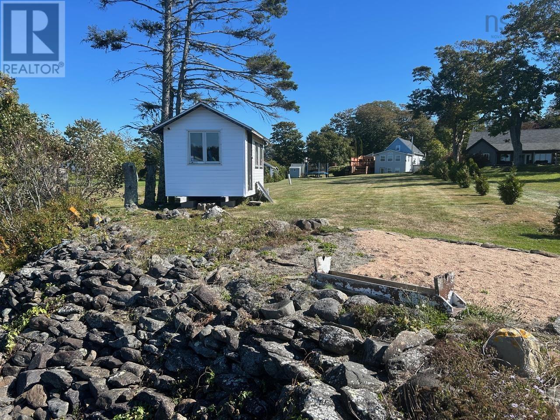
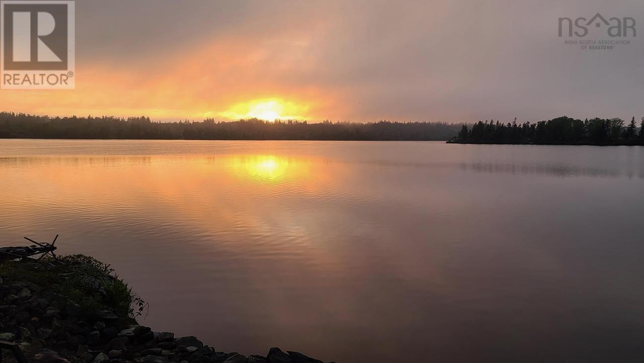
Lakeside Luxury on Doctors Lake ?Discover the perfect blend of serenity and smart investing just 7 minutes from Yarmouth. This stunning lakefront property on Doctors Lake offers clean, warm freshwater living with a sandy walk-in beach, a 10x13 boathouse, and a lakeside firepit positioned for the county's best sunset views. ?The Residence ?Radiating "family energy," the home features a newly renovated, sun-drenched living room with four skylights. Highlights include: ?Creative Space: A custom 4'x8' crafting table with integrated storage. ?Comfort: A newly installed heat pump and whirlpool tub. ?Unique Layout: Multi-level upstairs bedrooms connected by a spacious Jack and Jill walk-in closet. ?Outdoor Oasis & Stargazing ?The grounds are a recreational dream, featuring a 100-year-old apple tree and a blooming Rose of Sharon. Privacy is secured by a "living wall" of Thuja Green Globe trees. ?Amenities: A sand playground for kids and a private patio with a wood-fired sauna and hot tub. ?Dark Sky Zone: Located in a UNESCO-certified Dark Sky Reservation, offering world-class stargazing. ?Investment Potential ?This property is a turnkey income generator with: ?Income Suite: A newly renovated in-law suite with separate power meters. ?Expansion: A large yard with room for a third dwelling and an existing concrete pad for a workshop. ?Utilities: Connected to town sewer and water, plus a backup dug well. ?Unbeatable Location ?Situated in the Meadowfields and Yarmouth High districts, you are walking distance to Maple Grove School and the Hebron Recreation Center. Enjoy the safety of a sidewalk connecting you from Hebron Town Hall directly to local grocery shopping. ?Experience a home with history and the excitement of a modern lakeside retreat. (id:56844)
Listing
- MLS® number
- 202606683
- Status
- Active
- Days On Market
- 206
Building
- Type
- House
- Style
- 3 Level
- Storeys
- 2
- Living area
- 2,500 sq ft
- Above grade
- 2,500 sq ft
- Bedrooms above grade
- 5
- Foundation
- Stone, Poured Concrete, Concrete Block
- Basement
- Finished, Full
Interior
- Flooring
- Concrete, Laminate, Carpeted, Ceramic Tile, Linoleum
- Heating
- Heat Pump, Baseboard heaters, Stove, Electric, Wood, Ductless
- Cooling
- Air Conditioned
- Appliances
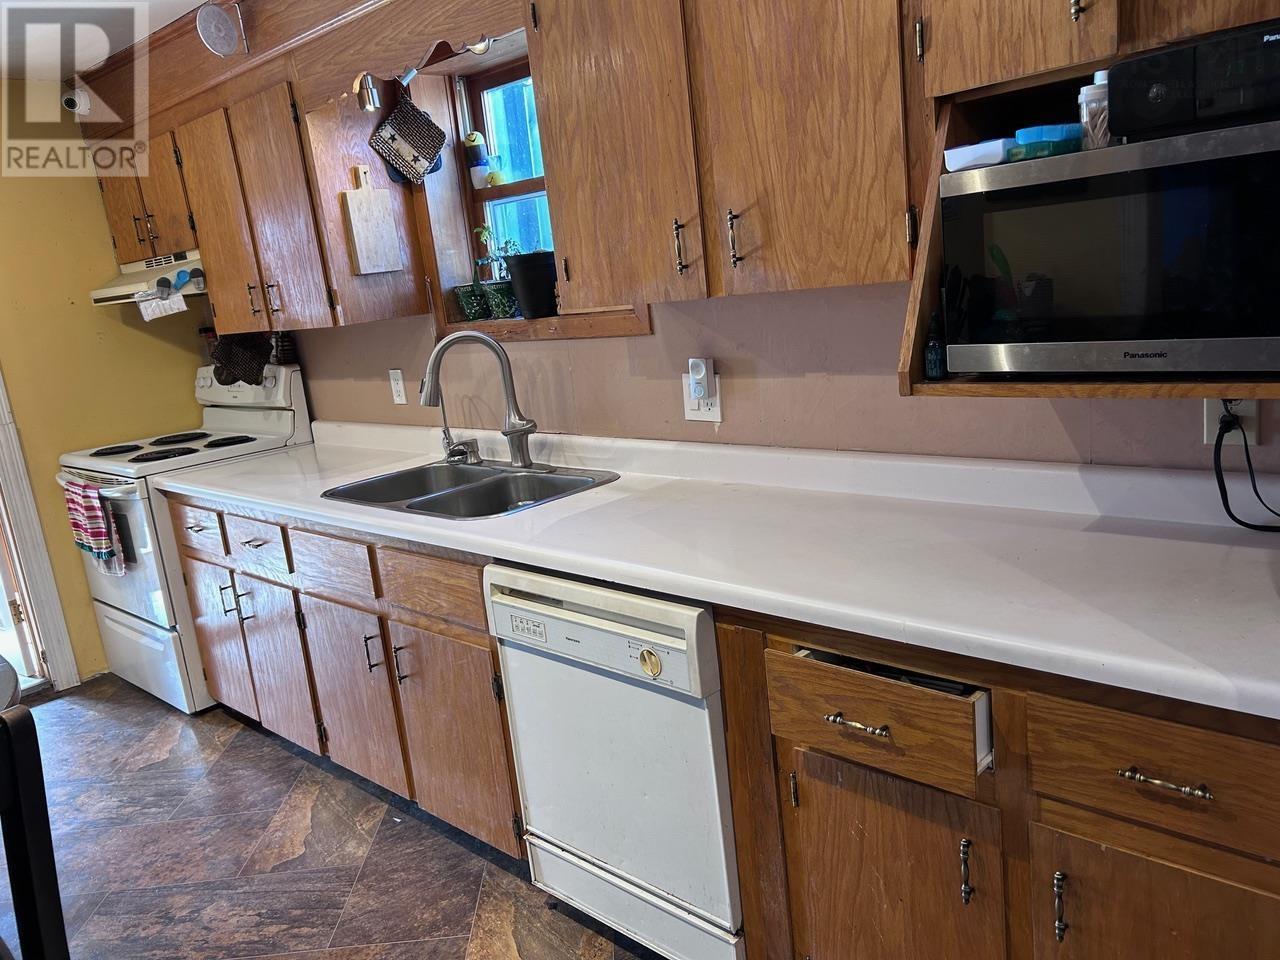
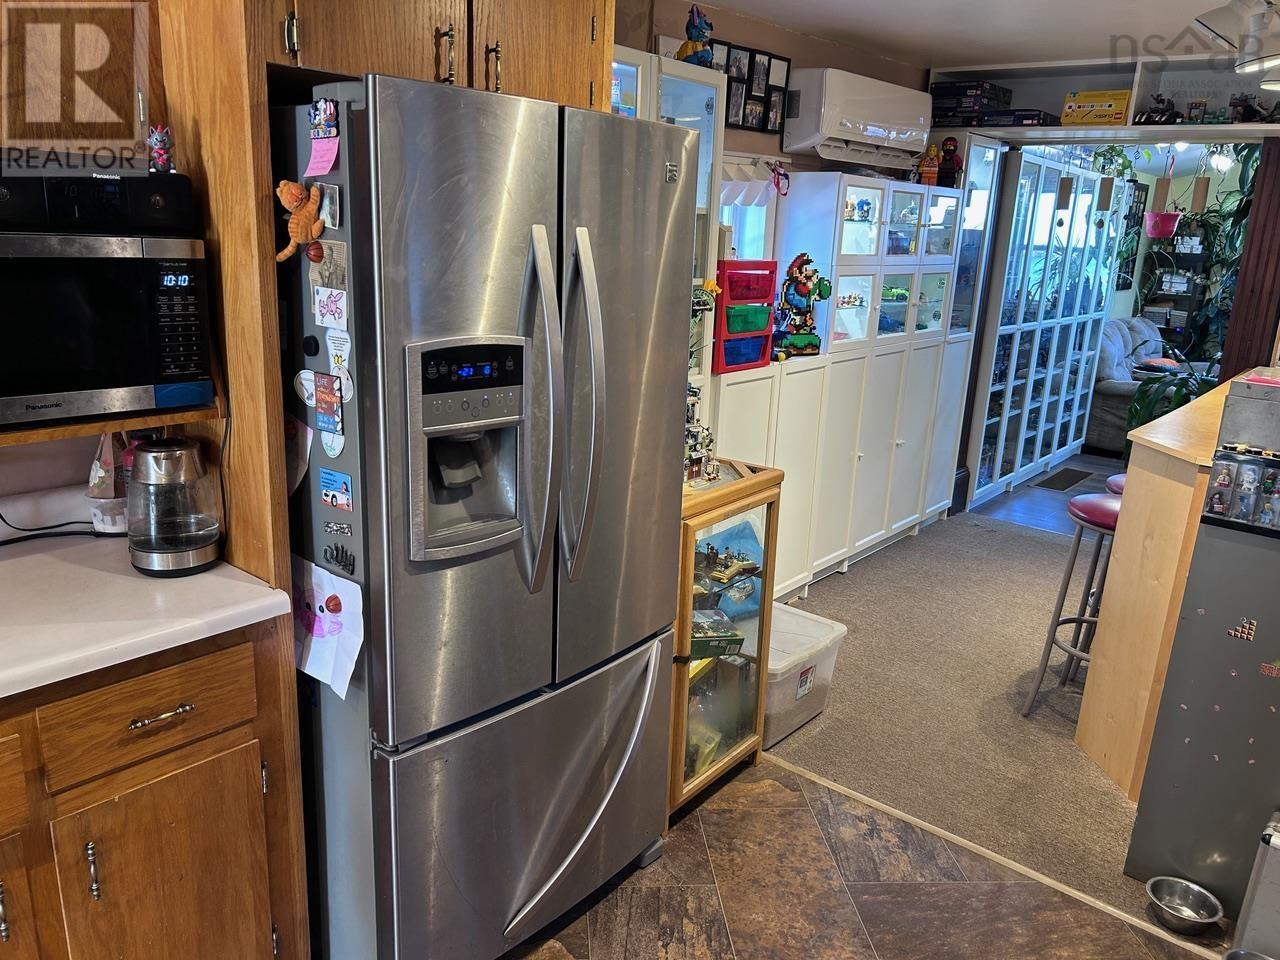
- Refrigerator, Range - Electric
- Accessibility
- 32in min Hallways, Entry less than 3 steps
Land
- Lot size
- 0.72 acres
- Waterfront
- Waterfront on lake
- Exterior features
- Vinyl
- Community
- School Bus, Recreational Facilities
Parking
- Type
- Paved Yard, Gravel
Utilities
- Water
- Municipal water
- Sewer
- Municipal sewage system
Fees and taxes
- Common interest
- Freehold
- Parcel number
- 90159096
Rooms
| Room | Level | Size |
|---|---|---|
| Mud room | Main level | 11.2x7.4 + 7.6x7.4 + 4.8x4 |
| Kitchen | Main level | 27.7 x 8.7 |
| Living room | Main level | 17.2 x 18.4 |
| Bedroom | Main level | 16.8 x 9.4 |
| Bedroom | Lower level | 18.8 x 12.11 |
| 3pc Bathroom | Main level | 14.6 x 9.2 |
| Bedroom | Second level | 18.4 x 8.8 |
| Bedroom | Second level | 10.4 x 19.3 + 8.4 x 3.2 |
| 3pc Bathroom | Main level | 10.5 x 6.2 |
| Kitchen | Main level | 9. x 11.9 |
| Mud room | Main level | 5.7 x 4 |
| Other | Main level | 19.8 x 12 + 5.6 x 8.10 -studio |
Directions
Heading North from Yarmouth on Route 1, property is on the left, look for sign
The map loads here.