317 Church Road
Little Bras D'Or, Nova Scotia B0E 3A3
$799,900
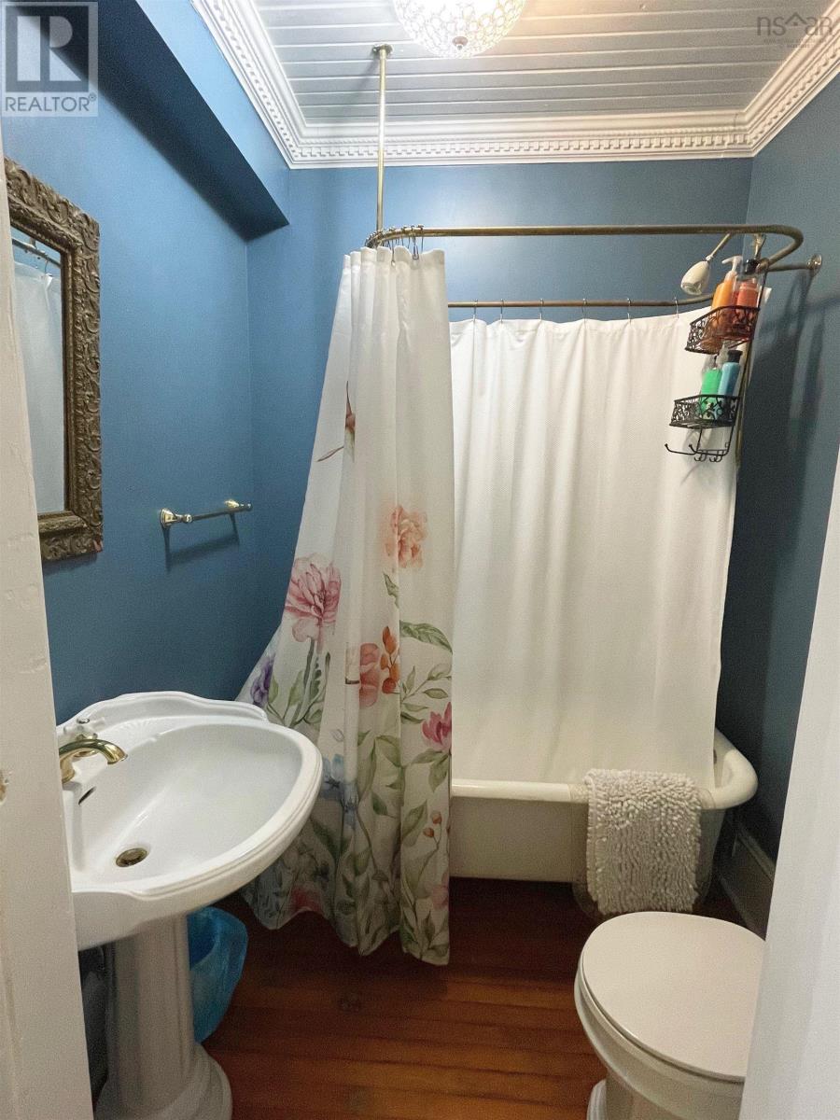
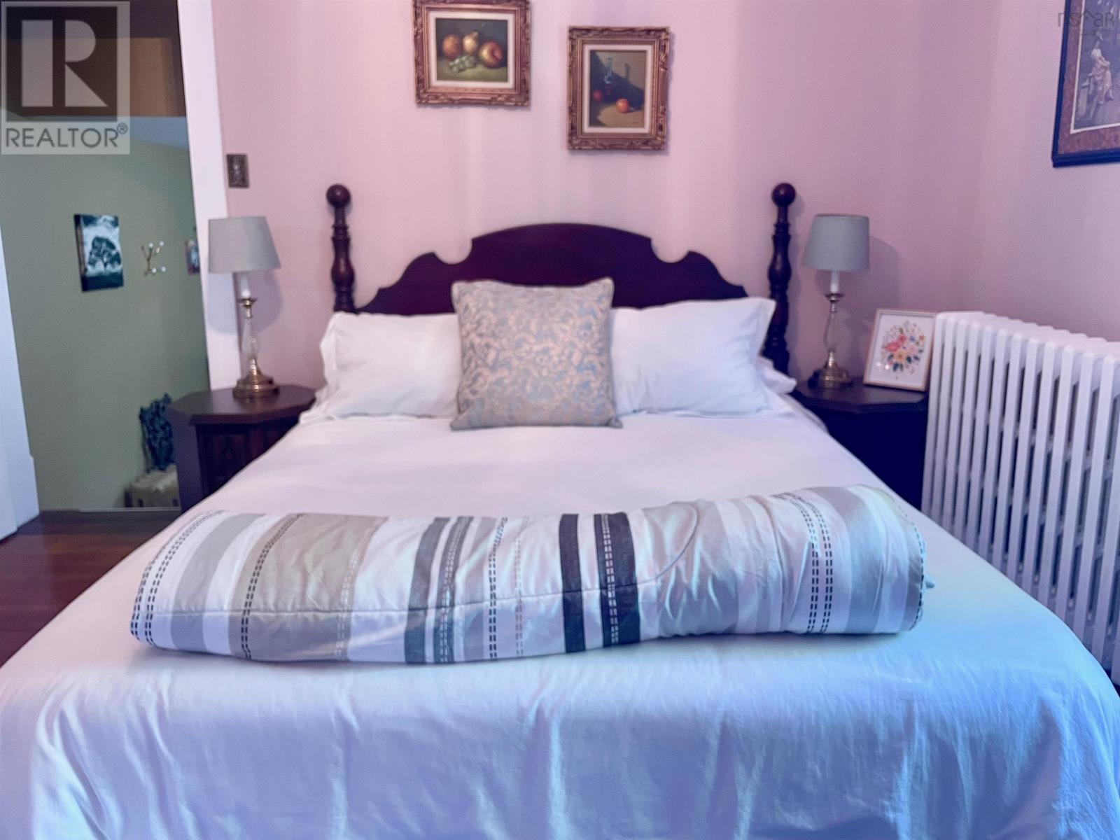
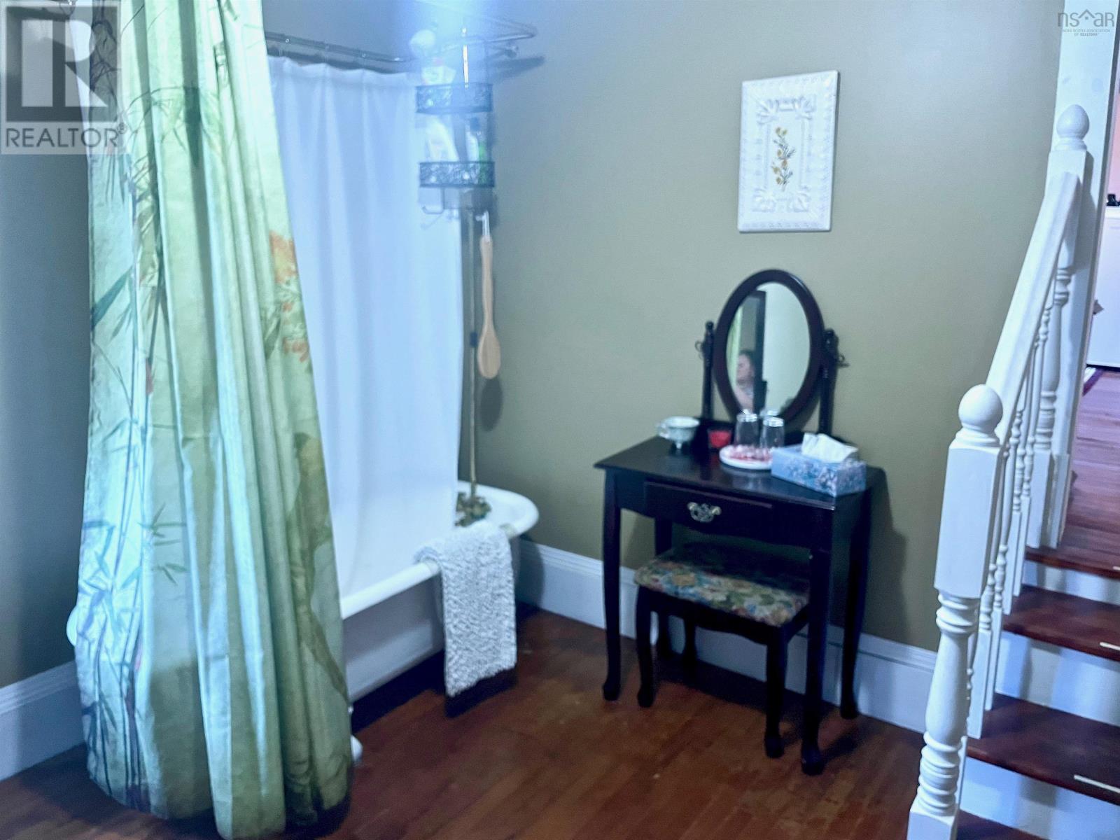
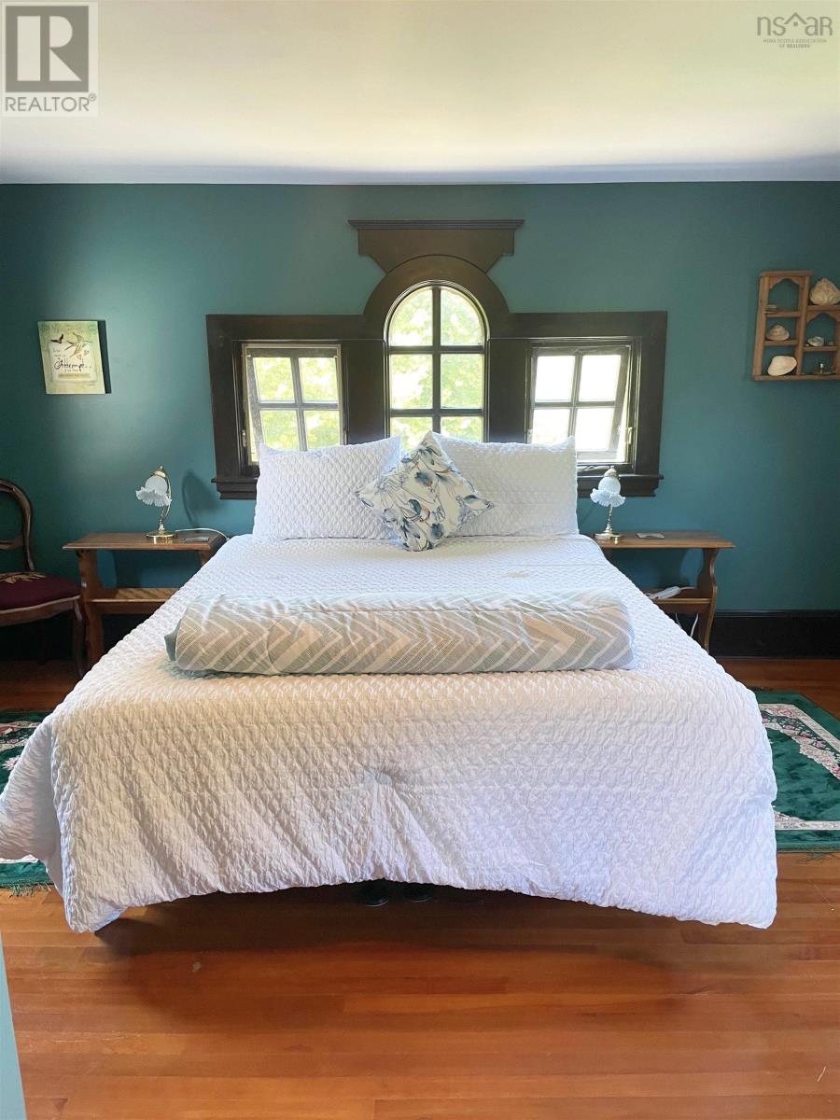
- Bedrooms
- 8
- Bathrooms
- 7 + 1 half
- Living area
- 4,850 sq ft
- Lot
- 3.32 acres
- Type
- Single Family
Description
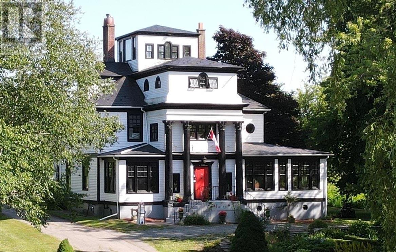
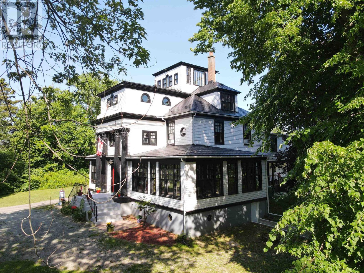
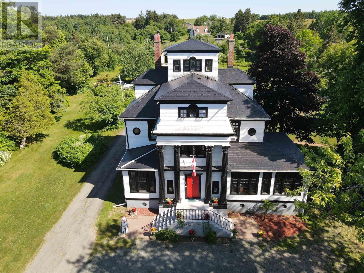
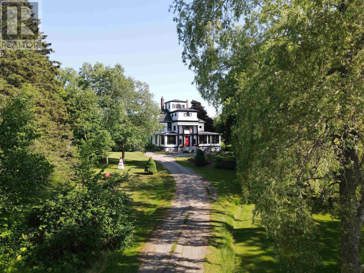
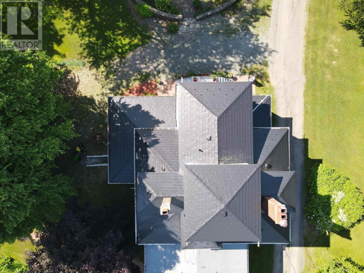
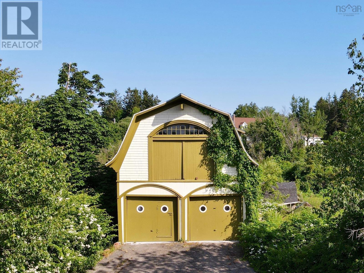
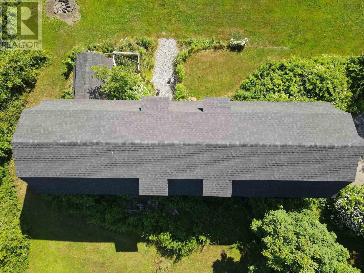
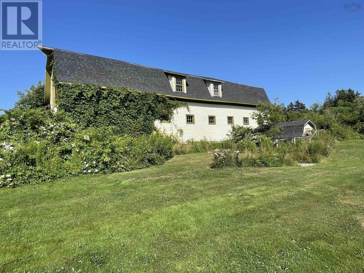
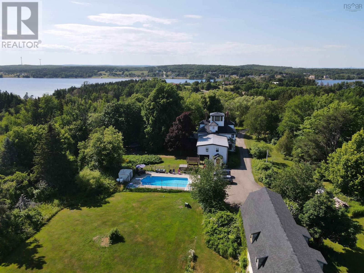
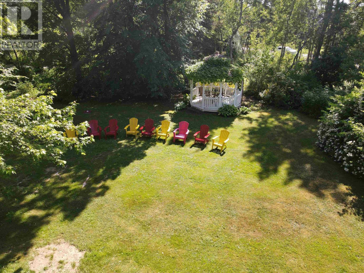
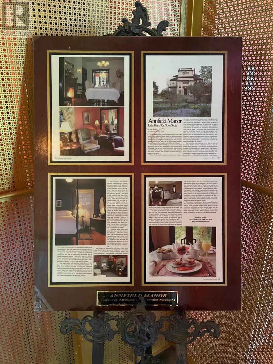
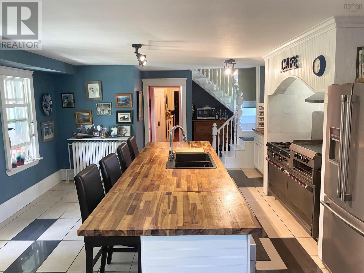
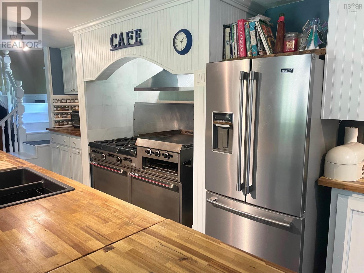
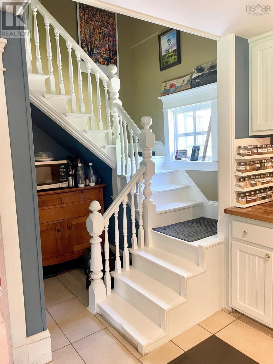
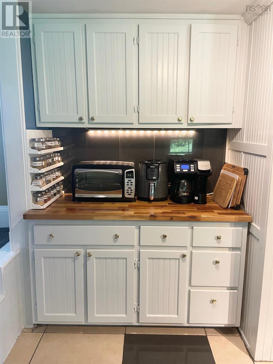
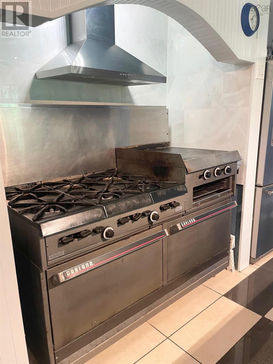
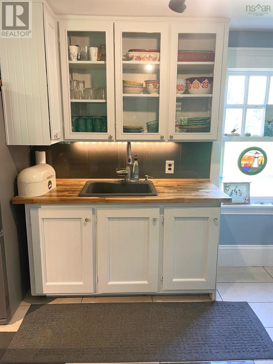
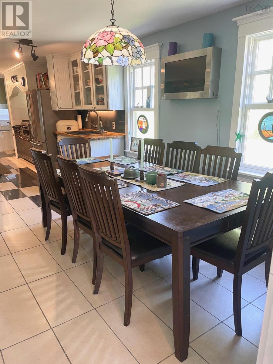
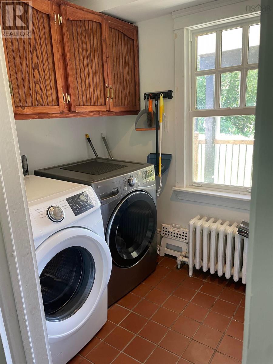
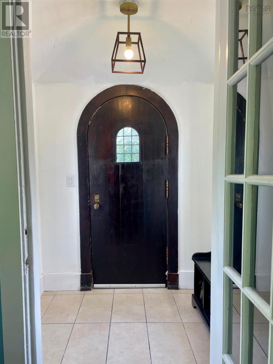
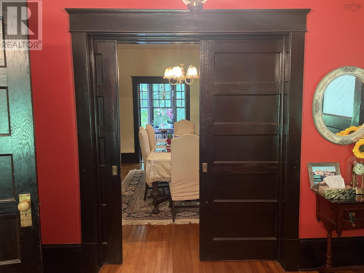
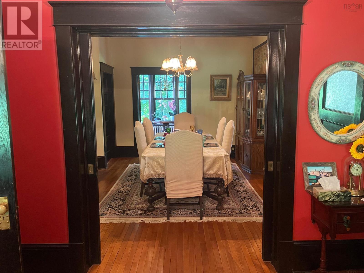
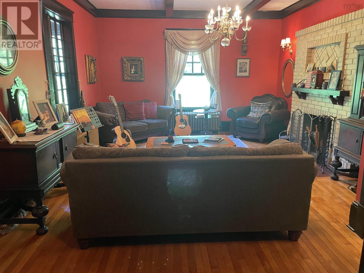
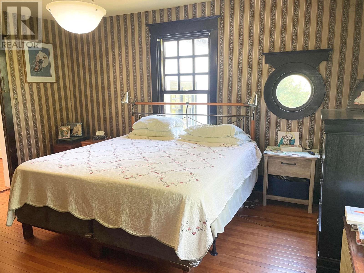
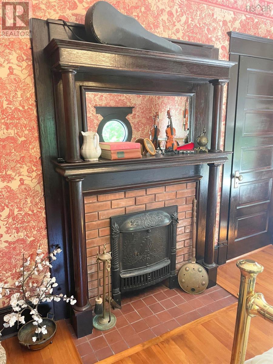
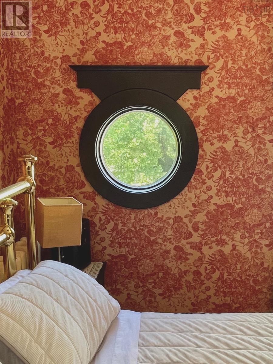
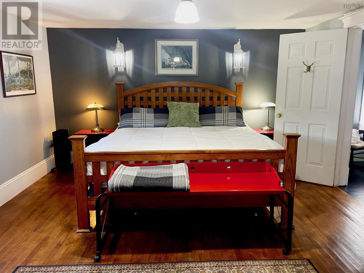
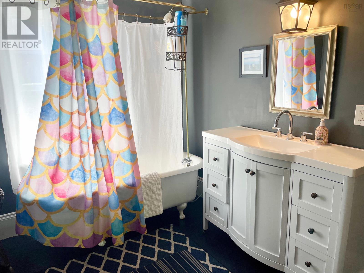
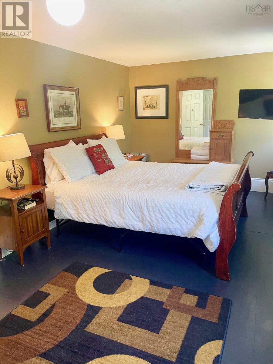
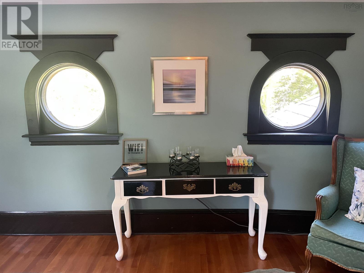
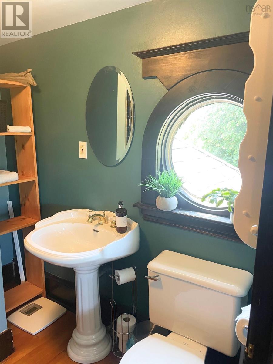
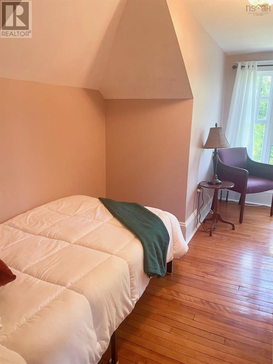
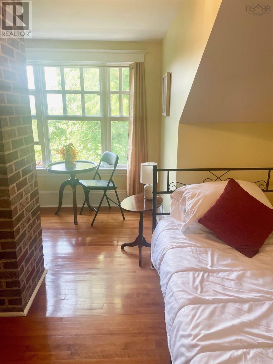
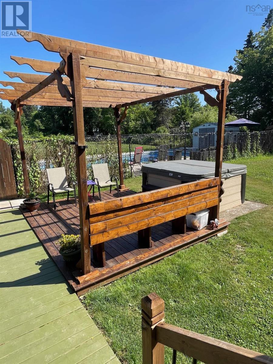
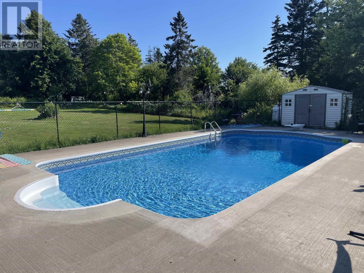
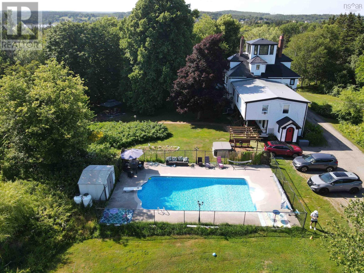
Welcome to Annfield Manor, a piece of Nova Scotian history on beautiful Cape Breton, named one of the world's most beautiful islands. Just a stones throw from the world-renowned Bras DOr Lakes Canadas Inland Sea you will find this extraordinary 8-bedroom, 7-bathroom estate spanning 5,000 square feet over 4 stories and 28 rooms. Built by George Burchell, owner of the Bras dOr Coal Company, this grand manor is set on beautifully manicured grounds. The home features four working fireplaces, a generous eat in chefs kitchen with a propane oven, laundry off the kitchen, and seamless flow to a large covered deck perfect for outdoor dining and entertaining. Enjoy resort-style amenities including a hot tub, heated in-ground pool with two new propane tanks, putting green, and bocce ball court. A 70x80 barn currently functions as a spacious garage or workshop, while the mature gardens and charming Widows Walk add elegance and character to the estate. Ideal as a private residence, luxury B&B, event venue, or corporate retreat, Annfield Manor offers incredible income potential. Currently operating as a very successful BnB, it has previously also served as a wedding venue, photography set, and restaurant. With its rich history, premium features, and breathtaking location, this property is only limited by your imagination. It really is a spectacular home with so much to offer. Contact your Realtor today! (id:56844)
Listing
- MLS® number
- 202606262
- Status
- Active
- Days On Market
- 212
Building
- Type
- House
- Style
- 4 Level
- Year built
- 1893
- Storeys
- 3
- Living area
- 4,850 sq ft
- Above grade
- 4,850 sq ft
- Bedrooms above grade
- 8
- Foundation
- Stone, Poured Concrete
- Basement
- Unfinished, Full, Walk out
Interior
- Flooring
- Concrete, Tile, Hardwood
- Heating
- Oil, Wood, Radiator, Hot Water, Furnace
- Appliances
- Washer, Refrigerator, Hot Tub, Oven - Propane, Gas stove(s), Dishwasher, Dryer, Freezer - Chest
- Accessibility
- 32in min Entry Doorways
Land
- Lot size
- 3.32 acres
- Lot features
- Level, Gazebo, Sump Pump
- Pool
- Inground pool
- Exterior features
- Wood shingles
- Community
- School Bus, Recreational Facilities
Parking
- Type
- Detached Garage, Garage, Paved Yard
Utilities
- Water
- Municipal water
- Sewer
- Septic System
Fees and taxes
- Common interest
- Freehold
- Parcel number
- 15625700
Rooms
| Room | Level | Size |
|---|---|---|
| Eat in kitchen | Main level | 33x10+14.9x5 |
| Living room | Main level | 21x14 |
| Dining room | Main level | 14.8x11 |
| Den | Main level | 9.10x15.6 |
| Media | Main level | 15x11.9 |
| Foyer | Main level | 19.8x34 |
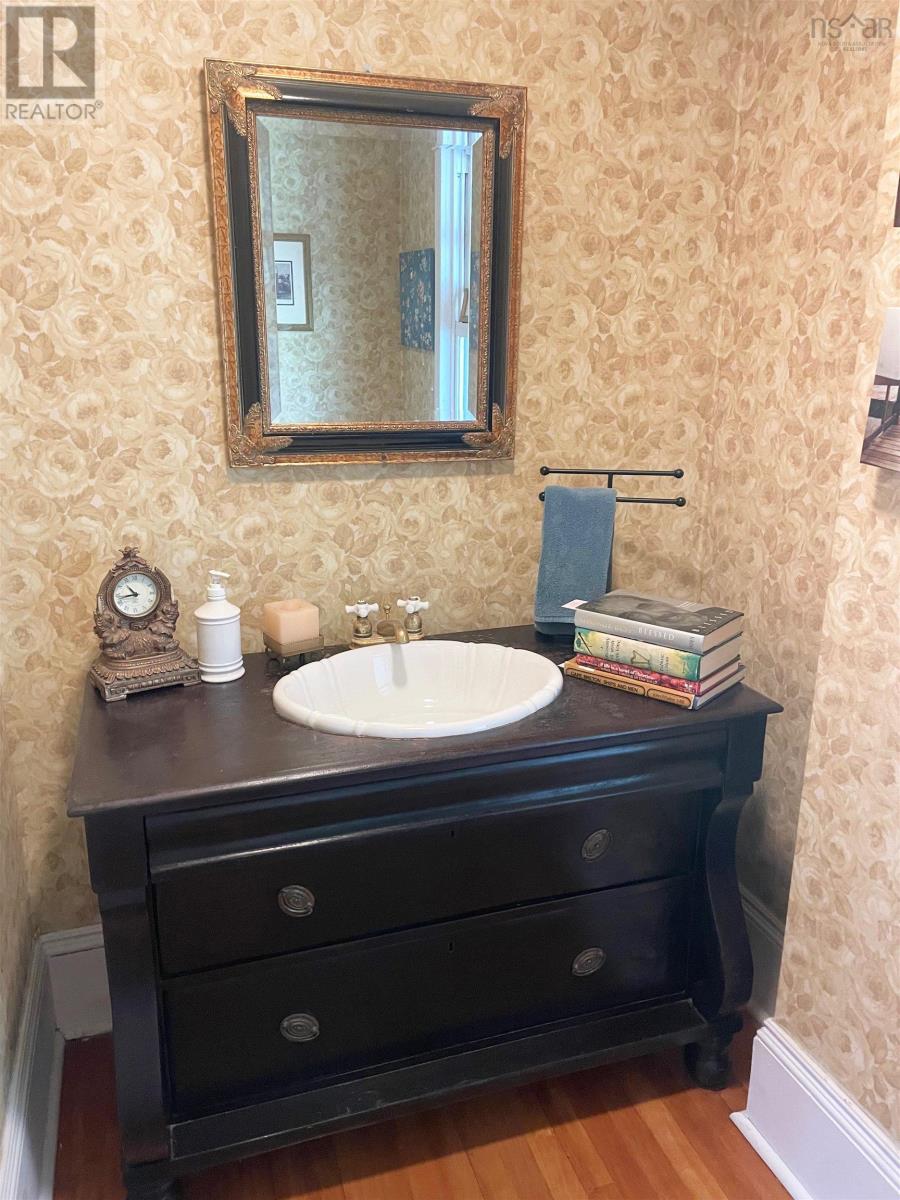
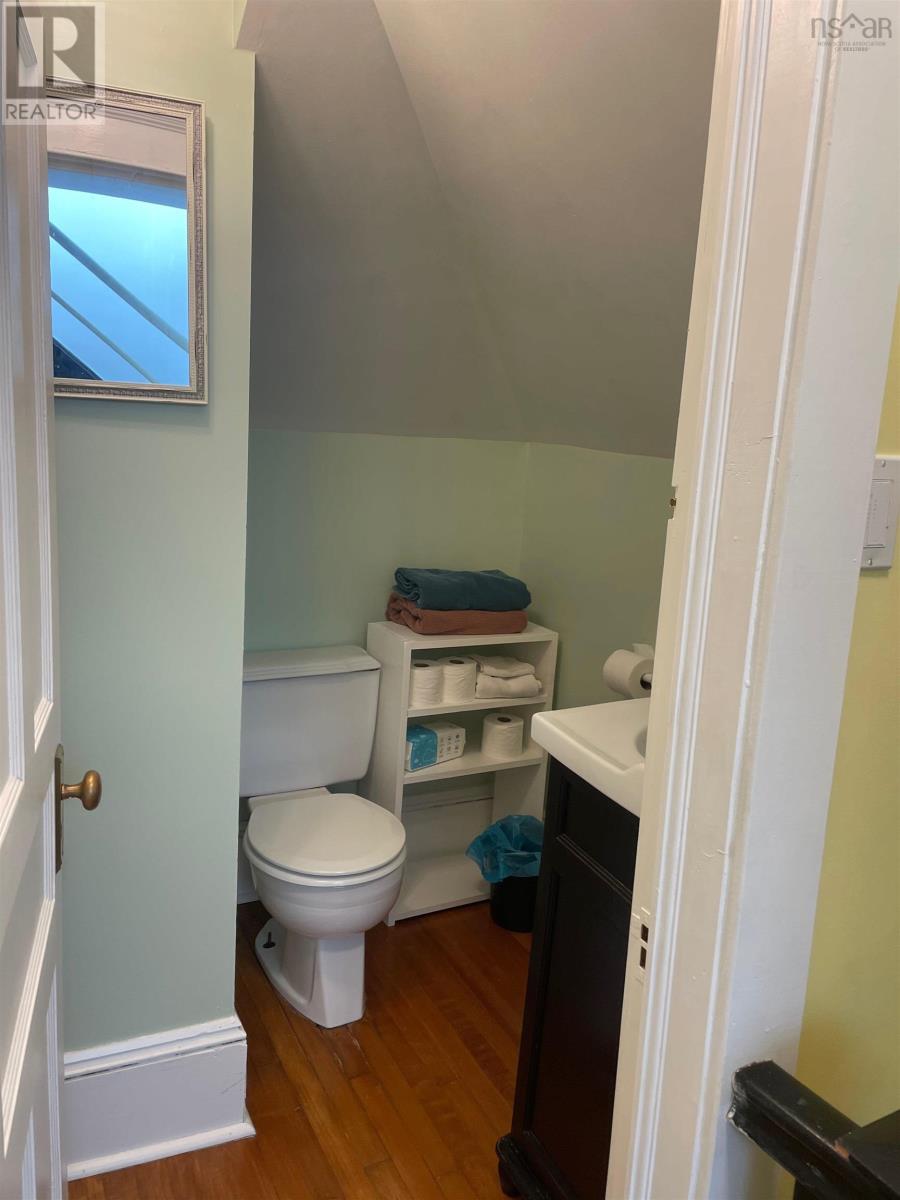
| 2pc Bathroom | Main level | 4.9x8.9 |
| Laundry room | Main level | 5.9x8.9 |
| Storage | Main level | 5.6x5.9 |
| Mud room | Main level | 6x6 |
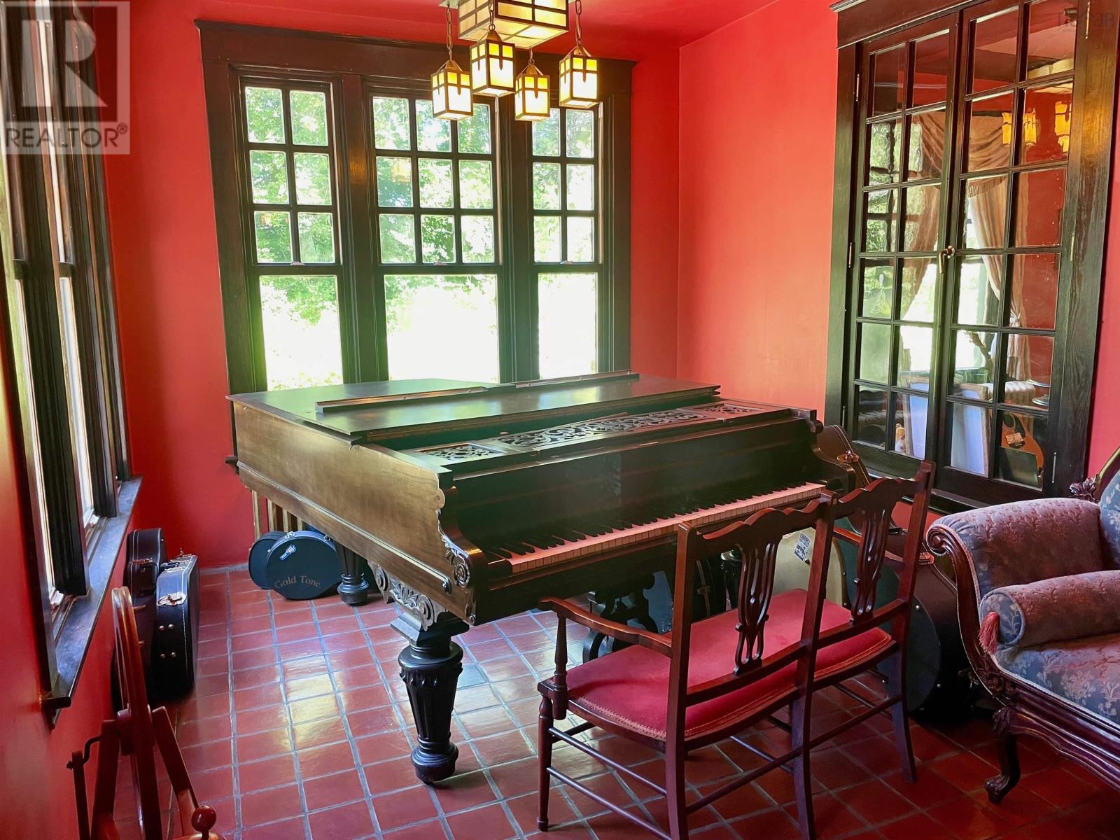
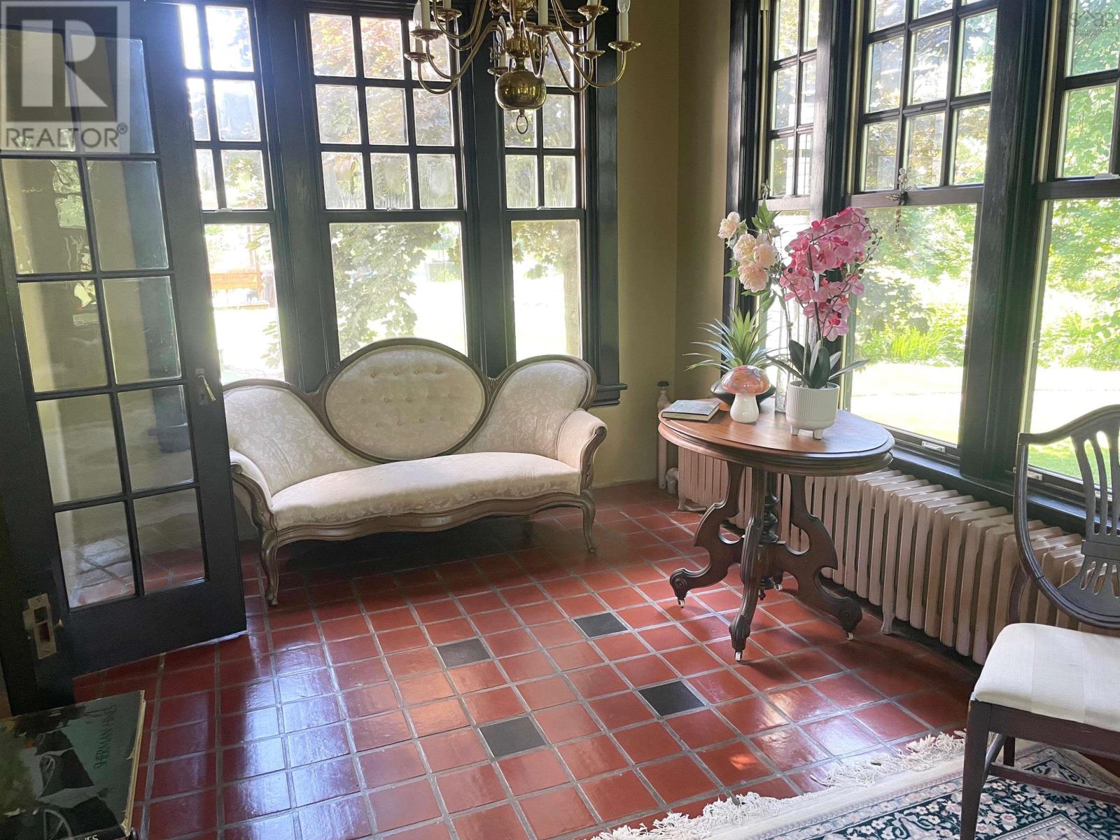
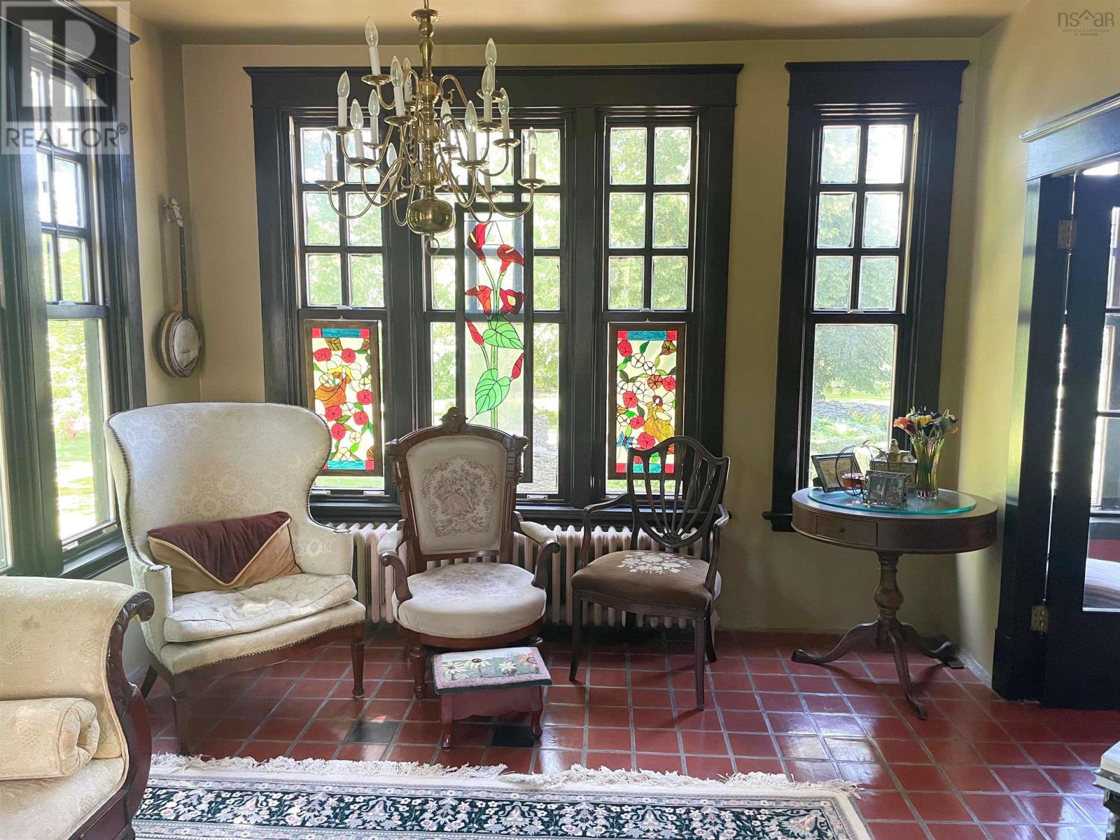
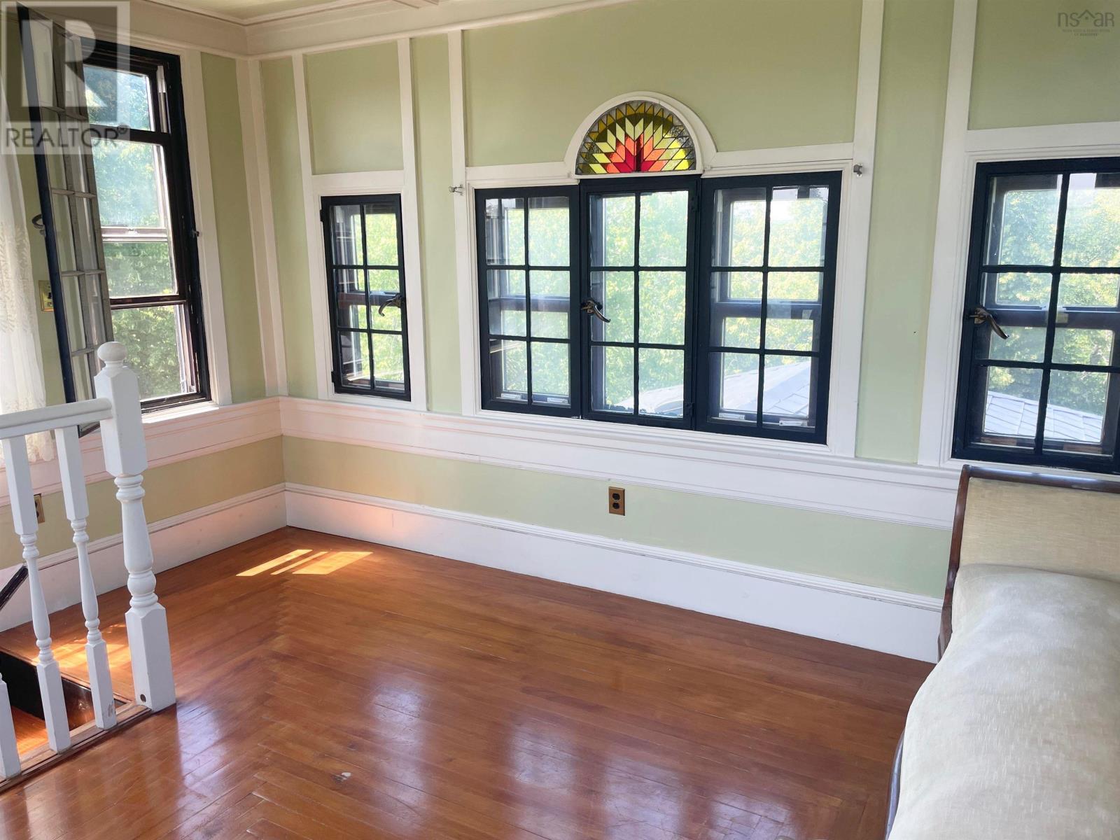
| Sunroom | Main level | 9.6x15.8 |
| Primary Bedroom | Second level | 13.7x15.4 |
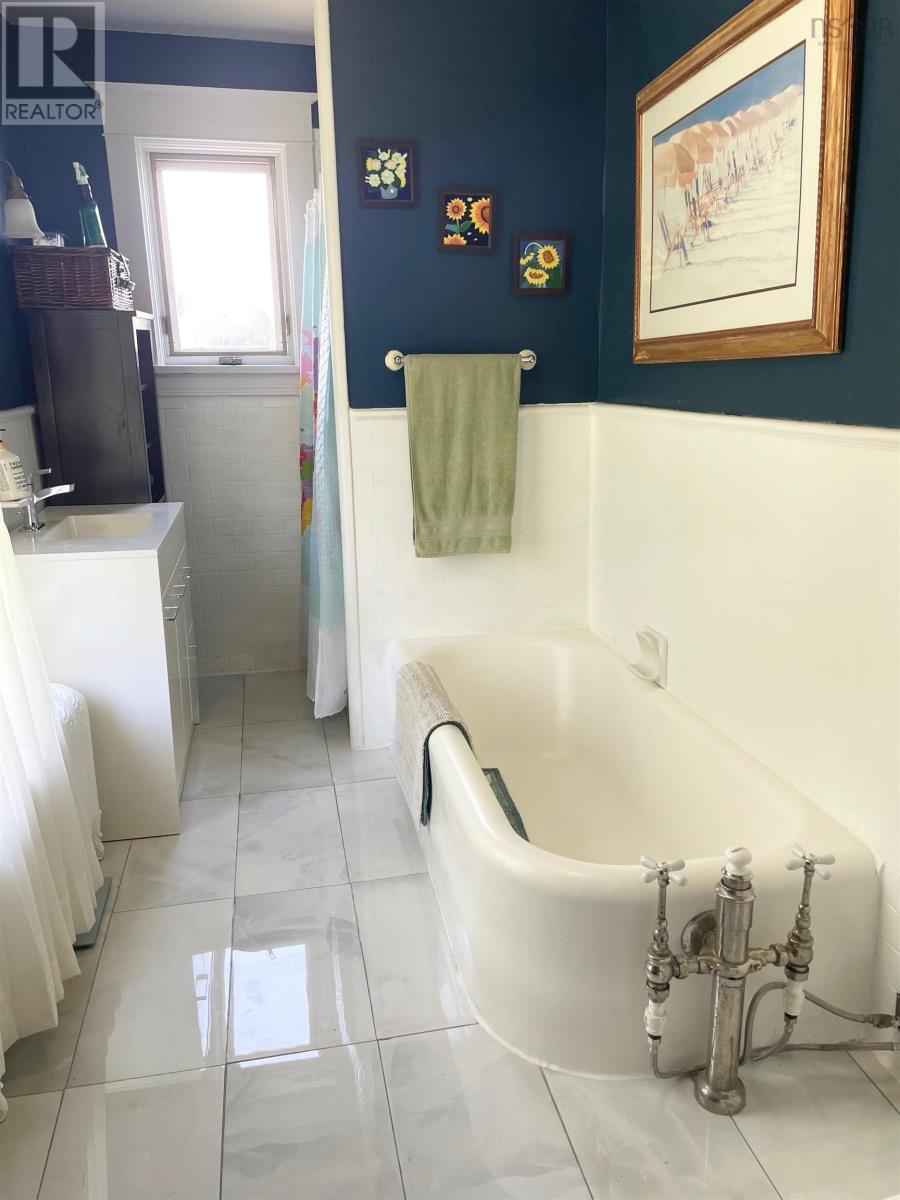
| 4pc Ensuite bath | Second level | 10x8.10 |
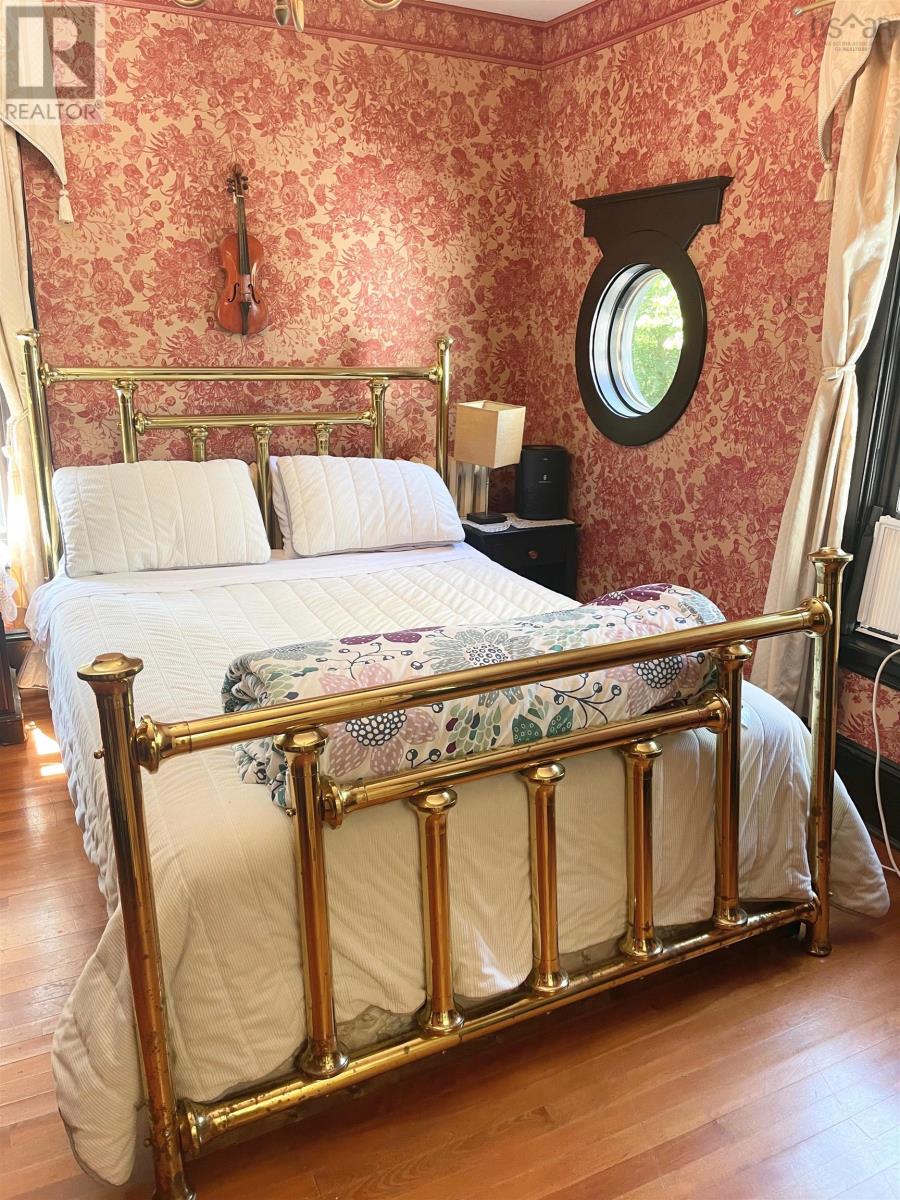
| Bedroom | Second level | 13.8x15 |
| Bedroom | Second level | 19.9x10.4 |
| 4pc Bathroom | Second level | 5.5x5.11 |
| Bedroom | Second level | 10x10 |
| 4pc Ensuite bath | Second level | 8x8 |
| Bedroom | Second level | 11x13.4 |
| 3pc Ensuite bath | Second level | 5x5 |
| Storage | Second level | 10x5.5 |
| Sunroom | Second level | 9.6x15.8 |
| Bedroom | Third level | 8x11 irreg |
| Bedroom | Third level | 10x11 irreg |
| Bedroom | Third level | 14x9+8.9x8 |
| 3pc Ensuite bath | Third level | 7.6x5 |
| 4pc Bathroom | Third level | 6.6x5 |
| Other | Fourth level | 13x13 |
Directions
TCH to Johnson Road at Exit 2 then turn left onto Church Road
The map loads here.







