485&489 Maple Drive
Cape George, Nova Scotia B0E 3B0
$1,450,000
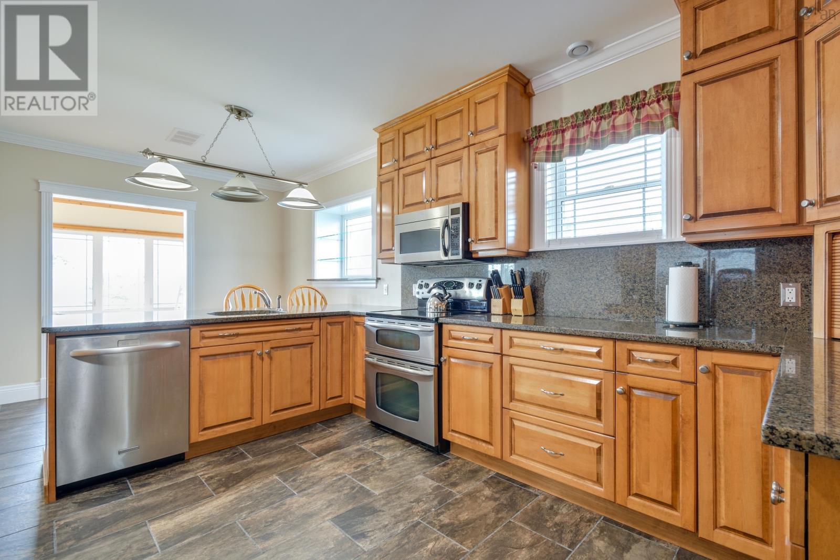
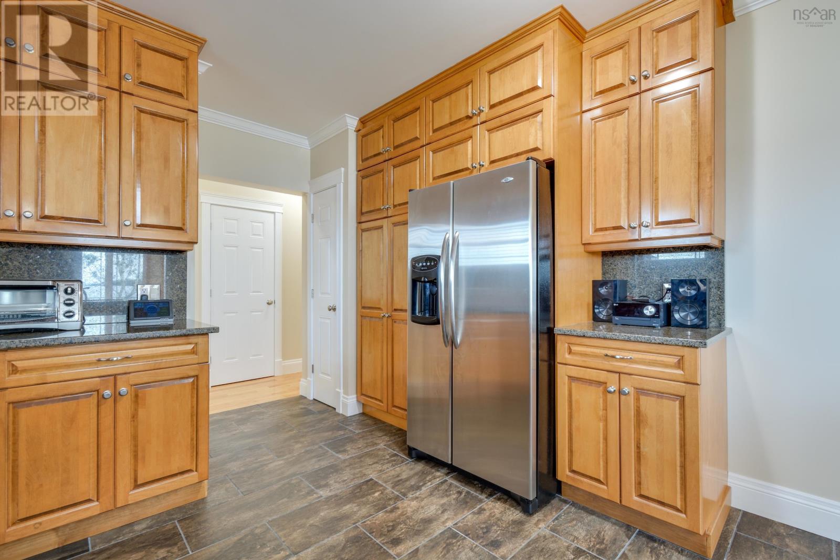
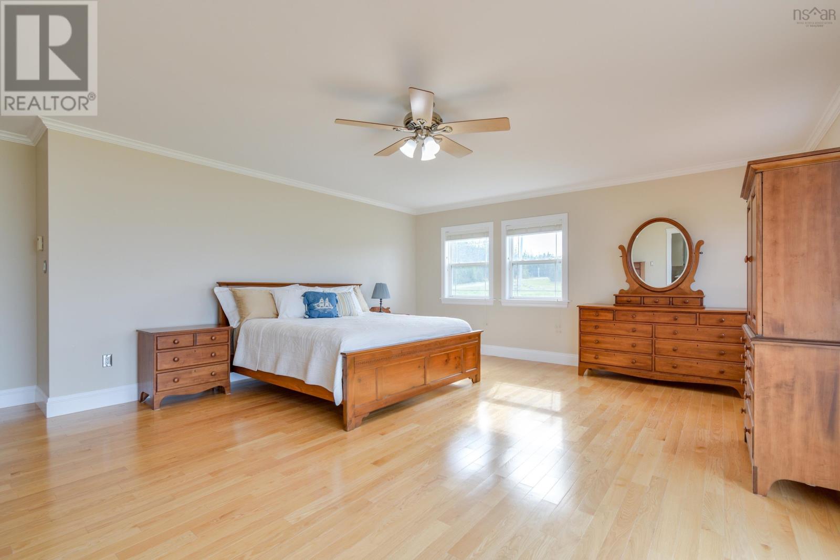
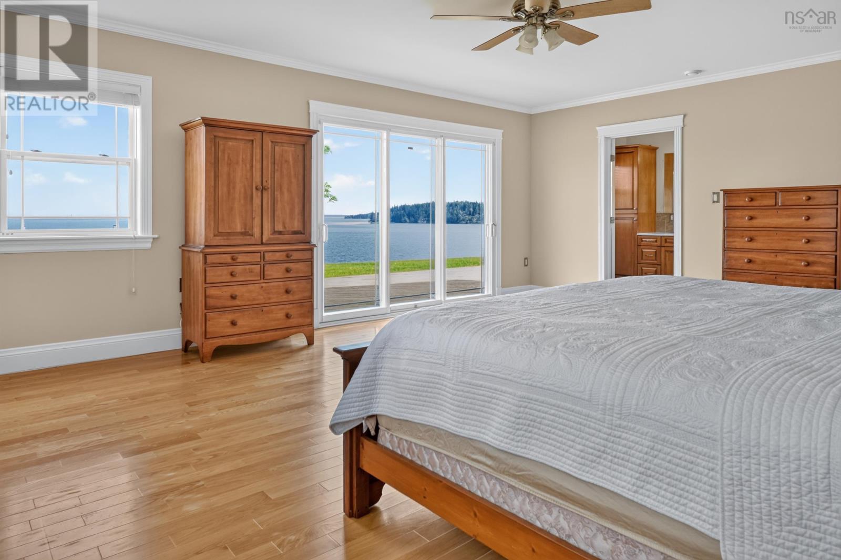
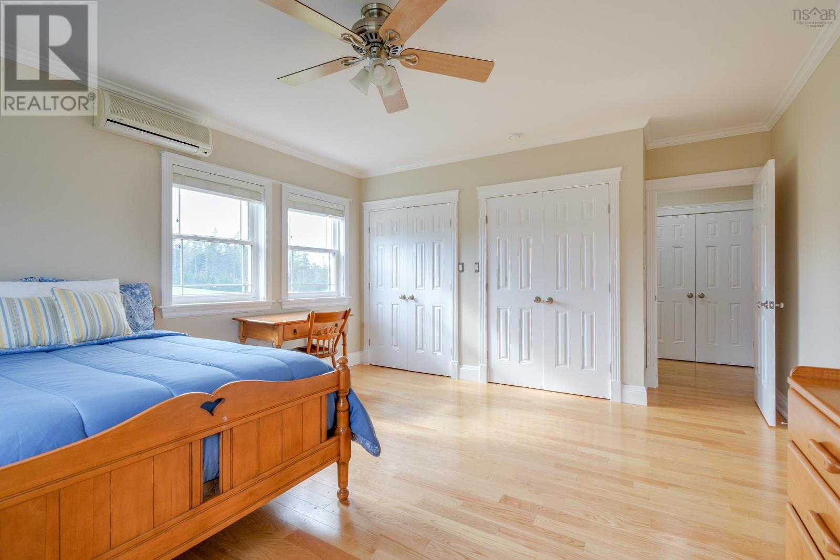
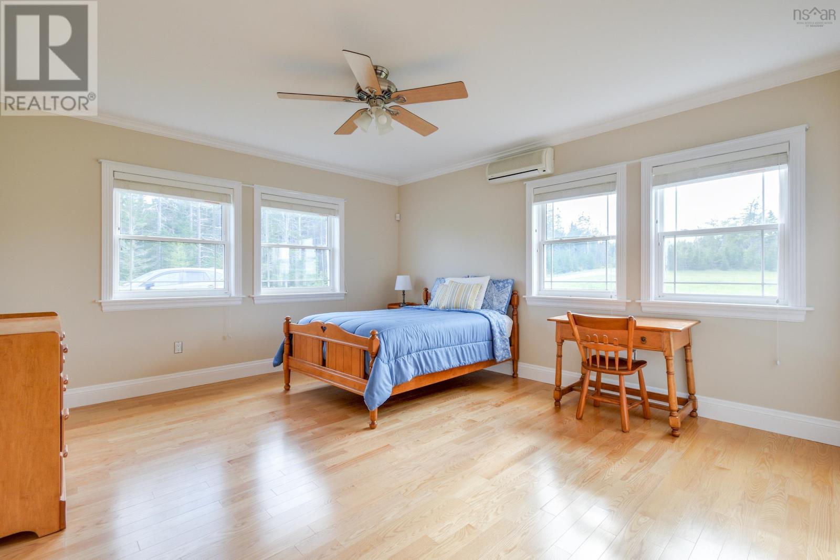
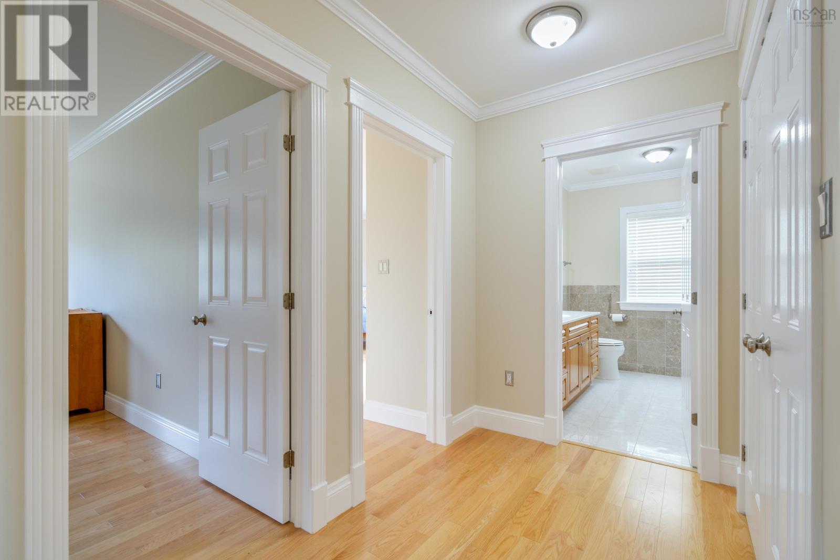
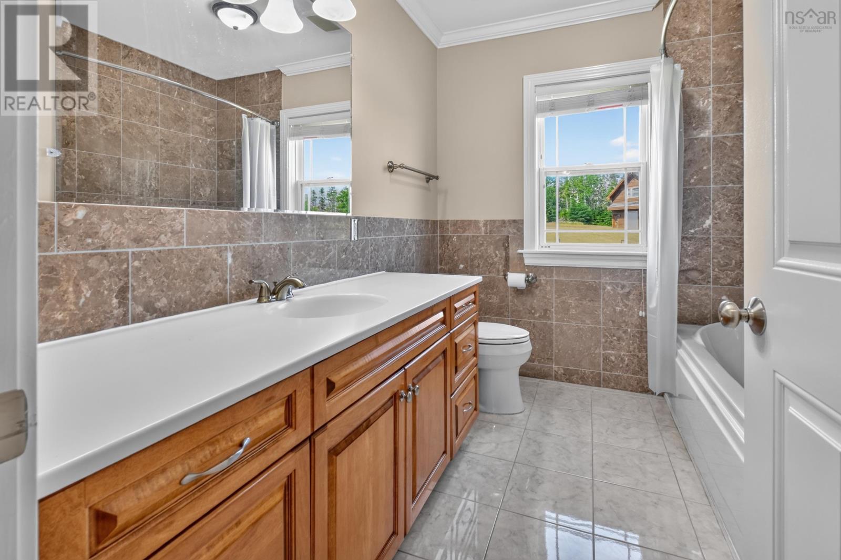
- Bedrooms
- 3
- Bathrooms
- 2
- Living area
- 5,181 sq ft
- Lot
- 5.64 acres
- Type
- Single Family
Description
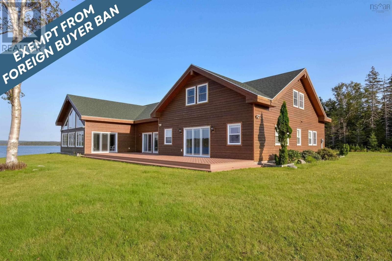
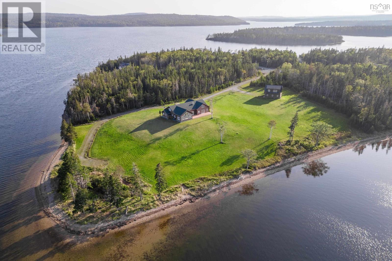
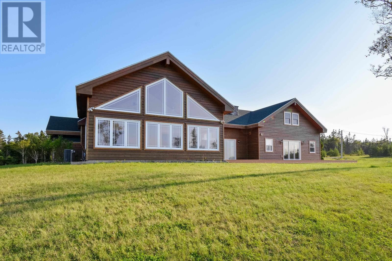
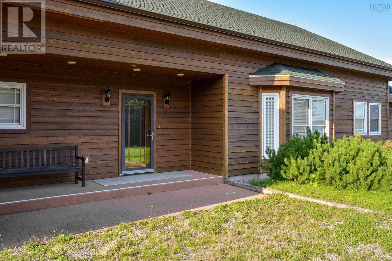
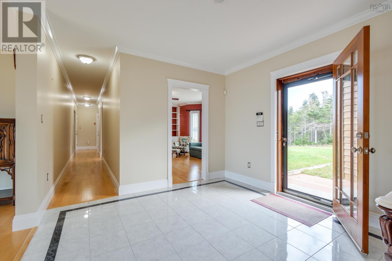
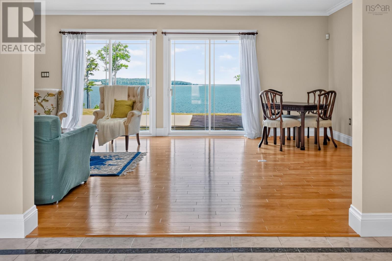
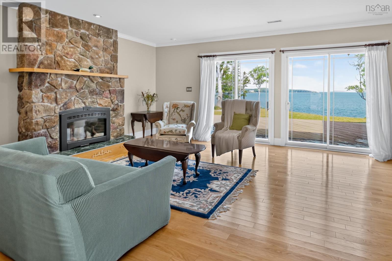
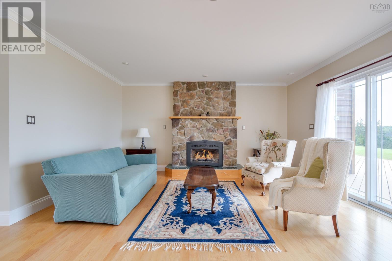
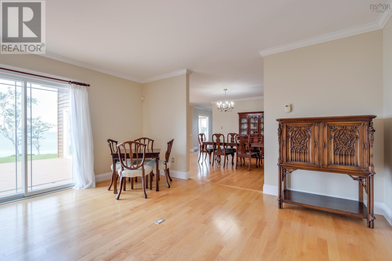
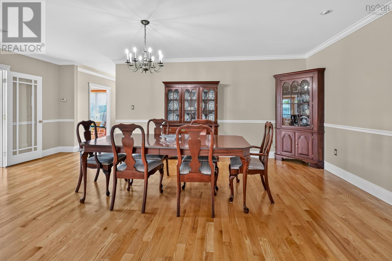
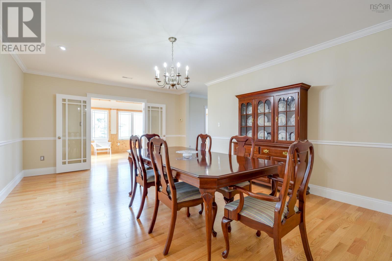
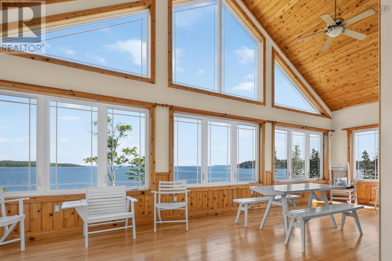
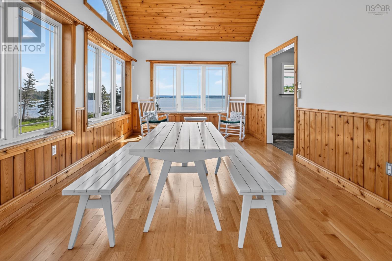
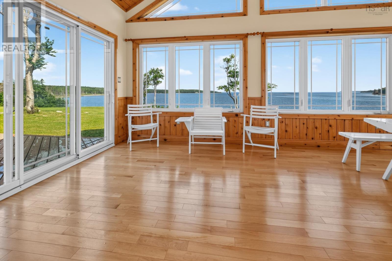
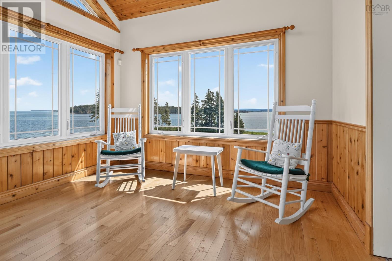
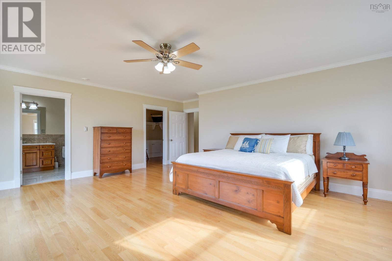
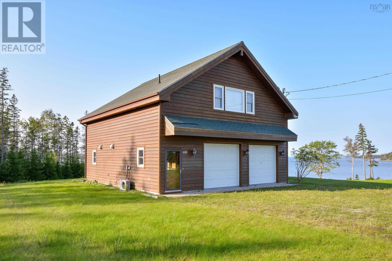
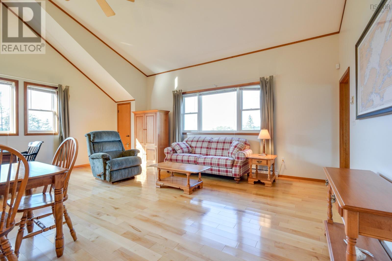
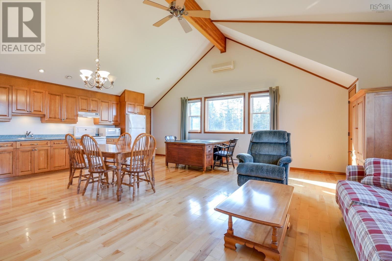
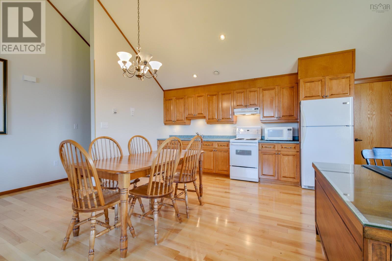
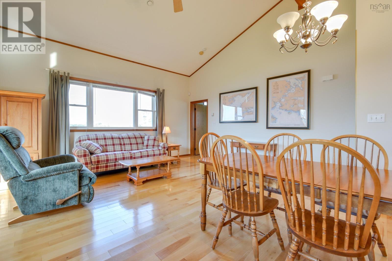
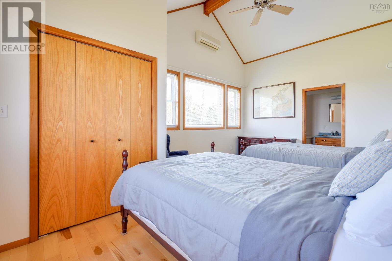
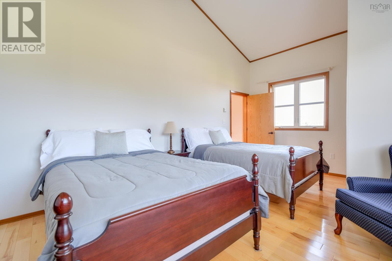
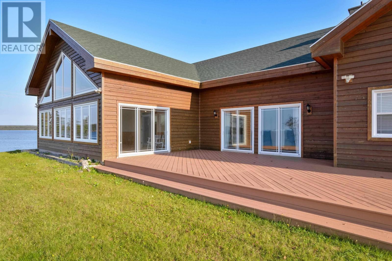
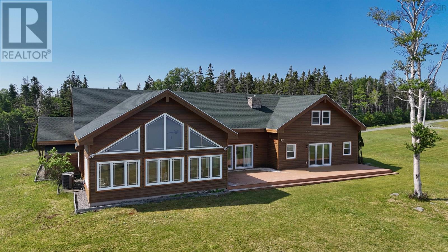
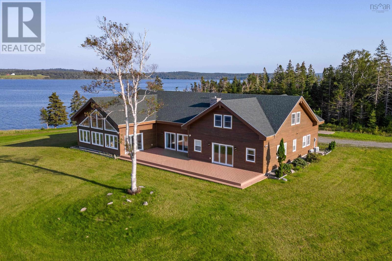
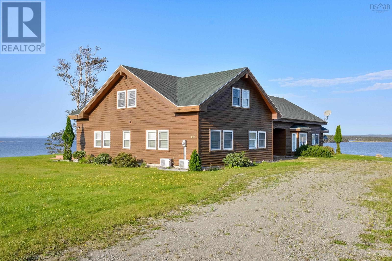
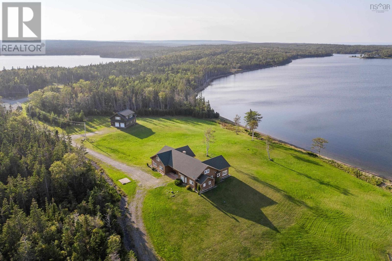
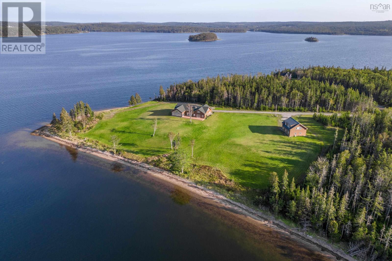
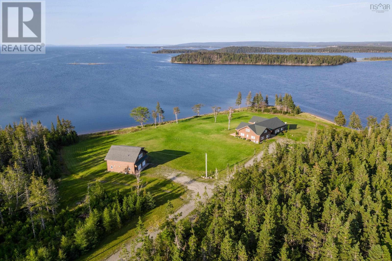
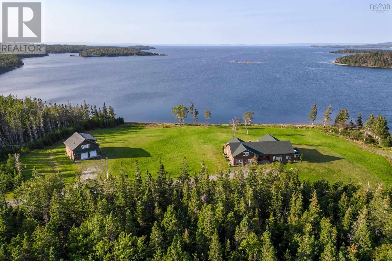
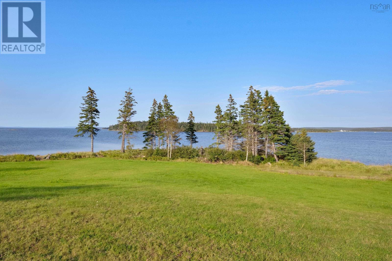
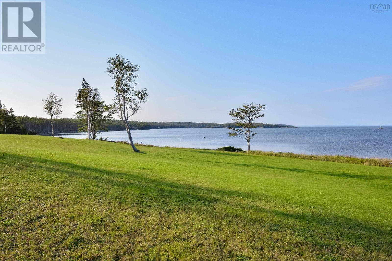
Discover your own piece of paradise on Cape Breton Island with this extraordinary executive home and guest house situated at the end of a peaceful peninsula, just minutes away from the charming village of St Peter's. Boasting breathtaking views of the pristine Bras d'Or Lake, this property offers a truly idyllic setting for those seeking a tranquil and upscale lifestyle. Main Residence: Step inside the main residence and be captivated by the meticulous attention to detail and impeccable craftsmanship showcased throughout. This modernized home features spacious and open-concept living areas, designed to seamlessly blend elegance and comfort. Large windows invite an abundance of natural light, while framing picturesque views of the surrounding lake and landscape. Accommodate family and guests with ease in the generous dining area, perfect for hosting memorable gatherings. Retreat to the luxurious master suite, complete with a private ensuite bathroom and a private balcony overlooking the serene waters of Bras d'Or Lake. Additional bedrooms and bathrooms provide ample space for family and guests. Guest House: Adjacent to the main residence, the guest house offers a private and independent living space for visitors or extended family. With its own well-appointed kitchen, living area, bedroom and bath provides a comfortable and welcoming retreat. Outdoor Oasis: The exterior of this exceptional property is equally impressive, with landscaped grounds that enhance the natural beauty of the surrounding area. Enjoy panoramic lake views from the expansive deck, perfect for al fresco dining, entertaining, or simply relaxing while taking in the stunning sunsets over the Lake and watch the boats pass into the St Peter's Passage leading to the ocean. (id:56844)
Listing
- MLS® number
- 202606220
- Status
- Active
- Days On Market
- 212
Building
- Type
- House
- Year built
- 2011
- Storeys
- 1.5
- Living area
- 5,181 sq ft
- Above grade
- 5,181 sq ft
- Bedrooms above grade
- 3
- Foundation
- Concrete Slab
- Basement
- None
Interior
- Flooring
- Engineered hardwood, Ceramic Tile
- Heating
- Heat Pump, Baseboard heaters, Electric, Ductless
- Cooling
- Air Conditioned
- Accessibility
- 32in min Doorways, 5ft min Kitchen Turning Radius, 32in min Entry Doorways, Entry less than 3 steps, Shower safety bars
Land
- Lot size
- 5.64 acres
- Lot features
- Treed, Level
- View
- Lake view, Ocean view
- Waterfront
- Waterfront
- Exterior features
- Wood siding
- Community
- School Bus
Parking
- Type
- Detached Garage, Garage, Heated Garage
Utilities
- Water
- Cistern, Dug Well
- Sewer
- Septic System
Fees and taxes
- Common interest
- Freehold
- Parcel number
- 75144865
Rooms
| Room | Level | Size |
|---|---|---|
| Dining room | Main level | 22. x 14 |
| Foyer | Main level | 12. x 11.10 |
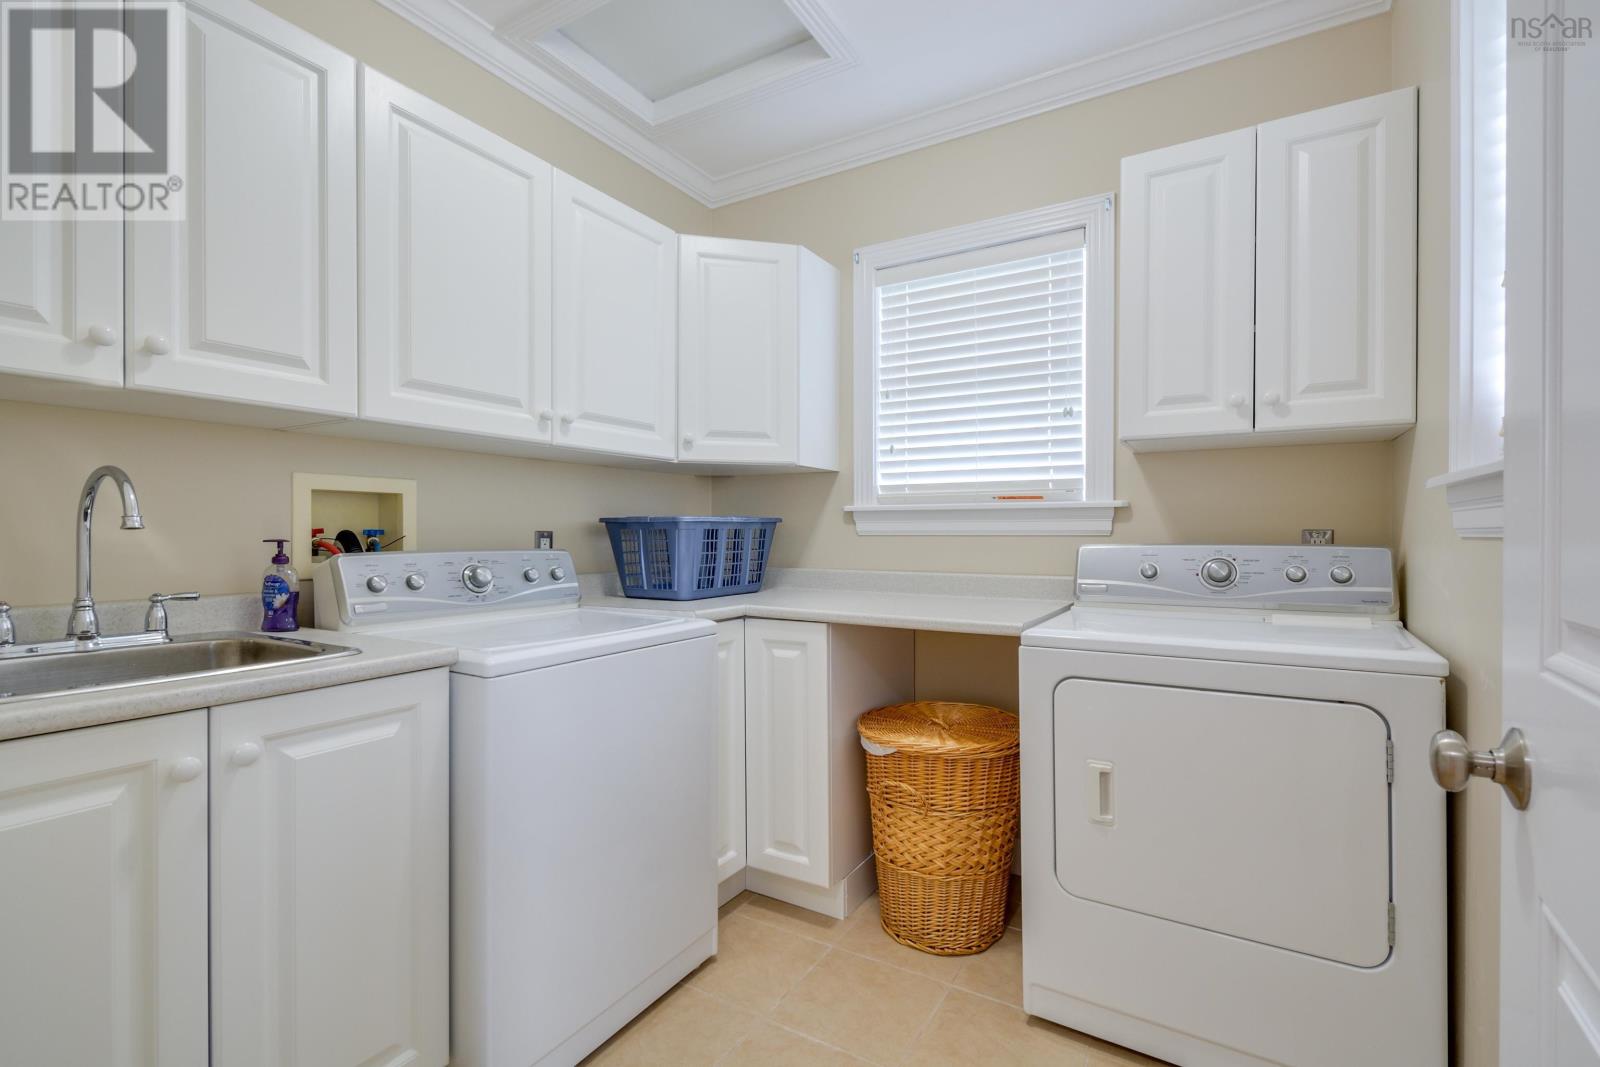
| Laundry room | Main level | 7.6 x 7.6 |
| Great room | Main level | 23. x 16 |
| Utility room | Main level | 7.6 x 7.6 |
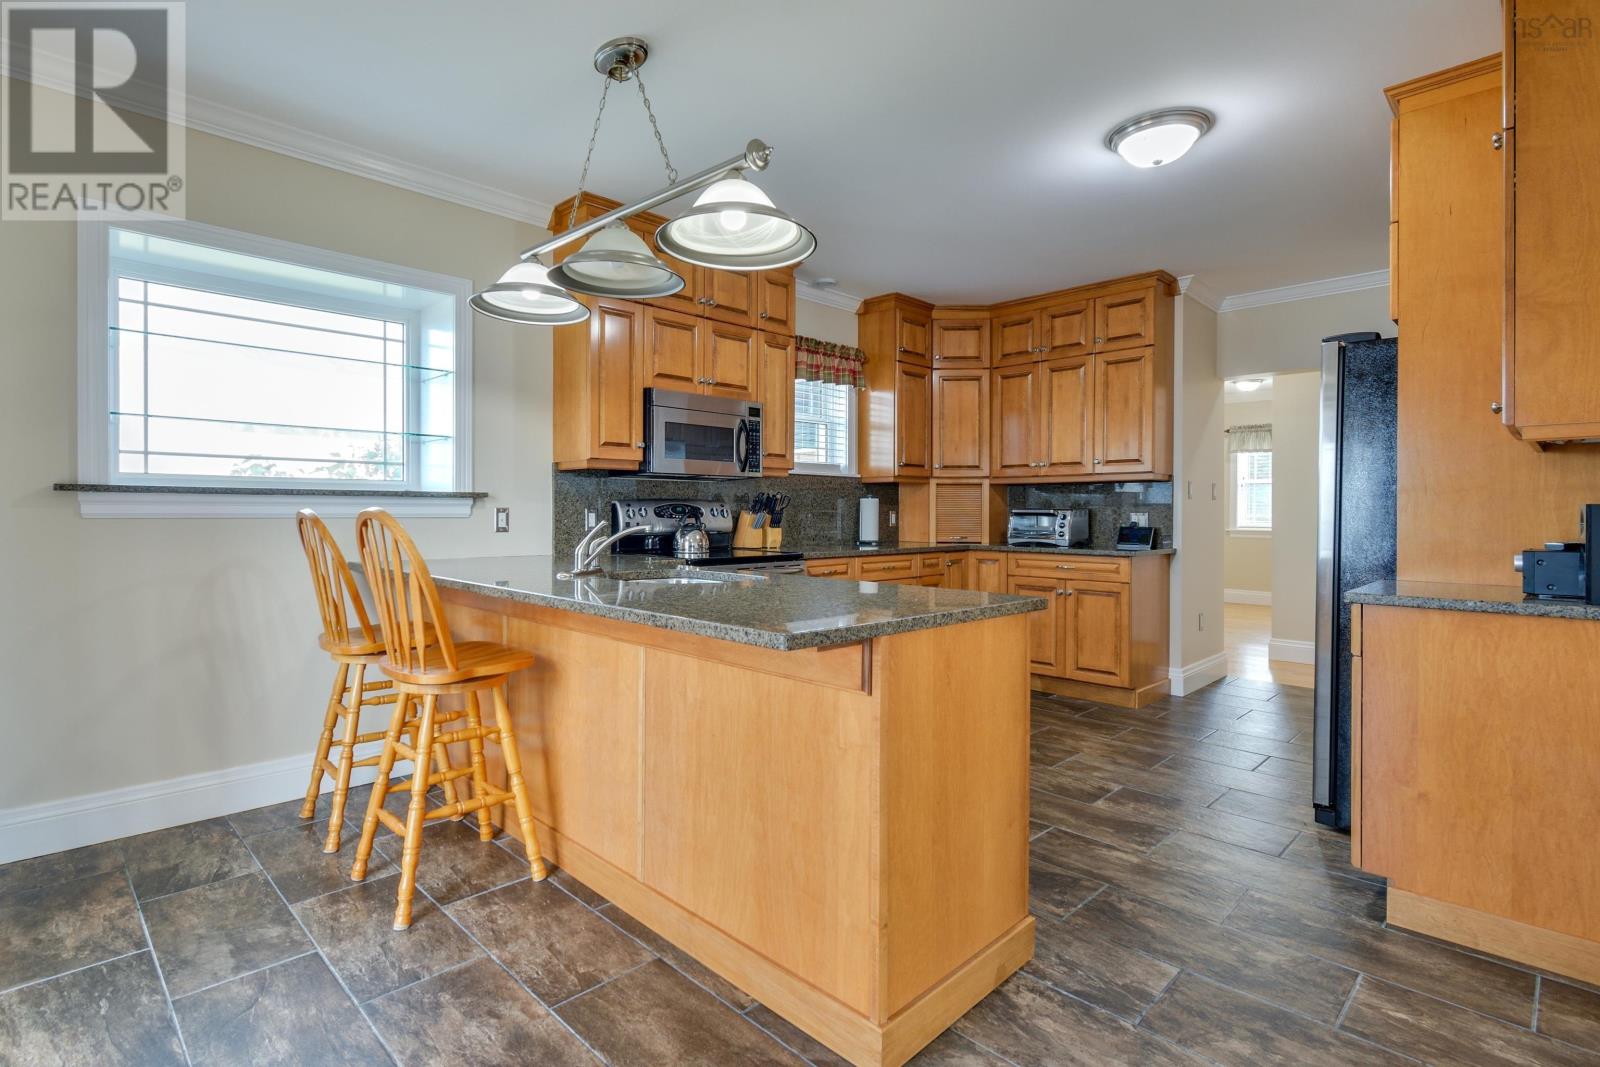
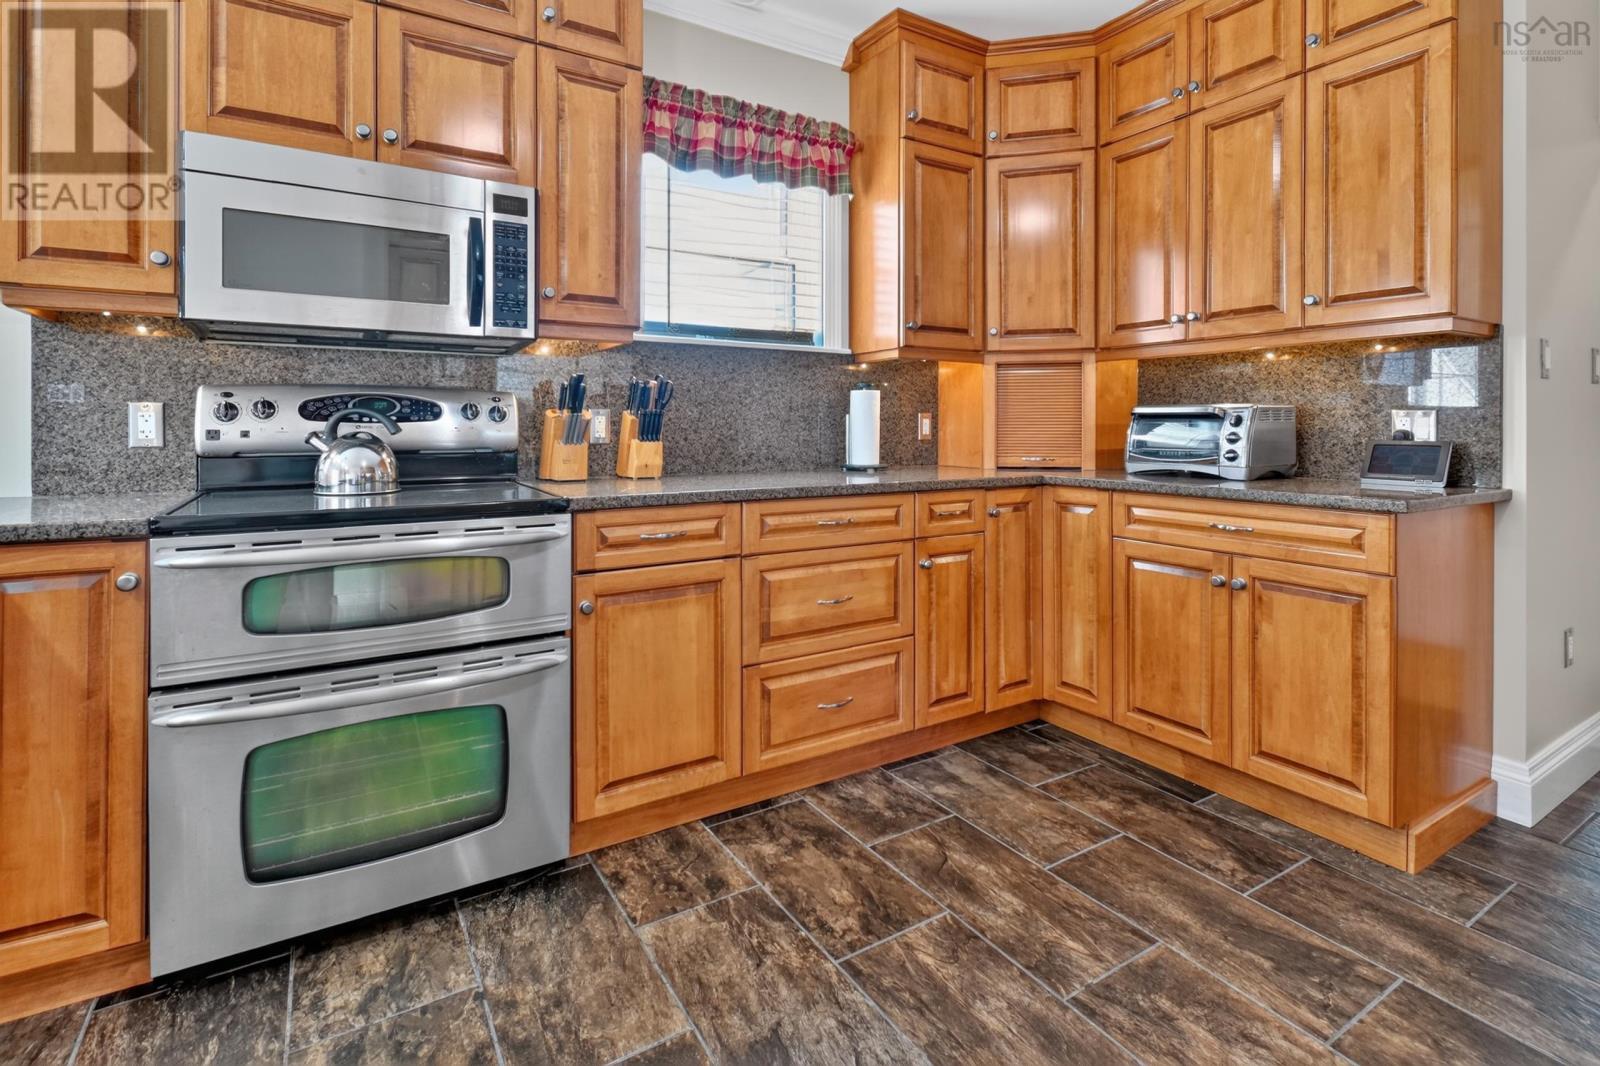
| Kitchen | Main level | 20. x 12 |
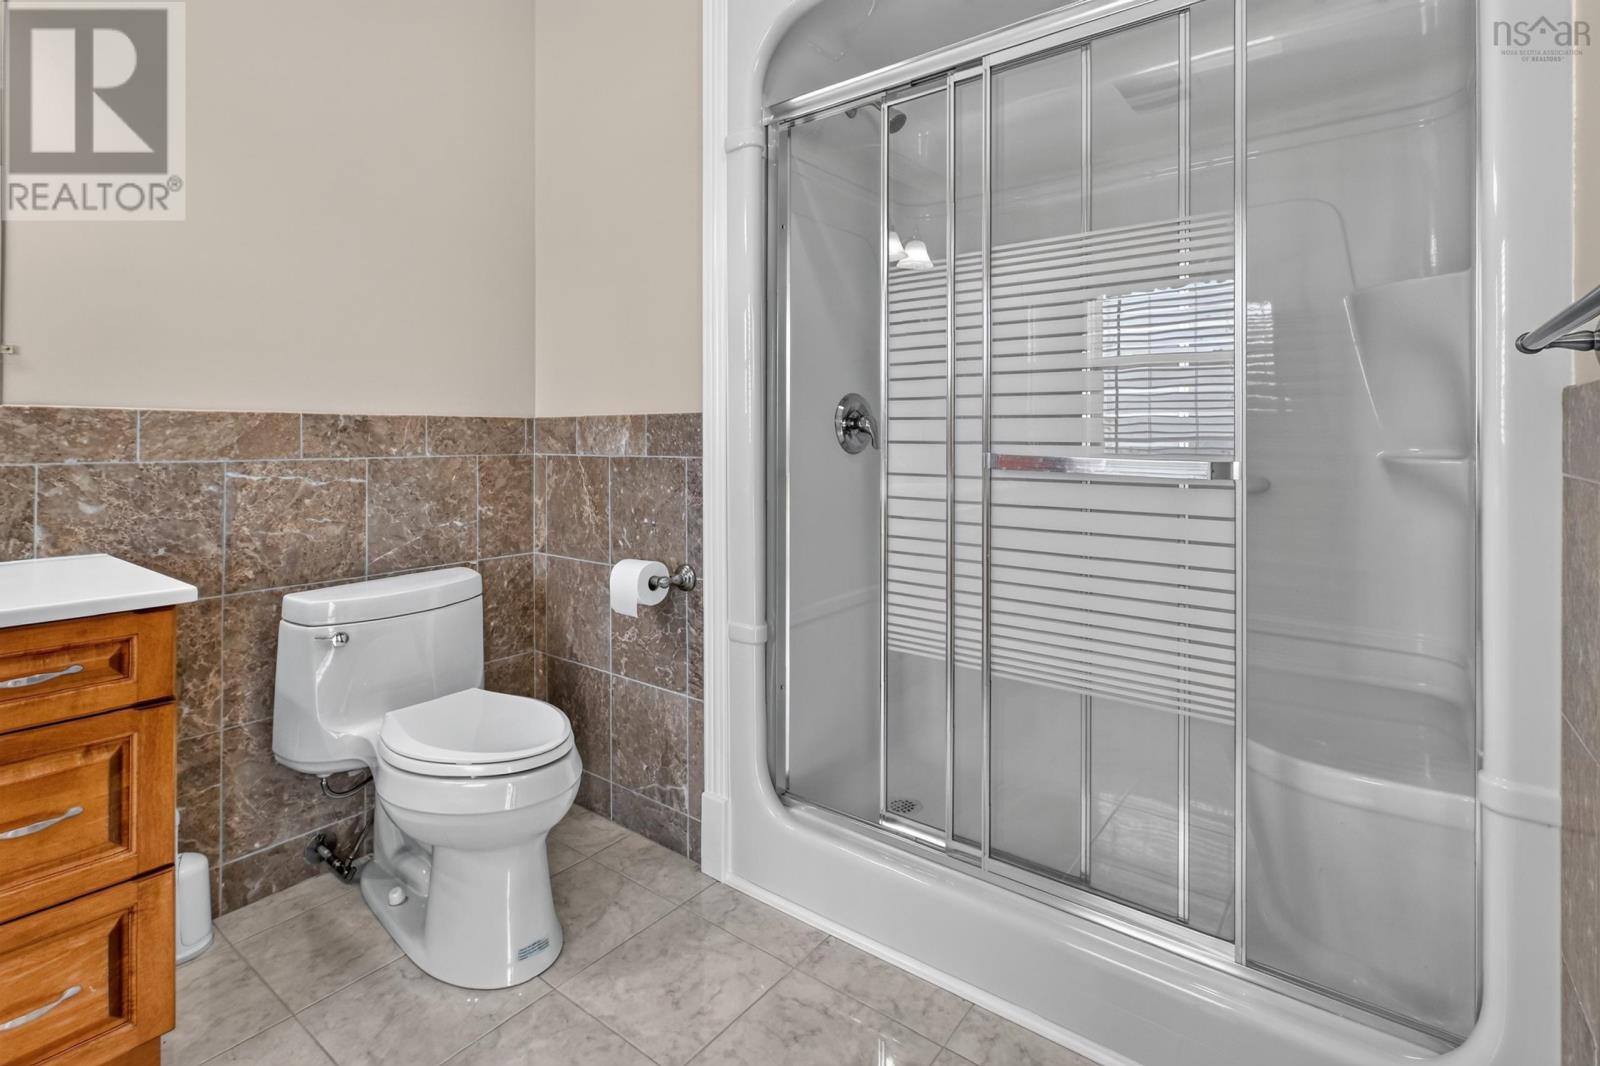
| 3pc Ensuite bath | Main level | 12. x 7 |
| Primary Bedroom | Main level | 21. x 19.6 |
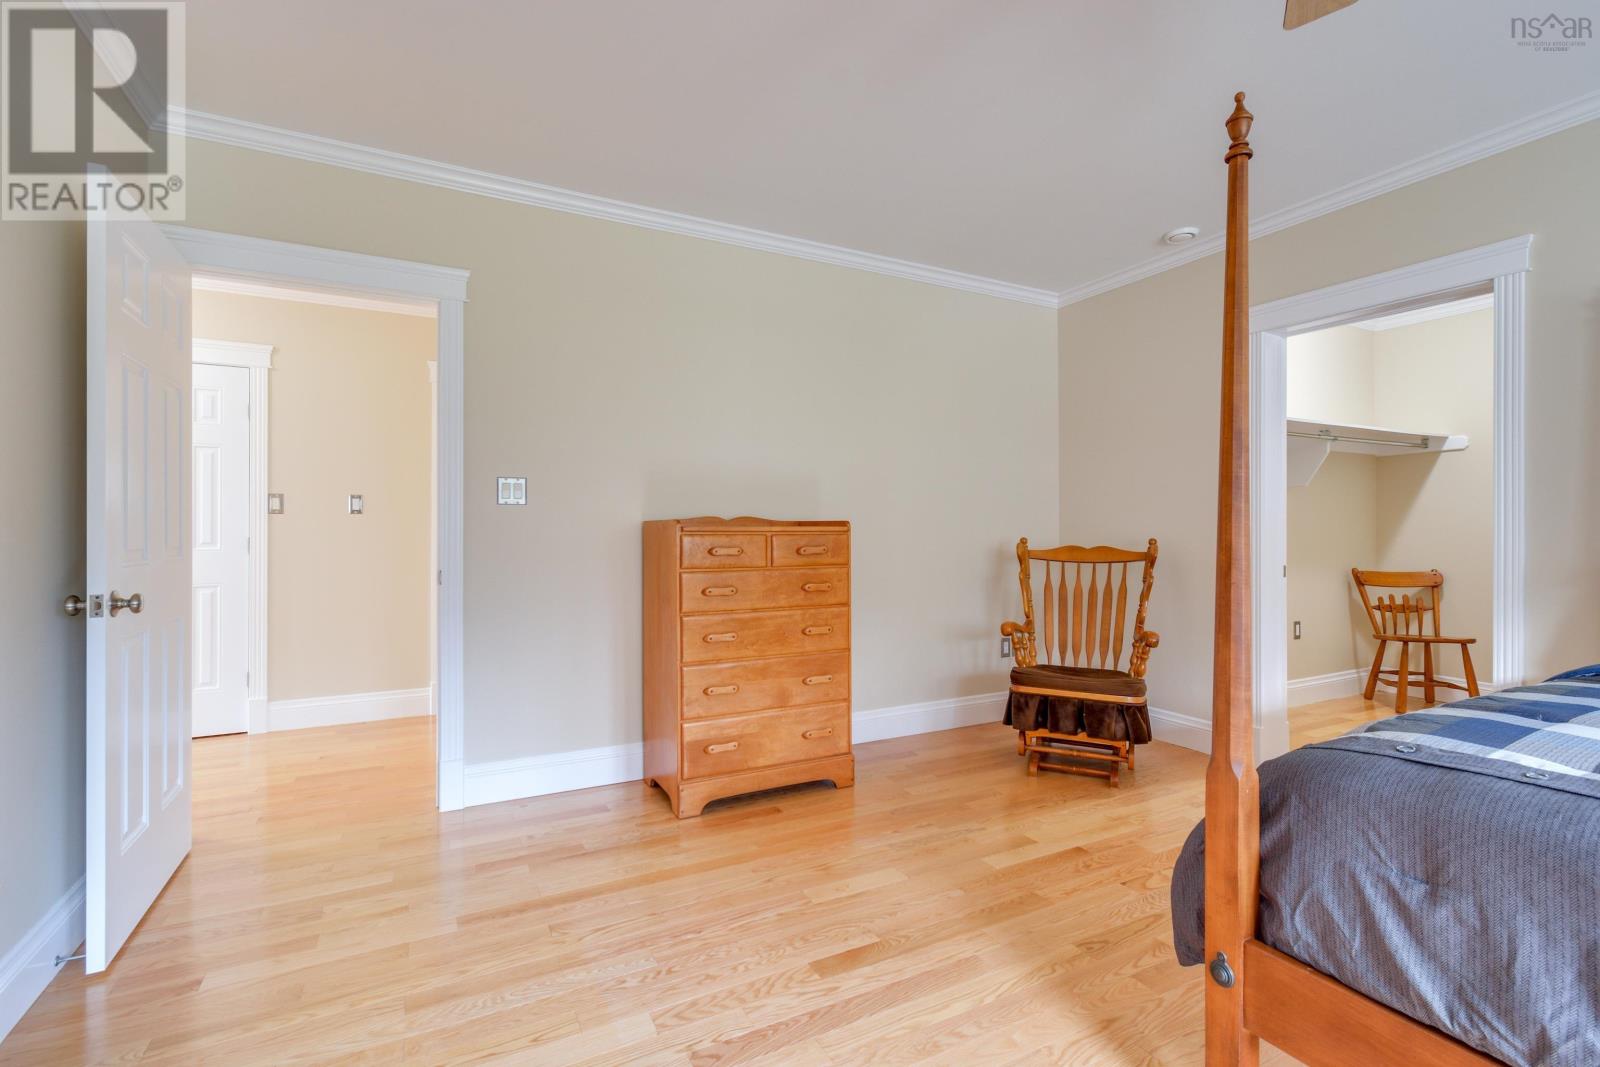
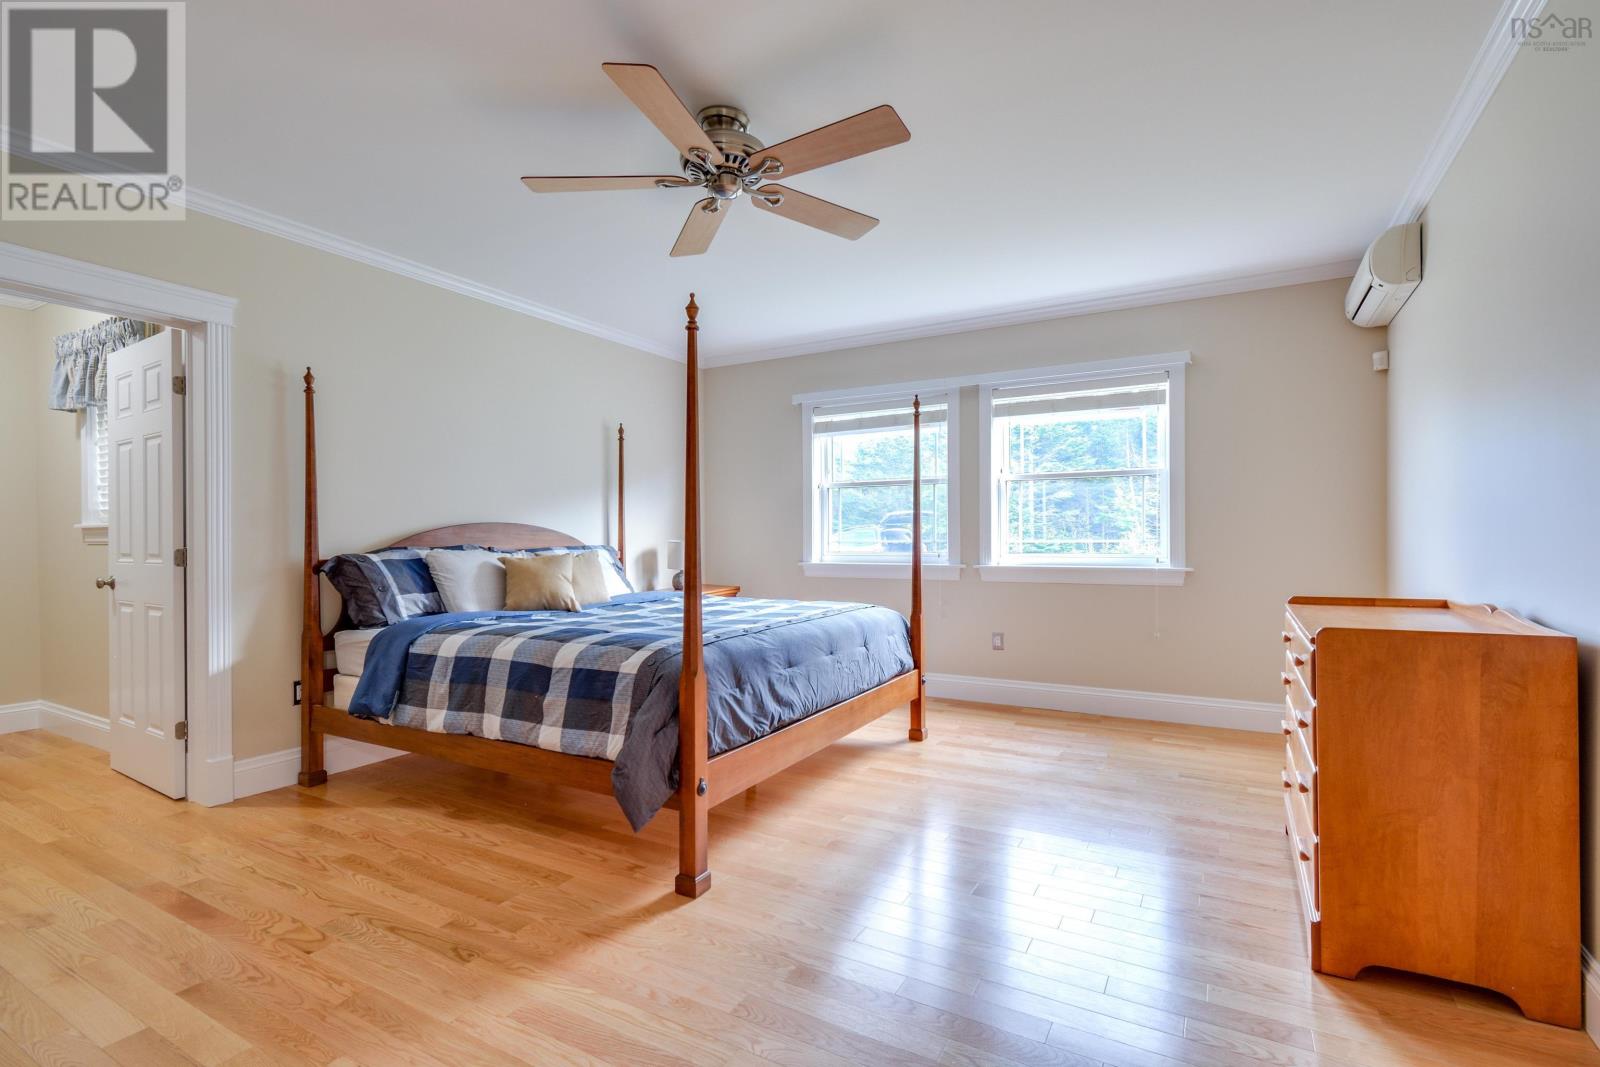
| Bedroom | Main level | 17.6 14 |
| 4pc Bathroom | Main level | 9x7.6 |
| Bedroom | Main level | 17.6 x 14 |
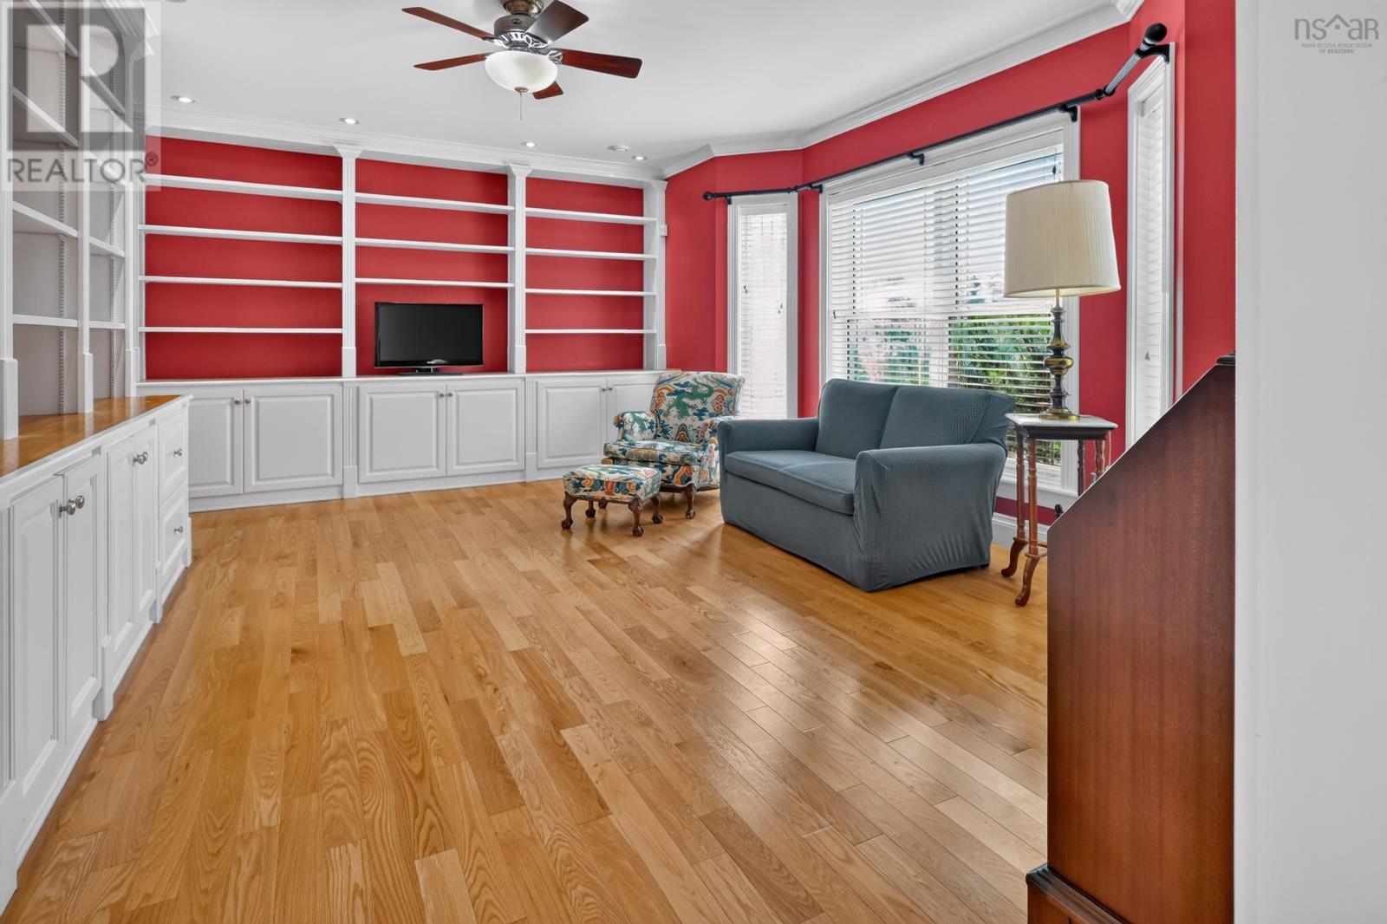
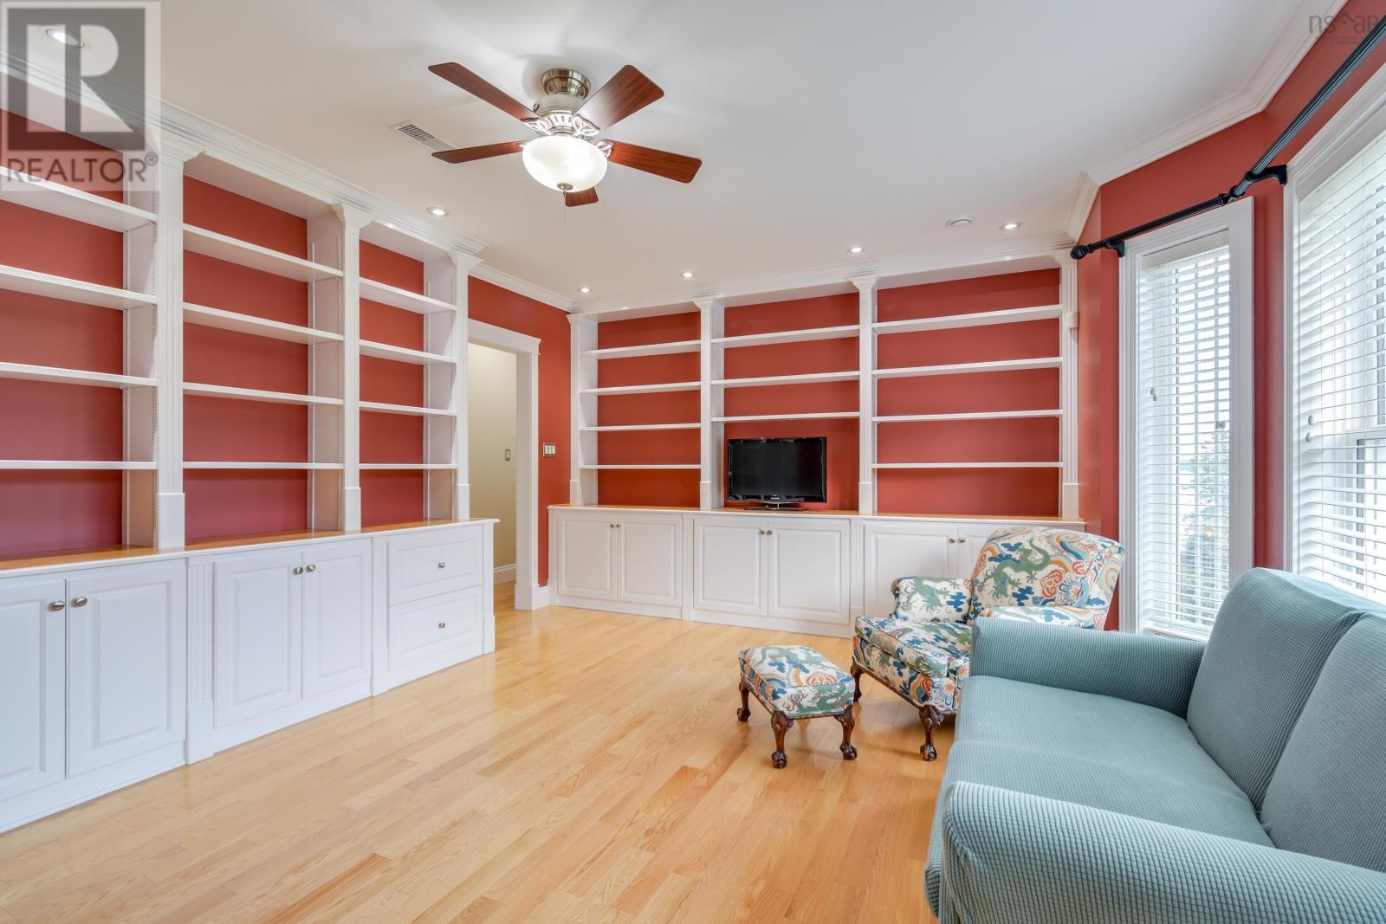
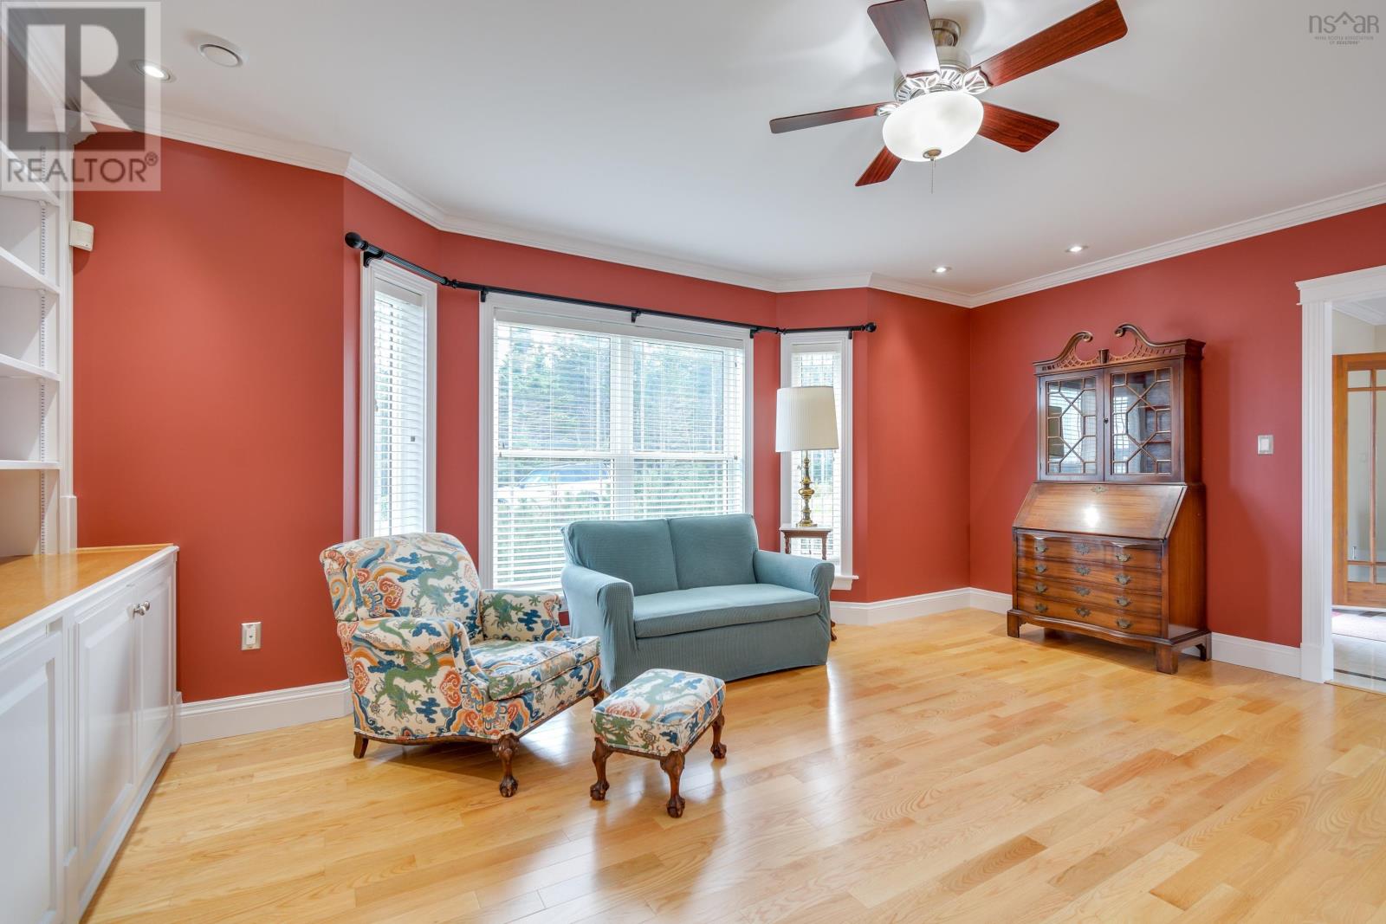
| Den | Main level | 19. x 13 |
| Sunroom | Main level | 26. x 11.6 |
Directions
From St Peter's, take Pepperell St to Cape George Estates. Take Wall Street to Maple Dr. Property is at the end on the left.
The map loads here.







