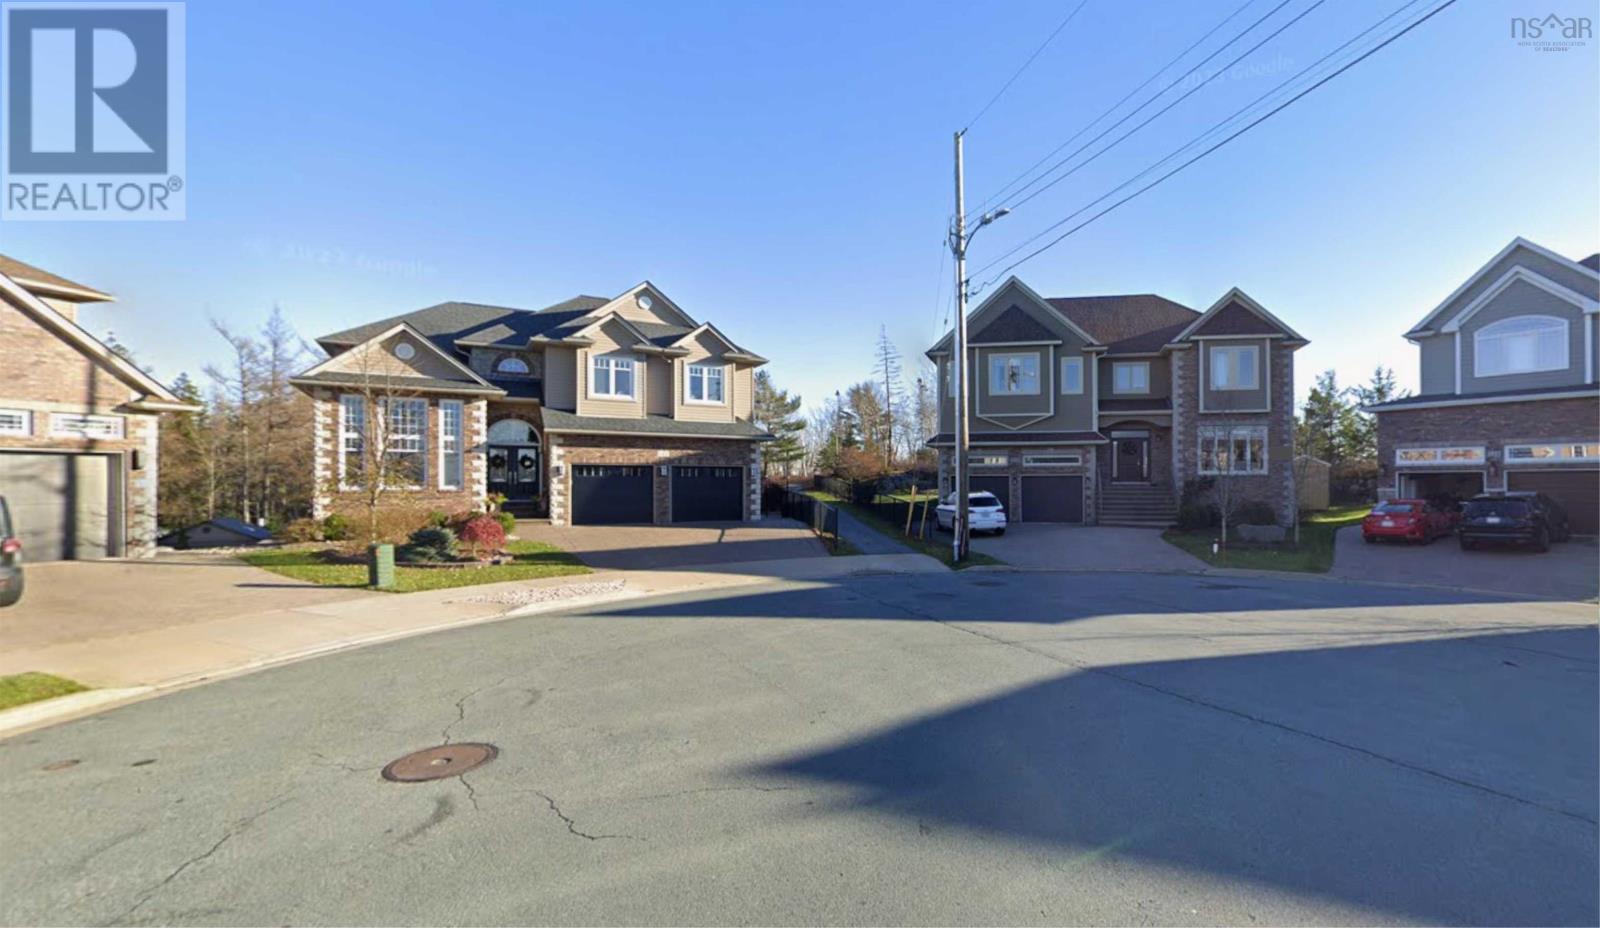
129 William Borrett Terrace
Bedford South, Nova Scotia B4A 0G6
$1,509,999
- Bedrooms
- 5
- Bathrooms
- 6 + 1 half
- Living area
- 5,921 sq ft
- Lot
- 0.42 acres
- Type
- Single Family
Description
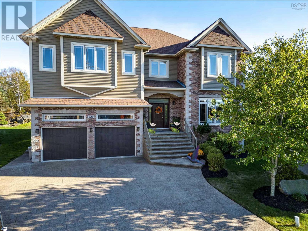
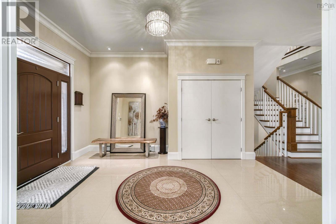
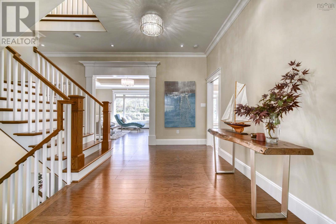
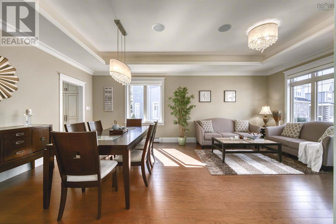
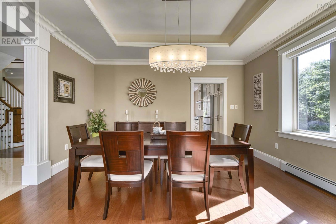
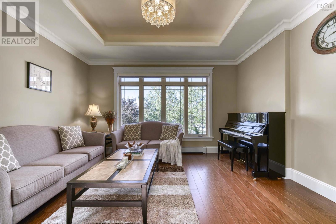
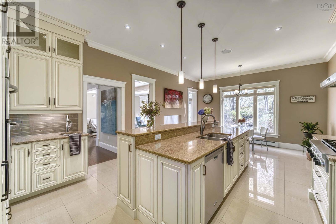
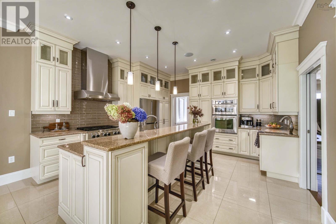
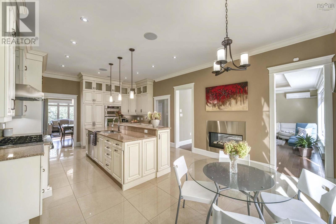
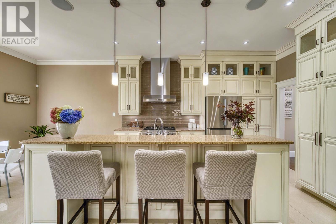
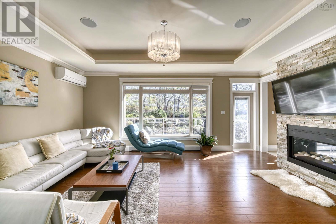
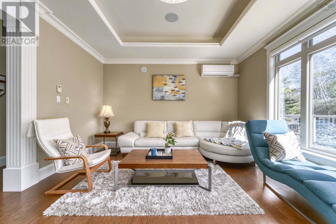
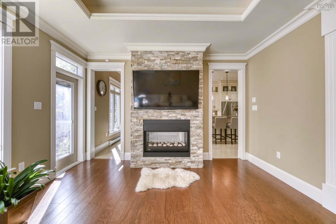
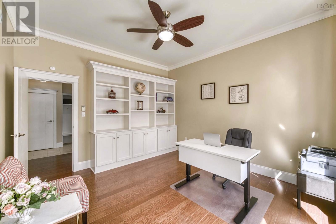
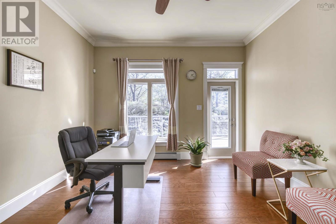
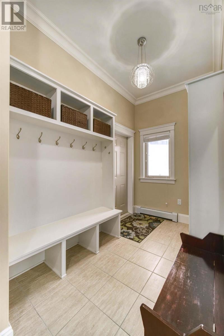
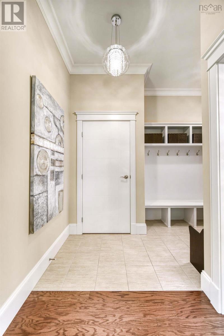
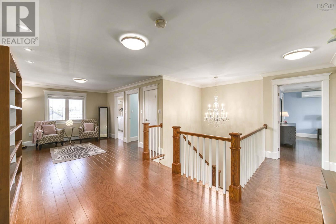
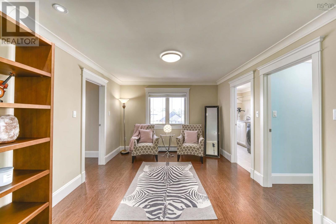
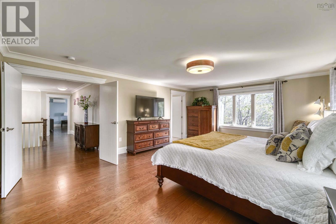
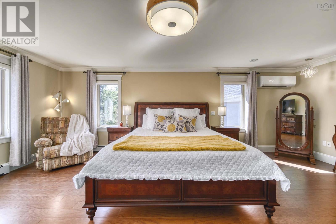
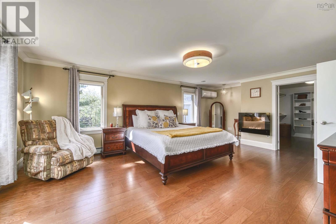
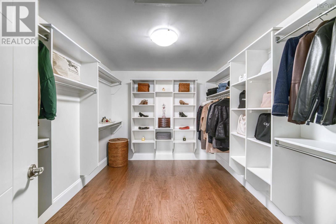
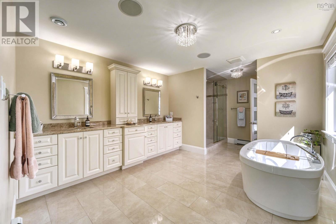
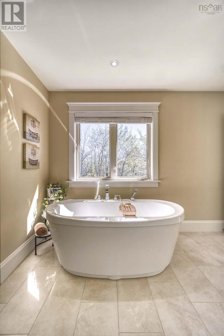
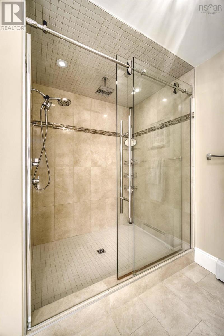
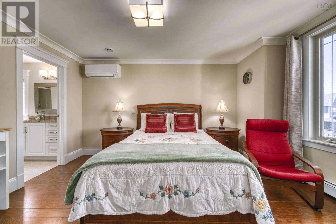
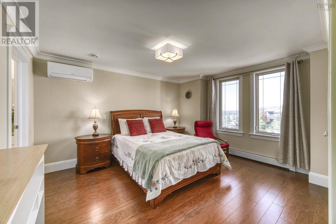
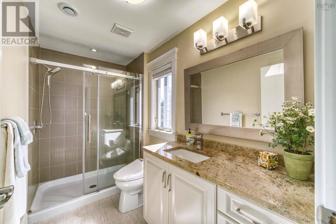
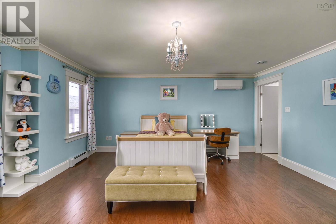
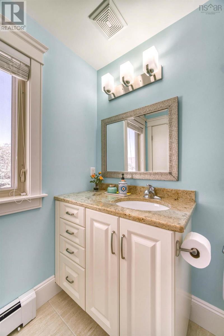
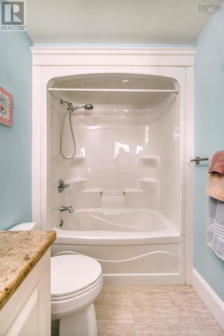
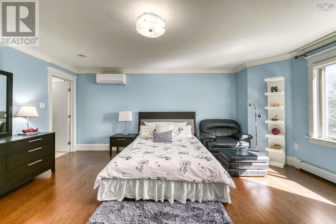
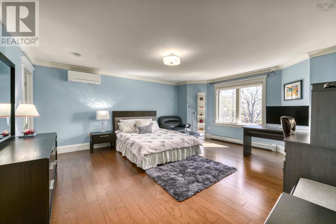
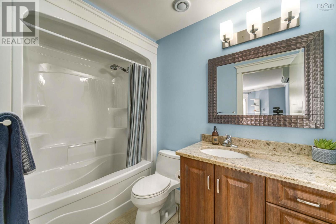
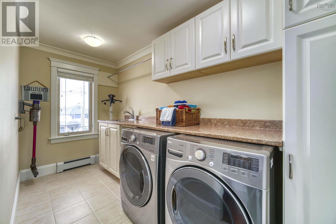
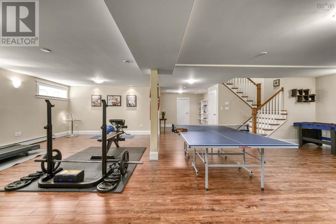
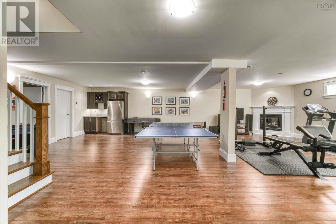
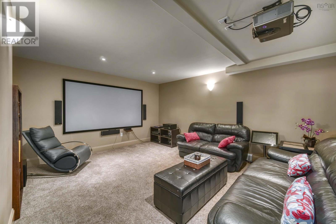
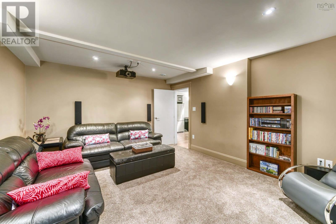
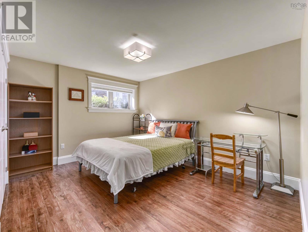
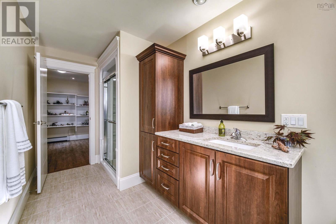
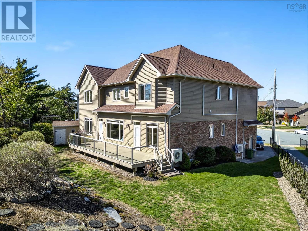
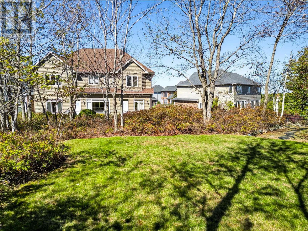
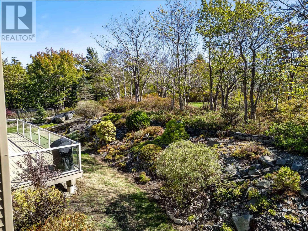
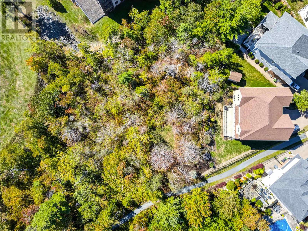
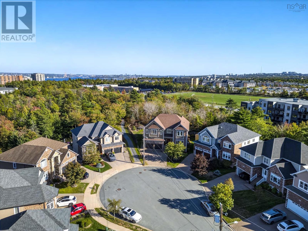
Welcome to this high-quality, custom-designed home in one of the most beloved family neighborhoods in Bedford South. This beautiful home is sure to impress you when you step inside. Key features: grand foyer with a 10-ft ceiling, formal dining & living rooms perfect for entertaining, outstanding custom-crafted kitchen with ceiling-height cabinetry & meticulous details, relaxing family room with see-through gas fireplace & large windows inviting abundant natural lights & warmth for family gatherings, spacious office connected to back deck with natural scenery, and built-in ample storage in mudroom and powder room. 2nd floor offers large landing, luxurious primary suite with massive walk-in closet, air jet tub spa, & ensuite bathroom. You'll find 3 additional spacious bedrooms, each with its own ensuite, plus a laundry room on this level. The massive basement provides ample space for a gym, media room, bar area, guest room, full bath, & lots of storage, perfect for kids to sleep over. This stunning home boasts two heating/cooling systems (gas and electric) with energy-efficient features. With the largest lot in this area, it offers privacy and natural beauty while being just steps away from amenities, restaurants, cafés, shopping, and easy highway access. Call your agent today for more info! (id:56844)
Listing
- MLS® number
- 202606059
- Status
- Active
- Days On Market
- 213
Building
- Type
- House
- Style
- 3 Level
- Year built
- 2013
- Storeys
- 2
- Living area
- 5,921 sq ft
- Above grade
- 5,921 sq ft
- Bedrooms above grade
- 4
- Bedrooms below grade
- 1
- Foundation
- Poured Concrete
Interior
- Flooring
- Hardwood, Engineered hardwood, Ceramic Tile, Porcelain Tile
- Heating
- Heat Pump, Baseboard heaters, In Floor Heating, Electric, Ductless
- Cooling
- Air Conditioned
- Appliances
- Washer, Dryer - Gas, Refrigerator, Barbeque, Cooktop - Gas, Gas stove(s), Range - Electric, Dishwasher, Oven, Microwave, Garburator, Central Vacuum - Roughed In
- Accessibility
- 32in min Doorways, 5ft min Kitchen Turning Radius, 5ft min Bathroom Turning Radius, 32in min Entry Doorways, 32in min Hallways, Entry less than 3 steps, Entry threshold less than ½ inch
Land
- Lot size
- 0.42 acres
- Lot features
- Treed, Level
- View
- View of water
- Exterior features
- Brick, Vinyl
- Community
- School Bus, Recreational Facilities
Parking
- Type
- Attached Garage, Garage, Exposed Aggregate, Heated Garage
Utilities
- Water
- Municipal water
- Sewer
- Municipal sewage system
Fees and taxes
- Common interest
- Freehold
- Parcel number
- 41349267
Rooms
| Room | Level | Size |
|---|---|---|
| Living room | Main level | 14.4x10.7 |
| Dining room | Main level | 15x11.6 |
| Kitchen | Main level | 15x18 |
| Dining nook | Main level | 15x6.3 |
| Den | Main level | 13.2x13.8 |
| Family room | Main level | 18.4x13.8 |
| 2pc Bathroom | Main level | 5.7x8.1 |
| Foyer | Main level | 11x26 |
| Mud room | Main level | 6.5x12.1 |
| Primary Bedroom | Second level | 15.2x20.4 |
| 5pc Ensuite bath | Second level | 14.5x15.2 |
| Bedroom | Second level | 16.1x16.4+bay |
| 4pc Ensuite bath | Second level | 9.8x5.1 |
| Bedroom | Second level | 14.1x16.5+bay |
| 4pc Ensuite bath | Second level | 9.8x5.1 |
| Bedroom | Second level | 12x13 |
| 3pc Ensuite bath | Second level | 5.5x9 |
| Laundry room | Second level | 5.1x12 |
| Bedroom | Basement | 14.5x12 |
| 3pc Bathroom | Basement | 5.8x14 |
| Recreational, Games room | Basement | 34.4x24 |
| Media | Basement | 13.3x16.2 |
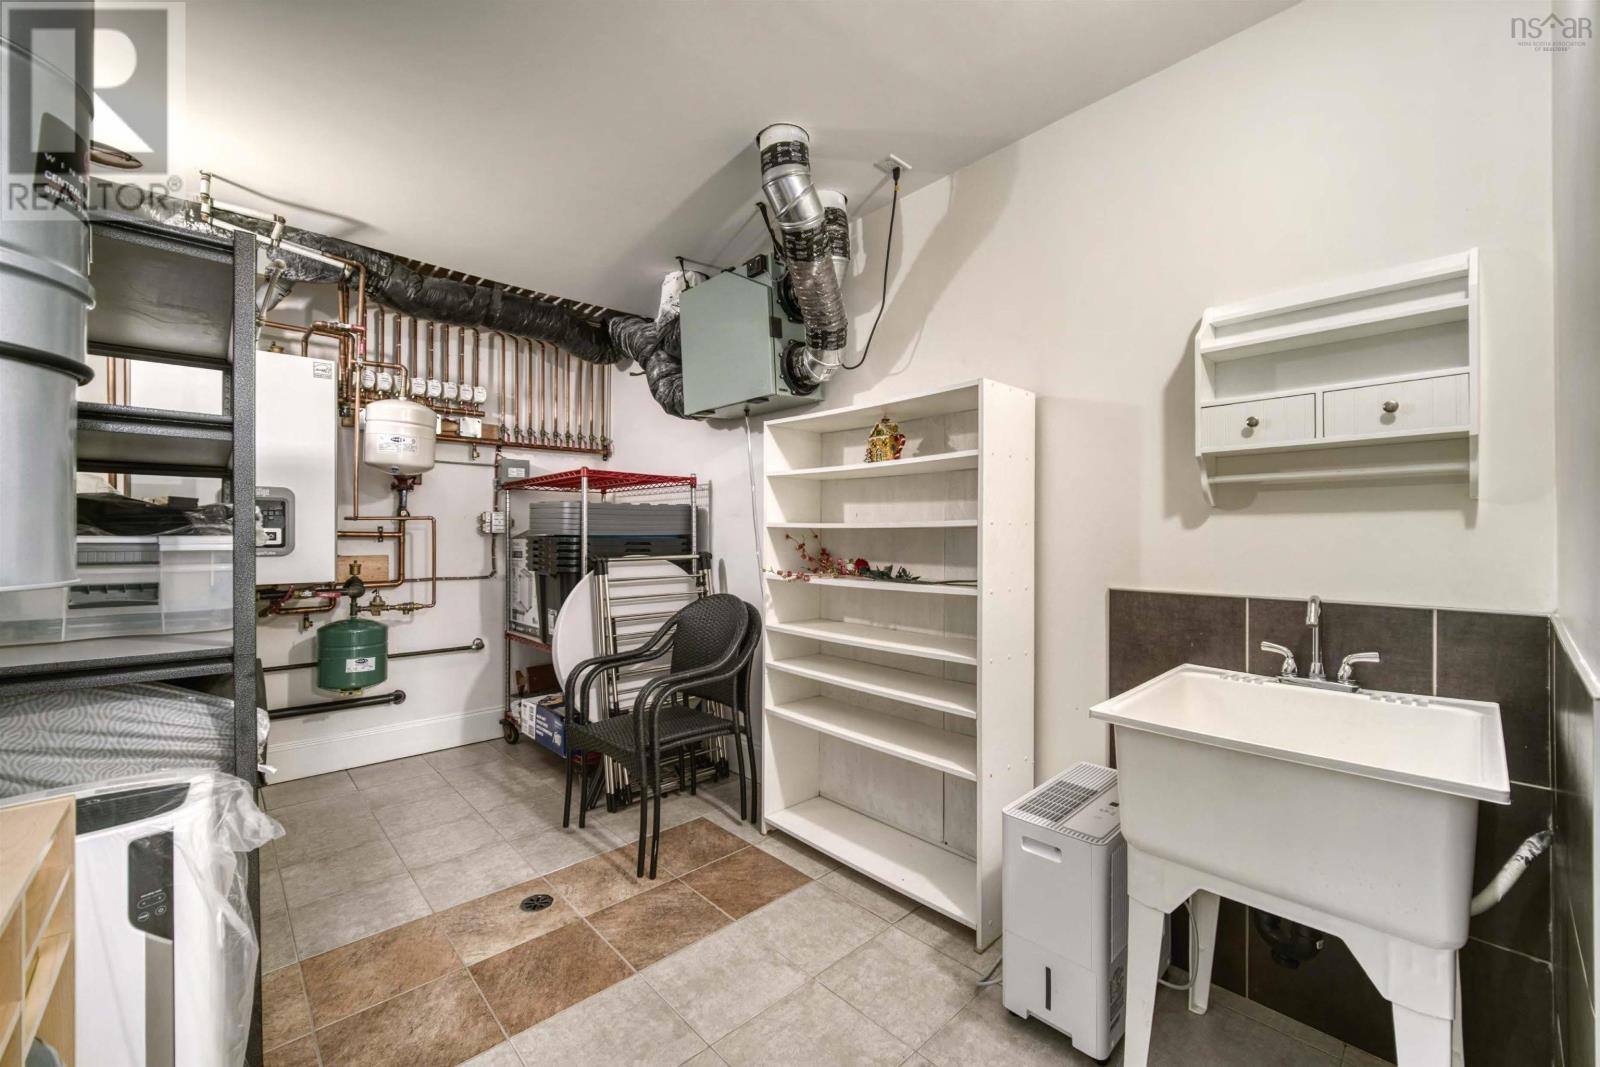
| Utility room | Basement | 13.3x8 |
| Storage | Basement | 5.4x11 |
Directions
Take Larry Uteck Blvd onto Nine Mile Drive, turn right onto William Borrett Terrace, and the house is at the end of the Col-de-sac Street (William Borrett Terrace).
The map loads here.







