51 Shawmut Avenue
Clementsport, Nova Scotia B0S 1A0
$365,000
- Bedrooms
- 3
- Bathrooms
- 2
- Living area
- 1,340 sq ft
- Lot
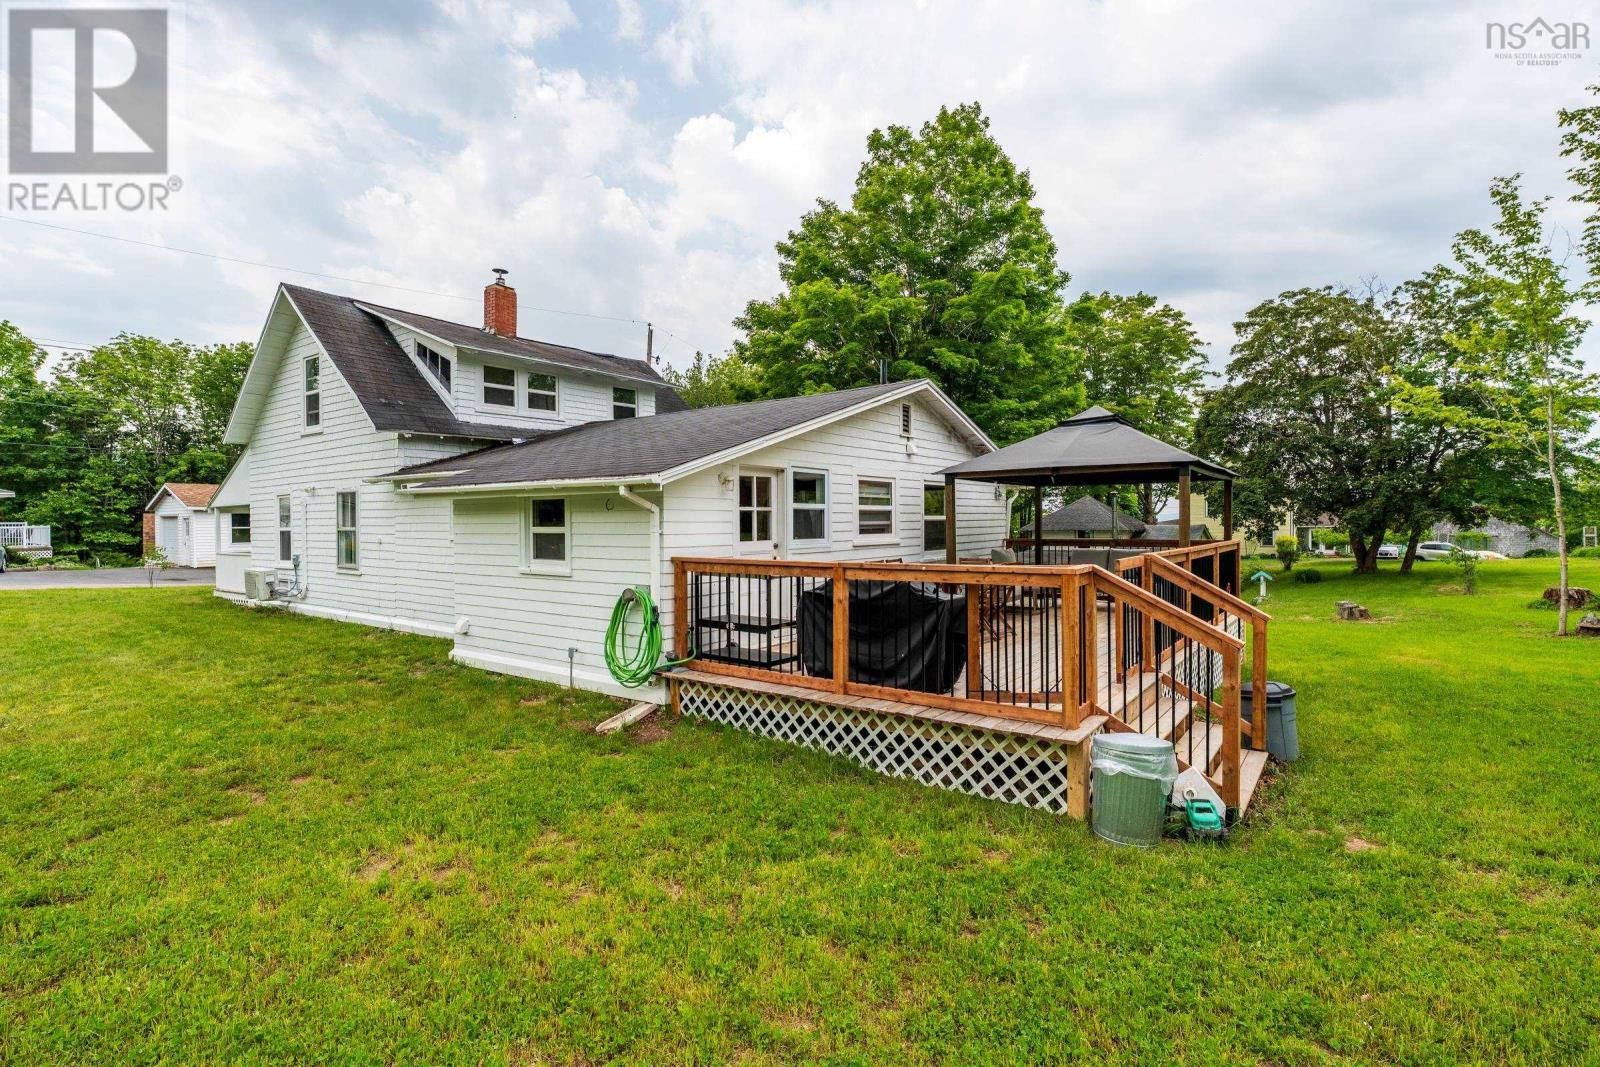
- 0.99 acres
- Type
- Single Family
Description
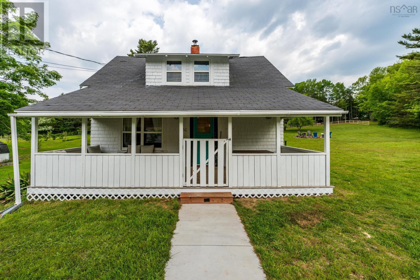
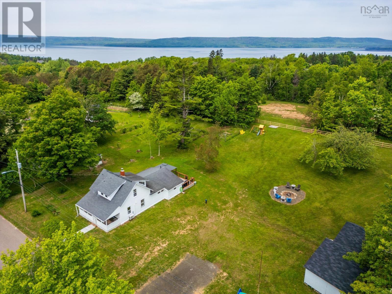
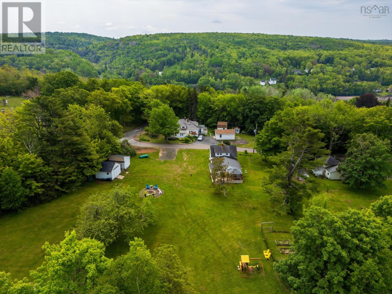
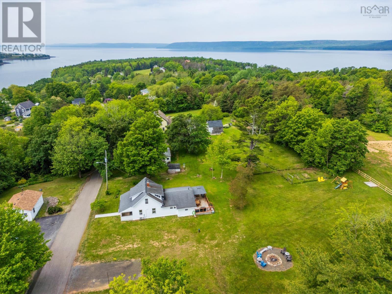
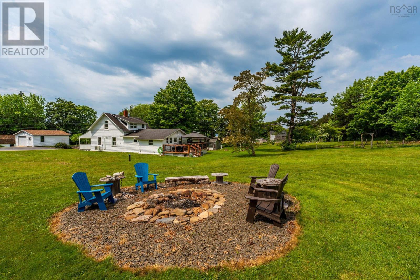
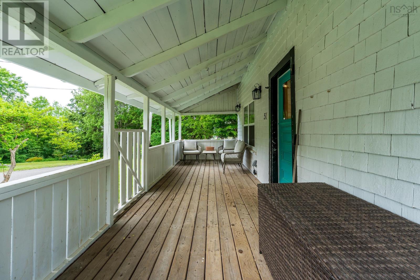
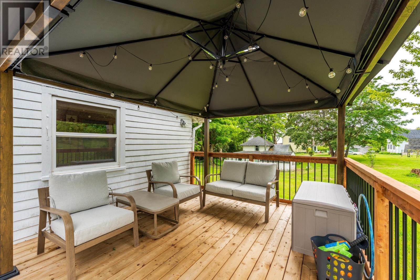
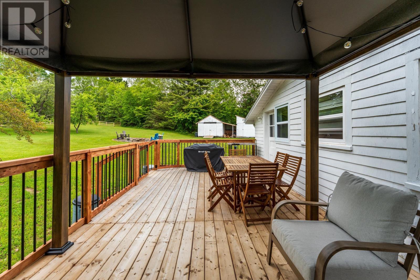
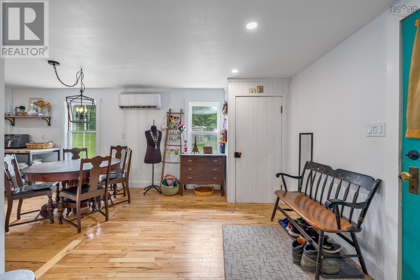
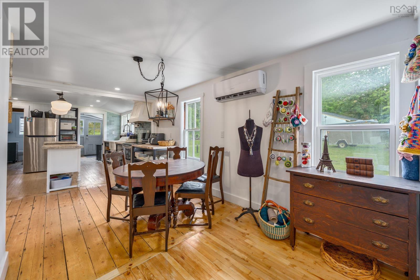
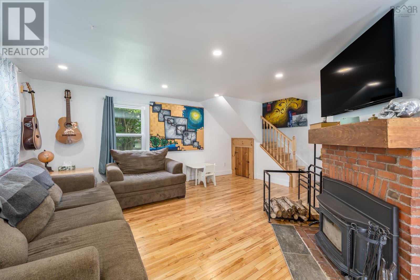
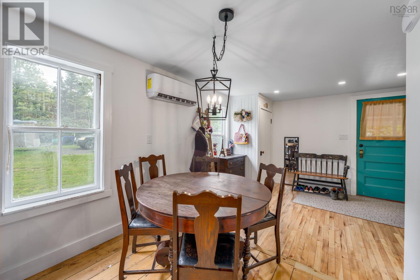
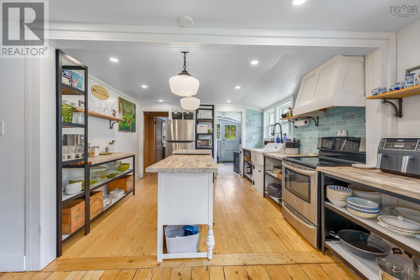
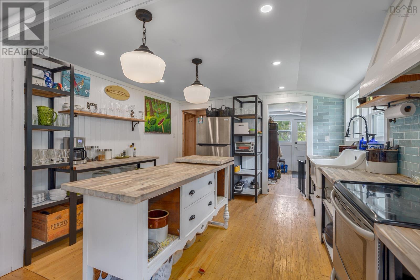
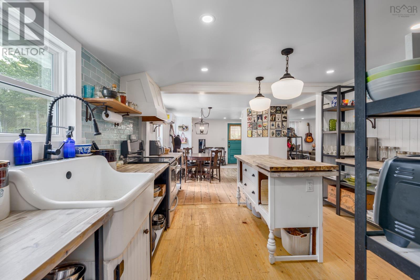
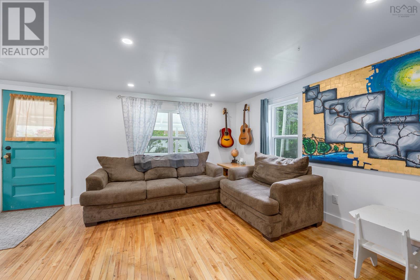
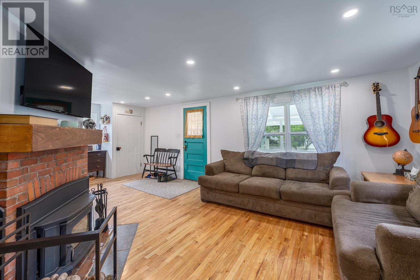
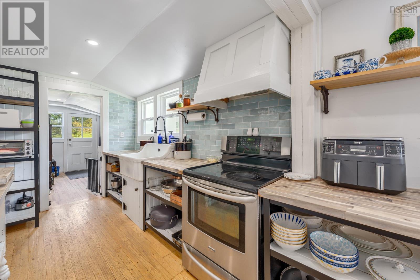
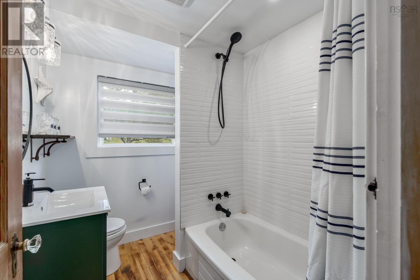
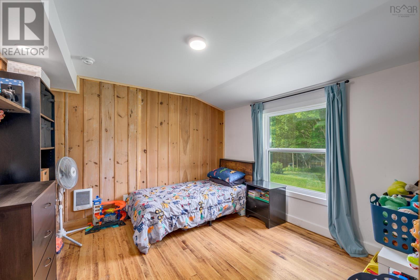
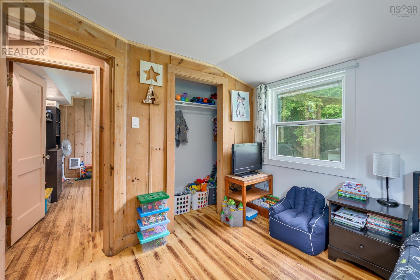
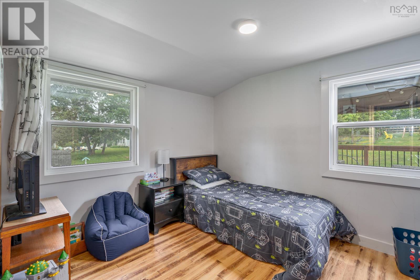
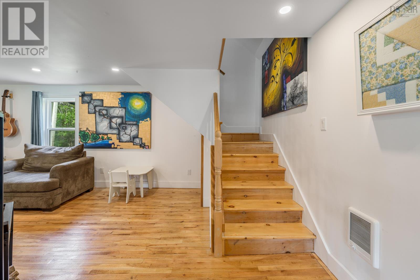
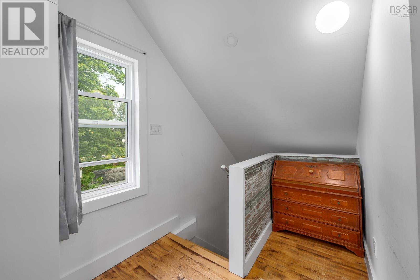
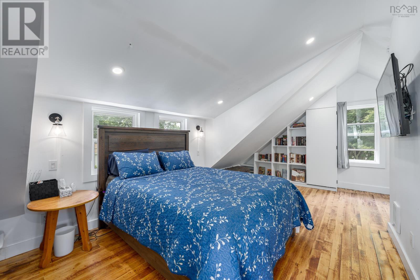
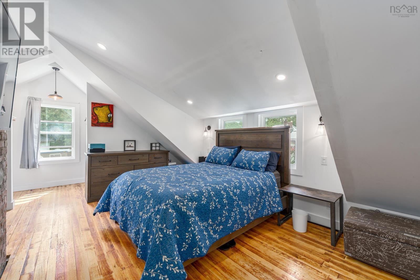
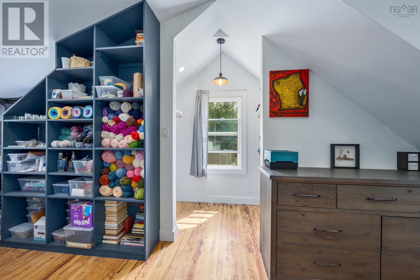
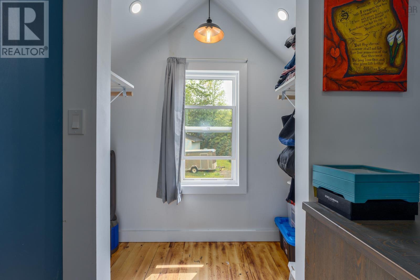
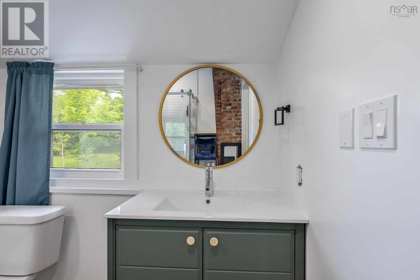
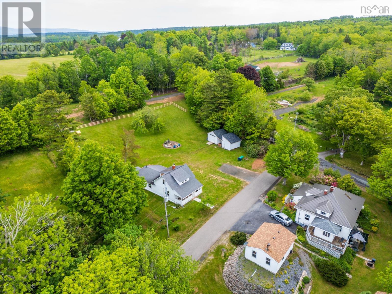
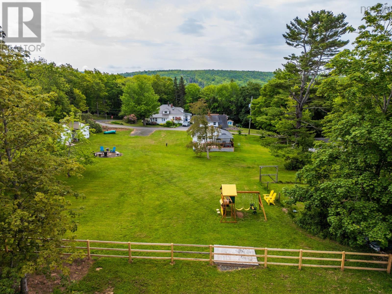
Step into this charming 1921 single-family residence located at 51 Shawmut Avenue, Clementsport. Perfect for first-time buyers and families alike, this delightful home sits on close to an acre of land, providing an idyllic setting for your new beginning. A new drilled well and septic add to the appeal of this home. As you enter the 3-bedroom, 2-bathroom home, you'll be greeted by an open concept main level that radiates warmth and invites social gatherings. The spacious kitchen, boasting a large island, provides ample preparation space for cooking enthusiasts and is complemented by a pantry space to store all your culinary essentials. The home's intelligent layout features a convenient bathroom on each level, ensuring privacy and ease for the whole family. During the cooler months, the cozy wood stove serves as a focal point in the living area, while the ductless heat pump ensures year-round comfort. Upstairs, in addition to the primary bedroom, you'll find a quaint office space, perfect for those who work from home. Outside, the property offers two parking spaces and enough room for children to play and adults to unwind in the serene setting. Located a mere fifteen minutes from the bustling Annapolis Royal's Farmer's Market and the historic attractions like Fort Anne and the Historic Gardens, the residence is a stone's throw from the Fort View Golf Course. Moreover, nature enthusiasts will appreciate being minutes away from the hiking trails in Upper Clements. (id:56844)
Listing
- MLS® number
- 202605852
- Status
- Active
- Days On Market
- 215
Building
- Type
- House
- Year built
- 1921
- Storeys
- 1.5
- Living area
- 1,340 sq ft
- Above grade
- 1,340 sq ft
- Bedrooms above grade
- 3
- Foundation
- Poured Concrete
- Basement
- Crawl space
Interior
- Flooring
- Hardwood
- Heating
- Heat Pump, Baseboard heaters, Stove, Electric, Wood, Ductless
- Cooling
- Air Conditioned
- Appliances
- Washer, Dryer - Electric, Refrigerator, Range - Electric
- Accessibility
- Entry less than 3 steps, Entry threshold less than ½ inch
Land
- Lot size
- 0.99 acres
- Exterior features
- Wood shingles
- Community
- School Bus
Parking
- Type
- Gravel
Utilities
- Water
- Drilled Well
- Sewer
- Septic System
Fees and taxes
- Common interest
- Freehold
- Parcel number
- 05104161
Rooms
| Room | Level | Size |
|---|---|---|
| Living room | Main level | 19.9 x 23 |
| Dining nook | Main level | 10. x 12.9 |
| Kitchen | Main level | 11.6 x 12.3 |
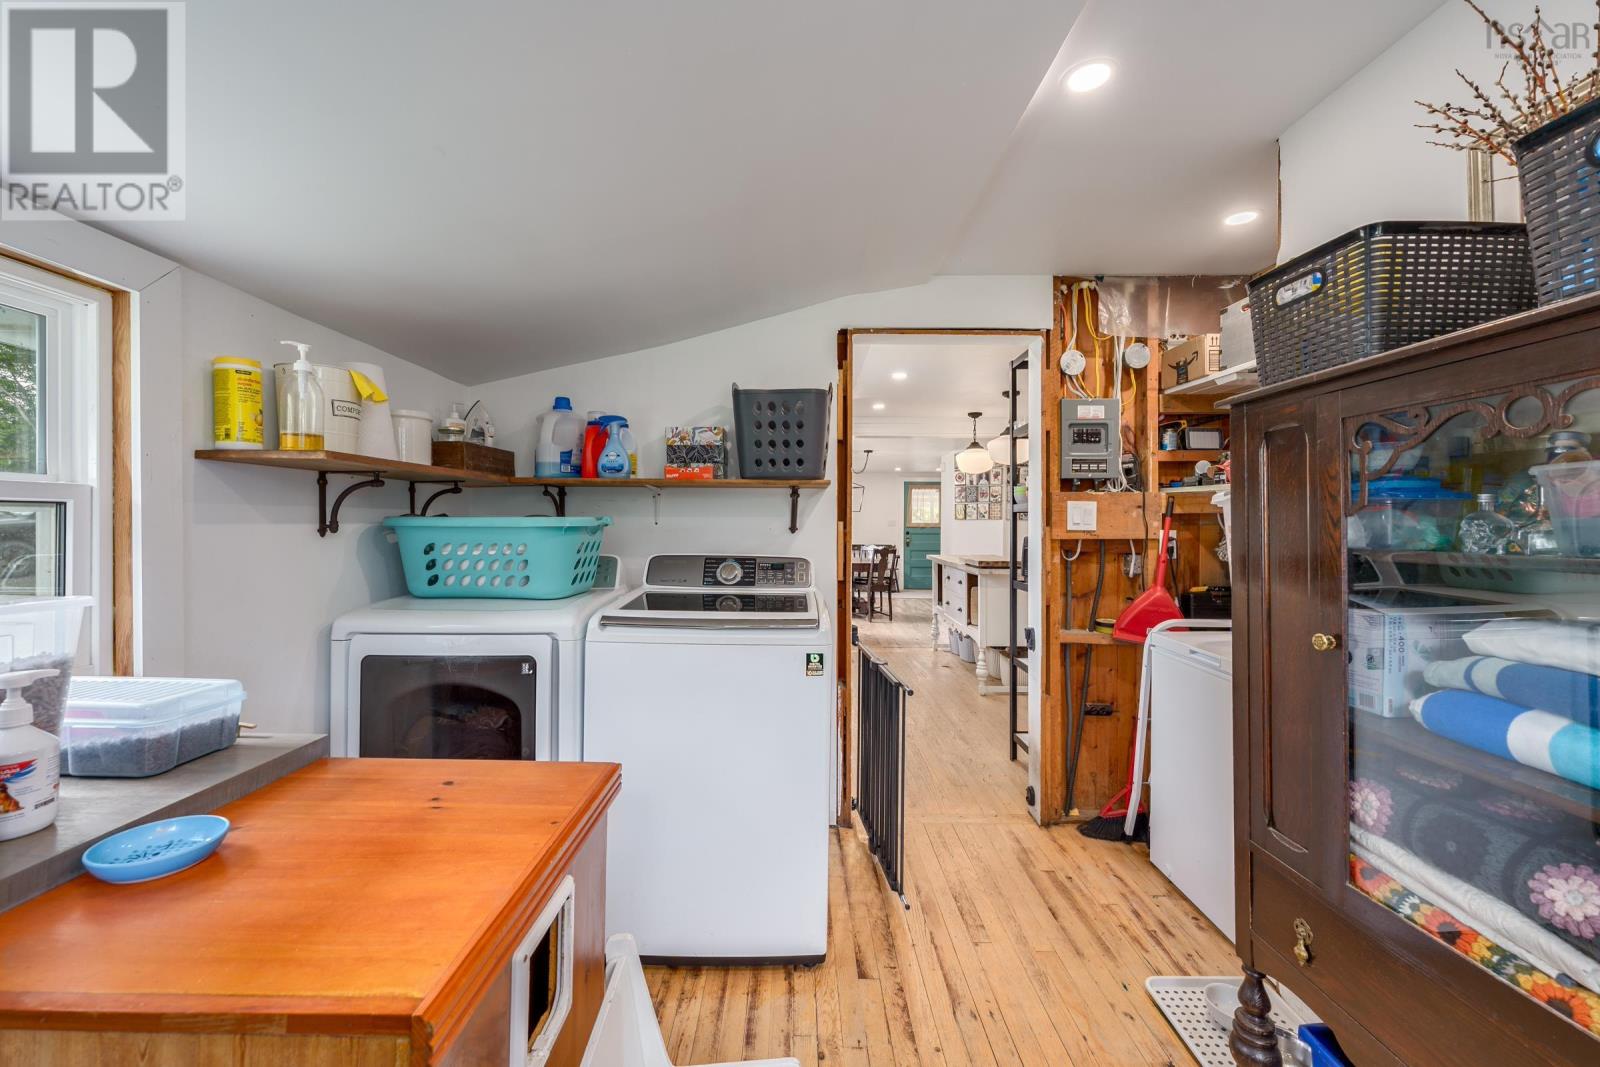
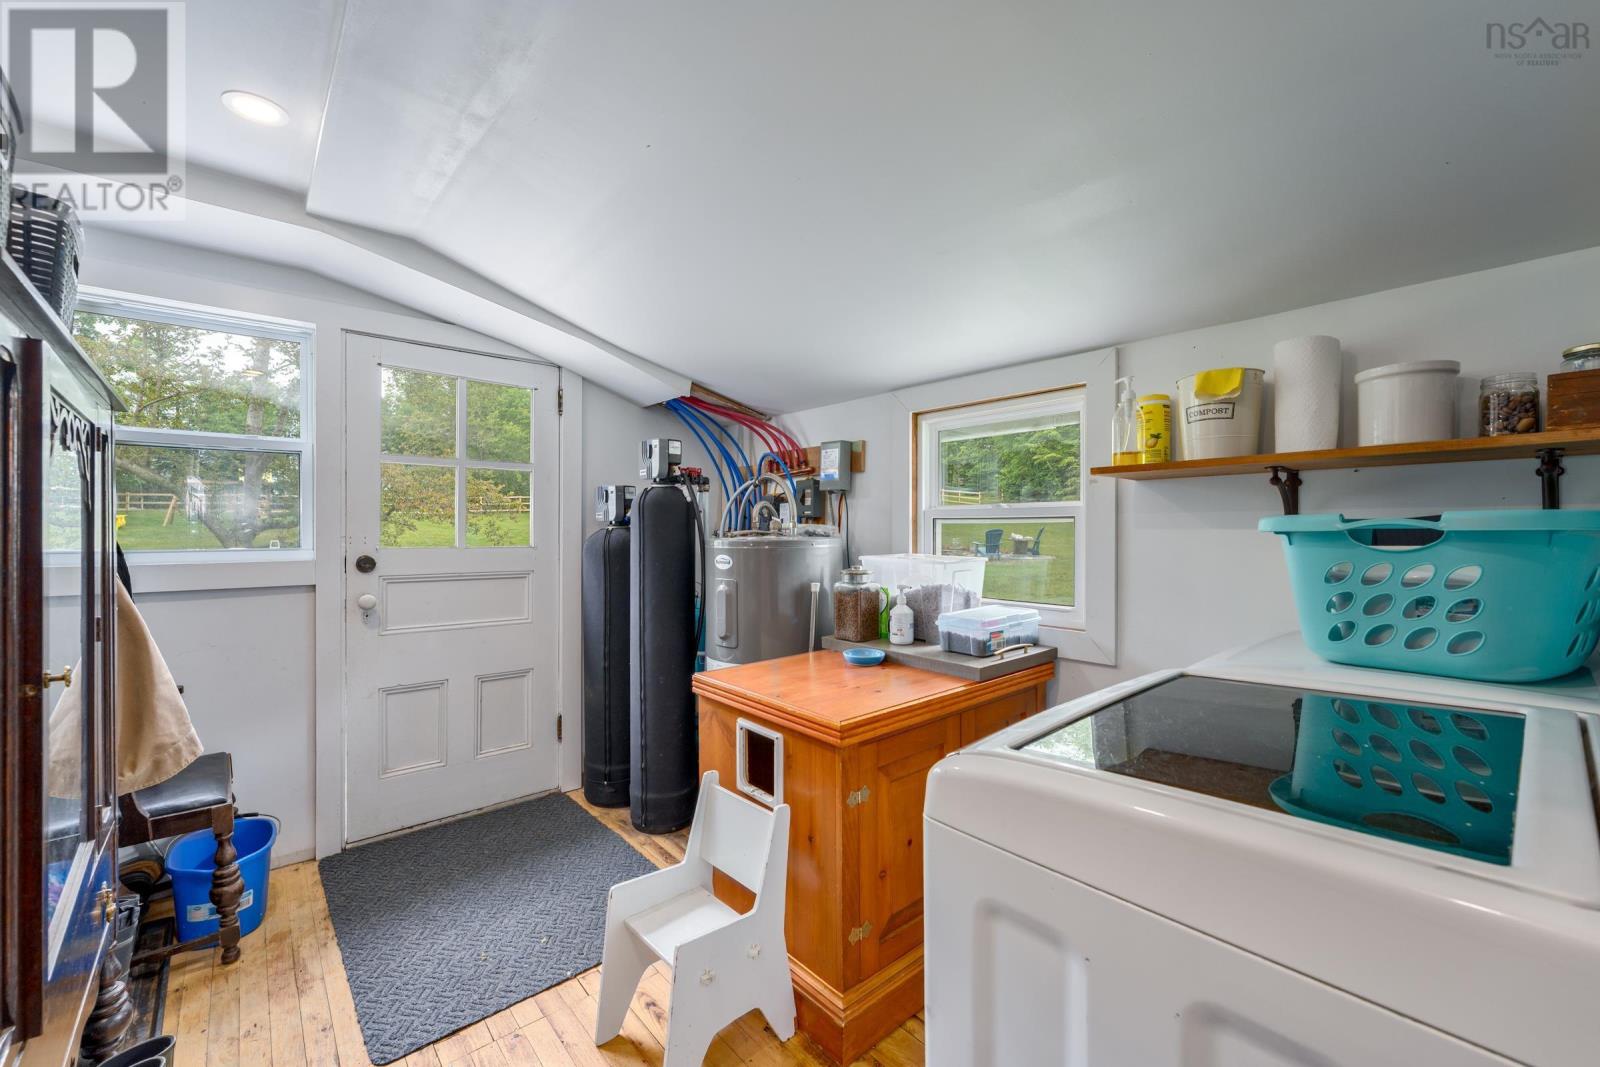
| Laundry room | Main level | 9.2 x 11.2 |
| 3pc Bathroom | Main level | 6.3 x 7.5-3pc |
| Bedroom | Main level | 9.4 x 10.6 |
| Bedroom | Main level | 8.9 x 9.5 |
| Primary Bedroom | Second level | 10.5 x 19.9 |
| Other | Second level | 5.5 x 7.9 |
| 3pc Bathroom | Second level | 7.5 x 8.2-3pc |
| Other | Second level | 2.8 x 5.5 |
| Other | Second level | 3.4 x 15.8 |
Directions
Take Highway 1 to Clementsport and property is at civic #51 on Shawmut Avenue.
The map loads here.







