2145 316 Highway
Port Felix, Nova Scotia B0H 1T0
$150,000
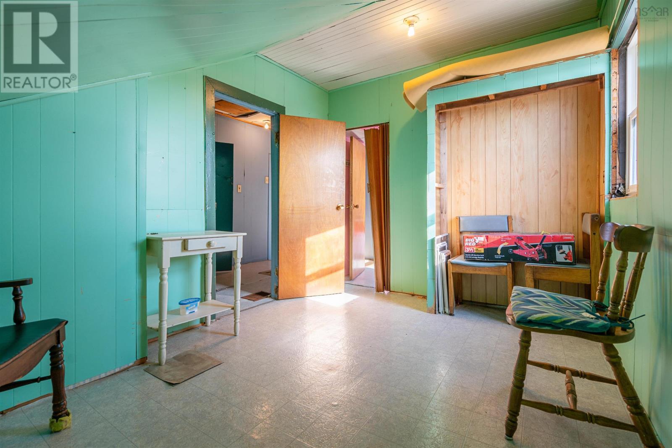
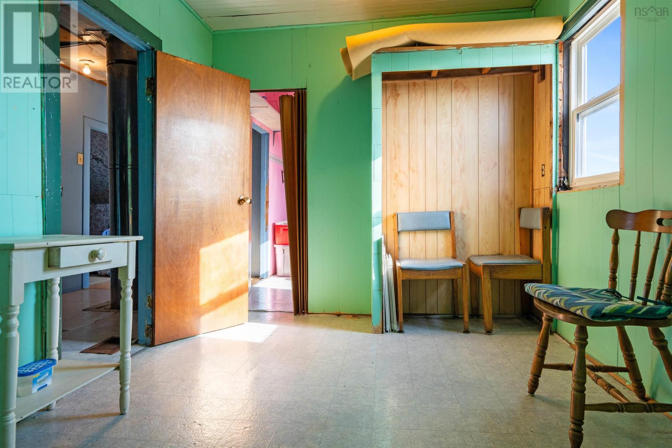
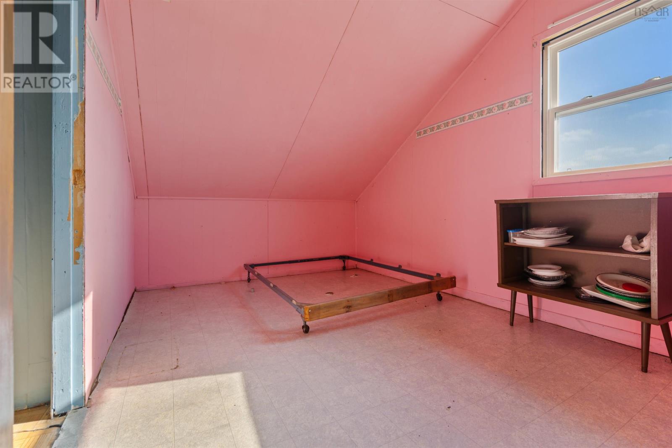
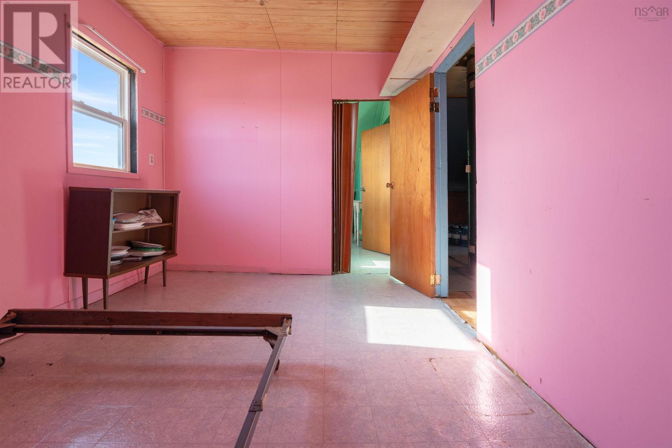
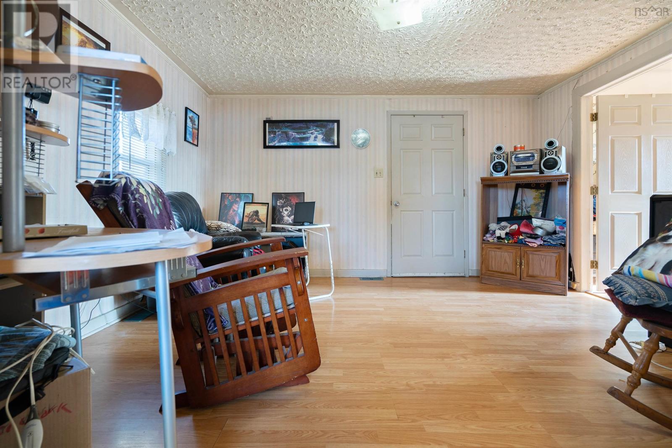
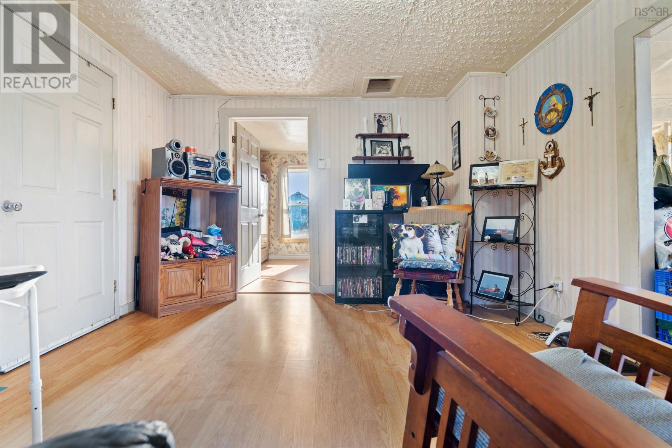
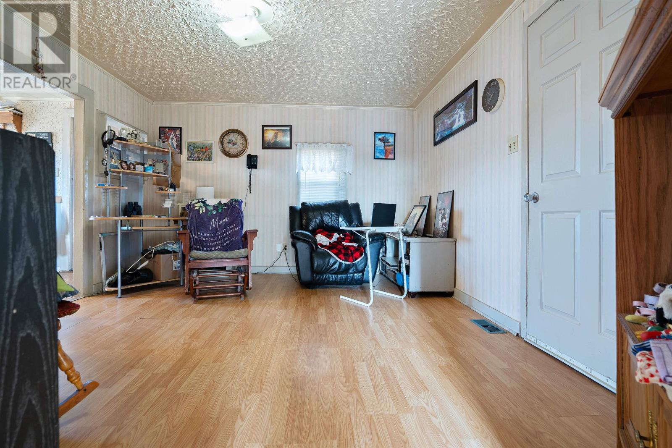
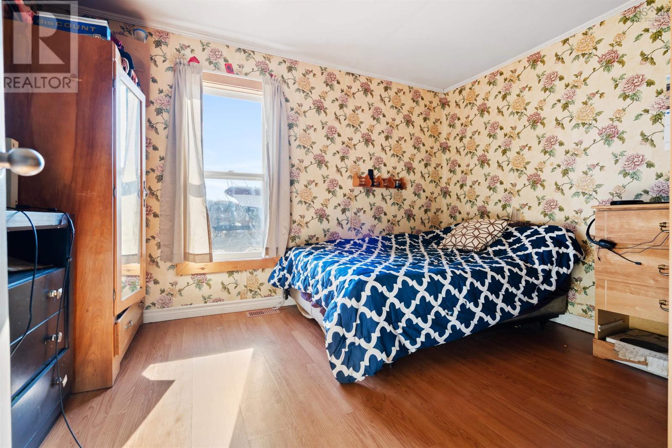
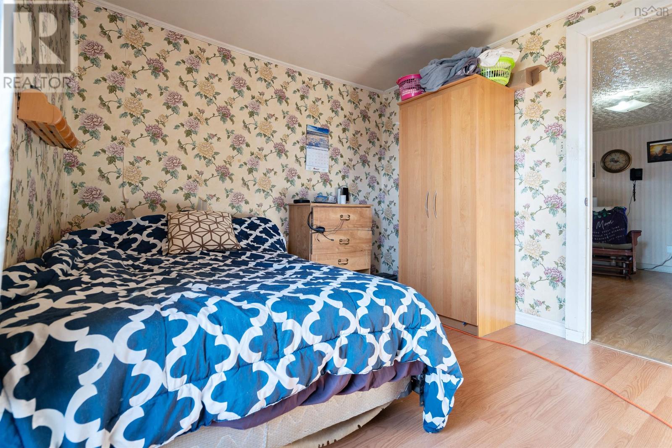
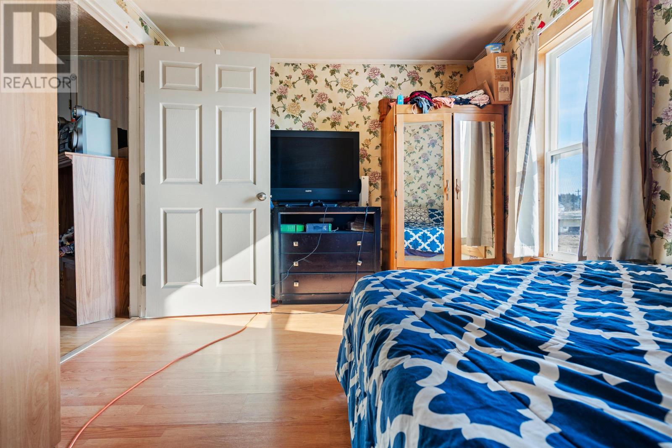
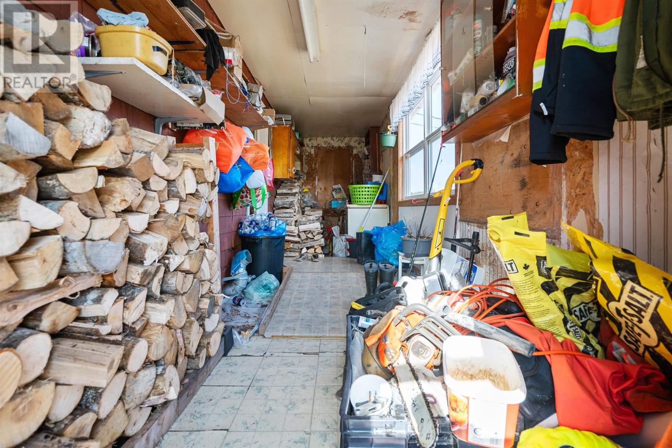
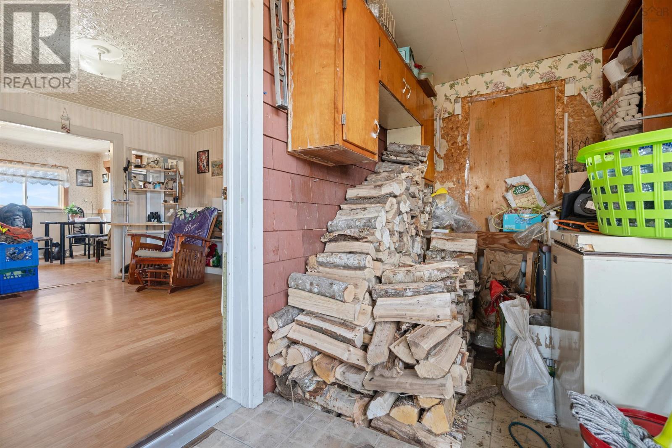
- Bedrooms
- 5
- Bathrooms
- 1
- Living area
- 1,098 sq ft
- Lot
- 2.59 acres
- Type
- Single Family
Description
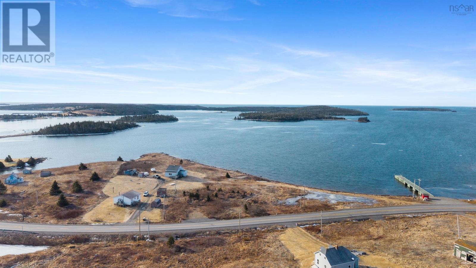
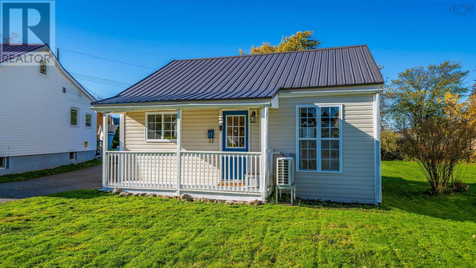
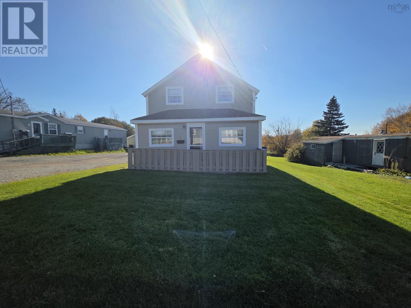
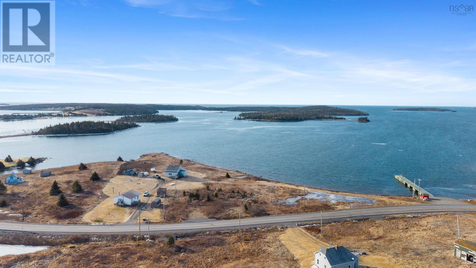
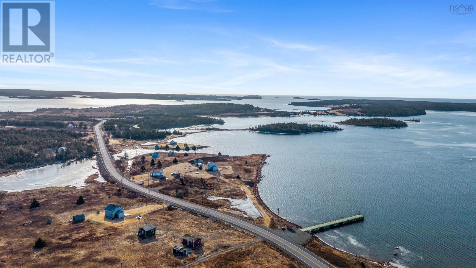
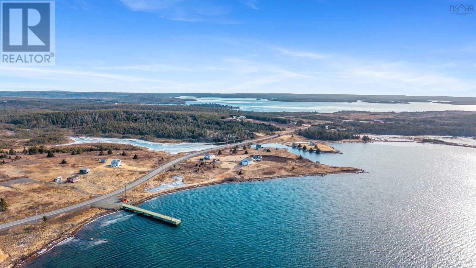
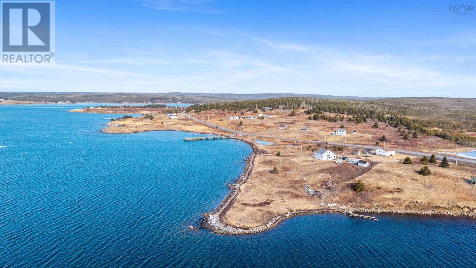
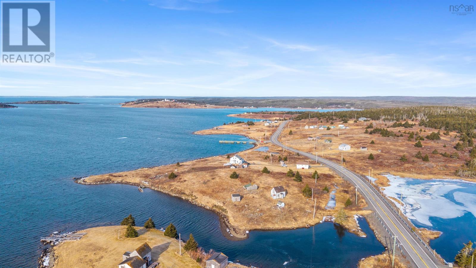
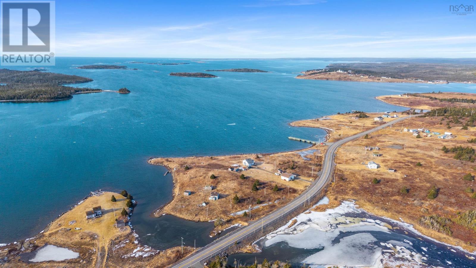
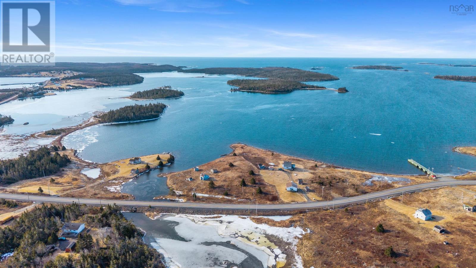
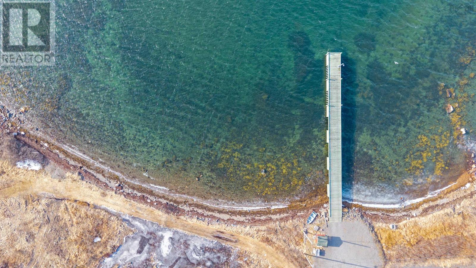
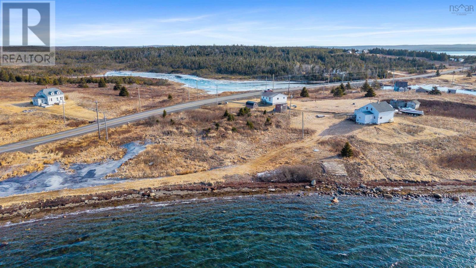
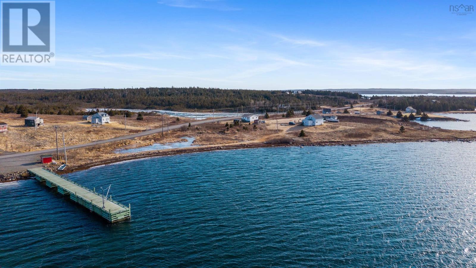
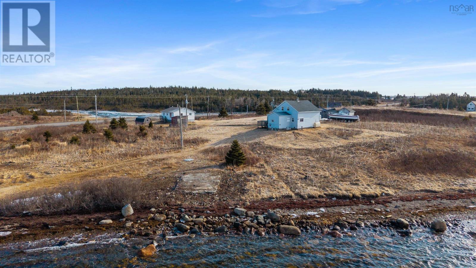
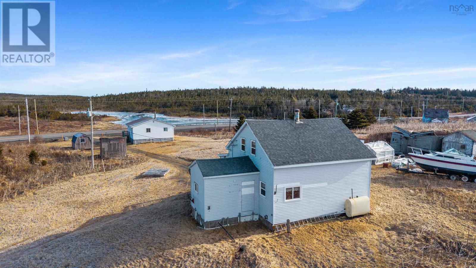
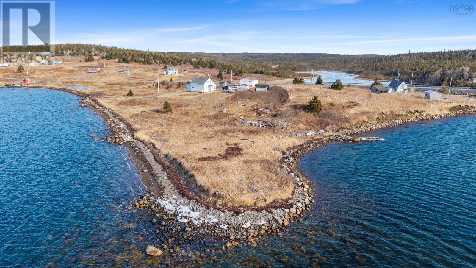
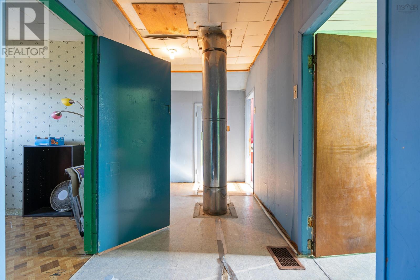
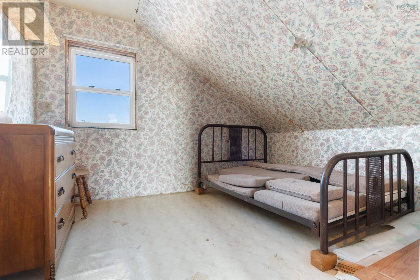
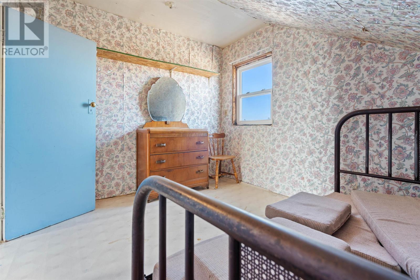
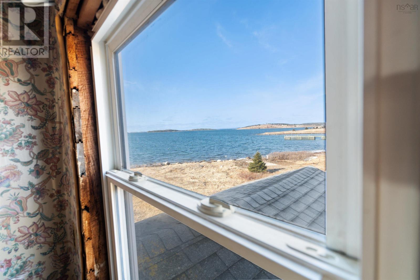
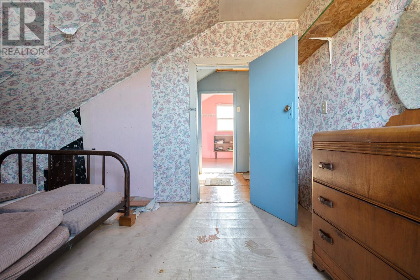
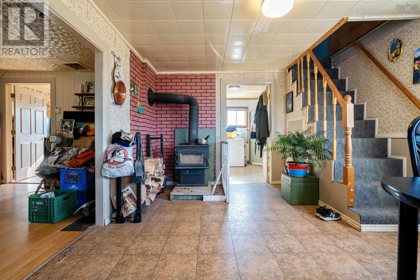
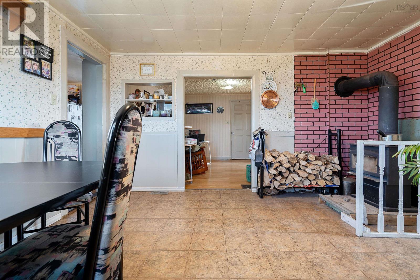
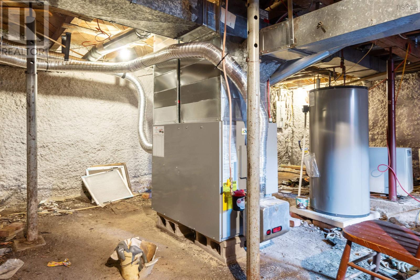
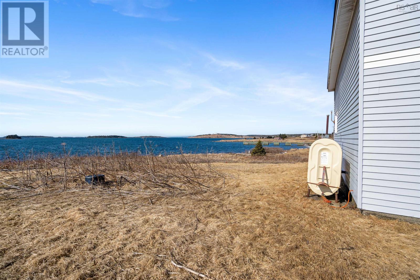
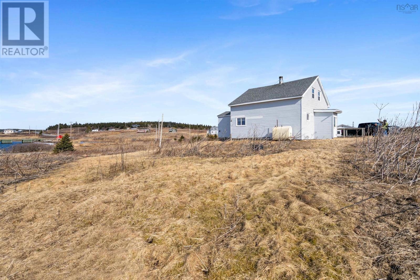
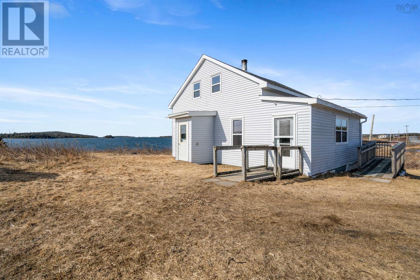
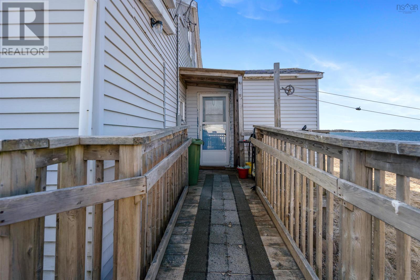
The Atlantic Ocean is calling you! If you thought your dream of ocean front living was out of reach think again. This 5 bedroom home sits on 2+ acres of land with over 800 feet of shore line in a calm harbour with the kind of stunning views you can only find on Nova Scotia's Eastern shore. The home is ready for year round living with both an oil furnace and a wood stove to keep you toasty in the winter months. If your preference is a summer getaway, or a place for your family to congregate you have plenty of space both inside and outside the house. With no shortage of adventures available on the sea, fishing, swimming, kayaking...really what ever your heart desires. Make the time to come check out this little piece of paradise before it's too late! (id:56844)
Listing
- MLS® number
- 202605811
- Status
- Active
- Days On Market
- 215
Building
- Type
- House
- Year built
- 1958
- Storeys
- 2
- Living area
- 1,098 sq ft
- Above grade
- 1,098 sq ft
- Bedrooms above grade
- 5
- Foundation
- Poured Concrete, Concrete Block
- Basement
- Unfinished, Partial
Interior
- Flooring
- Laminate, Carpeted, Linoleum
- Heating
- Stove, Forced air, Oil, Wood, Furnace
- Appliances
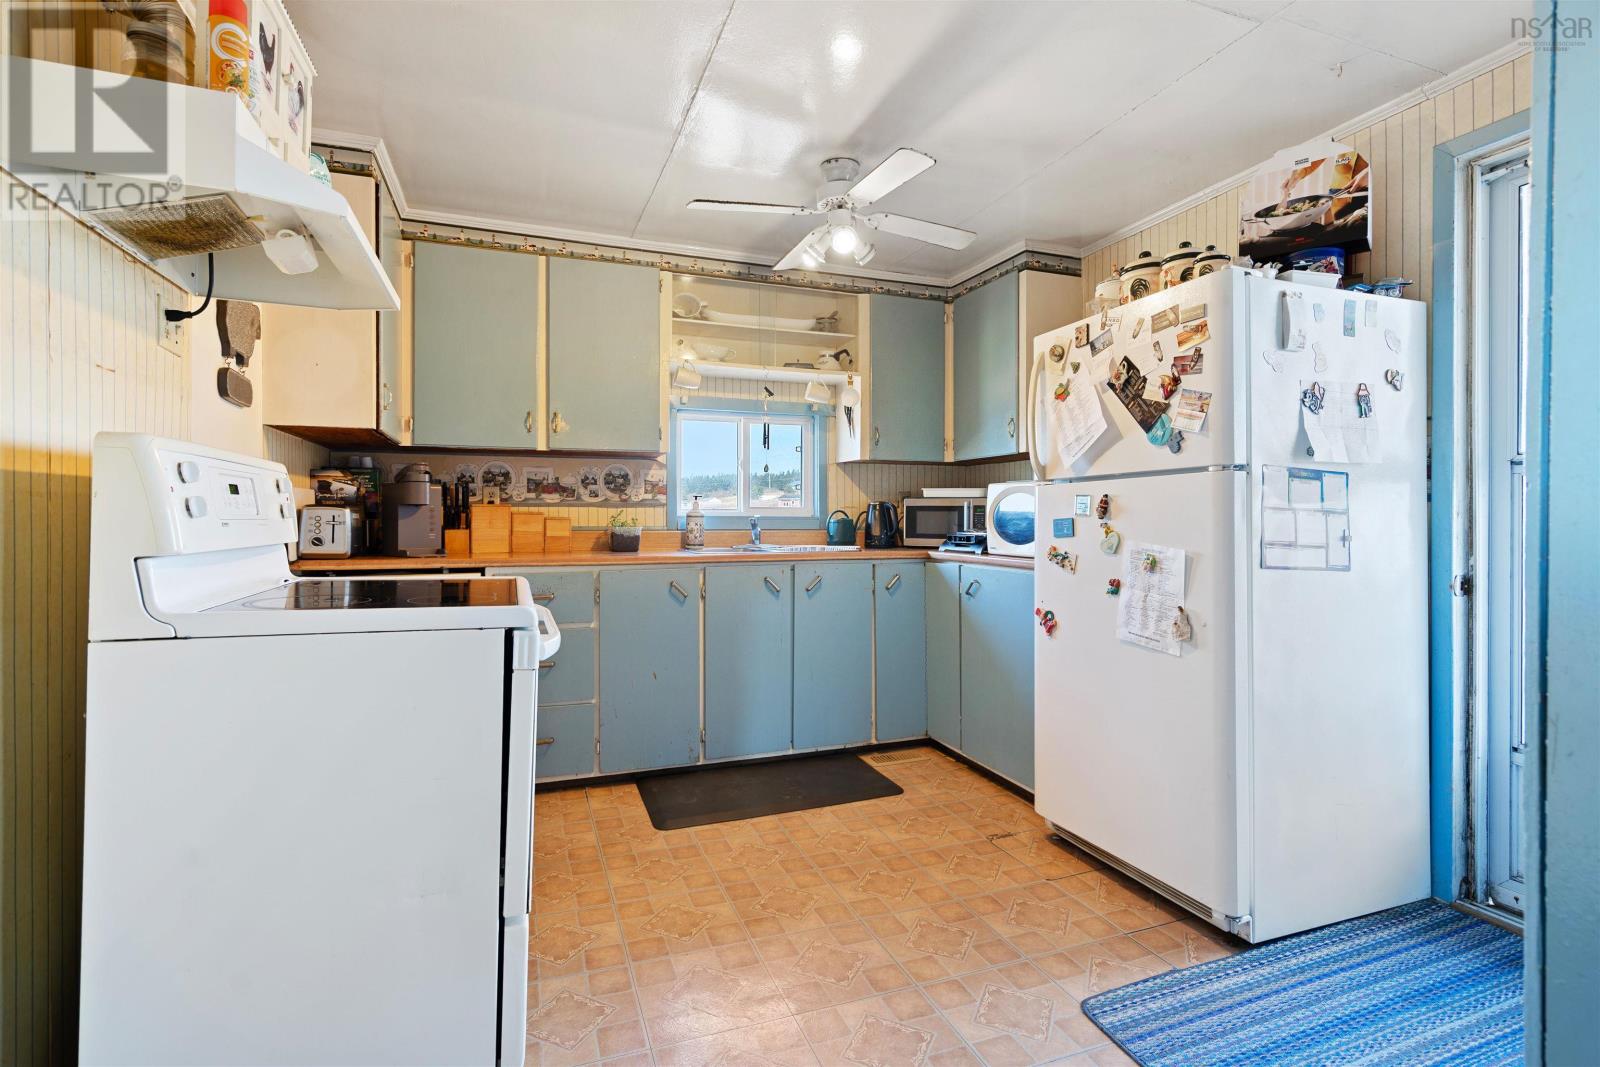
- Refrigerator, Dishwasher, Stove, Washer/Dryer Combo
- Accessibility
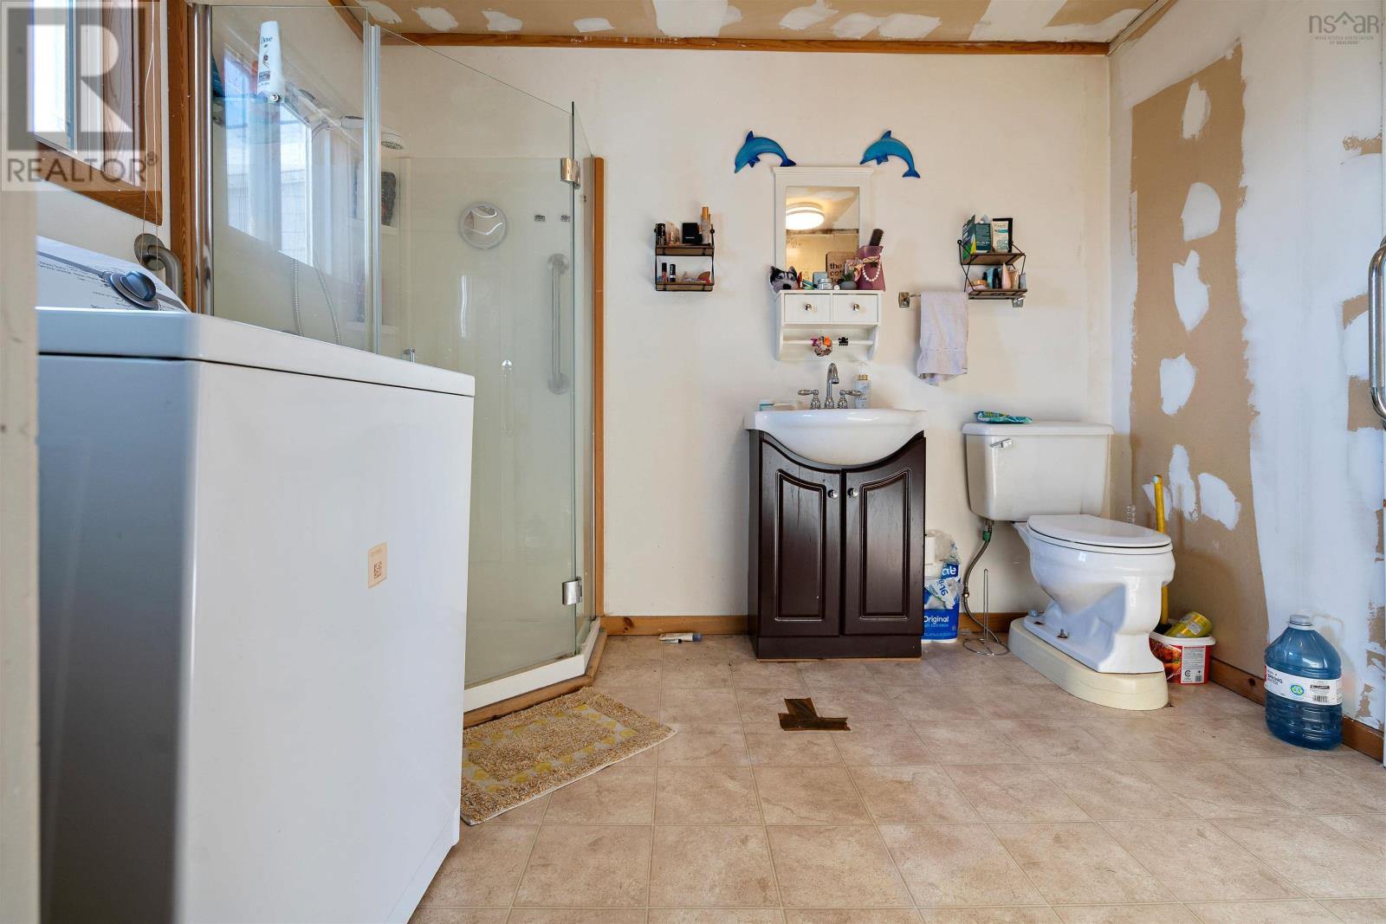
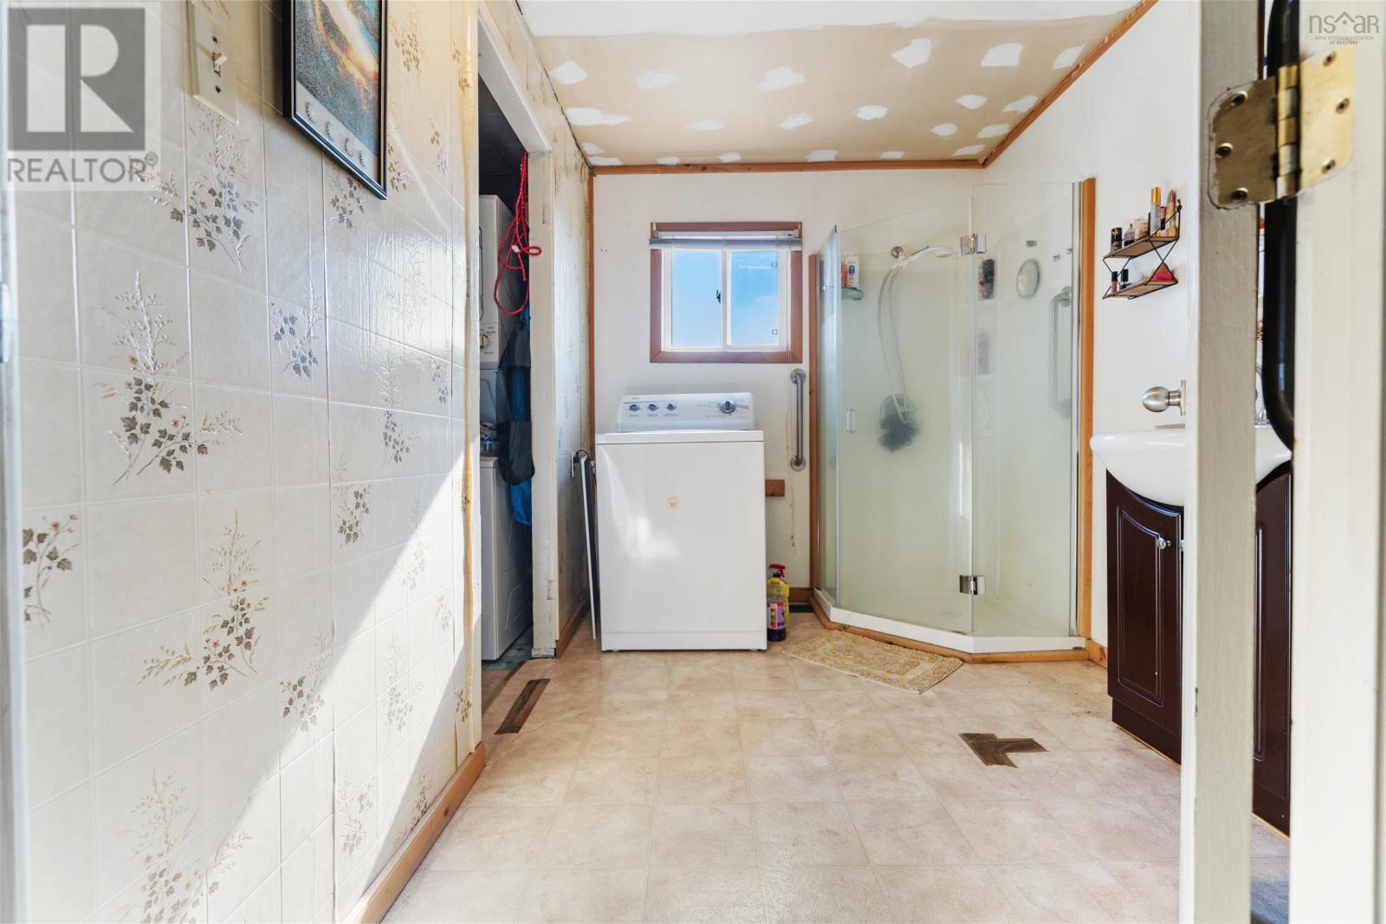
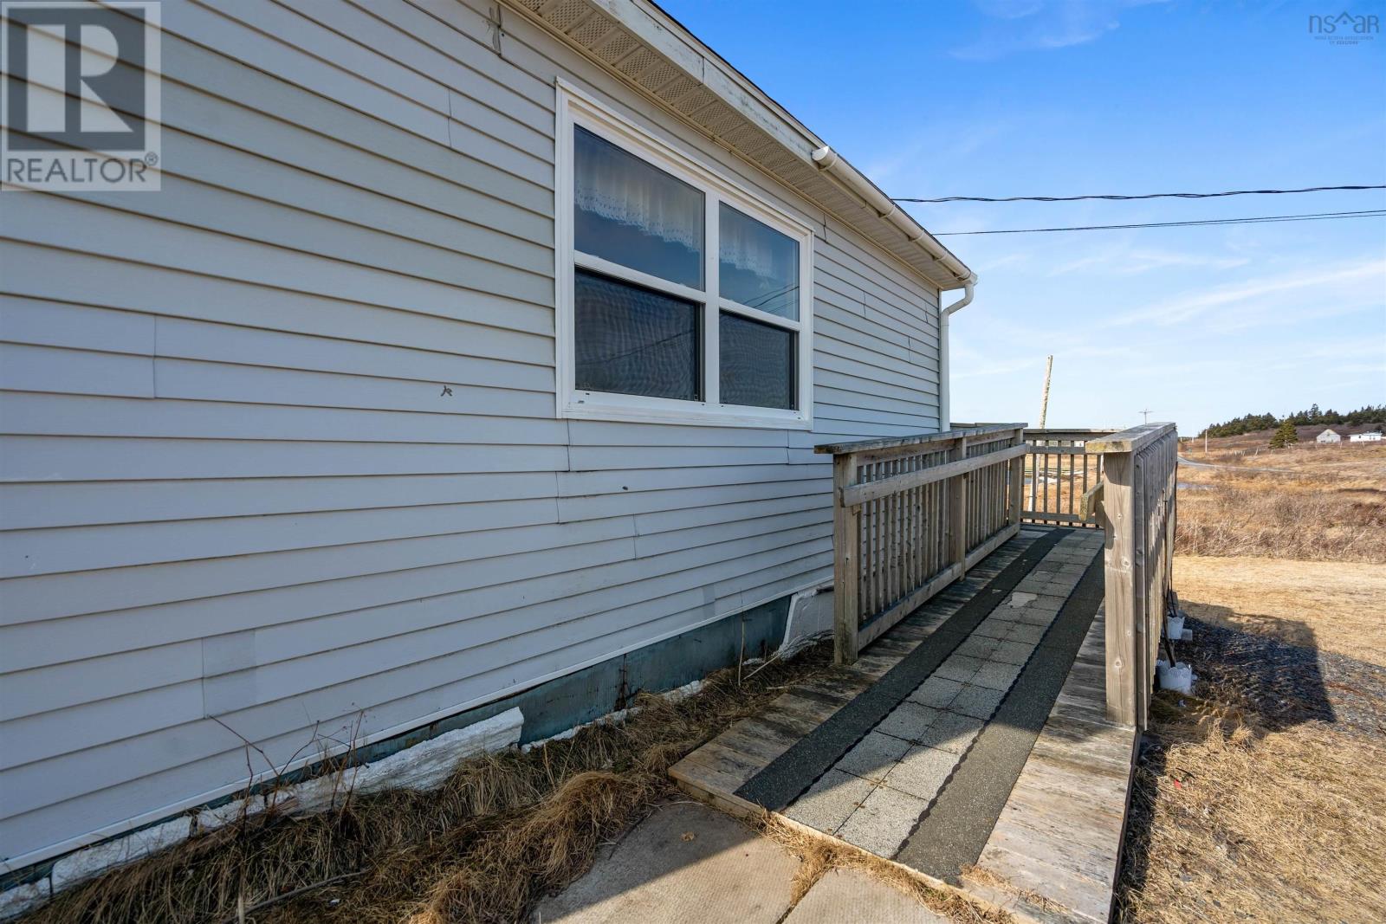
- 5ft min Kitchen Turning Radius, 5ft min Bathroom Turning Radius, 32in min Entry Doorways, 32in min Hallways, Entry less than 3 steps, Shower safety bars
Land
- Lot size
- 2.59 acres
- Lot features
- Sloping
- View
- Harbour
- Waterfront
- Waterfront
- Exterior features
- Vinyl
- Community
- School Bus
Parking
- Type
- Parking Space(s), Gravel
Utilities
- Water
- Shared Well, Dug Well, Well
- Sewer
- Septic System
Fees and taxes
- Common interest
- Freehold
- Parcel number
- 35126192
Rooms
| Room | Level | Size |
|---|---|---|
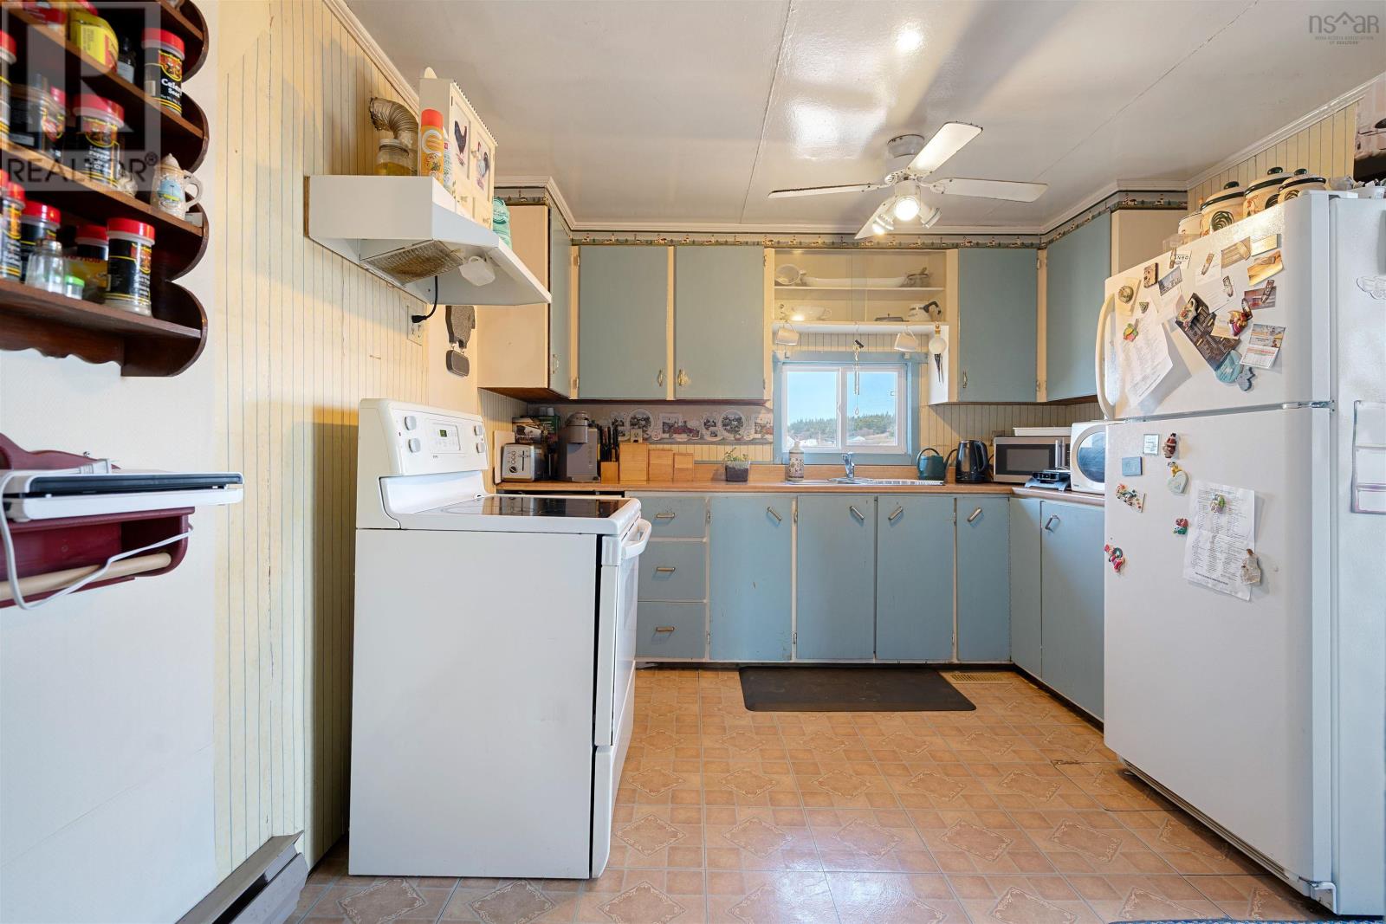
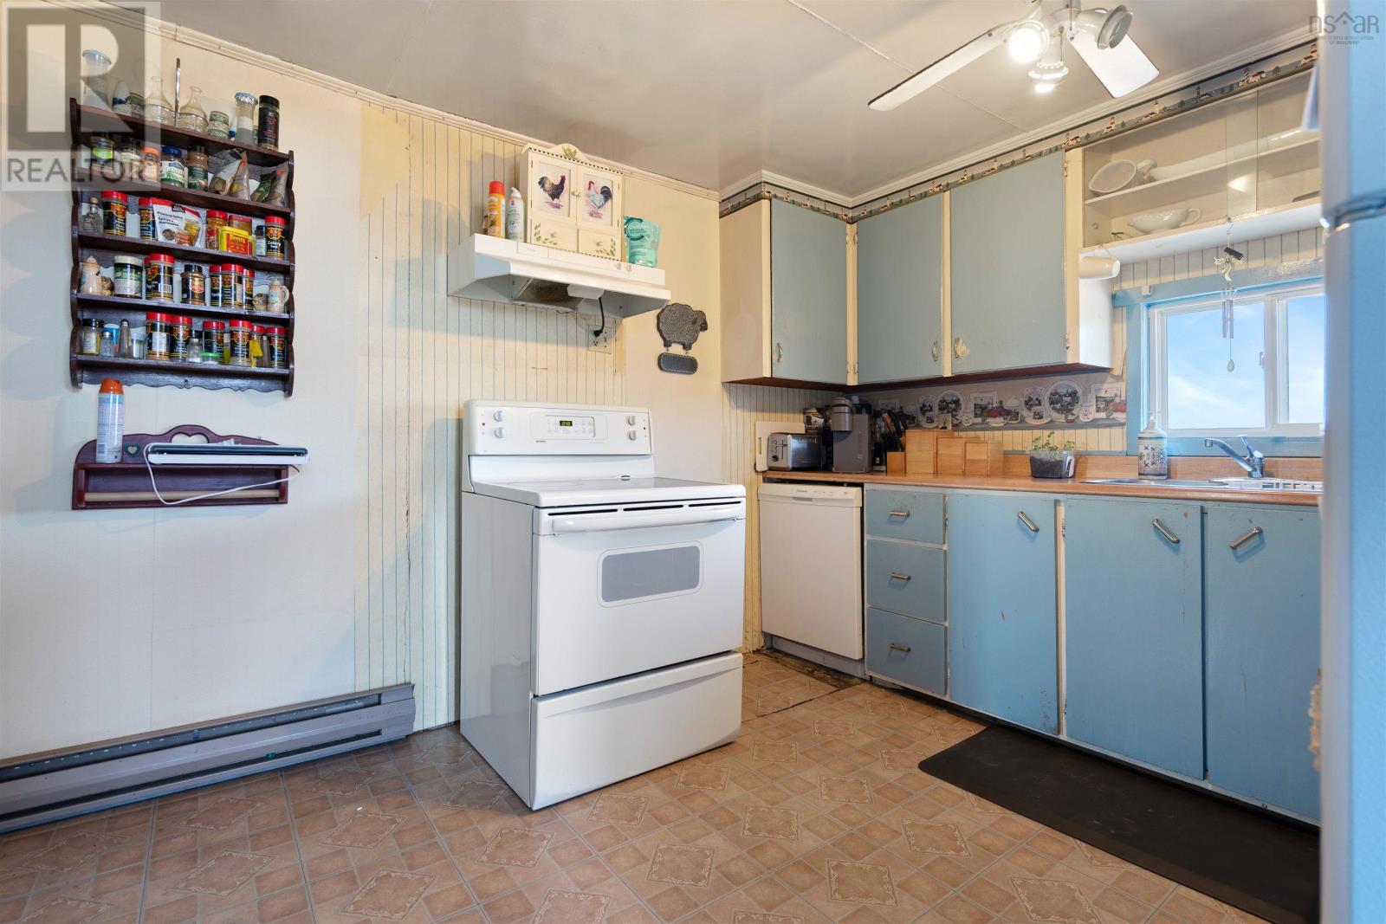
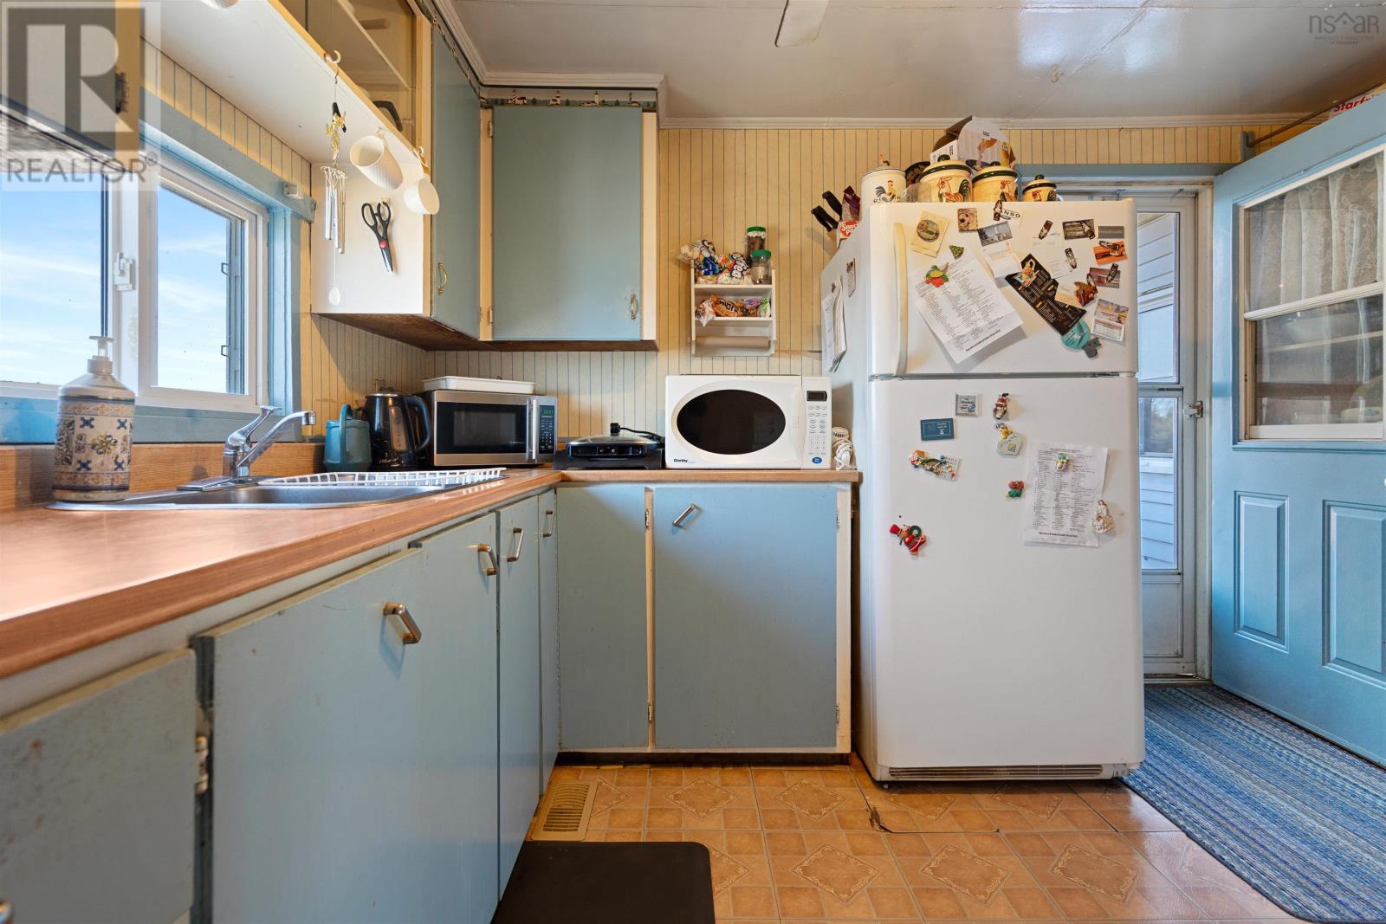
| Kitchen | Main level | 12x10 |
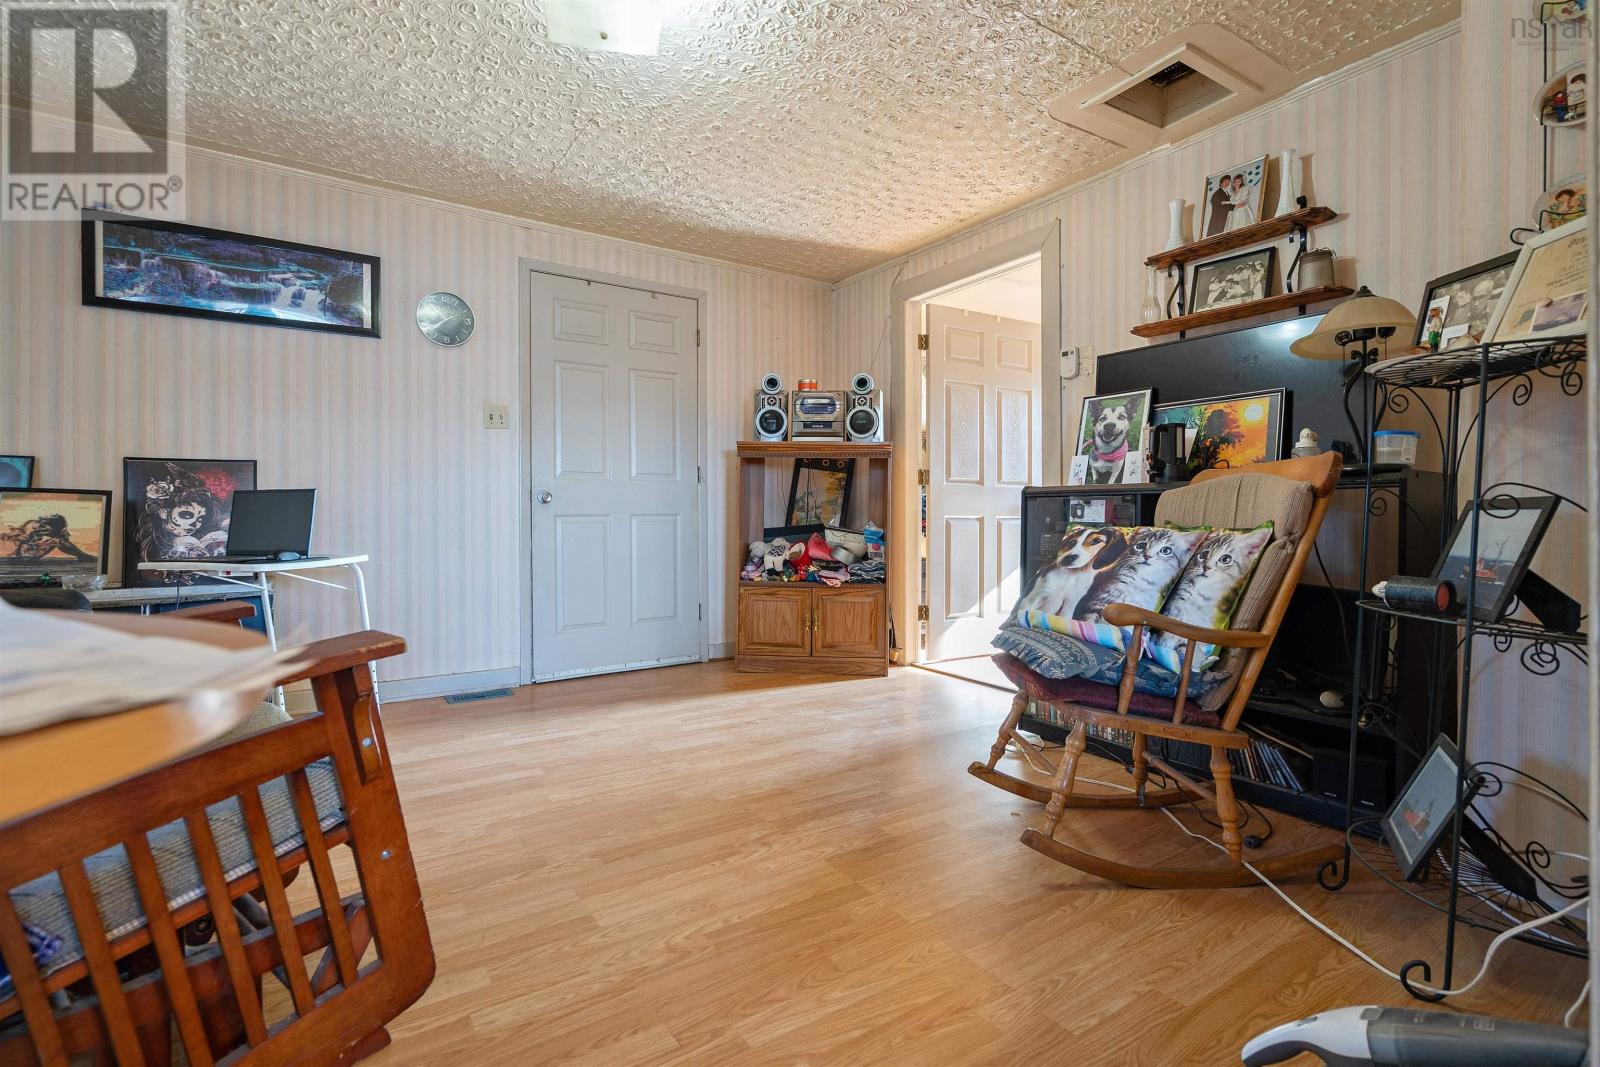
| Living room | Main level | 12x14 |
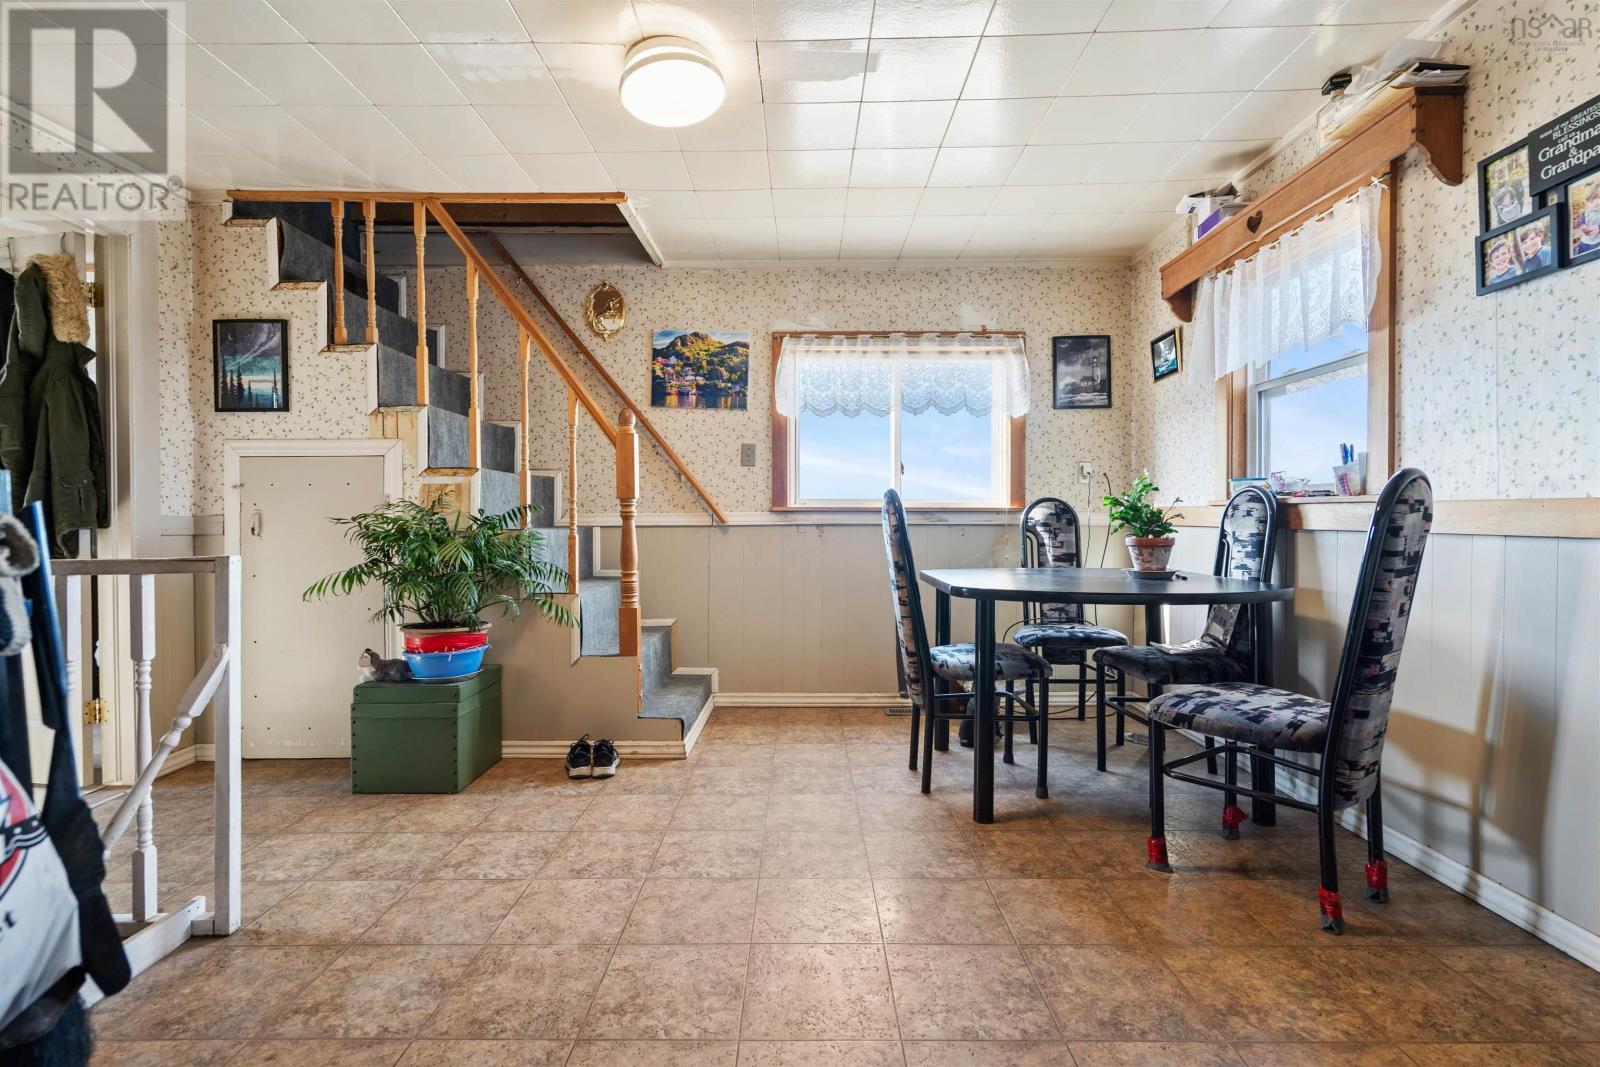
| Dining room | Main level | 14x9+jog |
| Mud room | Main level | 24x7 |
| 3pc Bathroom | Main level | 10x7 |
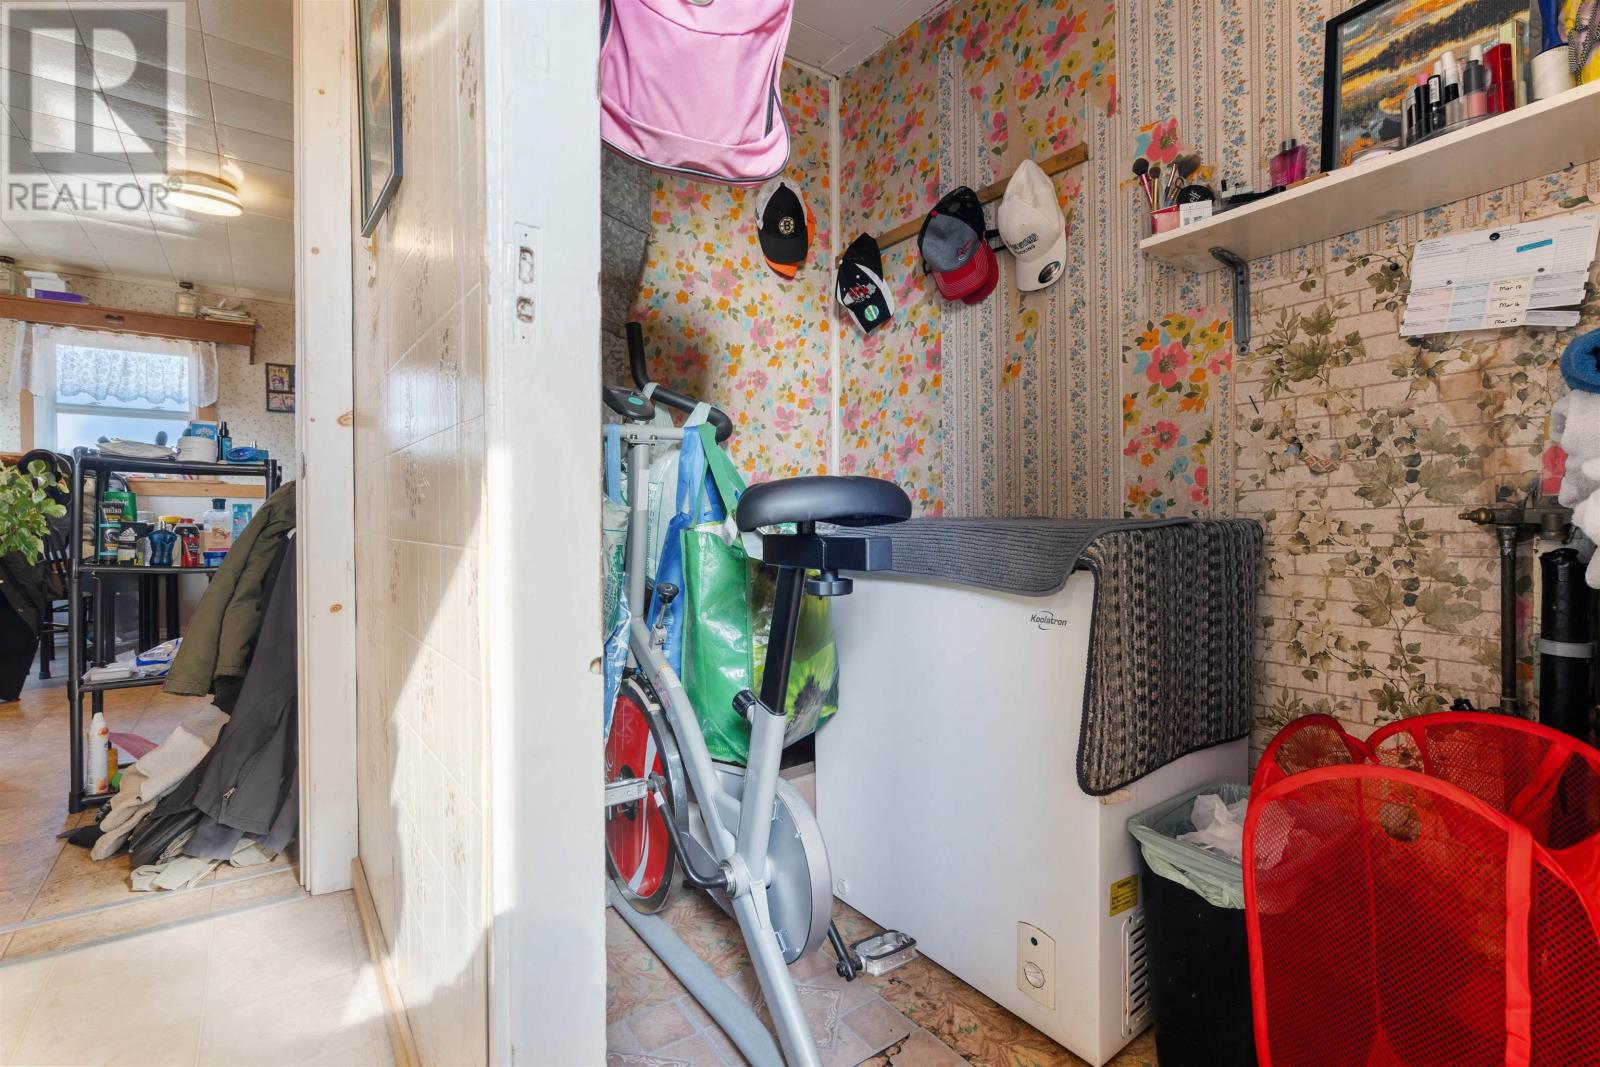
| Laundry room | Main level | 5x9 |
| Primary Bedroom | Main level | 10x12 |
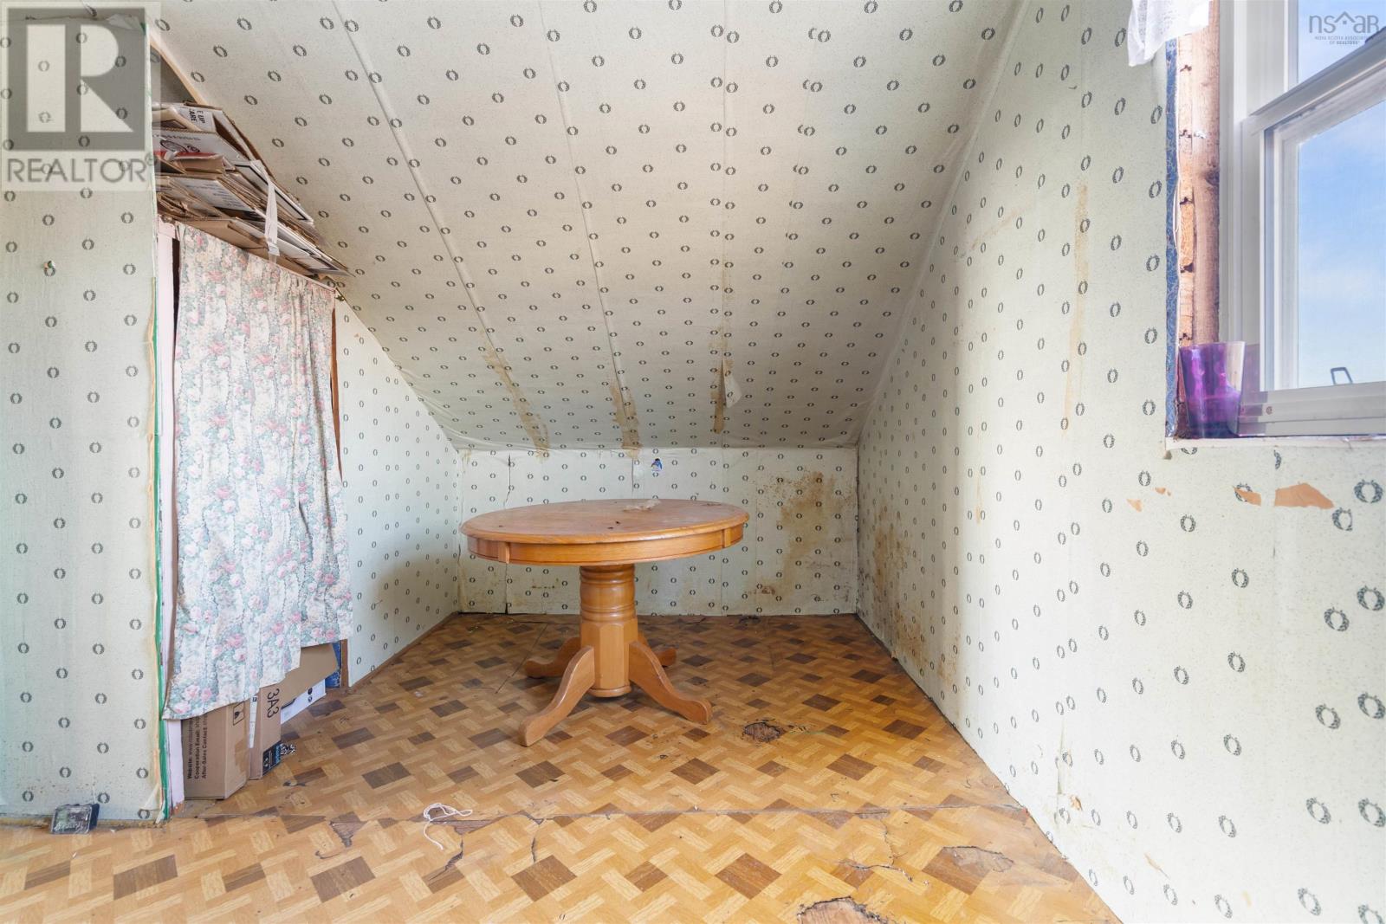
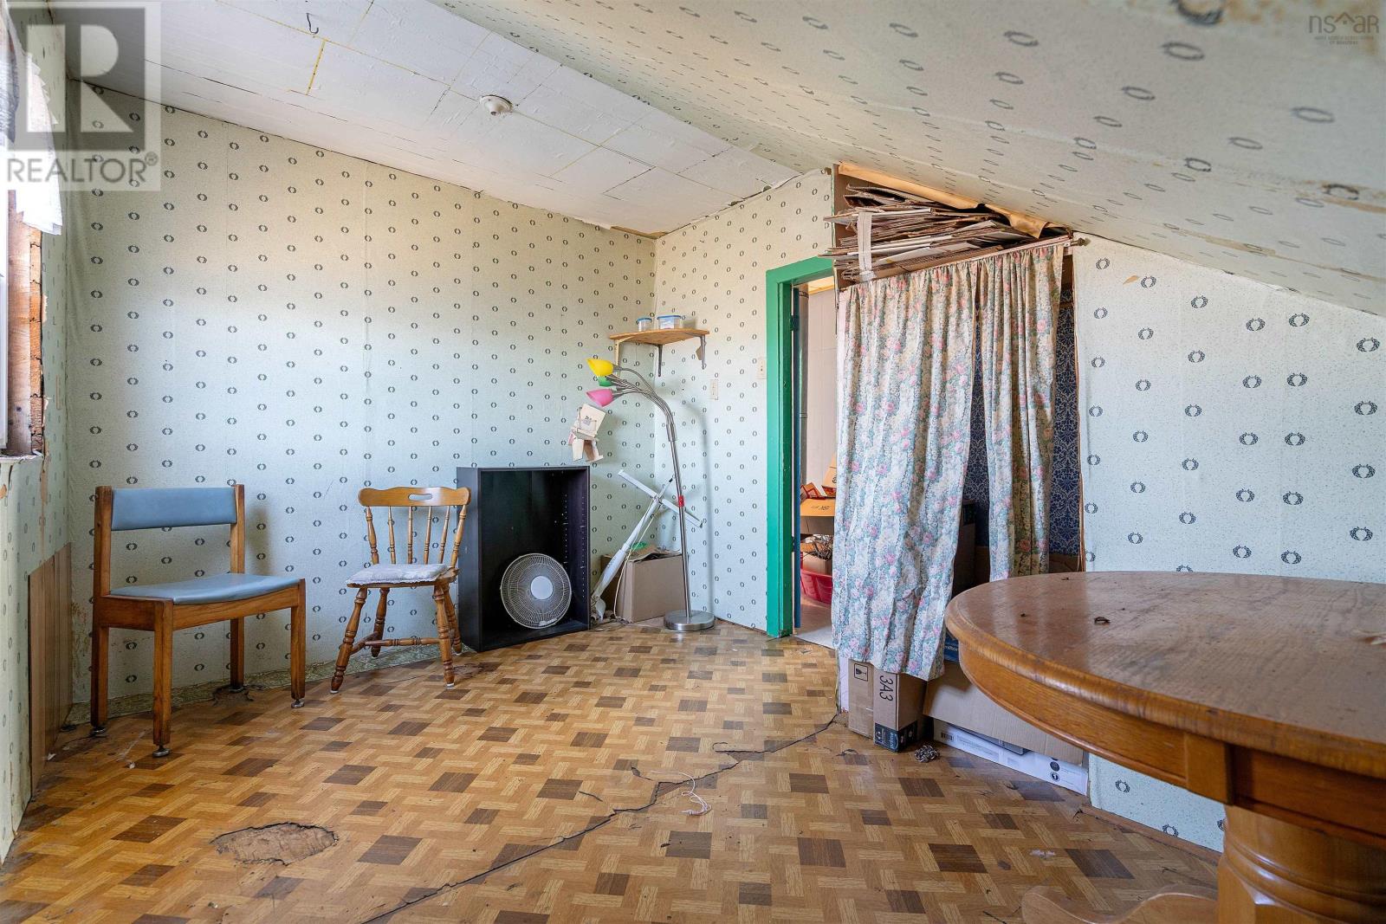
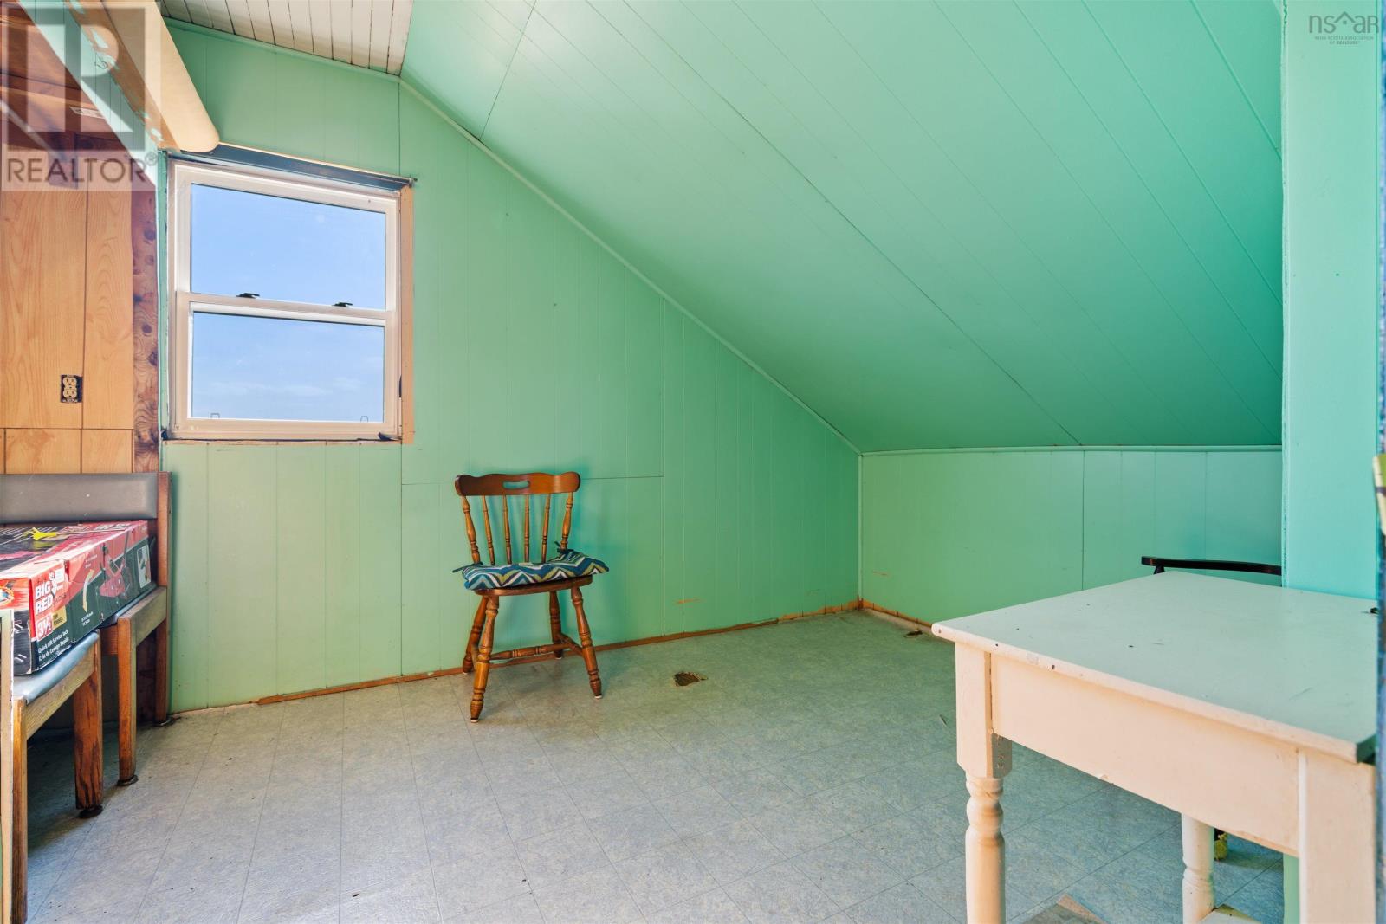
| Bedroom | Second level | 8.11x12.3 |
| Bedroom | Second level | 8.3x11.8 |
| Bedroom | Second level | 8.3x22.8 |
| Bedroom | Second level | 8.11x11.2 |
Directions
NS 316/ Marine Drive to civic number
The map loads here.