4155 West Bay Highway
The Points West Bay, Nova Scotia B0E 3K0
$599,000
- Bedrooms
- 4
- Bathrooms
- 2
- Living area
- 2,190 sq ft
- Lot
- 4 acres
- Type
- Single Family
Description
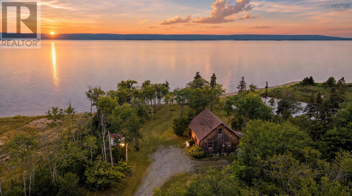
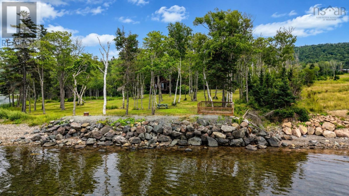
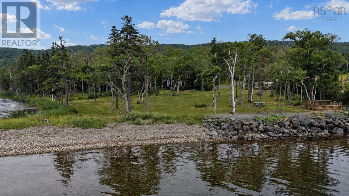
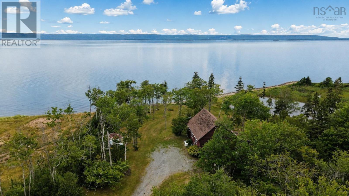
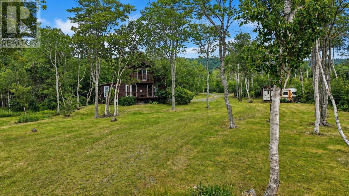
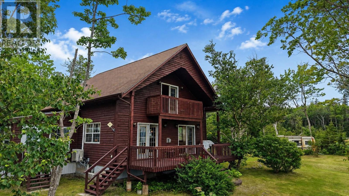
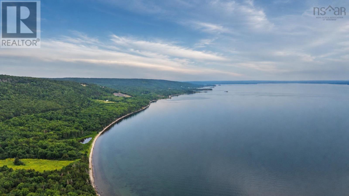
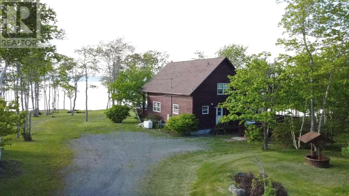
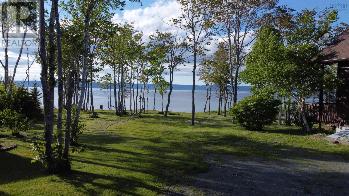
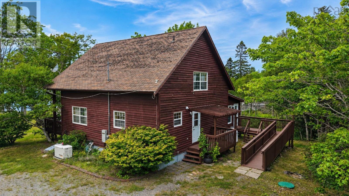
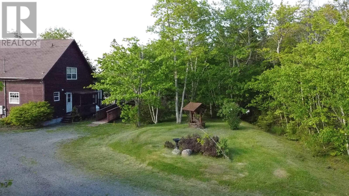
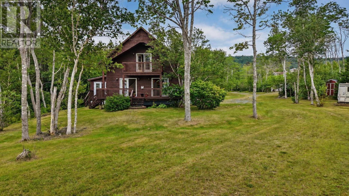
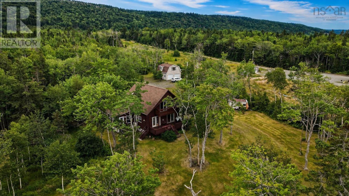
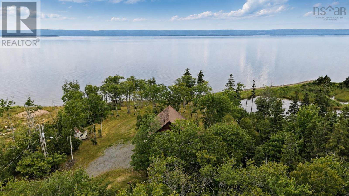
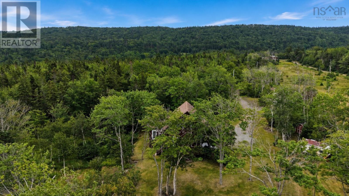
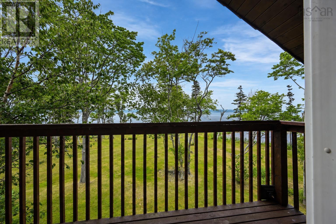
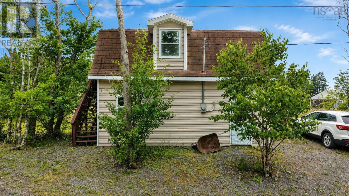
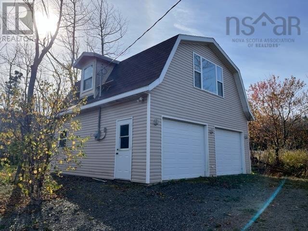
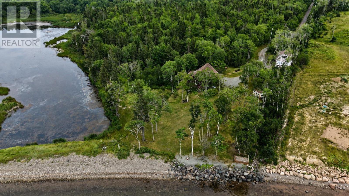
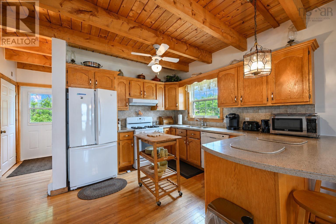
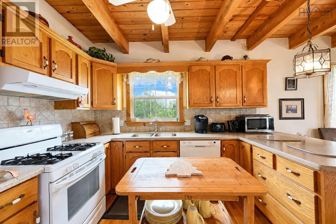
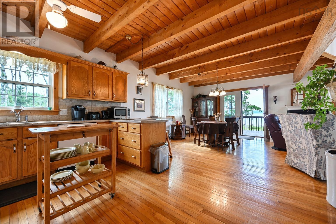
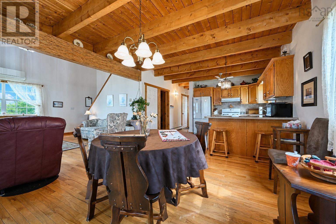
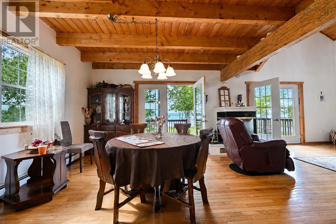
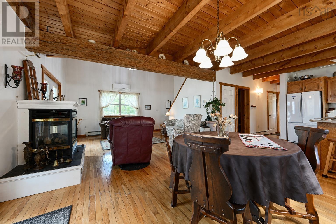
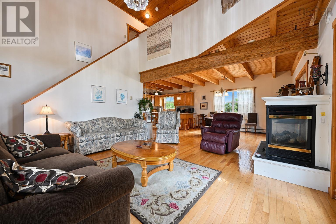
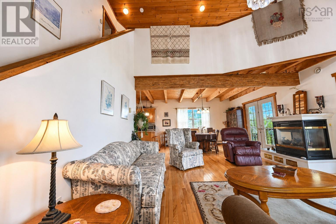
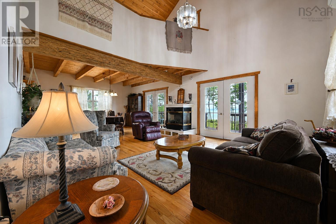
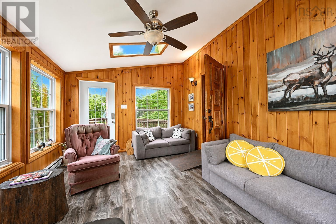
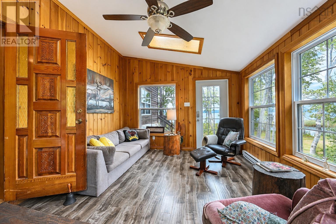
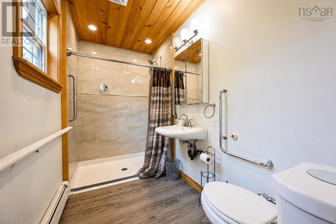
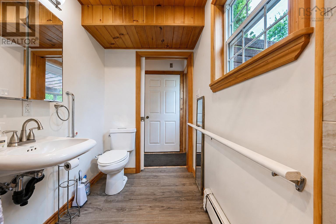
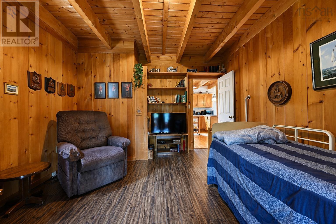
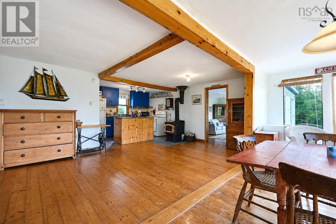
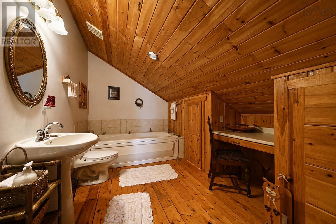
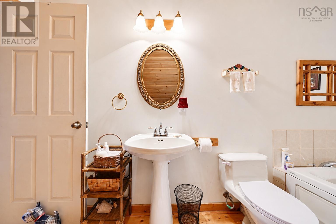
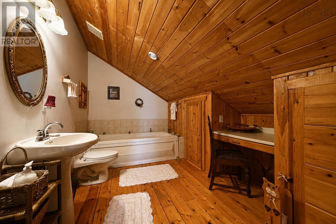
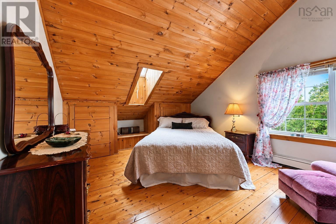
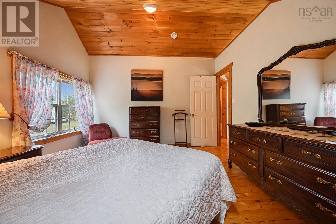
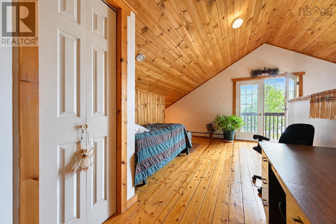
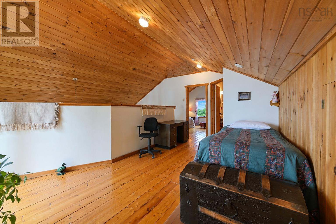
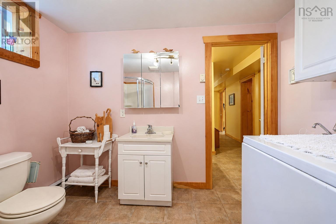
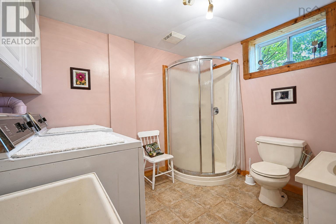
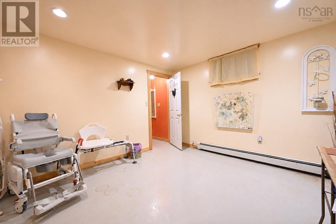
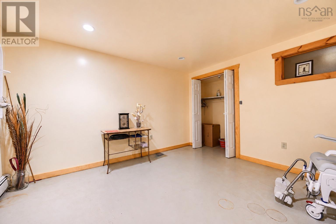
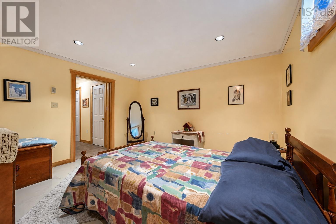
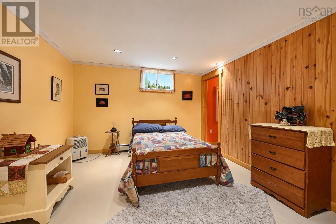
Looking for an incredible Bras d'Or Lake beach? As you wind along the driveway to the shore, out of view by a nice mixed forest, you drive through the gate to an open area. An incredible beachfront find on the Bras d'Or Lake. 4 acres +- to enjoy. Tastefully landscaped and the home nestled in the trees. Main floor open concept living room/kitchen/dining, large enough for a Ceilidh. Cathedral ceiling in the living room section. Loads of cabinets and room for the family. A gorgeous den to sit and read and a recent attached sun room, great for all seasons and a 3 piece bath. The upper floor contains the master bedroom, a huge 3 piece bath with lots of built-ins, along with a large sitting area which opens to a second floor deck with incredible views. The basement of the home has two guest bedrooms along with additional 3 piece bath and laundry with the best of finishes. The home has a large front deck that can seat the whole family. The grounds has a 2 storey garage for his projects and the upper floor contains a studio apartment that just needs some finishing touches. Large separate shed for all your garden supplies and tools. (id:56844)
Listing
- MLS® number
- 202605808
- Status
- Active
- Days On Market
- 215
Building
- Type
- House
- Year built
- 1998
- Storeys
- 1.5
- Living area
- 2,190 sq ft
- Above grade
- 2,190 sq ft
- Bedrooms above grade
- 2
- Bedrooms below grade
- 2
- Foundation
- Poured Concrete
- Basement
- Finished, Full
Interior
- Flooring
- Tile, Hardwood, Laminate, Wood
- Heating
- Heat Pump, Baseboard heaters, Oil, Propane, Ductless
- Cooling
- Wall unit, Air Conditioned
- Appliances
- Washer, Dryer - Electric, Refrigerator, Range - Electric, Dishwasher, Freezer - Chest
- Accessibility
- 32in min Doorways, 5ft min Kitchen Turning Radius, 32in min Entry Doorways, Entry threshold less than ½ inch
Land
- Lot size
- 4 acres
- Lot features
- Treed, Sloping, Wheelchair access
- View
- Lake view
- Waterfront
- Waterfront on lake
- Exterior features
- Wood siding
- Community
- School Bus, Recreational Facilities
Parking
- Type
- Detached Garage, Garage, Gravel, Heated Garage
Utilities
- Water
- Drilled Well
- Sewer
- Septic System
Fees and taxes
- Common interest
- Freehold
- Parcel number
- 75136184
Rooms
| Room | Level | Size |
|---|---|---|
| Living room | Main level | 13x19. +- |
| Kitchen | Main level | 10x15. +- |
| Dining room | Main level | 15x15.8. +- |
| Bedroom | Main level | 14.7x11.8. +- |
| Sunroom | Main level | 11x15.4. +- |
| 3pc Bathroom | Main level | 4.6x9.8. +- |
| Bedroom | Second level | 12.6x14.7. +- |
| Other | Second level | 15.8x9.4. +- Loft |
| Bedroom | Basement | 11.6x13. +- |
| Bedroom | Second level | 11.4x12.8. +- |
| Laundry room | Basement | 7.8x9.8. +- & Bath |
Directions
From St. Peter's to Pepperell St., turns into West Bay Hwy., approx. 20 KM, watch for civic #.
The map loads here.







