1802 Highway 344
Port Shoreham, Nova Scotia B0H 1G0
$589,000

- Bedrooms
- 1
- Bathrooms
- 2
- Living area
- 1,604 sq ft
- Lot
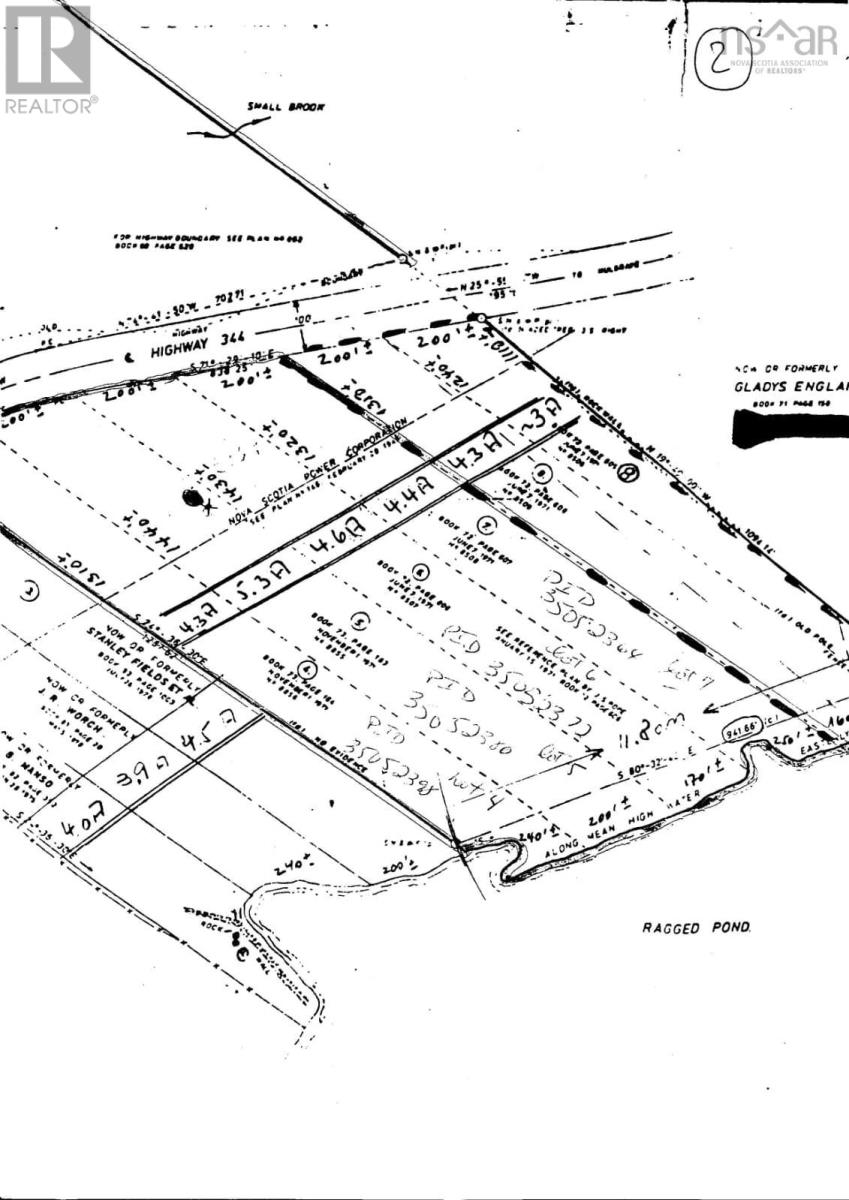
- 14.2 acres
- Type
- Single Family
Description
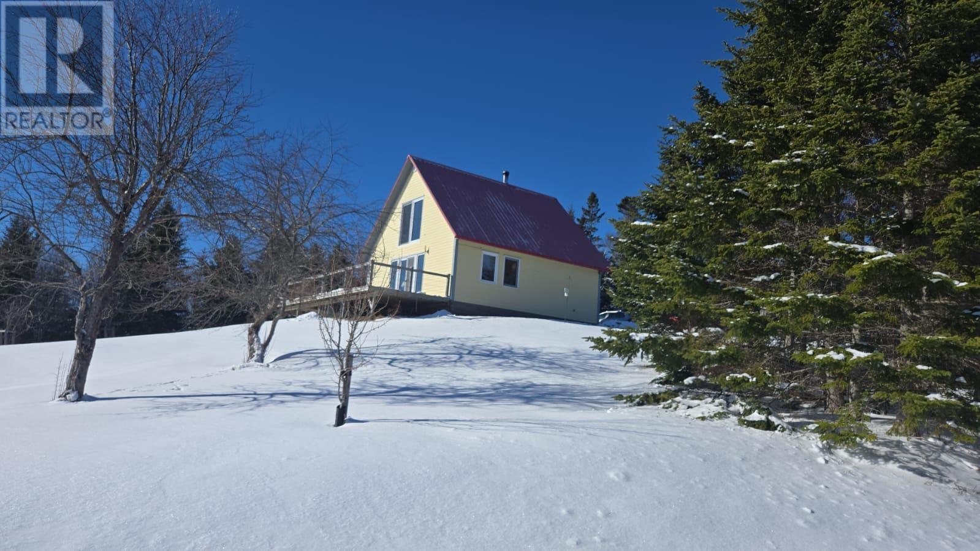
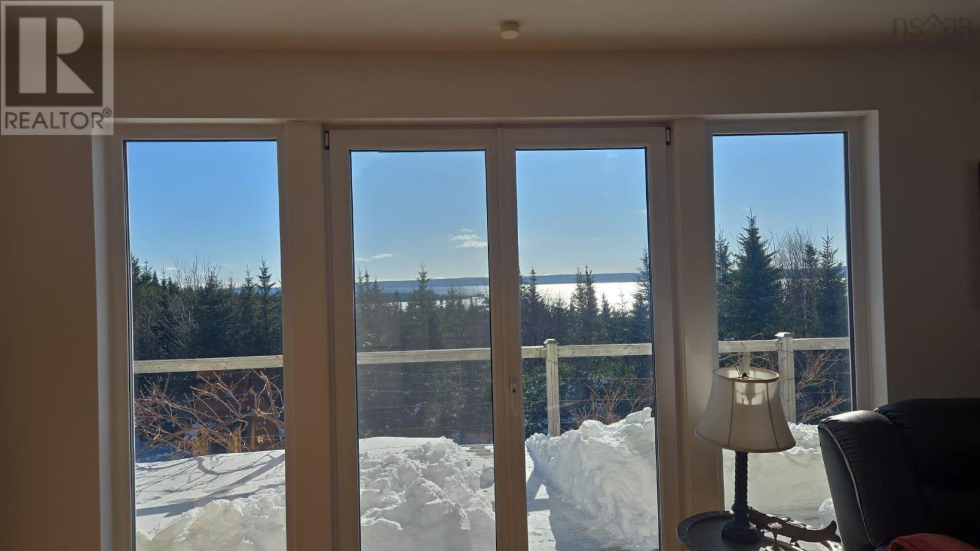
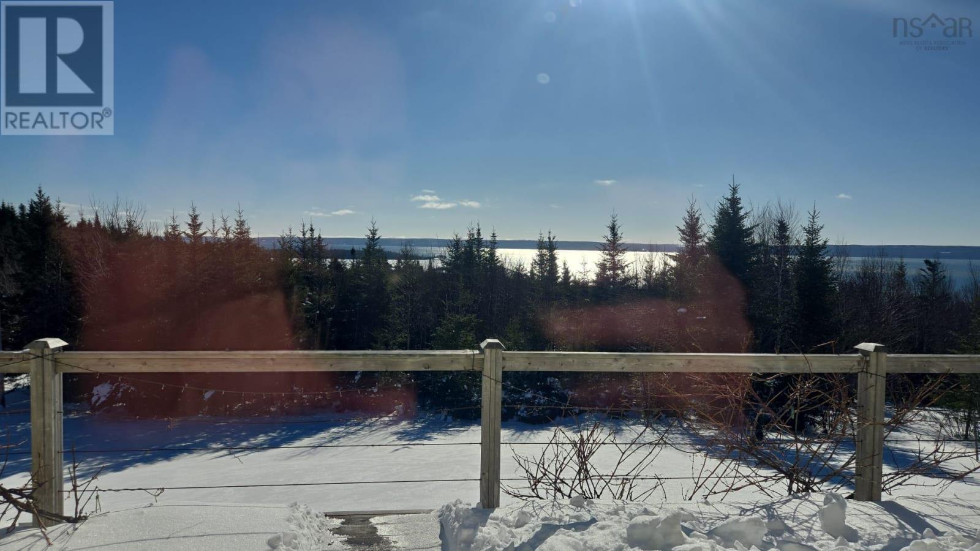
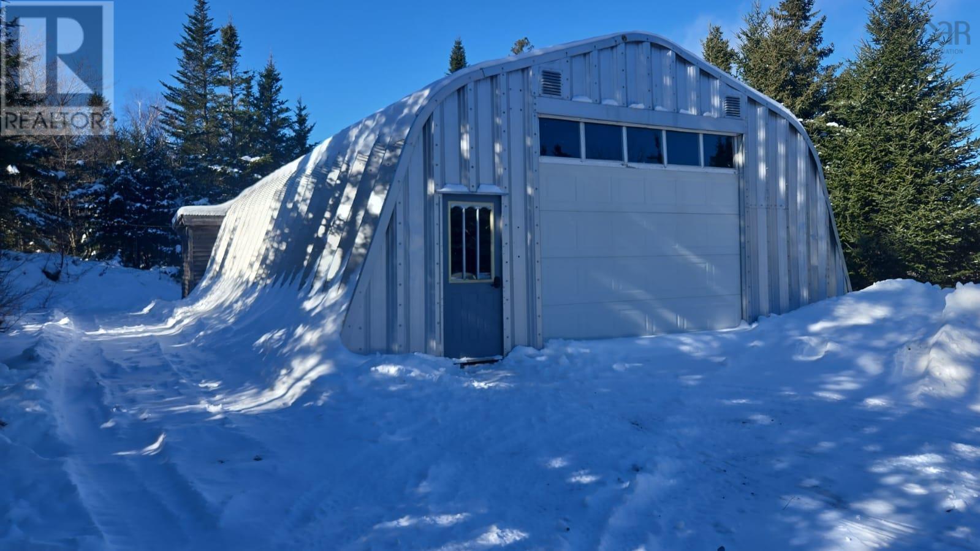
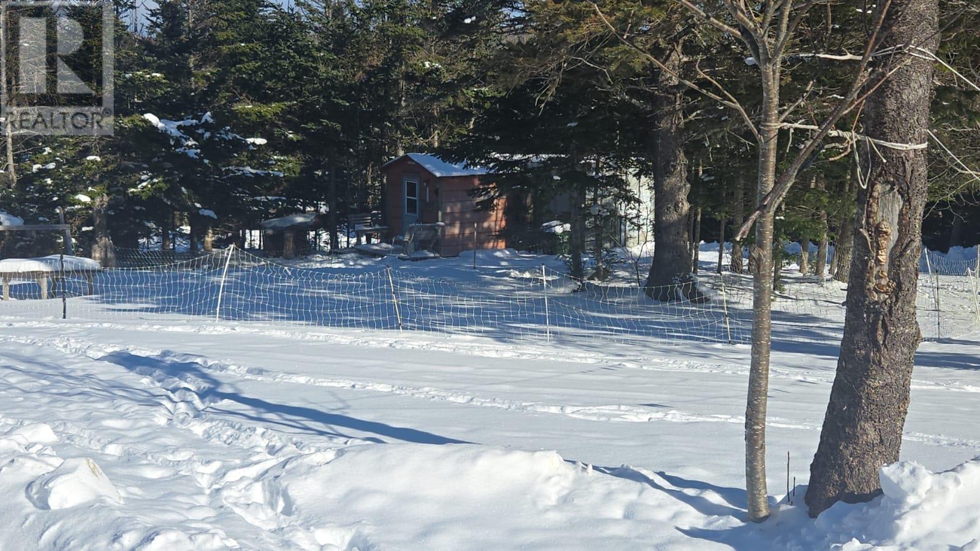
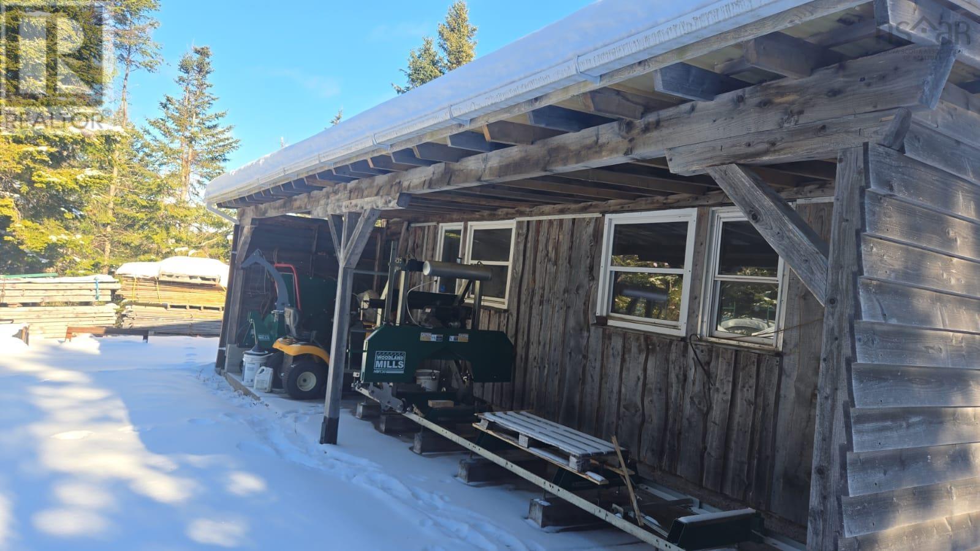
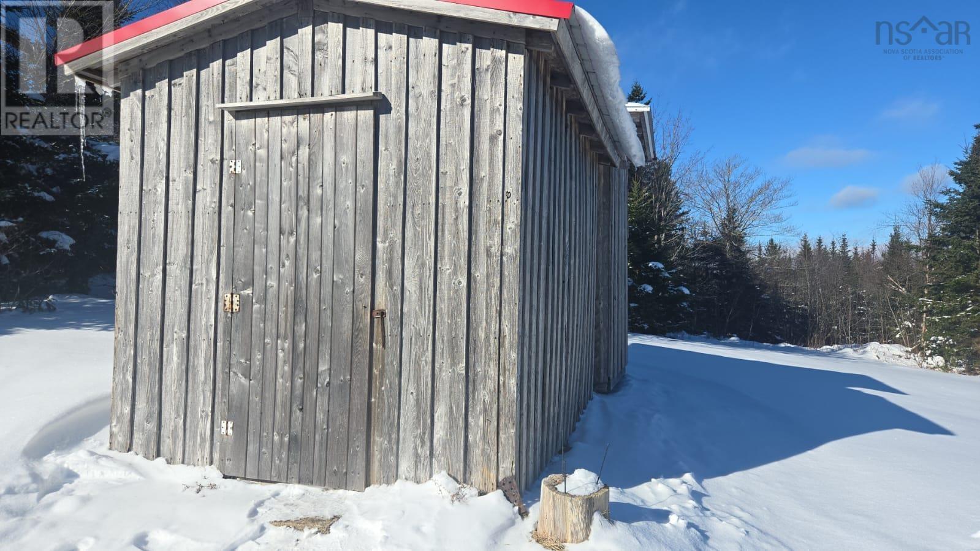
Experience the pinnacle of coastal living in this extraordinary hilltop estate. Nestled on 14.2 acres of secluded land, this property offers absolute privacy and breathtaking, panoramic ocean views. The Property Highlights: Living: A charming Main House and a separate Guest House, perfect for hosting in style. Craftsmanship: A massive Garage and a professional Wood Workshop featuring an integrated Sawmill Annex for the ultimate artisan lifestyle. Wellness & Nature: Relax in the Outdoor Sauna, grow your own produce in the Greenhouse, or enjoy the coastal breeze. Waterfront: Private access to the shore below, complete with your own Dock for boating and fishing. From the elevated vantage point of the hill to the tranquil waters at your feet, this estate is a rare sanctuary for creators and nature lovers alike. Your private coastal retreat awaits. (id:56844)
Listing
- MLS® number
- 202605408
- Status
- Active
- Days On Market
- 220
Building
- Type
- House
- Storeys
- 1.5
- Living area
- 1,604 sq ft
- Above grade
- 1,604 sq ft
- Bedrooms above grade
- 1
- Foundation
- Poured Concrete
- Basement
- Crawl space
Interior
- Flooring
- Tile, Hardwood
- Heating
- Heat Pump, Electric, Wood, Hot Water
- Cooling
- Heat Pump
- Appliances
- Washer, Dryer - Electric, Refrigerator, Oven - Electric, Cooktop - Electric, Microwave
- Accessibility
- 32in min Doorways, 32in min Entry Doorways, Entry less than 3 steps
Land
- Lot size
- 14.2 acres
- Lot features
- Treed, Balcony
- View
- Lake view, Ocean view
- Waterfront
- Waterfront on lake
- Exterior features
- Vinyl
- Community
- School Bus
Parking
- Type
- Detached Garage, Garage, Gravel, Heated Garage
Utilities
- Water
- Well
- Sewer
- Septic System
Fees and taxes
- Common interest
- Freehold
- Parcel number
- 35052380
Rooms
| Room | Level | Size |
|---|---|---|
| Foyer | Main level | 10 x 10 |
| 4pc Bathroom | Main level | 7 x 7 |
| Laundry room | Main level | 5 x 6 |
| Living room | Main level | 20 x 24 |
| Foyer | Second level | 10 x 10 |
| 4pc Bathroom | Second level | 9 x 9 |
| Bedroom | Second level | 20 x 24 |
Directions
From Monastery, NS (Highway 104): Head south toward L 1 Rd and continue for approximately 22.6 km. Turn left onto Marine Dr/NS-344 N and follow the scenic coastal route for 6.7 km. The property is on the right side.
The map loads here.







