26 MacMaster Lane
Seafoam, Nova Scotia B0K 1N0
$575,000
- Bedrooms
- 3
- Bathrooms
- 3 + 1 half
- Living area
- 2,000 sq ft
- Lot
- 2.45 acres
- Type
- Single Family
Description
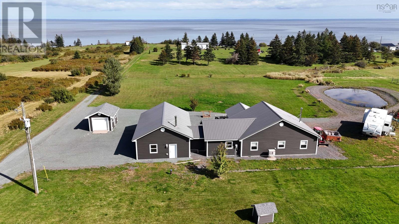
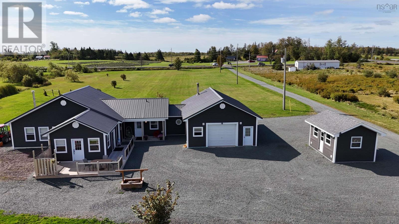
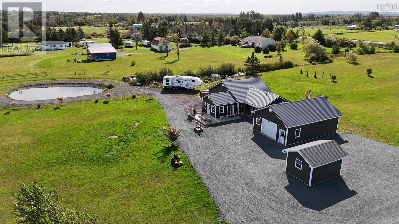
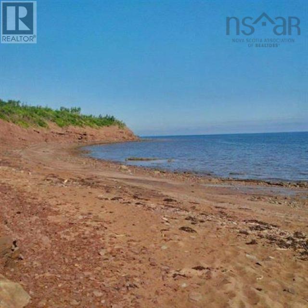
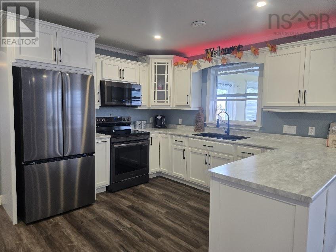
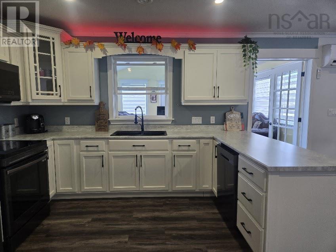
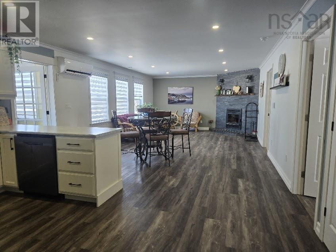
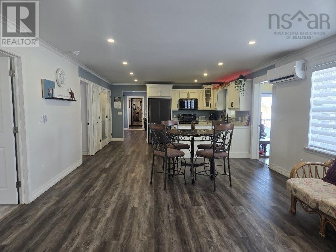
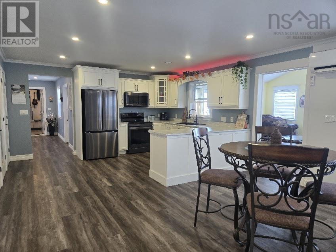
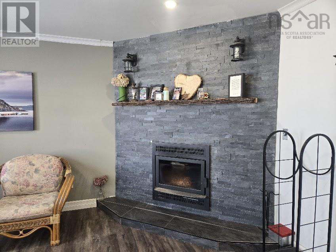
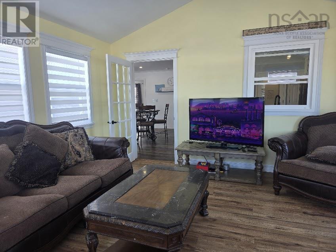
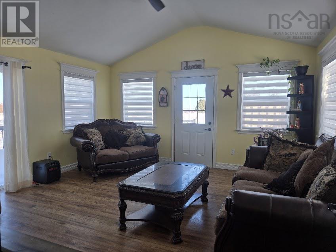
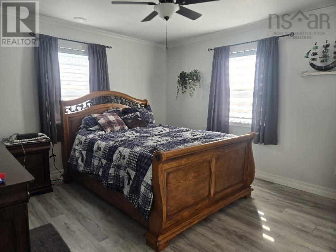
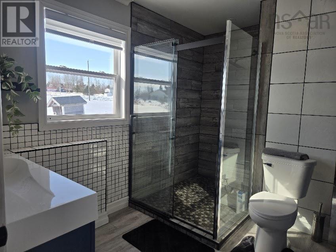
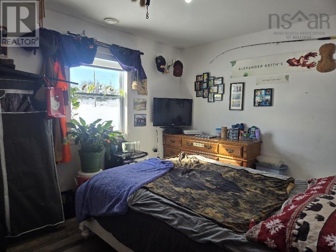
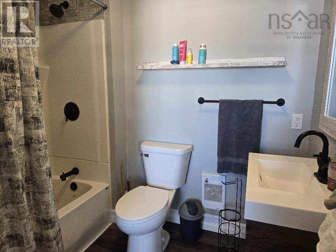
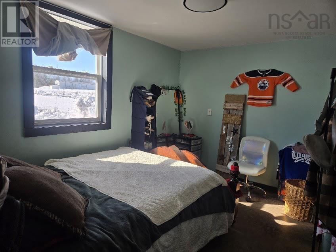
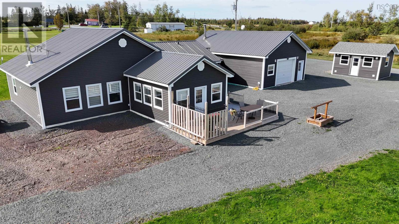
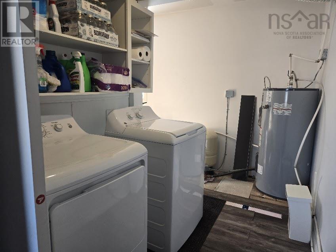
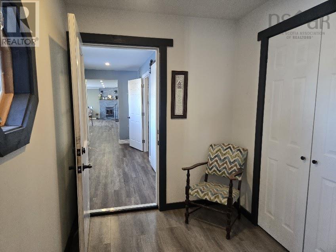
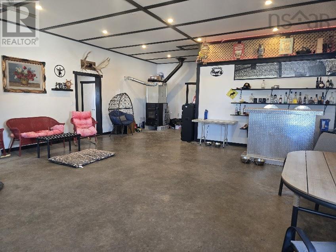
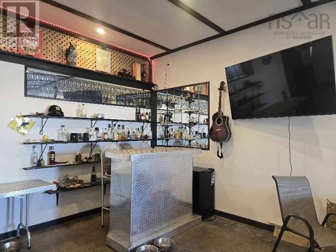
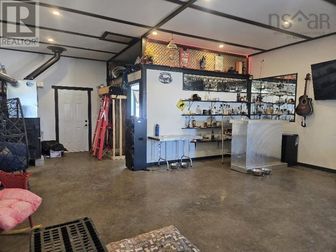
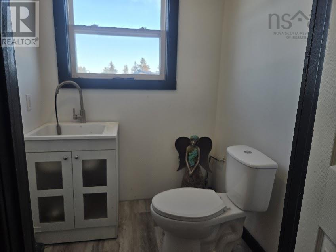
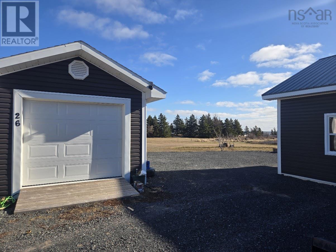
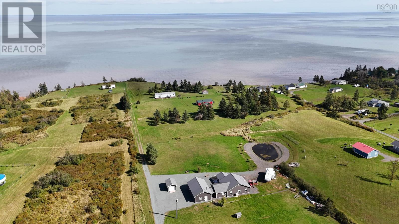
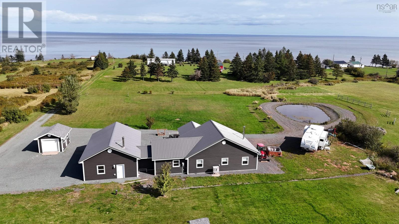
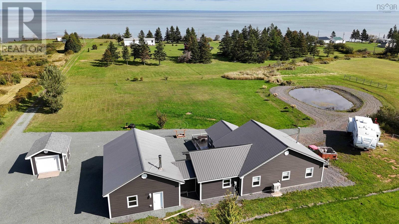
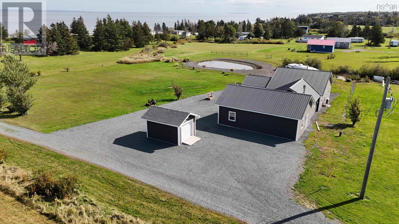
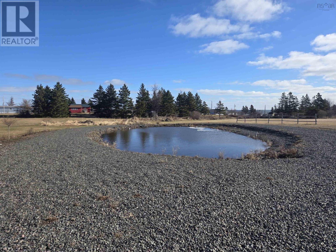
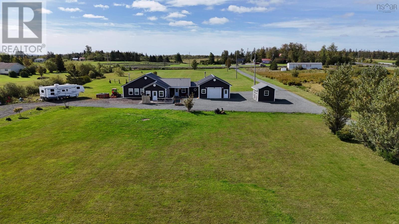
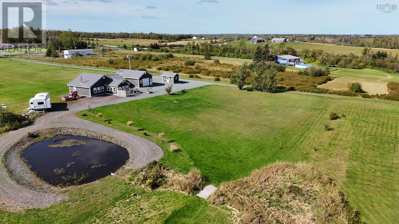
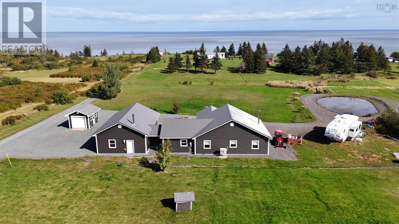
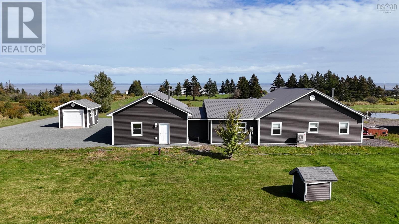
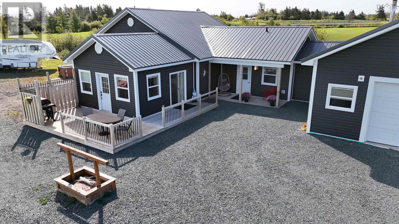
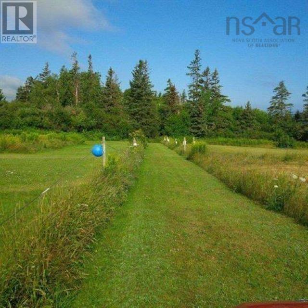
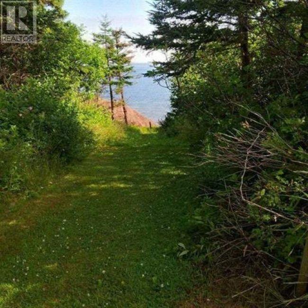
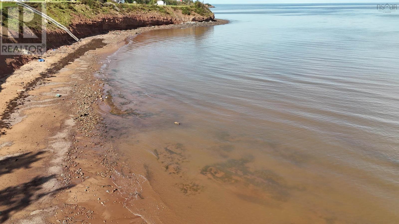
This two year young bungalow features one-level living with three bedrooms, two and a half baths and a host of amenities, including a cozy sunroom with ocean views and a durable metal roof. The attached garage is converted to a recreation room housing a nice sized bedroom, a half bath and a bar for casual entertaining on game night. Beyond the garage you will walk into a foyer with a good sized closet, and from there into an open concept kitchen. There is a pantry off the kitchen and two additional storage closets for small appliances and such. The kitchen, dining and living are open concept with a cozy wood burning fireplace making it a great space for entertaining. Off the kitchen is a bright and inviting sunroom with ocean views. The primary bedroom has an ensuite bath, the 2nd bedroom is also a good size, and there is a 2nd full bathroom with a separate laundry/utility room. The property offers a landscaped lot with a pond and deeded access to a beautiful beach for those hot summer days and sunset walks. Were also told that there is great bass fishing right off the beach! Conveniently located just 20 minutes from Pictou and 10 minutes from River John making it an ideal blend of comfort, functionality, and coastal charm. Picture yourself sitting on your deck with your favorite beverage while enjoying the sunset and maybe take a short walk to the beach. (id:56844)
Listing
- MLS® number
- 202604564
- Status
- Active
- Days On Market
- 232
Building
- Type
- House
- Style
- Bungalow
- Year built
- 2024
- Storeys
- 1
- Living area
- 2,000 sq ft
- Above grade
- 2,000 sq ft
- Bedrooms above grade
- 3
- Foundation
- Concrete Slab, Poured Concrete
- Basement
- None
Interior
- Flooring
- Laminate
- Heating
- Heat Pump, Baseboard heaters, Oil, Electric, Wood, Ductless, Furnace
- Cooling
- Air Conditioned
- Appliances
- Washer, Refrigerator, Water softener, Stove, Dryer
- Accessibility
- 32in min Doorways, 5ft min Kitchen Turning Radius, 5ft min Bathroom Turning Radius, 32in min Entry Doorways, Entry less than 3 steps, Entry threshold less than ½ inch
Land
- Lot size
- 2.45 acres
- Lot features
- Wheelchair access
- View
- Ocean view, View of water
- Exterior features
- Vinyl
- Community
- School Bus, Recreational Facilities
Parking
- Type
- Attached Garage, Garage, Gravel, Heated Garage
Utilities
- Water
- Drilled Well
- Sewer
- Septic System
Fees and taxes
- Common interest
- Freehold
- Parcel number
- 65201659
Rooms
| Room | Level | Size |
|---|---|---|
| Kitchen | Main level | 14.9x11.04 |
| Dining nook | Main level | 14.09x7.07 |
| Living room | Main level | 14.09x14.09 |
| Sunroom | Main level | 15.01x15.05 |
| Primary Bedroom | Main level | 12.01x12.07 |
| 3pc Ensuite bath | Main level | 7.10x4.01 |
| Bedroom | Main level | 9.10x13.02 |
| 2pc Bathroom | Main level | 4.09x5.03 |
| Bedroom | Main level | 11.07x9.06 |
| Laundry room | Main level | 15.04x4+6.01x6.06 |
| Recreational, Games room | Main level | 23.01x25+10.11x10.01 |
| Foyer | Main level | 8x6.07 |
| 4pc Bathroom | Main level | 6x5 |
Directions
Hwy 6 to Seafoam, across from Lavender Farm
The map loads here.







