1, 2, or 3 Lot 500 Hedge Row
Mahone Bay, Nova Scotia B0J 2E0
$1,539,000







- Bedrooms
- 3
- Bathrooms
- 3 + 1 half
- Living area
- 1,760 sq ft
- Lot
- 0.8 acres
- Type
- Single Family
Description
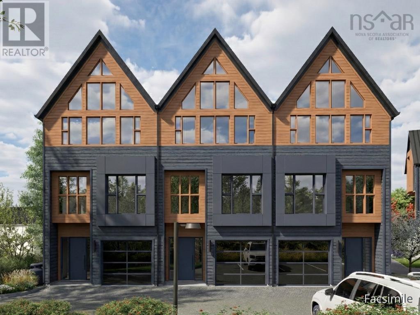
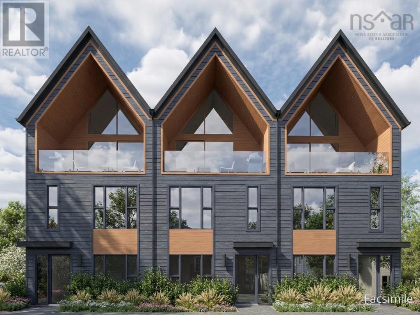
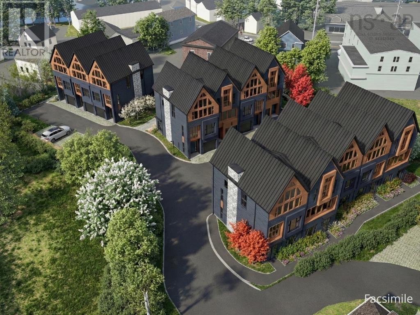
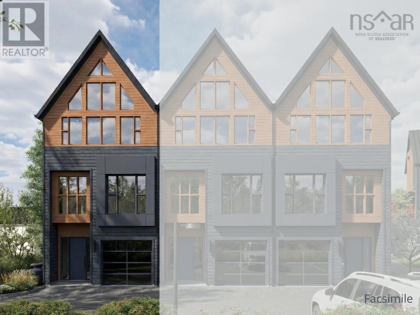
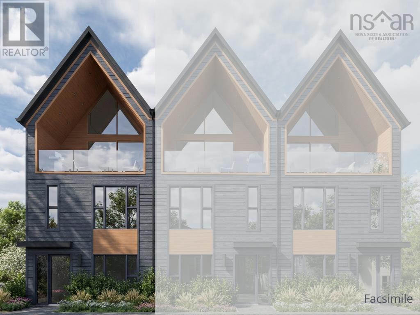
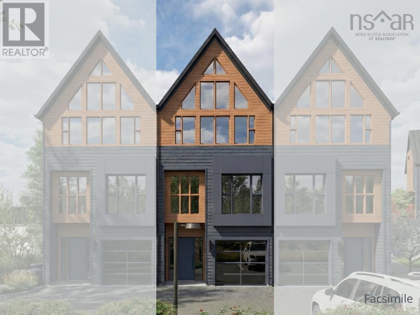
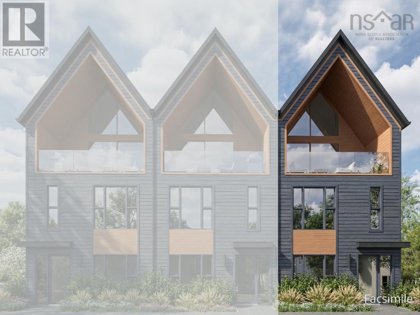
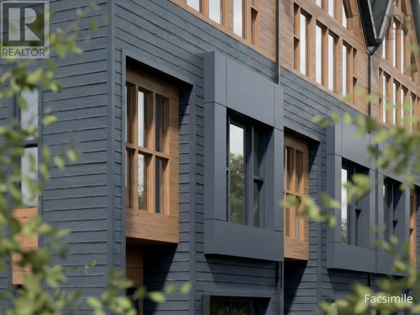
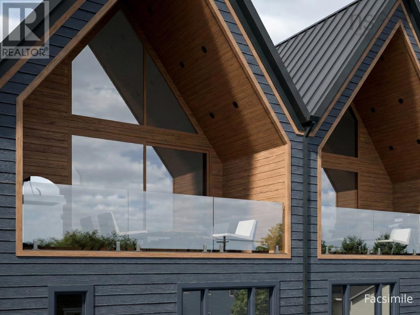
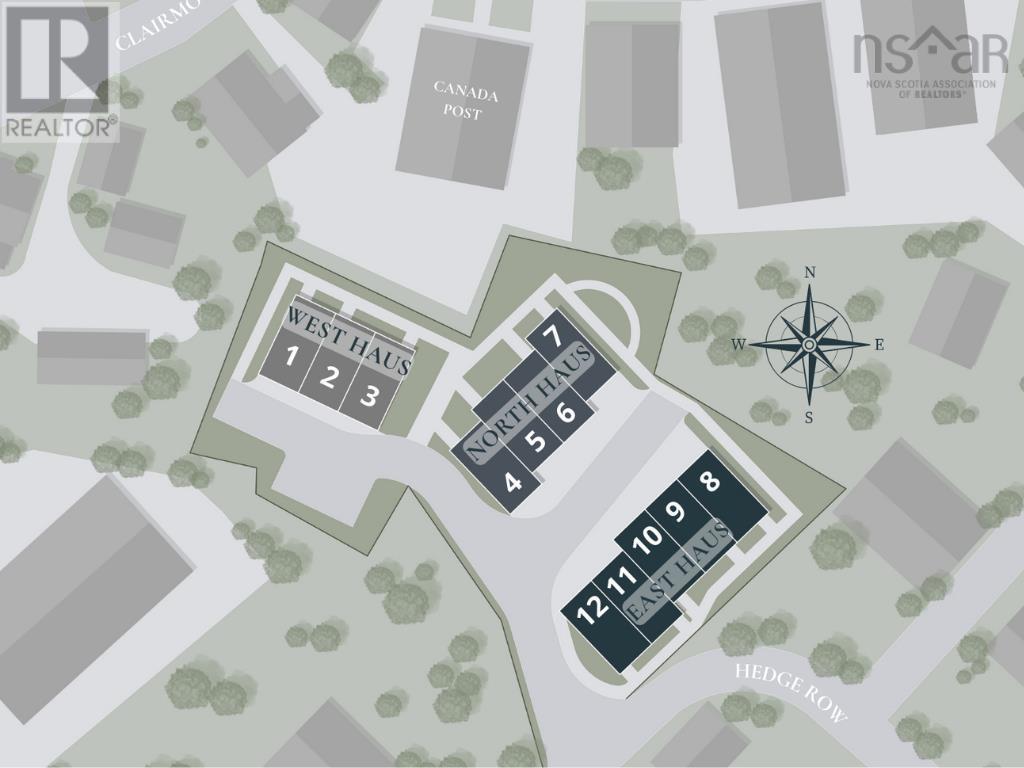
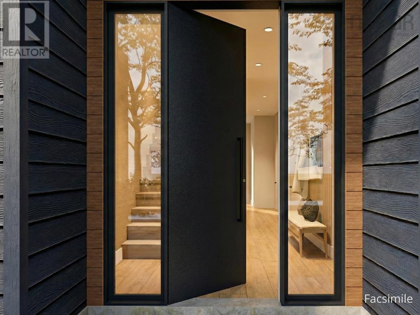
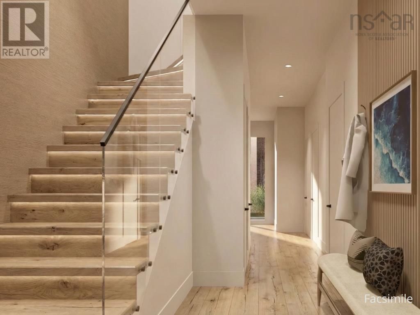
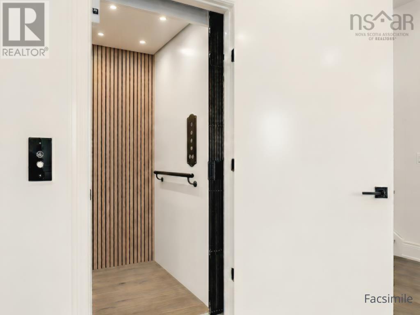
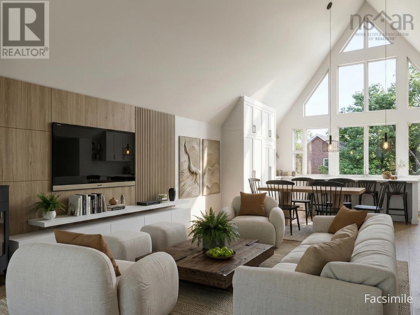
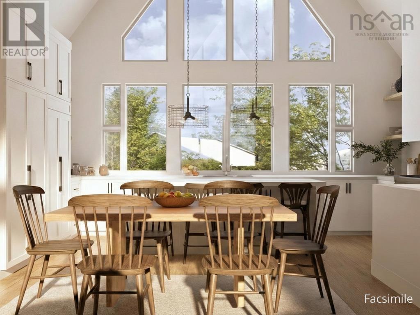
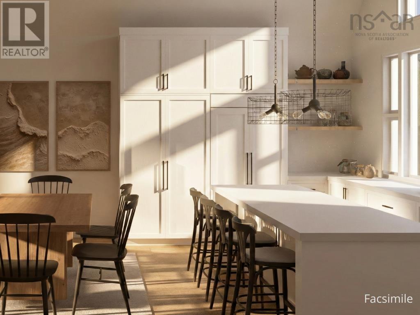
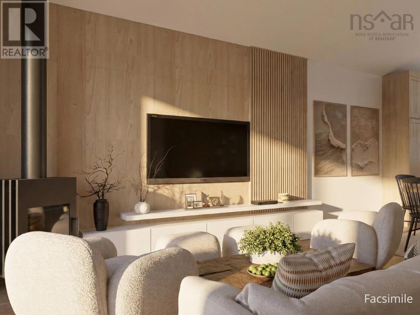
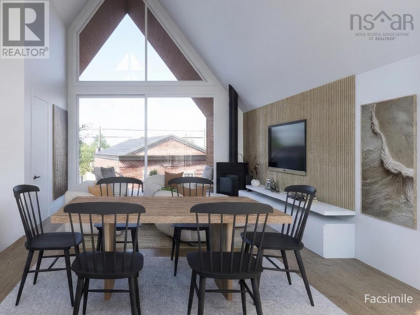
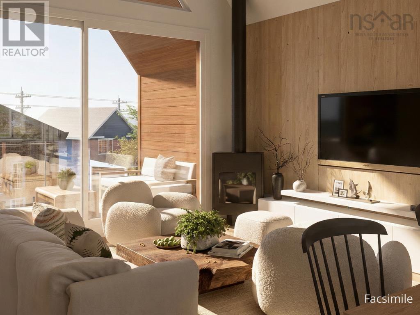
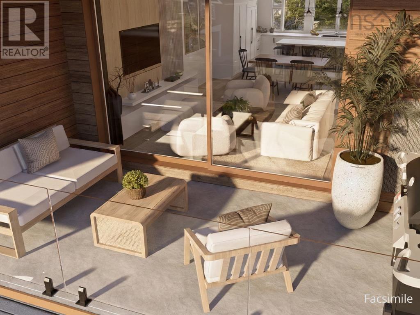
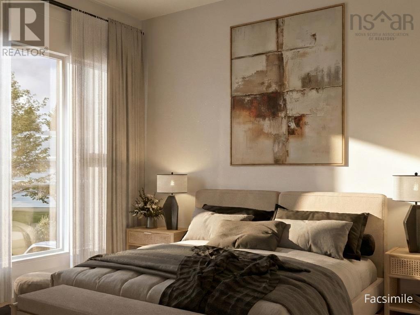
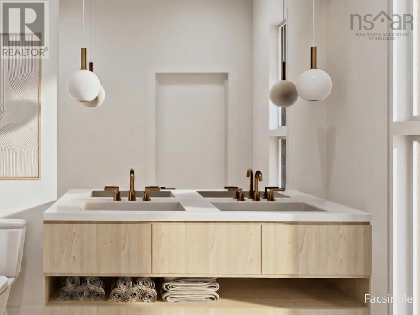
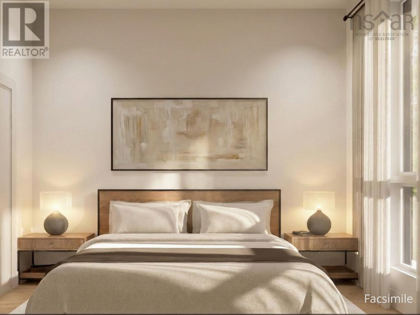
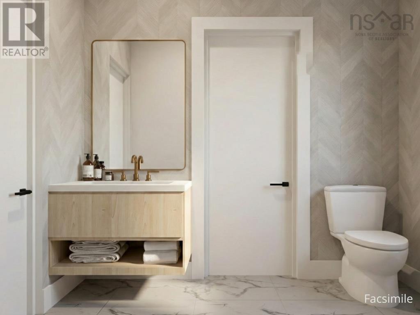
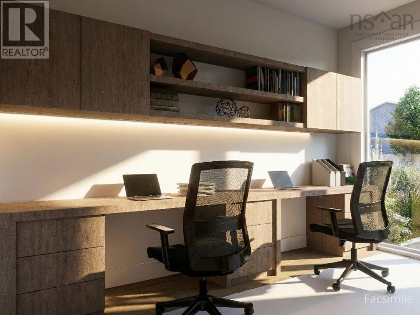
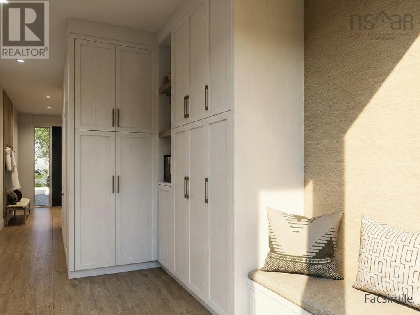
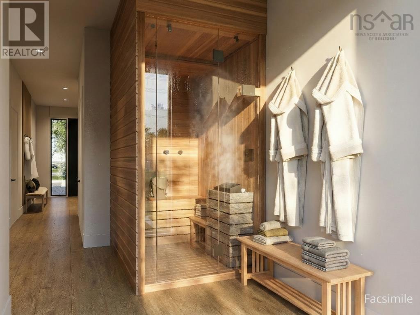
PRIVATE IN-UNIT ELEVATOR + ATTACHED GARAGE + HIGH CEILINGS, INCLUDING 18 FEET VAULTED 3RD FLOOR CEILING are just a few of the extraordinary luxury features of each unit! In the heart of one of Nova Scotias most beautiful coastal towns, a new expression of refined living is taking shape. Introducing Trinity Row Residences, an intimate collection of 12 Scandinavian inspired luxury townhomes to be built in the historic coastal community of Mahone Bay on the South Shore. Surrounded by ocean air, sailboats, and timeless charm, Trinity Row offers a rare opportunity to live in a setting where architecture, nature, and lifestyle exist in harmony. A defining feature of every Trinity Row residence is the inclusion of a private elevator, a rare offering in townhome living that provides everyday convenience while supporting long term accessibility and aging in place. The architectural experience is further elevated by exceptional ceiling heights with 9' ceilings on the main level, 10' ceilings on the second floor, and dramatic 18' vaulted ceilings crowning the upper level with light and volume. Luxury finishes continue throughout with light oak inspired flooring, classic white shaker kitchens, spa inspired bathrooms with natural toned vanities, and seamless undermount sinks. Each residence features a private single car attached garage and thoughtfully designed indoor-outdoor 3-Season Sun Room with 11' Sliding Glass Doors. For discerning buyers from across Canada and around the world, Trinity Row offers a rare blend of Scandinavian design, modern accessibility, and the enduring beauty of coastal Nova Scotia. Sales price listed is per unit and inclusive of HST. Phase 1 will consist of 3 Units (Unit 1, 2, or 3). Please visit www.trinityrowresidences.com for additional information. (id:56844)
Listing
- MLS® number
- 202604373
- Status
- Active
- Days On Market
- 234
Building
- Type
- Row / Townhouse
- Storeys
- 3
- Living area
- 1,760 sq ft
- Above grade
- 1,760 sq ft
- Bedrooms above grade
- 3
- Foundation
- Concrete Slab, Poured Concrete
- Basement
- None
Interior
- Flooring
- Engineered hardwood, Ceramic Tile
- Heating
- Heat Pump, Propane, Ductless
- Cooling
- Central air conditioning, Air Conditioned
- Appliances
- Washer, Dryer - Electric, Refrigerator, Oven - Electric, Barbeque, Cooktop - Electric, Dishwasher, Microwave, Freezer - Stand Up
- Accessibility
- 5ft min Kitchen Turning Radius, 32in min Entry Doorways, 32in min Hallways, Entry less than 3 steps
Land
- Lot size
- 0.8 acres
- Lot features
- Balcony, Level
- Exterior features
- Other
- Community
- School Bus
Parking
- Type
- Attached Garage, Garage, Paved Yard, Parking Space(s), Heated Garage
Utilities
- Water
- Municipal water
- Sewer
- Municipal sewage system
Fees and taxes
- Condo or association fee
- $821.67 monthly
- Association
- Condo Corp # 54
- Fee includes
- Common Area Maintenance
- Common interest
- Condo/Strata
- Parcel number
- 60419686
Rooms
| Room | Level | Size |
|---|---|---|
| Foyer | Main level | 8.7 x 5 |
| 2pc Bathroom | Main level | 9.7 x 5 |
| Bedroom | Main level | 9.7 x 10 |
| Foyer | Main level | 8.11 x 12.7 |
| Bedroom | Second level | 10.1 x 11 |
| Other | Second level | 4.9 x 7.1 WIC |
| 3pc Bathroom | Second level | 5. x 8.6 |
| Primary Bedroom | Second level | 12.6 x 12.5 |
| 4pc Ensuite bath | Second level | 6. x 12.5 |
| Laundry room | Second level | 5.8 x 4.1 |
| Other | Second level | 4.9 x 5.7 WIC |
| Kitchen | Third level | 18.10 x 16.9 |
| Living room | Third level | 13.10 x 13.5 |
| Sunroom | Third level | 16.11 x 8.6 3 Season |
Directions
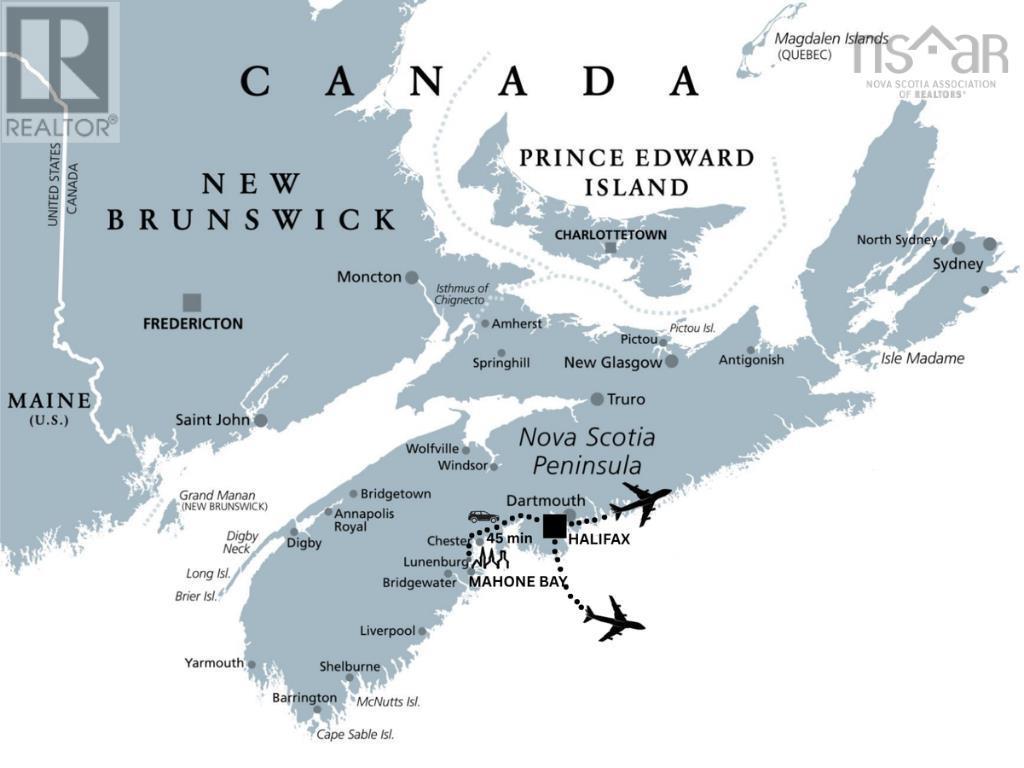
Take Exit 10 off Highway 103, turn right onto Edgewater Street heading into the town of Mahone Bay, turn left on to Main Street, turn right on to Pleasant Street and then right on to Hedge Row.
The map loads here.







