405 Townshipline Road
Ohio, Nova Scotia B0W 3T0
$899,000
- Bedrooms
- 3
- Bathrooms
- 2
- Living area
- 1,824 sq ft
- Lot
- 2.1 acres
- Type
- Single Family
Description
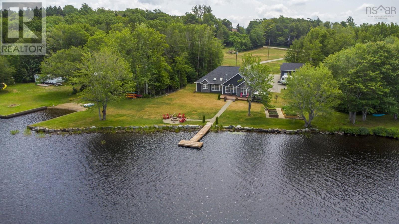
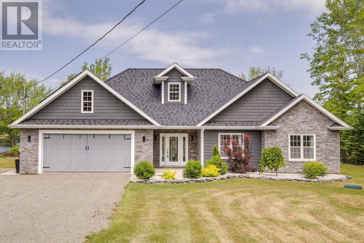
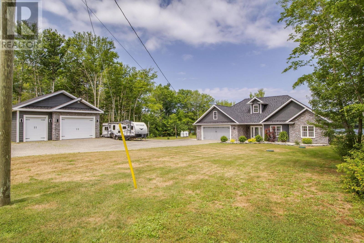
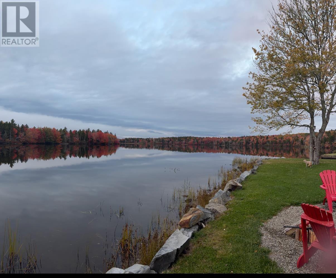
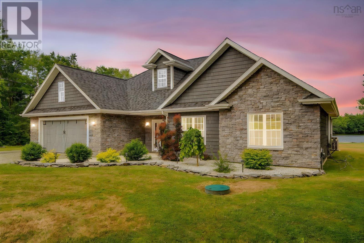
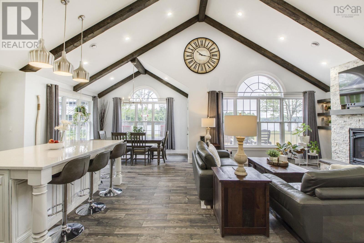
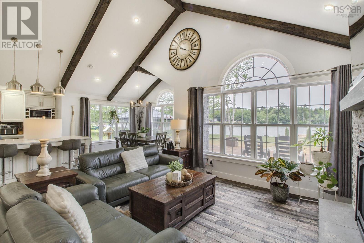
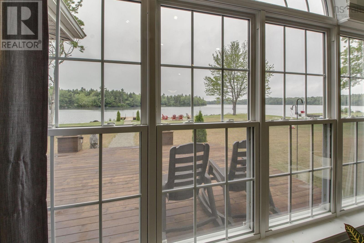
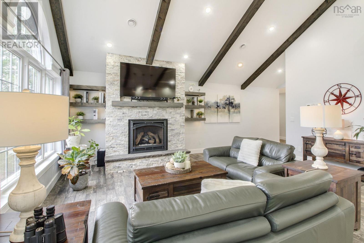
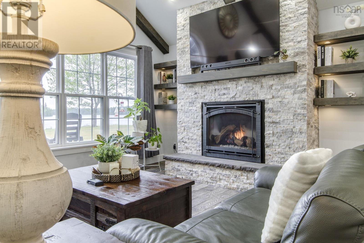
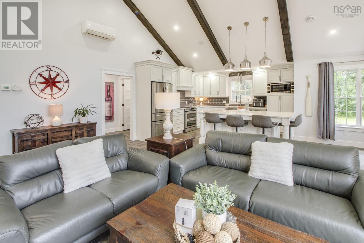
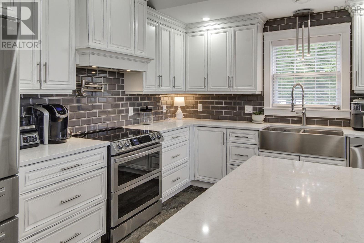
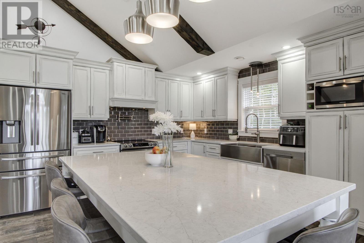
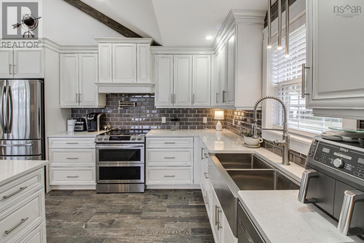
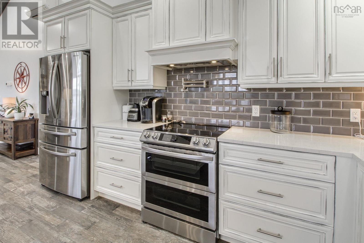
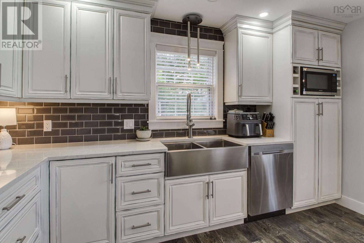
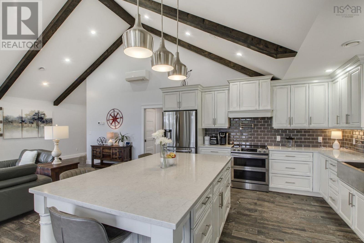
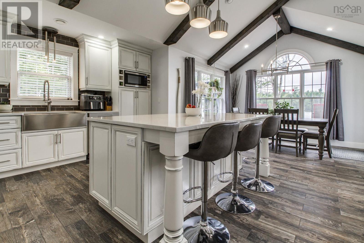
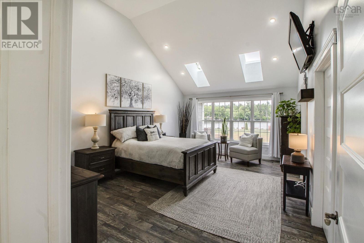
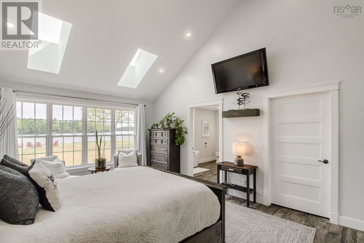
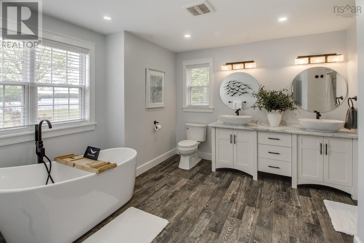
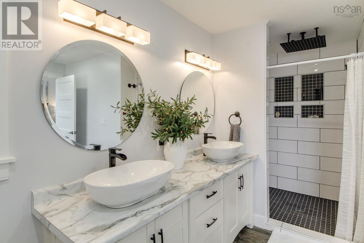
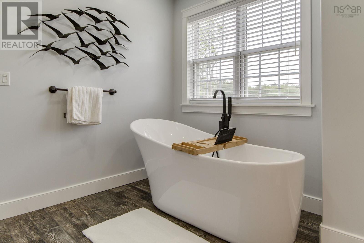
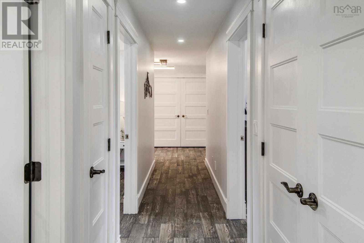
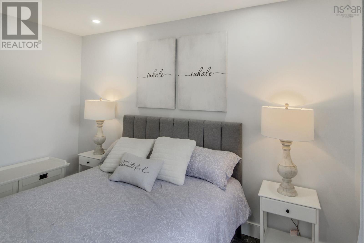
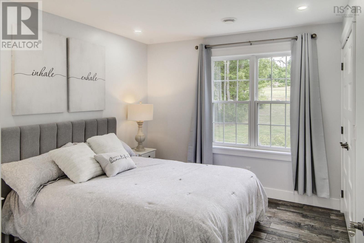
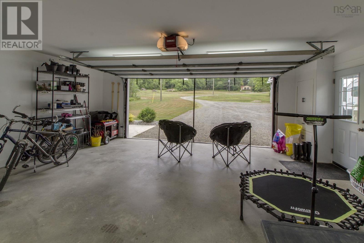
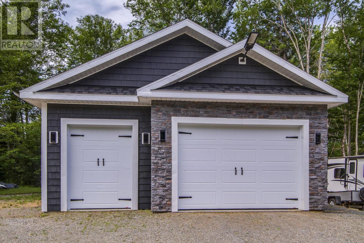
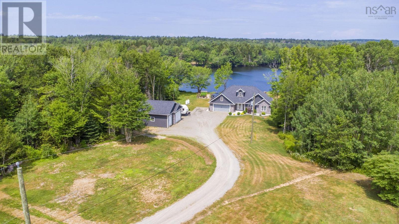
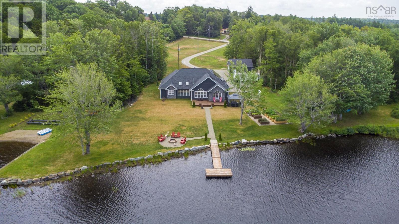
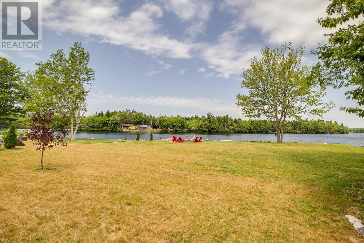
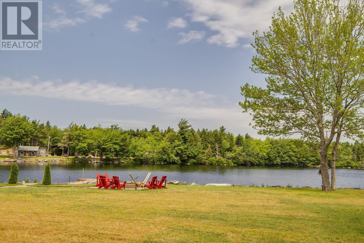
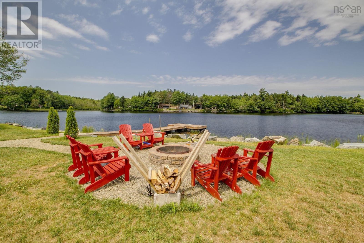
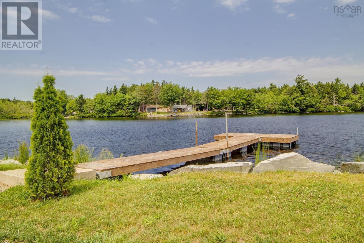
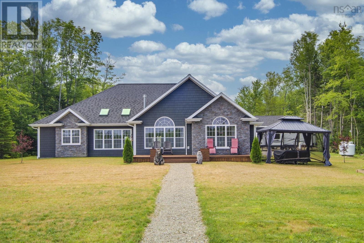
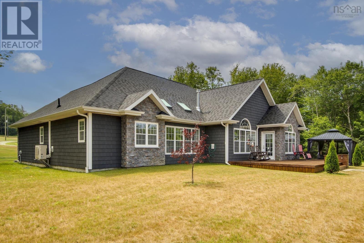
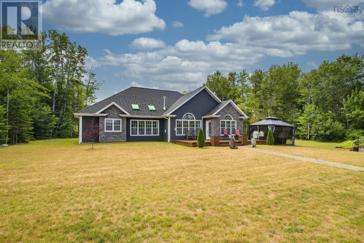
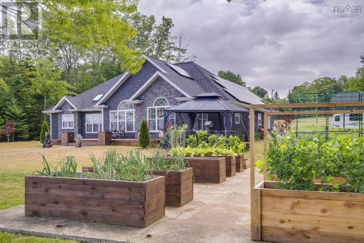
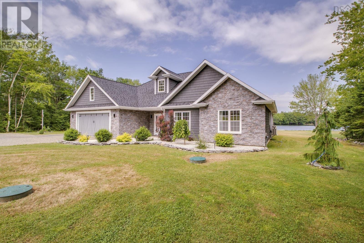
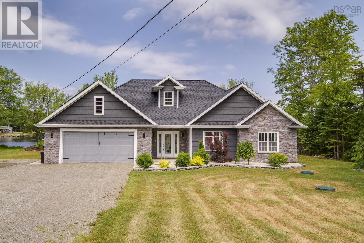
Commanding a prime position along the shores of Journeays Lake, this 2020-built waterfront home delivers modern construction, spacious design, and exceptional natural light. Offering 3 bedrooms and 2 full bathrooms, the well-designed single-level layout provides comfortable, efficient living. In-floor heating ensures steady warmth, supported by both electric and propane heat sources, while a solar power system significantly offsets energy costs and enhances overall efficiency. Tall ceilings and expansive windows create a bright, open feel while drawing in peaceful lake views from the main living area. A propane fireplace adds a welcoming touch, and the quality of the finishes reflects the care taken throughout the build. The primary suite is a true highlight, featuring a large bedroom with cathedral ceilings and a spacious 5-piece ensuite designed for comfort and privacy. Set well back from the road, the home enjoys a quiet, private setting that enhances the calm of the waterfront surroundings. Landscaped grounds and raised garden beds add character outdoors, while an attached double garage and separate detached garage provide excellent storage and flexibility. For buyers seeking a modern waterfront dream home without compromise, this property delivers. (id:56844)
Listing
- MLS® number
- 202603847
- Status
- Active
- Days On Market
- 241
Building
- Type
- House
- Style
- Bungalow
- Year built
- 2020
- Storeys
- 1
- Living area
- 1,824 sq ft
- Above grade
- 1,824 sq ft
- Bedrooms above grade
- 3
- Foundation
- Concrete Slab, Poured Concrete
- Basement
- None
Interior
- Flooring
- Ceramic Tile
- Heating
- Heat Pump, In Floor Heating, Electric, Propane, Ductless
- Cooling
- Air Conditioned
- Appliances
- Washer, Refrigerator, Dishwasher, Oven, Dryer
- Accessibility
- 32in min Doorways, 5ft min Kitchen Turning Radius, 5ft min Bathroom Turning Radius, 32in min Entry Doorways, Entry less than 3 steps
Land
- Lot size
- 2.1 acres
- Lot features
- Solar Equipment
- Waterfront
- Waterfront on lake
- Exterior features
- Vinyl, Other
- Community
- School Bus, Recreational Facilities
Parking
- Type
- Attached Garage, Detached Garage, Garage, Gravel
Utilities
- Water
- Drilled Well
- Sewer
- Septic System
Fees and taxes
- Common interest
- Freehold
- Parcel number
- 30369060
Rooms
| Room | Level | Size |
|---|---|---|
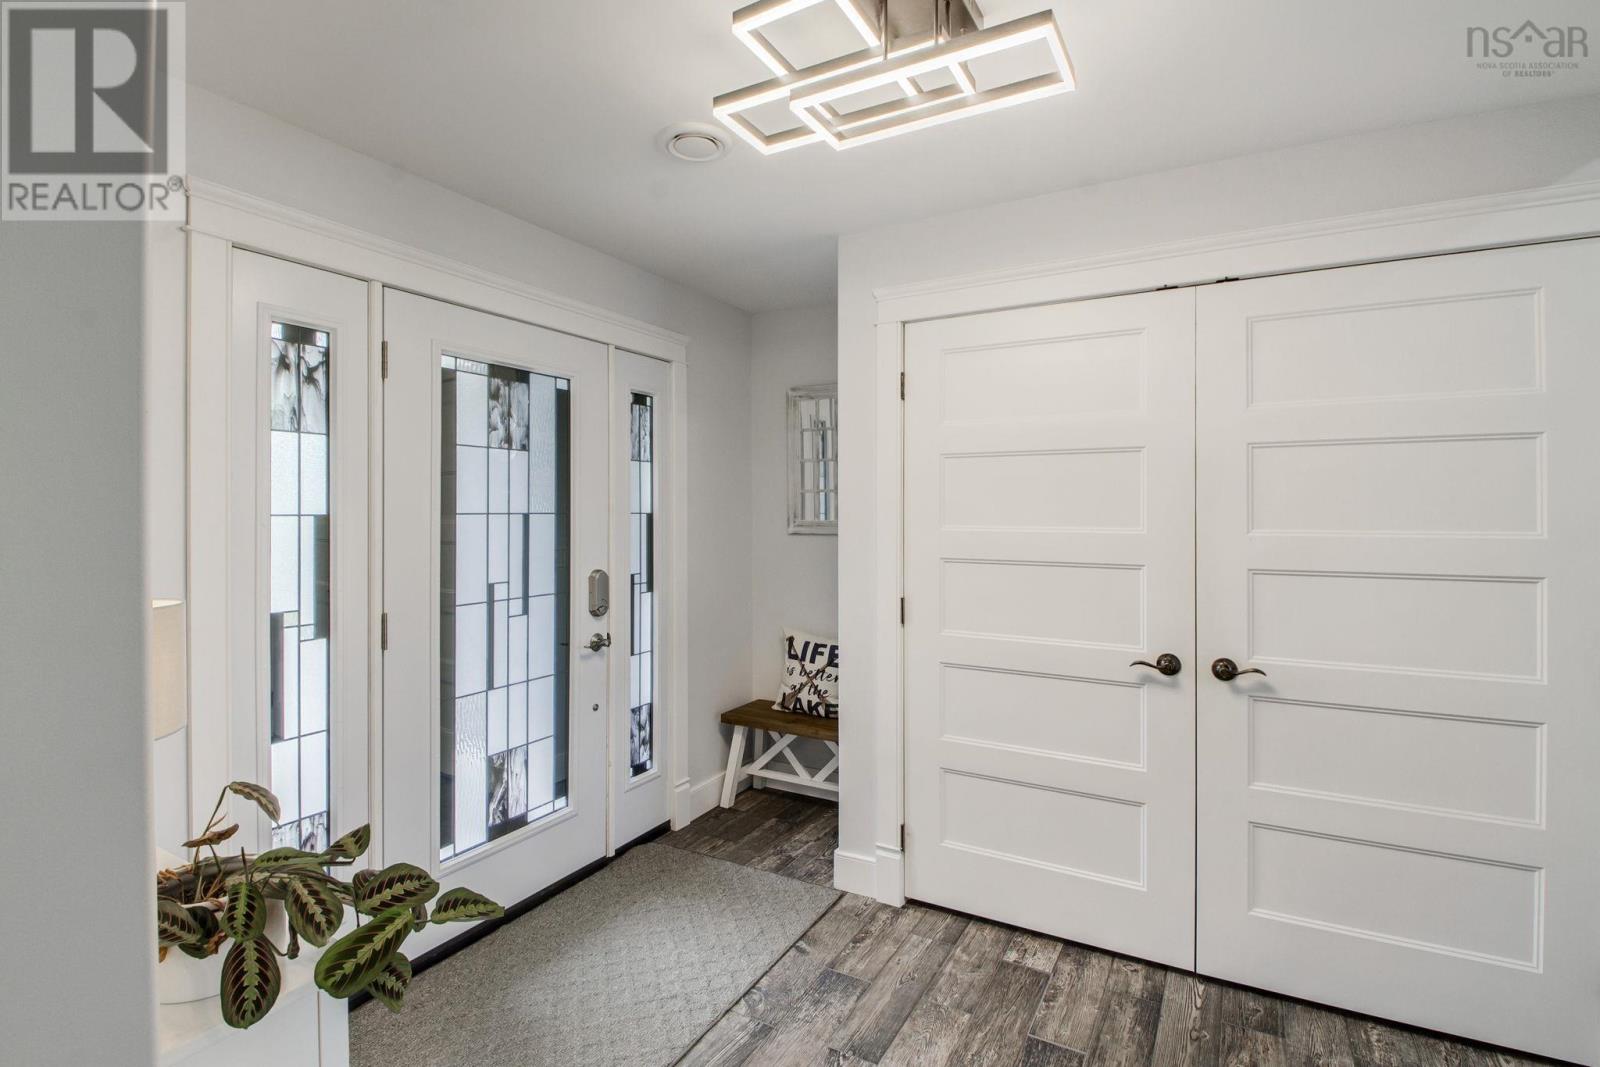
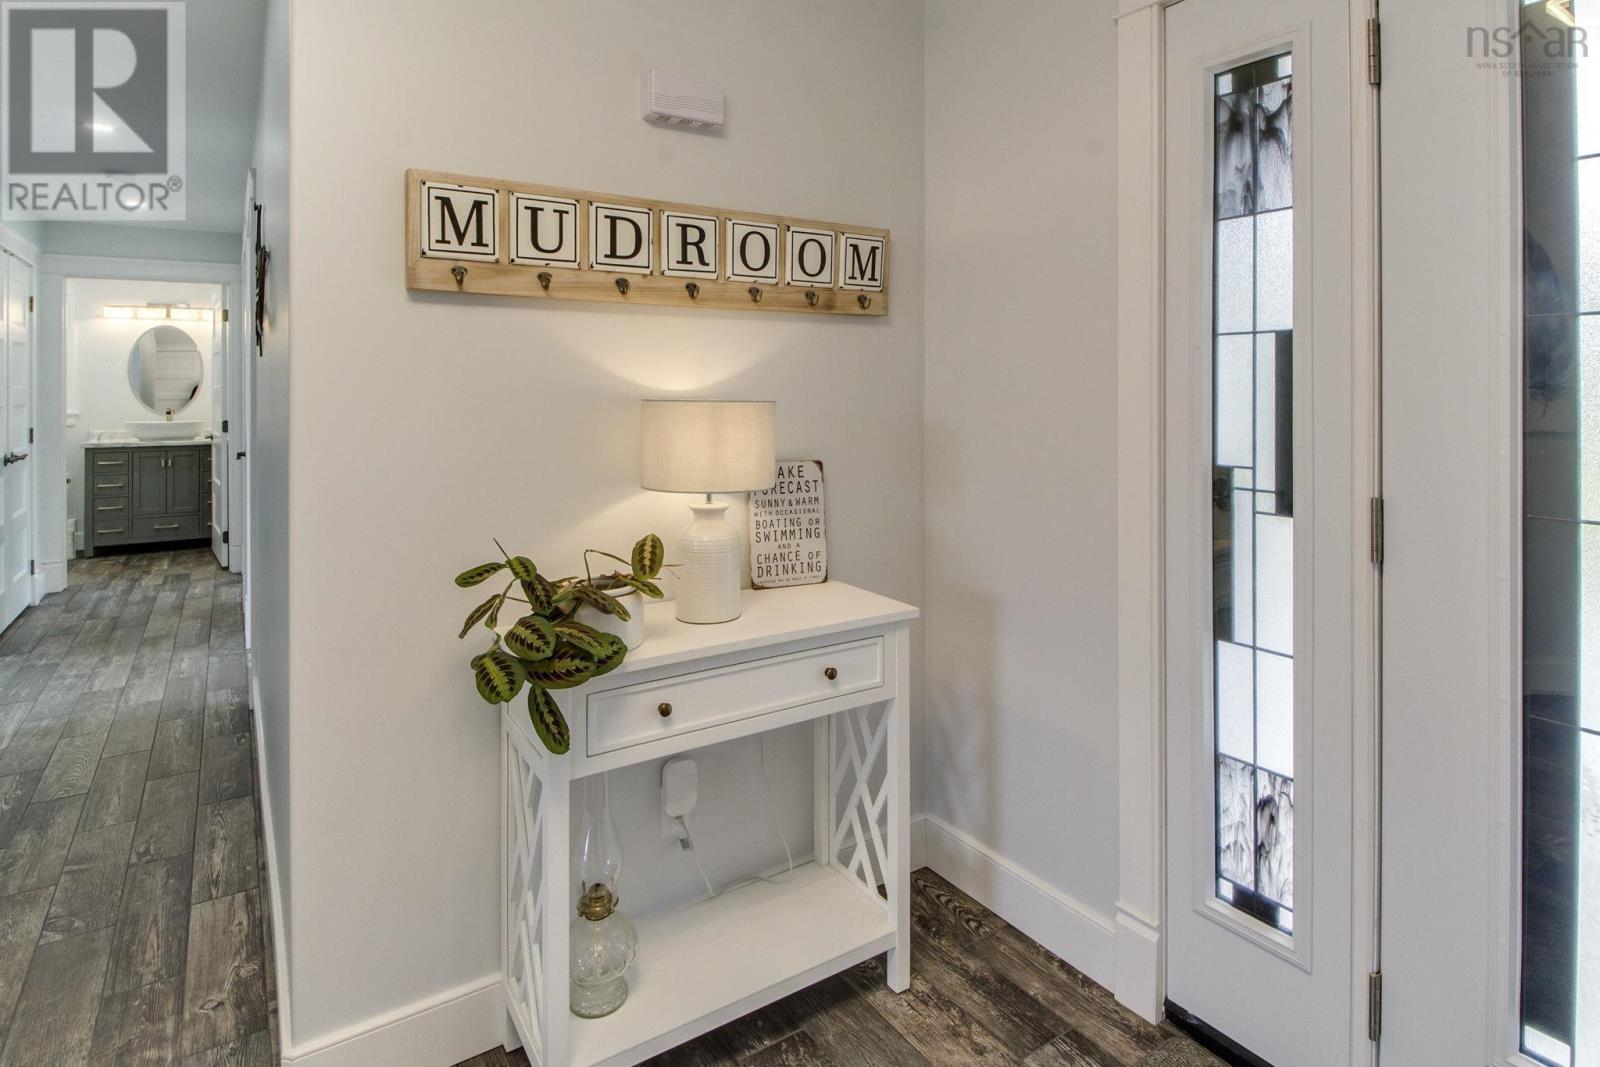
| Foyer | Main level | 16.4 x 10.1 |
| Kitchen | Main level | 16.2 x 13.4 |
| Dining room | Main level | 12.2 x 10.9 |
| Living room | Main level | 19.1 x 14.4 |
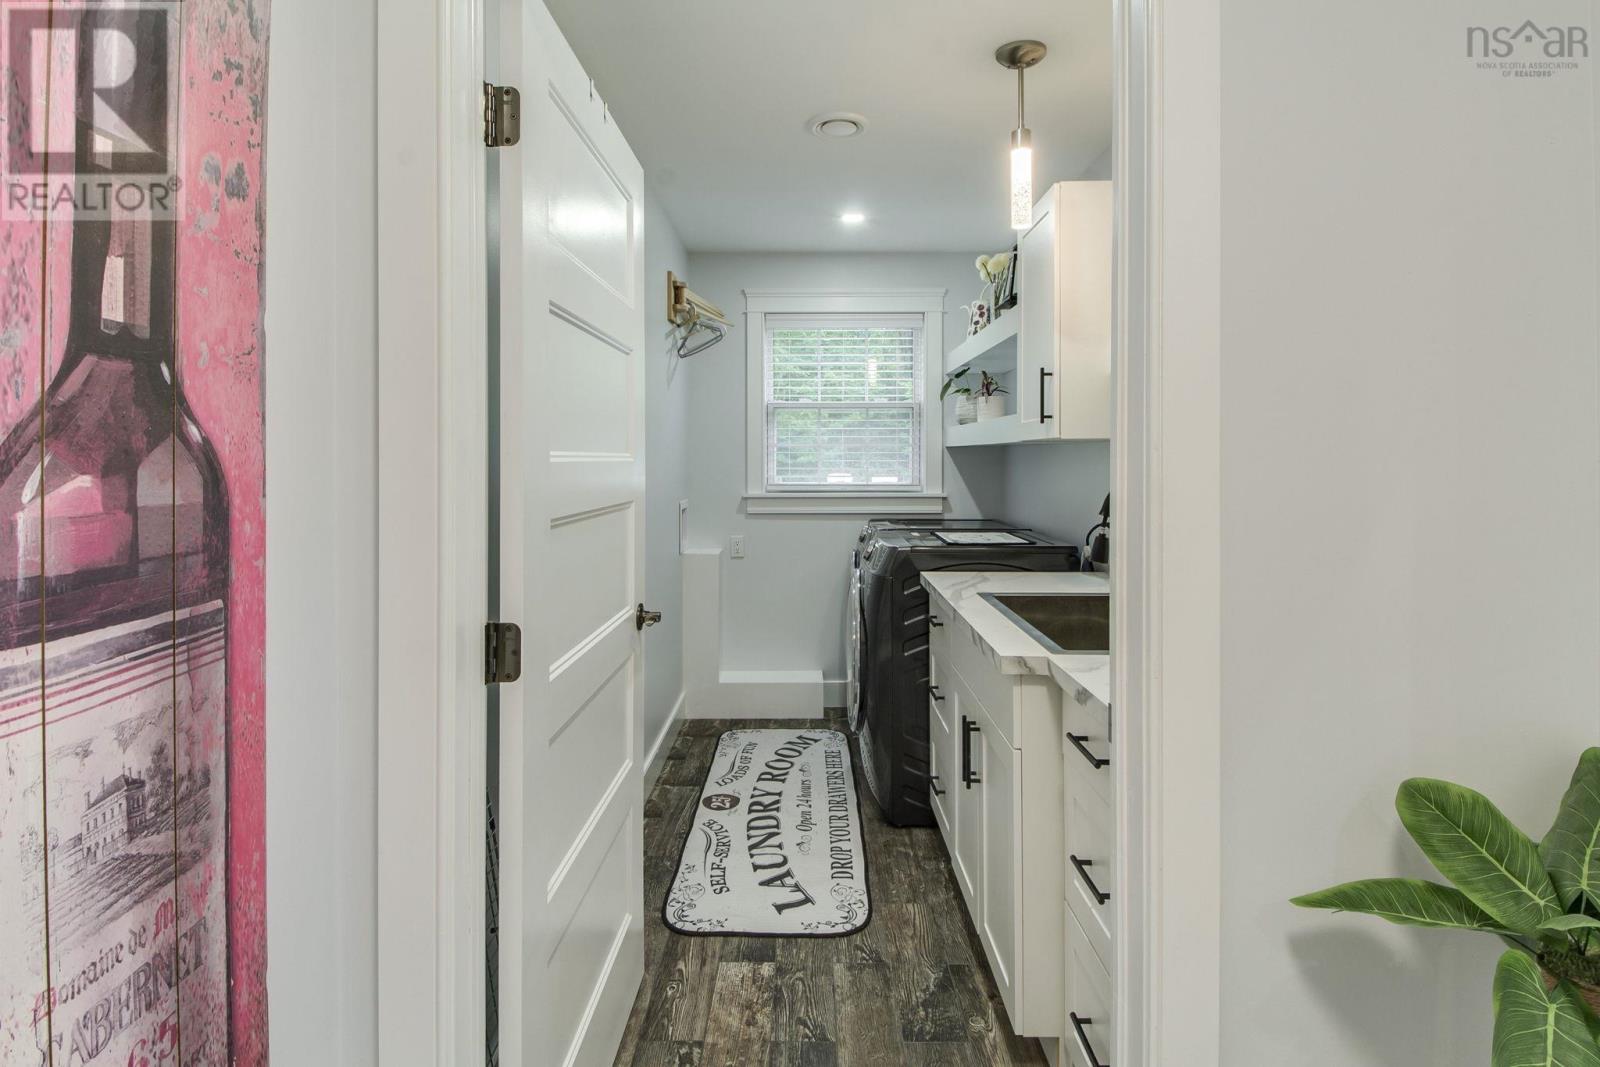
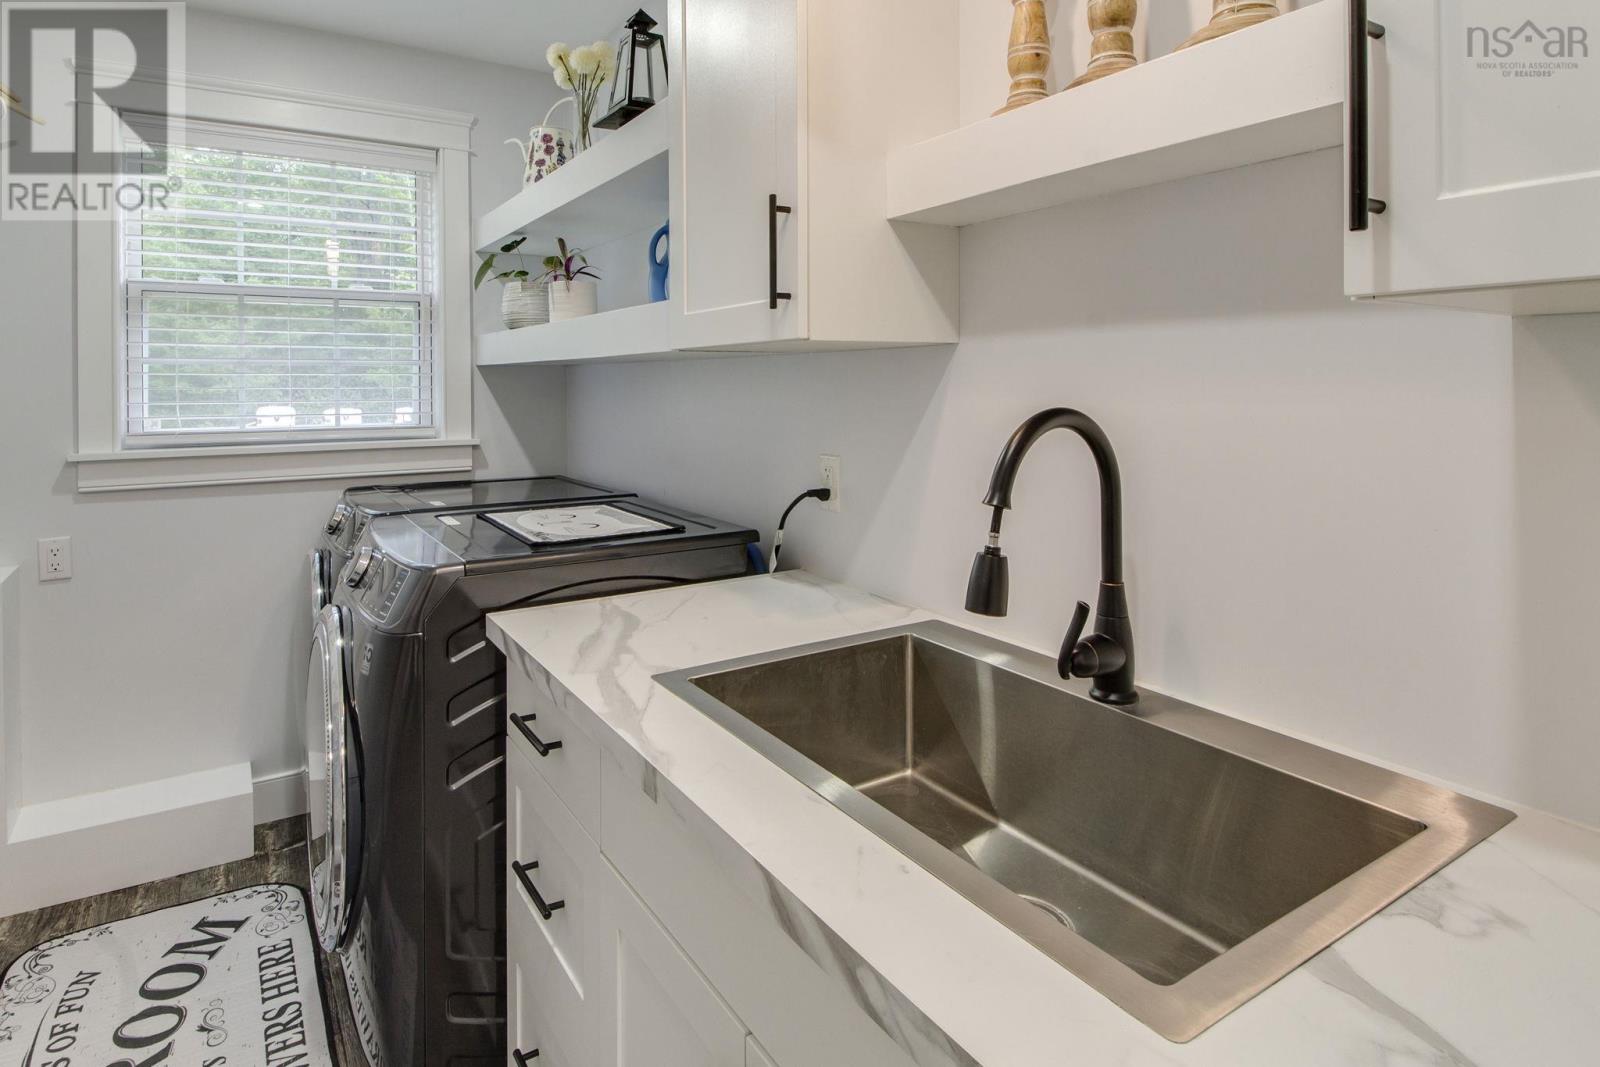
| Laundry room | Main level | 11.2 x 5.7 |
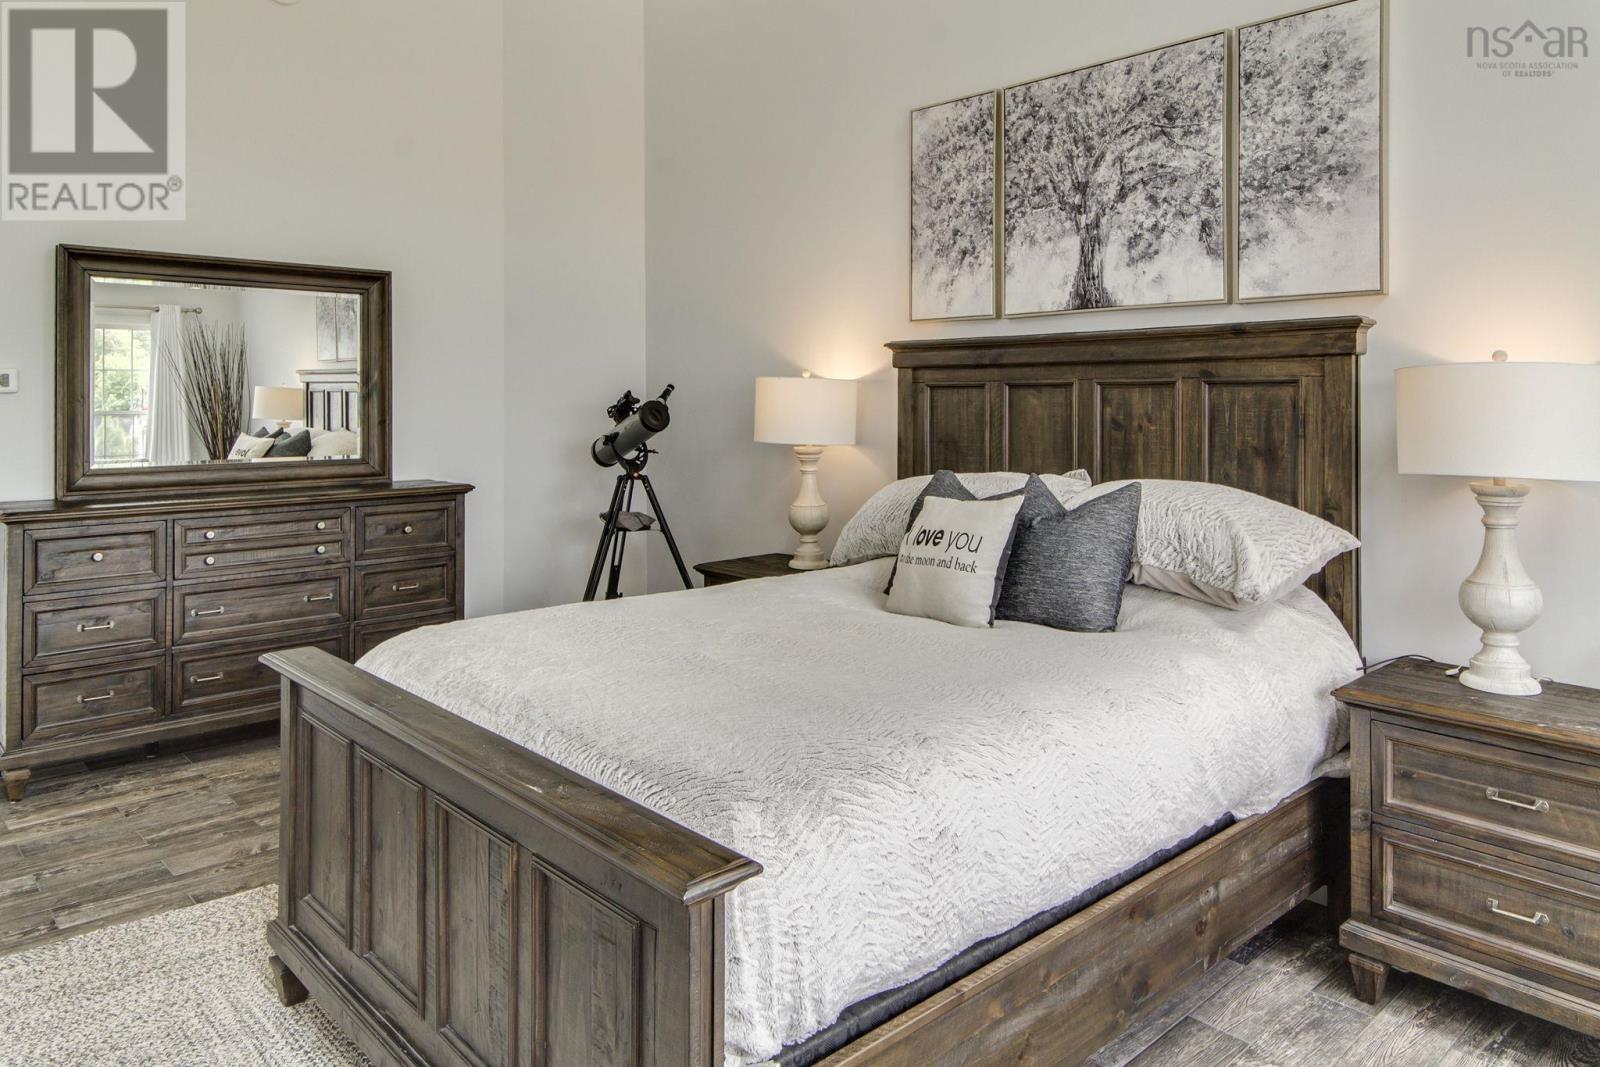
| Primary Bedroom | Main level | 20.4 x 13.10 |
| 5pc Ensuite bath | Main level | 11.11 x 11.10 |
| Other | Main level | WIC 6.4 x 8.5 |
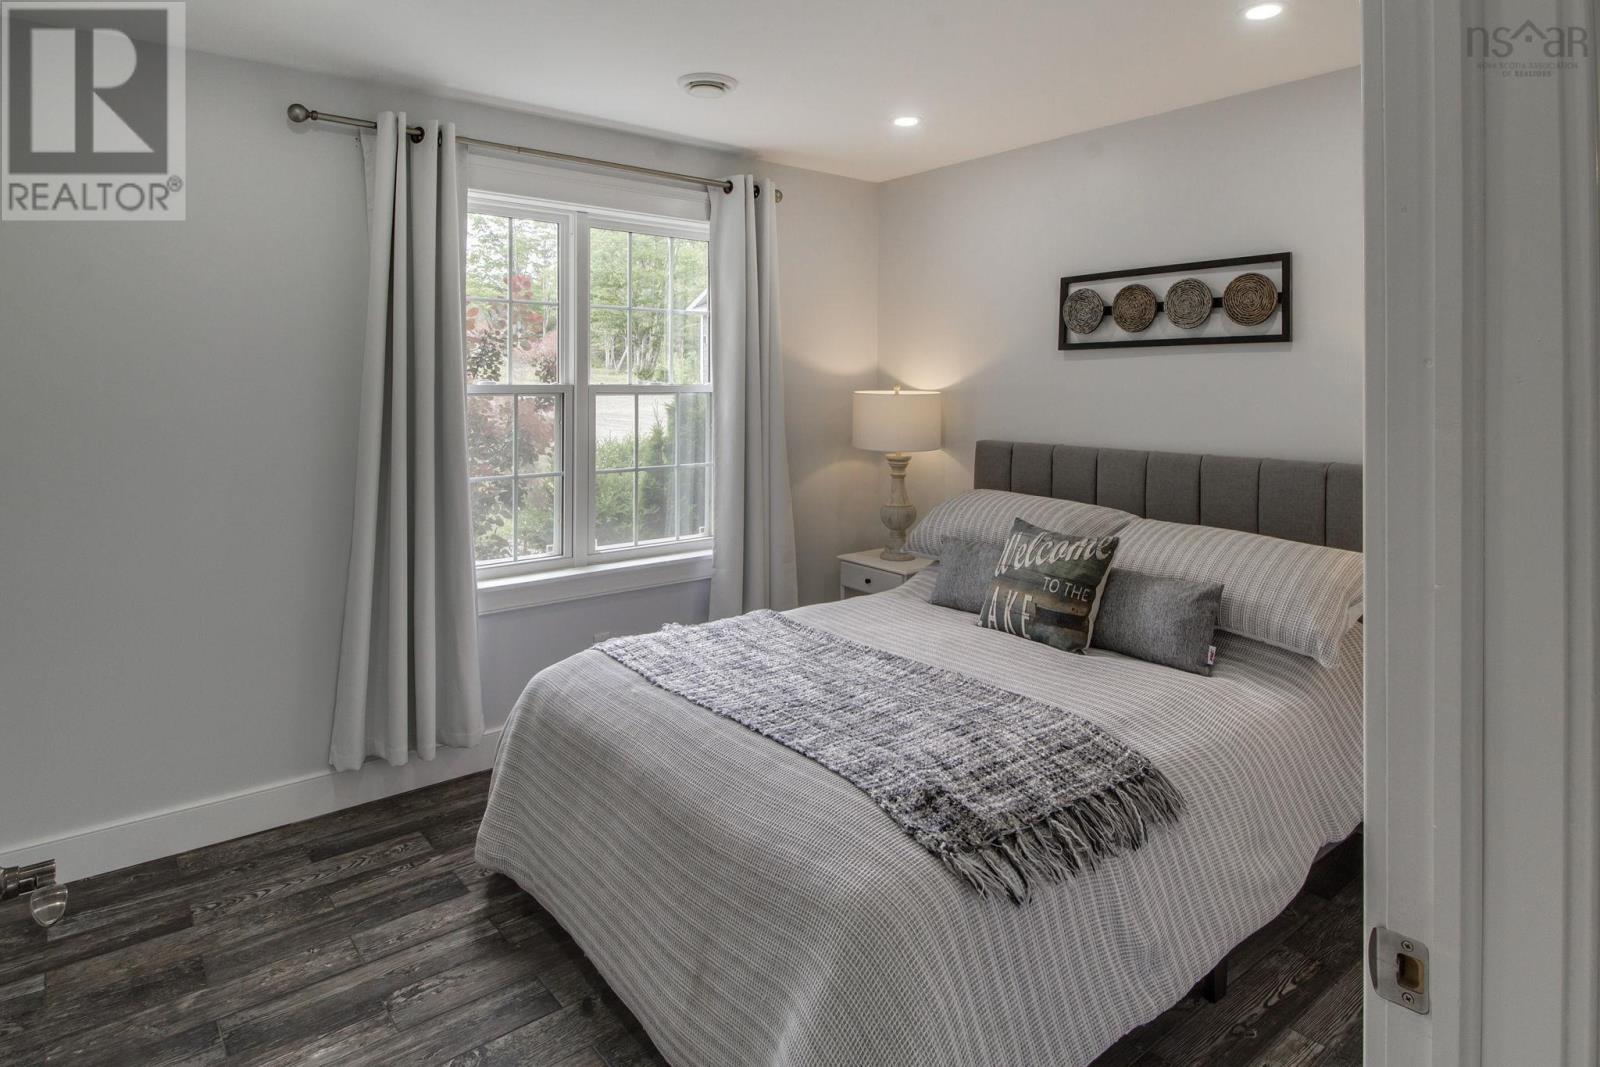
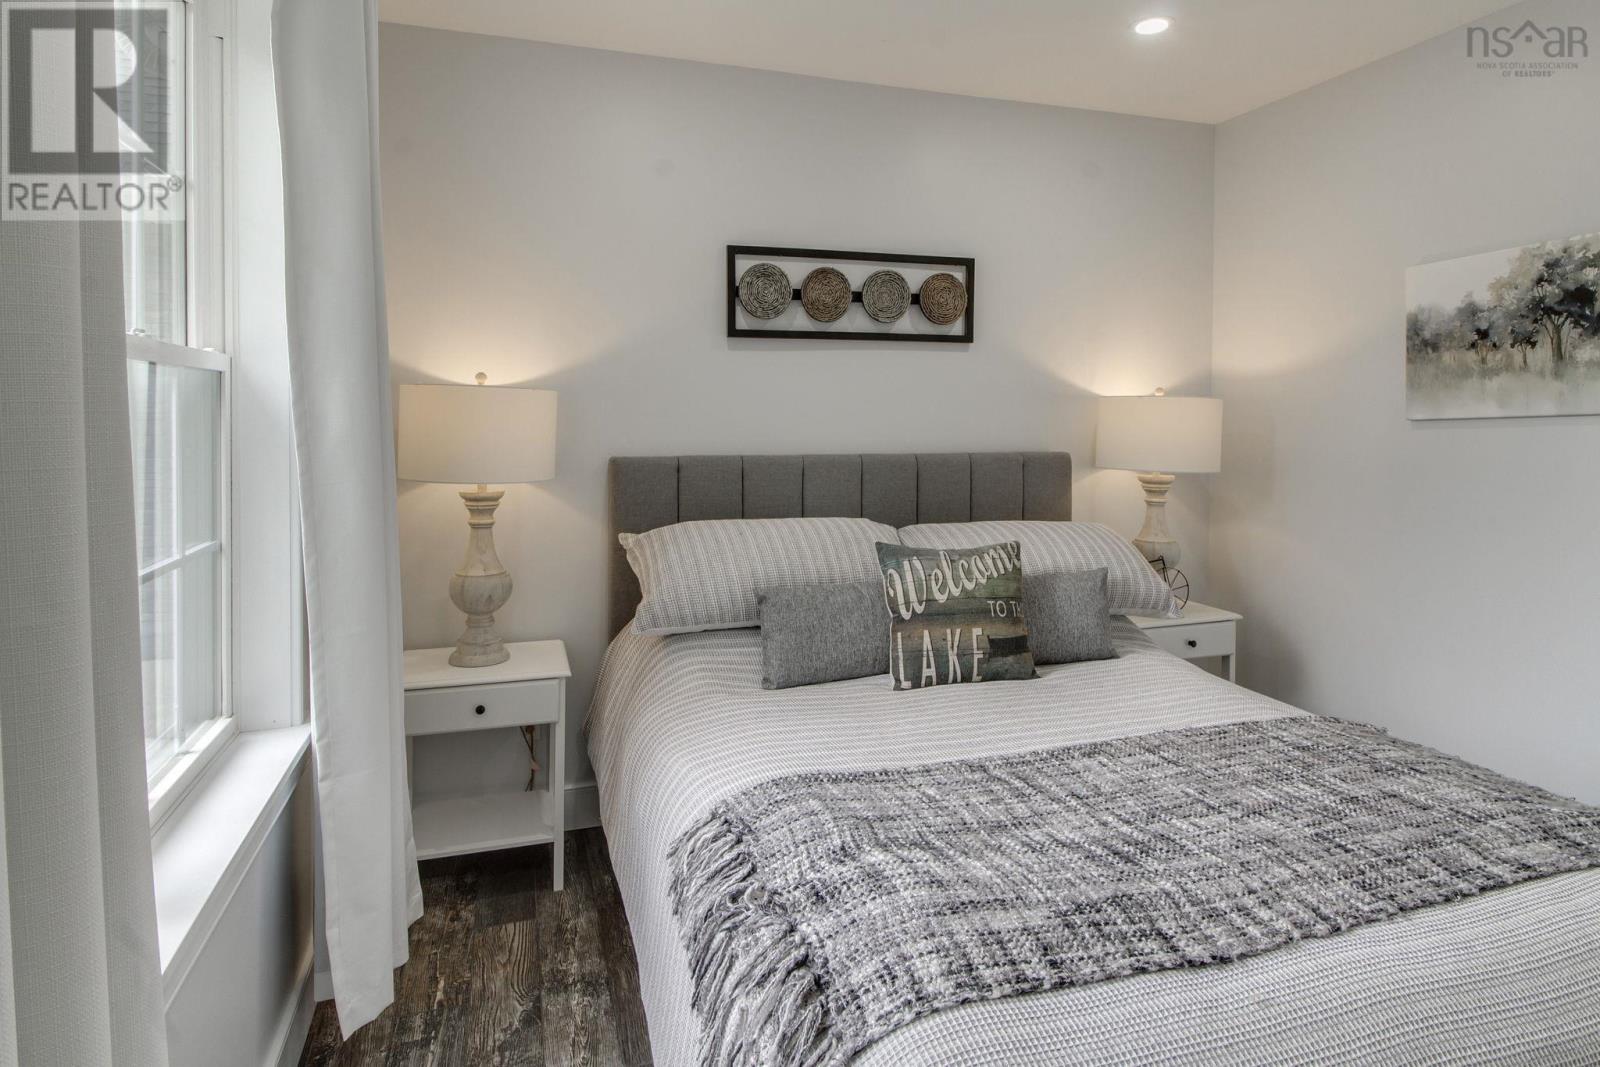
| Bedroom | Main level | 11.3 x 10.1 |
| Bedroom | Main level | 11.11 x 9.10 |
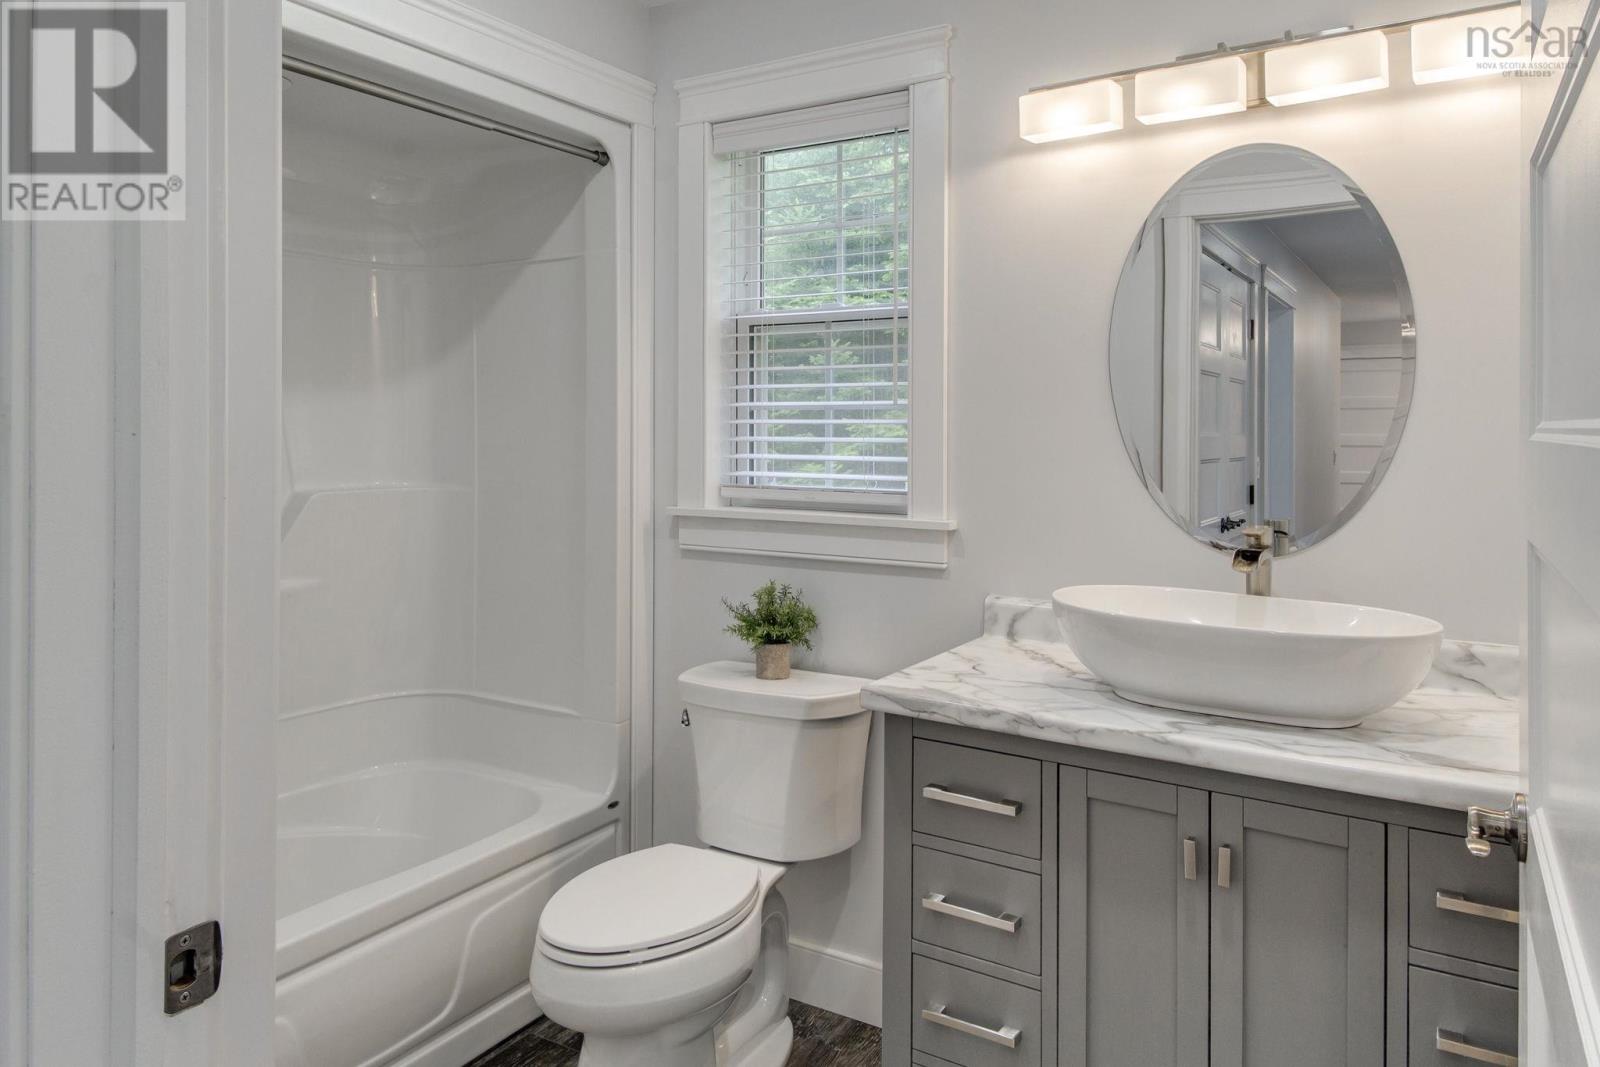
| 4pc Bathroom | Main level | 9.5 x 5.9 |
Directions
101 to exit 28, Highway 1 to Petit Paradis, to Townshipline Rd.
The map loads here.







