41 Alexandra Avenue
Bridgewater, Nova Scotia B4V 1H2
$534,900







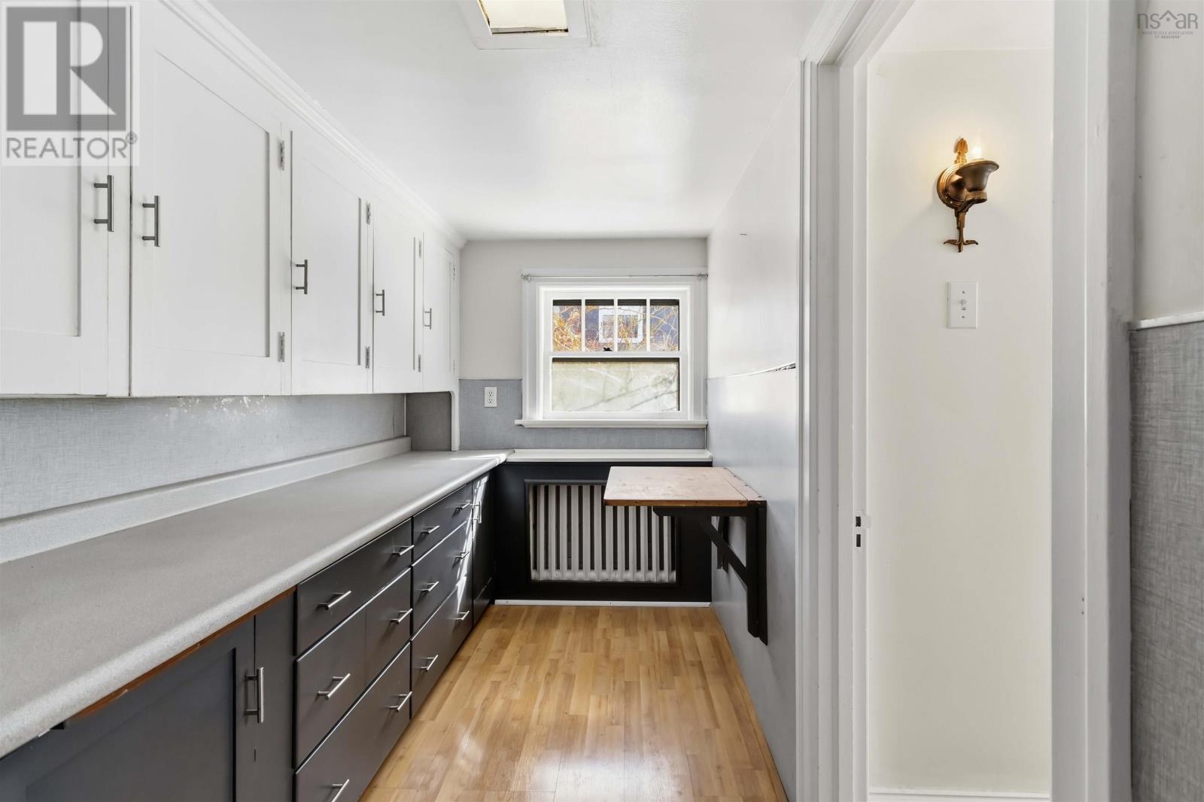
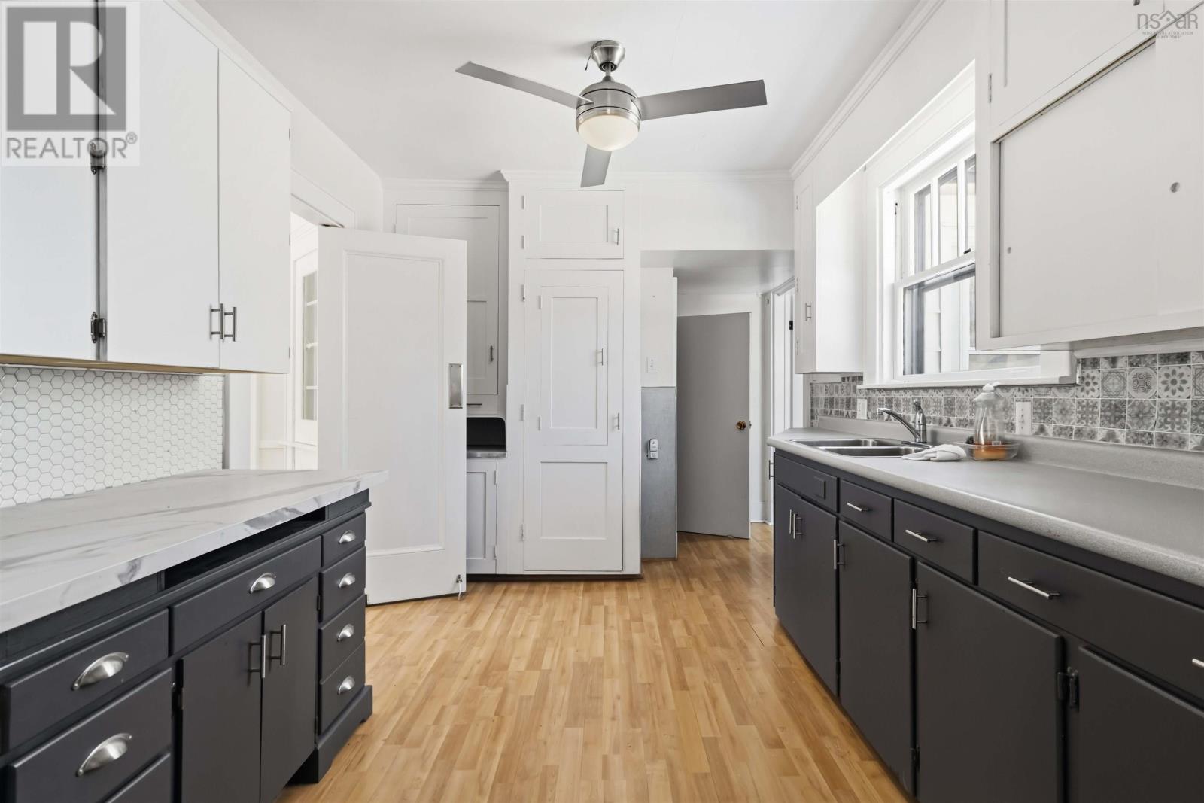
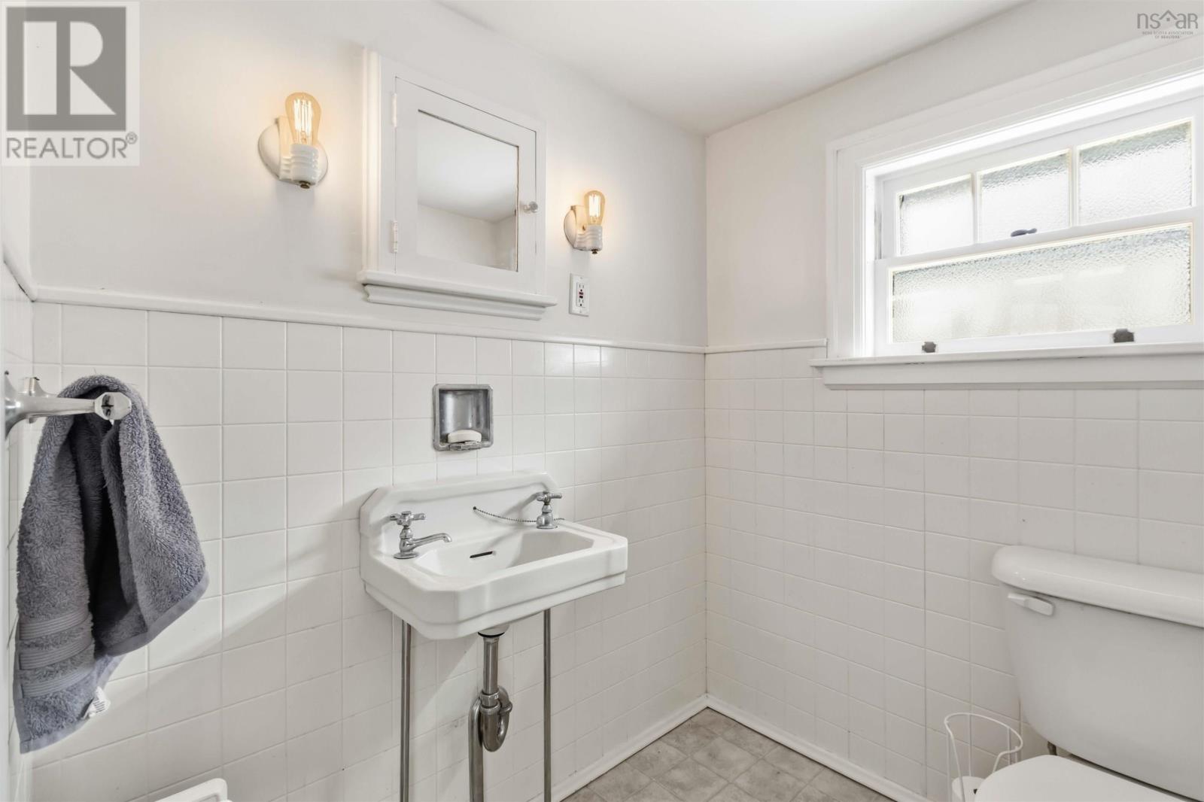
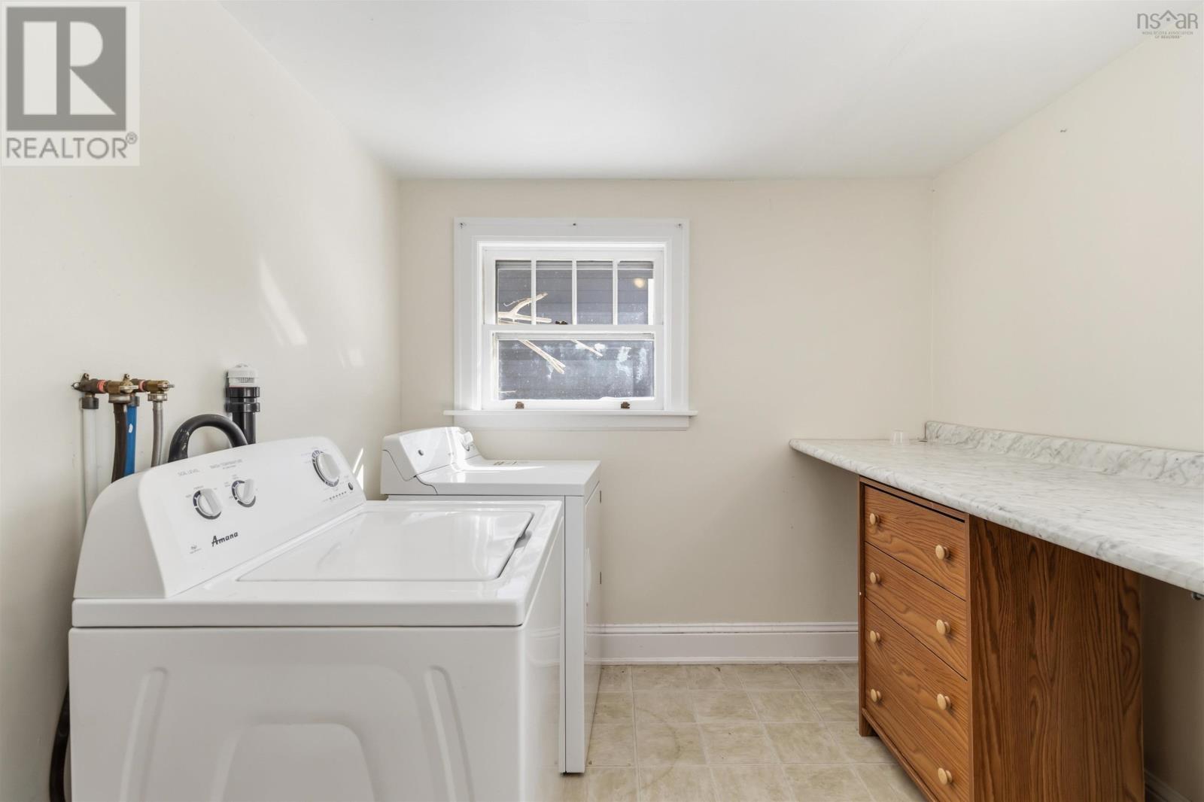










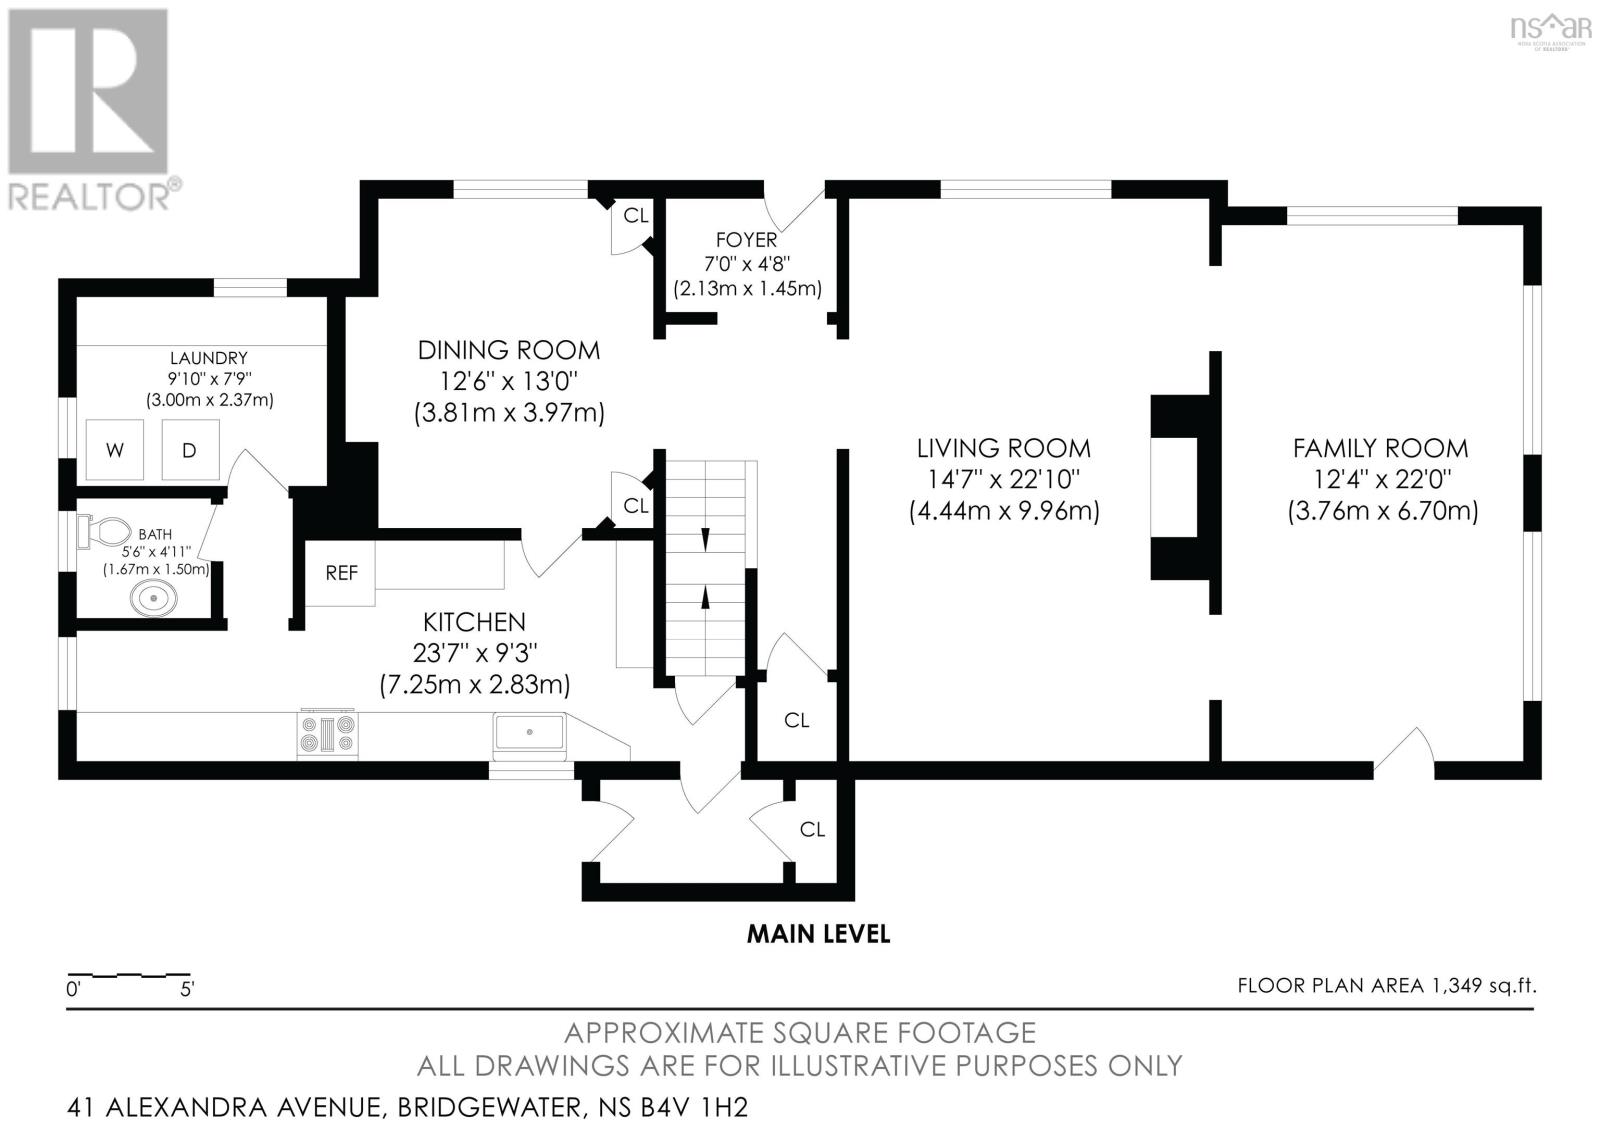
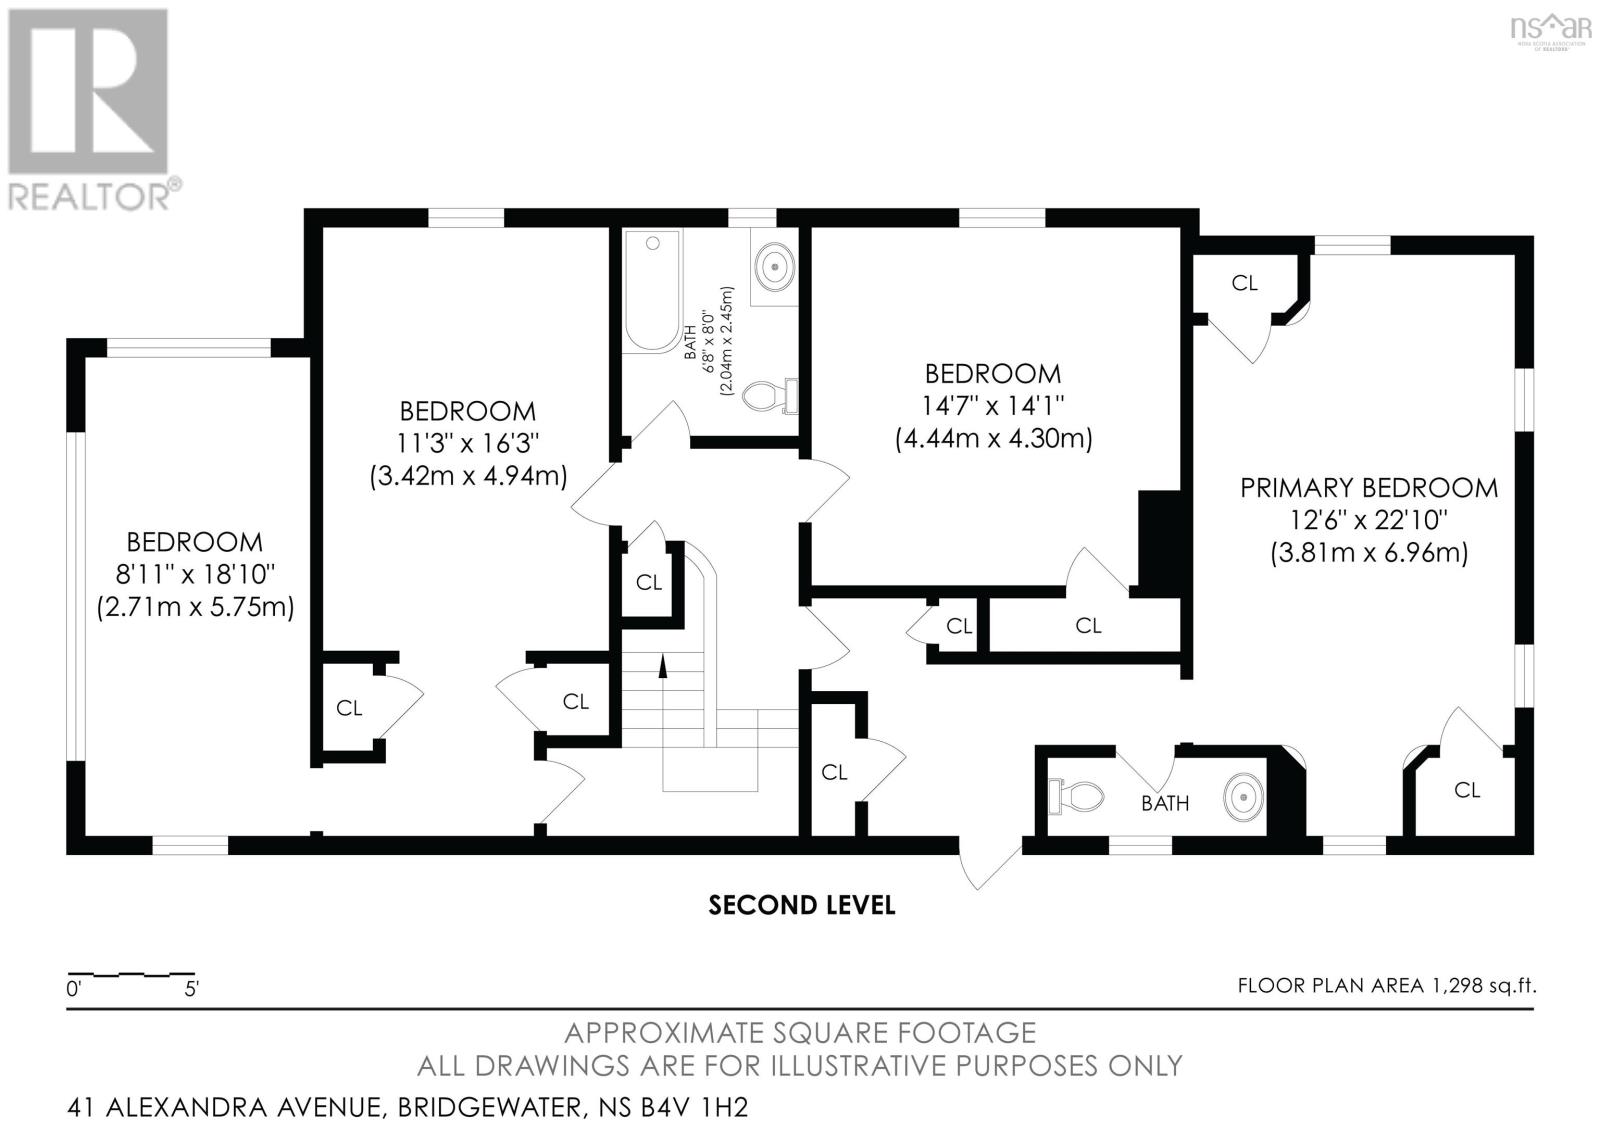

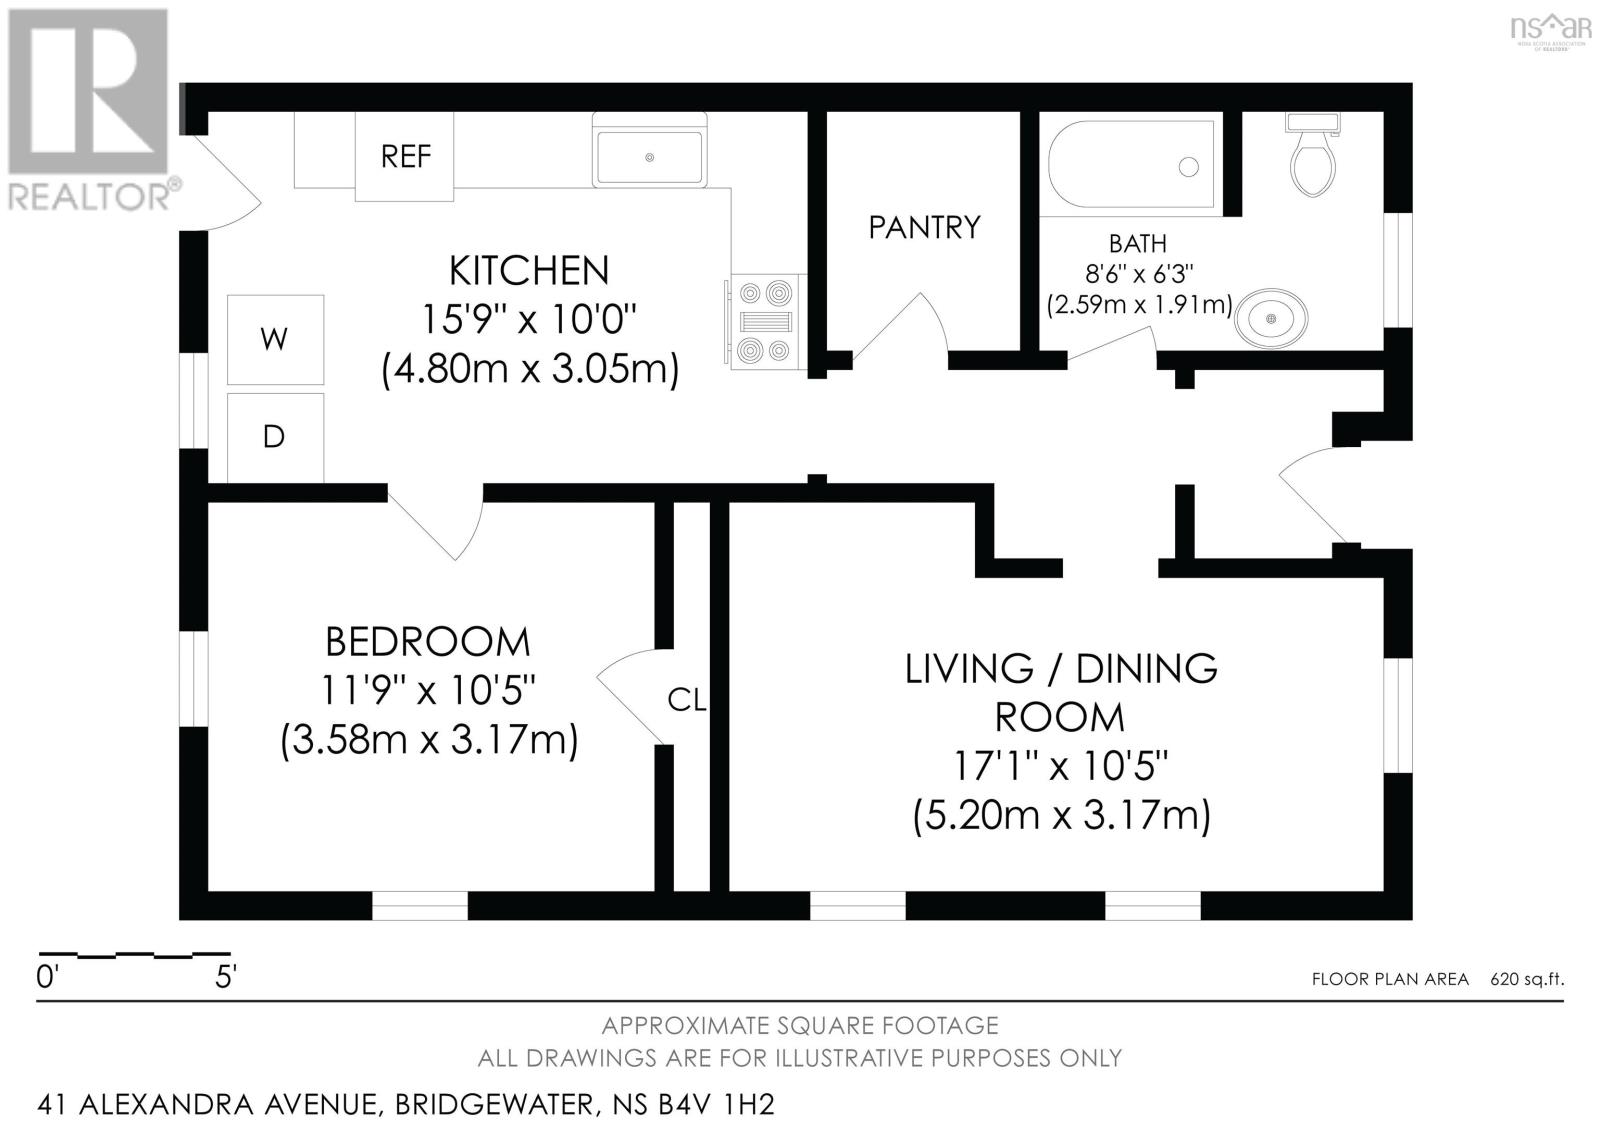
- Bedrooms
- 4
- Bathrooms
- 4 + 2 half
- Living area
- 3,580 sq ft
- Lot
- 0.2 acres
- Type
- Single Family
Description
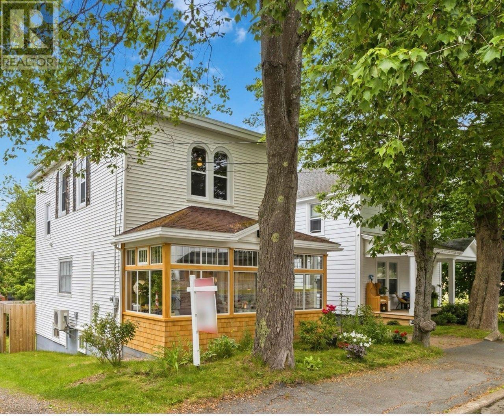
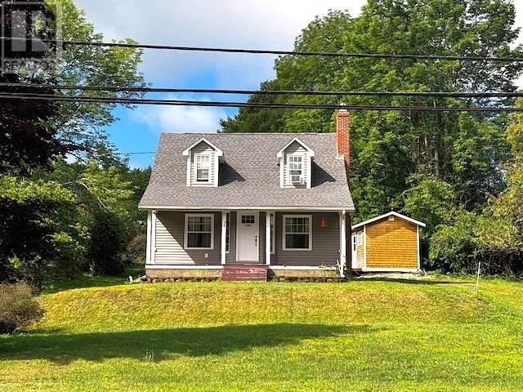
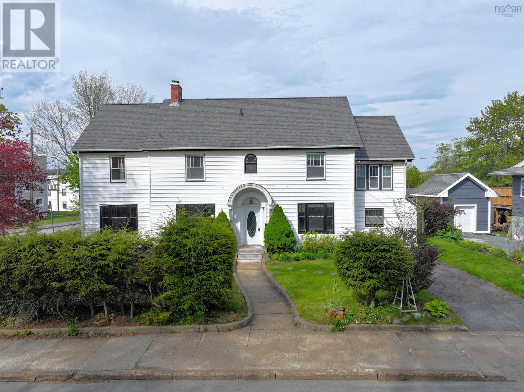
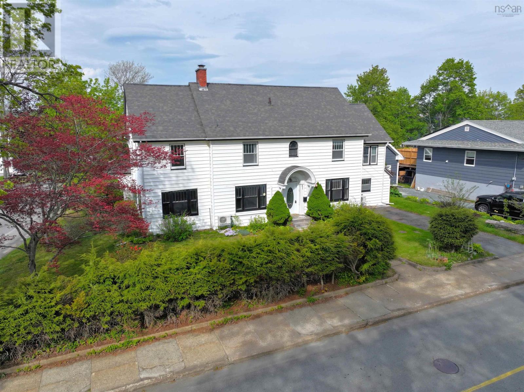
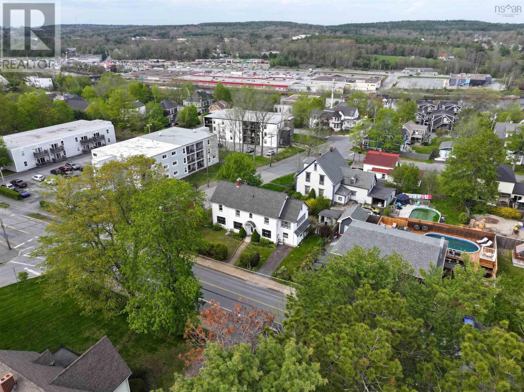
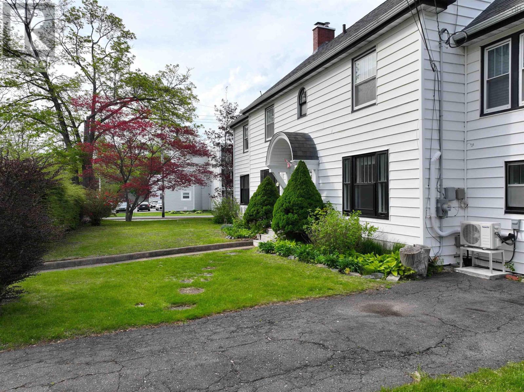
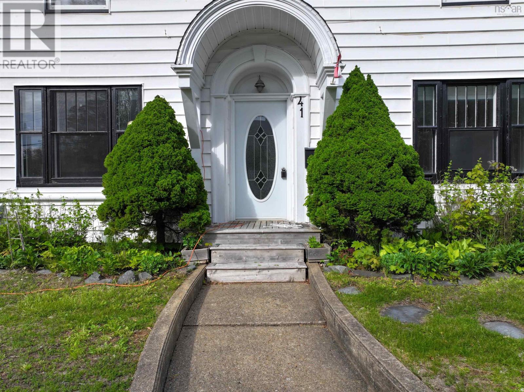
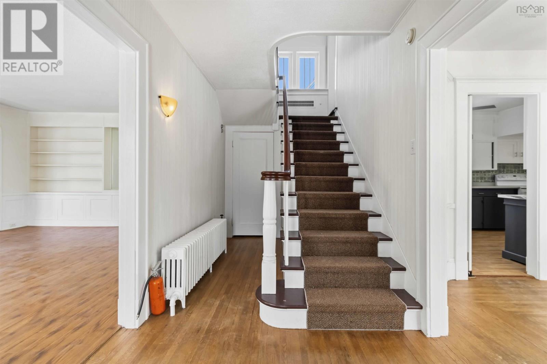
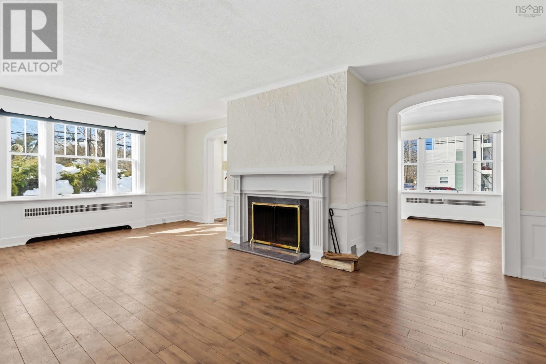
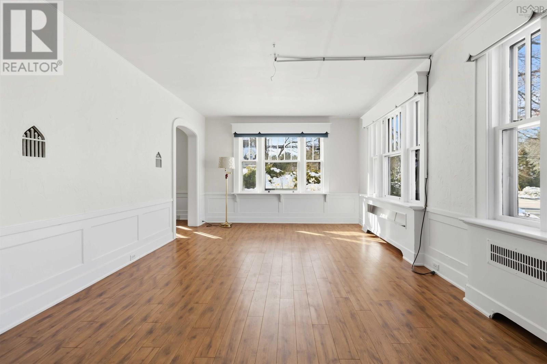
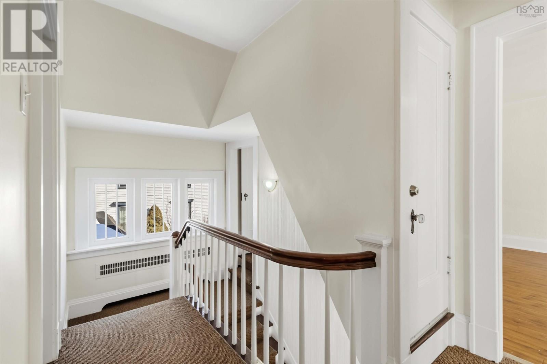
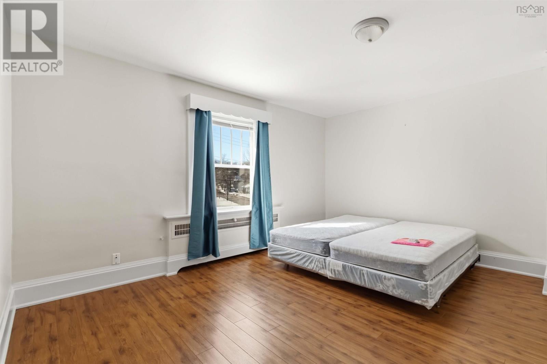
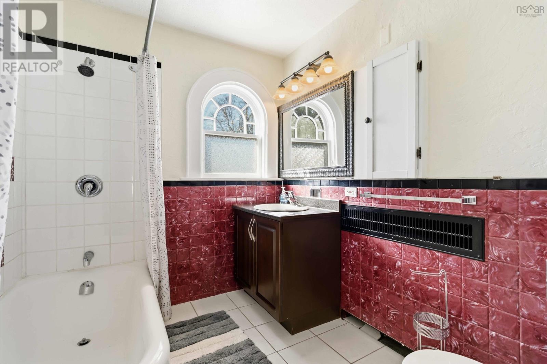
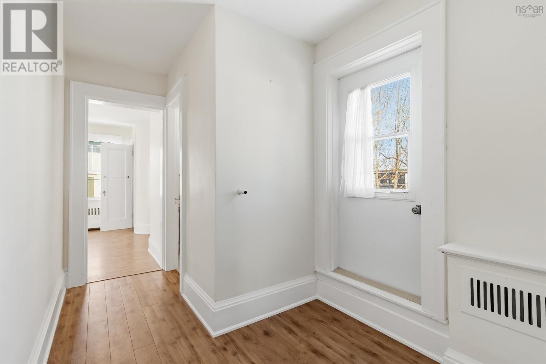
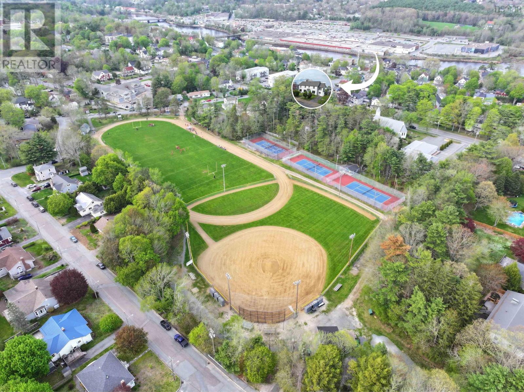
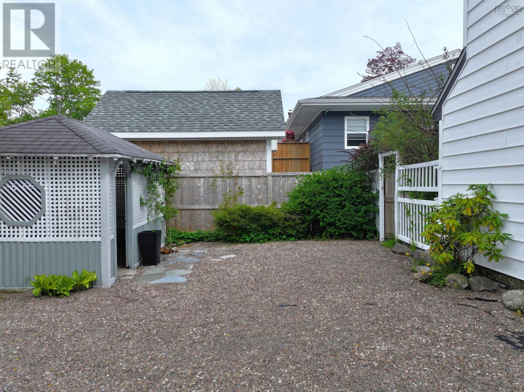
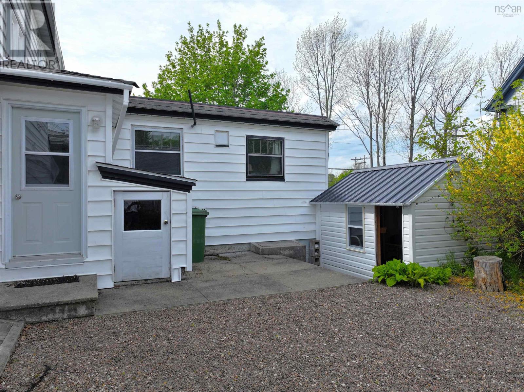
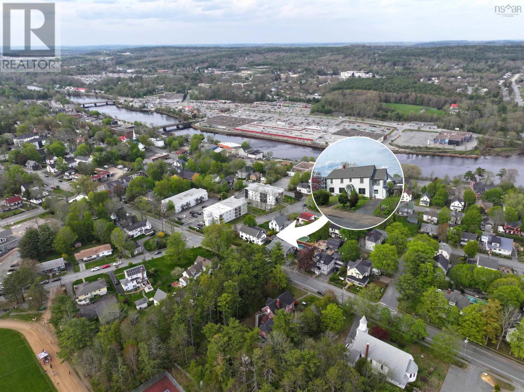
Circa 1931, this three-bedroom, three-bathroom character home with a legal and spacious one-bedroom apartment is ideally situated in one of Bridgewaters most sought-after neighbourhoods. Rich in original craftsmanship and offering exceptional versatility, the property blends timeless character with extensive upgrades and strong income potential. A grand foyer welcomes you with original hardwood flooring, handcrafted handrails, elegant staircase detailing, and an abundance of natural light throughout. Generously sized rooms, an annually serviced wood fireplace, newer two-head ductless mini-split heat pump, and original oil radiators add warmth and comfort to the primary residence. The second floor features three spacious bedrooms, two bathrooms, a bright sunroom, and a private rooftop patio. The legal one-bedroom apartment offers excellent rental income or multi-generational living potential, while the basement and expansive attic provide approximately 2,000 sq. ft. of unfinished space with future development potential subject to buyer verification. Recent upgrades include five-year-old shingles, newer mini-split heat pump, five-year-old oil furnace, updated breaker panels, and majority plumbing improvements. Outside, the beautifully landscaped property features separate driveways for each residence, a fully fenced low-maintenance backyard with gazebo, and durable shed with metal roof. Enjoy being within walking distance to Kinsmen Field, Bridgewater Junior High School, recreational facilities, parks, and everyday amenities. Character homes with legal secondary suites, extensive upgrades, and this level of future potential rarely become available in such a prime Bridgewater location. (id:56844)
Listing
- MLS® number
- 202603005
- Status
- Active
- Days On Market
- 254
Building
- Type
- House
- Year built
- 1931
- Storeys
- 2
- Living area
- 3,580 sq ft
- Above grade
- 3,580 sq ft
- Bedrooms above grade
- 4
- Foundation
- Poured Concrete
- Basement
- Partially finished, Full
Interior
- Flooring
- Hardwood, Laminate, Ceramic Tile, Vinyl
- Heating
- Heat Pump, Oil, Electric, Wood, Radiator, Hot Water, Ductless, Furnace
- Cooling
- Air Conditioned
- Appliances
- Washer, Refrigerator, Range - Electric, Dryer
- Accessibility
- 5ft min Kitchen Turning Radius, 5ft min Bathroom Turning Radius, 32in min Entry Doorways
Land
- Lot size
- 0.2 acres
- Lot features
- Treed, Level, Gazebo
- Exterior features
- Vinyl
- Community
- School Bus, Recreational Facilities
Utilities
- Water
- Municipal water
- Sewer
- Municipal sewage system
Fees and taxes
- Common interest
- Freehold
- Parcel number
- 60033594
Rooms
| Room | Level | Size |
|---|---|---|
| Living room | Main level | 14.7 x 22.10 |
| Dining room | Main level | 12.6 x 13 |
| Family room | Main level | 12.4 x 22 |
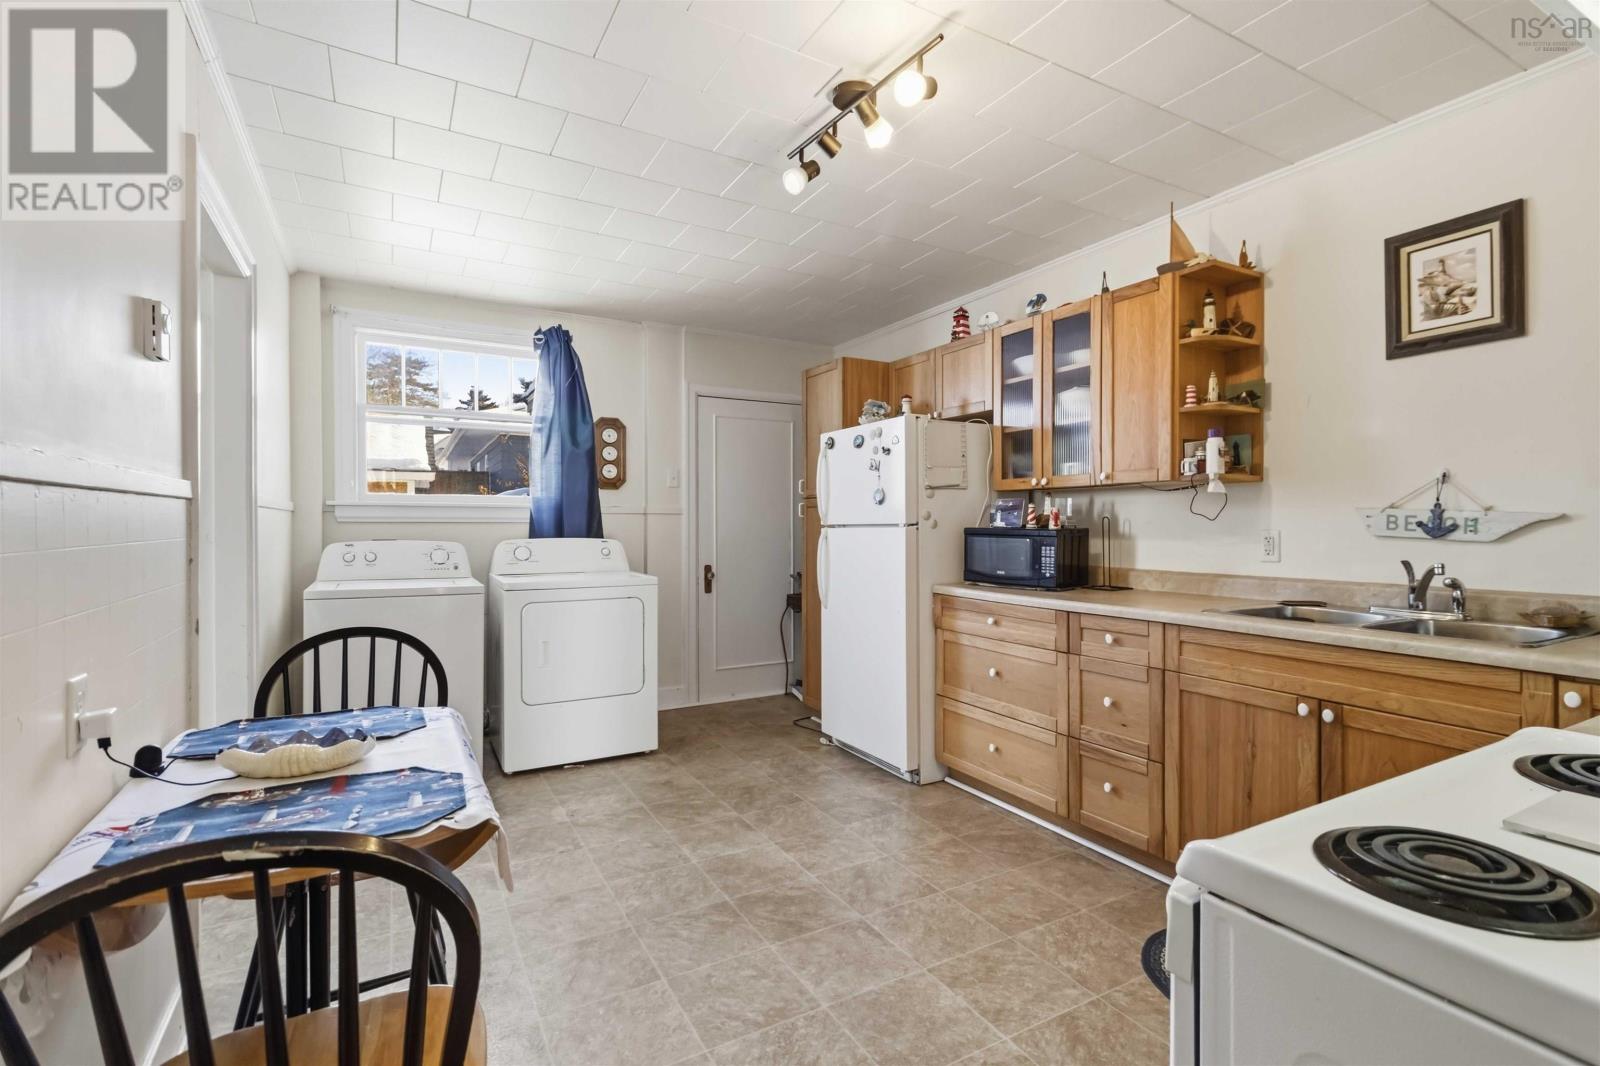
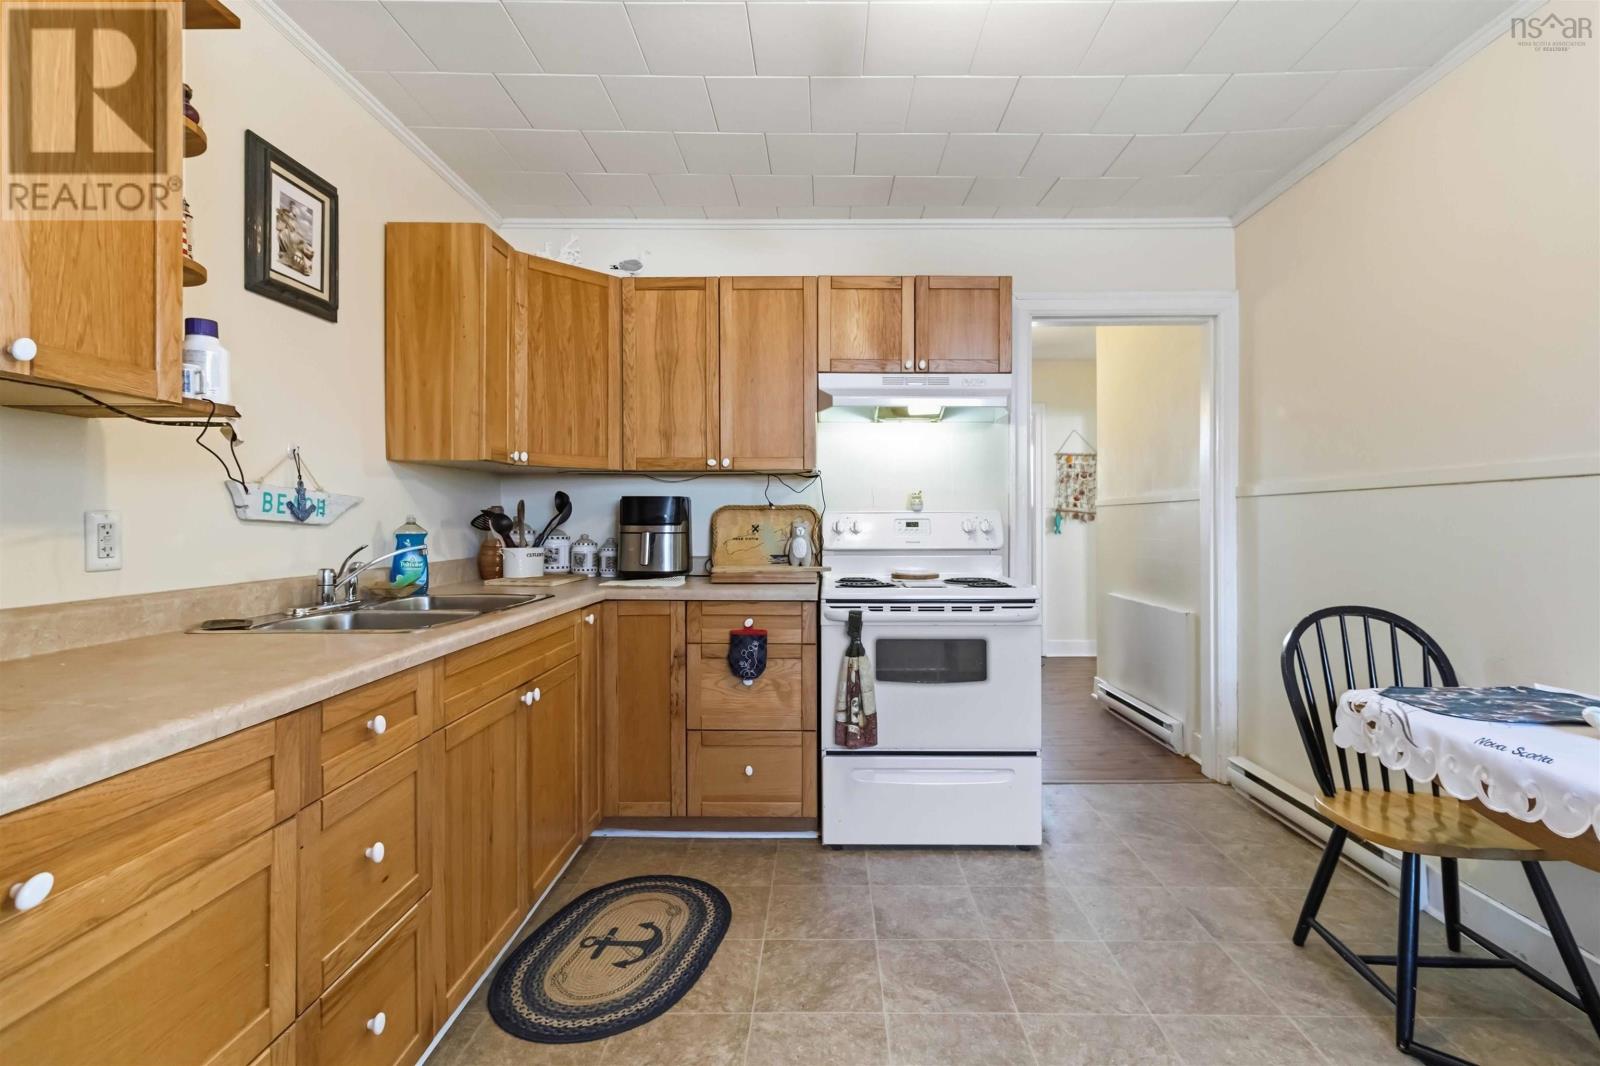
| Kitchen | Main level | 23.7 x 9.3 |
| Foyer | Main level | 7 x 4.8 |
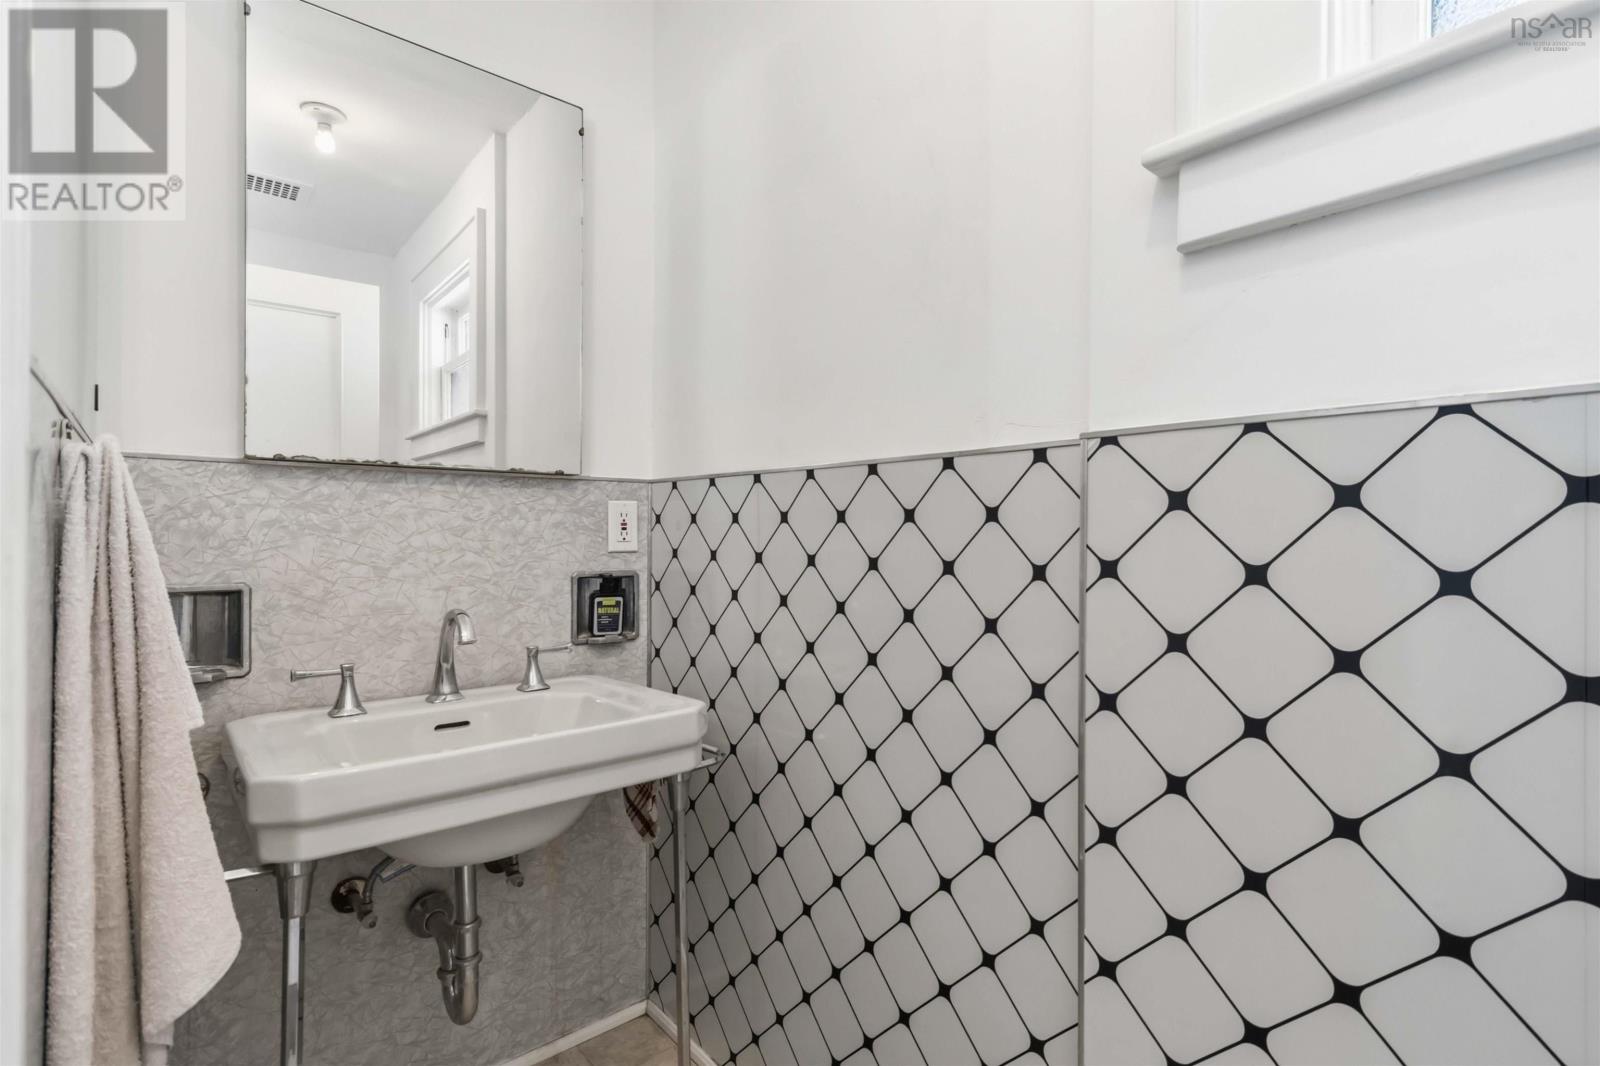
| 2pc Bathroom | Main level | 5.6 x 4.11 |
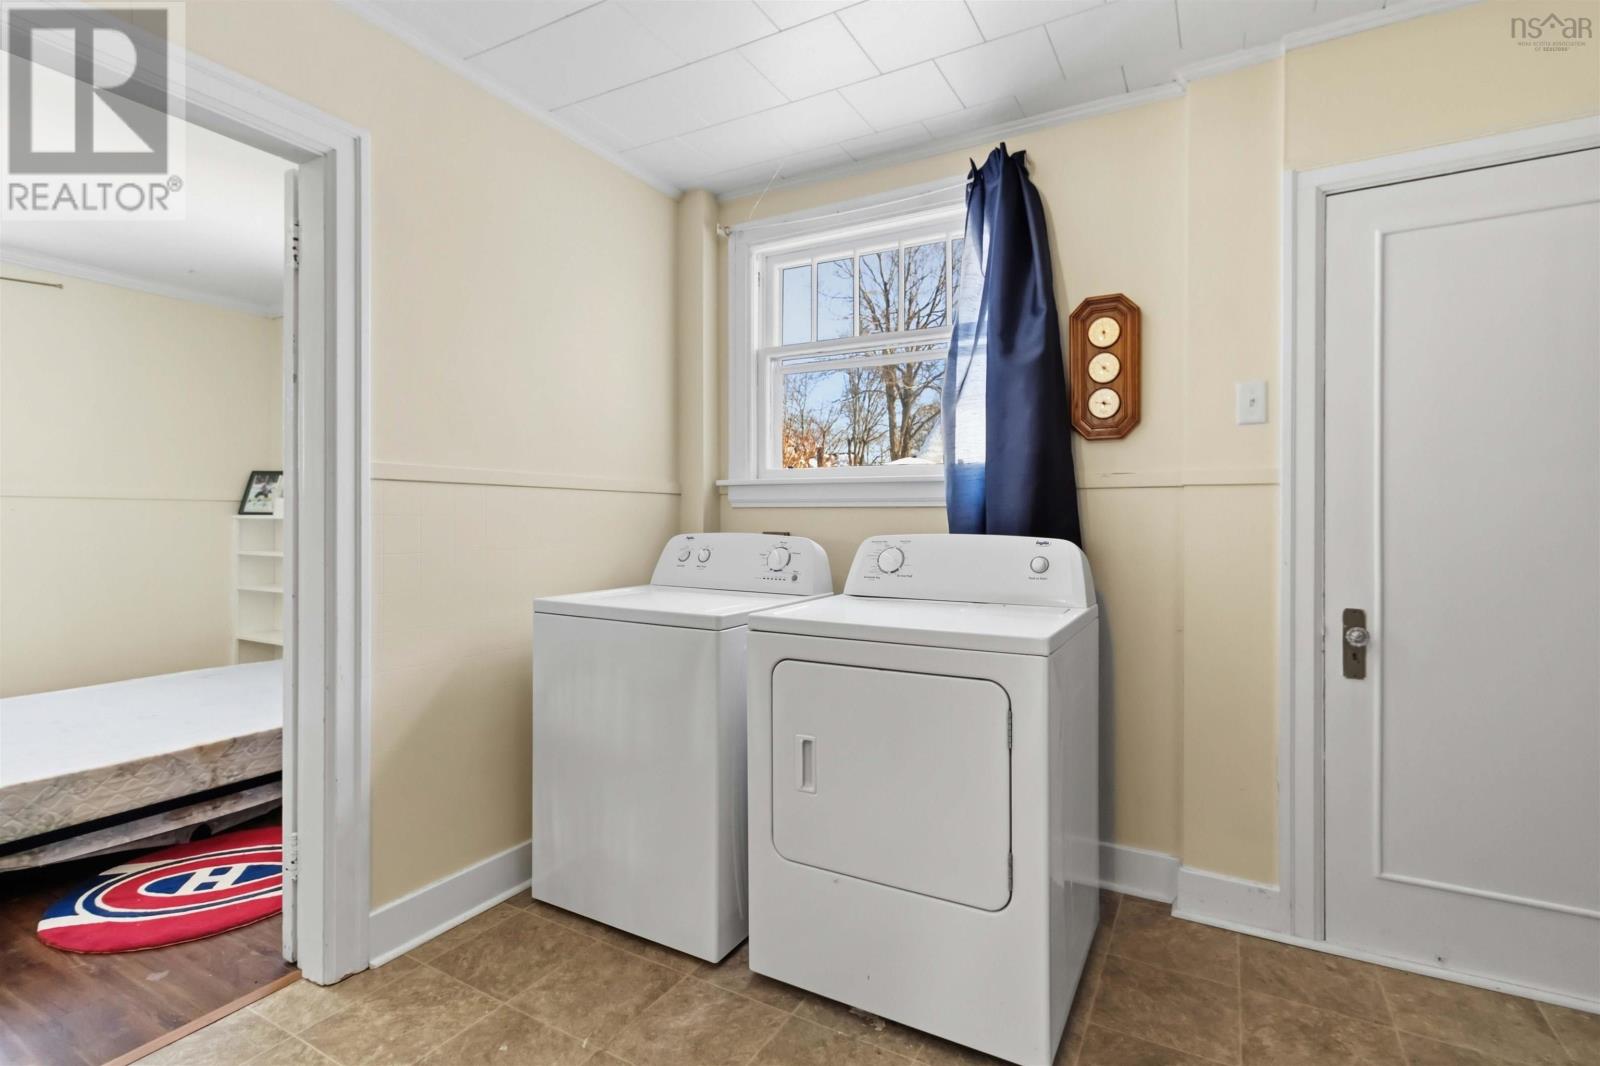
| Laundry room | Main level | 9.10 x 7.9 |
| Bedroom | Second level | 11.3 x 16.3 |
| Sunroom | Second level | 8.11 x 18.10 |
| 4pc Bathroom | Second level | 6.8 x 8 |
| Bedroom | Second level | 14.7 x 14.1 |
| 2pc Ensuite bath | Second level | 8.3 x 3 |
| Primary Bedroom | Second level | 22.10 x 12.6 |
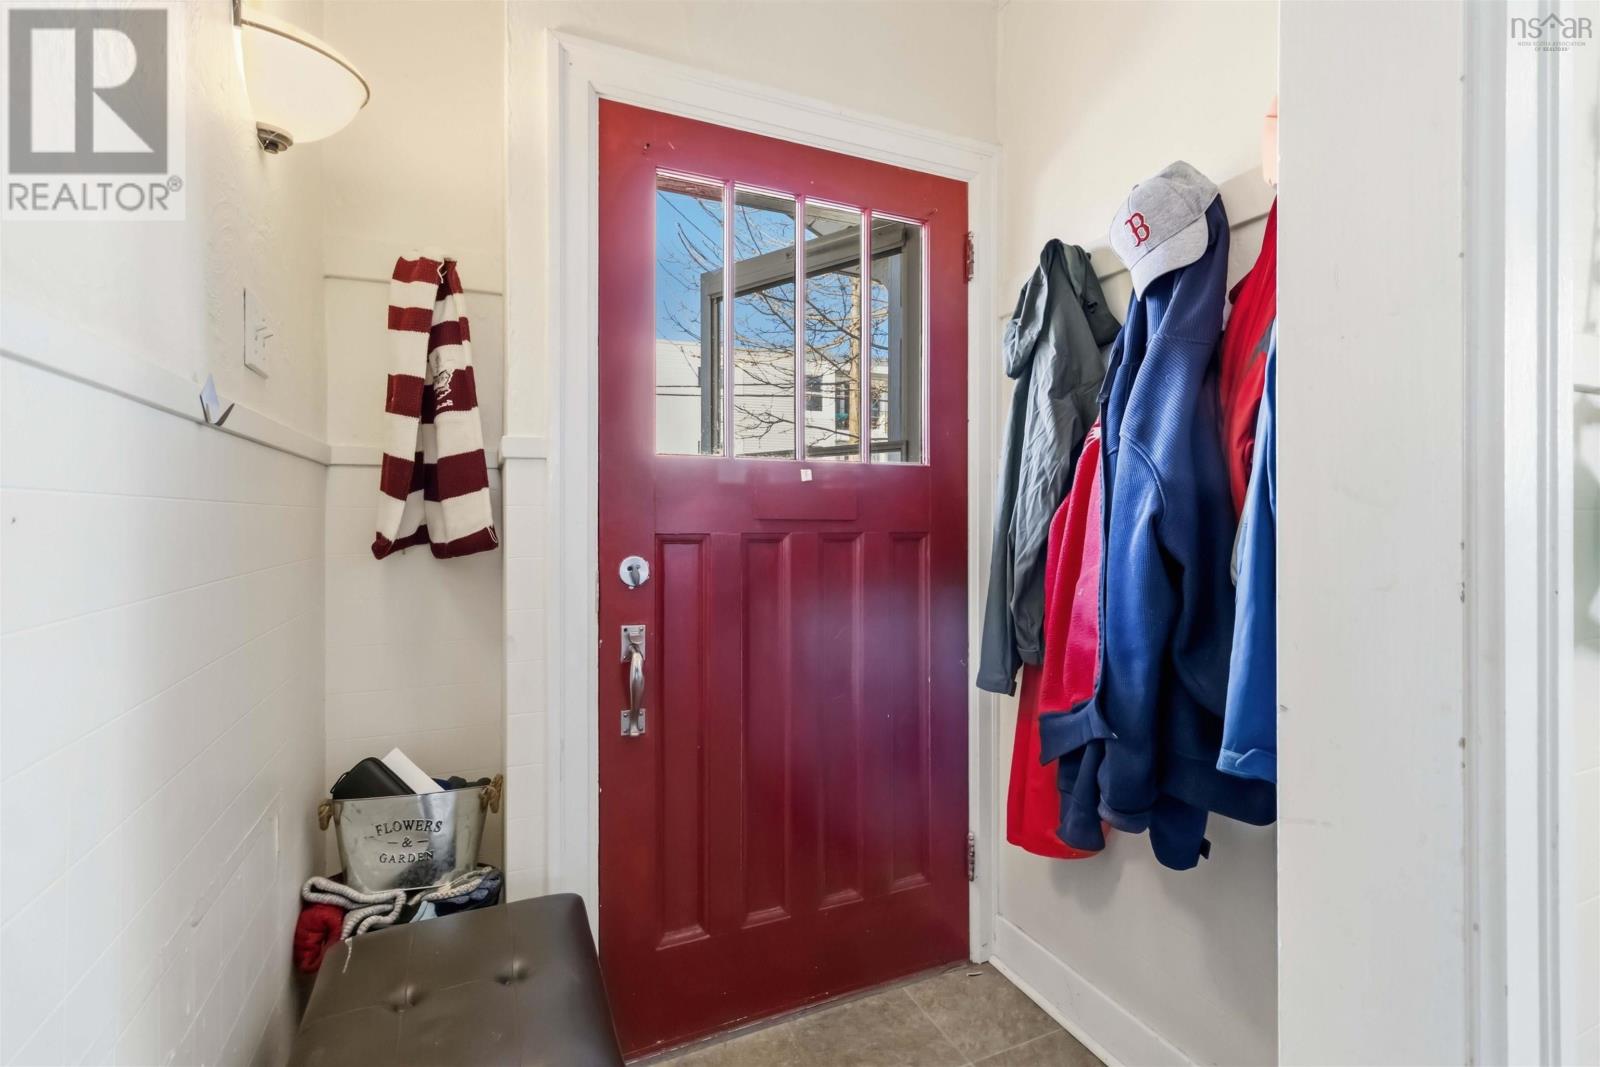
| Mud room | Main level | 5 x 5 |
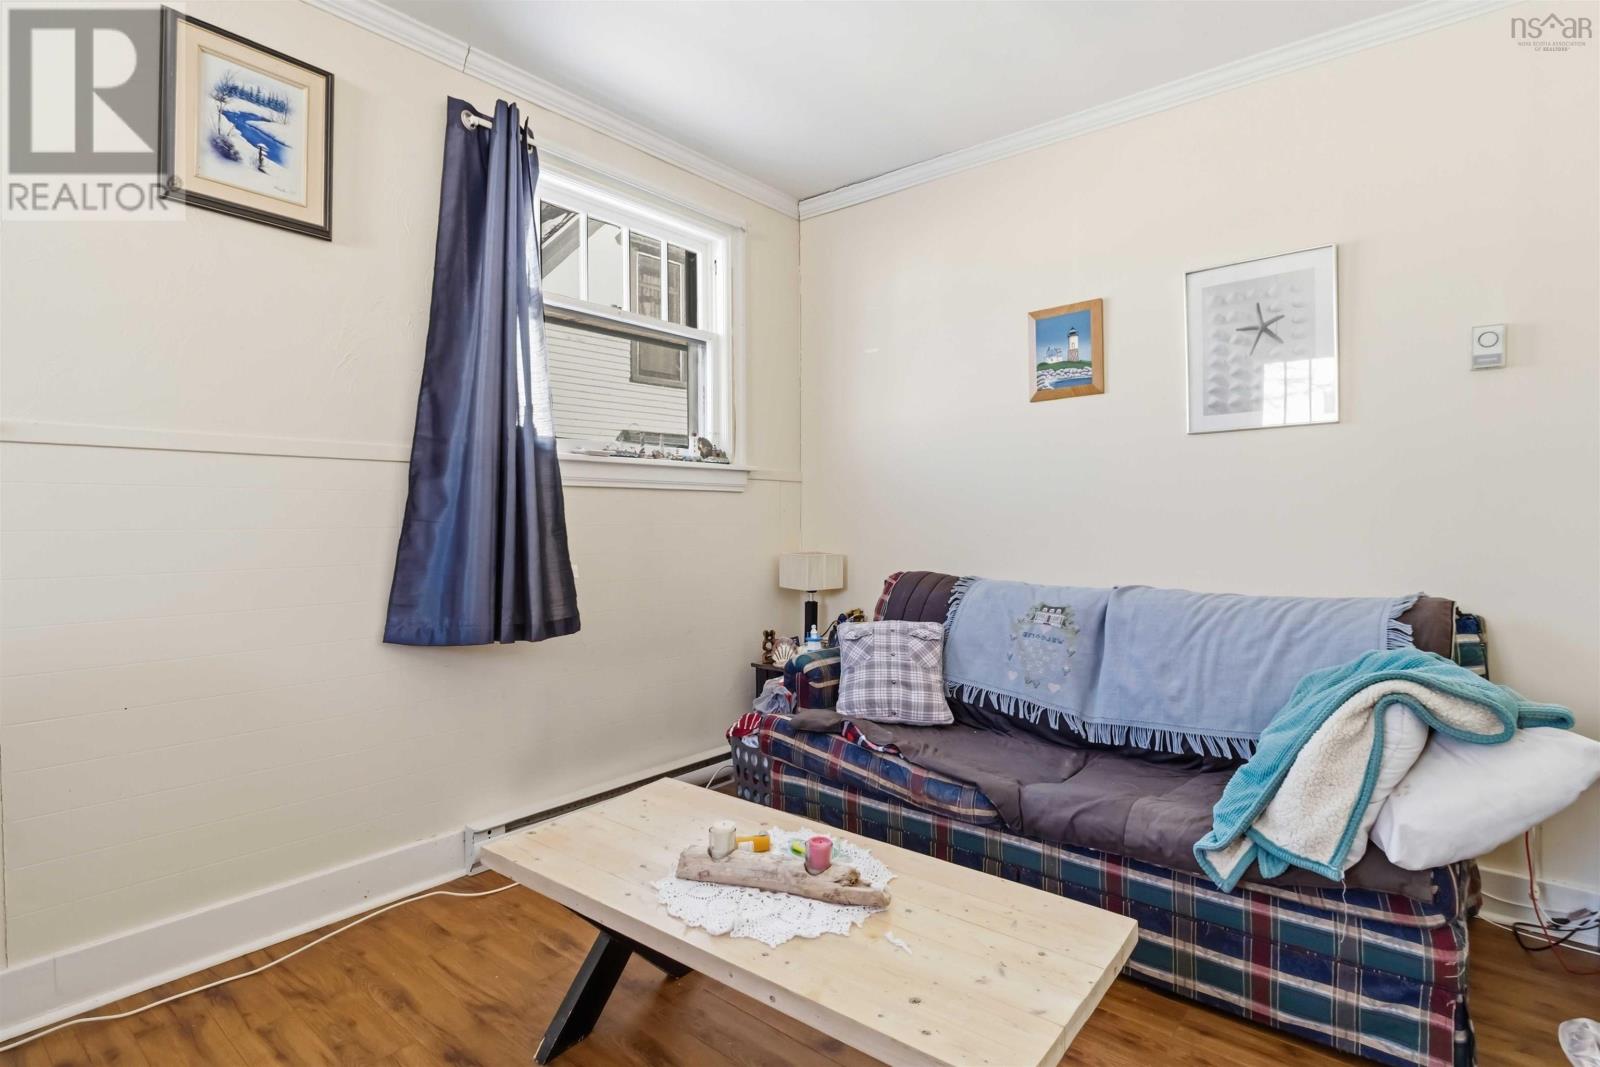
| Living room | Main level | 17.1 x 10.5 |
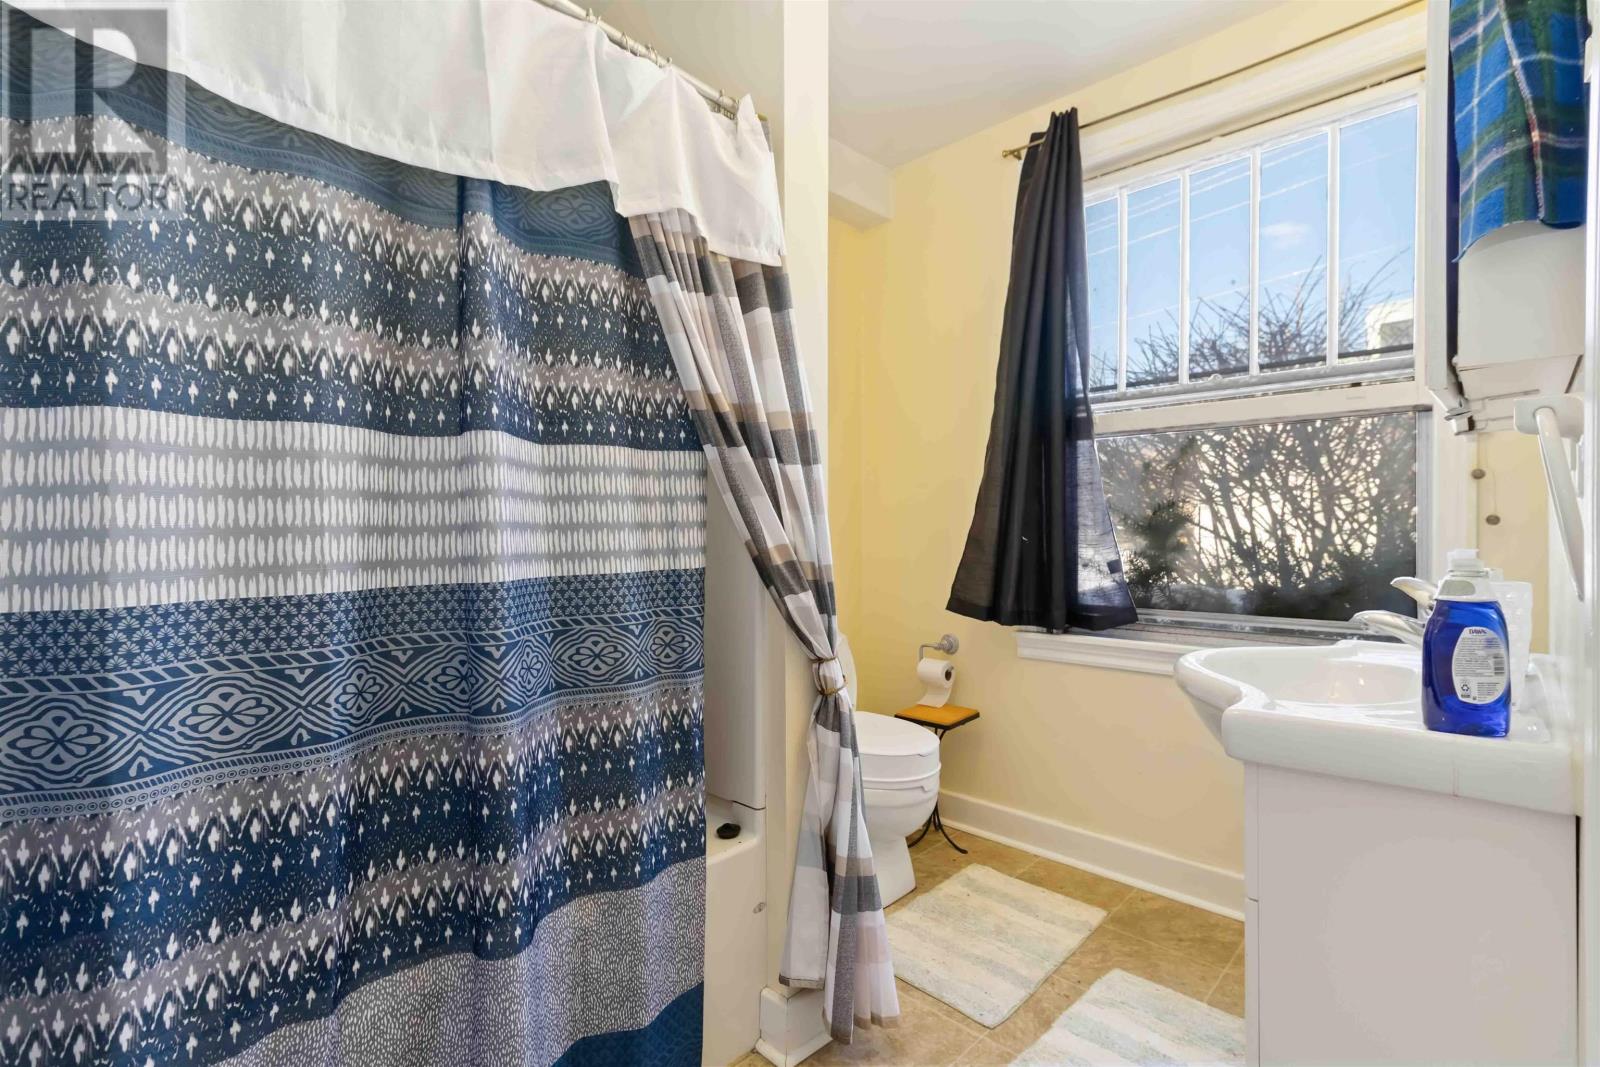
| 4pc Bathroom | Main level | 8.6 x 6.3 |
| Storage | Main level | 7 x 5.6 |
| Eat in kitchen | Main level | 15.9 x 10 |
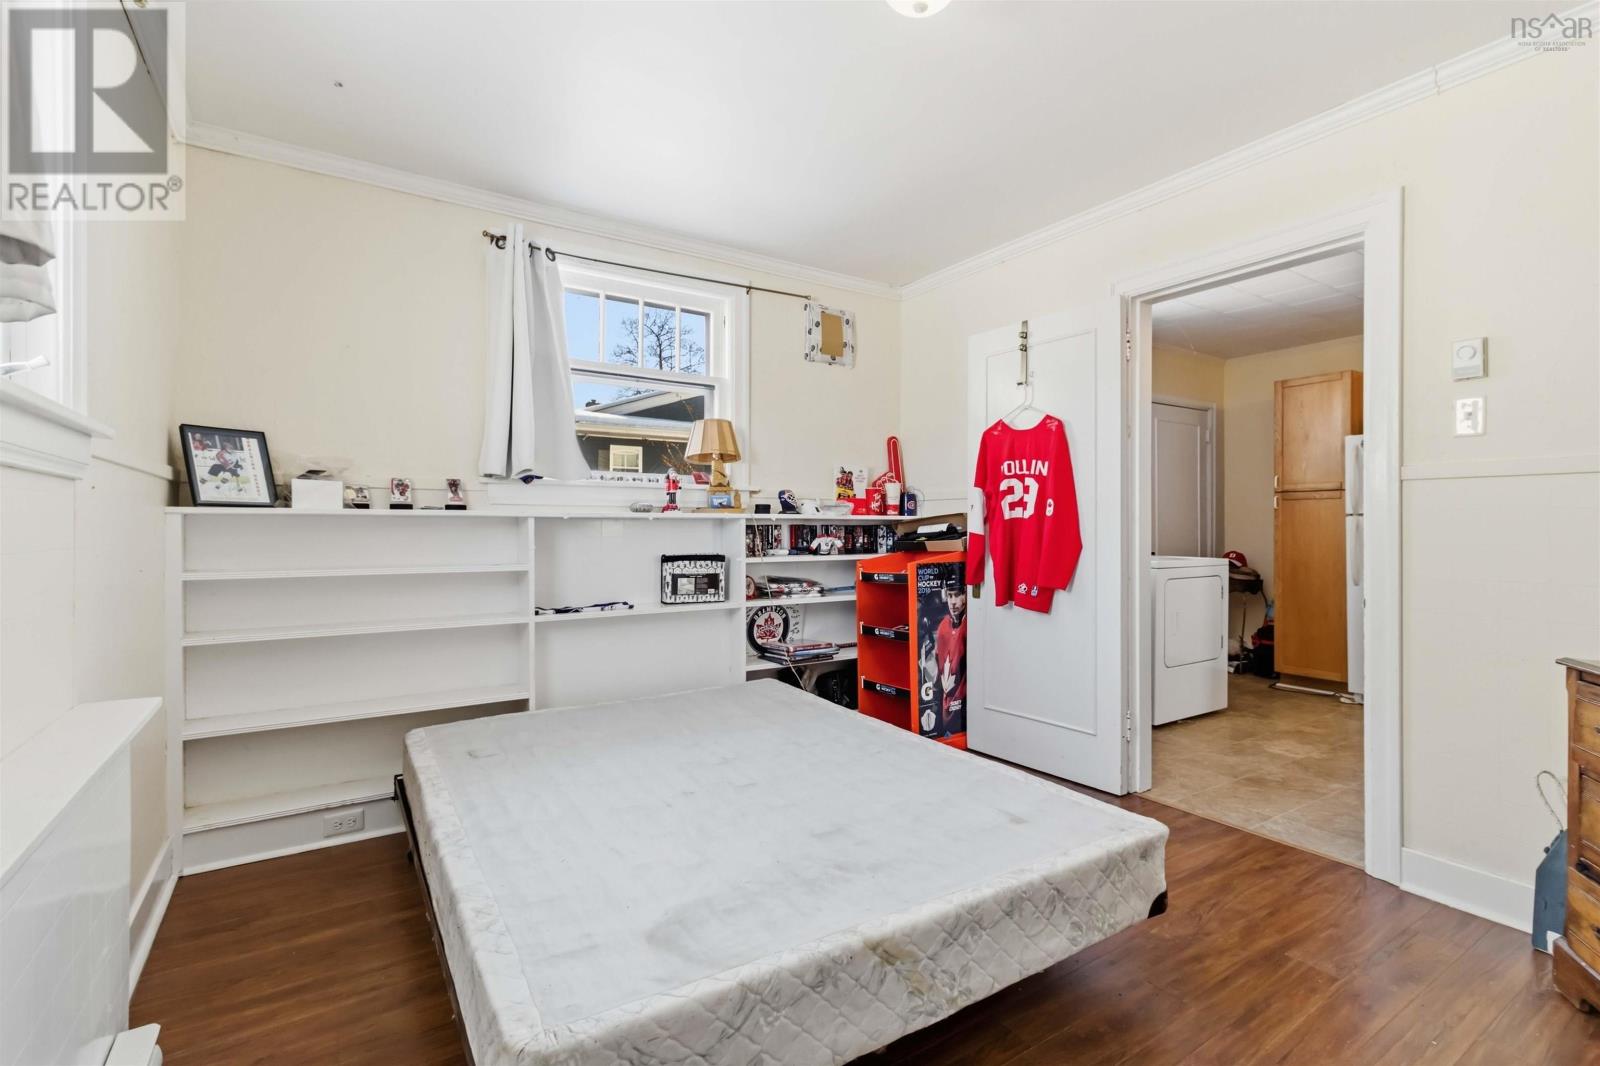
| Bedroom | Main level | 11.9 x 10.5 |
Directions
King Street to Dufferin Street to Alexandra Avenue.
The map loads here.