1851 Highway 201
Round Hill, Nova Scotia B0S 1C0
$309,900
- Bedrooms
- 4
- Bathrooms
- 1
- Living area
- 1,923 sq ft
- Lot
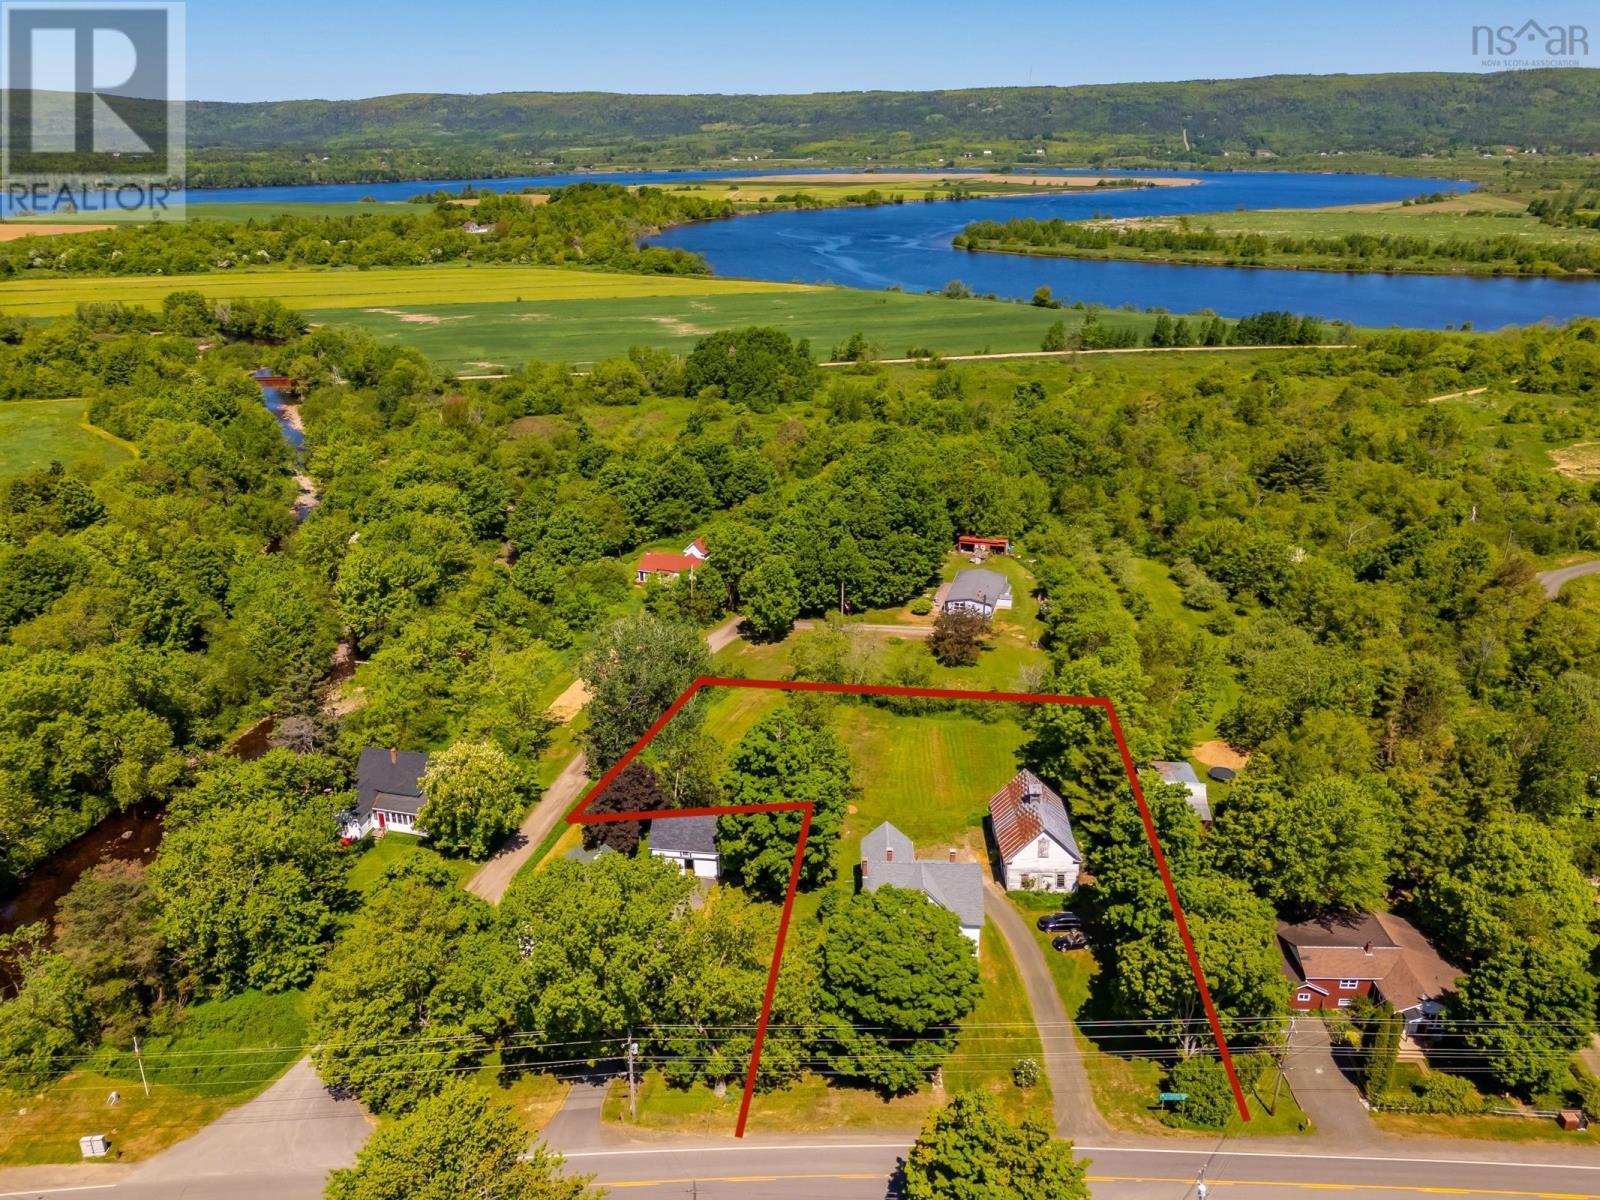
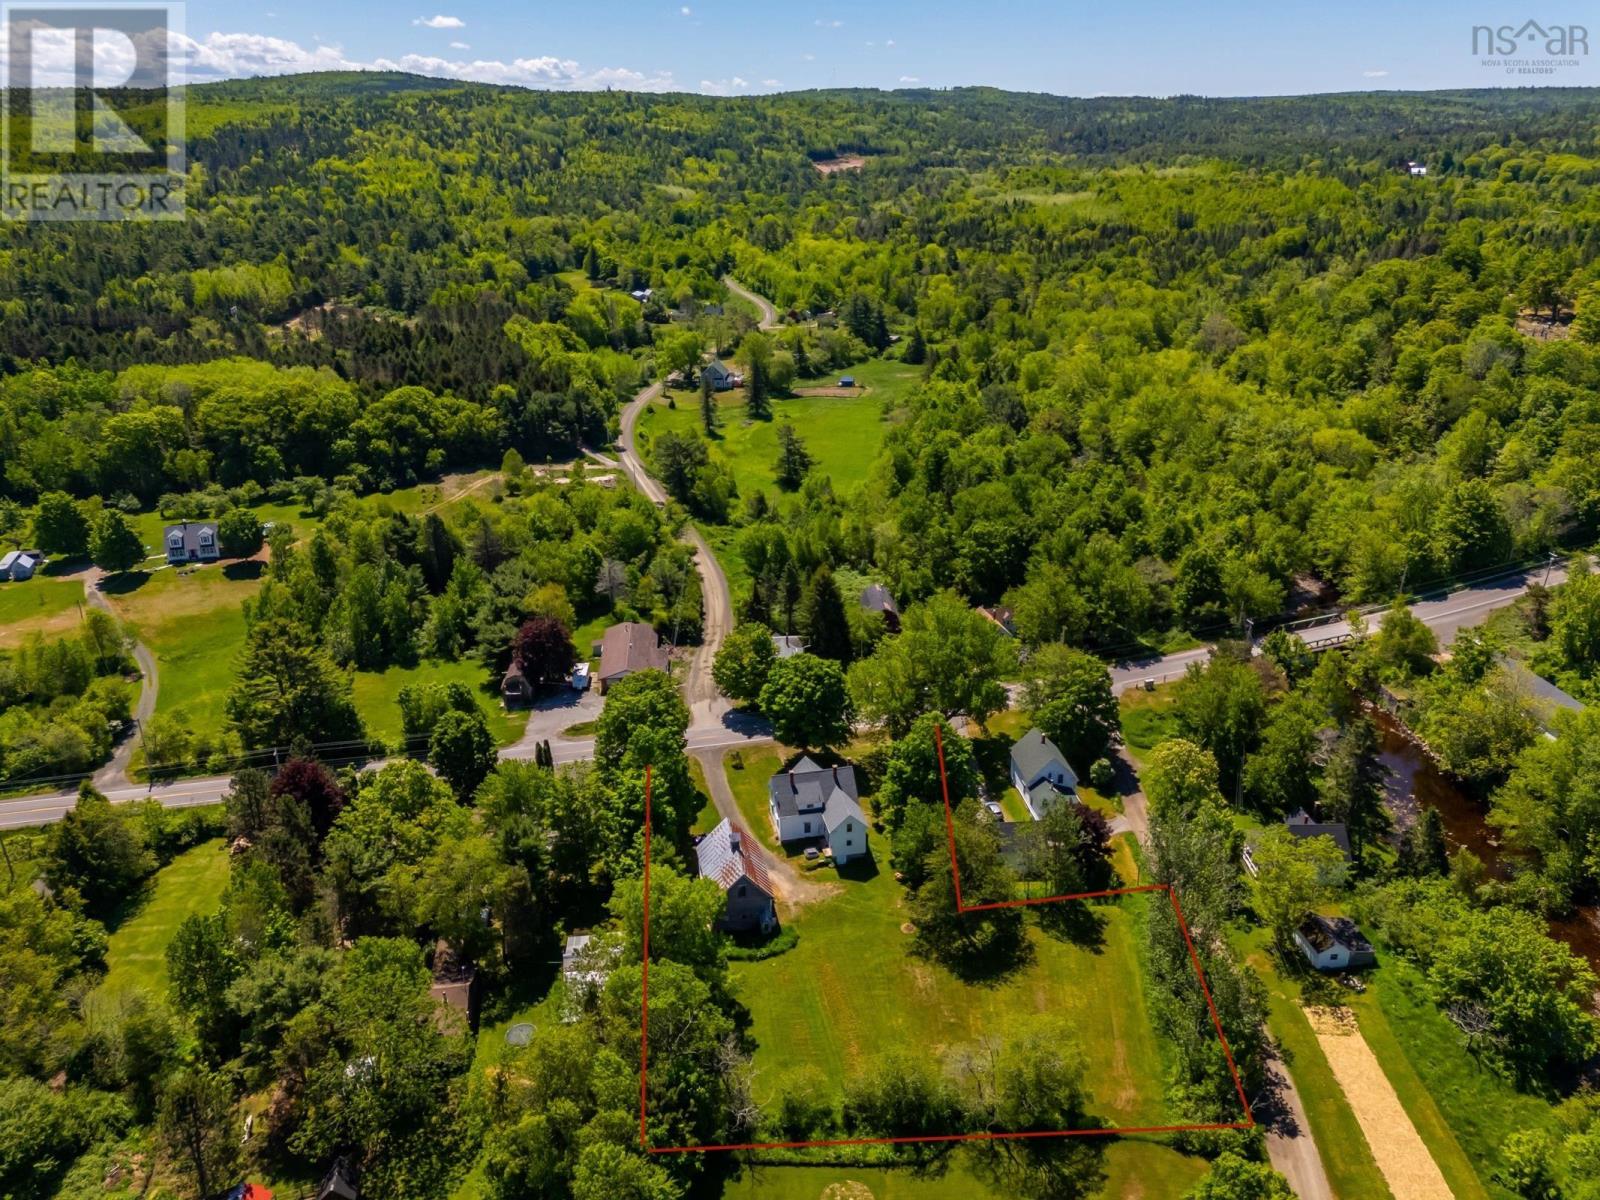
- 0.99 acres
- Type
- Single Family
Description
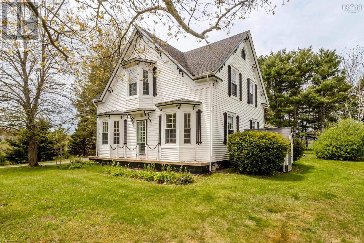
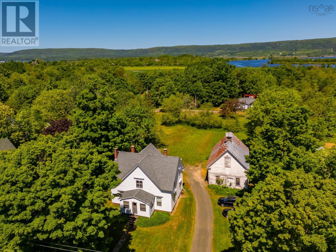
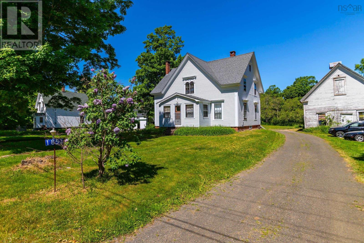
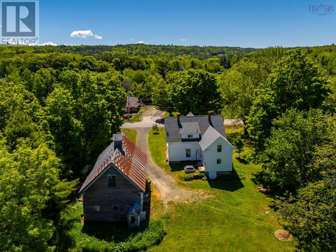
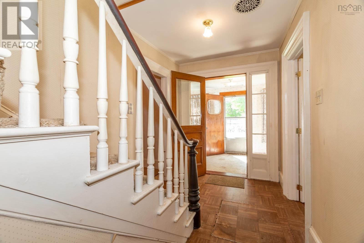
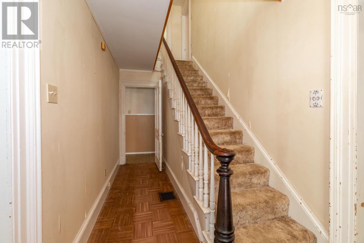
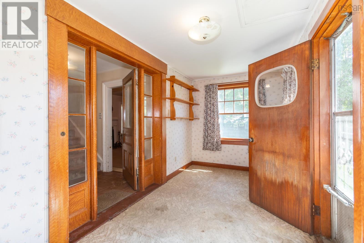
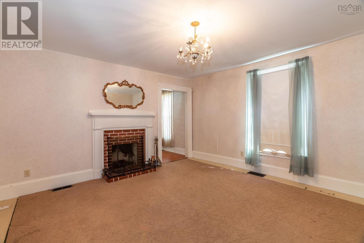
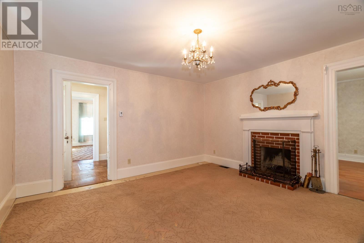
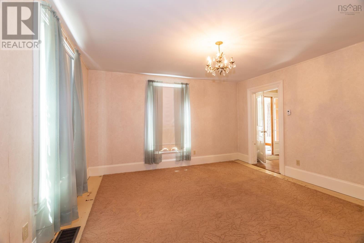
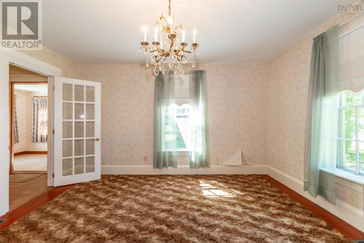
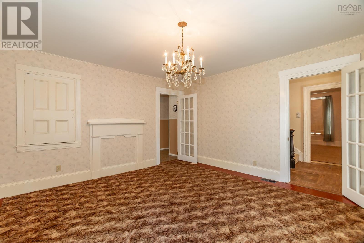
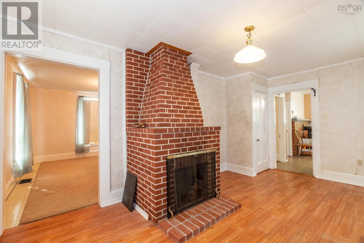
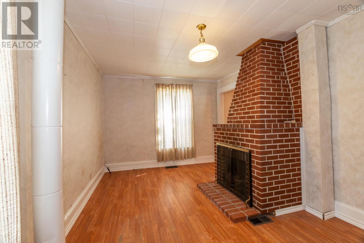
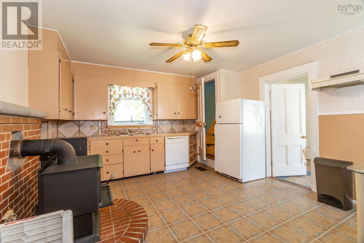
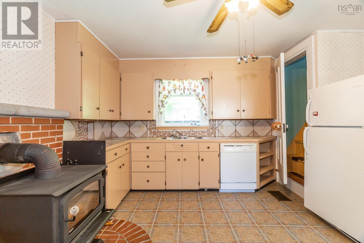
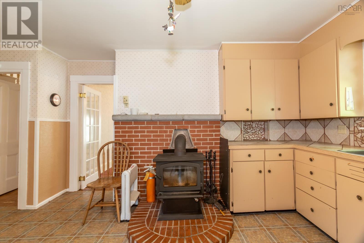
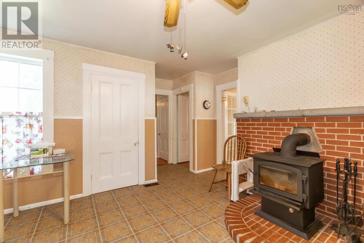
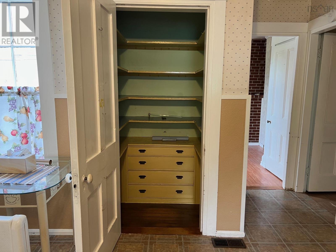
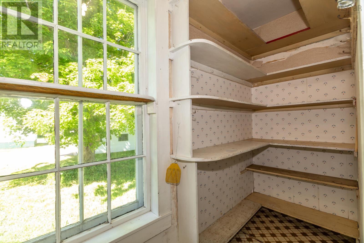
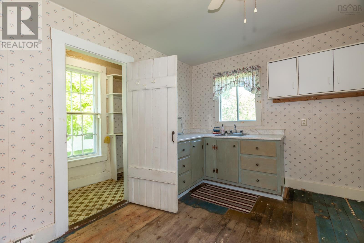
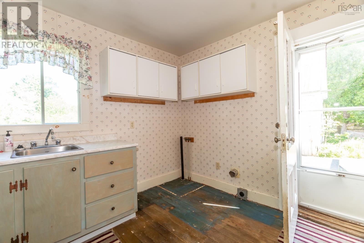
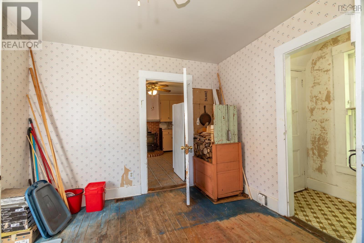
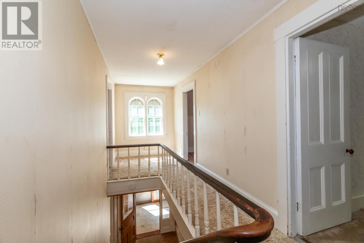
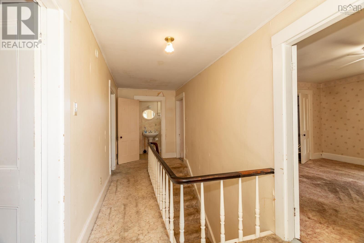
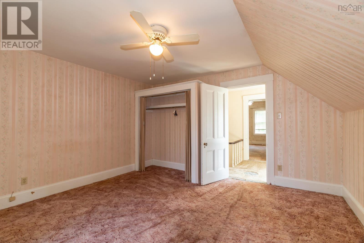
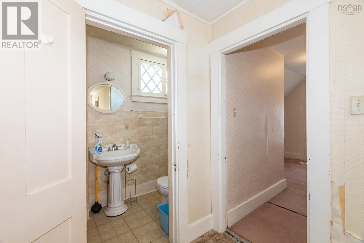
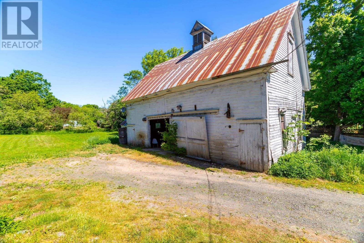
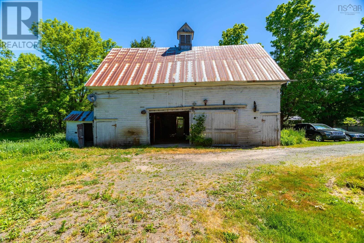
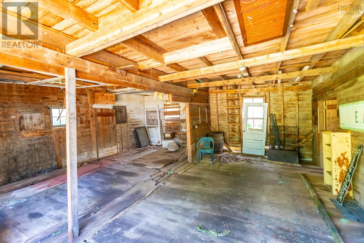
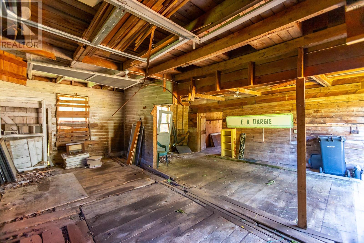
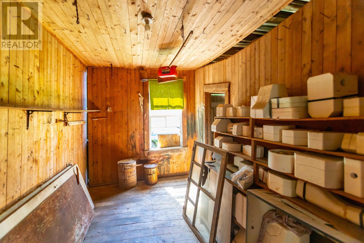
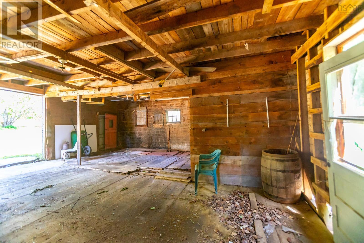
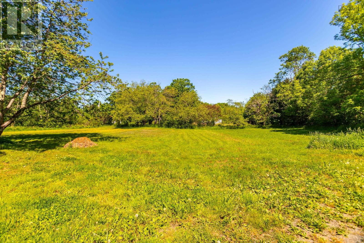
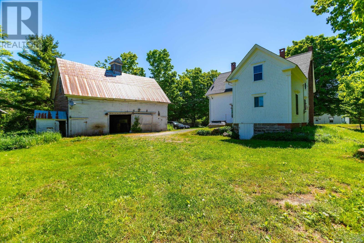
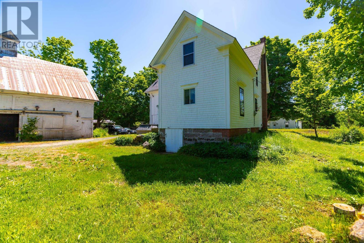
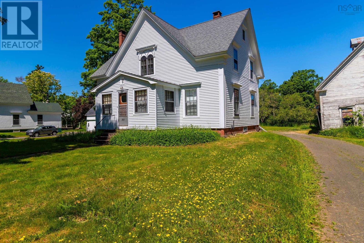
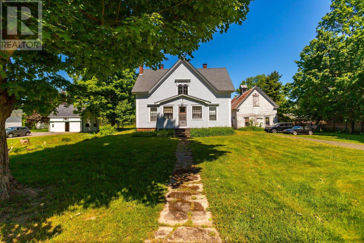
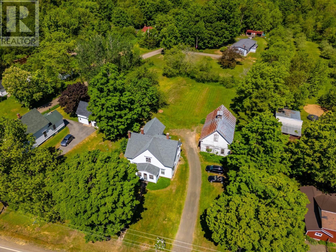
The Dargie House is a character filled home set on a beautiful 1 acre lot in charming Round Hill. Built in 1892, it is ready for a new owner to restore and enjoy its historic Victorian charm. The home features arched windows, wide baseboards, a grand front staircase, with a second back staircase from the kitchen. A large back entry mudroom includes laundry hook-up and a storage room. The kitchen has a WETT-certified wood-burning stove for cozy heat and a pantry for everyday staples. The center hall layout offers two updated working fireplaces and a generous front sunporch ideal for relaxing or entertaining. Recent updates include roofing shingles (approx. 7 years old), freshly painted exterior (2023), rebuilt chimneys, and updated electrical systems. The high basement provides easy access to these systems and has a walk-out to the backyard. Much of the interior remains original, giving you the opportunity to upgrade while preserving the homes historic character. An older carriage house/barn offers flexible use as a garage or potential stable, with room to fence the backyard and additional access from Wharf Road. Located in scenic Annapolis County, the property is situated minutes between historic Annapolis Royal and the quaint village of Bridgetown. This is a chance to own a piece of Nova Scotia history and shape it into your own. (id:56844)
Listing
- MLS® number
- 202602869
- Status
- Active
- Days On Market
- 256
Building
- Type
- House
- Year built
- 1893
- Storeys
- 1.5
- Living area
- 1,923 sq ft
- Above grade
- 1,923 sq ft
- Bedrooms above grade
- 4
- Foundation
- Stone
- Basement
- Full, Walk out
Interior
- Flooring
- Tile, Carpeted, Other, Wood
- Heating
- Forced air, Oil, Space Heater, Wood
- Appliances
- Refrigerator
- Accessibility
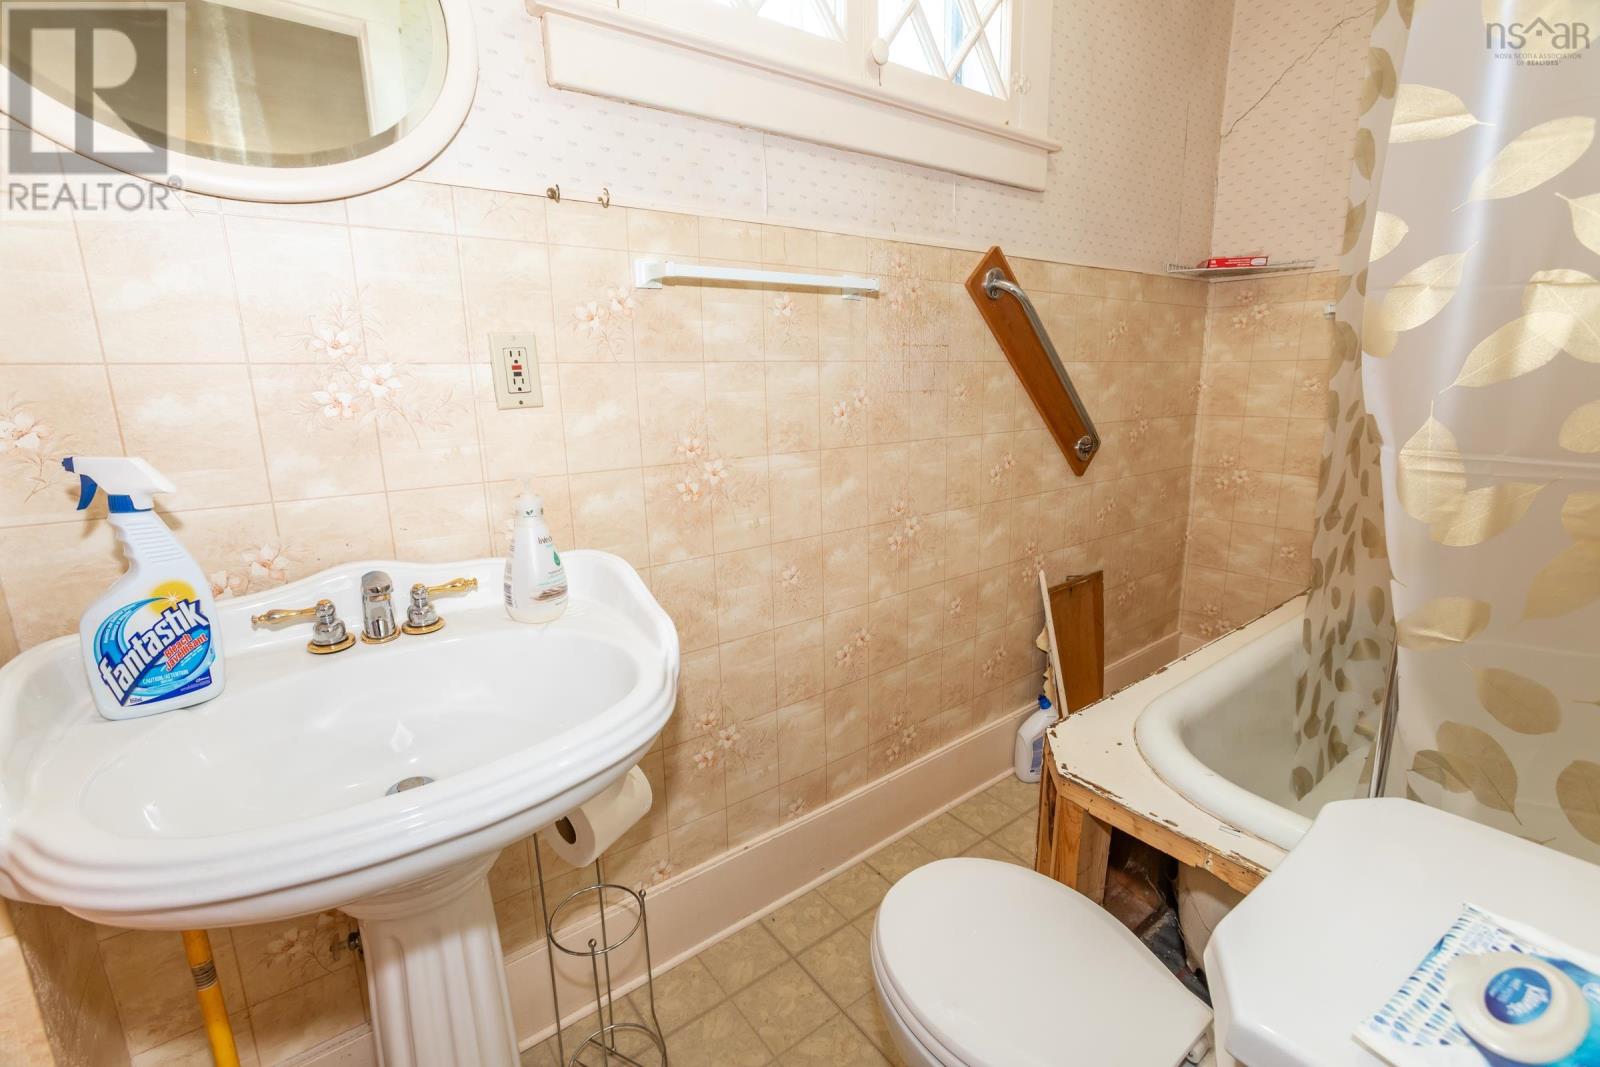
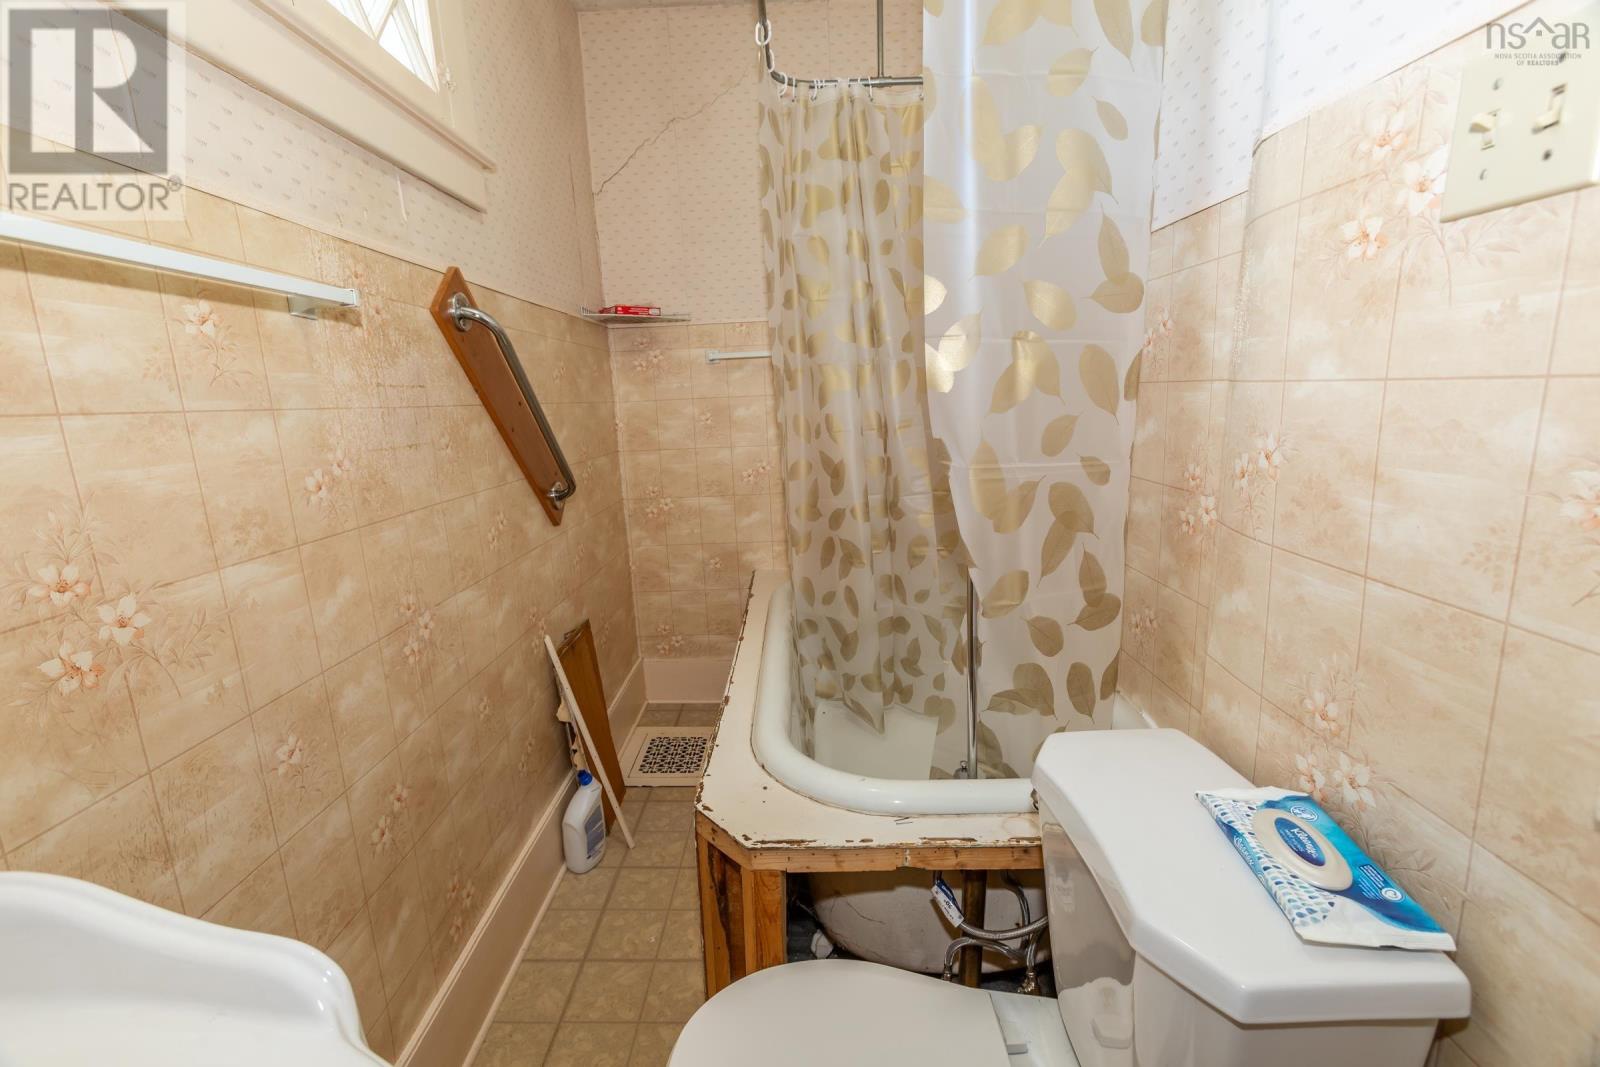
- 5ft min Kitchen Turning Radius, 32in min Hallways, Shower safety bars
Land
- Lot size
- 0.99 acres
- Exterior features
- Wood siding
- Community
- School Bus
Parking
- Type
- Detached Garage, Garage, Gravel
Utilities
- Water
- Dug Well
- Sewer
- Septic System
Fees and taxes
- Common interest
- Freehold
- Parcel number
- 05172812
Rooms
| Room | Level | Size |
|---|---|---|
| Kitchen | Main level | 14x13+pantry |
| Other | Main level | 4.5x4 Pantry |
| Dining room | Main level | 17x10.5 |
| Living room | Main level | 14x14.5 |
| Sunroom | Main level | 16x7 |
| Mud room | Main level | 13.5x10.5 |
| Storage | Main level | 10x3.3 |
| 4pc Bathroom | Main level | 10x4.4 |
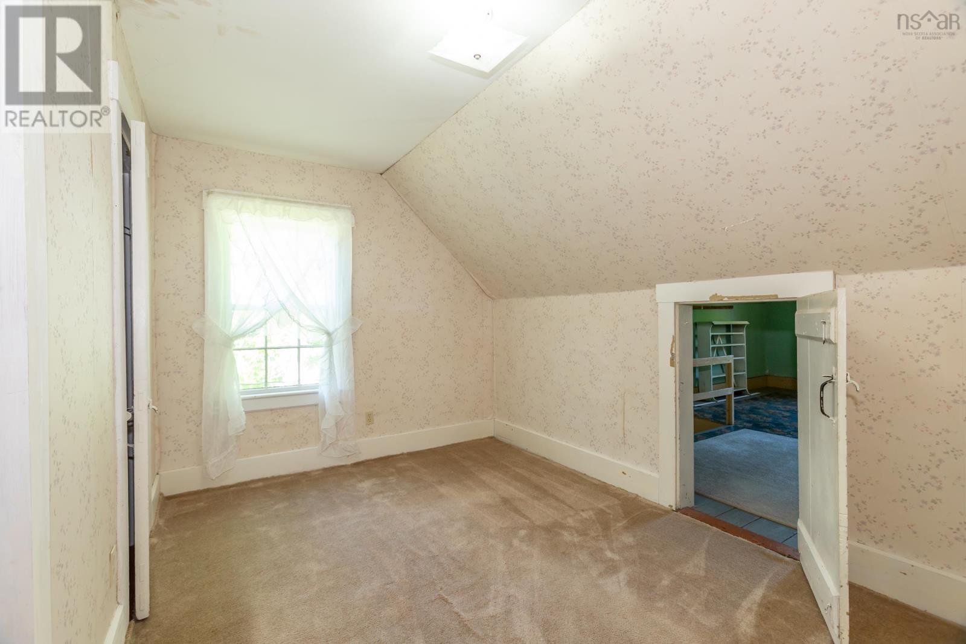
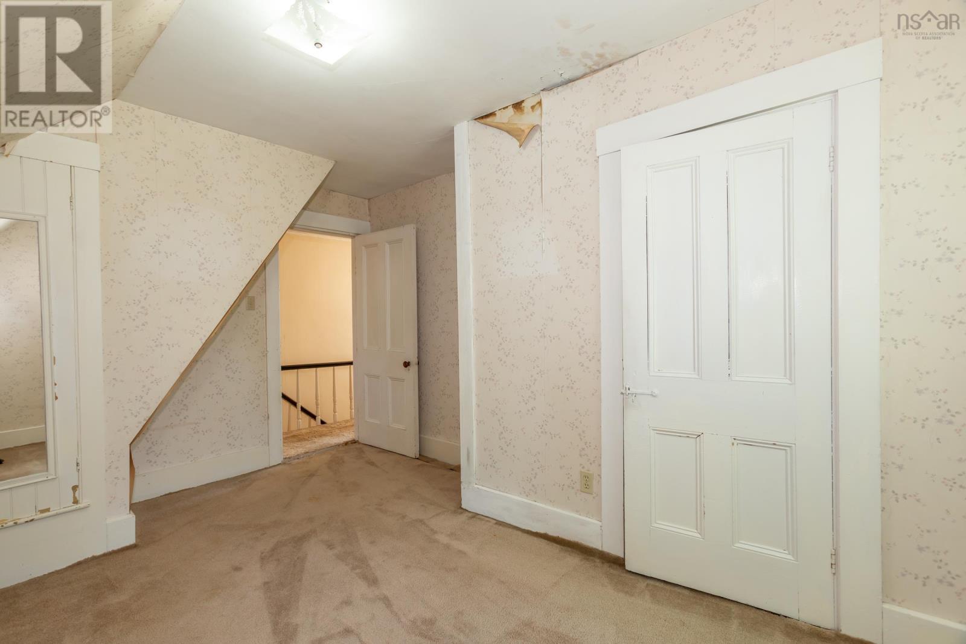
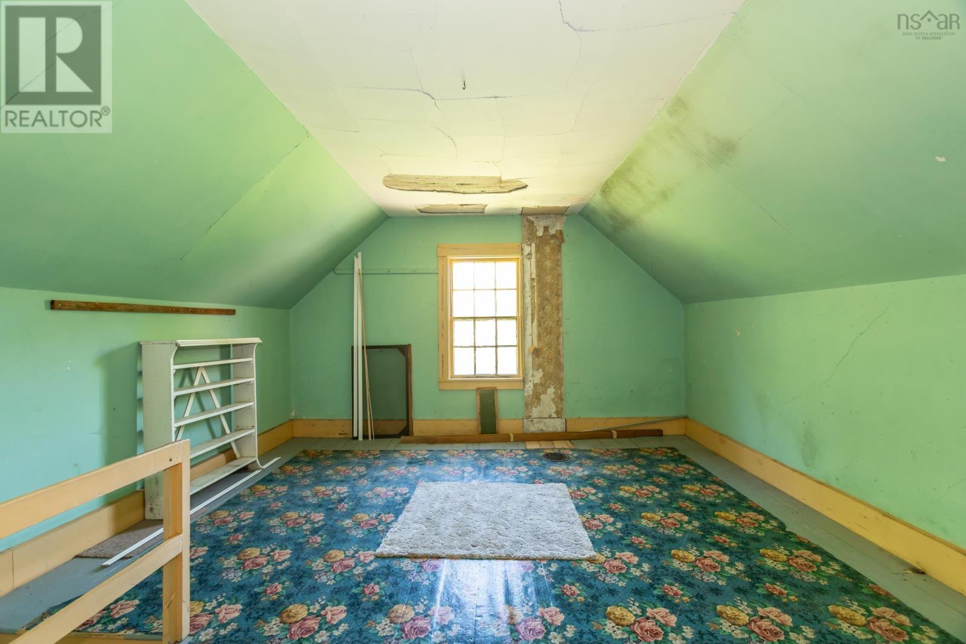
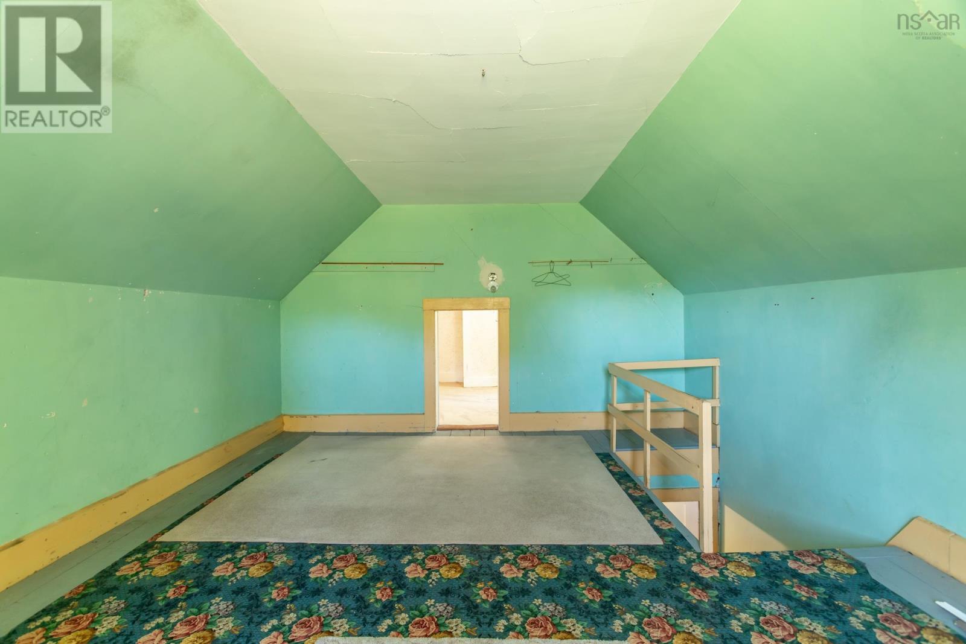
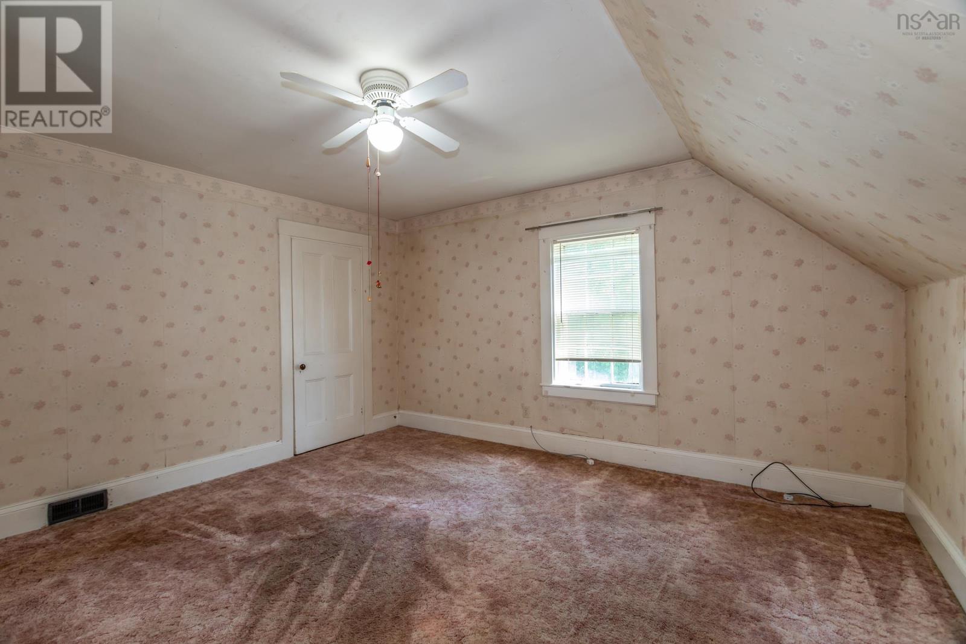
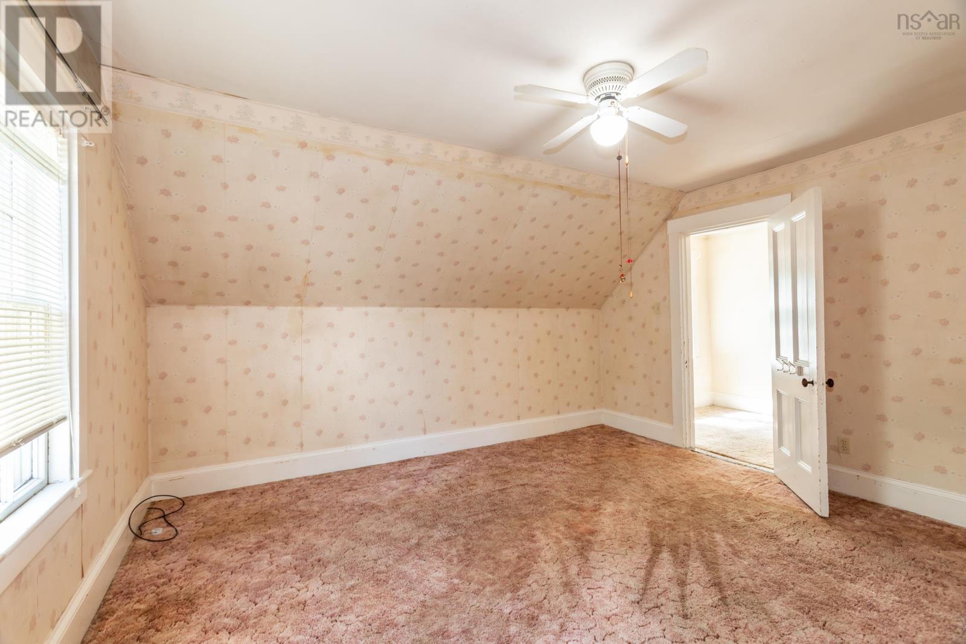
| Bedroom | Second level | 8.5x8+5.6x4 |
| Bedroom | Second level | 14x8.9+/- |
| Bedroom | Second level | 13.10x13.8 |
| Bedroom | Second level | 3.10x14.2 |
Directions
From Annapolis Royal, 11km East on Highway 201 to civic number 1851; From Bridgetown 13 km West on Highway 201 to civic number 1851.
The map loads here.