1303 Highway 201
Round Hill, Nova Scotia B0S 1A0
$385,000
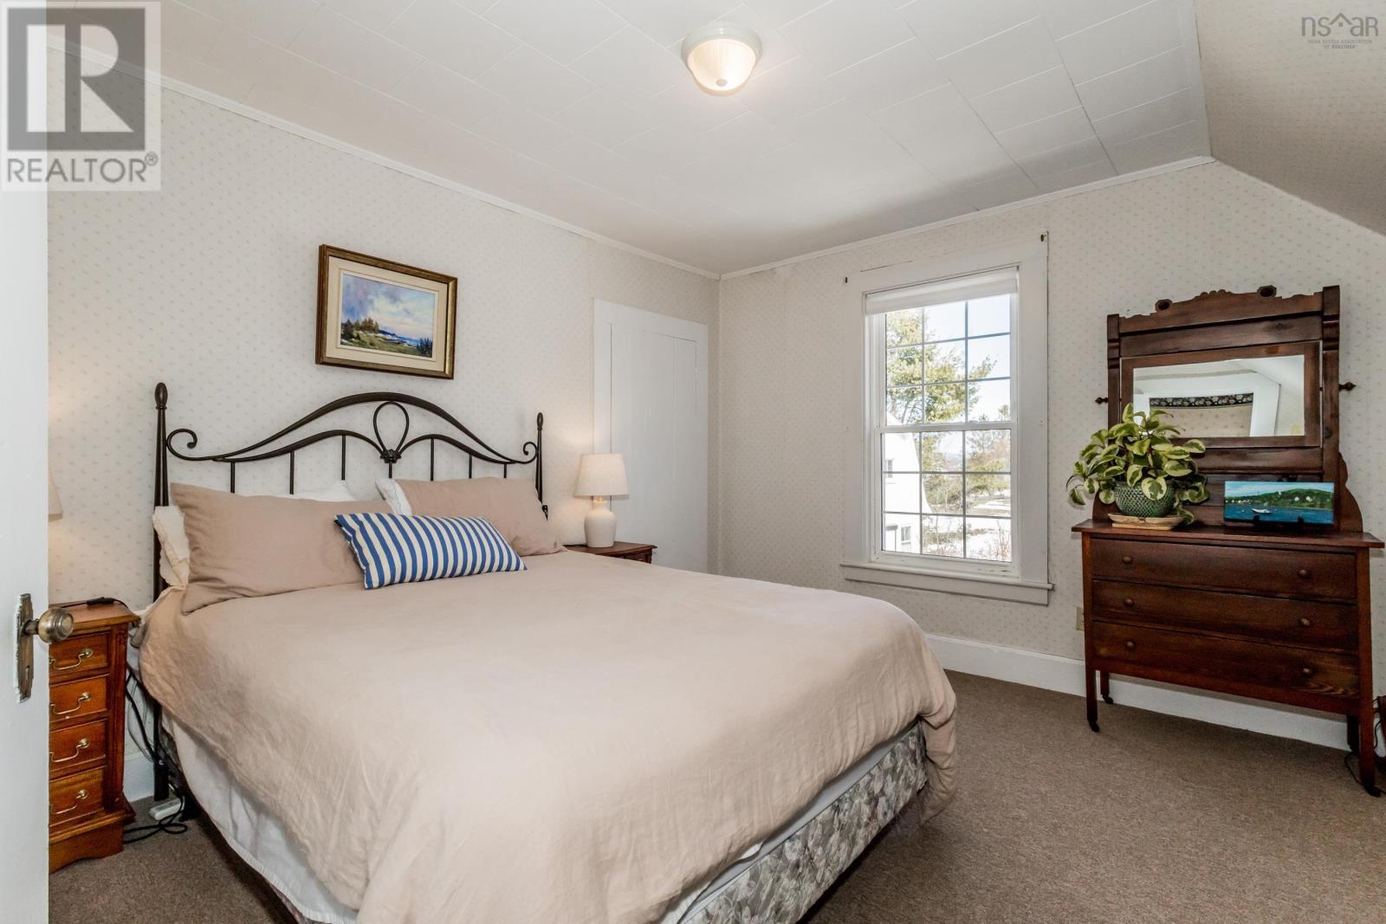
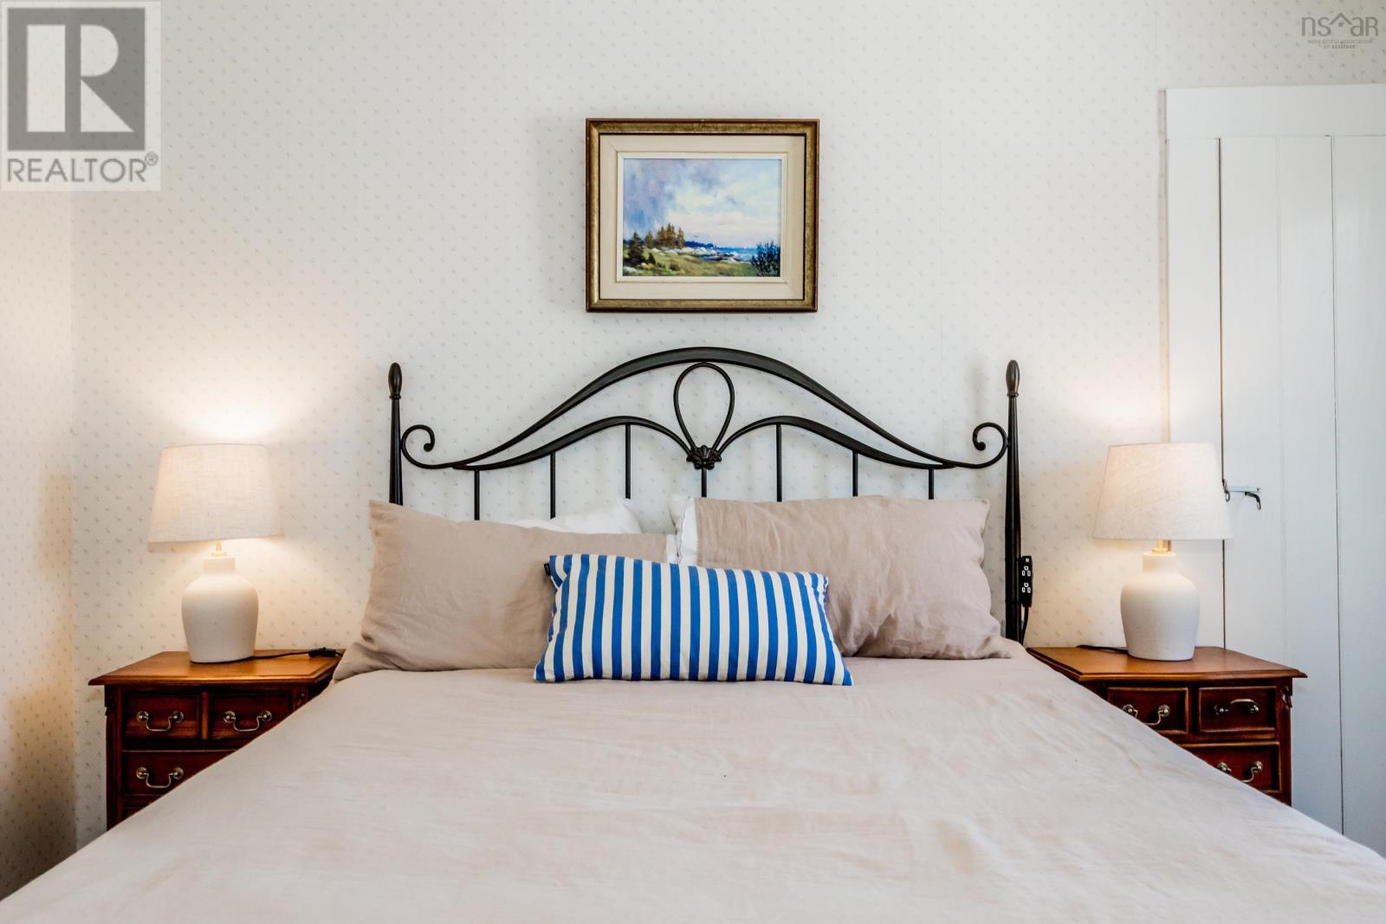
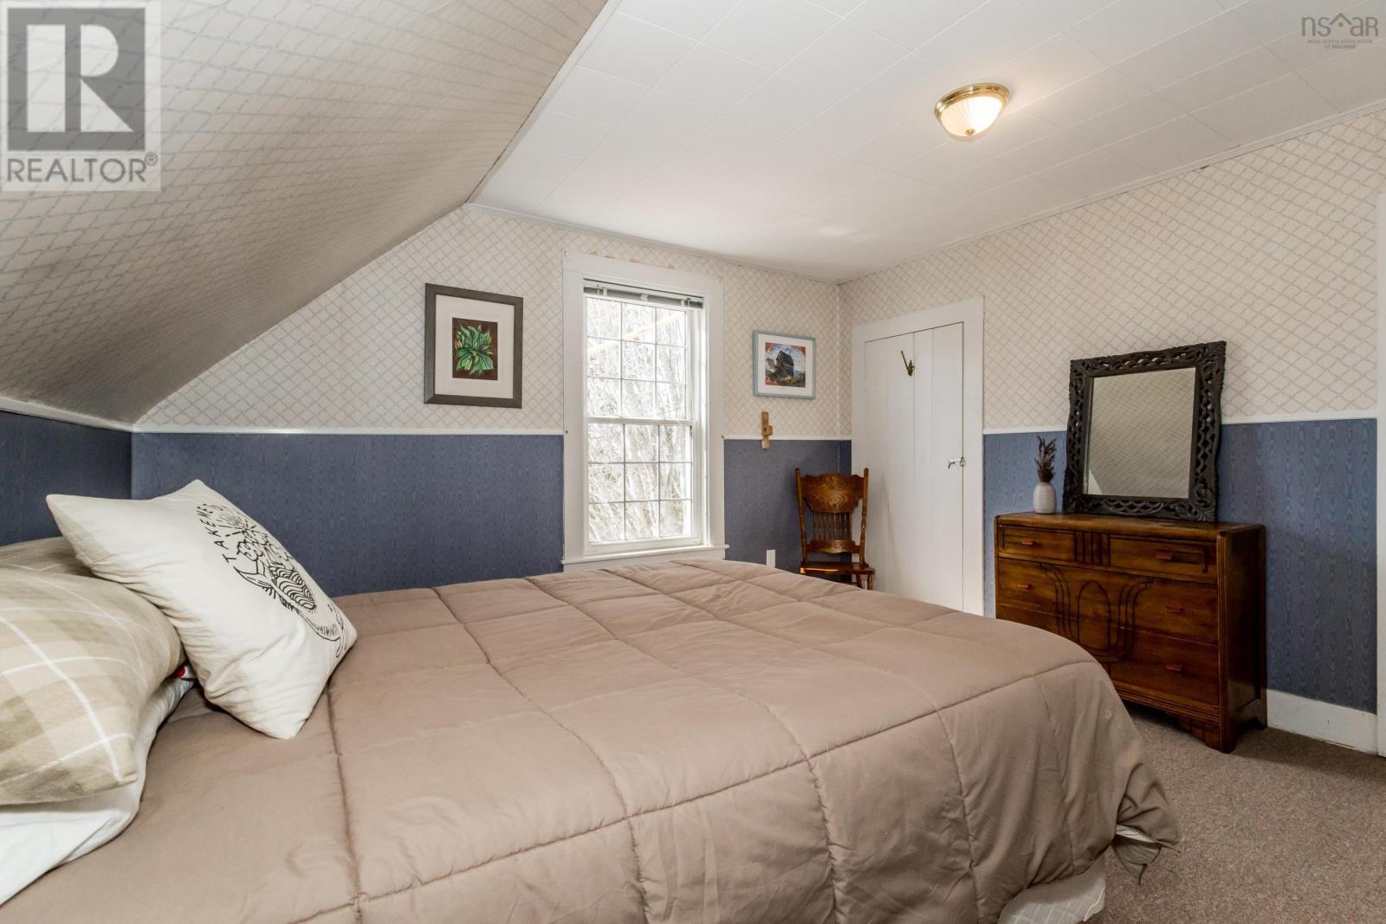
- Bedrooms
- 4
- Bathrooms
- 2 + 1 half
- Living area
- 2,011 sq ft
- Lot
- 0.96 acres
- Type
- Single Family
Description
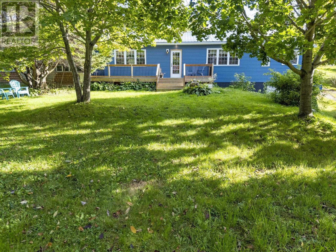
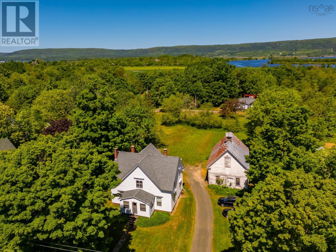
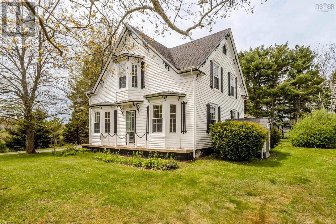
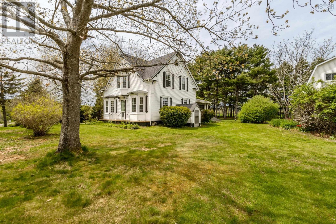
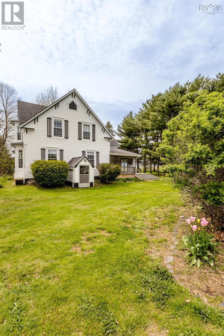
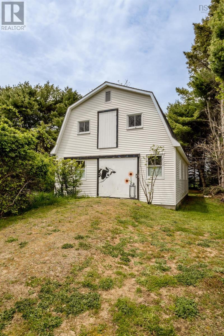
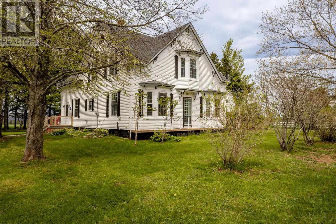
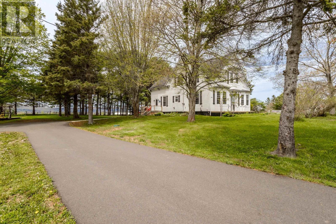
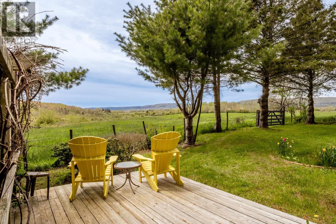
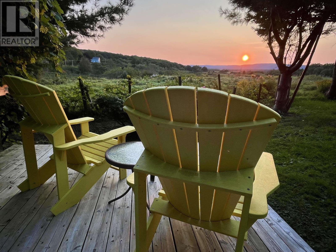
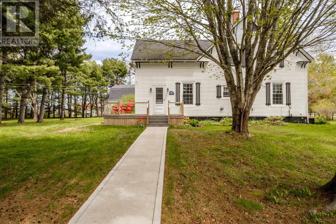
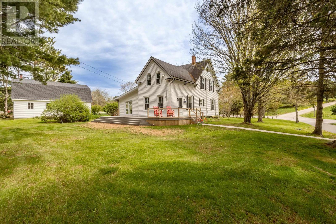
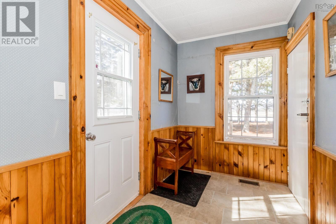
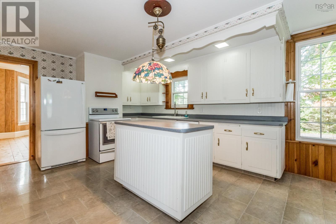
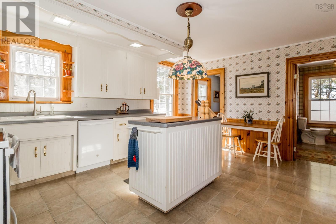
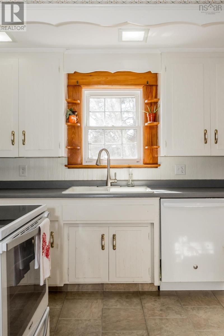
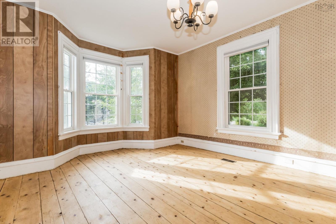
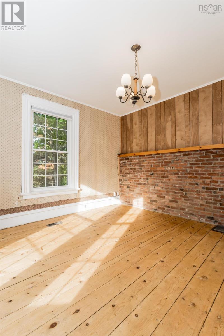
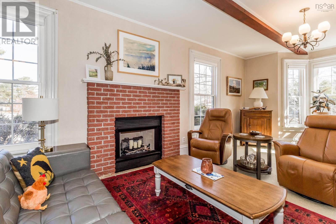
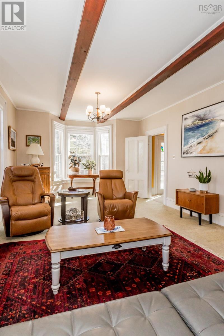
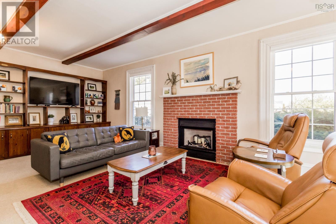
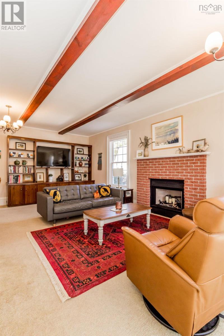
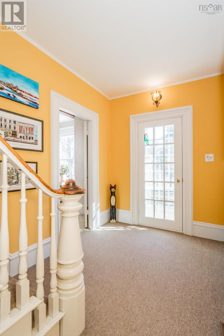
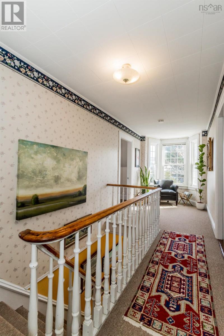
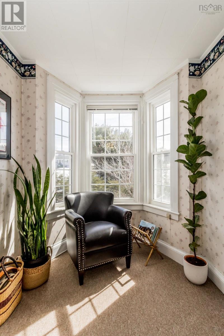
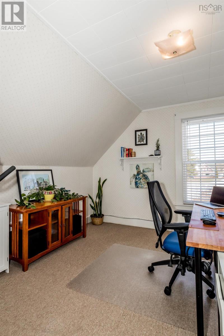
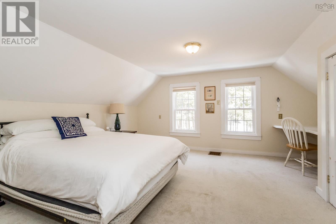
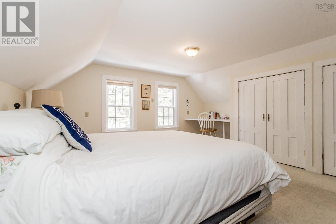
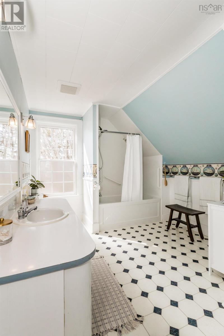
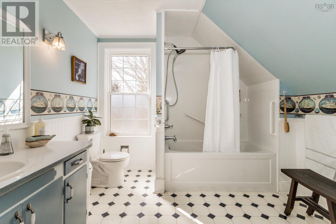
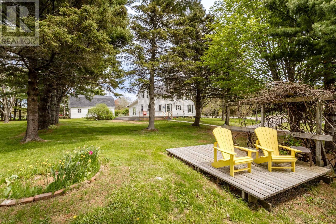
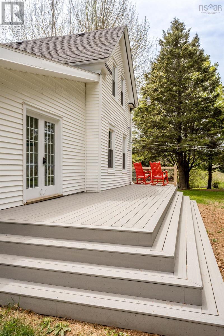
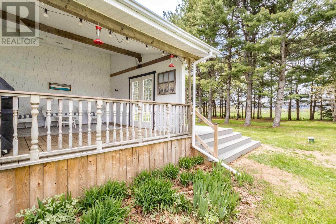
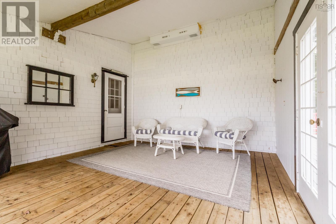
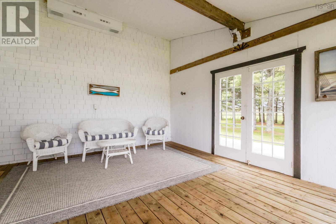
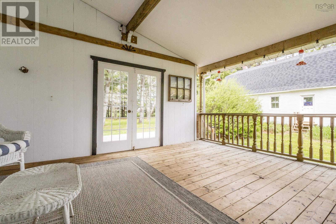
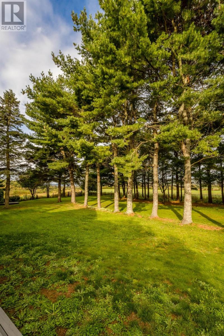
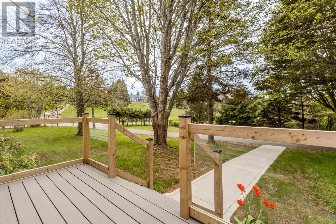
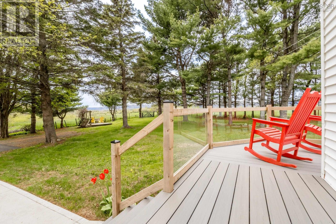
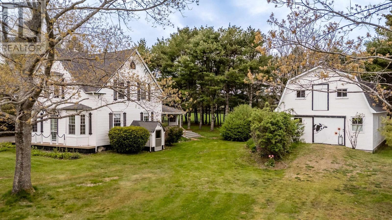
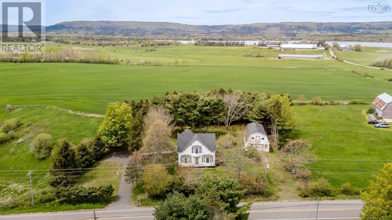
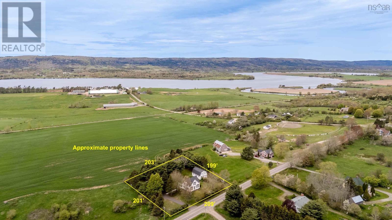
Classic Annapolis Valley charm meets thoughtful efficient updates in this beautiful century home set on a one acre property in the sought after community of Round Hill. This well maintained home offers four bedrooms and one and a half baths, blending historic character with everyday comfort. The heavy lifting of restoring a century home is done, including updated windows, roofing, and a ducted heating and cooling system providing efficient year round climate control. Outside, a paved driveway leads you home and the property is flanked by an impressive two storey powered garage/barn, offering excellent storage, workshop space, or hobby potential. A new composite deck overlooks the spacious yard, creating a perfect place to relax and enjoy the peaceful setting. Your perfect spot? The powered sunset deck, for moments of bliss that will create memories for a lifetime. Located just moments from Bishops Park and the Harvest Moon Rail Trail, this property offers a wonderful balance of rural living and outdoor lifestyle while remaining only a short drive to Annapolis Royal and surrounding amenities. (id:56844)
Listing
- MLS® number
- 202625018
- Status
- Active
- Days On Market
- 29
Building
- Type
- House
- Year built
- 1897
- Storeys
- 2
- Living area
- 2,011 sq ft
- Above grade
- 2,011 sq ft
- Bedrooms above grade
- 4
- Foundation
- Stone, Poured Concrete, Concrete Block
Interior
- Flooring
- Carpeted, Other, Linoleum
- Heating
- Heat Pump, Forced air, Oil, Electric
- Cooling
- Central air conditioning, Heat Pump
- Appliances
- Washer, Refrigerator, Dishwasher, Range, Dryer
- Accessibility
- 32in min Entry Doorways, 32in min Hallways, Shower safety bars
Land
- Lot size
- 0.96 acres
- Exterior features
- Vinyl
- Community
- School Bus
Parking
- Type
- Detached Garage, Garage, Paved Yard
Utilities
- Water
- Drilled Well
- Sewer
- Septic System
Fees and taxes
- Common interest
- Freehold
- Parcel number
- 05164272
Rooms
| Room | Level | Size |
|---|---|---|
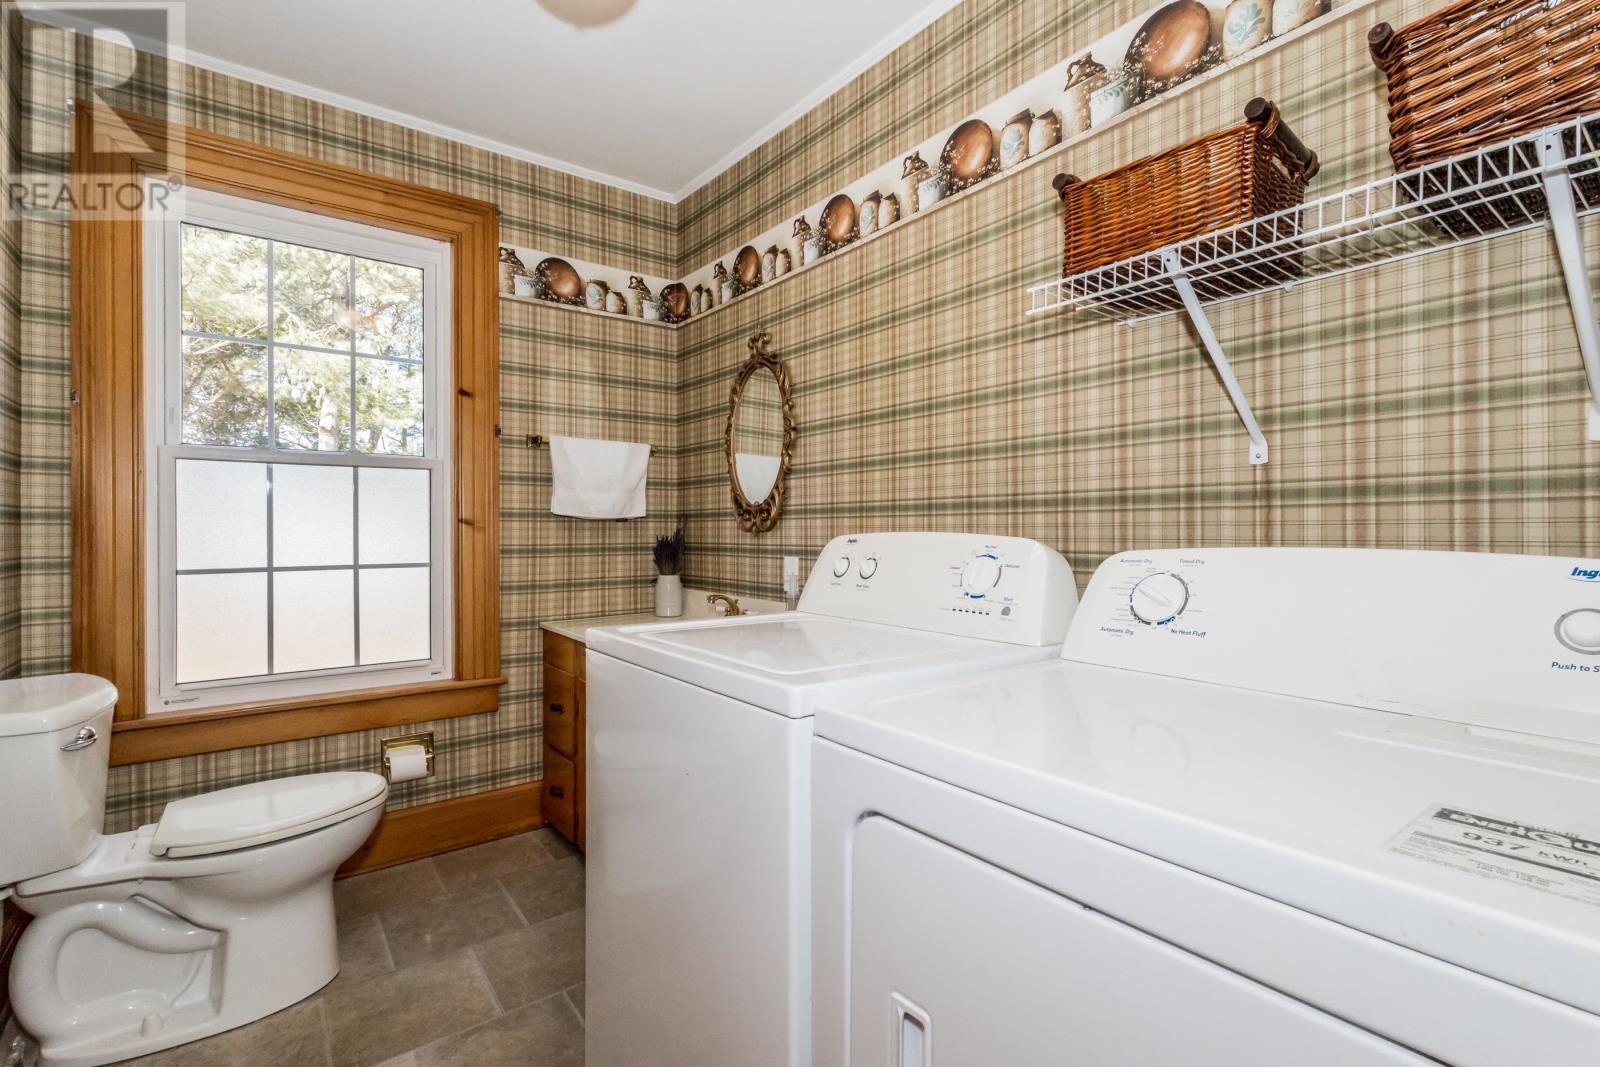
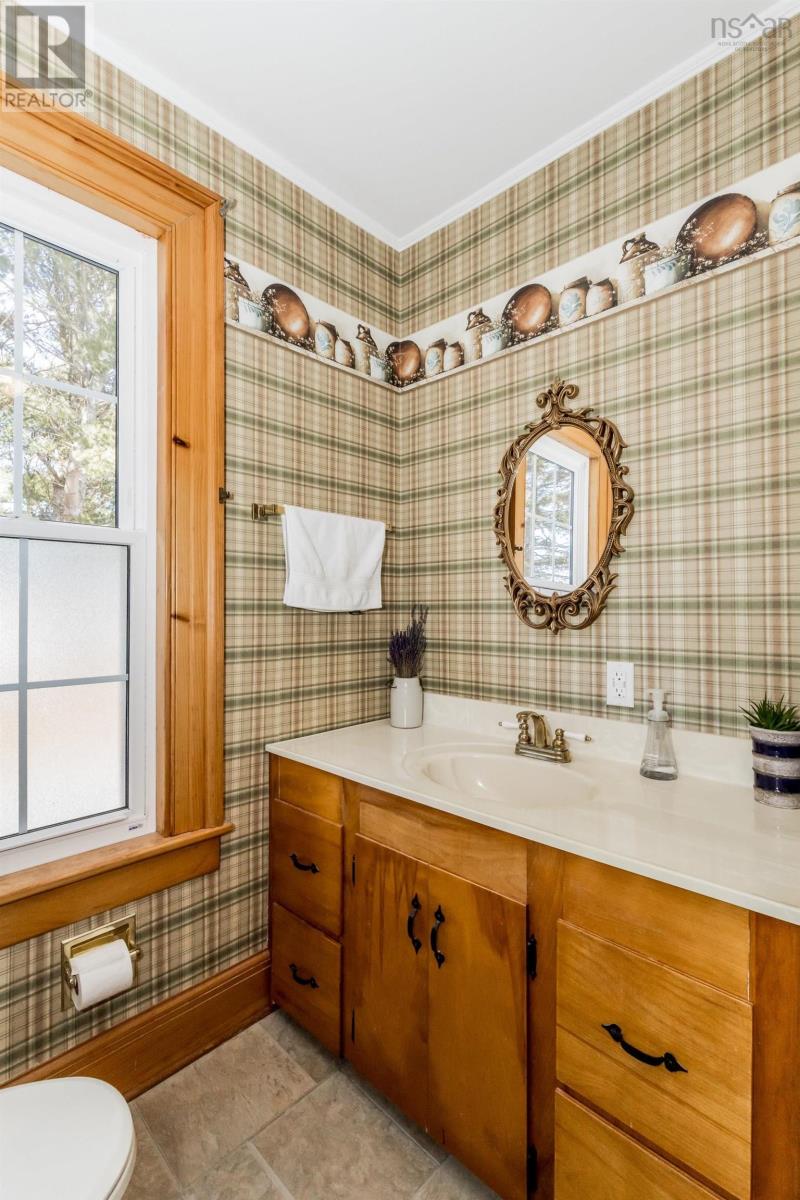
| Laundry / Bath | Main level | 9.3 x 6.1 |
| Mud room | Main level | 9.2 x 5.8 |
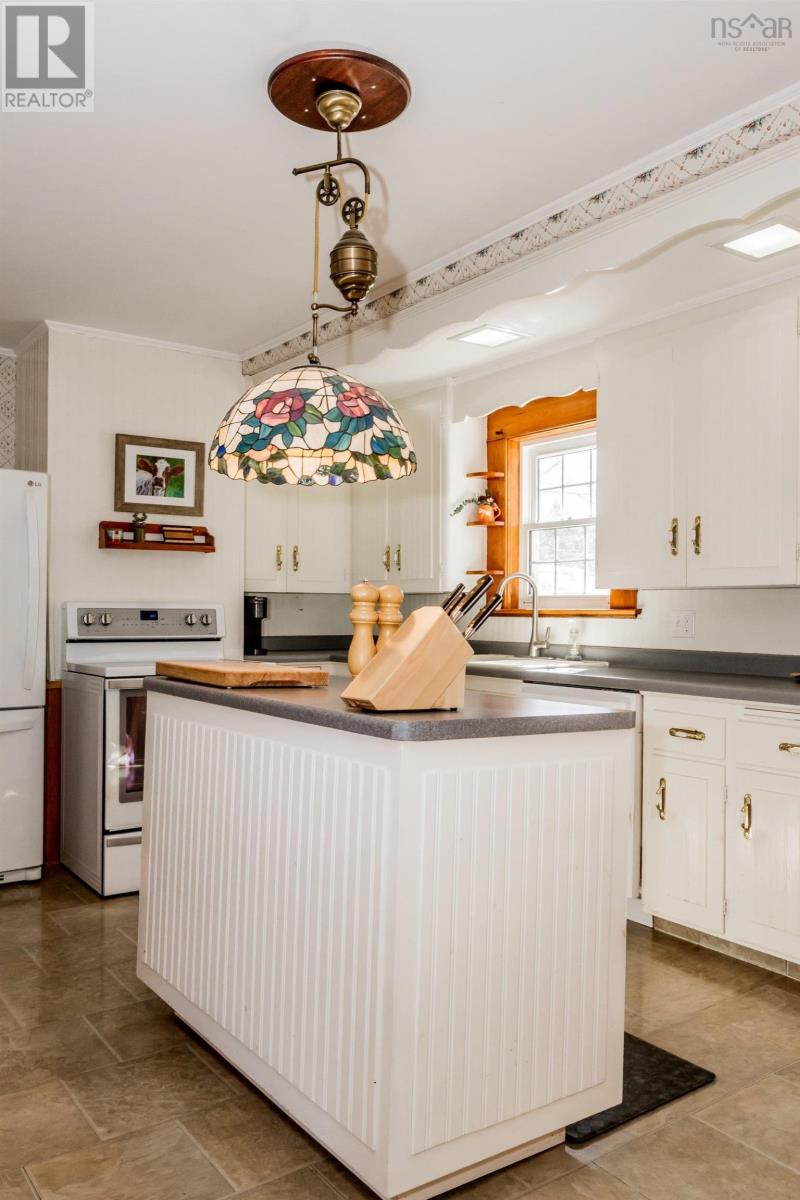
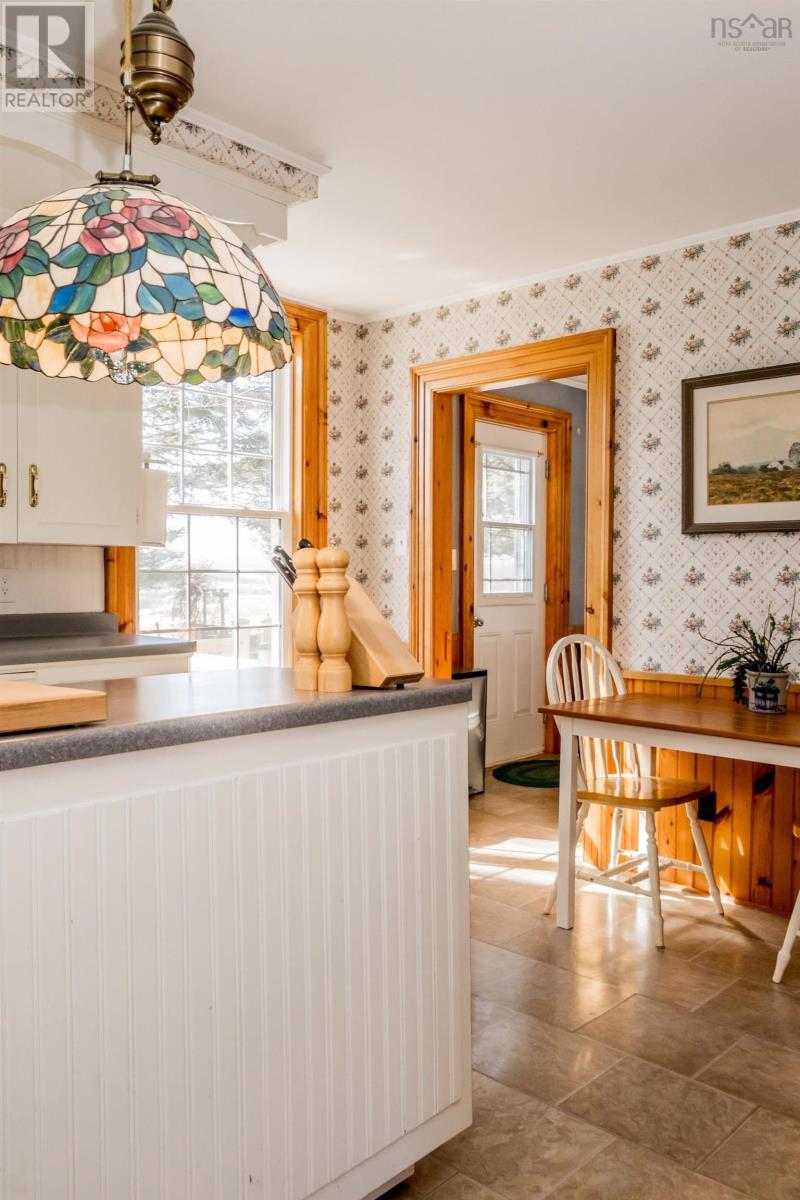
| Kitchen | Main level | 18.1 x 12.10 |
| Den | Main level | 12.11 x 13.1 + 6.9 x 2.6 |
| Dining room | Main level | 11.8 x 7.3 |
| Living room | Main level | 25.2 x 12.10 + 6.9 x 2.6 |
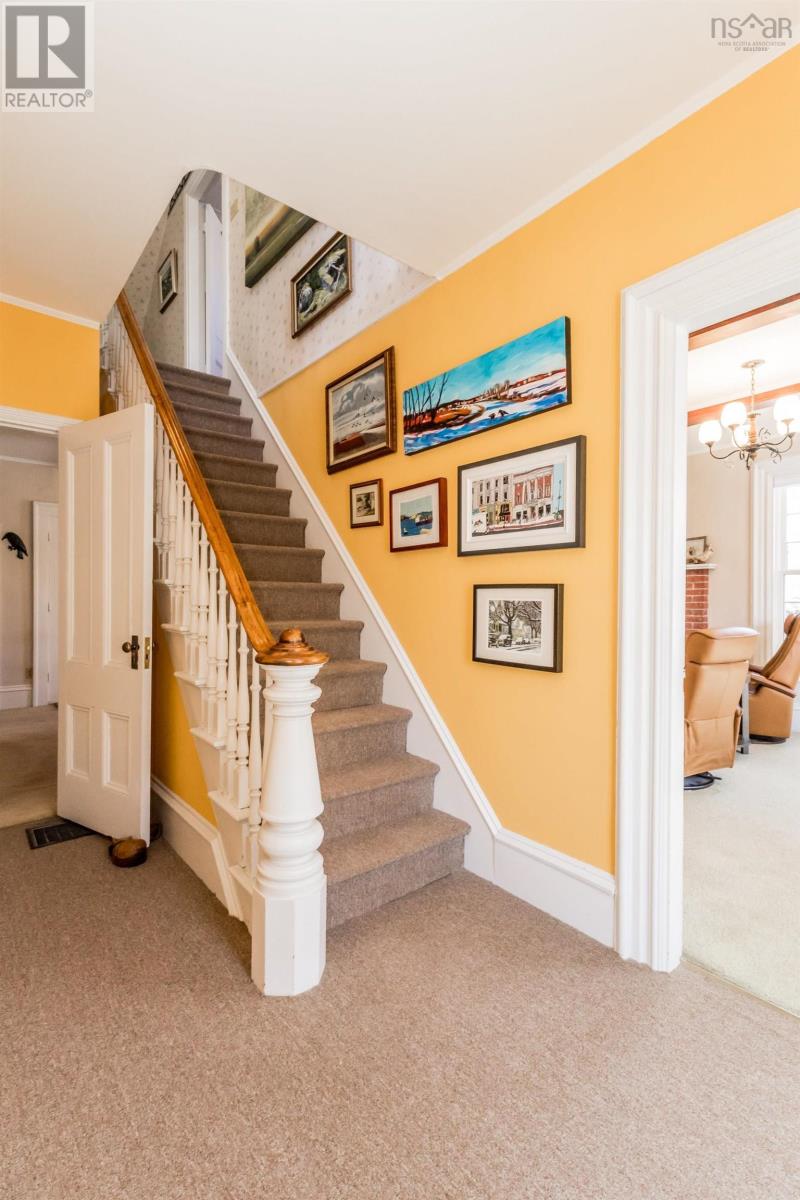
| Foyer | Main level | 6.10 x 7.1 |
| Bedroom | Second level | 12.9 x 12 |
| Bedroom | Second level | 12.9 x 12 |
| Bedroom | Second level | 12.9 x 9.4 |
| Primary Bedroom | Second level | 15.6 x 12.10 + 3.10 x 5.2 |
| 3pc Bathroom | Second level | 9.8 x 8.10 + 4.3 x 3.9 |
| Other | Second level | 6.10 x 8.1 |
| Other | Second level | 8.5 x 6.10 |
Directions
West of Bishops Park on Highway 201, agents sign will indicate.
The map loads here.