2865 Highway 340
Corberrie, Nova Scotia B0W 3T0
$379,000
- Bedrooms
- 4
- Bathrooms
- 2
- Living area
- 2,100 sq ft
- Lot
- 4.14 acres
- Type
- Single Family
Description
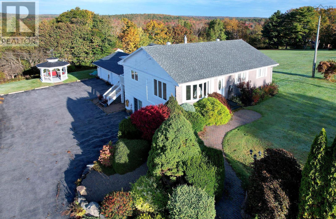
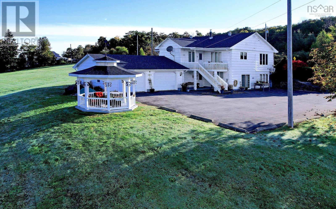
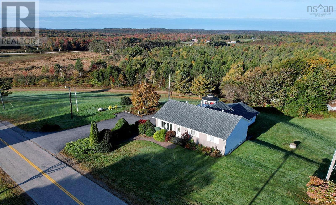
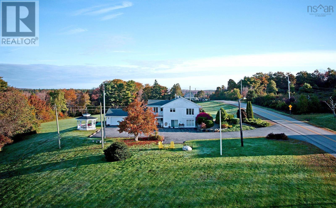
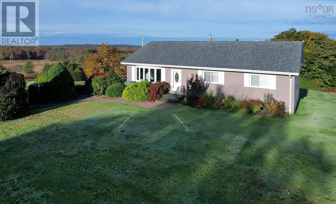
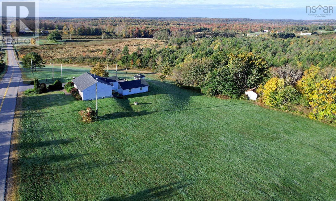
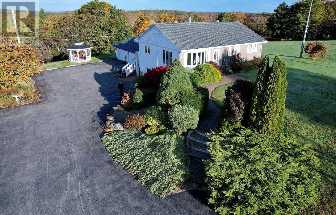
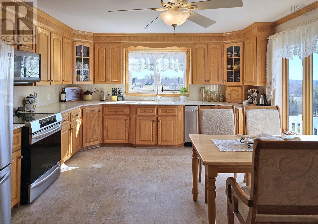
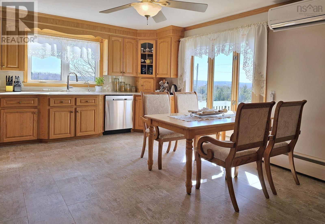
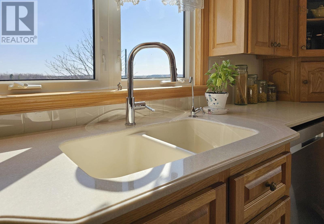
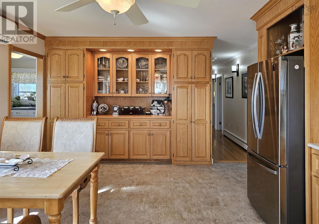
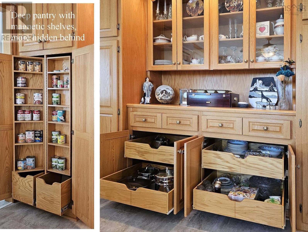
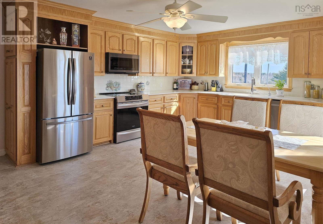
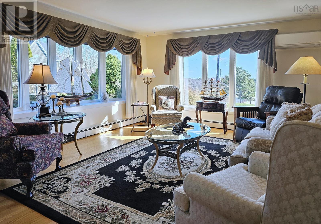
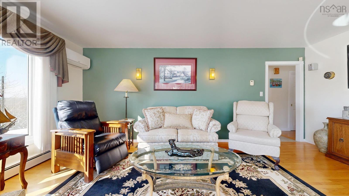
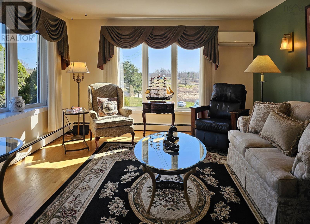
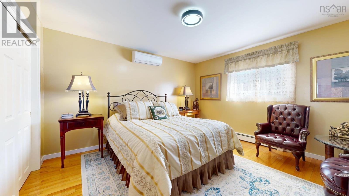
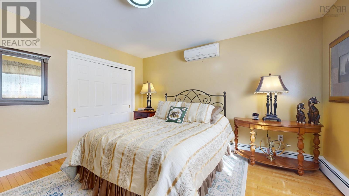
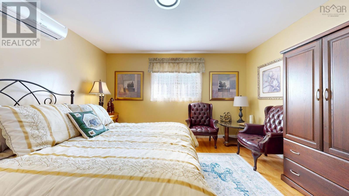
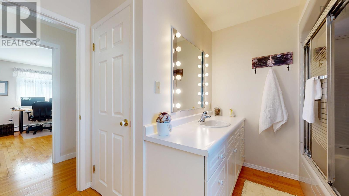
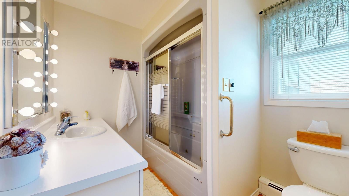
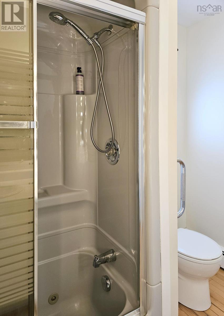
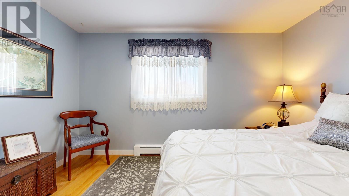
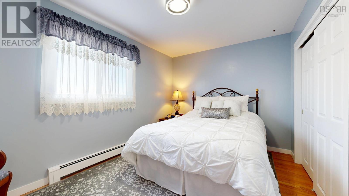
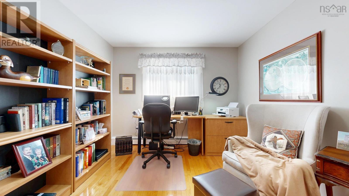
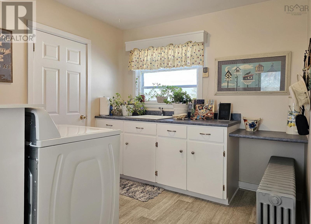
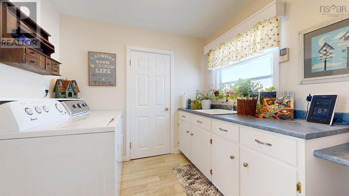
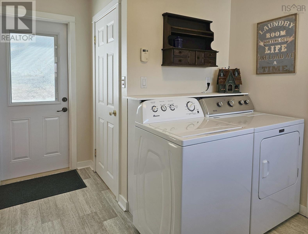
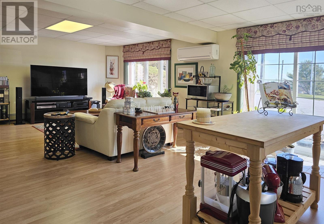
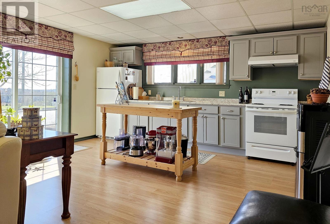
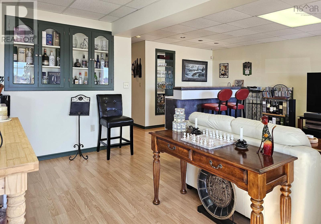
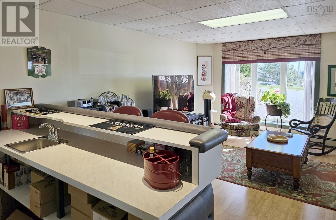
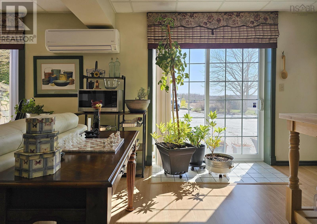
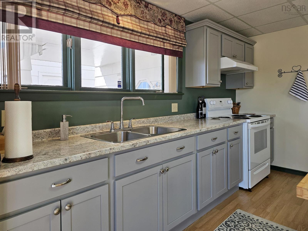
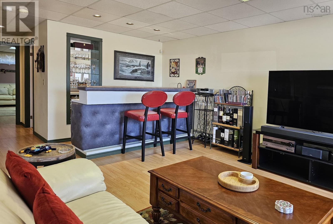
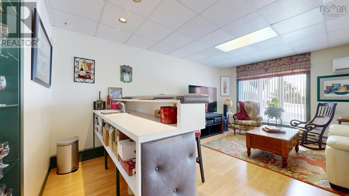
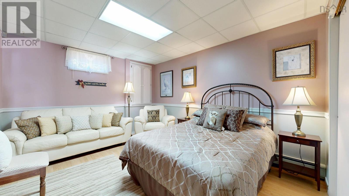
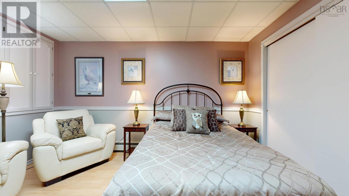
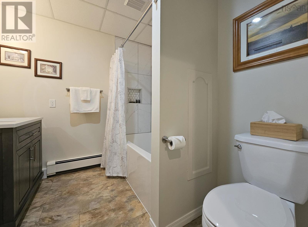
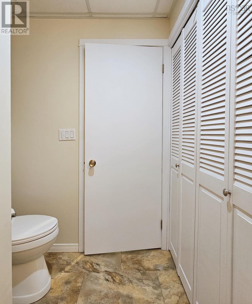
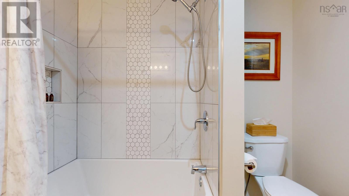
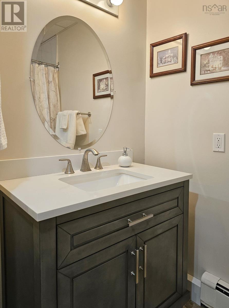
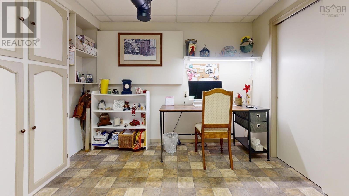
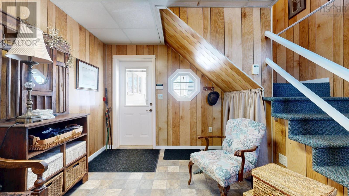
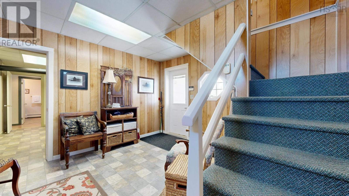
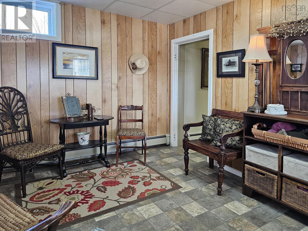
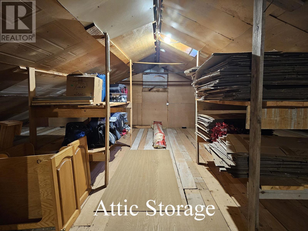
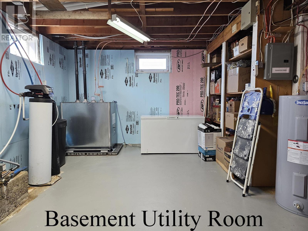
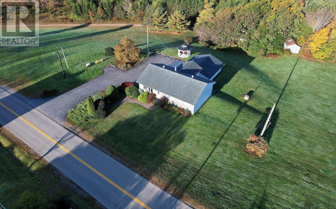
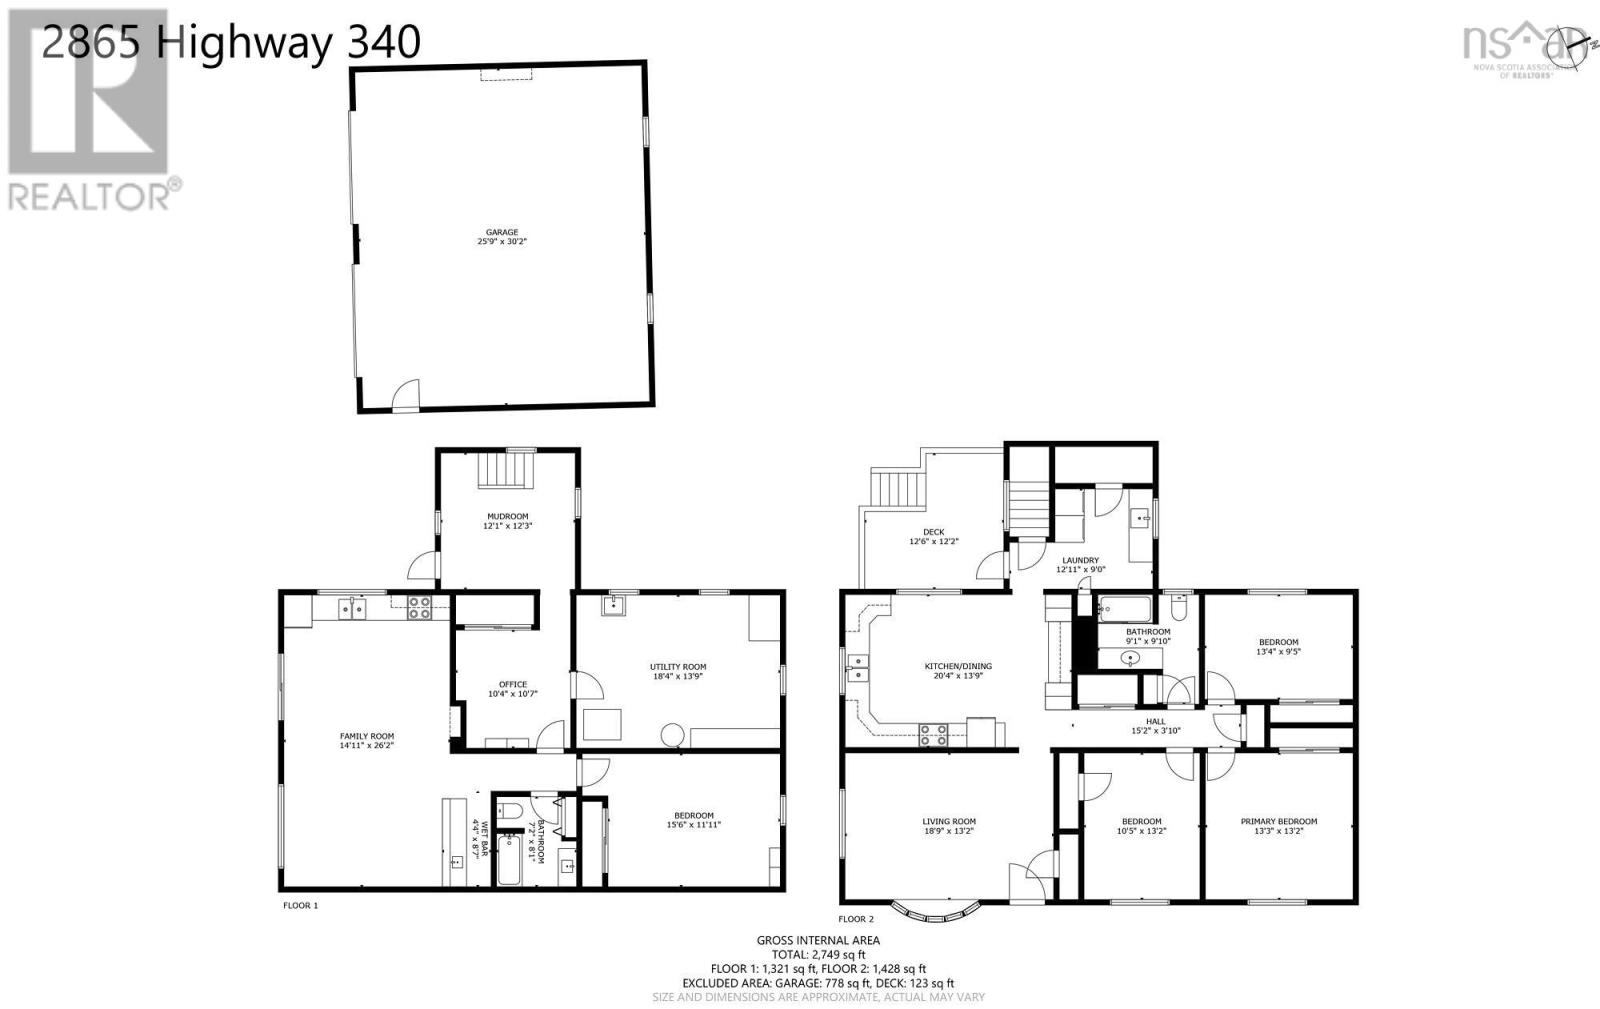
This beautifully maintained, significantly upgraded 3+1 bedroom, 2-bath home offers flexible living space ideal for a family, in-laws, guests, or running a home-based business. The 4 acre property features a generous paved driveway with parking for multiple vehicles and an RV, plus a spacious 26' x 30' wired two-car garage with workshop space. There is attractive, easy to maintain landscaping around the house and a charming gazebo; a perfect spot for tea time. The home boasts a custom oak eat-in kitchen with bespoke pull-out organizers, pantry and specialty shelving. There are newer stainless steel appliances (2022), Corian counters and new flooring. A laundry room and sundeck are located just off the kitchen. The South-facing windows offer lovely scenic views! Also on the main level, a charming living room, 3 bedrooms with newer flooring, plus a 4-pc bath with jet tub. Ample storage space throughout this home, including a walk-up attic. The walk-out lower level has potential to be a separate living or rental space, boasting a great room with a bar, kitchenette, & family room with large windows and patio doors. A 4 pc bath is also on this level, and another large room is currently a guest bedroom. In addition, there is a large utility room, craft room/home office, and entry hall. Recent upgrades include fresh paint, updated plumbing and electrical, a whole-home water softener system with reverse osmosis kitchen tap, a generator panel, and more. The home is equipped with excellent cell service and high-speed fiber optic internet. Situated in the lake district, just 5 minutes from Wentworth Lake Park for boating, hiking, and fishing. Some of Nova Scotia's most beautiful beaches are just 40 minutes away. Enjoy peaceful country living combined with local conveniences and nearby amenities. Under 30 minutes from shops and conveniences, and 4550 minutes from Yarmouth and Digby. Request features sheet for a full list of upgrades. Matterport Virtual Tour also available. (id:56844)
Listing
- MLS® number
- 202602823
- Status
- Active
- Days On Market
- 256
Building
- Type
- House
- Style
- 2 Level
- Year built
- 1966
- Storeys
- 1
- Living area
- 2,100 sq ft
- Above grade
- 2,100 sq ft
- Bedrooms above grade
- 3
- Bedrooms below grade
- 1
- Foundation
- Concrete Block
Interior
- Flooring
- Hardwood, Laminate, Vinyl
- Heating
- Heat Pump, Oil, Electric, Hot Water, Ductless, Furnace
- Cooling
- Air Conditioned
- Appliances
- Dryer - Electric, Refrigerator, Central Vacuum, Dishwasher, Stove, Microwave, Freezer - Chest
- Accessibility
- 5ft min Kitchen Turning Radius, 32in min Entry Doorways, Entry less than 3 steps, Toilet safety bars
Land
- Lot size
- 4.14 acres
- Lot features
- Gazebo
- Exterior features
- Wood shingles, Brick
- Community
- School Bus
Parking
- Type
- Detached Garage, Garage, Paved Yard, Parking Space(s), Concrete
Utilities
- Water
- Dug Well
- Sewer
- Septic System
Fees and taxes
- Common interest
- Freehold
- Parcel number
- 30030993
Rooms
| Room | Level | Size |
|---|---|---|
| Foyer | Lower level | 9. x 12.+Jog |
| Other | Lower level | 10.4 x 10.7 |
| Utility room | Lower level | 18. x 13.7 |
| 4pc Bathroom | Lower level | 8.3 x 7.3-4pc |
| Great room | Lower level | 25.8 x 14.9 |
| Other | Lower level | 8.7 x 4.-Bar |
| Bedroom | Lower level | 14.7 x 11.10+Jog |
| Other | Lower level | 11.5 x 3.4-2nd Hall |
| Laundry room | Main level | 9. x 8.7 |
| Eat in kitchen | Main level | 19.11 x 13.7 |
| Living room | Main level | 13.2 x 18.7 |
| Other | Main level | 3. x 17.-Main Hall |
| Bedroom | Main level | 10.2 x 13.2 |
| Bedroom | Main level | 13.2 x 13.2 |
| Bedroom | Main level | 13.2 x 9.3 |
| 4pc Bathroom | Main level | 8.10 x 6.8+Jog-4pc |
| Foyer | Main level | 5. x 5 |
Directions
From Weymouth follow Highway 340 to Corberrie, or from Church Point take Patrice Road to Corberrie and turn left.
The map loads here.







