336 West Street
Milton, Nova Scotia B0T 1P0
$575,000
- Bedrooms
- 4
- Bathrooms
- 4 + 1 half
- Living area
- 2,439 sq ft
- Lot
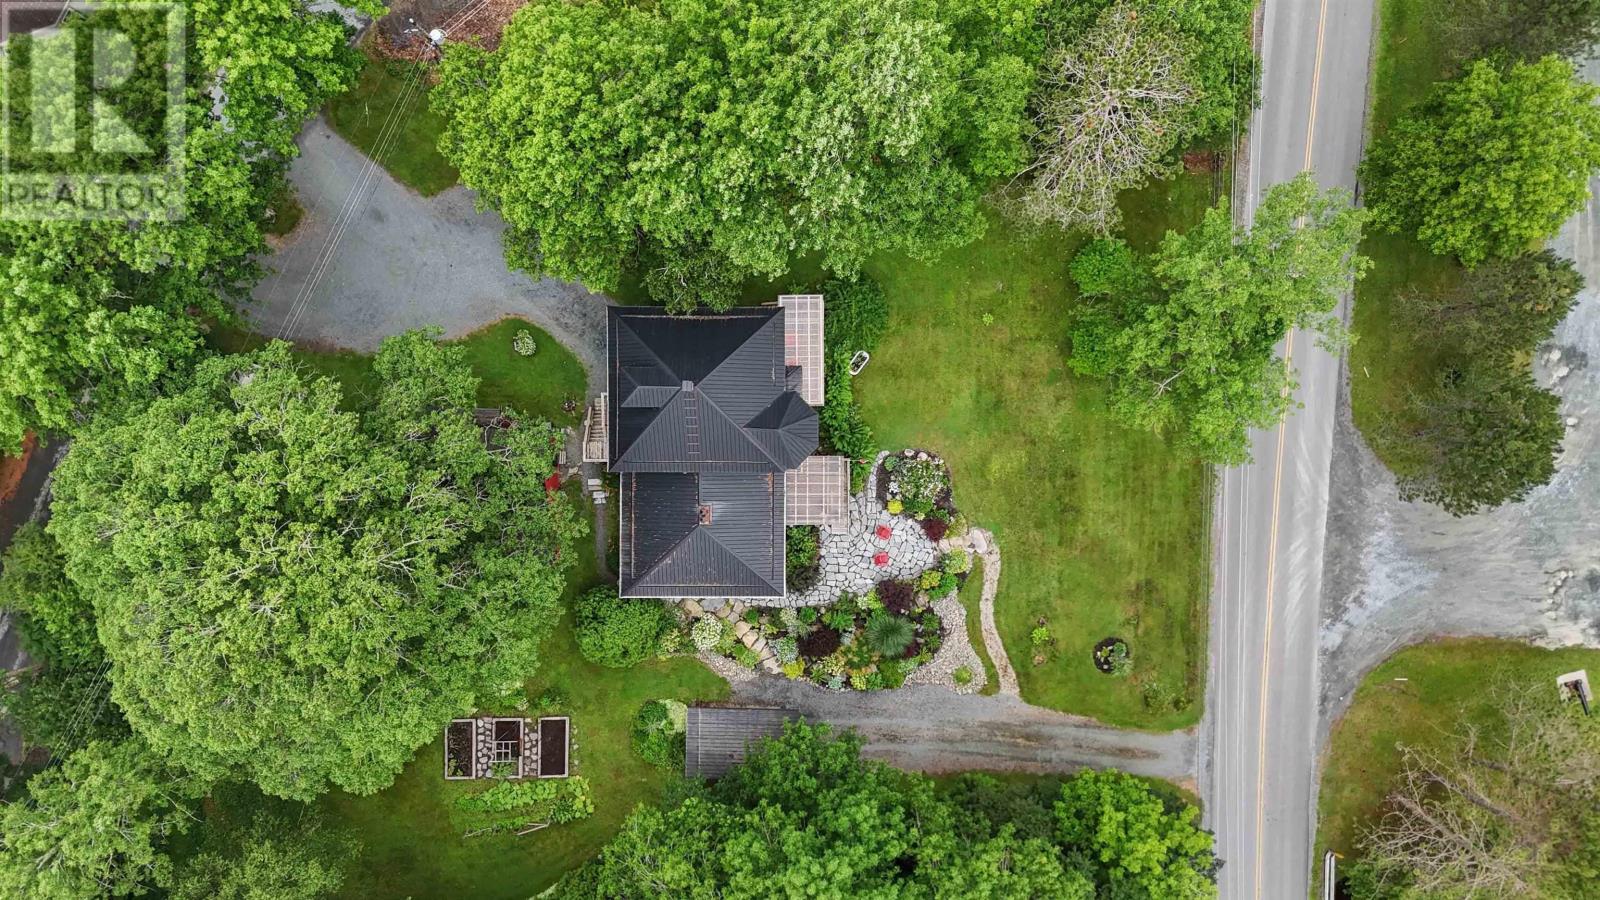
- 0.69 acres
- Type
- Single Family
Description
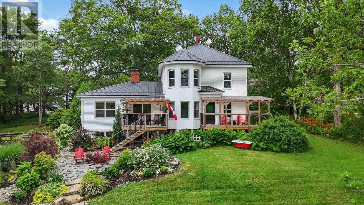
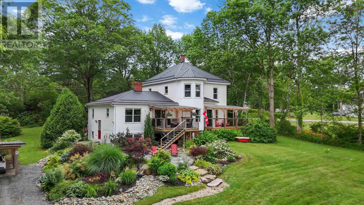
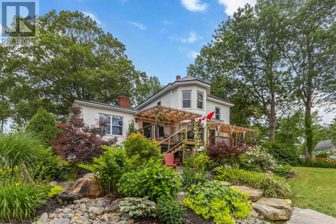
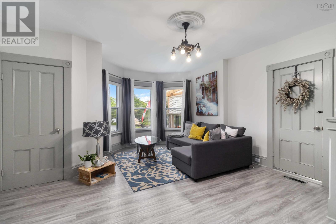
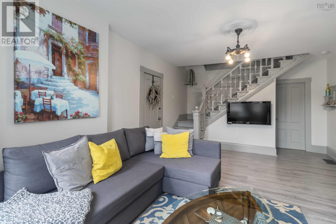
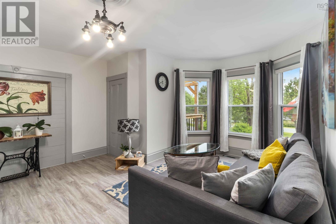
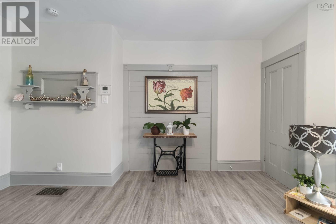
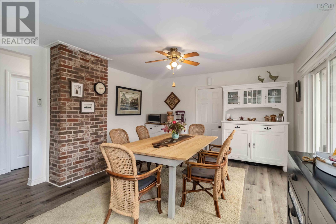
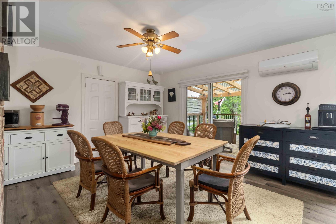
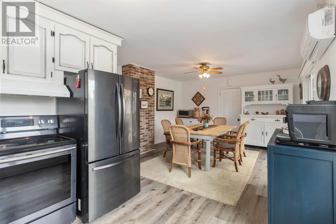
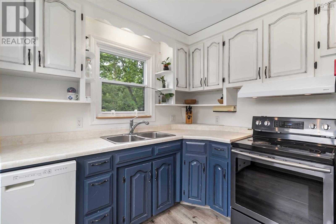
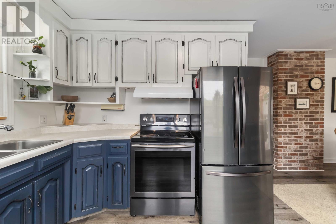
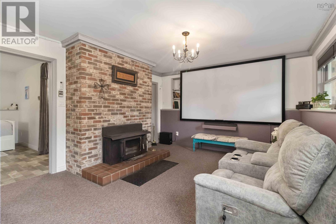
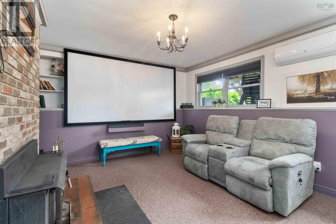
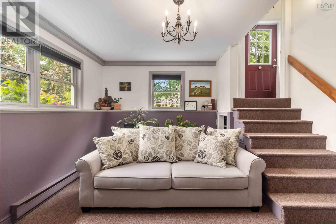
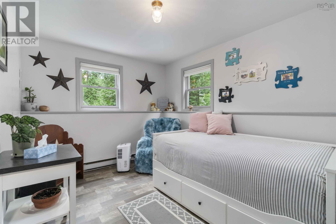
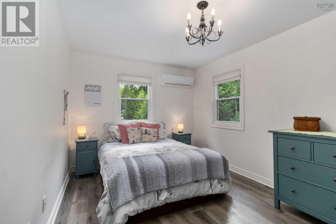
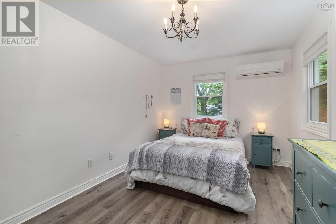
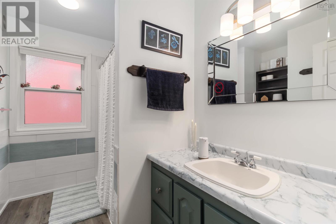
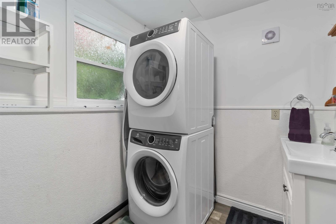
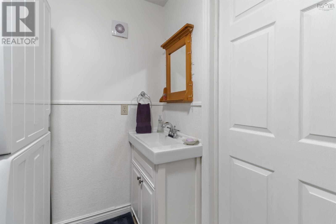
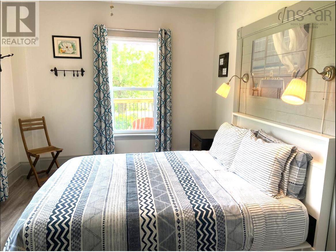
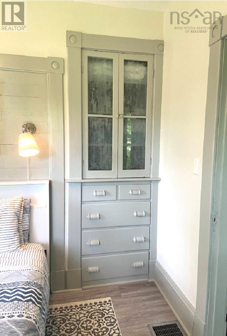
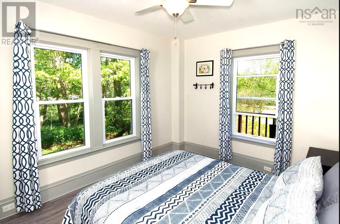
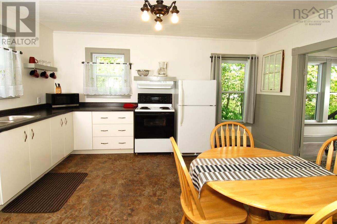
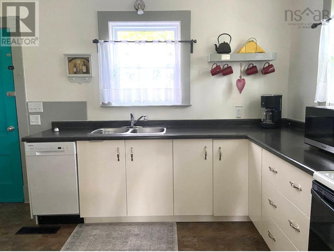
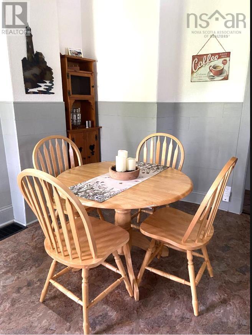
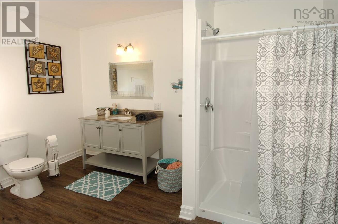
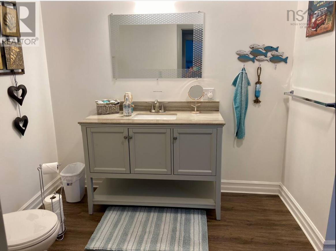
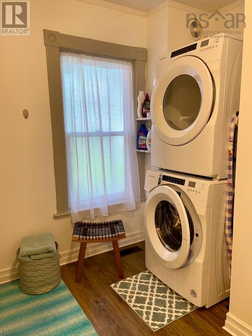
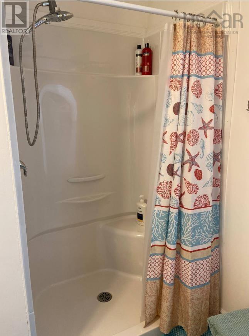
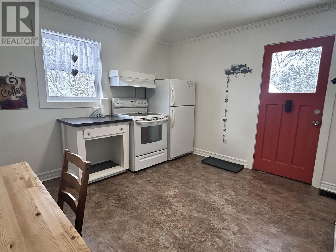
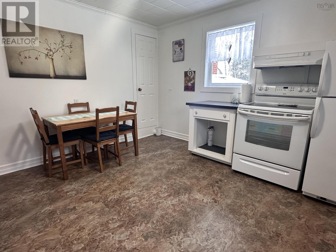
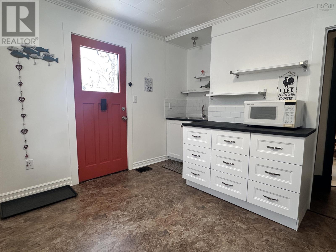
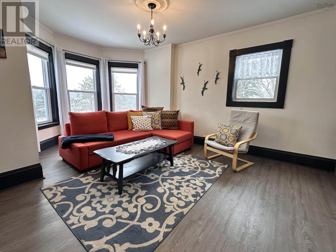
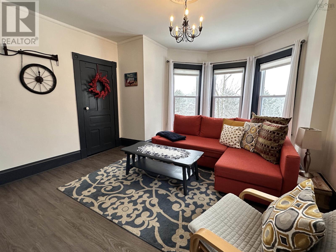
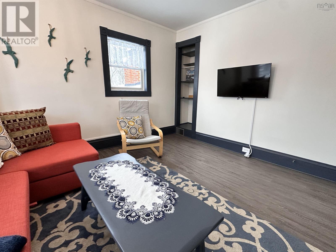
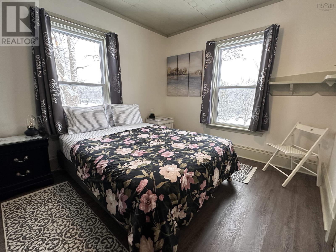
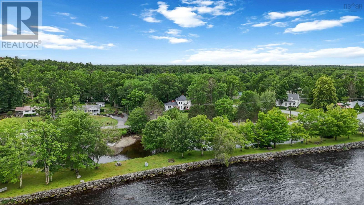
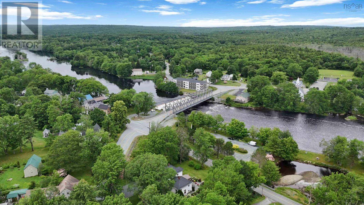
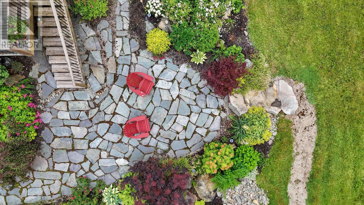
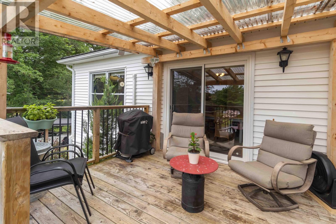
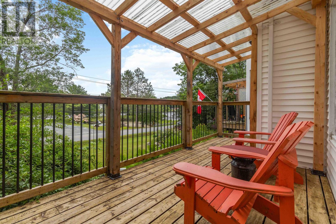
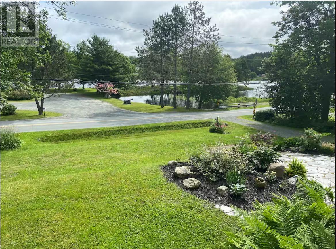
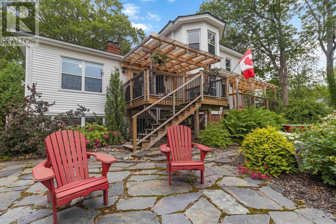
Nestled in the heart of beautiful Milton and overlooking the tranquil Mersey River, this unique property offers the perfect blend of character, modern comfort, and endless potential. Whether you're looking for a spacious family home, a multi-unit investment property, or a place that offers flexible living arrangements, this home has it all. Extensively updated, the property features modern amenities including a brand-new ducted heat pump system, additional ductless heat pumps, energy-efficient windows, and a durable metal roof. Every corner of the home has been thoughtfully upgraded, making it move-in ready with peace of mind. Currently configured as 3 separate living spaces, the home provides incredible versatility. It can easily be converted back to a single large residence or continue as a multi-unit property, perfect for generating income through Airbnb, long-term rentals, or as a convenient in-law suite setup. The main space includes a generous kitchen and dining area, a cozy family room, two nicely-sized bedrooms, and a full bath/laundry room. The adjacent unit features its own bright and spacious living room, modern kitchen, full bath, bedroom, and a dedicated laundry room. Upstairs, you'll find a charming one-bedroom apartment complete with kitchen, living room, and full bathroomideal for guests, tenants, or extended family. Outside, a versatile barn/shed provides abundant storage or workshop space. With dual street access from both West Street and Tupper Street, parking is never an issuewhether for family gatherings, guests, or rental tenants. Situated just minutes from Liverpool and within 1015 minutes of several stunning South Shore beaches, this is more than just a homeit's a lifestyle opportunity. Dont miss your chance to own this exceptional riverside retreat in one of Nova Scotias most picturesque communities. Book your viewing today! (id:56844)
Listing
- MLS® number
- 202602647
- Status
- Active
- Days On Market
- 261
Building
- Type
- House
- Year built
- 1919
- Storeys
- 2
- Living area
- 2,439 sq ft
- Above grade
- 2,439 sq ft
- Bedrooms above grade
- 3
- Bedrooms below grade
- 1
- Foundation
- Stone, Poured Concrete
- Basement
- Full, Partial
Interior
- Flooring
- Laminate, Carpeted, Linoleum, Vinyl
- Heating
- Heat Pump, Forced air, Electric, Ductless
- Cooling
- Heat Pump, Air Conditioned
- Appliances
- Washer, Refrigerator, Dishwasher, Stove, Dryer, Microwave
- Accessibility
- 32in min Hallways
Land
- Lot size
- 0.69 acres
- Exterior features
- Vinyl
Parking
- Type
- Gravel
Utilities
- Water
- Drilled Well, Dug Well, Well
- Sewer
- Septic System
Fees and taxes
- Common interest
- Freehold
- Parcel number
- 70072574
Rooms
| Room | Level | Size |
|---|---|---|
| Kitchen | Main level | 23.1 x 11.10/Diningrm |
| 3pc Bathroom | Main level | 9.7 x 5.11 |
| Bedroom | Main level | 14.8 x 9.9 |
| Living room | Basement | 22 x 13.5 |
| Bedroom | Basement | 12.5 x 9.9 |
| Laundry / Bath | Basement | 8.11 x 6.3 |
| Kitchen | Main level | 13.3 x 14.7/Apt 1 |
| Bedroom | Main level | 12.3 x 9.9 |
| 3pc Bathroom | Main level | 12.4 x 7.8 |
| Living room | Main level | 13.5 x 13.2 |
| Living room | Second level | 12.8 x 12.7 |
| Bedroom | Second level | 12.2 x 9.9 |
| 3pc Bathroom | Second level | 12.3 x 7.11 |
| Kitchen | Second level | 12.5 x 12.1 |
Directions
Use GPS
The map loads here.







