LOT 13 WESTSIDE Drive
Wileville, Nova Scotia B4V 8V5
$494,900

- Bedrooms
- 3
- Bathrooms
- 2
- Living area
- 1,504 sq ft
- Lot
- 0.79 acres
- Type
- Single Family
Description
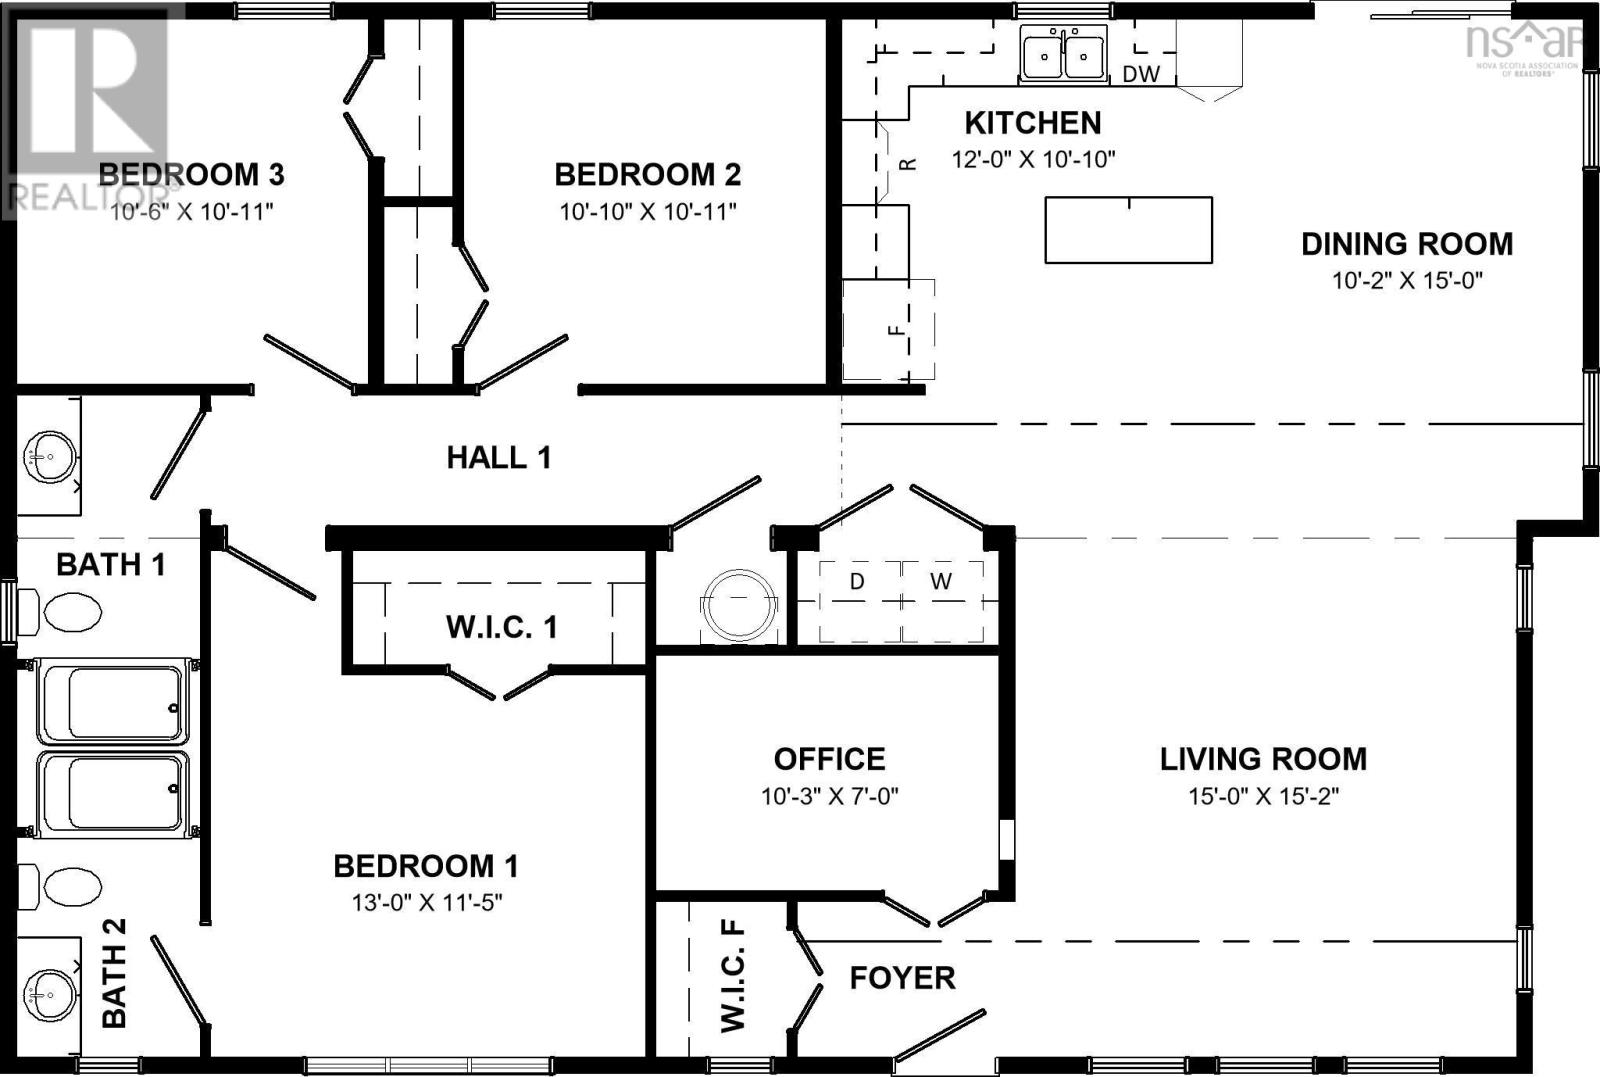
FACSIMILE - Contemporary living for today and tomorrow. Brand new, spacious, 3 bedroom, 2 bath Kent Home (The Home Centre, Bridgewater). The open concept kitchen offers form and function with an island suited for cooking, serving, and hosting. Exquisite bathrooms include modern finishes to keep the bathrooms warm and bright. To be located in Westside Estates, Wileville - just minutes to Bridgewater, enjoy the amenities of a town lifestyle, while reveling in county tax rates. Here, you can breathe easy with a 10-year, new home warranty; not that you'll need it. List price includes base home, building lot, allowances for frost wall foundation and site prep items (driveway, excavation, water line, septic), steps, mini split heat pump and appliances. Full basement and other designs available. Finish timeline approx. 7 months from time of order. (id:56844)
Listing
- MLS® number
- 202602156
- Status
- Active
- Days On Market
- 269
Building
- Type
- House
- Style
- Bungalow
- Storeys
- 1
- Living area
- 1,504 sq ft
- Above grade
- 1,504 sq ft
- Bedrooms above grade
- 3
- Foundation
- Poured Concrete
- Basement
- Crawl space
Interior
- Flooring
- Laminate
- Heating
- Heat Pump, Baseboard heaters, Electric, Ductless
- Cooling
- Air Conditioned
- Appliances
- Washer, Dryer - Electric, Refrigerator, Water meter, Range - Electric, Dishwasher, Microwave Range Hood Combo
- Accessibility
- 32in min Doorways, 32in min Entry Doorways
Land
- Lot size
- 0.79 acres
- Exterior features
- Vinyl
Parking
- Type
- Gravel
Utilities
- Water
- Community Water System
- Sewer
- Septic System
Fees and taxes
- Common interest
- Freehold
- Parcel number
- 60620309
Rooms
| Room | Level | Size |
|---|---|---|
| Kitchen | Main level | 12x10.10 |
| Dining room | Main level | 10.2x15 |
| Living room | Main level | 15x15.2 |
| Foyer | Main level | 6.2x4.8 |
| Primary Bedroom | Main level | 13x11.3 |
| 3pc Ensuite bath | Main level | 5.6x9.5 |
| 4pc Bathroom | Main level | 5.6x10.5 |
| Bedroom | Main level | 10.10x10.10 |
| Bedroom | Main level | 10.6x10.10 |
| Den | Main level | 10.2x7 |
Directions
FROM HWY 103, EXIT 13 TOWARDS WILEVILLE, RIGHT ON LESTER GETSON ROAD, RIGHT ON WESTSIDE DRIVE.
The map loads here.







