9 Osprey Lane
Ingonish, Nova Scotia B0C 3B3
$1,900,000
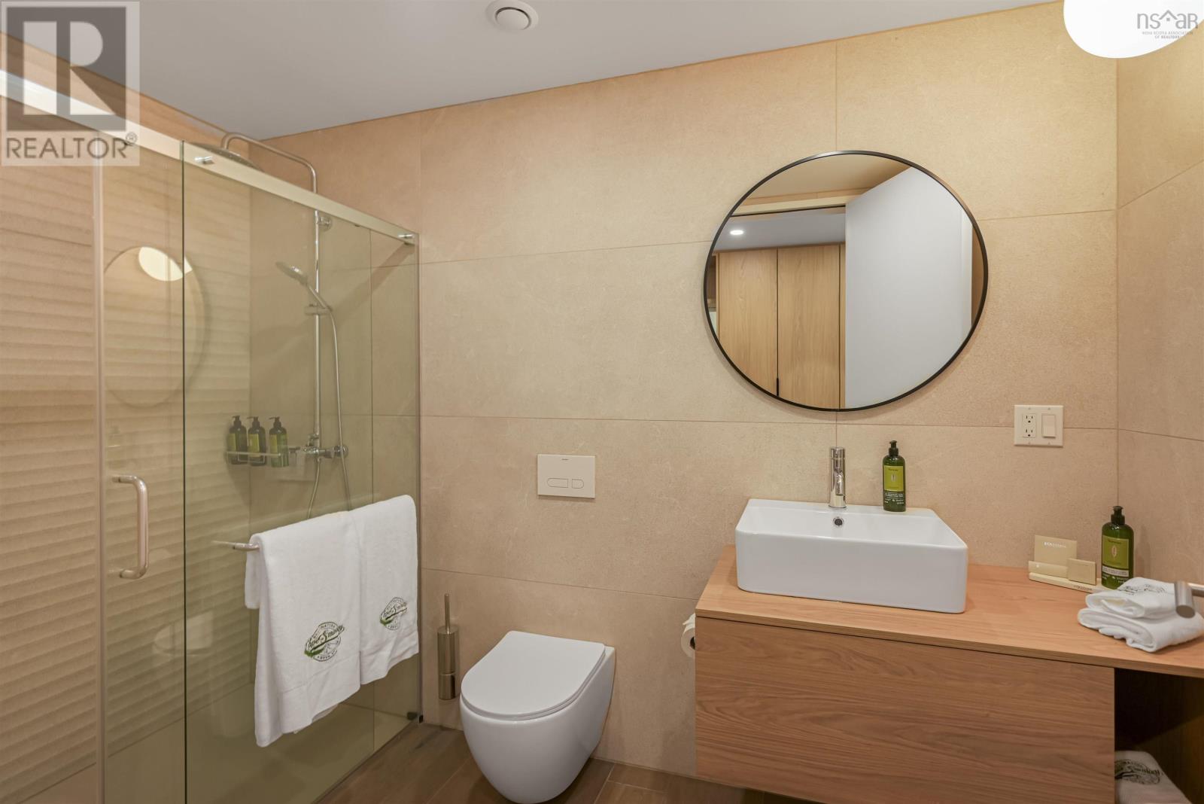
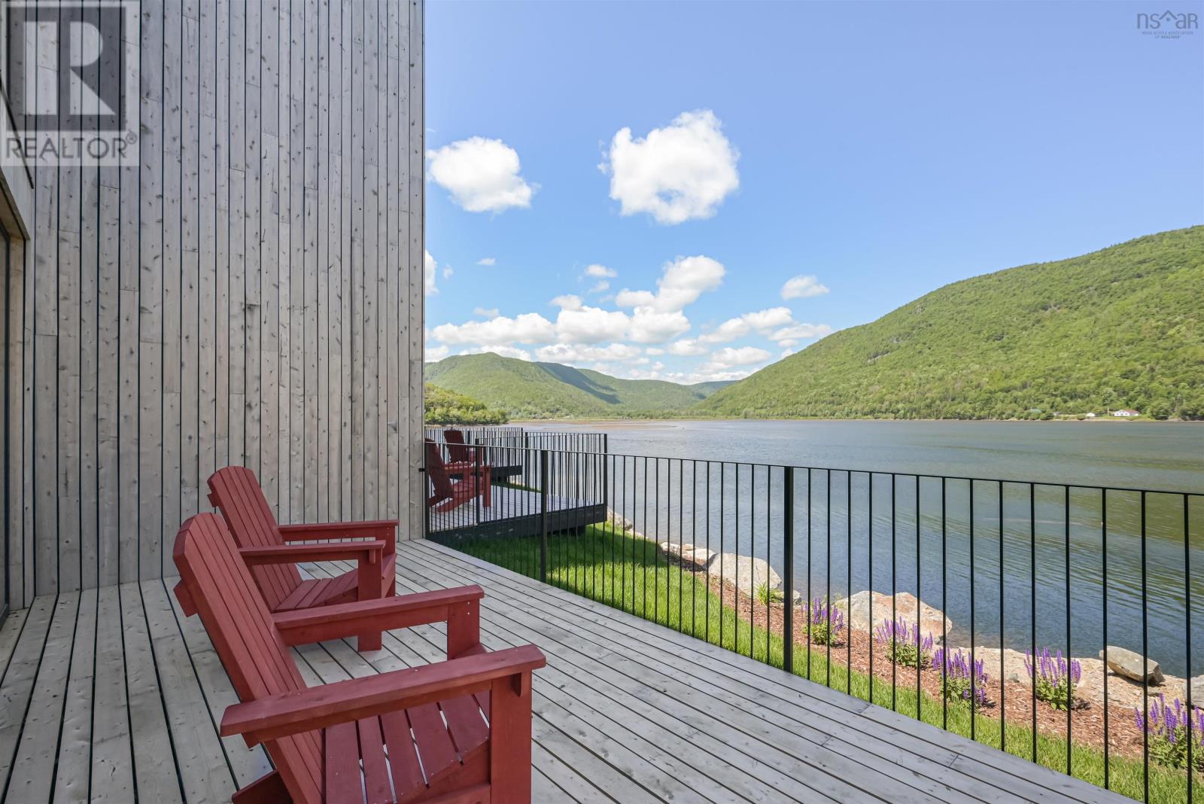
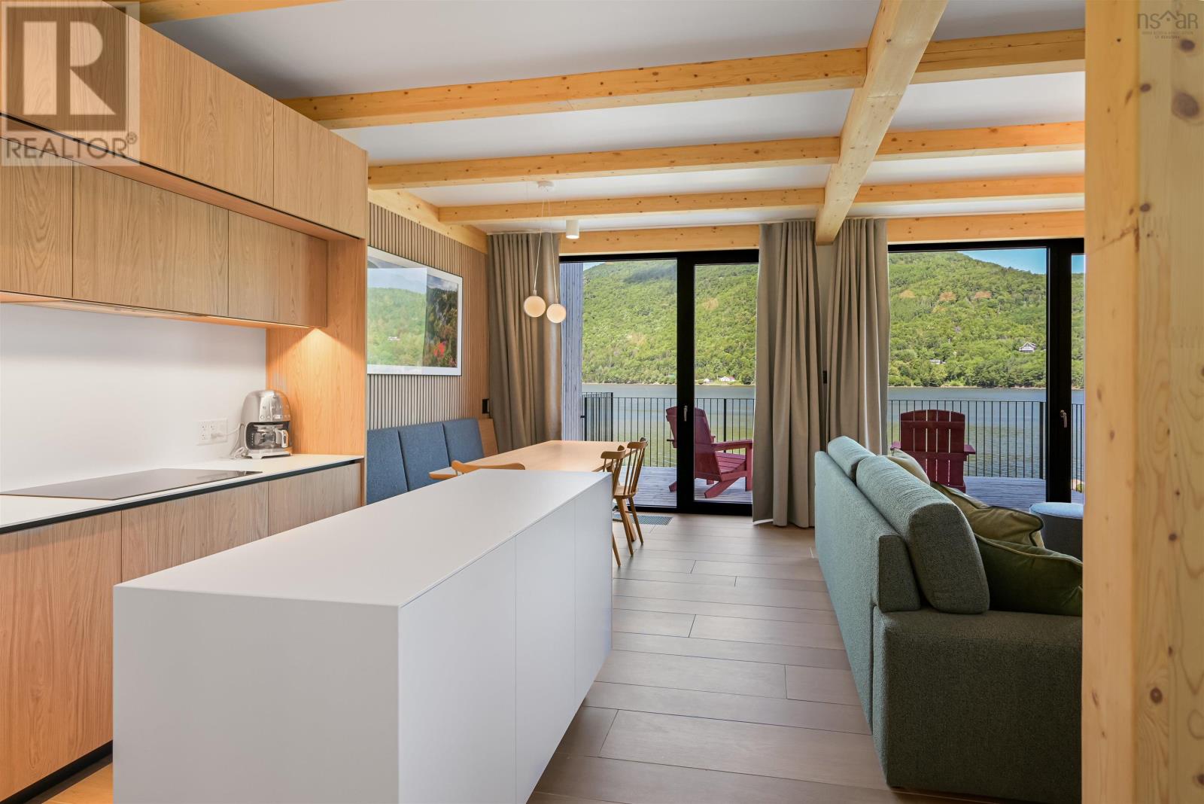
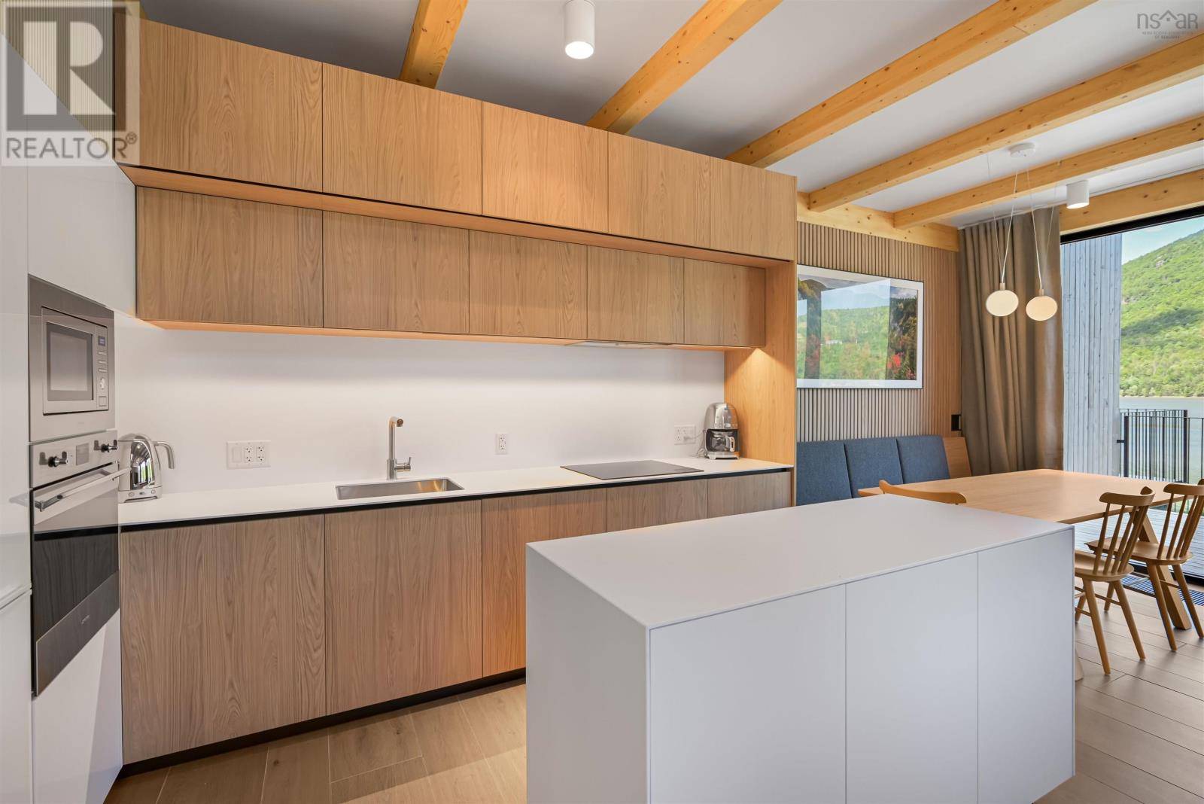







- Bedrooms
- 3
- Bathrooms
- 3
- Living area
- 1,536 sq ft
- Lot
- 9.55 acres
- Type
- Single Family
Description
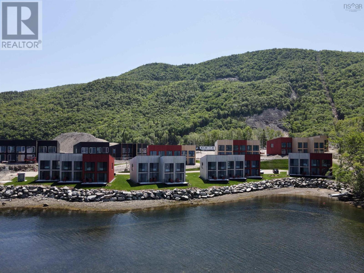
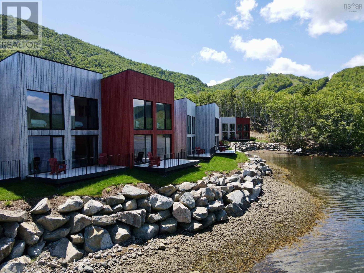
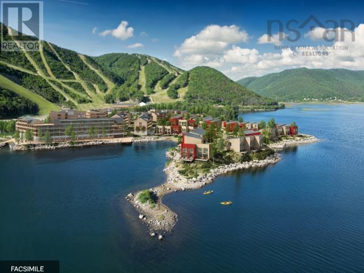
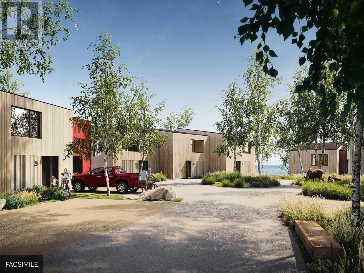
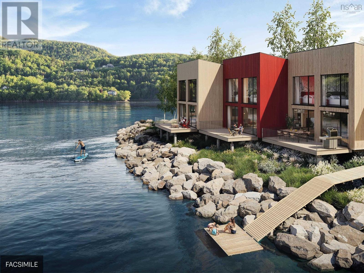
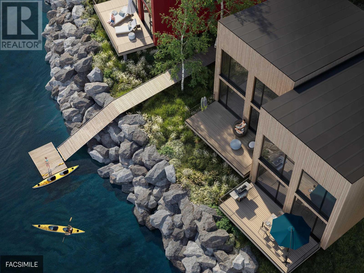
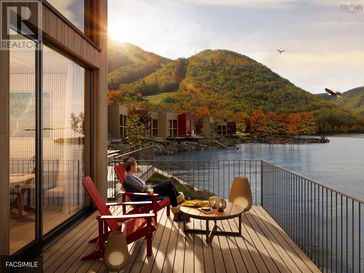
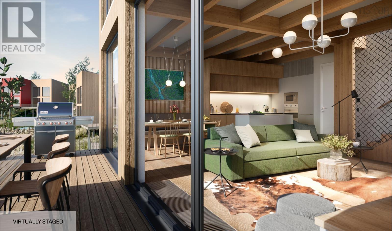
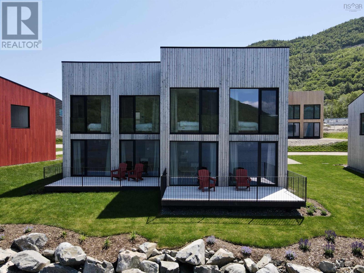
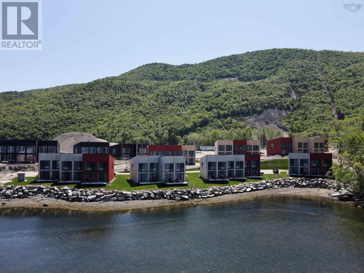
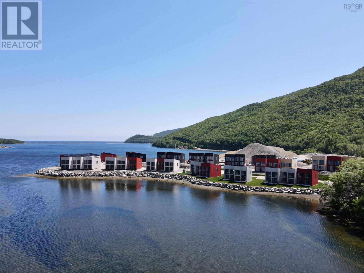
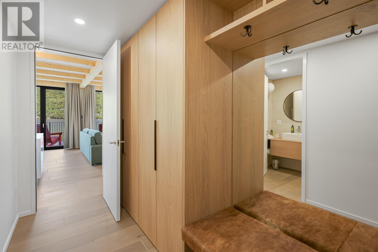
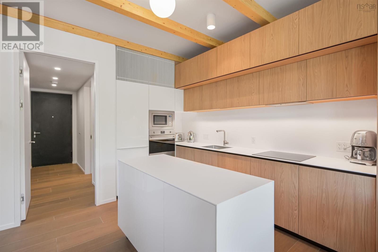
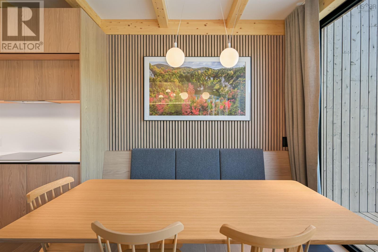
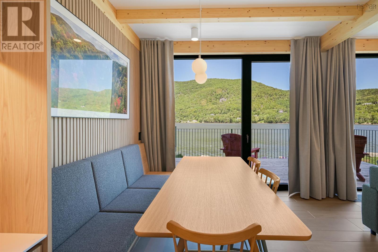
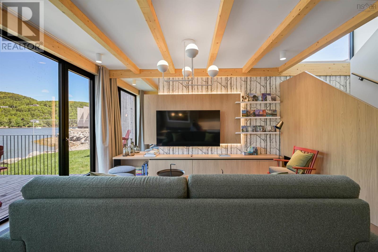
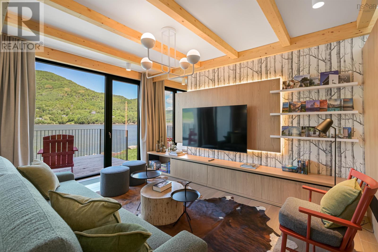
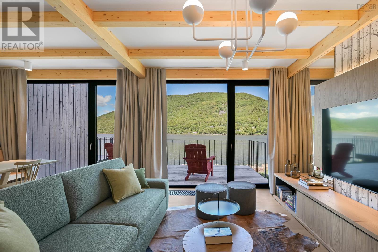
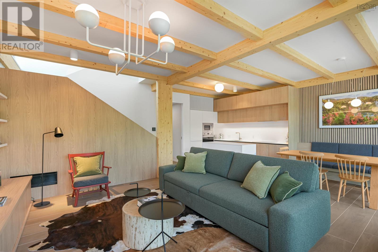
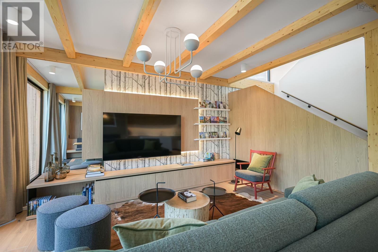
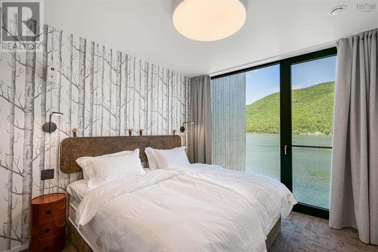
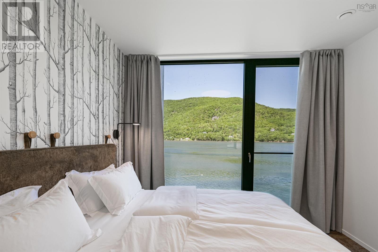
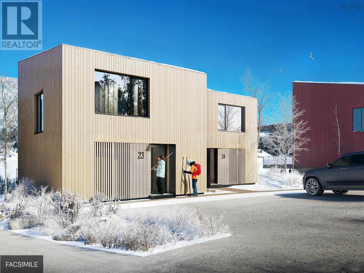
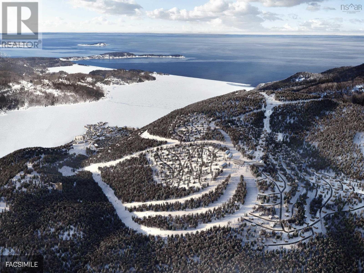
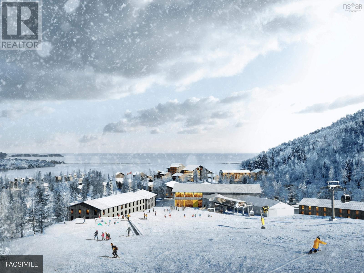
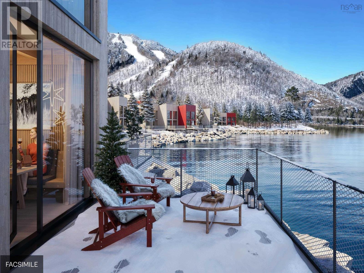
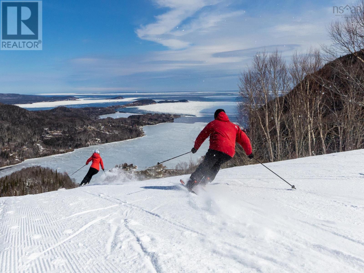
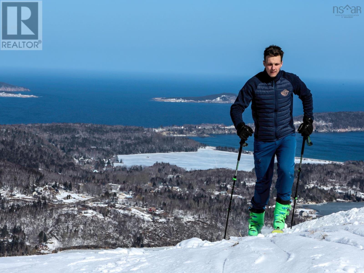
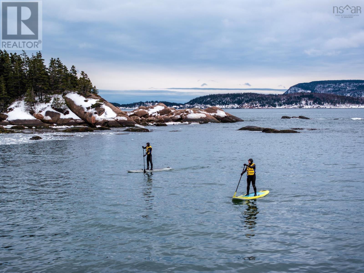
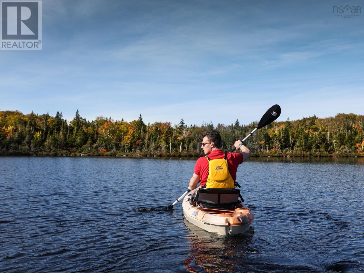
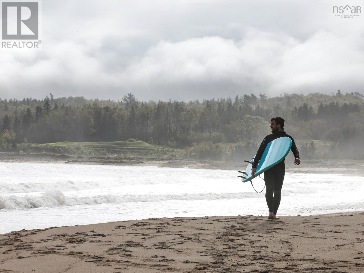
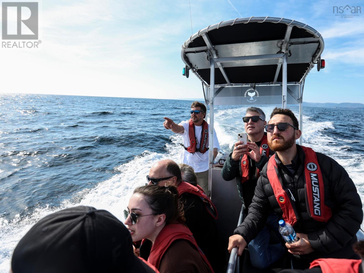
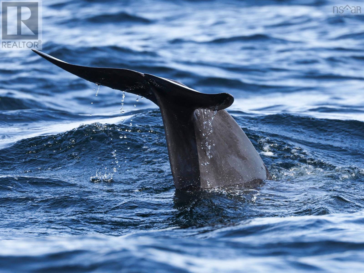
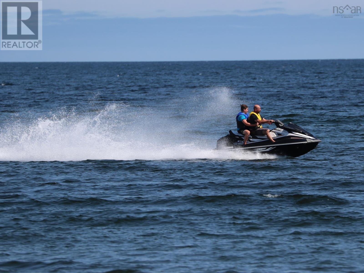
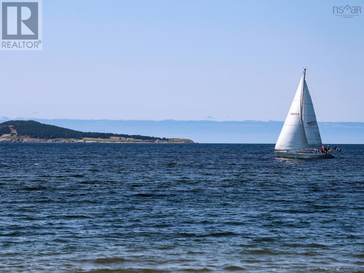
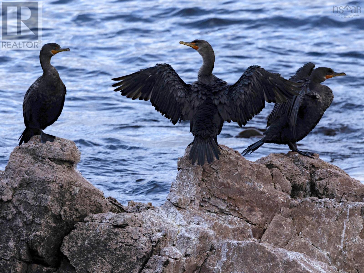
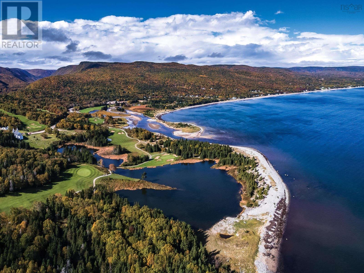
With sweeping views of the Atlantic Ocean, these impeccably designed chalets are part of the early developments at Cape Smokey, a landmark four-season resort taking shape at South Ingonish Harbour along the world-famous Cabot Trail. Set on Canadas East Coast, the destination is evolving into a premier year-round vacation community. Designed for contemporary coastal living, these luxury harbourfront chalets feature open-concept floor plans, high-end finishes, and striking European floor-to-ceiling windows and doors that open onto a 210-square-foot private deck overlooking the sheltered waters of Ingonish Harbour. Each residence will be delivered fully turn-key and furnished, with anticipated occupancy in May 2026. The initial release at Cormorant Rock includes two phases, with Phase One offering 10 chalets and Phase Two an additional 17. In total, 78 chalets are planned across the peninsula. Each chalet will be included in Cape Smokeys professionally managed rental program, supported by a full management and maintenance agreement for effortless, hands-off ownership. Cape Smokey spans approximately 1,280 acres and features an ambitious master plan, including a new ski lodge, expanded skiable terrain, forested snowshoe trails, and a wide range of four-season activities such as biking, paddleboarding, and whale watching. Future plans include hotels, five-star dining, and a serviced marina. Ideally located near pristine beaches, Highlands Links and Cabot Links golf courses, and the historic Fortress of Louisbourg, the resort is set within the breathtaking Highlands of Cape Breton. Accessible by road, air, or sea, Cape Smokey offers dramatic ocean vistas, rugged Atlantic shorelines, rich Celtic heritage, and renowned East Coast hospitality, this is a place that offers an exceptional coastal retreat in every season. (id:56844)
Listing
- MLS® number
- 202601939
- Status
- Active
- Days On Market
- 271
Building
- Type
- Row / Townhouse
- Storeys
- 2
- Living area
- 1,536 sq ft
- Above grade
- 1,536 sq ft
- Bedrooms above grade
- 3
- Foundation
- Concrete Slab
- Basement
- None
Interior
- Flooring
- Tile, Hardwood
- Heating
- Heat Pump, Electric
- Cooling
- Heat Pump
- Appliances
- Washer, Dryer - Electric, Refrigerator, Range - Electric, Dishwasher, Microwave
- Accessibility
- 32in min Doorways, 32in min Entry Doorways
Land
- Lot size
- 9.55 acres
- View
- Ocean view, Harbour
- Waterfront
- Waterfront
- Exterior features
- Wood siding
Parking
- Type
- Gravel
Utilities
- Water
- Municipal water
- Sewer
- Municipal sewage system
Fees and taxes
- Condo or association fee
- $498 monthly
- Association
- Condo Corp # VCCC#9
- Common interest
- Condo/Strata
- Parcel number
- 85048445
Rooms
| Room | Level | Size |
|---|---|---|
| Foyer | Main level | 1301 x 310 +/- Jogs |
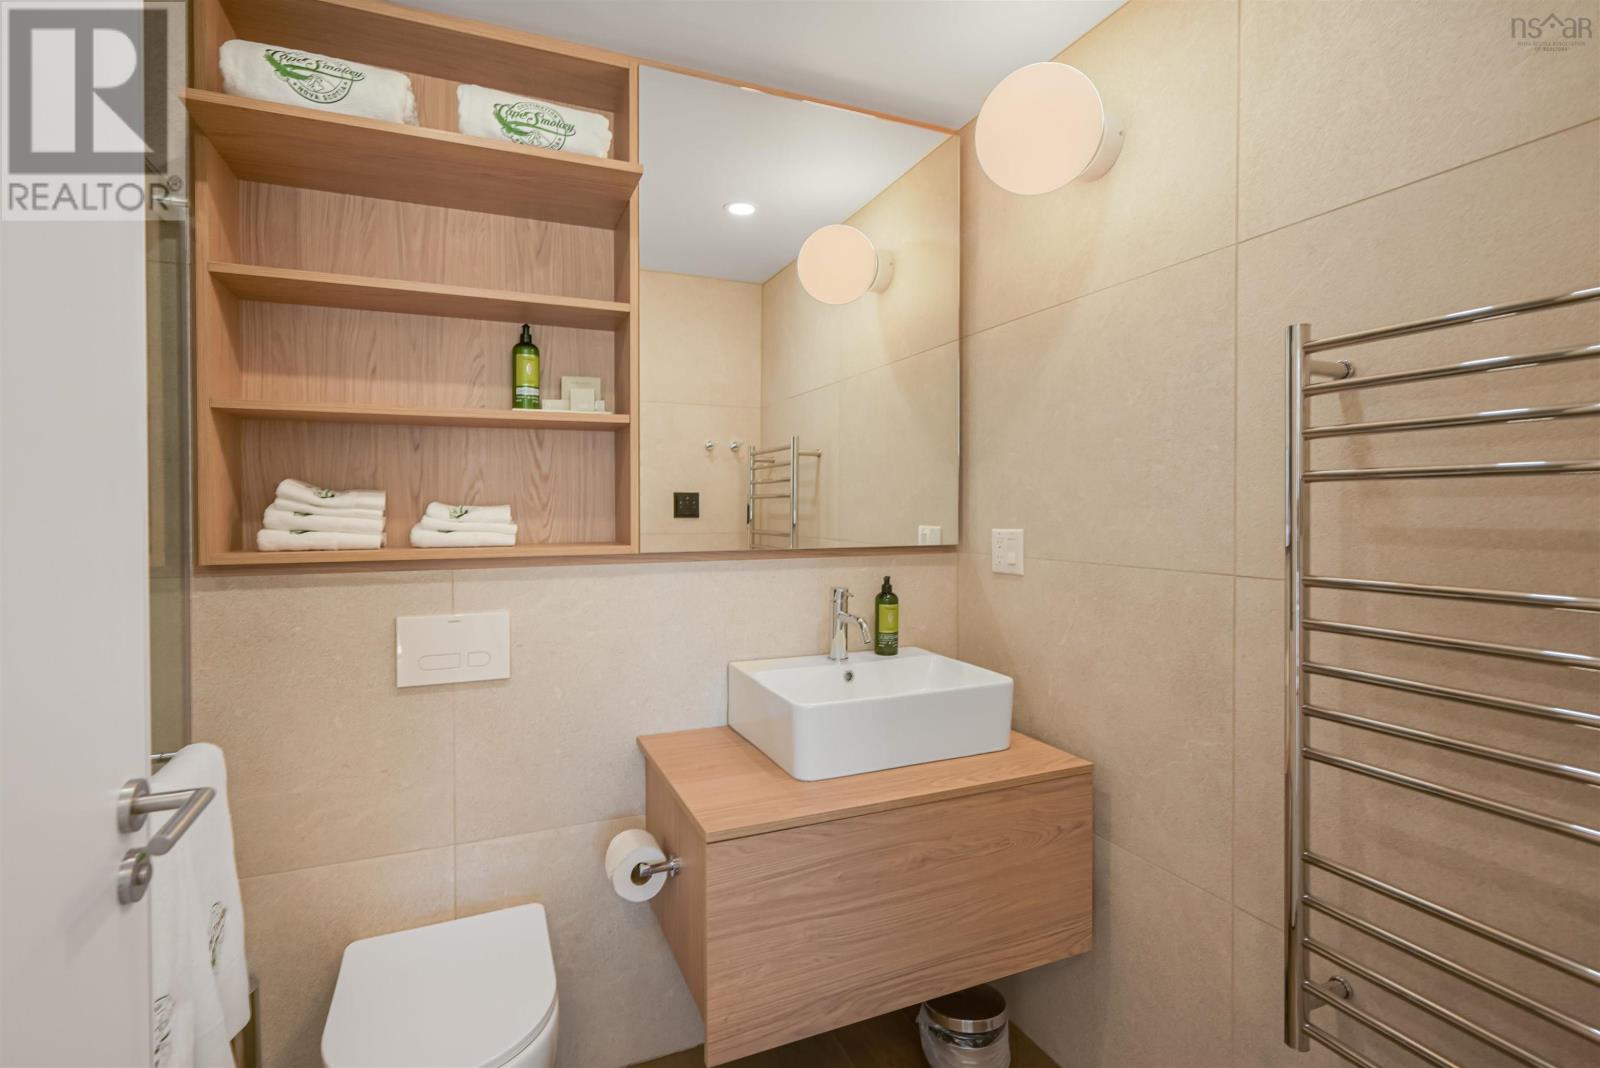
| 3pc Bathroom | Main level | 100 x 53 |
| Laundry room | Main level | 1103 x 69 +/- Jog |
| Kitchen | Main level | 911 x 106 |
| Dining room | Main level | 911 x 810 |
| Living room | Second level | 1510 x 1101 |
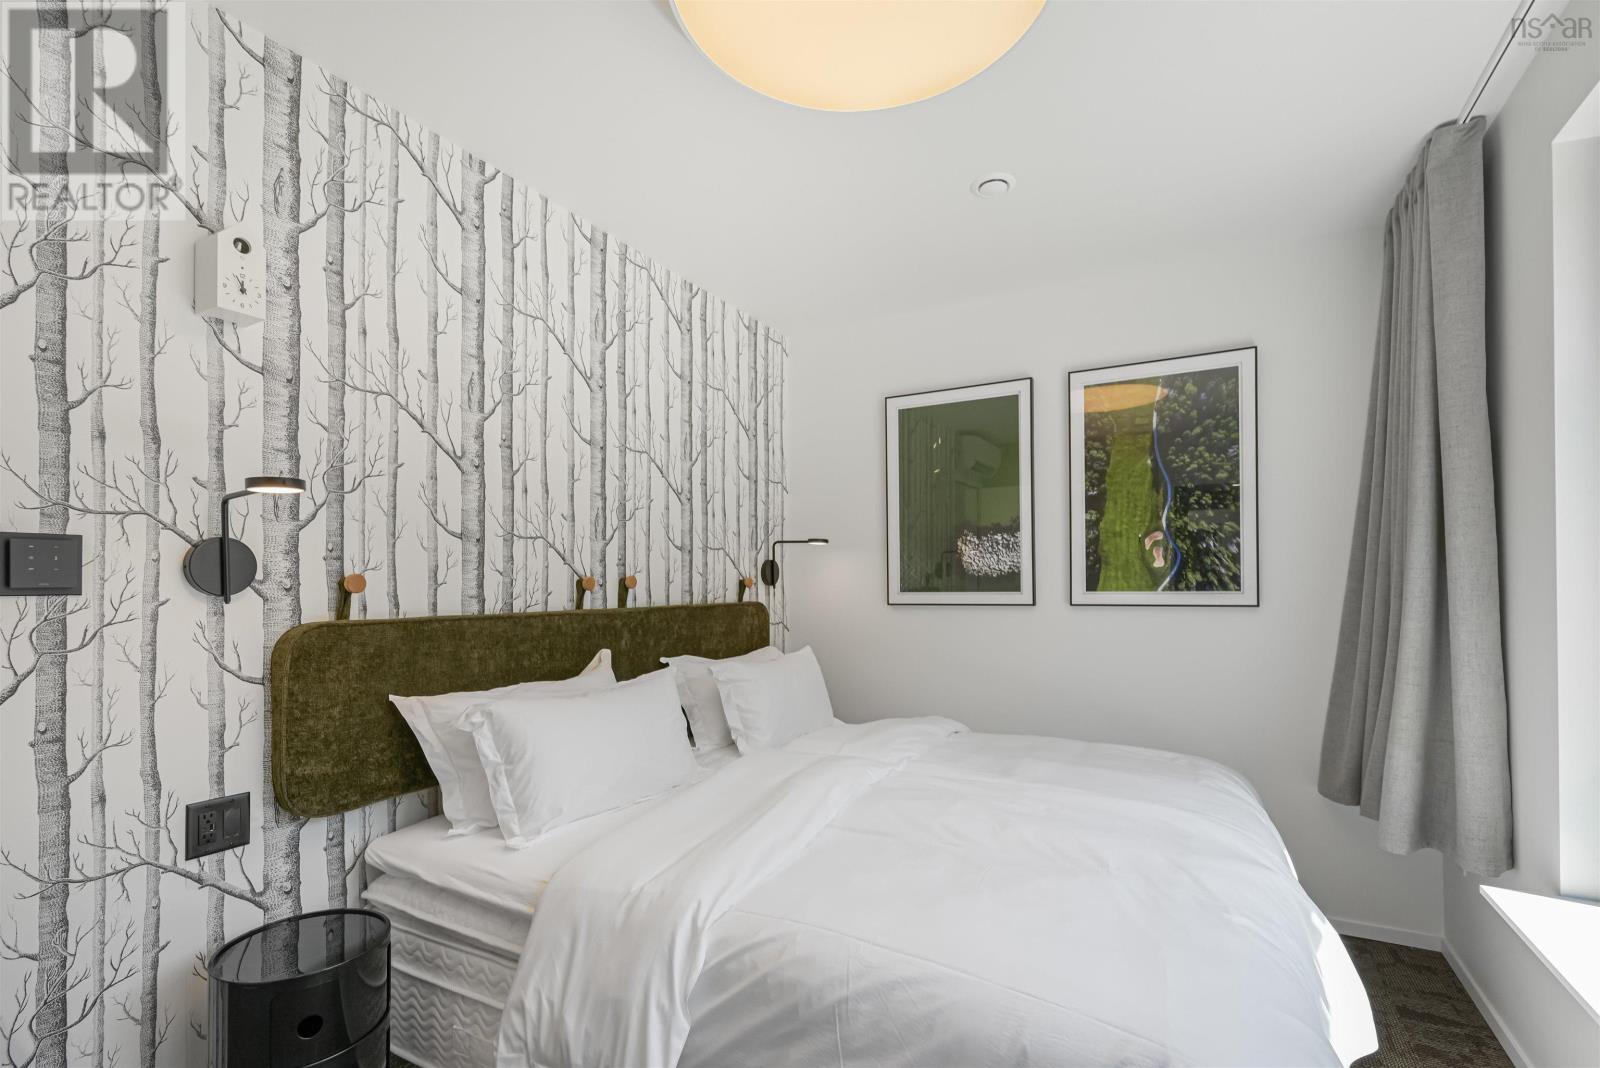
| Primary Bedroom | Second level | 1502 x 903 |
| 3pc Ensuite bath | Second level | 808 x 503 |
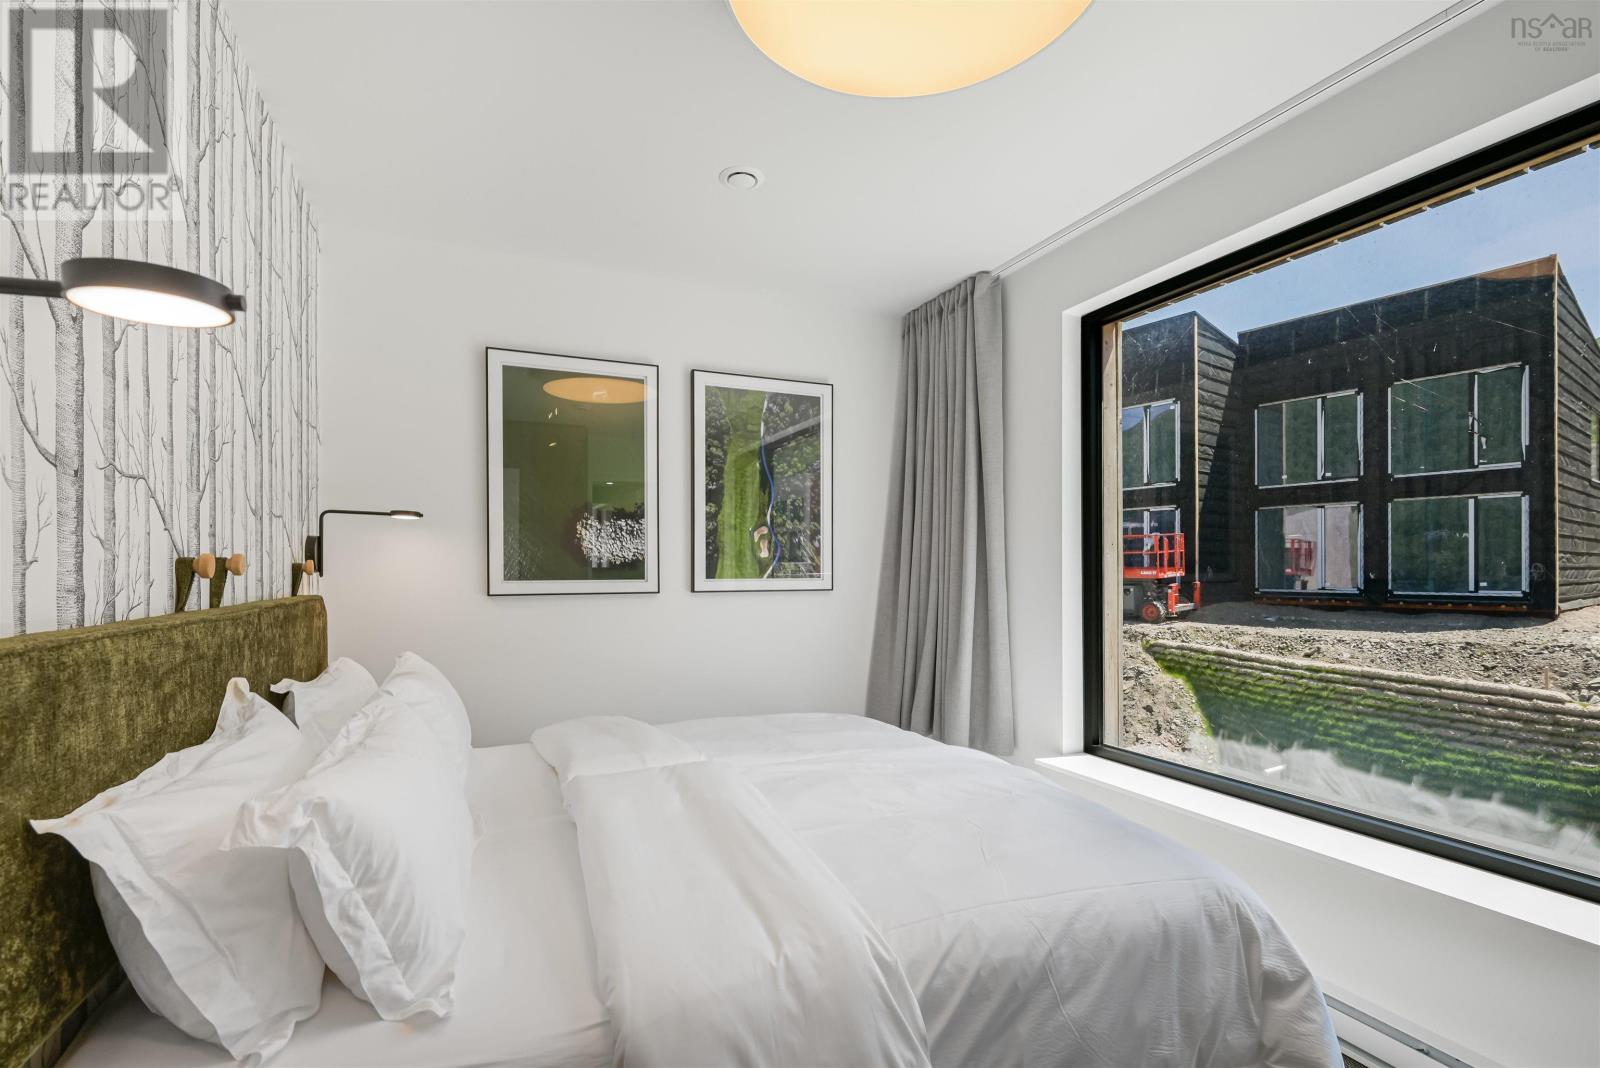
| Bedroom | Second level | 1509 x 1008 |
| Bedroom | Second level | 1106 x 1006 |
| 3pc Bathroom | Second level | 806 x 503 |
Directions
Take the Cabot Trail to South Ingonish Harbour, villas are on the harbour side
The map loads here.