1454 Terence Bay Road
Terence Bay, Nova Scotia B3T 1X7
$599,900
- Bedrooms
- 2
- Bathrooms
- 2 + 1 half
- Living area
- 1,438 sq ft
- Lot
- 0.4 acres
- Type
- Single Family
Description
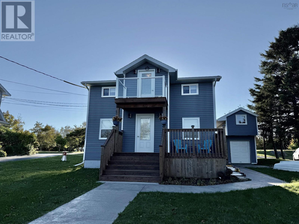
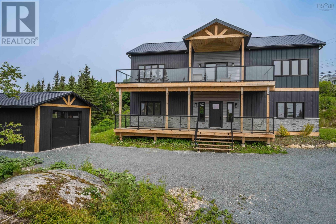
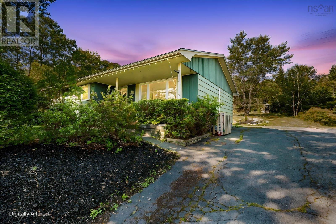
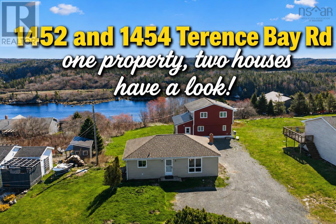
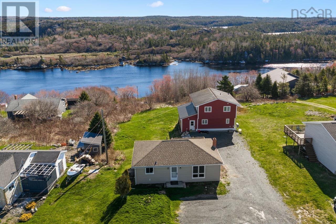
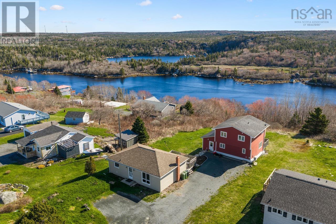
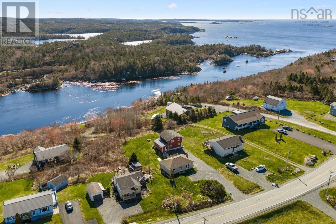
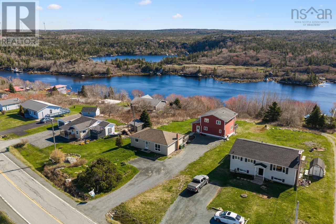
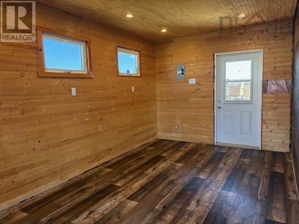
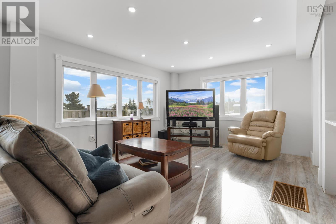
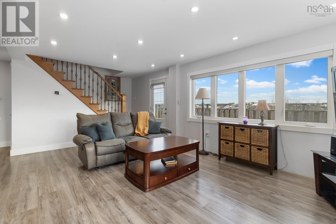
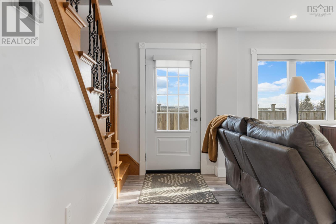
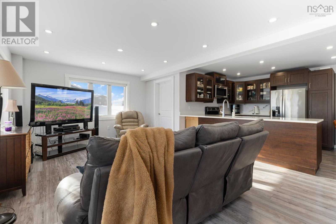
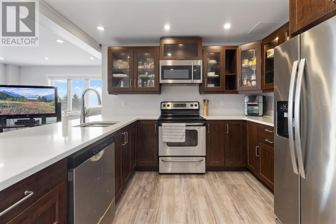
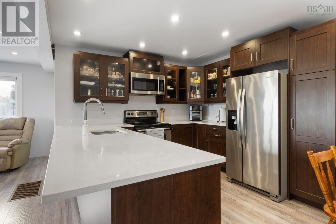
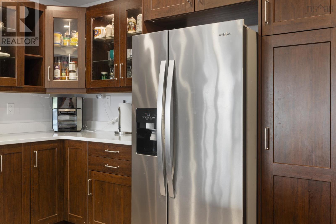
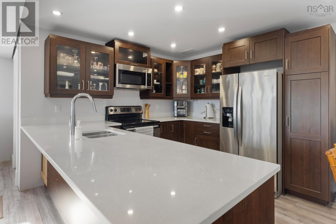
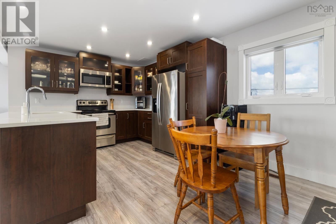
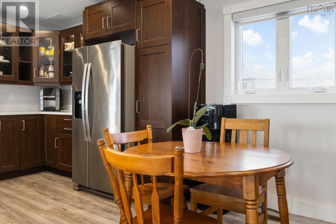
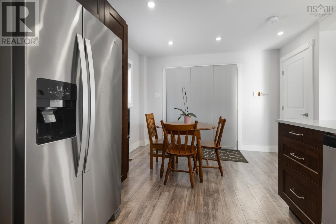
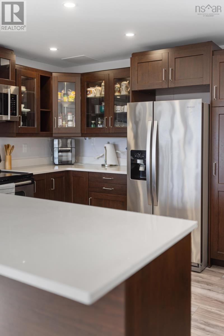
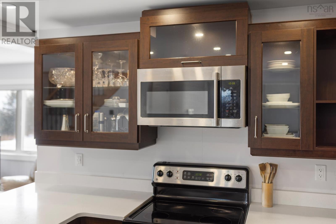
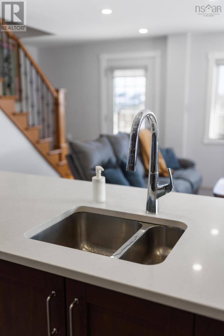
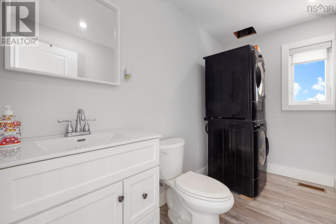
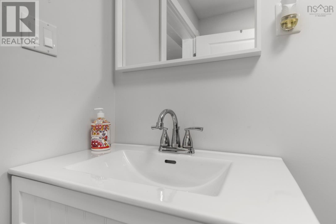
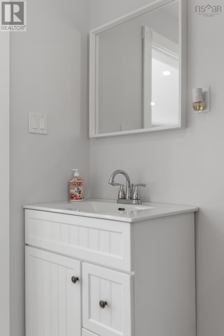
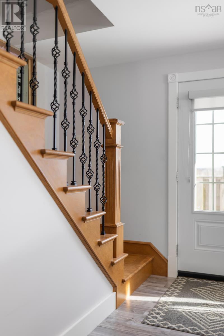
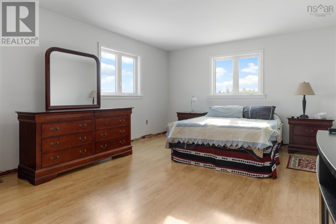
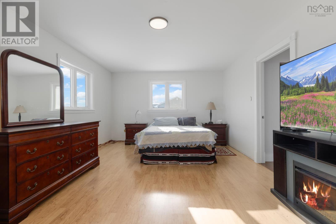
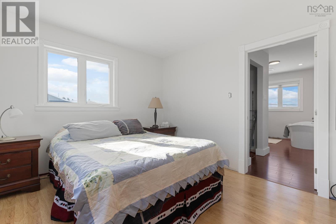
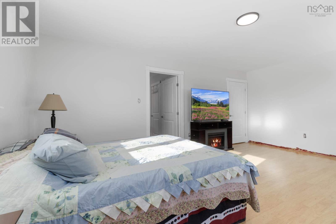
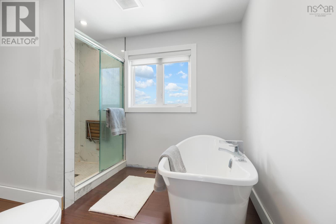
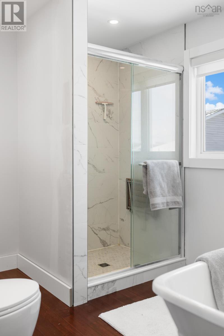
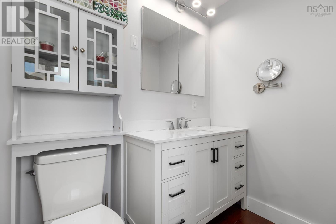
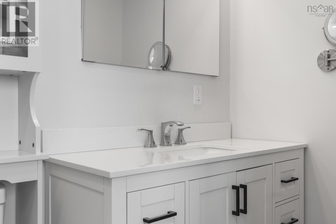
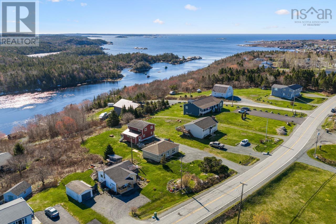
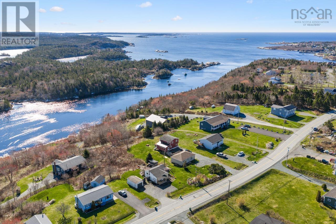
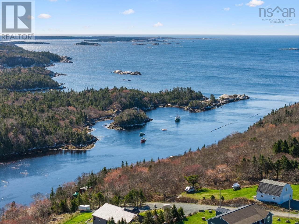
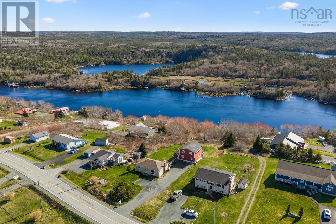
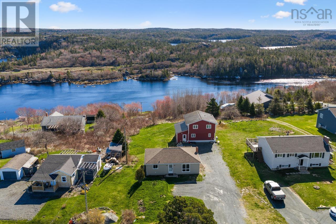
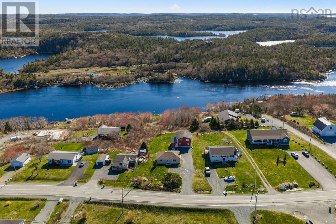
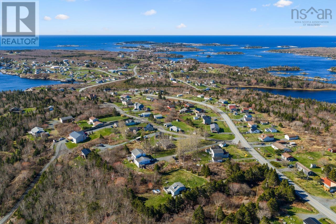
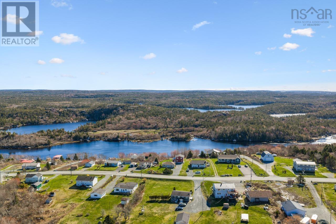
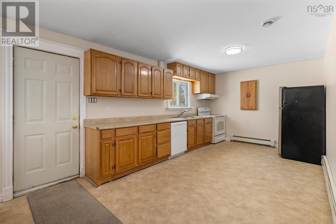
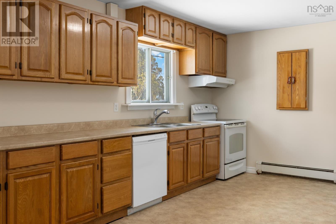
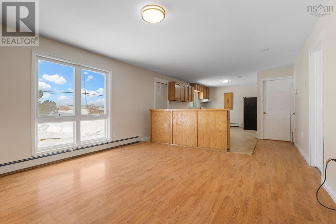
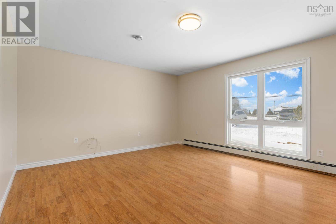
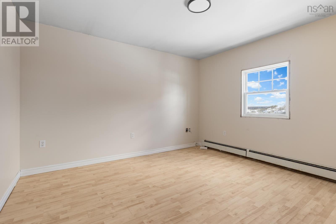
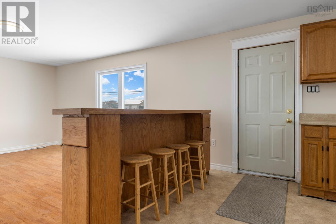
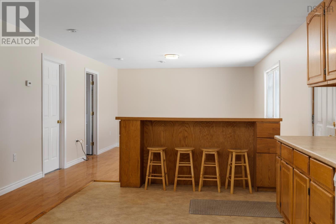
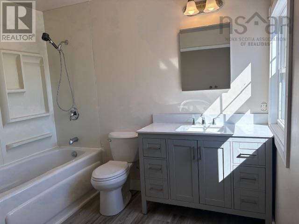
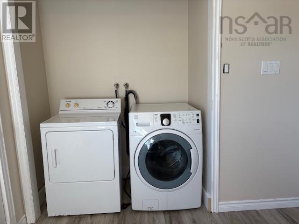
1452 & 1454 Terence Bay Road offers a standout income opportunity with 2 homes on 1 propertyideal for investors, multi-generational living, or owners seeking rental potential. The fully renovated rear home (1454) features river views and extensive upgrades over the past 5 years including insulation, 200-amp service, ducted heat pump, windows, quartz kitchen, birch staircase, main floor laundry, bath with soaker tub and spacious mudroom/storage addition. The front bungalow (1452) is 864 sq ft with open-concept living, fresh paint, 2 bedrooms, 1 bath with new vanity & flooring. New siding, furnace, heat exchanger & updated electrical. Versatile property with strong income and lifestyle potential, only 20 mins to Halifax. Great boating, fishing & hiking & mins from Sandy Cove beach. (id:56844)
Listing
- MLS® number
- 202601751
- Status
- Active
- Days On Market
- 274
Building
- Type
- House
- Year built
- 1992
- Storeys
- 2
- Living area
- 1,438 sq ft
- Above grade
- 1,438 sq ft
- Bedrooms above grade
- 2
- Foundation
- Poured Concrete
Interior
- Flooring
- Laminate
- Heating
- Heat Pump, Forced air, Electric
- Cooling
- Central air conditioning, Heat Pump
- Appliances
- Washer, Refrigerator, Dishwasher, Stove, Dryer
- Accessibility
- Entry less than 3 steps
Land
- Lot size
- 0.4 acres
- View
- River view
- Exterior features
- Vinyl
- Community
- School Bus, Recreational Facilities
Parking
- Type
- Gravel
Utilities
- Water
- Drilled Well
- Sewer
- Septic System
Fees and taxes
- Common interest
- Freehold
- Parcel number
- 00384636
Rooms
| Room | Level | Size |
|---|---|---|
| Mud room | Main level | 18x9.9 |
| Kitchen | Main level | 16.11x10 |
| Living room | Main level | 19.1x12 |
| 2pc Bathroom | Main level | 10.4x5.8 |
| Laundry room | Main level | Combo |
| Bedroom | Second level | 12.7x10.2 |
| Primary Bedroom | Second level | 18.9x12.8 |
| 4pc Bathroom | Second level | 10x8.4 |
Directions
Terence Bay Road to Civic # 1452 & 1454 on the left
The map loads here.