17 Soleil Crescent
Conquerall Mills, Nova Scotia B4V 9H3
$689,000
- Bedrooms
- 3
- Bathrooms
- 2
- Living area
- 2,155 sq ft
- Lot
- 2.26 acres
- Type
- Single Family
Description
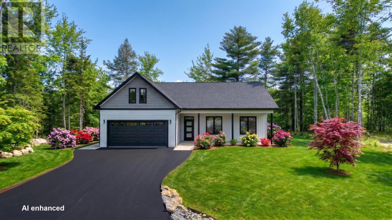
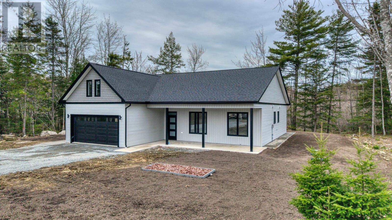
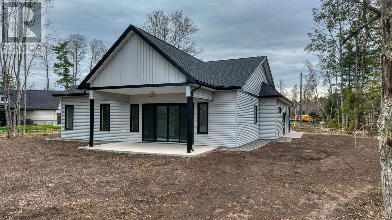
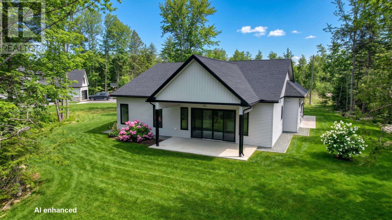
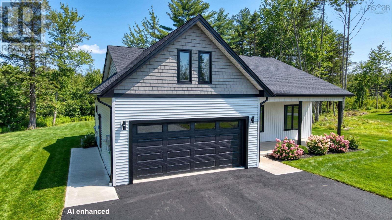
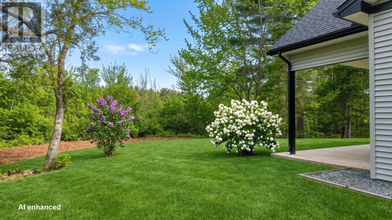
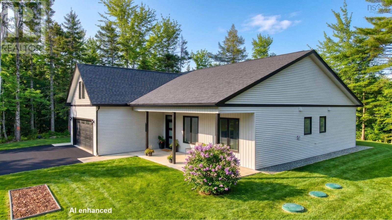
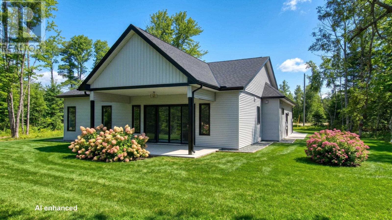
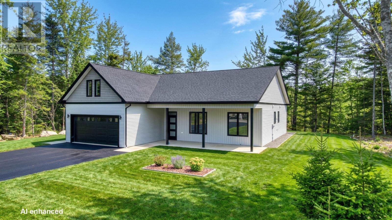
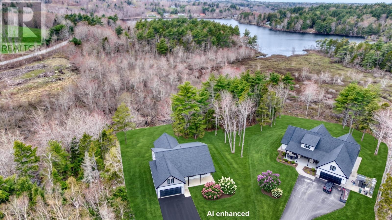
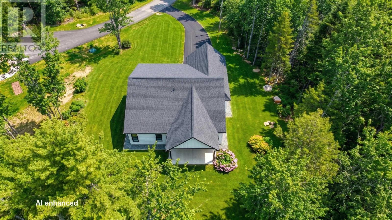
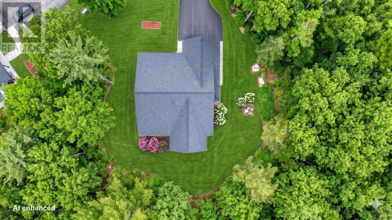
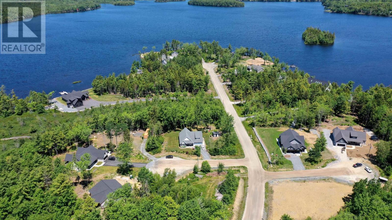
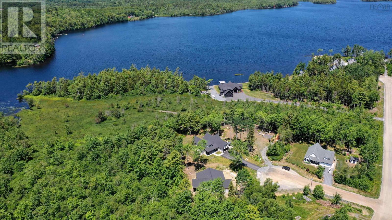
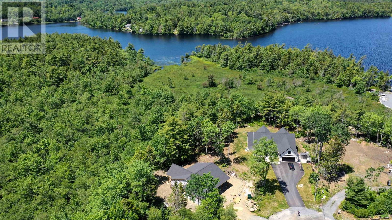
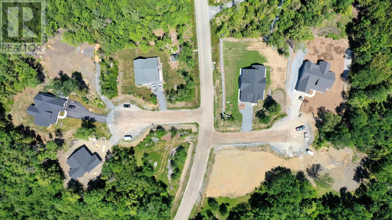
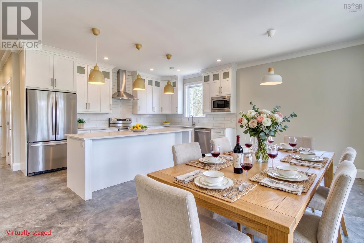
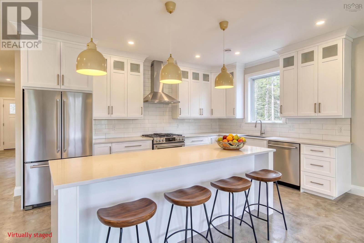
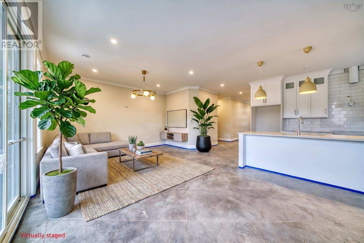
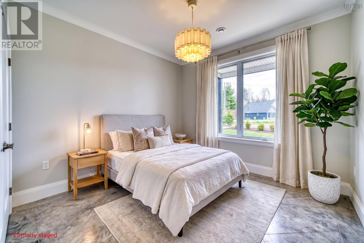
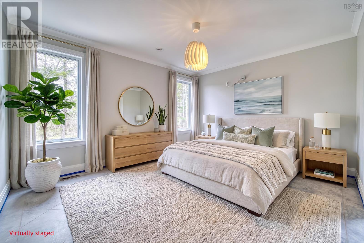
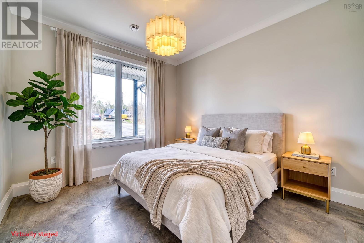
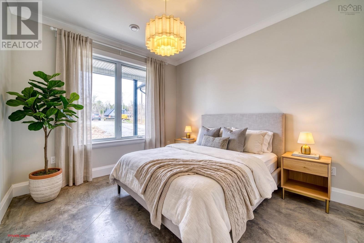
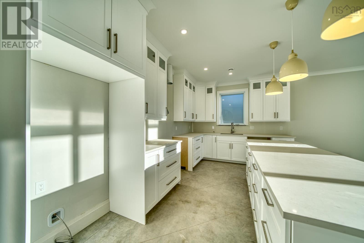
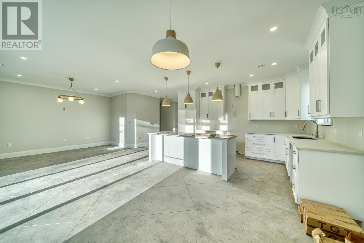
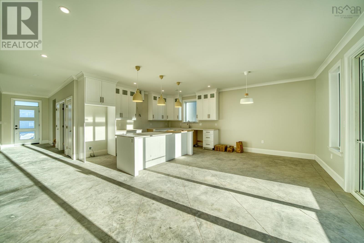
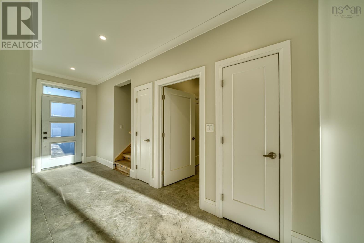
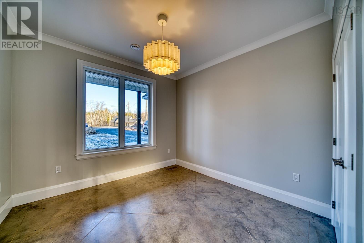
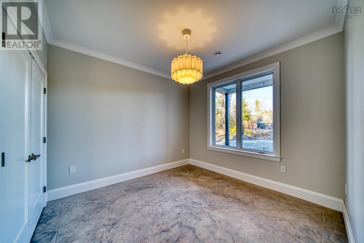
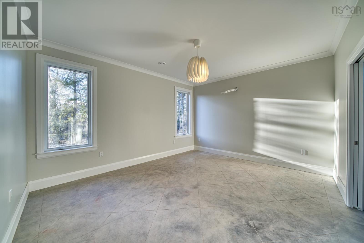
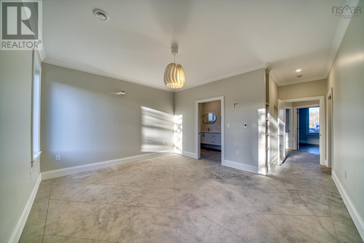
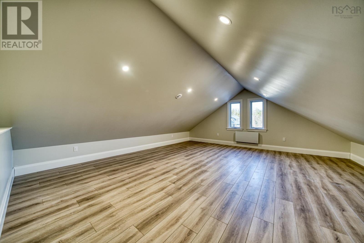
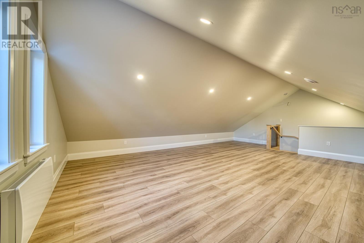
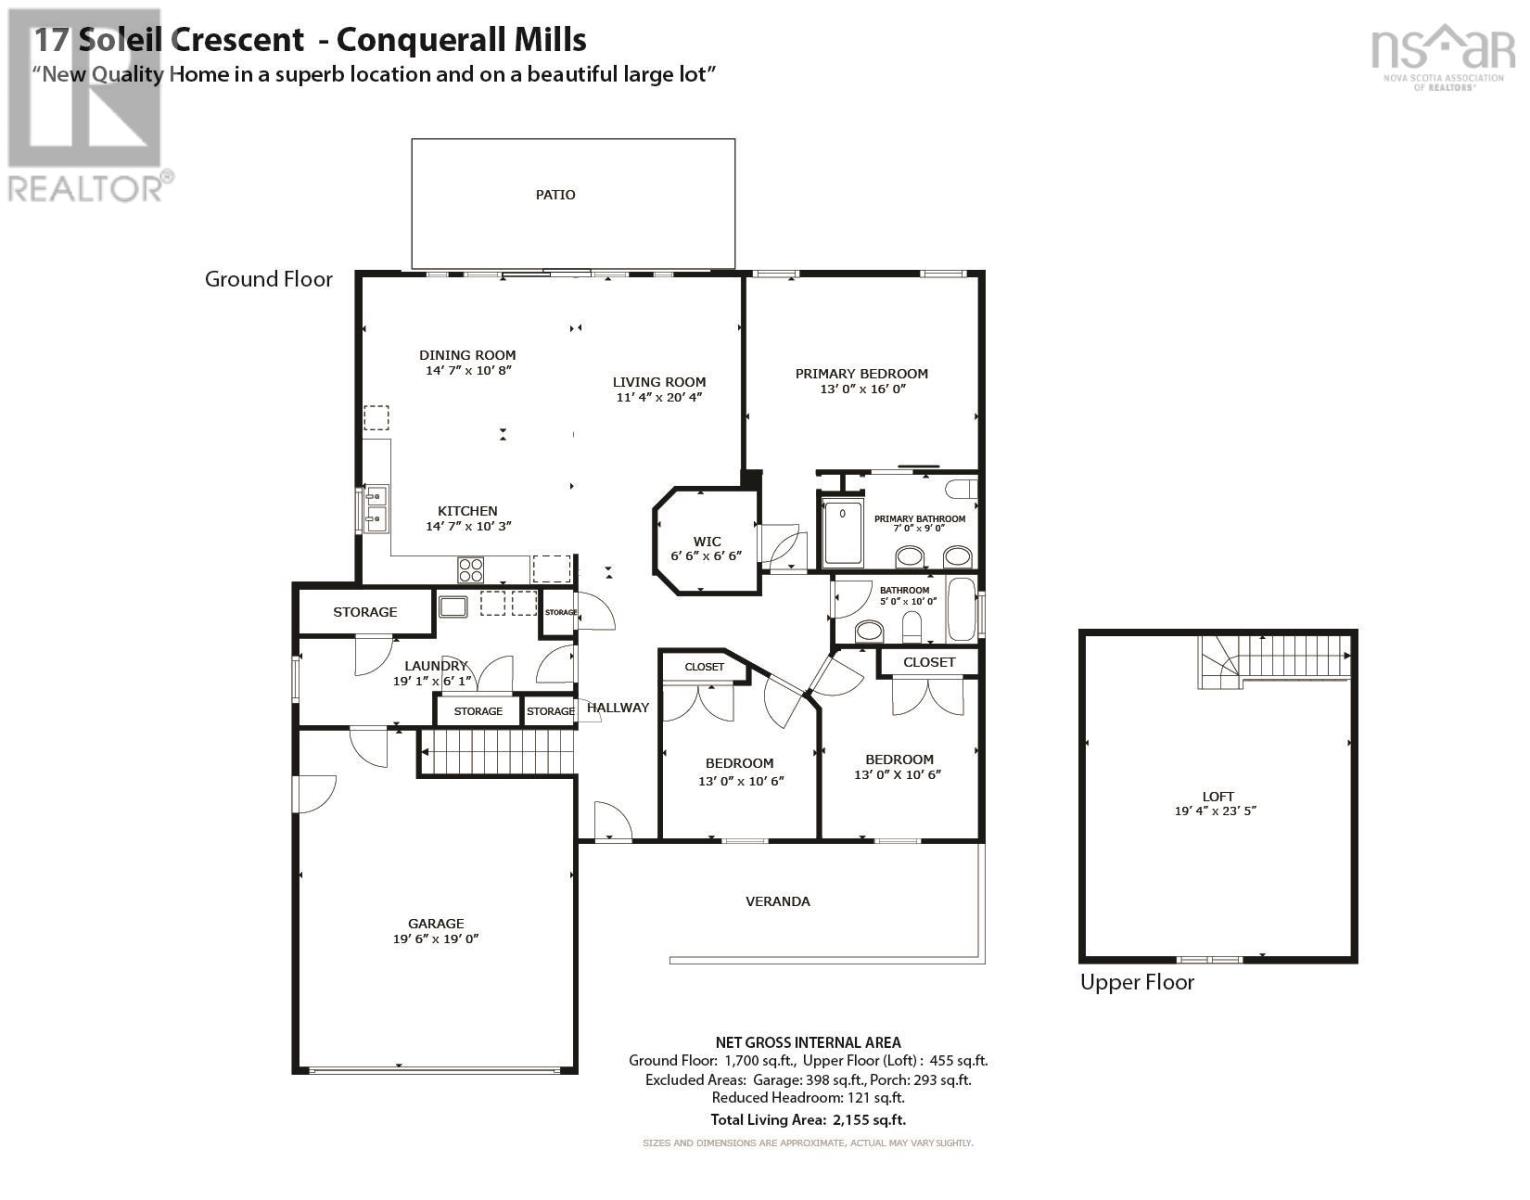
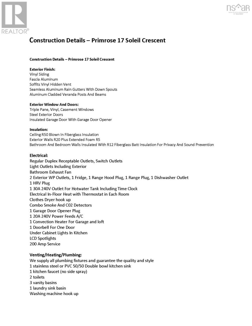
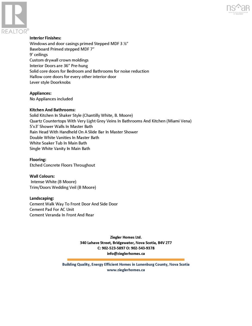
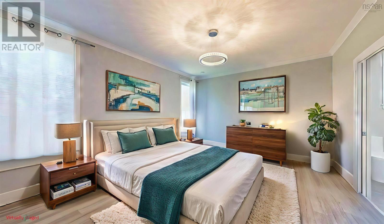
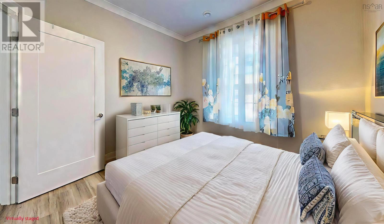
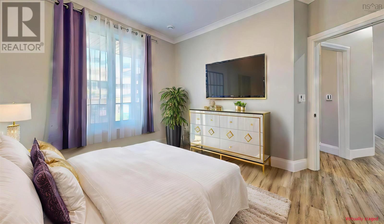
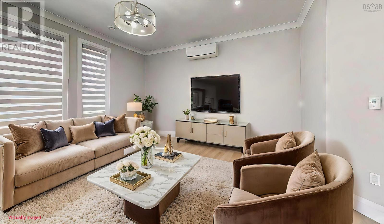
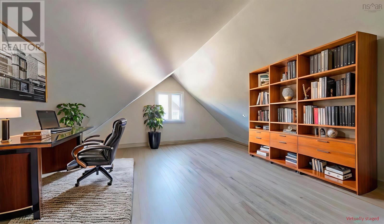
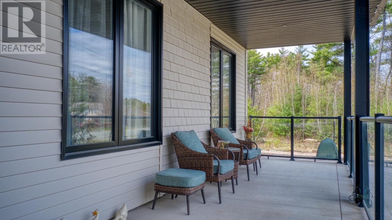
The Primrose Located in the scenic community of Orchard Point in Conquerall Mills. Currently nearing completion, this highly sought-after floor plan offers a comfortable and modern 2,155 sq.ft living experience. Featuring 3 bedrooms and 2 full bathrooms on the main level, the home includes in-floor radiant heating for added comfort. The upper level boasts a versatile bonus room, perfect for use as an office, workout space, family room, or whatever your lifestyle requires. This home is adjacent to Fancy Lake, providing beautiful nature views and excellent walking opportunities. Just a short drive away are the sandy shores of Crescent and Rissers beaches. The vibrant town of Bridgewater is only 10 minutes away, offering convenient access to shopping, dining, medical, and professional services. Discover the peace, tranquility, and natural beauty that Orchard Point - Conquerall Mills has to offer with " The Primrose" built with pride by Ziegler Homes. (id:56844)
Listing
- MLS® number
- 202601261
- Status
- Active
- Days On Market
- 283
Building
- Type
- House
- Storeys
- 1.5
- Living area
- 2,155 sq ft
- Above grade
- 2,155 sq ft
- Bedrooms above grade
- 3
- Foundation
- Concrete Slab, Poured Concrete
- Basement
- None
Interior
- Flooring
- Concrete
- Heating
- Heat Pump, Radiant heat, In Floor Heating, Electric, Ductless
- Cooling
- Air Conditioned
- Accessibility
- 32in min Doorways, 5ft min Kitchen Turning Radius, 32in min Entry Doorways, Entry less than 3 steps
Land
- Lot size
- 2.26 acres
Parking
- Type
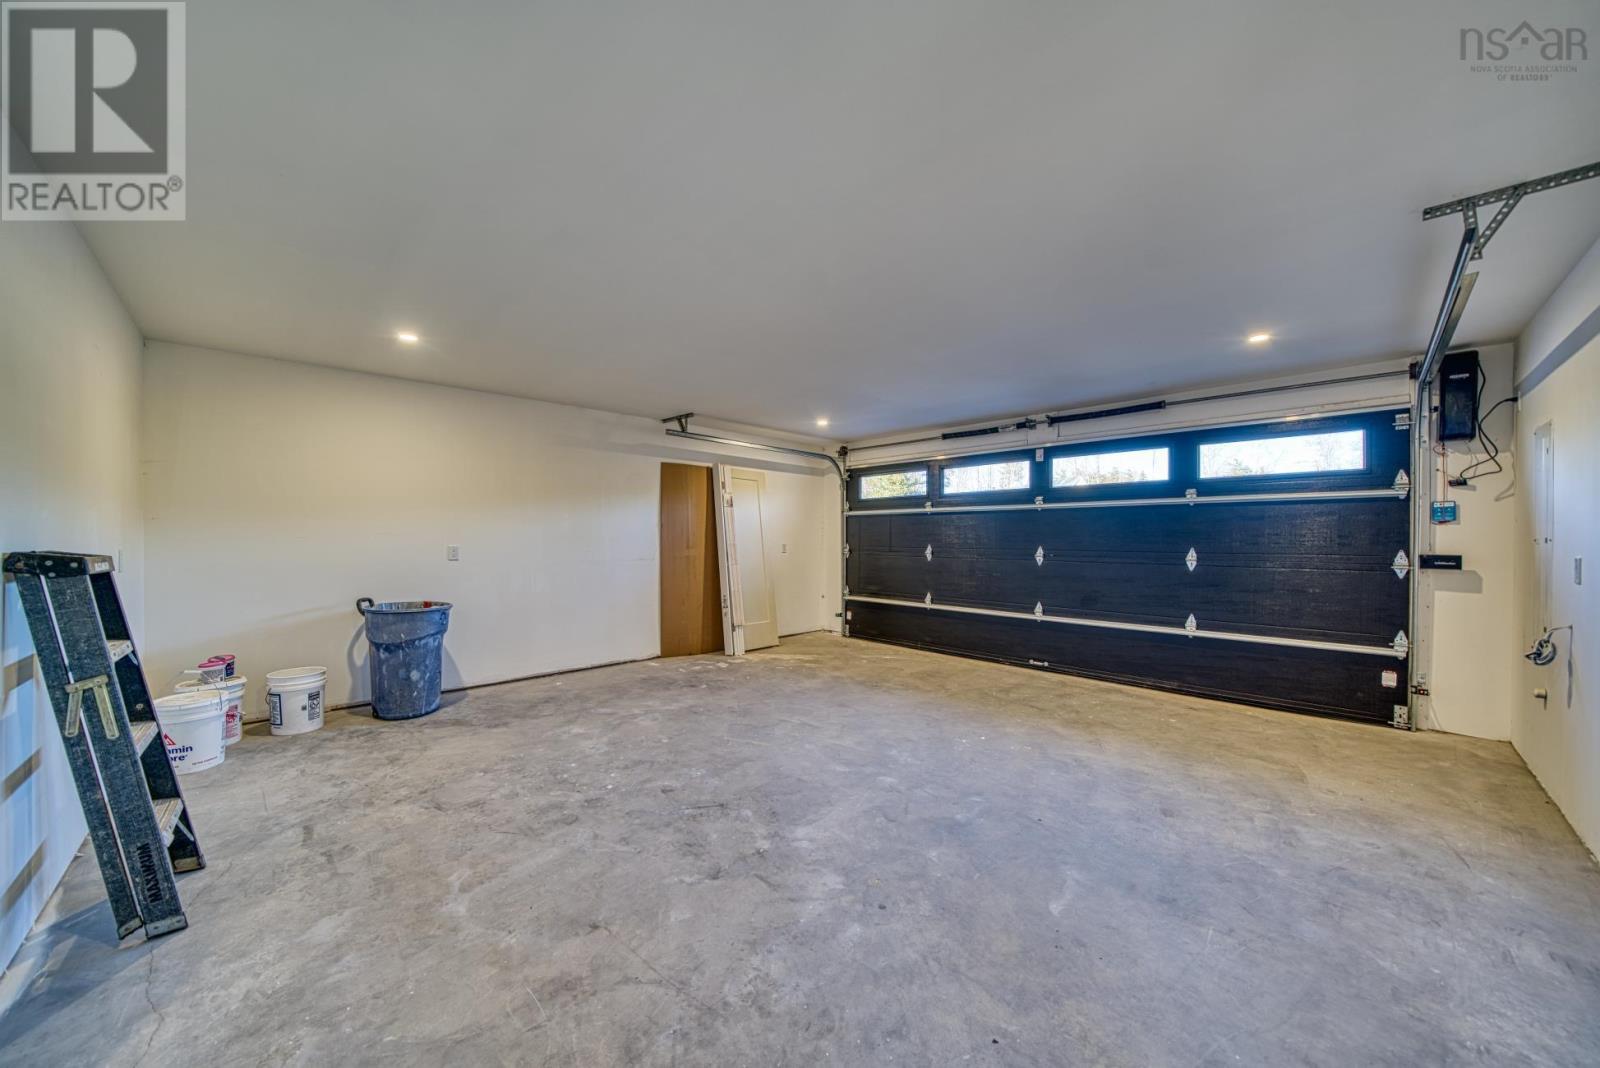
- Garage
Utilities
- Water
- Drilled Well
- Sewer
- Septic System
Fees and taxes
- Common interest
- Freehold
- Parcel number
- 60727112
Rooms
| Room | Level | Size |
|---|---|---|
| Primary Bedroom | Main level | 13.0 X 16..0 |
| Bedroom | Main level | 13..0 X 10.6 |
| Bedroom | Main level | 13..0 X 10..0 |
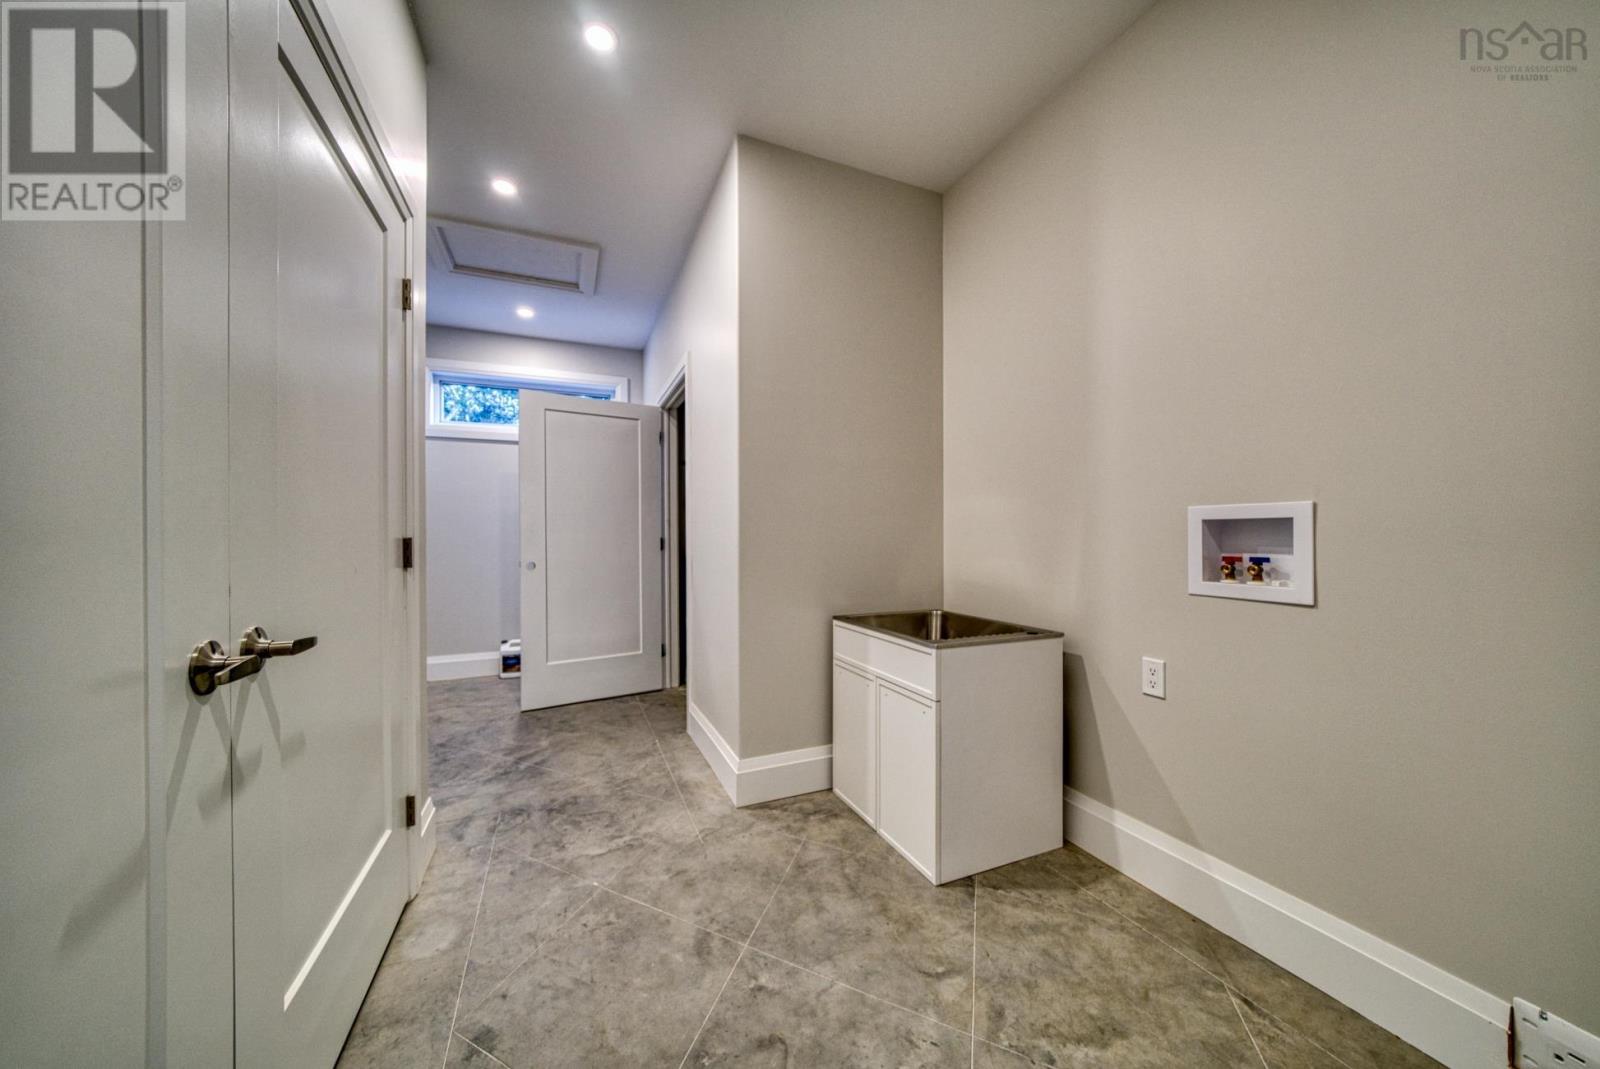
| Laundry room | Main level | 19.1 X 6.1 |
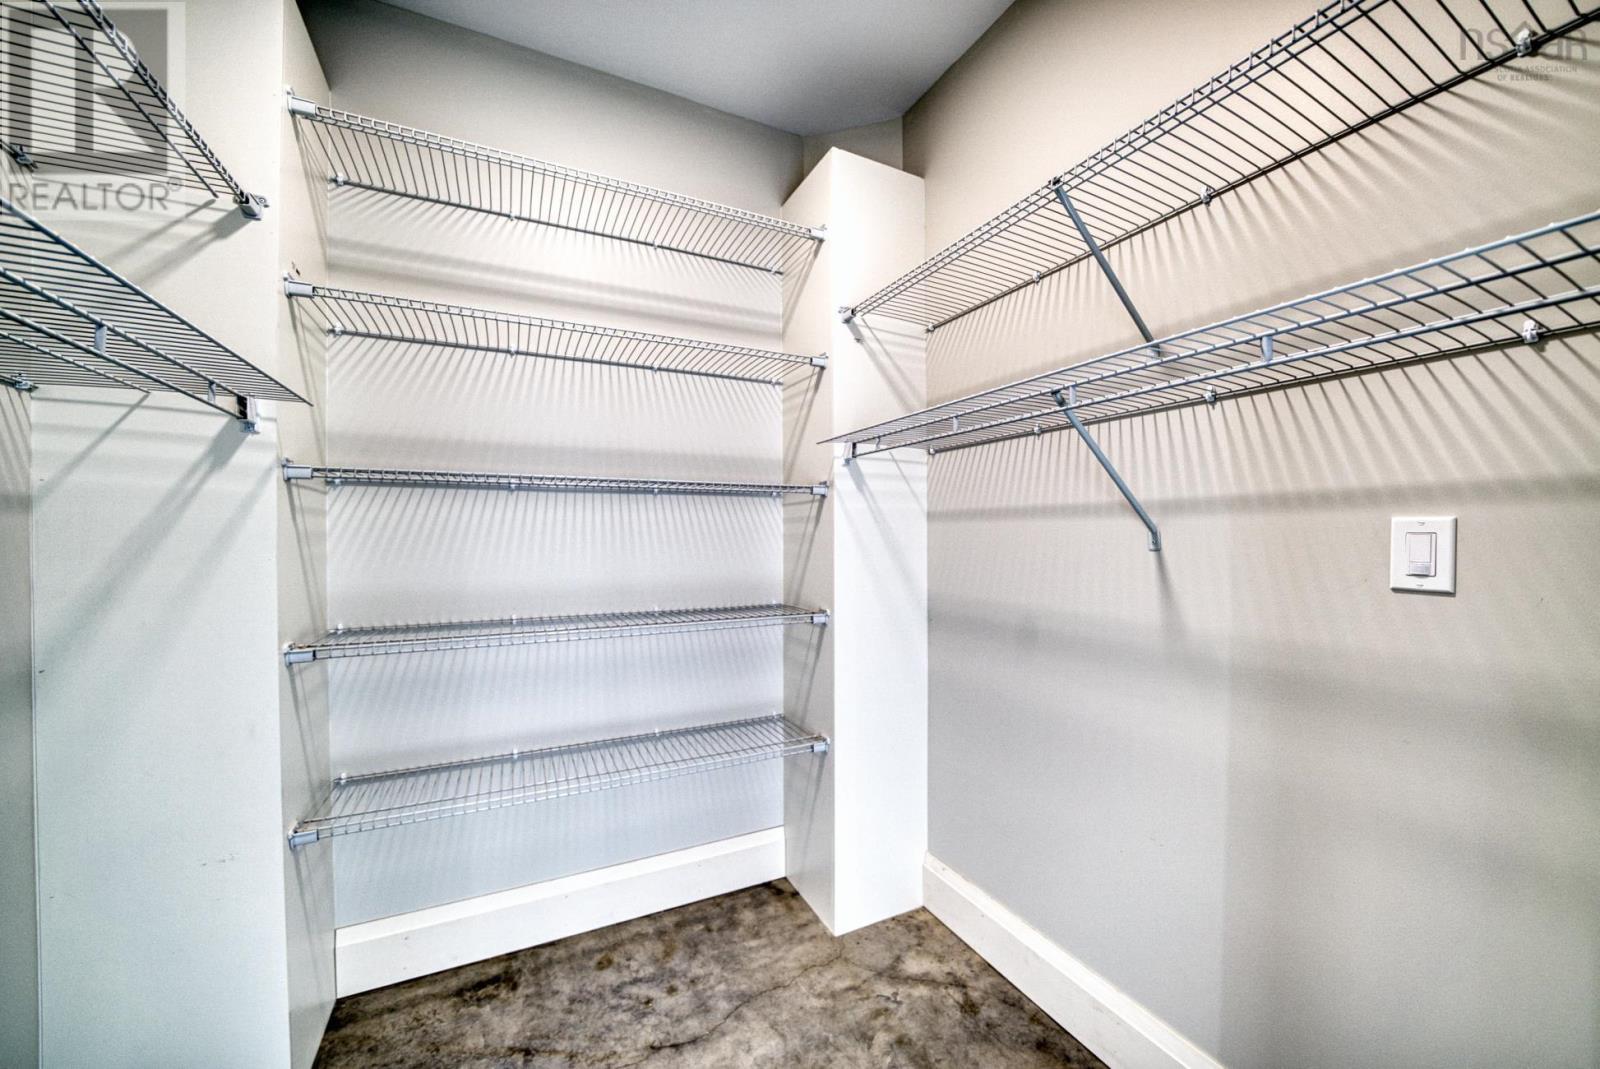
| Other | Main level | 6..0 X 6..0 |
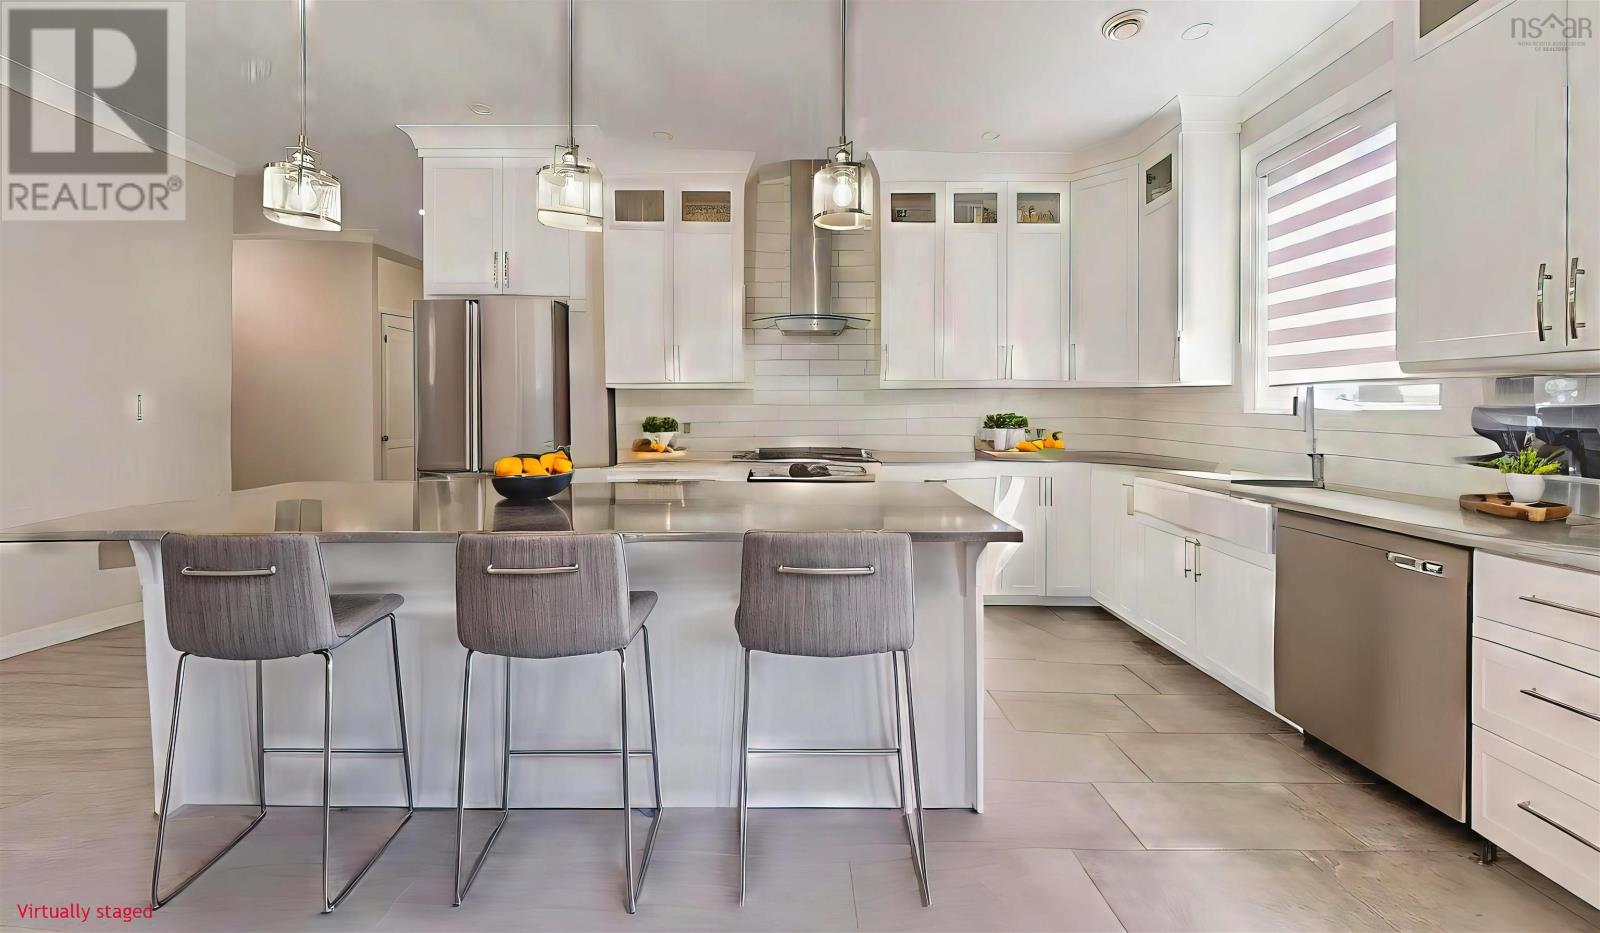
| Kitchen | Main level | 14.7 X 10.3 |
| Dining room | Main level | 14.7 X 10.8 |
| Living room | Main level | 11.4 X 20.4 |
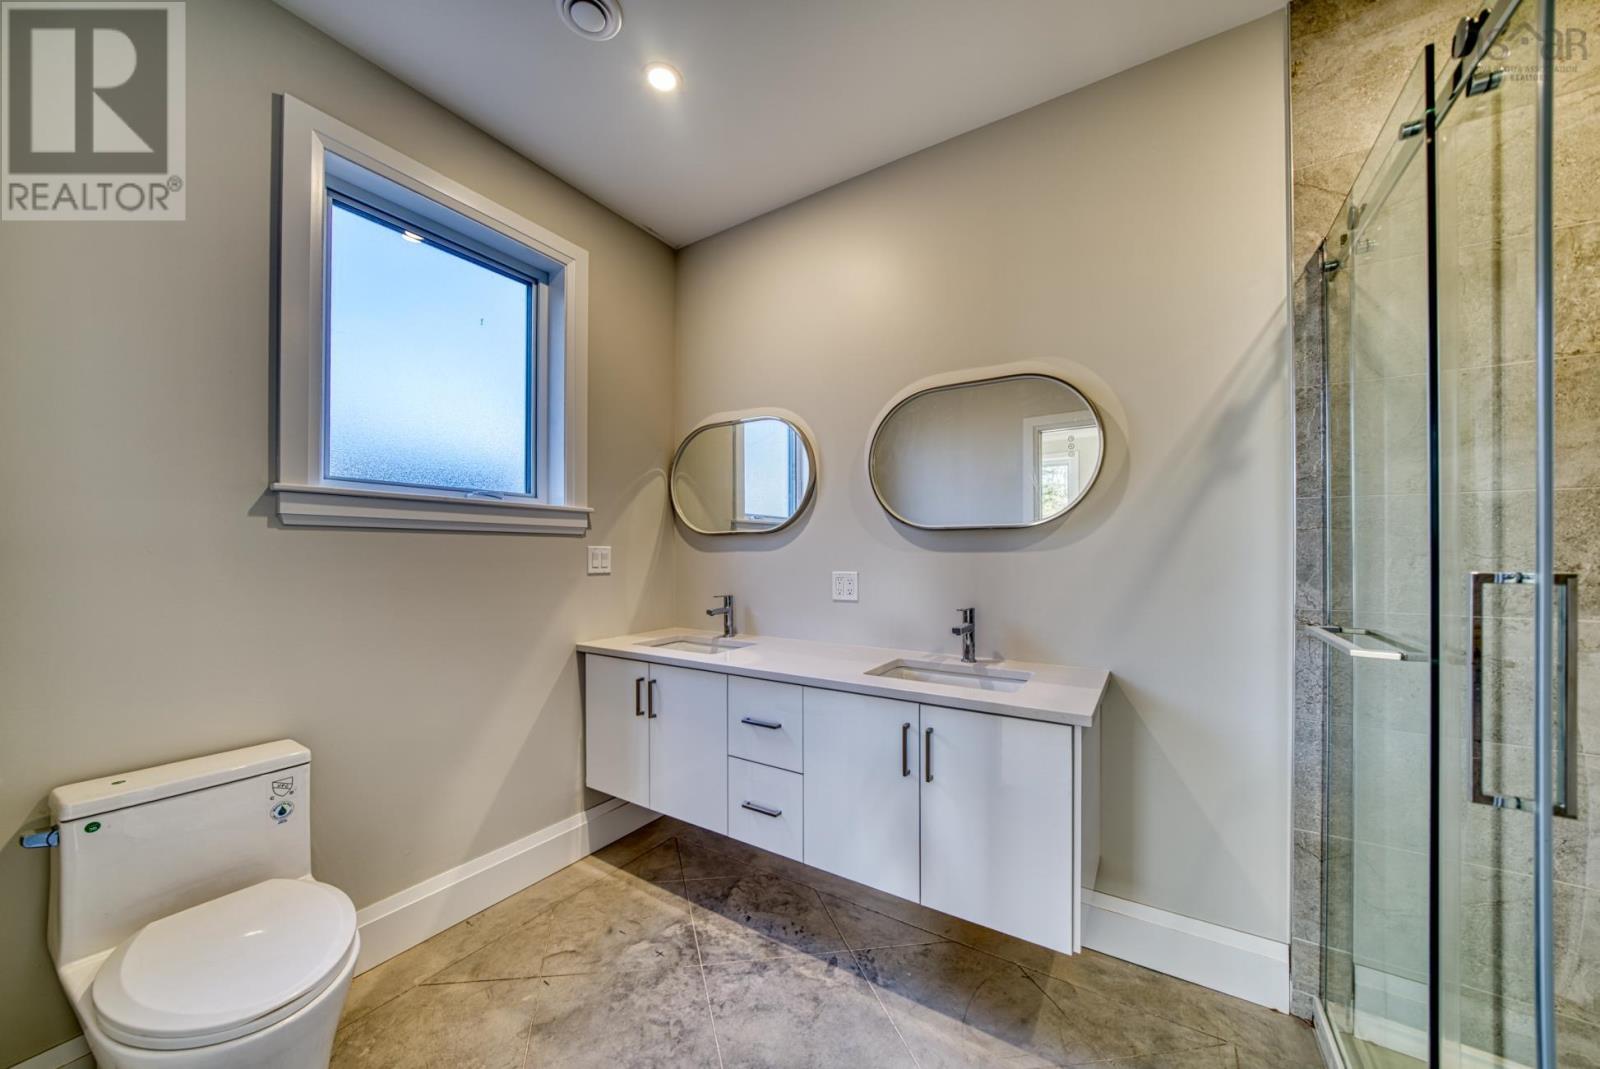
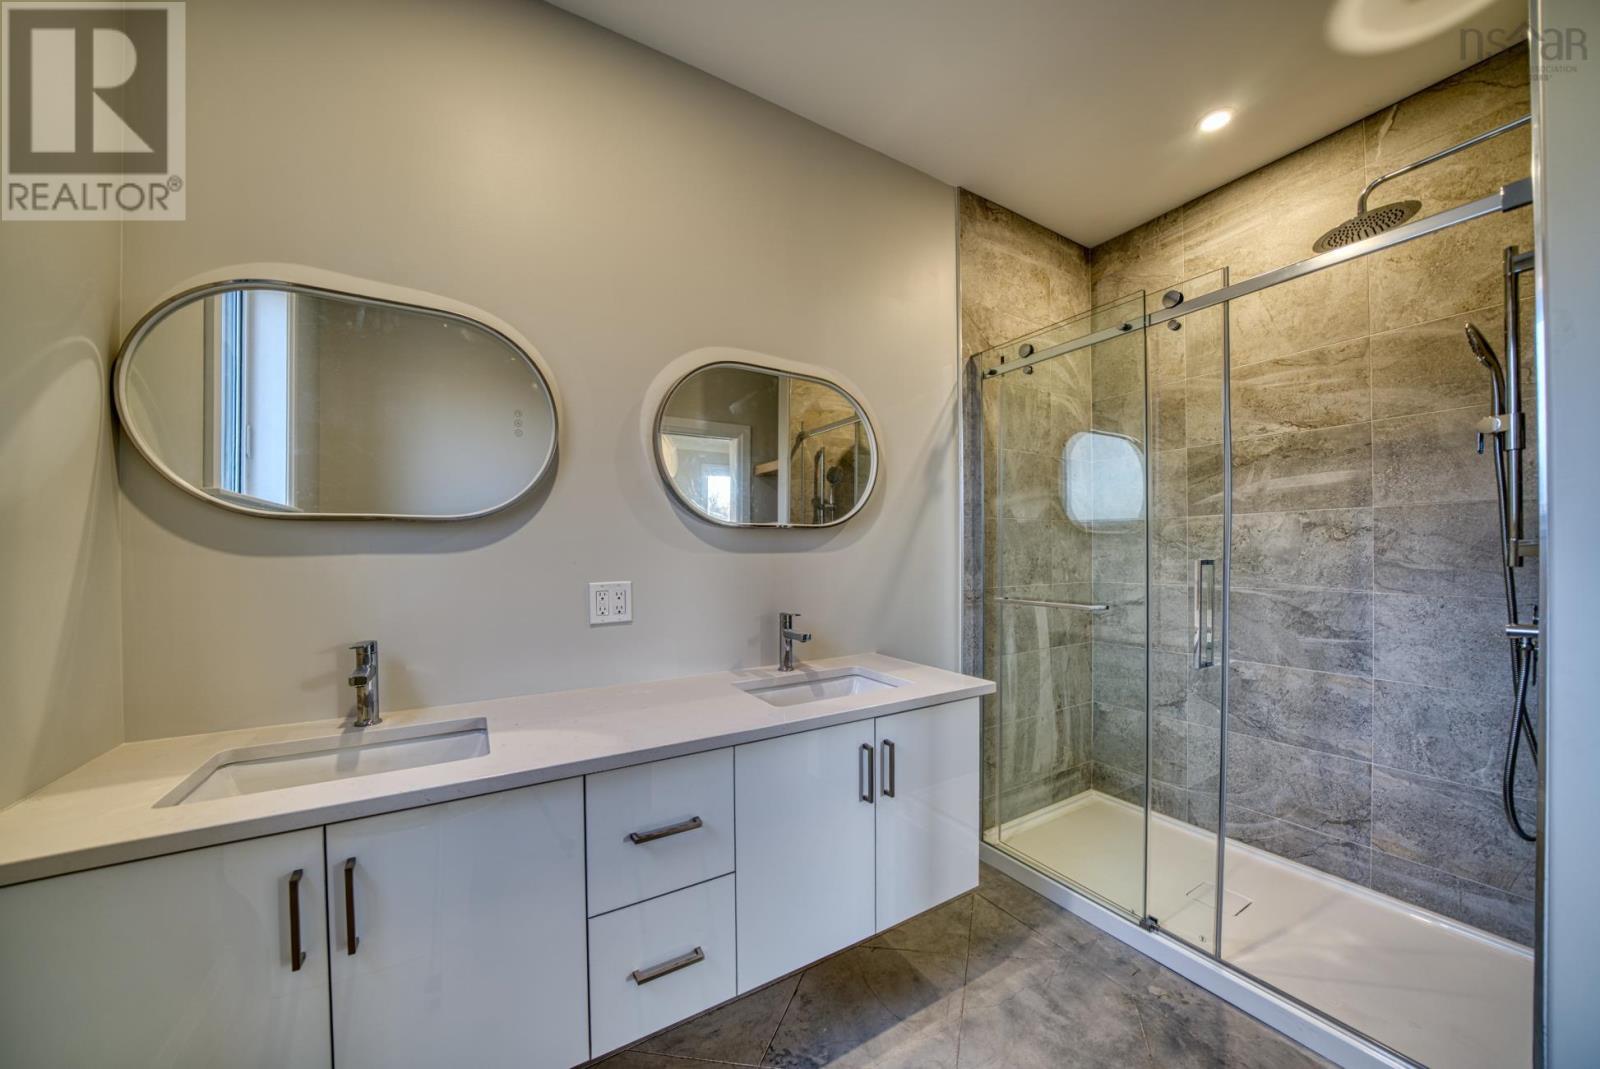
| 4pc Ensuite bath | Main level | 7..0 X 9..0 |
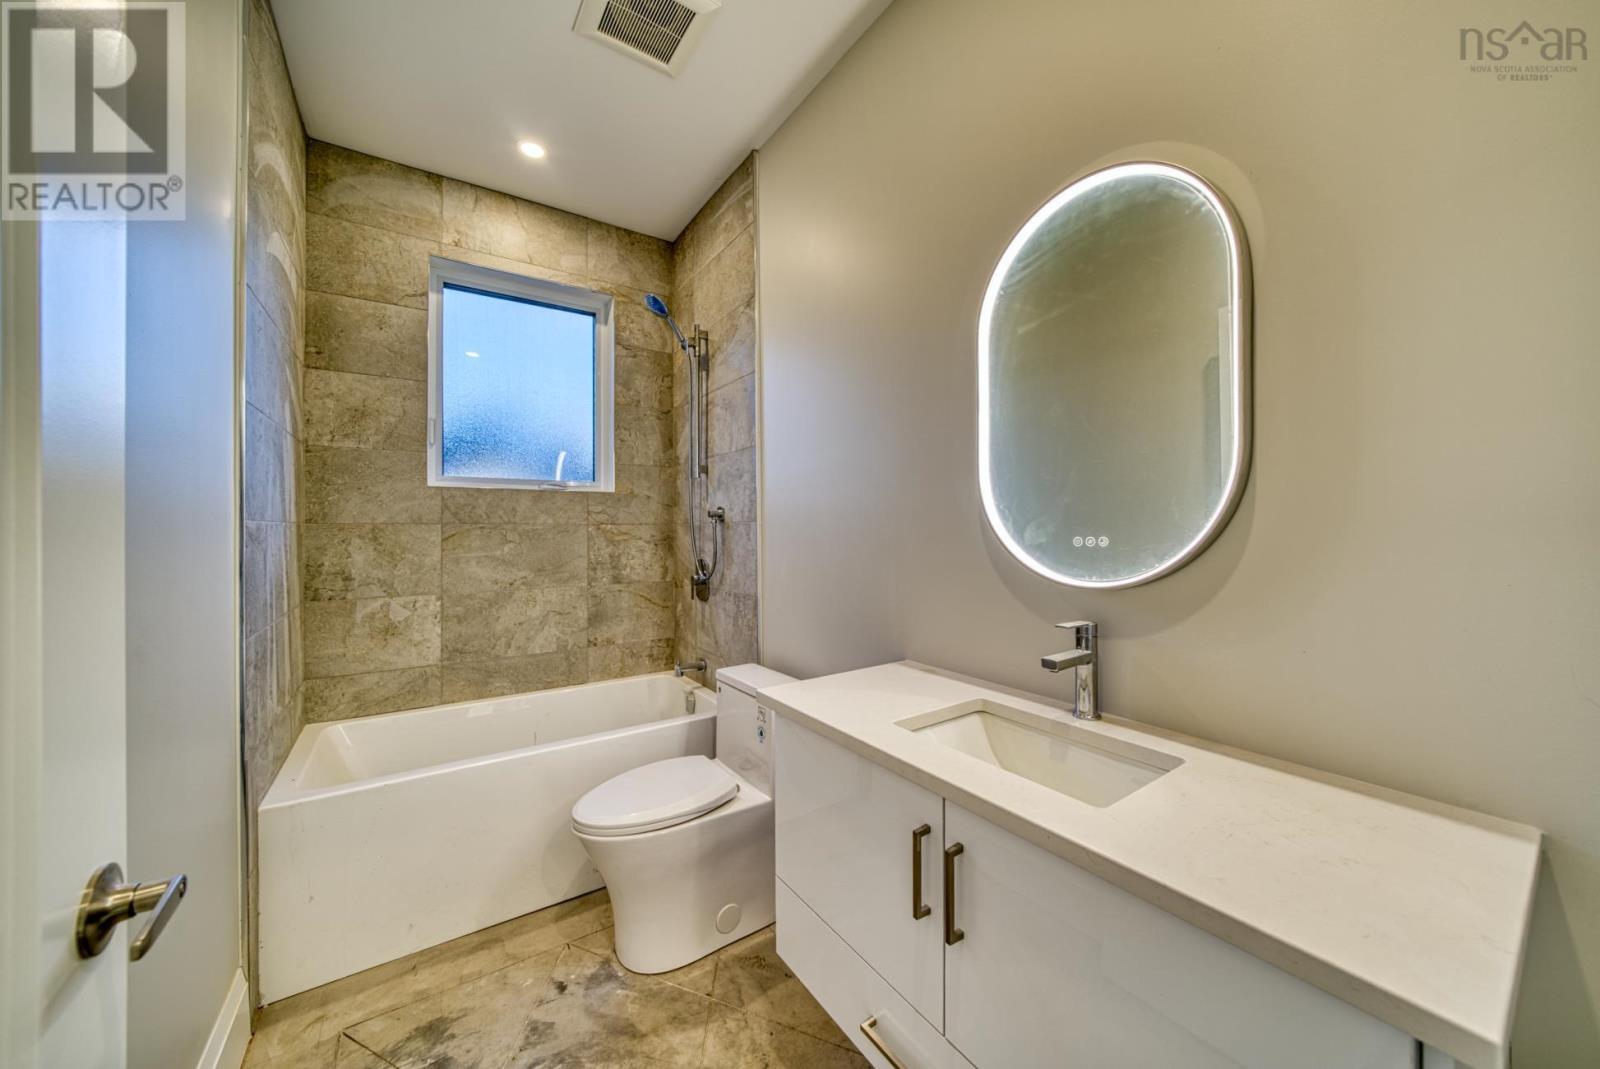
| 3pc Bathroom | Main level | 5..0 X 10..0 |
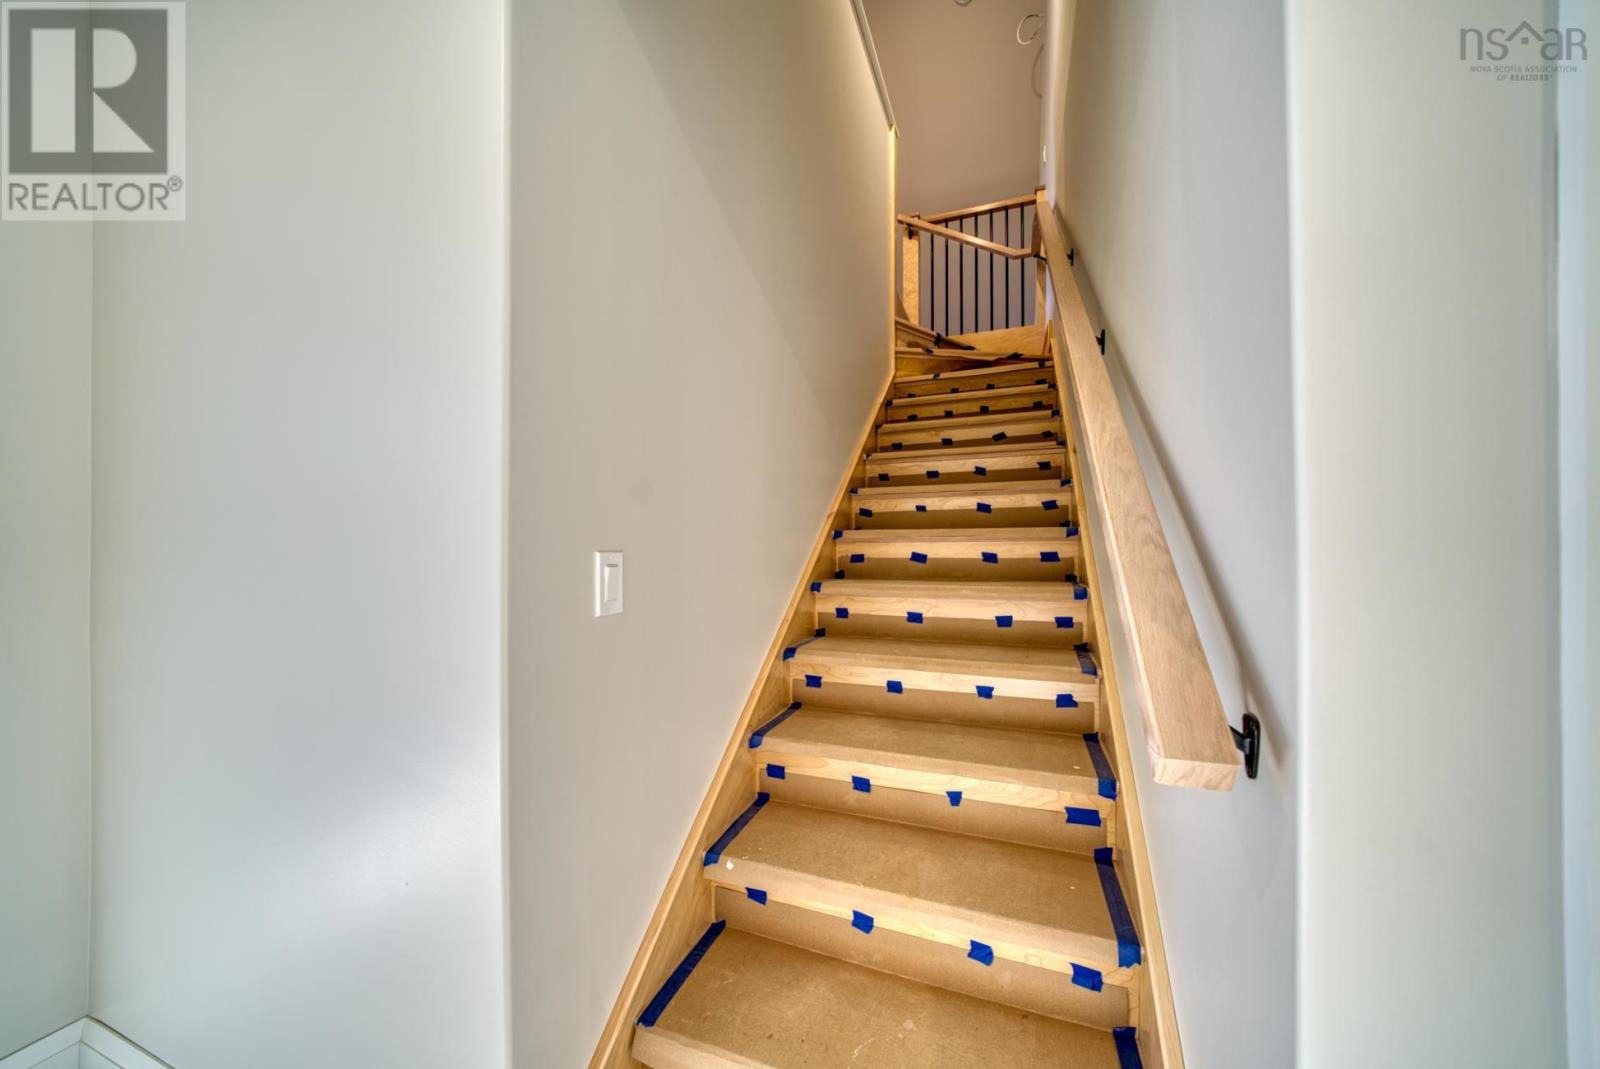
| Family room | Second level | 19.4 X 23.5 |
Directions
From Bridgewater - NE on King St, left on Victoria Rd, left onto NS-103 W ramp to Liverpool/Yarmouth. Left on Conquerall Rd, left on Orchard Pt Rd & left onto Soleil Cres. Sign on the property.
The map loads here.







