LOT 768 56 Lockerbie Lane, Kinloch Estates
Fall River, Nova Scotia B2T 0X2
$1,089,900
- Bedrooms
- 4
- Bathrooms
- 4 + 1 half
- Living area
- 3,558 sq ft
- Lot
- 1.96 acres
- Type
- Single Family
Description
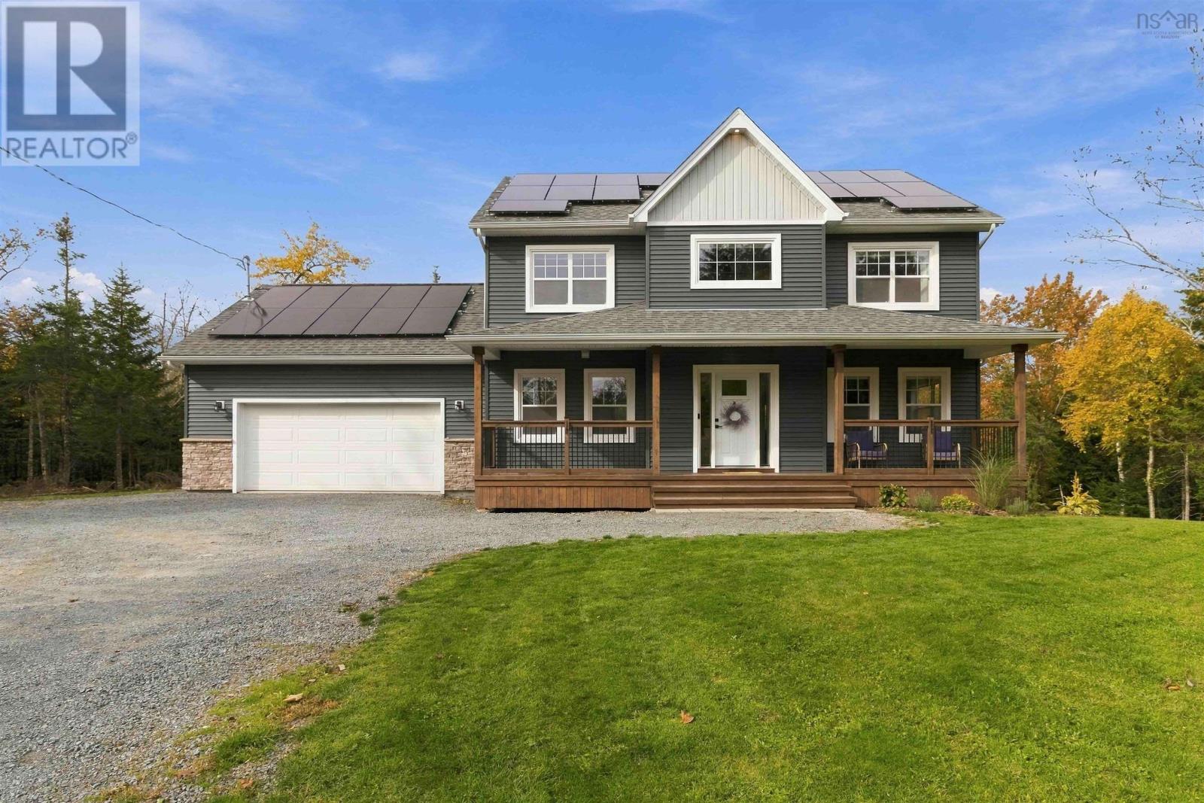
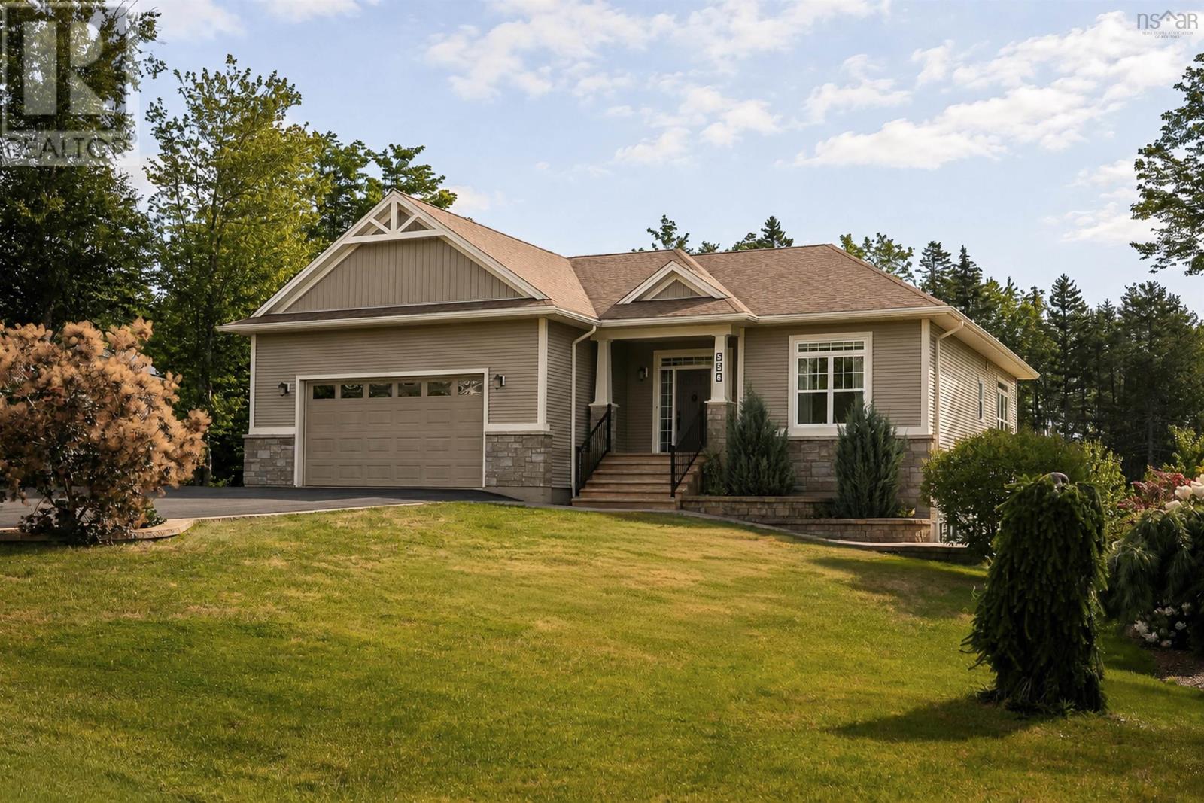
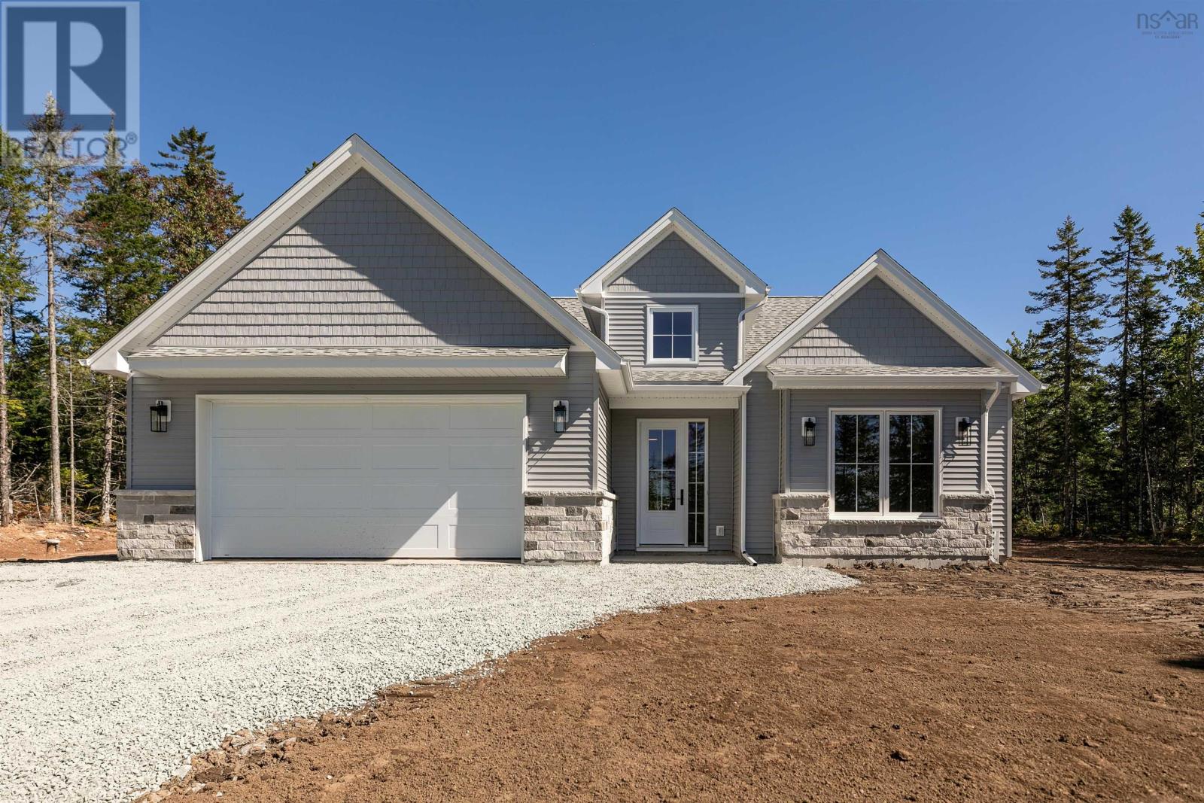
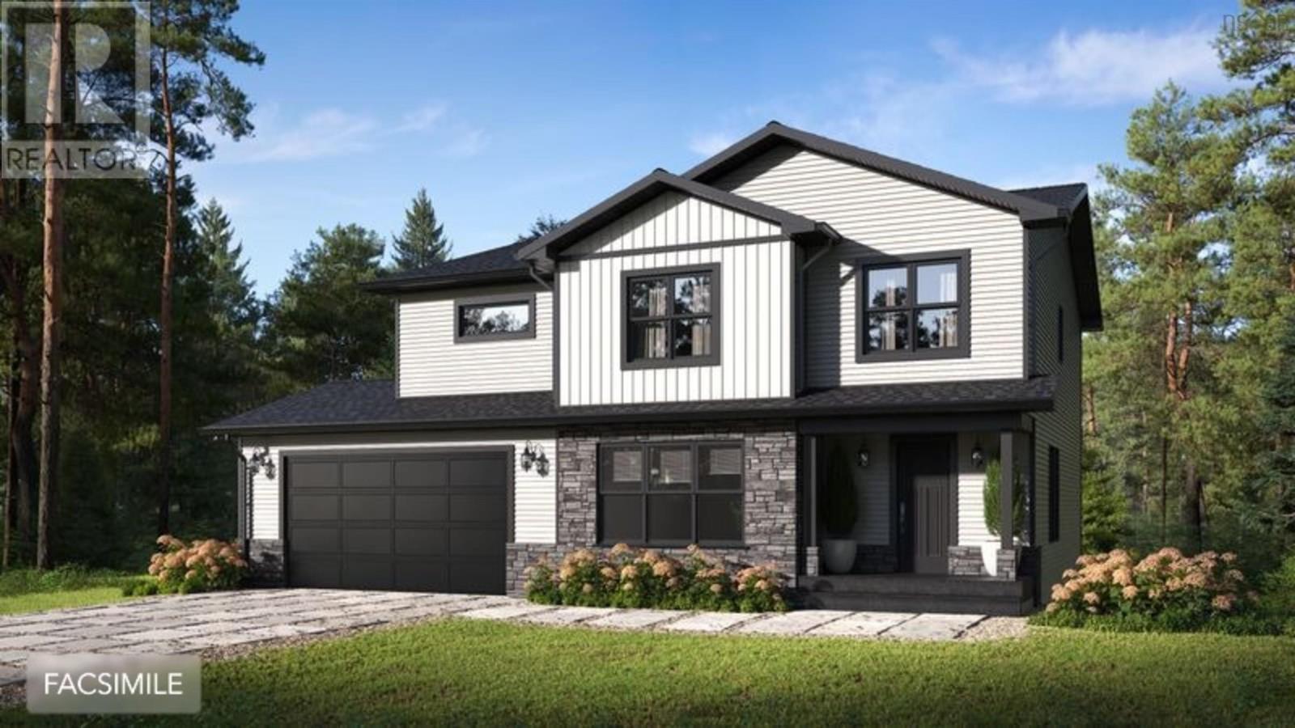
Marchand Homes - Quincey - Located in the desirable Kinloch Estates subdivision in Fall River. The main level will wow you with its two-storey family room with floor-to-ceiling windows, open concept living with the dining and kitchen with a corner pantry, a great room, and mudroom entry from the double car garage with a powder room. The hardwood stairs bring you to the upper level where you will find the primary bedroom with the walk-in closet and large ensuite bathroom. The upper level is finished with the two additional bedrooms, a second full bathroom, and a large laundry room. The basement is fully finished with two spacious rec rooms, a bedroom and a full bathroom. This home will include an abundance of value-added items such as a fully ducted heat pump, quartz countertops in kitchen and bathrooms, black front and side exterior windows, Energy Efficient and Energy star Certified, Low E & Argon windows, soft cabinet closures, hardwood staircase, open joist engineered flooring system, 40 year LLT shingles, a 10 year Atlantic Home Warranty and the list goes on and on! (id:56844)
Listing
- MLS® number
- 202600982
- Status
- Active
- Days On Market
- 288
Building
- Type
- House
- Storeys
- 2
- Living area
- 3,558 sq ft
- Above grade
- 3,558 sq ft
- Bedrooms above grade
- 3
- Bedrooms below grade
- 1
- Foundation
- Poured Concrete
- Basement
- Finished, Full, Walk out
Interior
- Flooring
- Tile, Hardwood, Laminate
- Heating
- Heat Pump, Baseboard heaters, Electric
- Cooling
- Central air conditioning, Heat Pump
- Appliances
- None
- Accessibility
- 32in min Doorways, 32in min Entry Doorways, Entry less than 3 steps, Entry threshold less than ½ inch
Land
- Lot size
- 1.96 acres
- Lot features
- Treed
- Exterior features
- Stone, Vinyl
Parking
- Type
- Garage, Gravel, Heated Garage
Utilities
- Water
- Drilled Well
- Sewer
- Septic System
Fees and taxes
- Common interest
- Freehold
- Parcel number
- 41549734
Rooms
| Room | Level | Size |
|---|---|---|
| Kitchen | Main level | 15..6 x 11..3 /50 |
| Dining room | Main level | 15..6 x 11..3 /50 |
| Mud room | Main level | 9..11 x 7. /50 |
| 2pc Bathroom | Main level | 6. x 5..8 /50 |
| Great room | Main level | 22..6 x 13..7 /50 |
| Den | Main level | 13..3 x 10..4 /50 |
| Other | Main level | 7..6 x 9. /50 |
| Primary Bedroom | Second level | 15..3 x 15..2 /66 |
| 5pc Ensuite bath | Second level | 13..6 x 8..8 /66 |
| Bedroom | Second level | 15. x 13..6 /66 |
| Bedroom | Second level | 13. x 11. /66 |
| 4pc Bathroom | Second level | 9..5 x 7..1 /66 |
| Laundry room | Second level | 7..10 x 5..7 /66 |
| Recreational, Games room | Basement | 22..6 x 15..6 /na |
| Recreational, Games room | Basement | 20..3 x 13..4 /na |
| Bedroom | Basement | 13..6 x 9..6 /na |
| 4pc Bathroom | Basement | 10..3 x 6. /36 |
| Utility room | Basement | 9. x 6. /36 |
Directions
Hwy 2 to Fall River Road, to Lockview Road, to Kinclaven Drive, to High Street, to St Andrews Road, to Greenock Drive to Confederation to Celebration to Parish to Lockerbie Lane.
The map loads here.