113 Bear Point Road
Bear Point, Nova Scotia B0W 3B0
$499,999
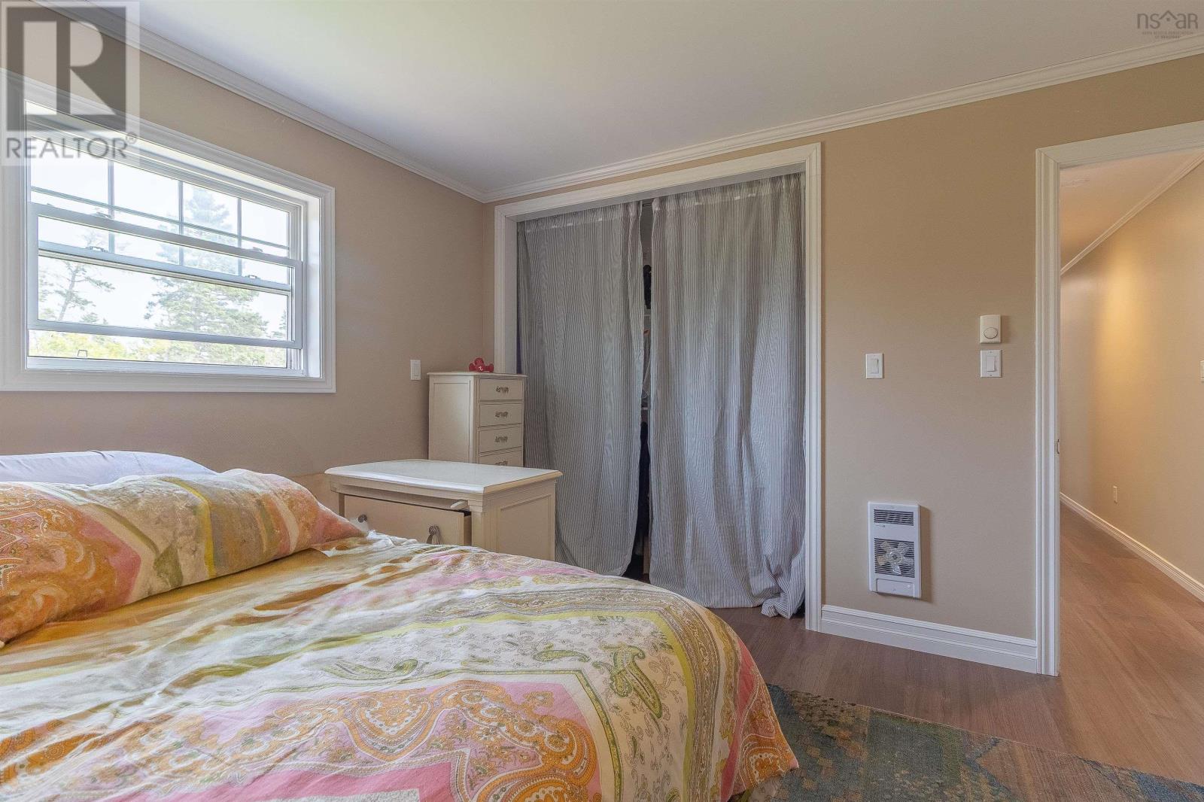
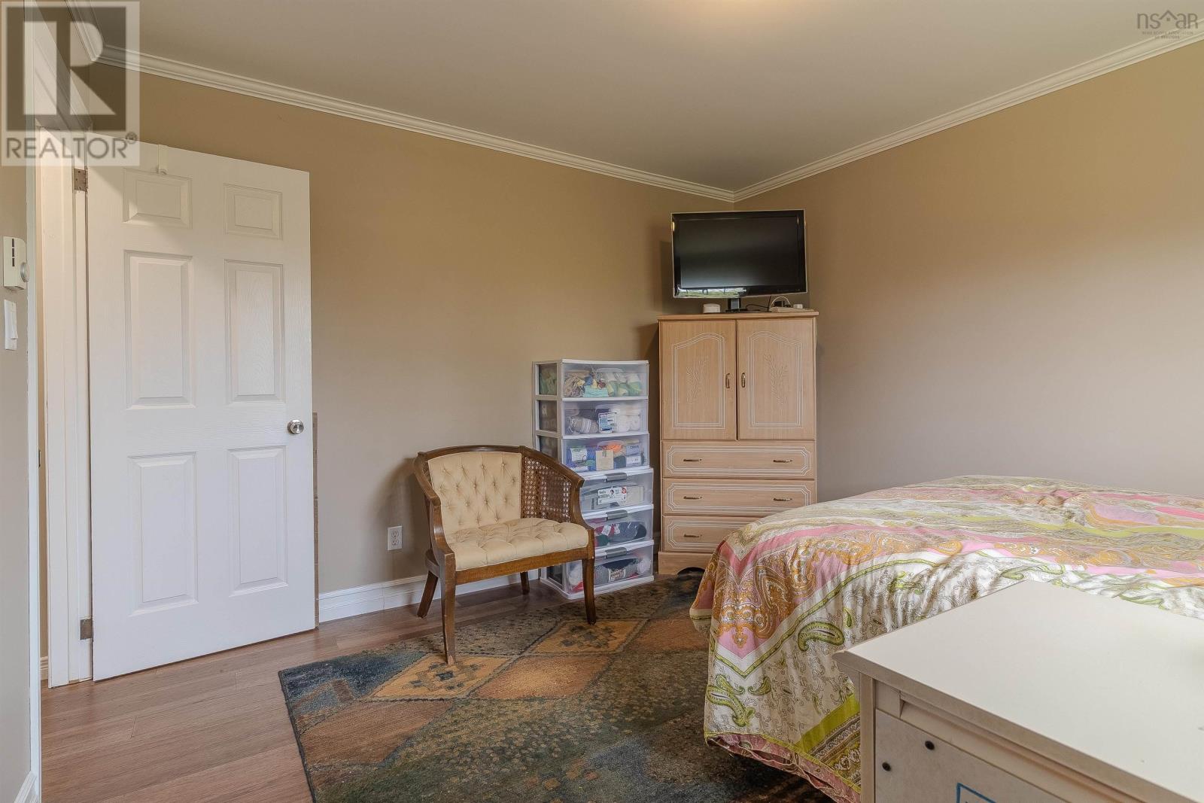
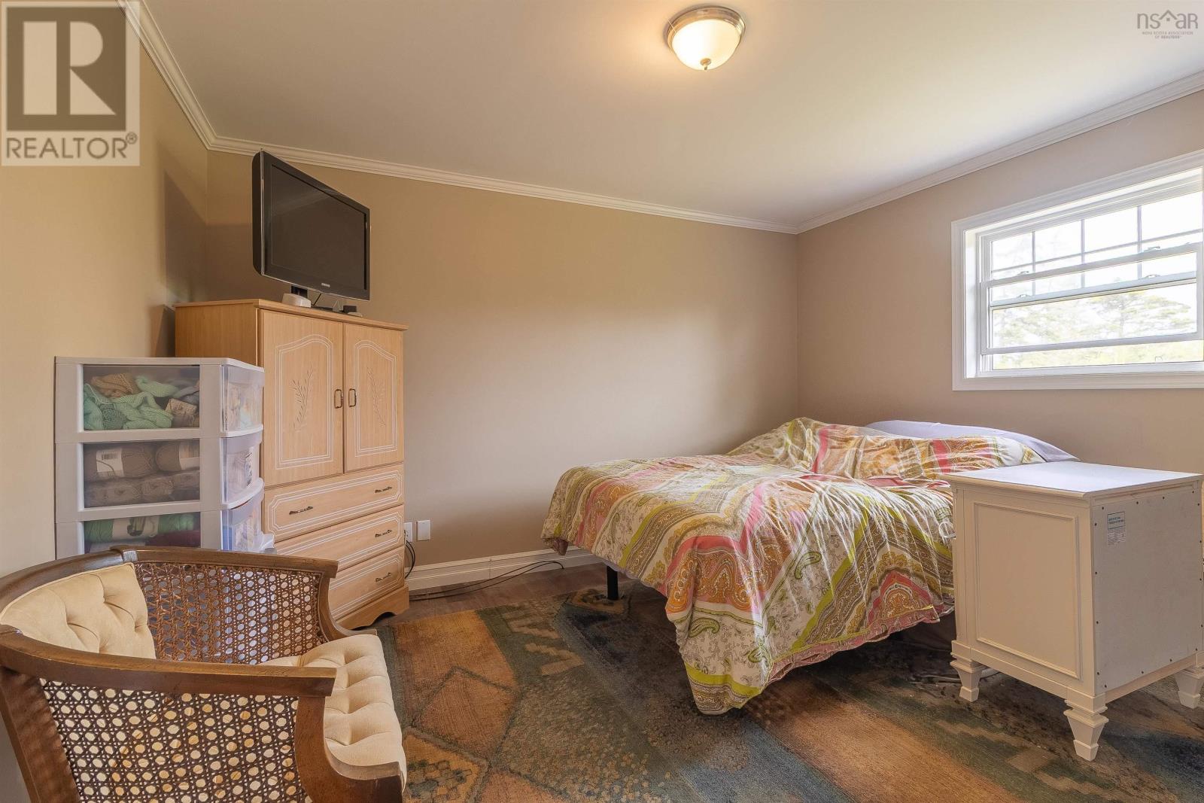
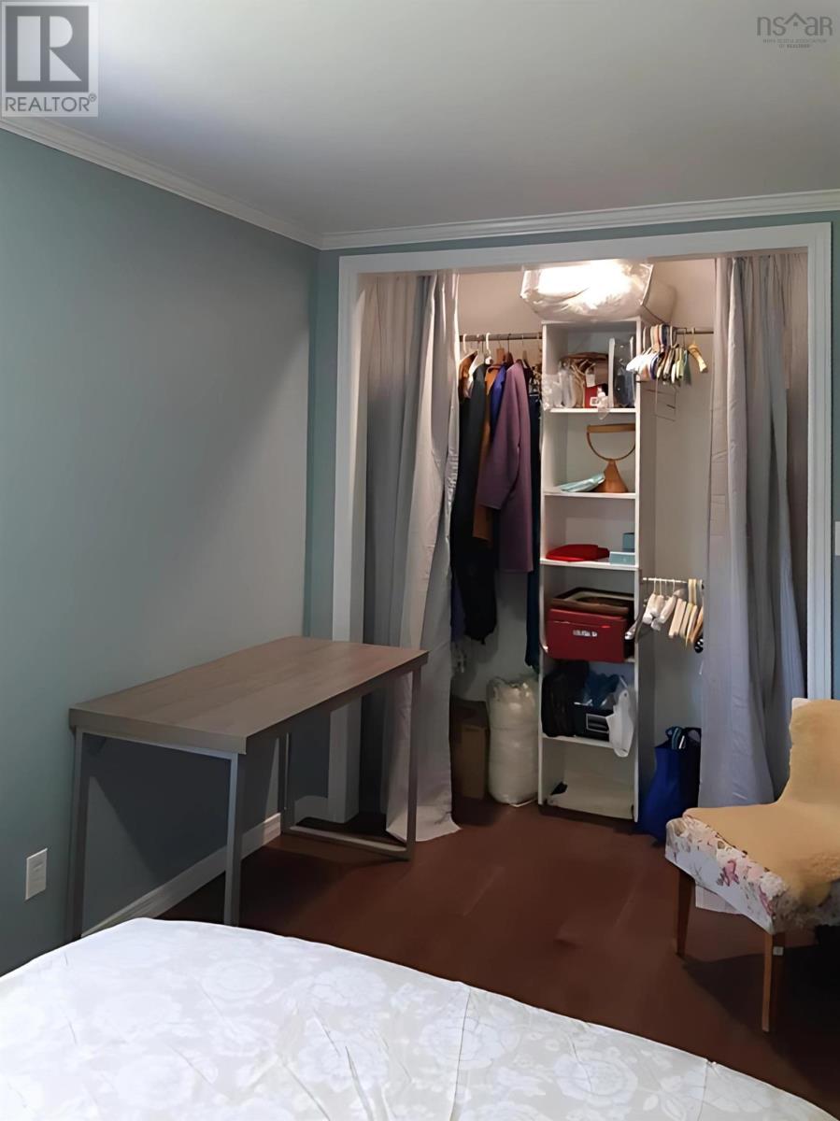
- Bedrooms
- 3
- Bathrooms
- 2 + 1 half
- Living area
- 2,372 sq ft
- Lot
- 0.92 acres
- Type
- Single Family
Description
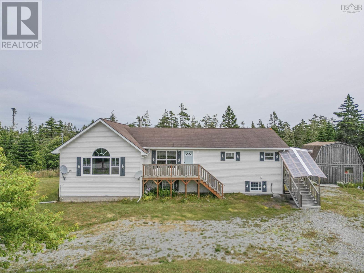
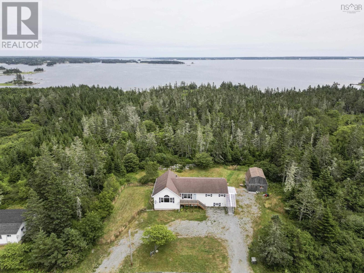
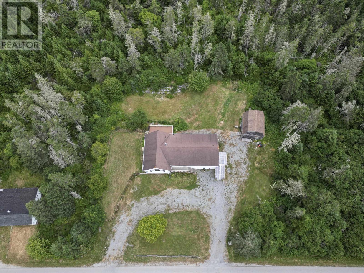
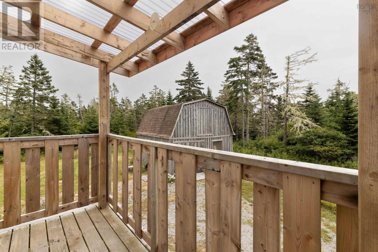
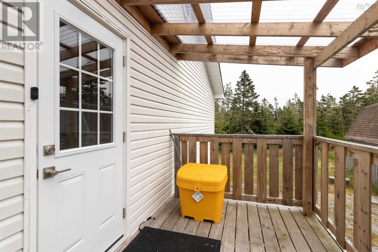
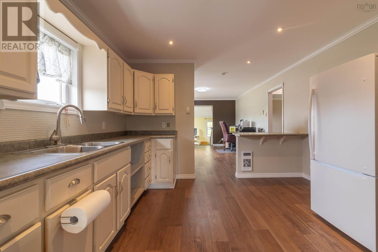
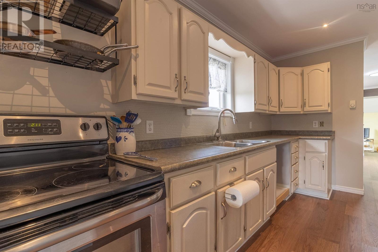
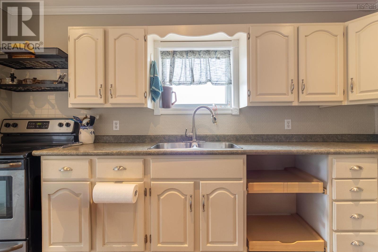
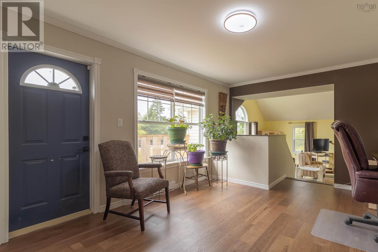
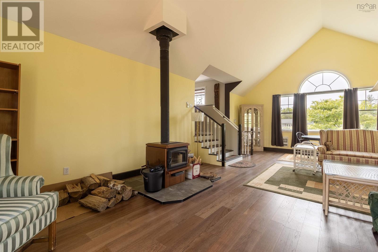
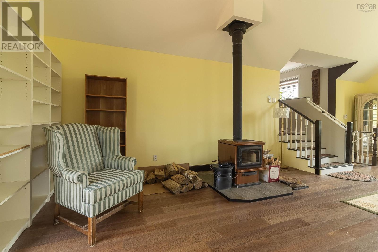
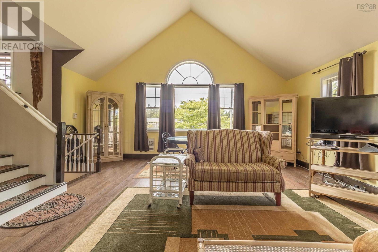
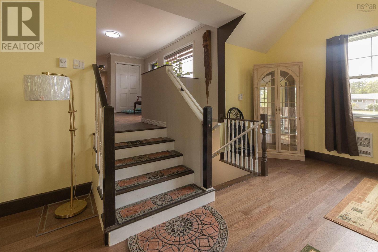
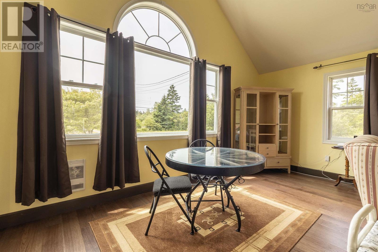
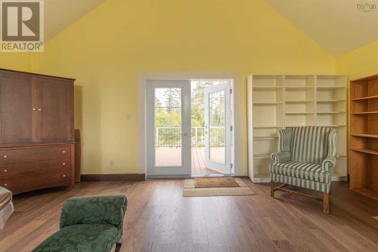
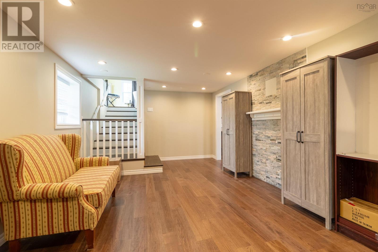
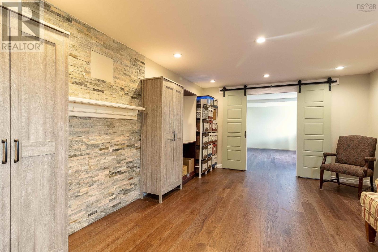
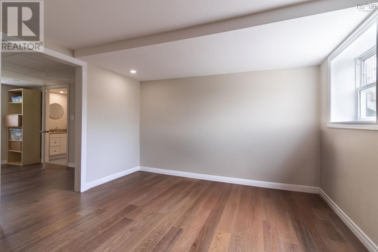
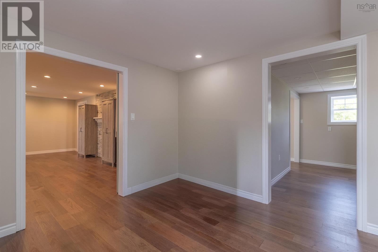
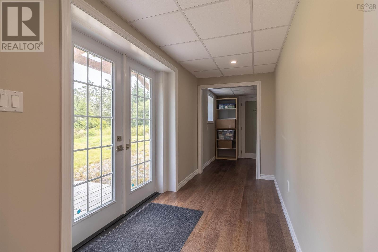
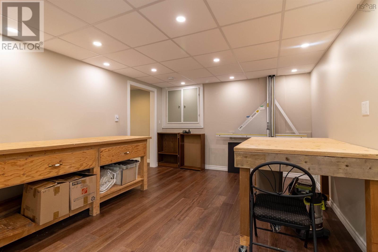
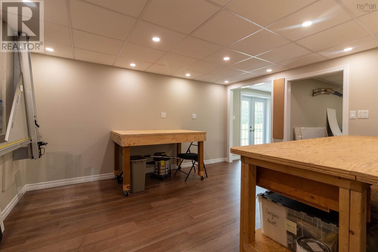
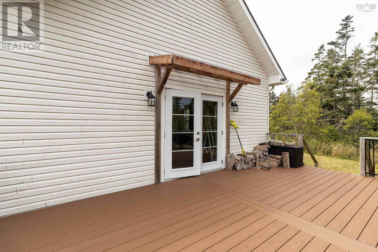
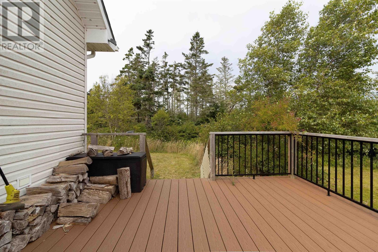
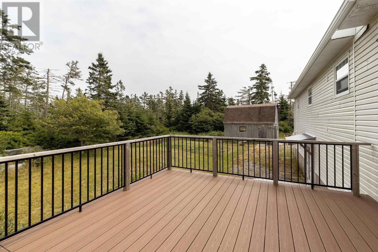
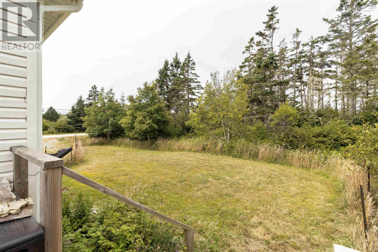
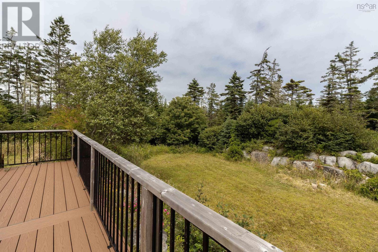
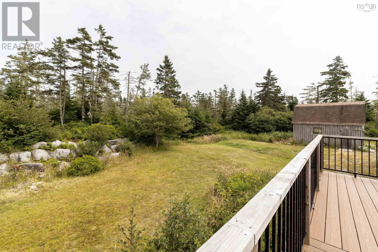
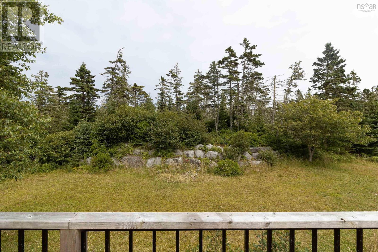
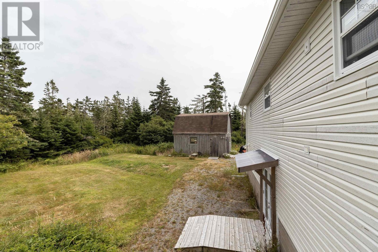
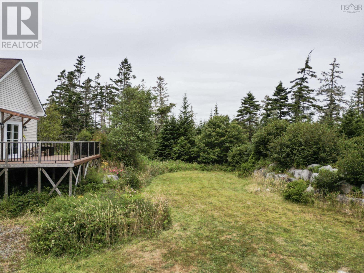
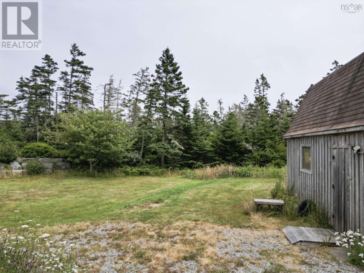
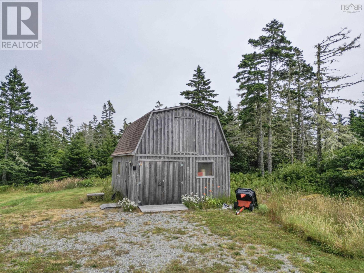
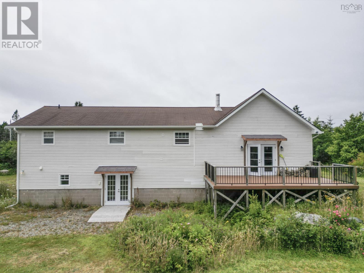
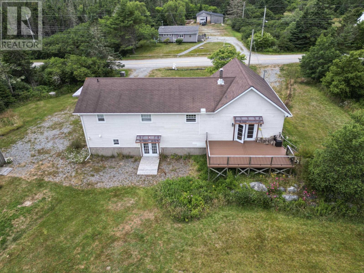
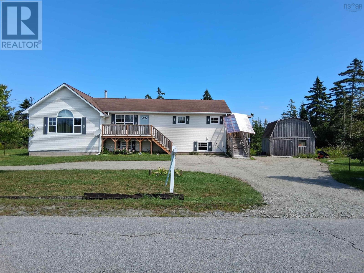
Welcome to this bright and spacious 3-bedroom home located in the charming and peaceful community of Shag Harbour. Nestled in a quiet neighbourhood, this well-maintained property offers comfort, functionality, thoughtful updates throughout, and a refurbished laneway (August 2026). Step inside to discover beautiful engineered hardwood flooring installed throughout the entire home in 2023, adding warmth and style to every room. The living space flows seamlessly to a newly installed set of patio doors (2022) that open onto a large composite deck. Perfect for relaxing or entertaining while enjoying serene views of the private backyard. The lower level of the home has been fully renovated, featuring updated heating, wiring, and spray foam insulation for enhanced efficiency and comfort. This level also includes a versatile workshop area that was previously used to operate a business, ideal for hobbyists or entrepreneurs. The property also features a fully wired 20' x 19' barn with a loft area, providing plenty of additional space for storage or future use. With a perfect blend of modern updates and natural surroundings, this home offers a wonderful opportunity to settle into coastal living with space to grow and unwind. (id:56844)
Listing
- MLS® number
- 202600941
- Status
- Active
- Days On Market
- 288
Building
- Type
- House
- Style
- 3 Level
- Year built
- 1988
- Storeys
- 1
- Living area
- 2,372 sq ft
- Above grade
- 2,372 sq ft
- Bedrooms above grade
- 2
- Bedrooms below grade
- 1
- Foundation
- Poured Concrete, Concrete Block
Interior
- Flooring
- Engineered hardwood, Porcelain Tile
- Heating
- Baseboard heaters, Stove, Electric, Wood
- Appliances
- Washer, Dryer - Electric, Microwave
- Accessibility
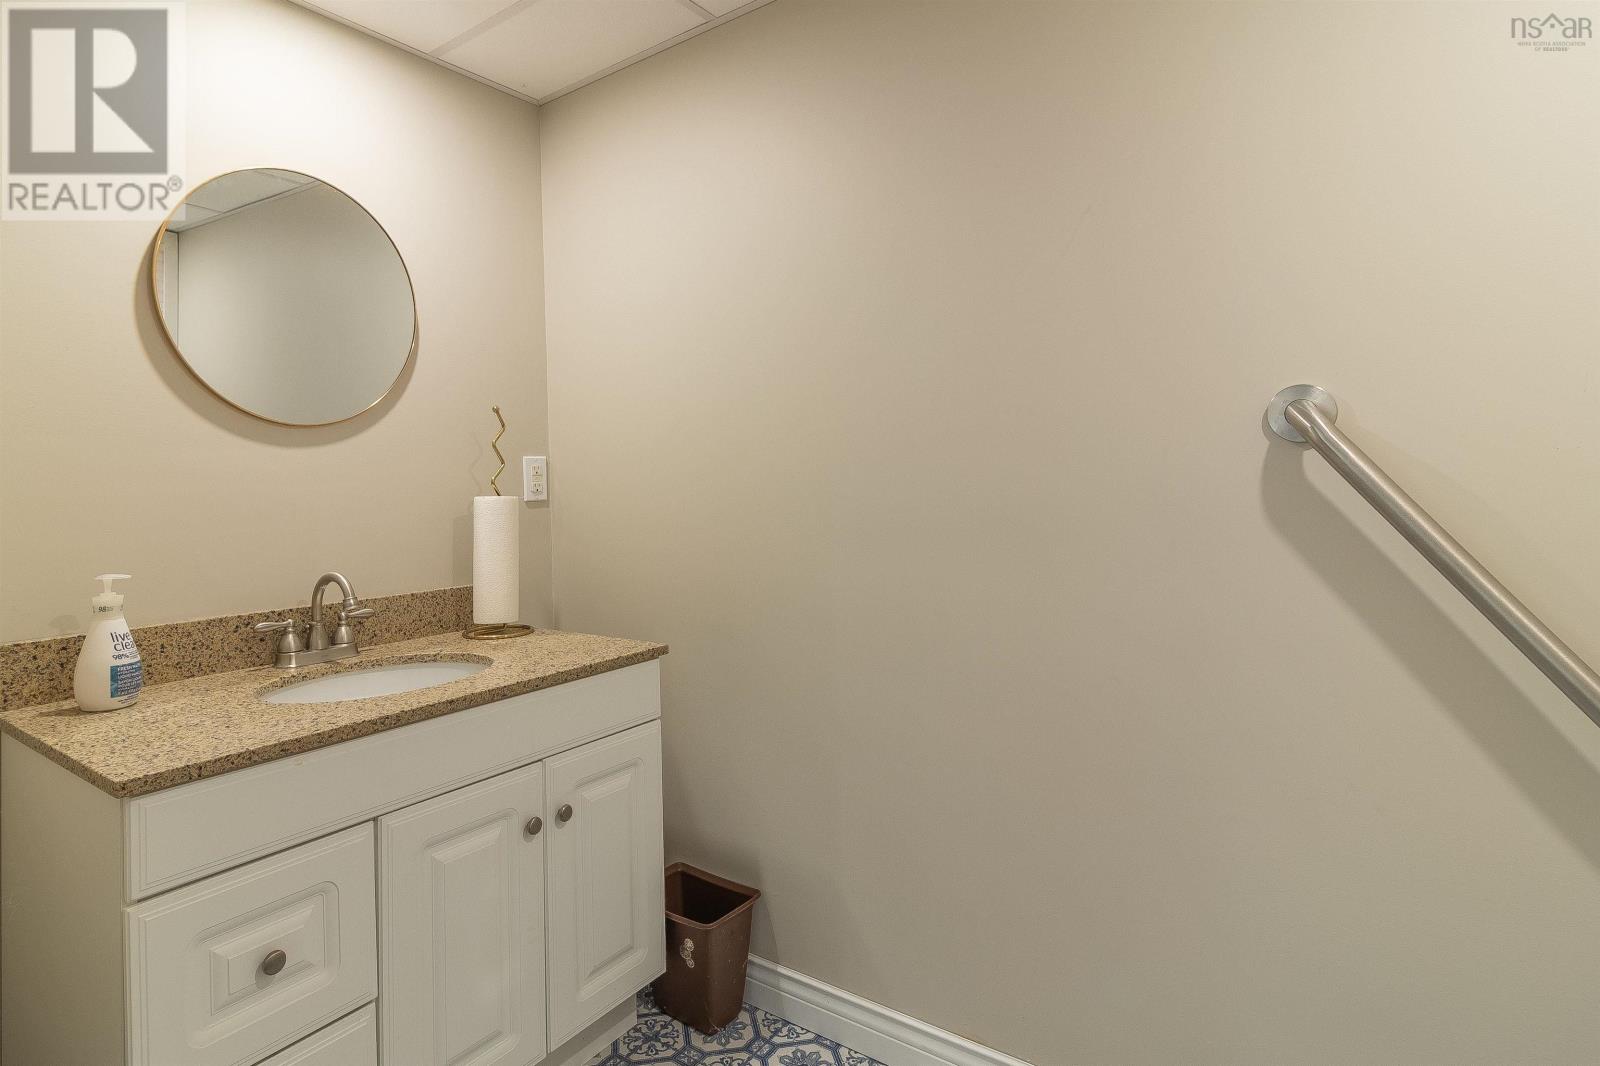
- Entry less than 3 steps, Entry threshold less than ½ inch, Toilet safety bars
Land
- Lot size
- 0.92 acres
- Lot features
- Treed, Wheelchair access
- Exterior features
- Vinyl
- Community
- School Bus, Recreational Facilities
Parking
- Type
- Parking Space(s), Gravel
Utilities
- Water
- Dug Well
- Sewer
- Septic System
Fees and taxes
- Common interest
- Freehold
- Parcel number
- 80018658
Rooms
| Room | Level | Size |
|---|---|---|
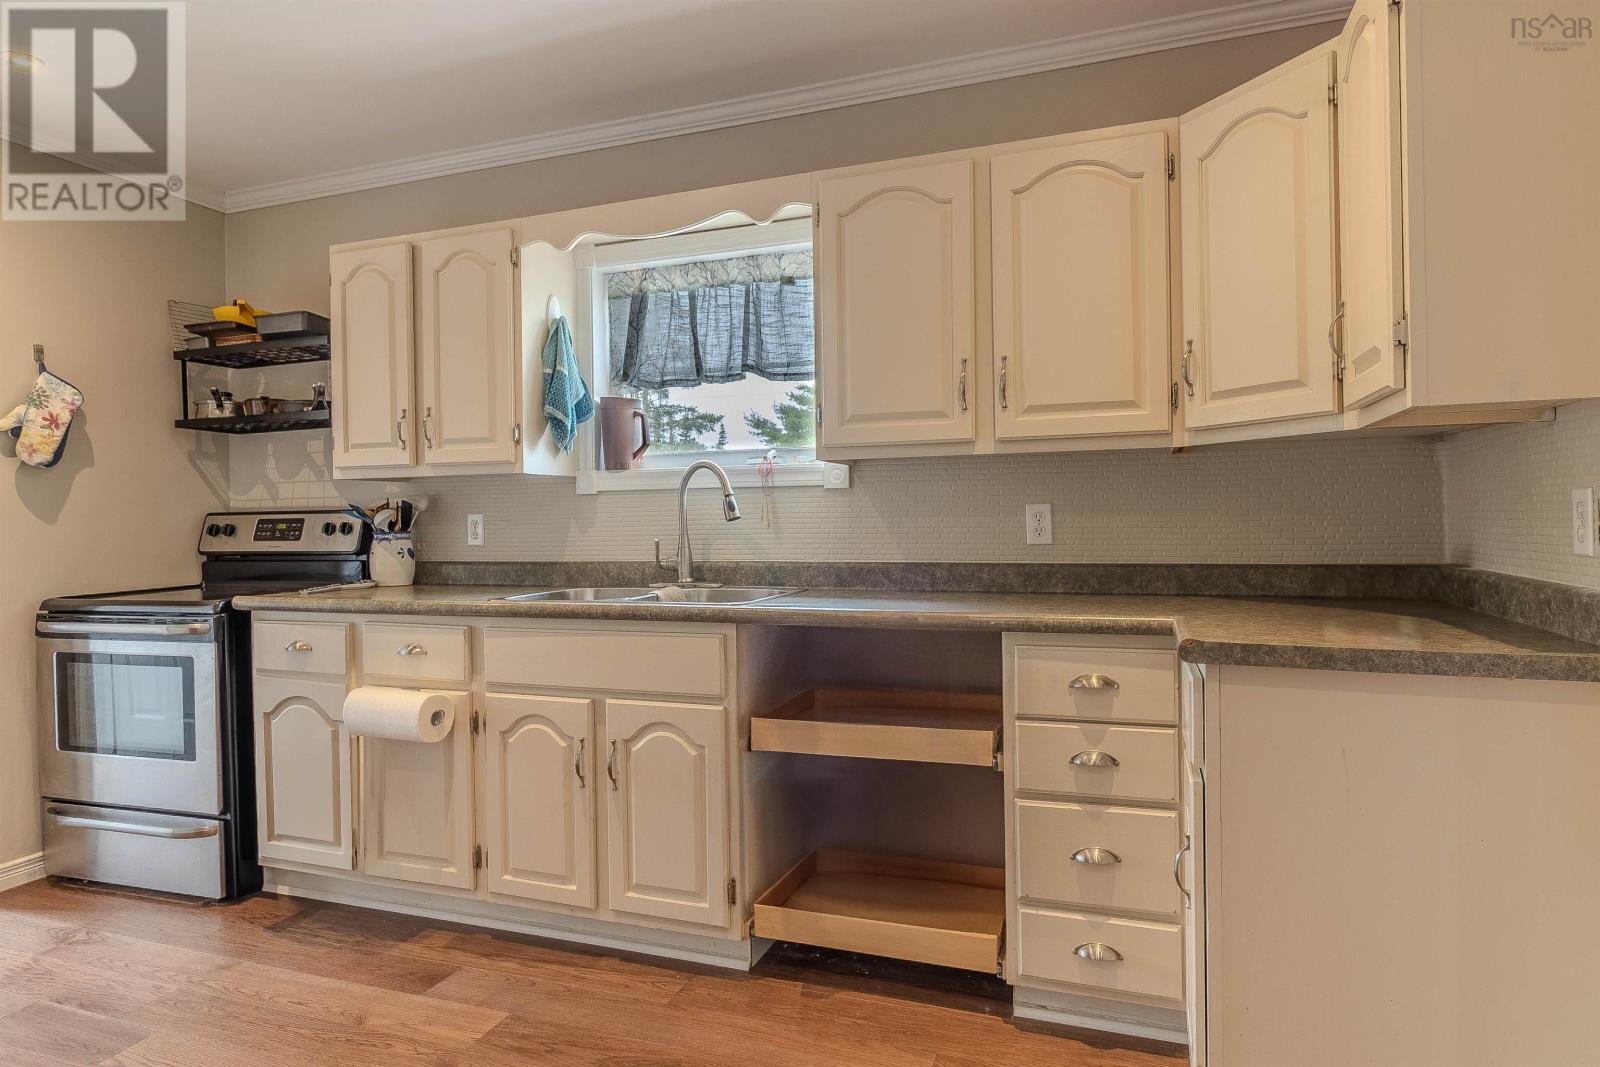
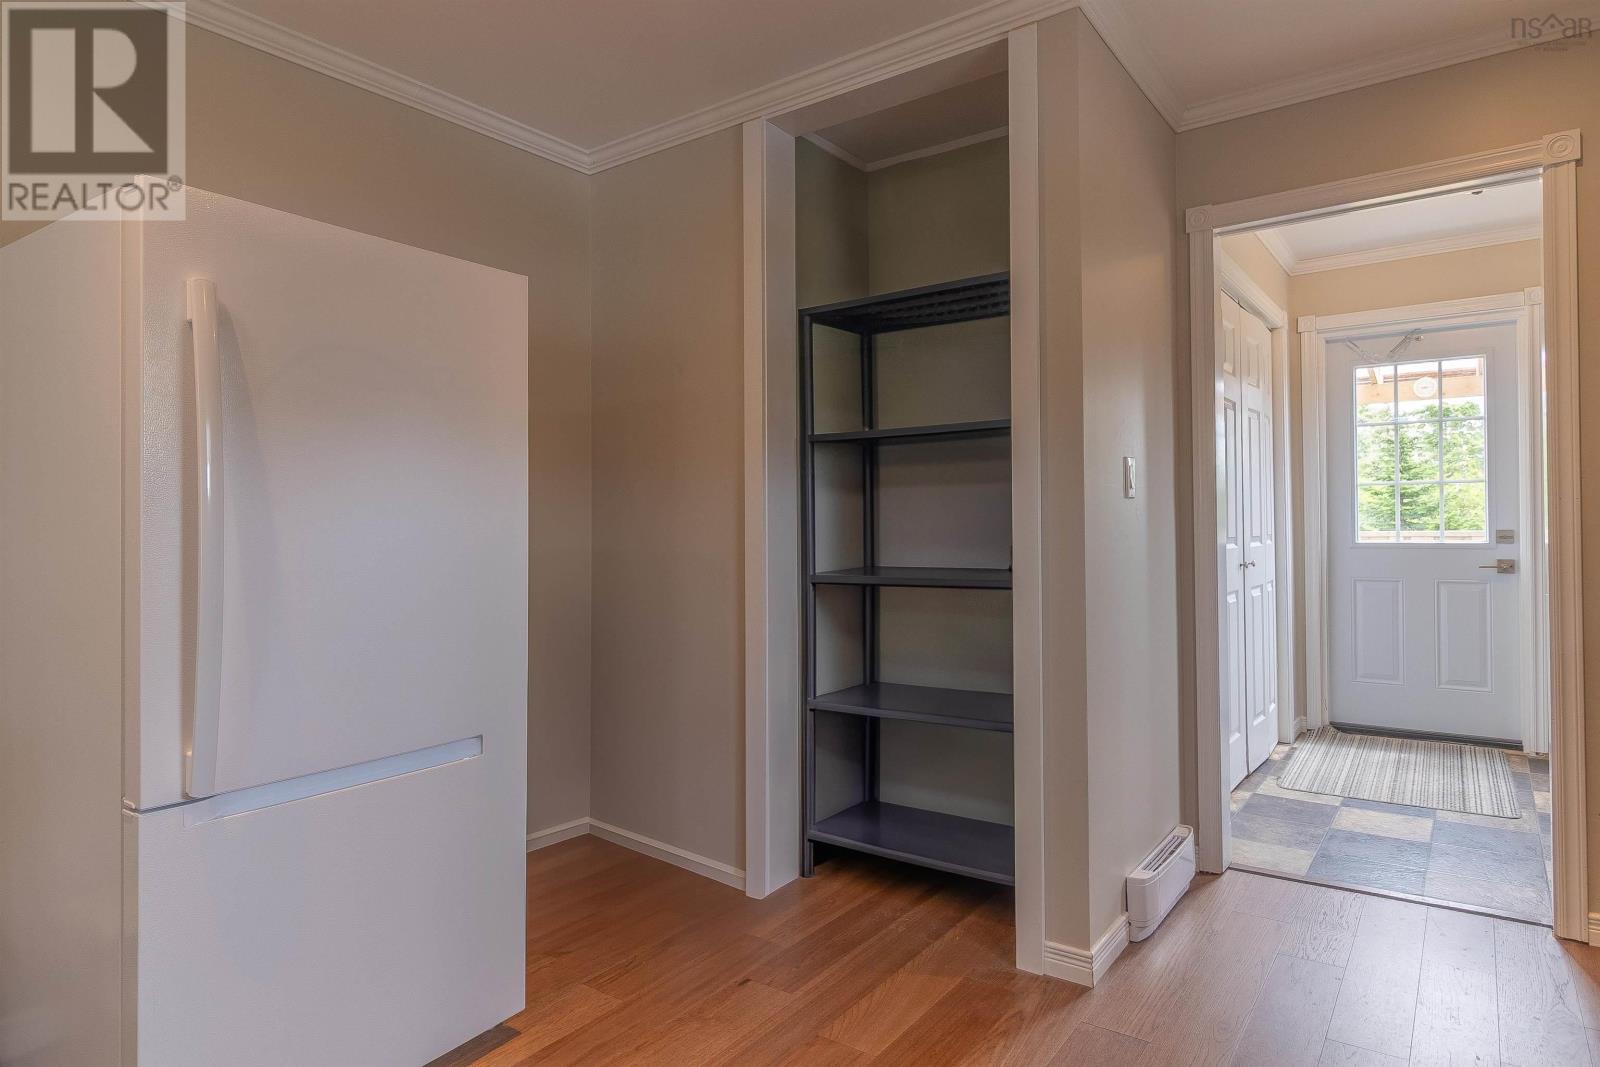
| Kitchen | Main level | 11.9.. X 13. |
| Dining room | Main level | 11.1.. X 15.7 |
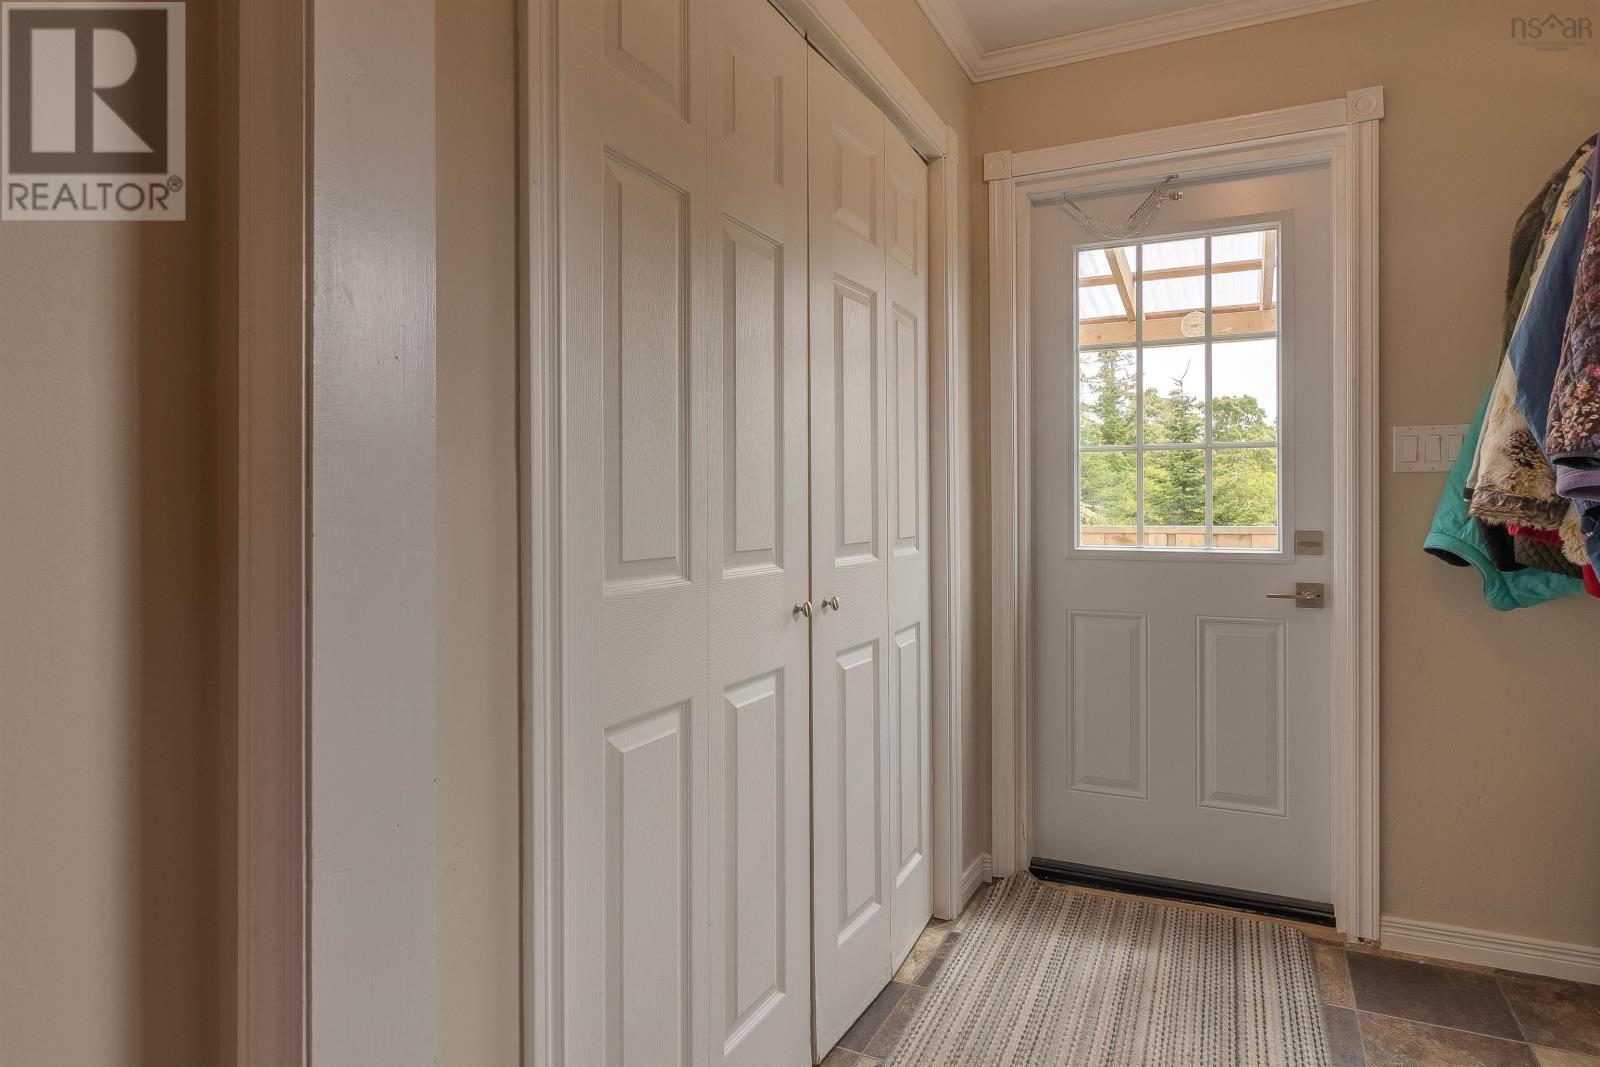
| Mud room | Main level | 6.1.. X 6 |
| Living room | Main level | 29.4.. X 20.1. |
| Primary Bedroom | Main level | 12.1.. X 11.1. |
| Bedroom | Main level | 13.4.. X 8.1. |
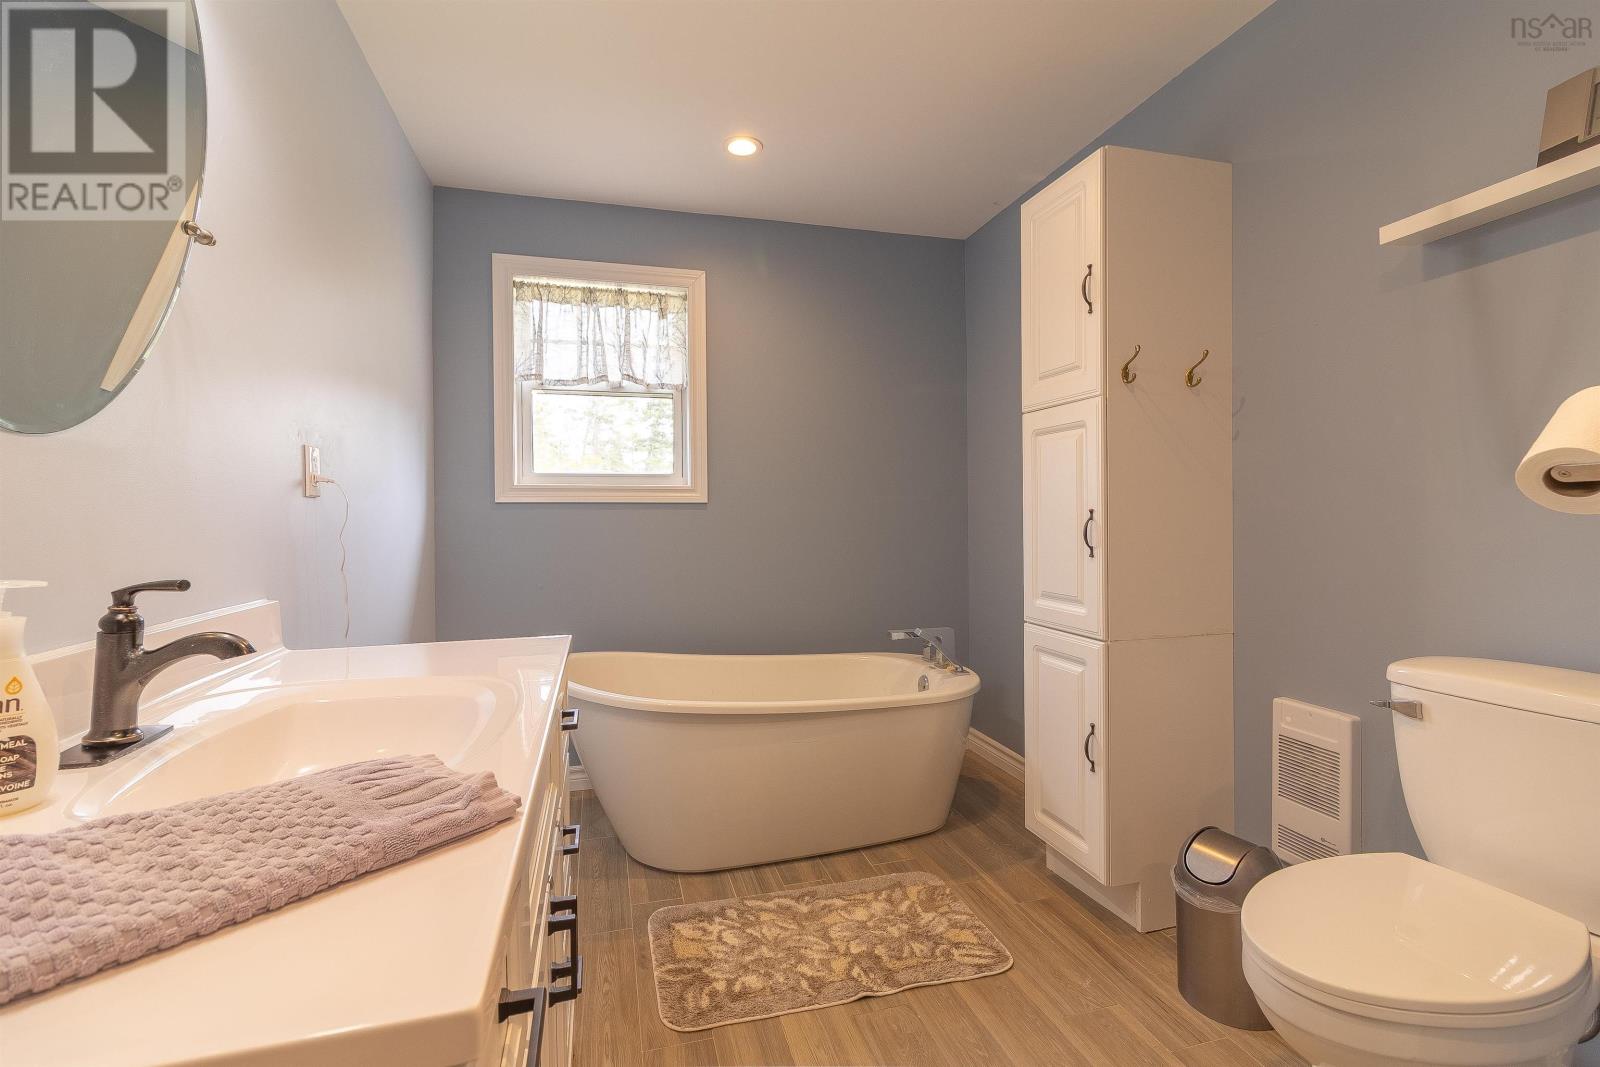
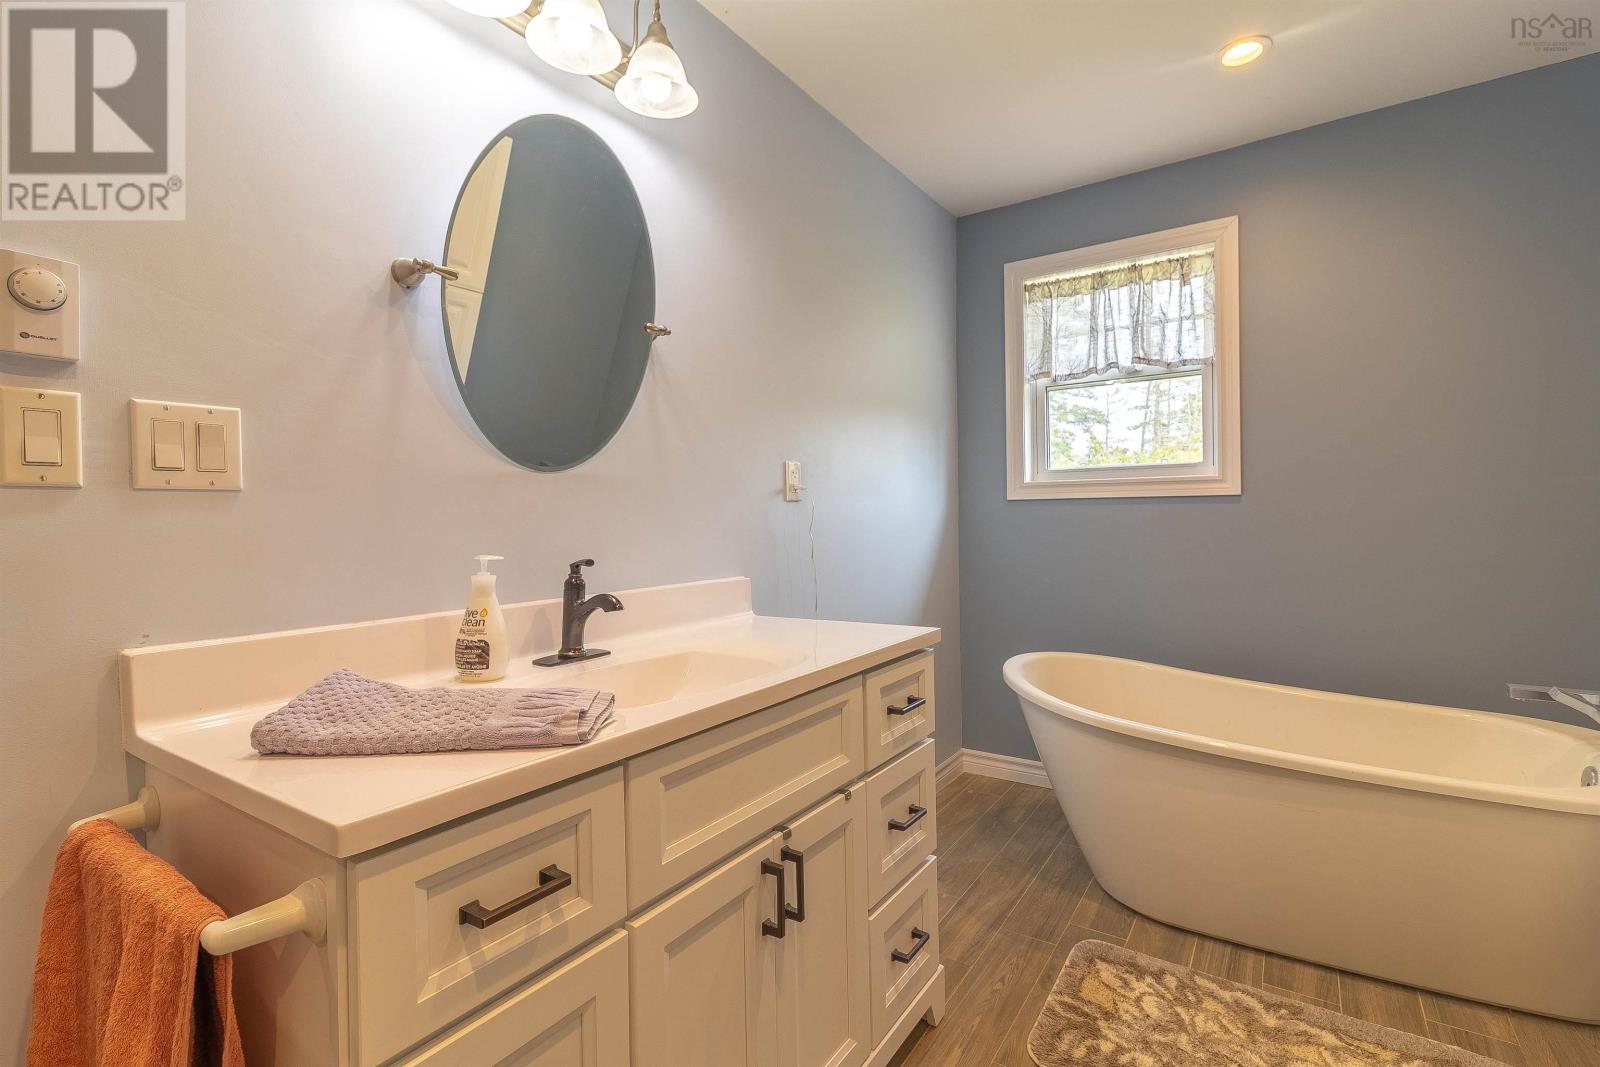
| 4pc Bathroom | Main level | 15. X 7.1. |
| Bedroom | Lower level | 13.8.. X 11.8. |
| Family room | Lower level | 20.6.. X 11.8. |
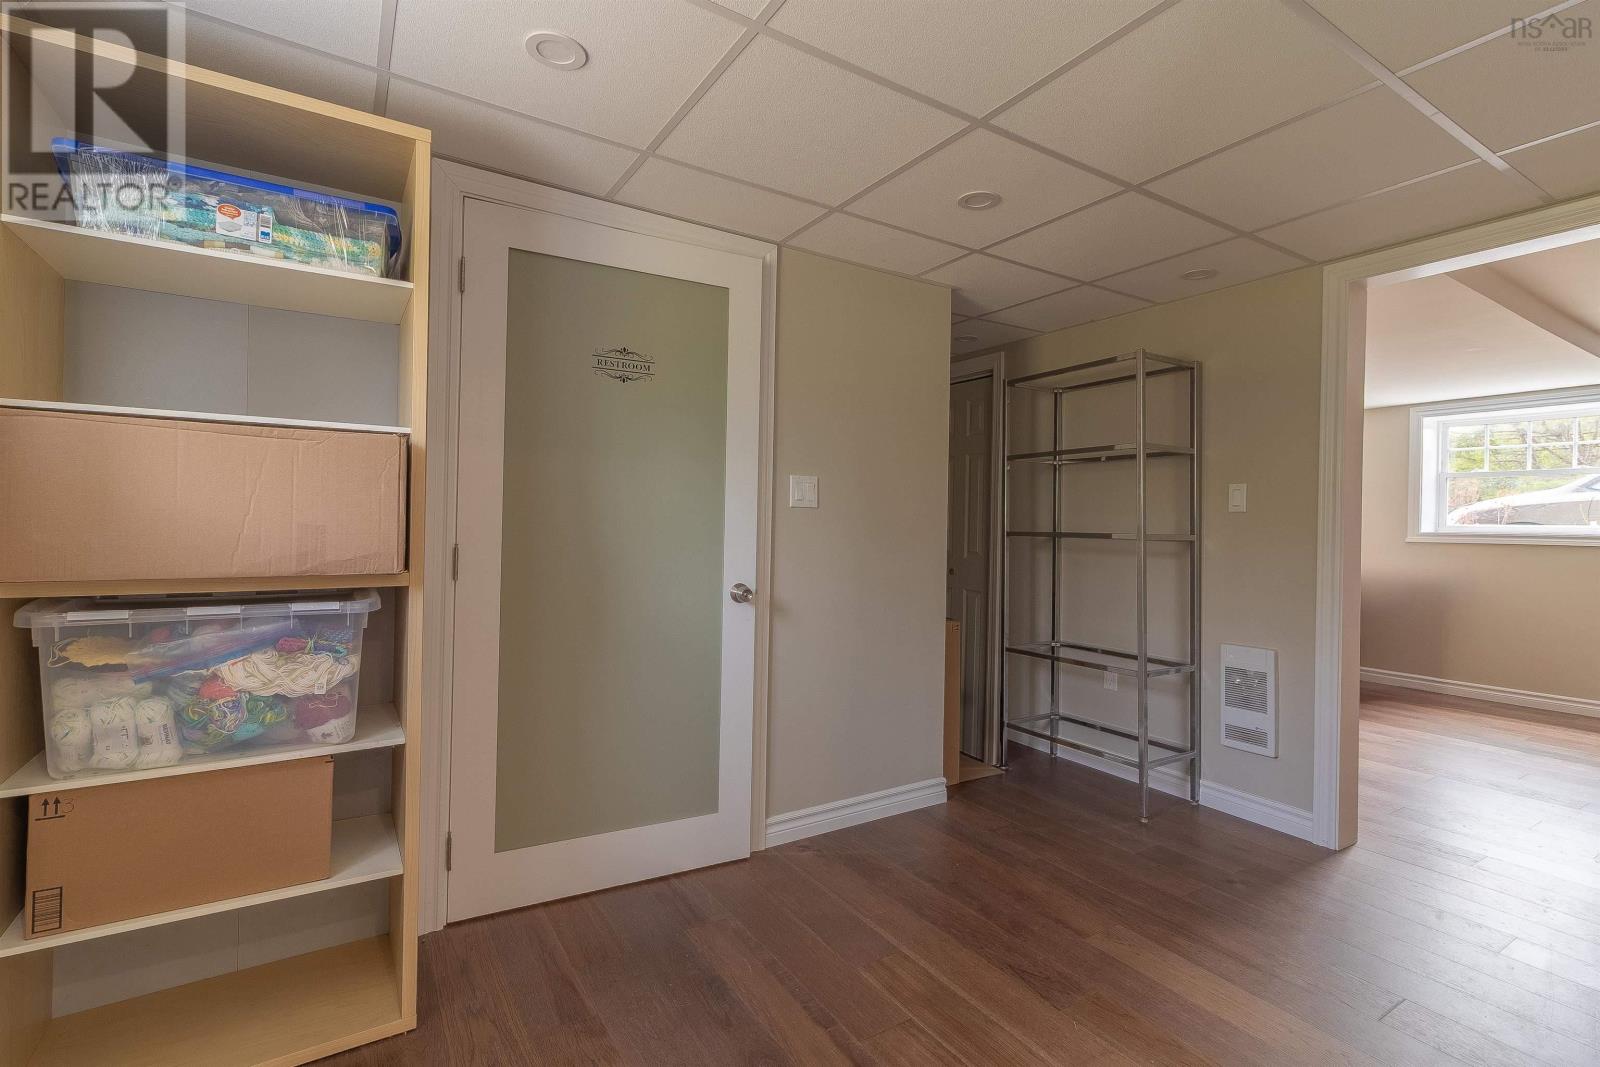
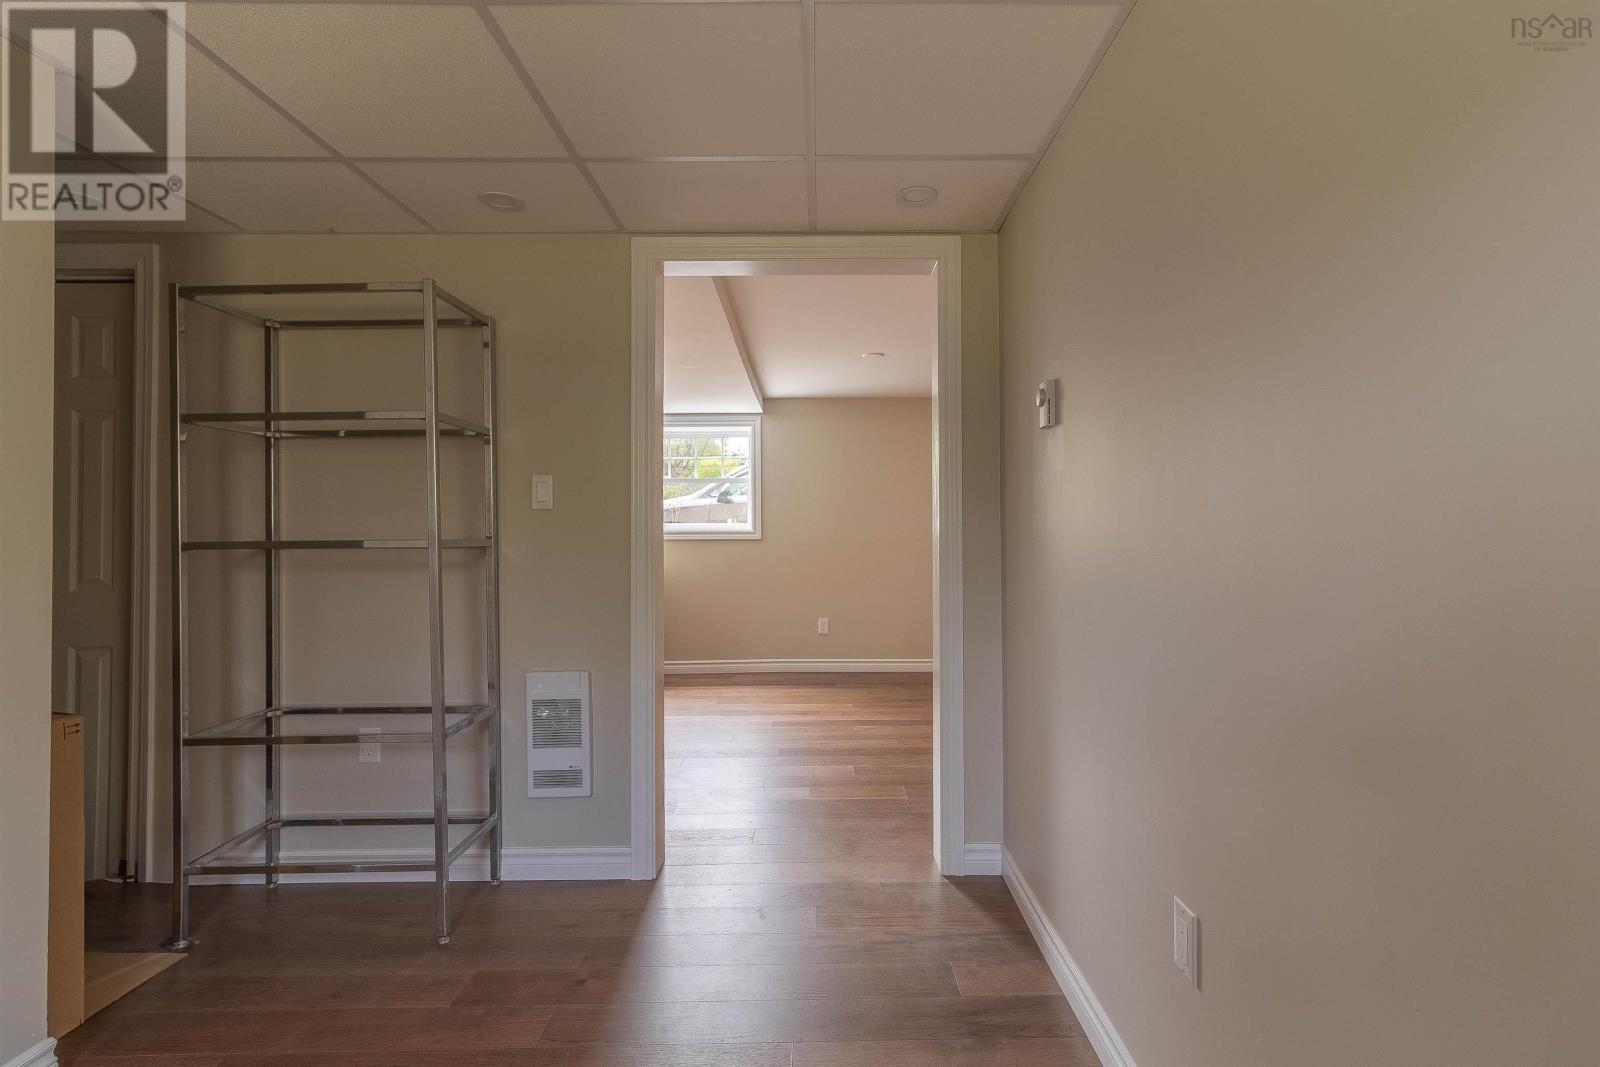
| Workshop | Lower level | 13.7.. X 11.6. |
| Foyer | Lower level | 11.6.. X 5.3. |
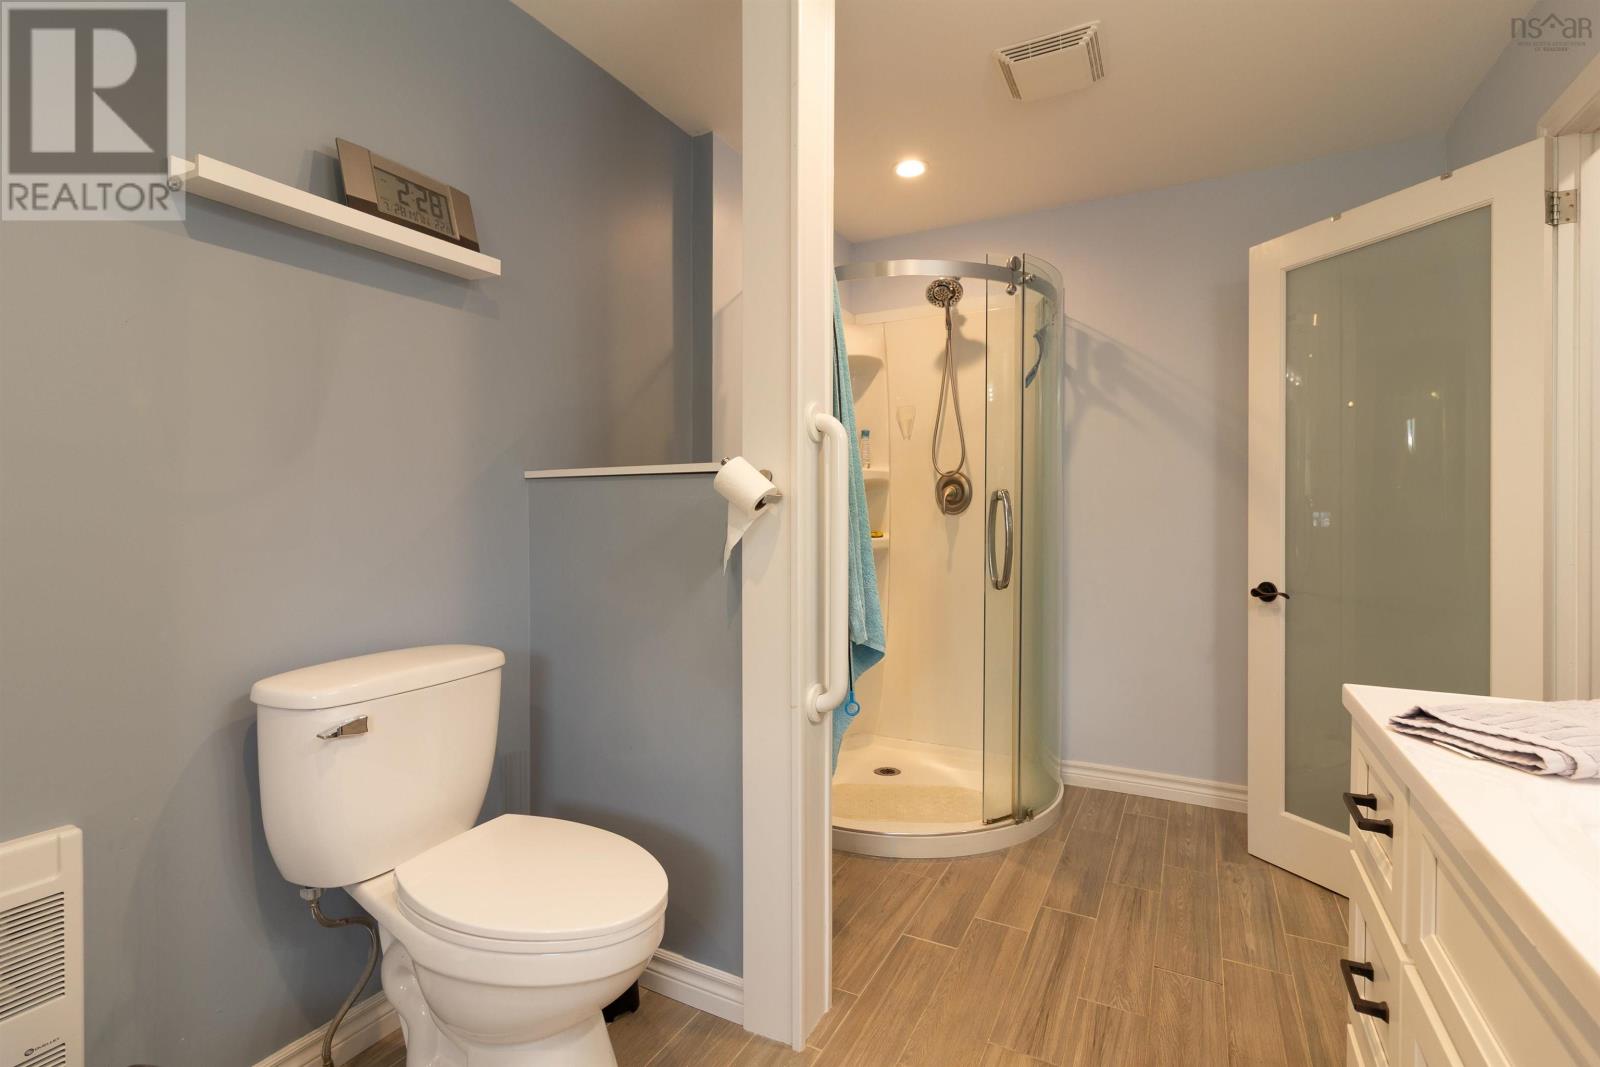
| 2pc Bathroom | Lower level | 8.3.. X 4.2. |
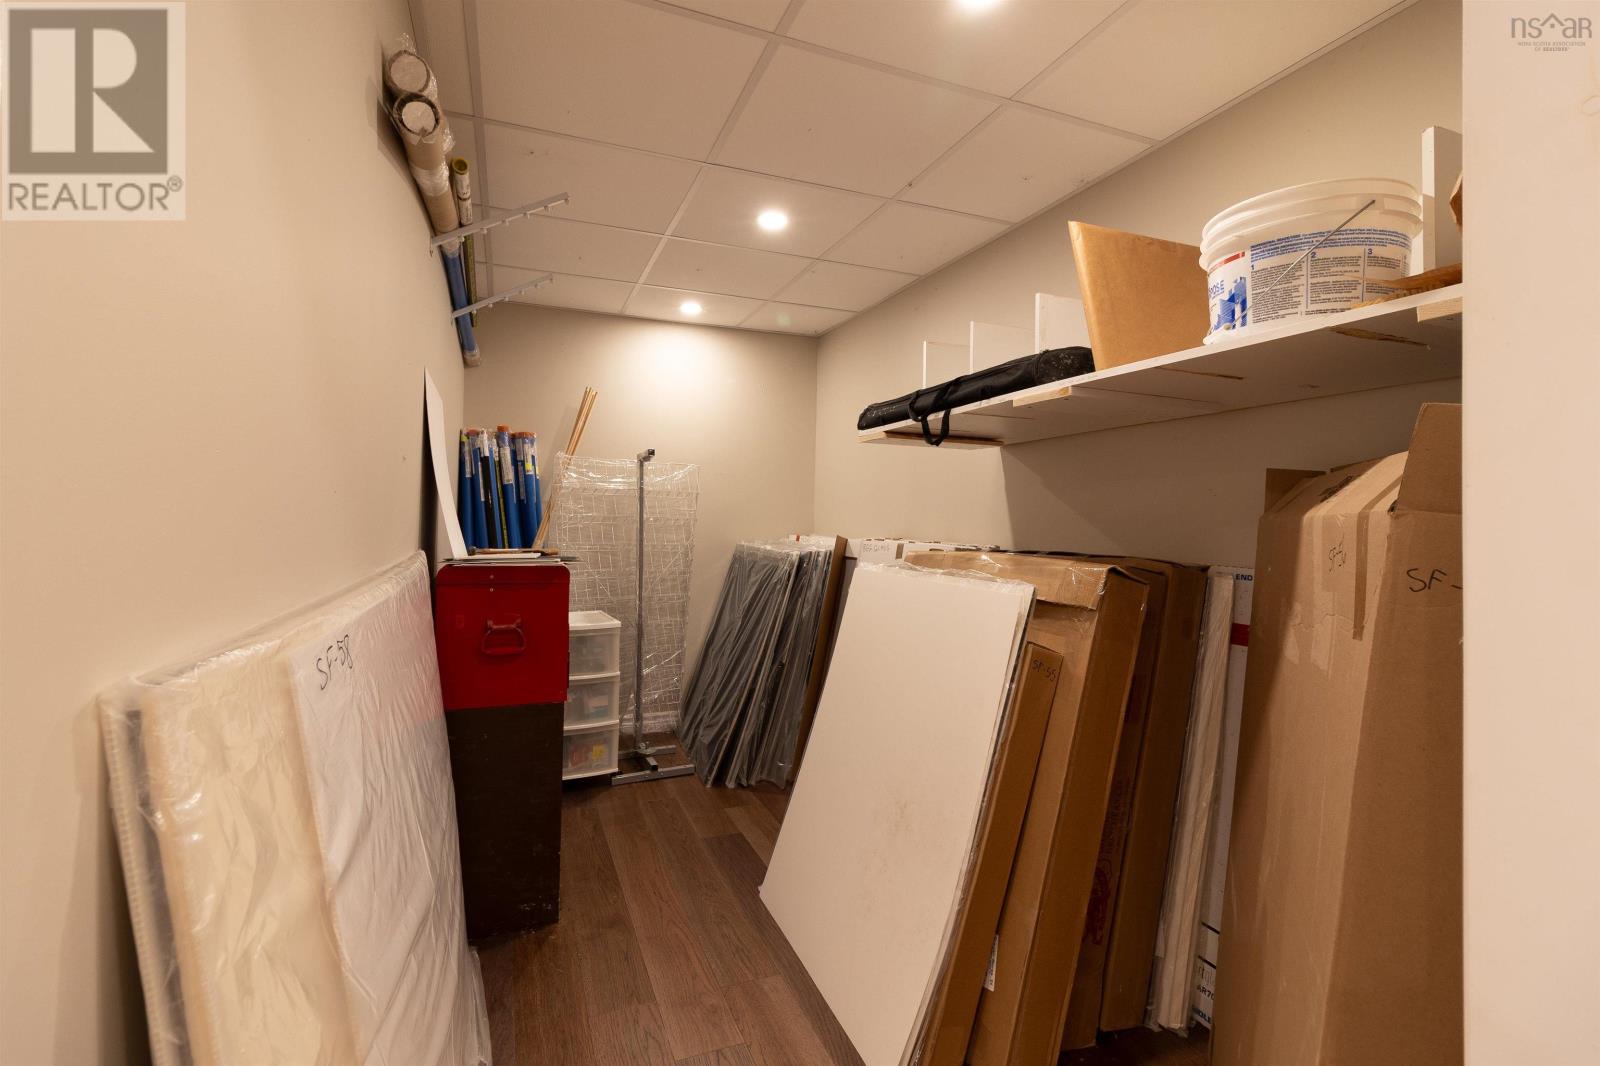
| Storage | Lower level | 11.6.. X 6.1. |
Directions
Through Barrington Passage turn left on Bear Point Road
The map loads here.







