261 Upper Kingsburg Road
Upper Kingsburg, Nova Scotia B0J 2X0
$750,000













- Bedrooms
- 3
- Bathrooms
- 3 + 1 half
- Living area
- 1,915 sq ft
- Lot
- 2.49 acres
- Type
- Single Family
Description
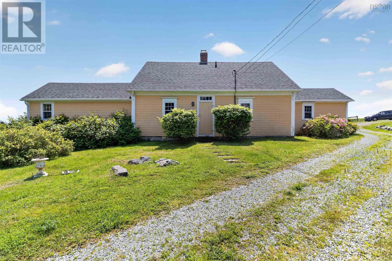
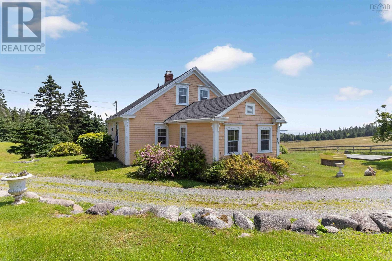
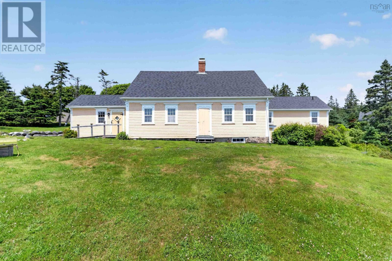
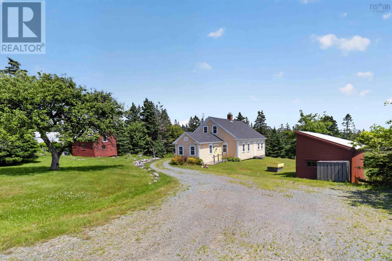
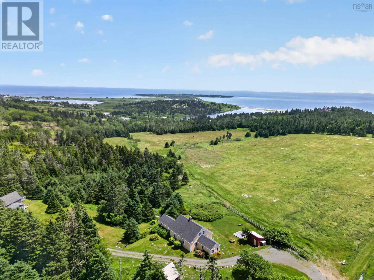
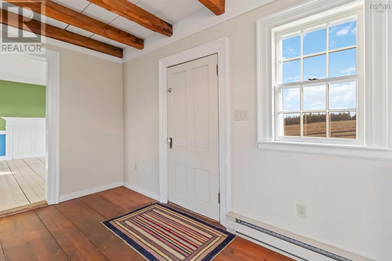
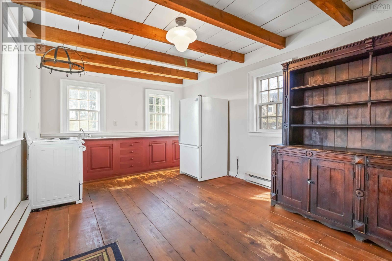
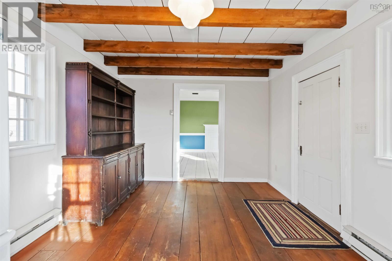
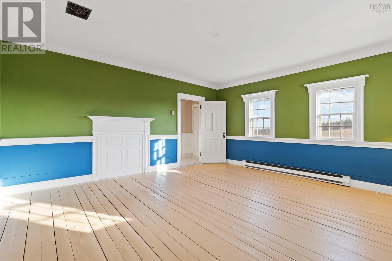
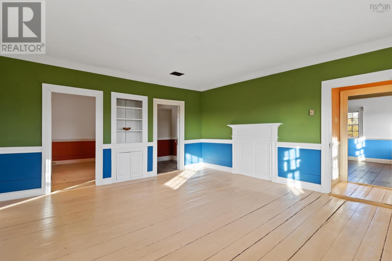
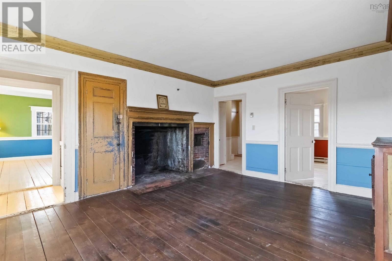
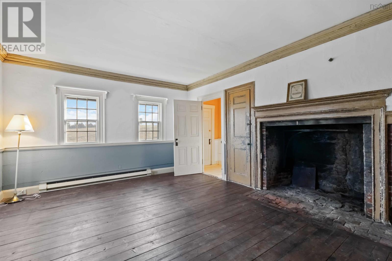
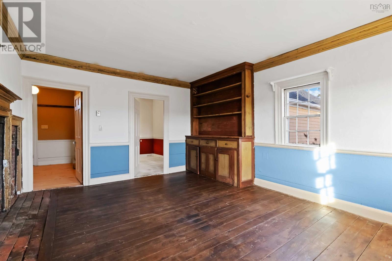
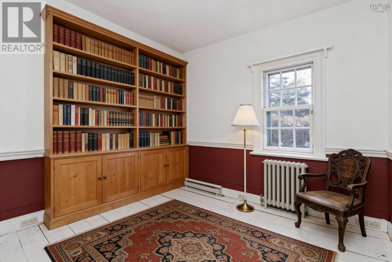
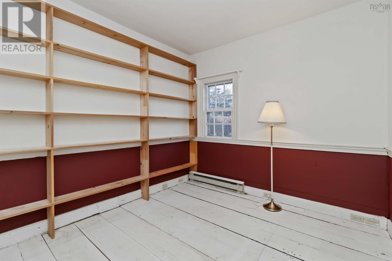
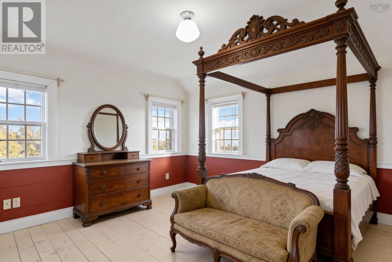
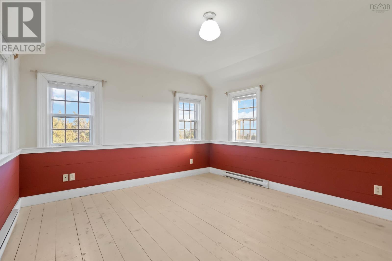
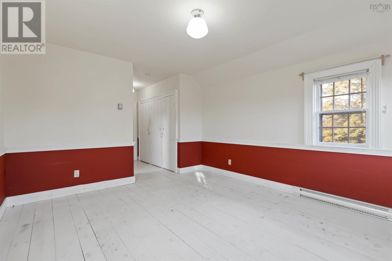
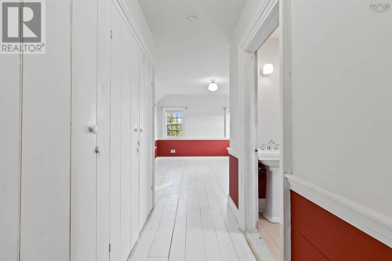
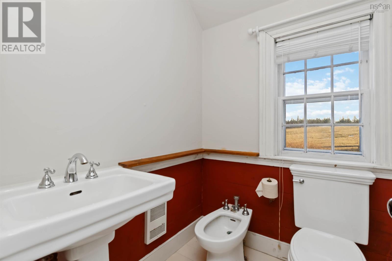
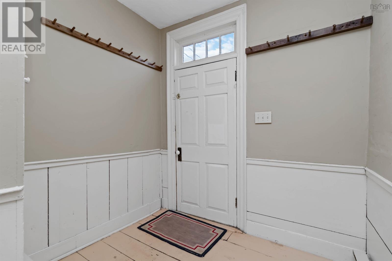
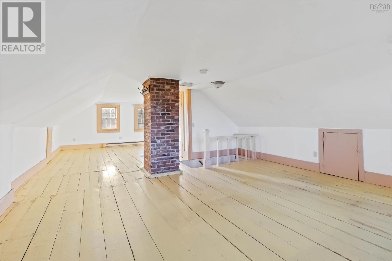
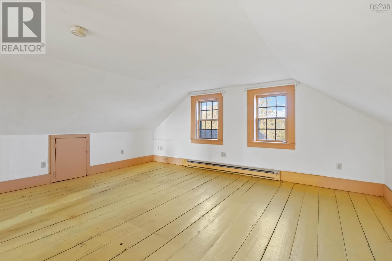
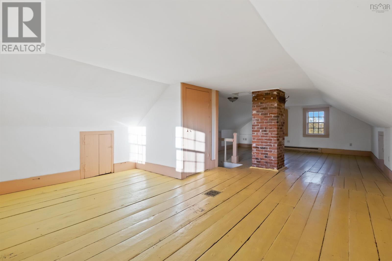
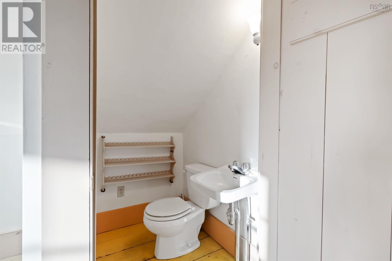
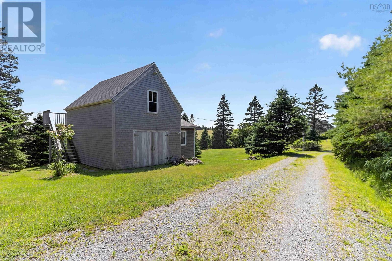
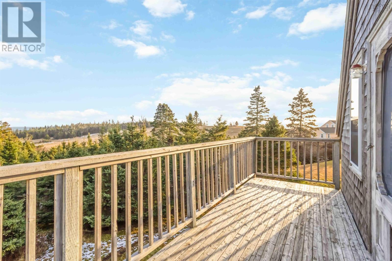
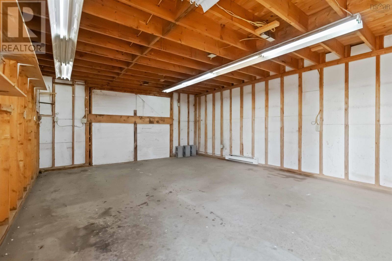
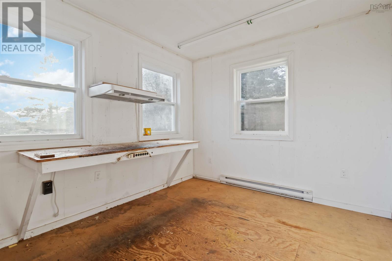
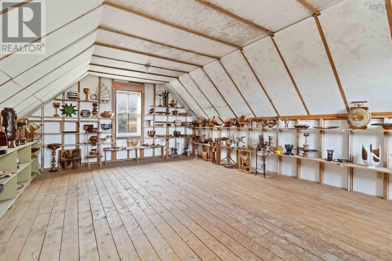
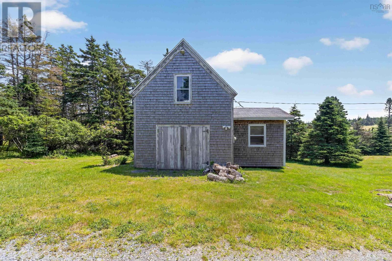
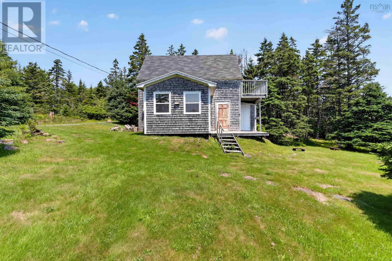
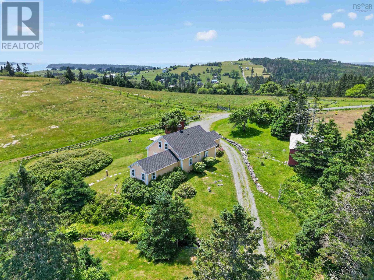
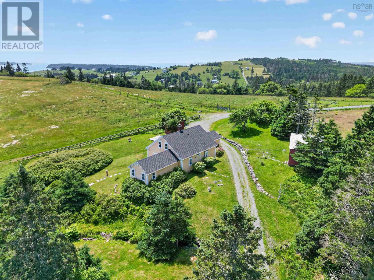
In beautiful Upper Kingsburg, this enchanting property may be the oldest standing home in the community. A peaceful retreat with over 200 years of history offers you a front-row seat to one of Nova Scotias most breathtaking coastal landscapes - panoramic views of Hirtles Beach, Gaff Point, and the endless sweep of the Atlantic Ocean. Timeless craftsmanship meets modern comfort inside, with original woodwork and floors throughout. The spacious country kitchen flows into a cozy dining area perfect for unhurried mornings and memorable meals. A snug bedroom, full bath and versatile office space contribute to the practical floor plan, while the inviting living room features a spectacular original fireplace. A thoughtfully designed addition offers a large bedroom and ensuite coming together in a seamless flow of the past and modern convenience, all on the first floor. Upstairs, a light-filled loft complete with half bath calls for you to use your imagination - a bedroom, library, rec room or a special place to peacefully reflect with stunning ocean views. Theres a two-storey building that will bring you further inspiration - a studio ready for your creative spark? Garage for the handyperson, or a blank slate for short term rental opportunity? The large open loft space and balcony with sensational ocean views make this a bonus to the property that you'll love! Additional outbuildings for storage and an included vacant building lot ensure a buffer of privacy and future possibilities. Just a short walk brings you to the shore for surfing, swimming and hiking some of the South Shore's most treasured gems. Local favorites like the Rose Bay General Store & Bistro, the Lahave Ferry and the town of Lunenburg are close by. This isnt just a home its a place to live your coastal story! (id:56844)
Listing
- MLS® number
- 202600329
- Status
- Active
- Days On Market
- 297
Building
- Type
- House
- Year built
- 1826
- Storeys
- 1.5
- Living area
- 1,915 sq ft
- Above grade
- 1,915 sq ft
- Bedrooms above grade
- 3
- Foundation
- Stone
- Basement
- Full, Walk out
Interior
- Flooring
- Hardwood, Wood
- Heating
- Baseboard heaters, Electric, Wood
- Appliances
- Washer, Refrigerator, Water purifier, Stove, Dryer
- Accessibility
- 32in min Doorways, 5ft min Kitchen Turning Radius, 32in min Entry Doorways, 32in min Hallways, Entry less than 3 steps, Entry threshold less than ½ inch
Land
- Lot size
- 2.49 acres
- Lot features
- Treed, Sloping
- View
- Ocean view
- Exterior features
- Wood shingles
- Community
- School Bus, Recreational Facilities
Parking
- Type
- Detached Garage, Garage, Parking Space(s), Gravel
Utilities
- Water
- Drilled Well
- Sewer
- Septic System
Fees and taxes
- Common interest
- Freehold
- Parcel number
- 60190709
Rooms
| Room | Level | Size |
|---|---|---|
| Kitchen | Main level | 18.9 x 11.9 |
| Dining room | Main level | 16.4 x 17.8 |
| Living room | Main level | 12.8 x 16.5 |
| Foyer | Main level | 7.3 x 6 |
| Bedroom | Main level | 8.3 x 11.7 |
| 3pc Bathroom | Main level | 7.6 x 4.11 |
| Storage | Main level | 7.6 x 6 |
| Den | Main level | 9.1 x 10.8 |
| Primary Bedroom | Main level | 22.4 x 12.3 |
| 4pc Ensuite bath | Main level | 8.3 x 5.5 |
| Bedroom | Second level | 27 x 16.3 |
| 2pc Bathroom | Second level | 5.5 x 3.9 |
Directions
Route 332, turning onto Kingsburg Road, to Upper Kingsburg Road.
The map loads here.







