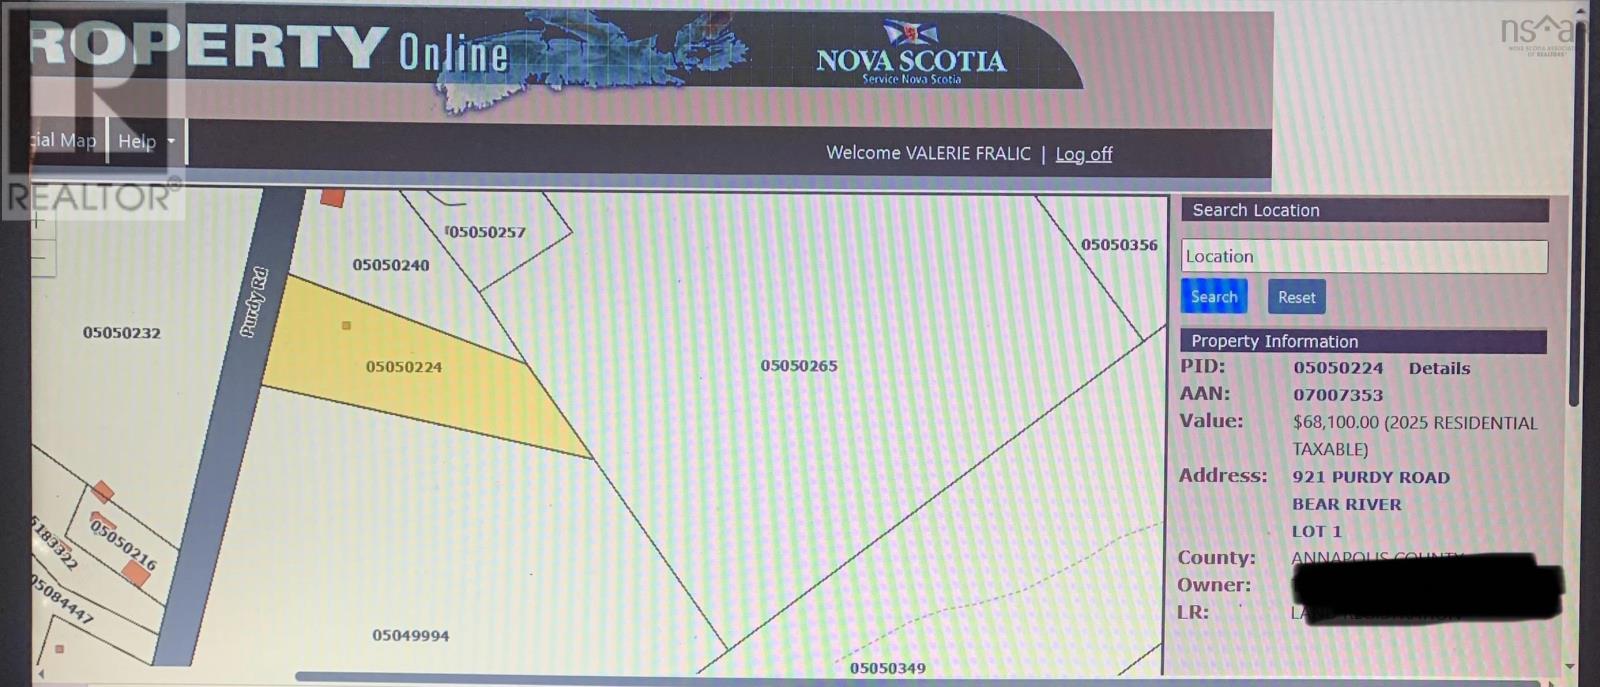
921 Purdy Road
Bear River, Nova Scotia B0S 1B0
$200,000
- Bedrooms
- 1
- Bathrooms
- 2 + 1 half
- Living area
- 512 sq ft
- Lot
- 1.9 acres
- Type
- Single Family
Description
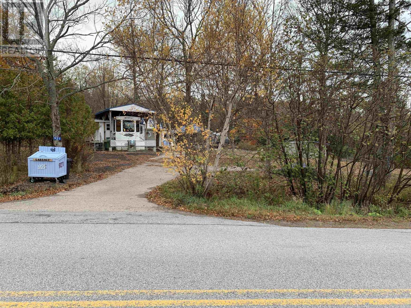
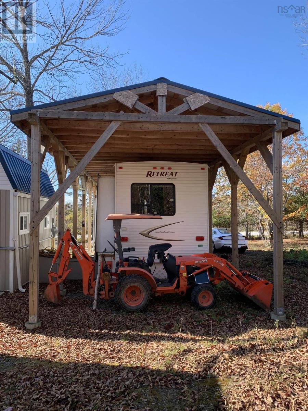
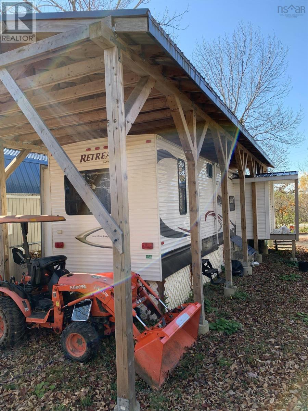
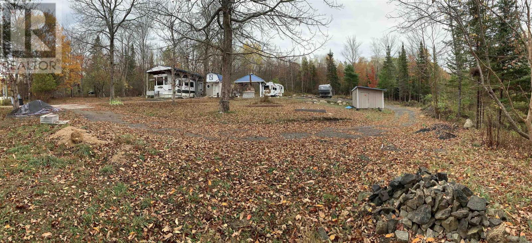
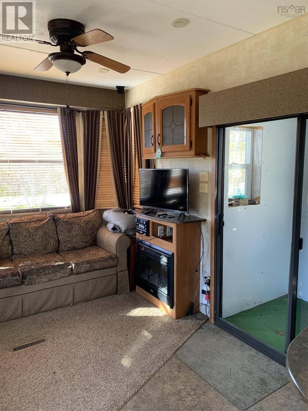
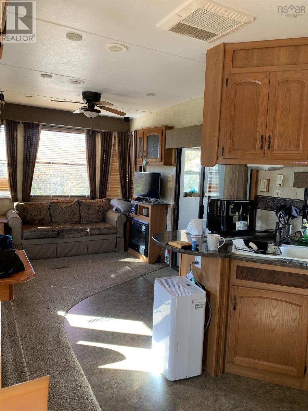
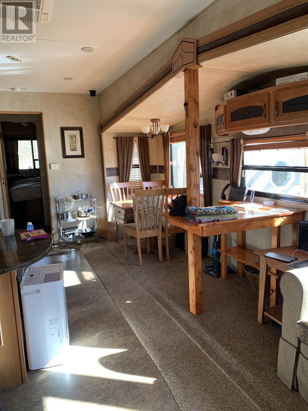
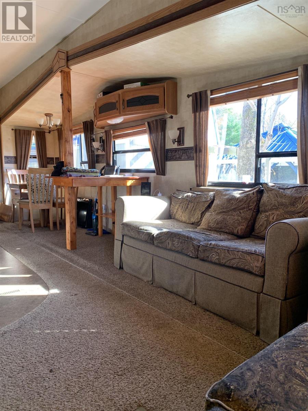
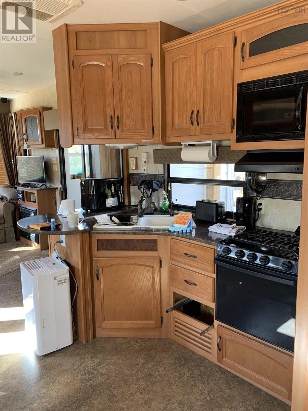
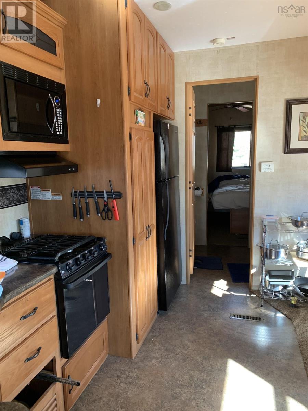
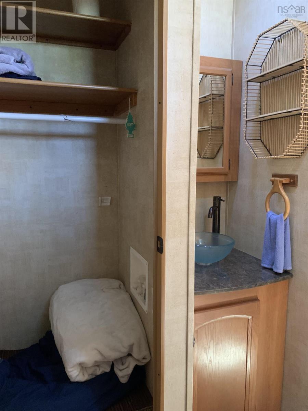
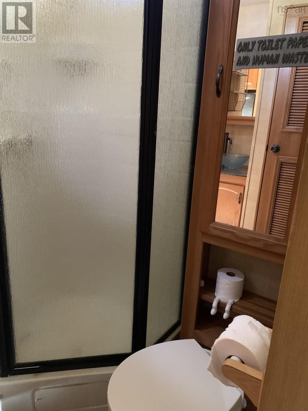
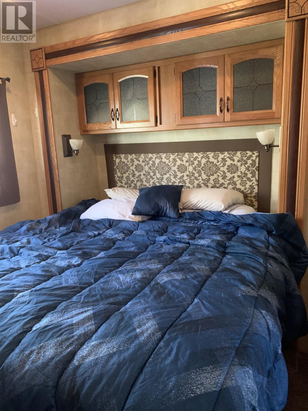
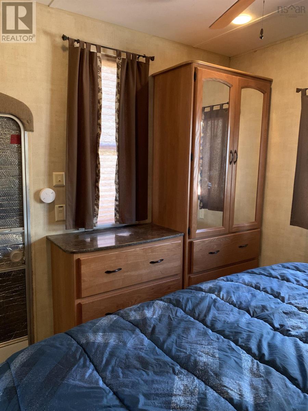
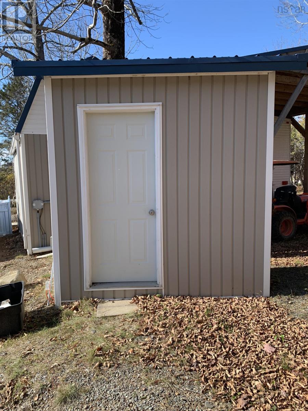
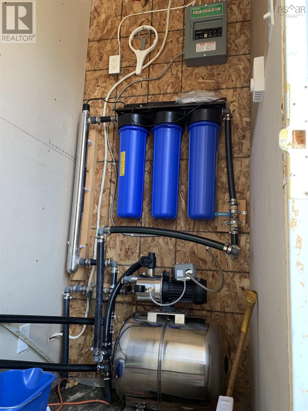
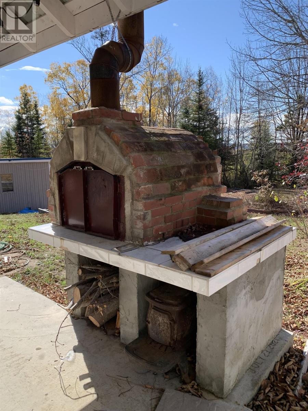
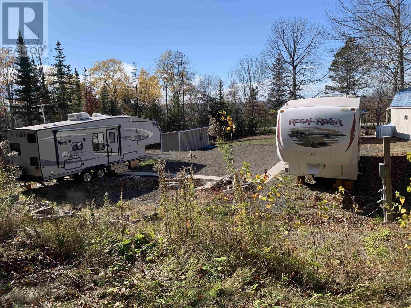
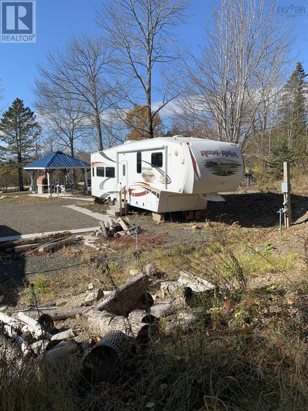
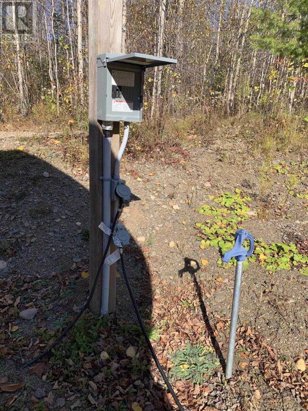
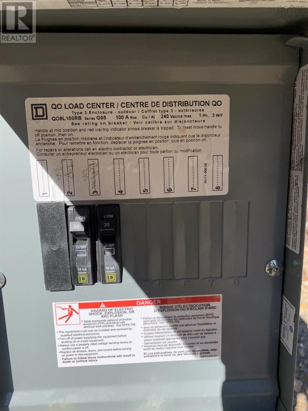
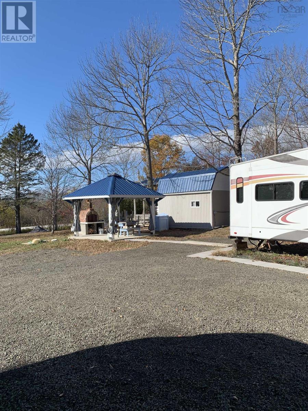
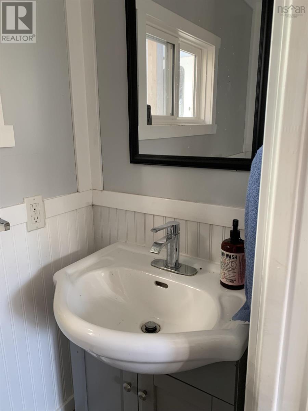
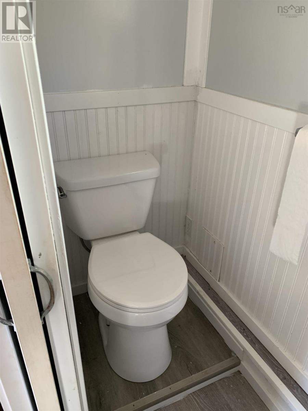
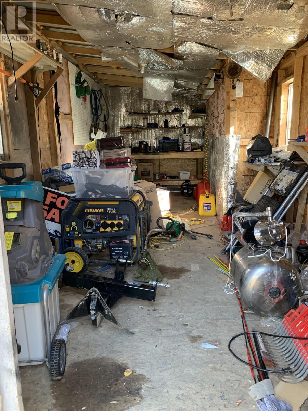
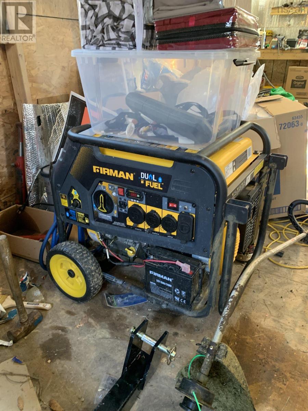
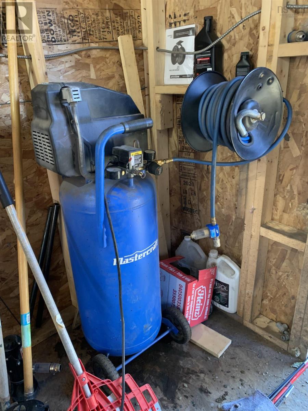
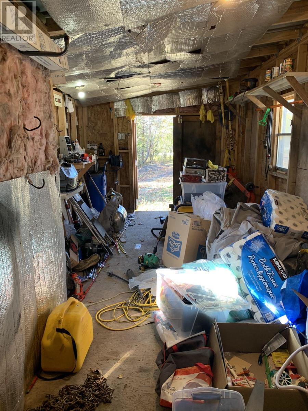
Discover a truly unique opportunity on this pristine 1.9-acre property located just five minutes from the picturesque town of Bear River in beautiful Annapolis County. This versatile oasis allows you to enjoy year-round living right away in a permanently sited "Retreat by Keystone" park-model home. Fully serviced with wheels and axles removed, it rests securely under a steel-roofed RV port that includes an unheated, enclosed entry addition with its own steel roof. The expansive grounds are brilliantly equipped with underground services connecting all structures, including a fantastic gazebo set on a concrete slab with a large outdoor pizza oven and kitchenperfect for entertaining! Additional outbuildings include a 10x20 workshop/shed, a heated 4x8 pumphouse housing the water treatment system, and a fully insulated, 10x16 winterized bunkie featuring a loft and a 2-piece bath. Impressively, the main park-model, the bunkie, and two included fifth-wheel trailers are all directly plumbed to water and septic. This turnkey setup offers endless possibilities: live comfortably on-site while building your ultimate dream home (with the option to eventually convert the RV port into a permanent garage), or capitalize on the local tourism market by running an Airbnb, utilizing the two fifth wheels as warm-weather rentalsor simply sell the trailers since they remain on wheels! Complete with a 1,000-watt generator wired directly to the main electrical panel for absolute peace of mind during power outages, this incredibly adaptable property is waiting for you to make your dreams a reality. (id:56844)
Listing
- MLS® number
- 202528609
- Status
- Active
- Days On Market
- 339
Building
- Type
- Recreational
- Style
- Other
- Storeys
- 1
- Living area
- 512 sq ft
- Above grade
- 512 sq ft
- Bedrooms above grade
- 1
- Foundation
- Concrete Slab
- Basement
- Crawl space, Unknown
Interior
- Flooring
- Carpeted, Vinyl, Vinyl Plank
- Heating
- Forced air, Electric, Propane, Other
- Appliances
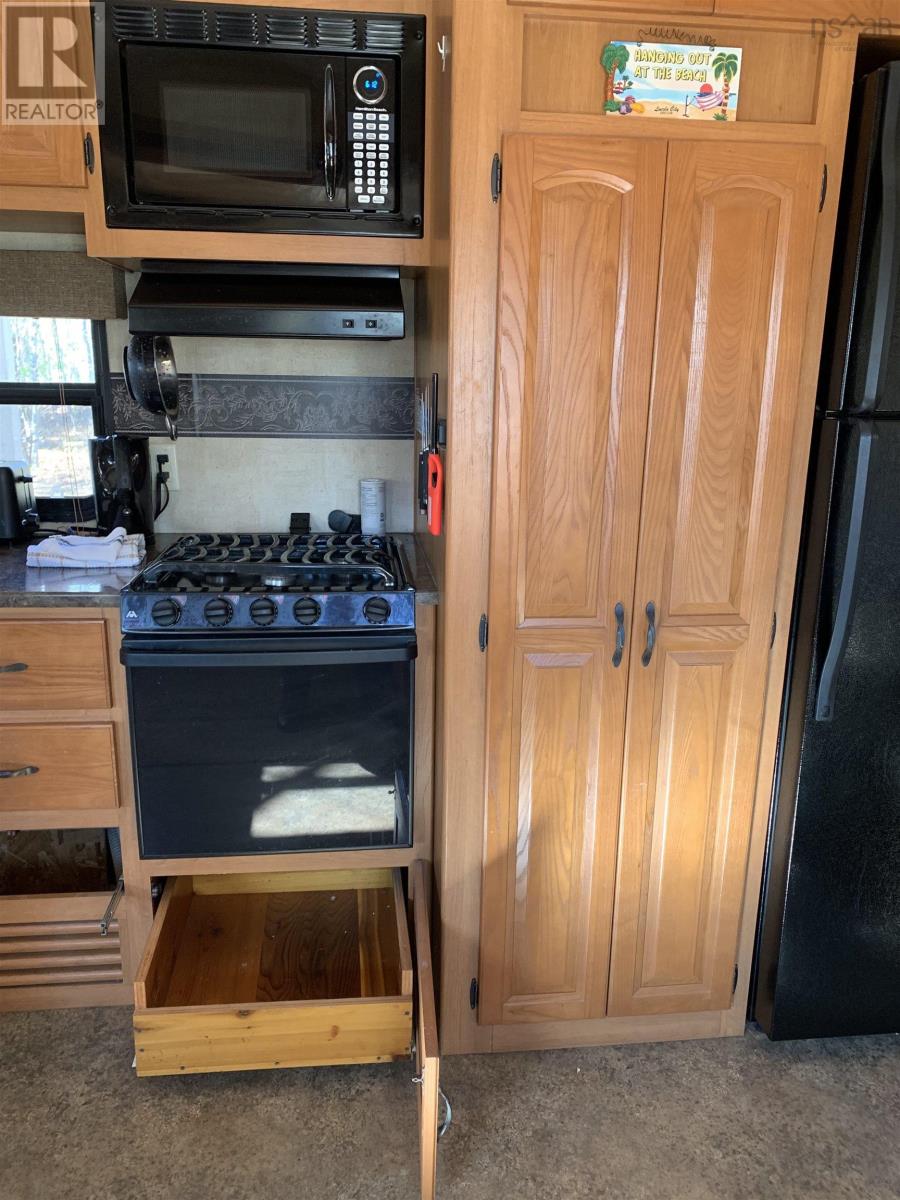
- Refrigerator, Range, Microwave
Land
- Lot size
- 1.9 acres
- Lot features
- Treed, Recreational, Gazebo
- Exterior features
- Aluminum siding
- Community
- School Bus, Recreational Facilities
Parking
- Type
- Paved Yard, Other
Utilities
- Water
- Dug Well
- Sewer
- Septic System
Fees and taxes
- Common interest
- Freehold
- Parcel number
- 05050224
Rooms
| Room | Level | Size |
|---|---|---|
| Kitchen | Main level | open concept |
| Living room | Main level | open concept |
| 3pc Bathroom | Main level | 4 x 6 |
| Bedroom | Main level | 8 x 10 |
| 2pc Bathroom | Main level | 7 x 4 |
Directions
Highway 101 to Deep Brook Exit, Take HWY#1 East, Turn on to Purdy Road, look for signage & civic # 921 Purdy Rd.
The map loads here.