1648 Upper Glencoe Road, Erinville
Guysborough County, Nova Scotia B0H 1X0
$429,900










- Bedrooms
- 3
- Bathrooms
- 2
- Living area
- 1,530 sq ft
- Lot
- 3 acres
- Type
- Single Family
Description
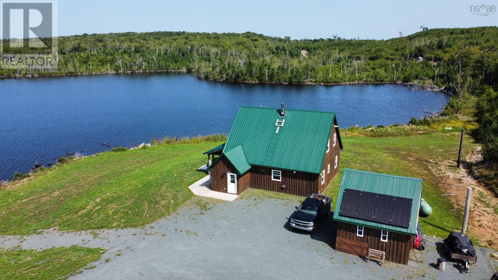
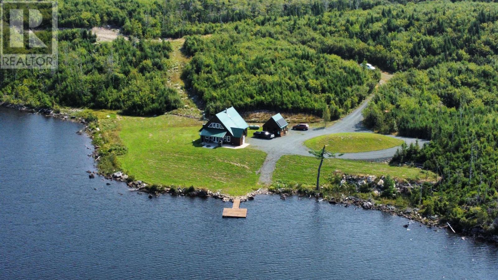
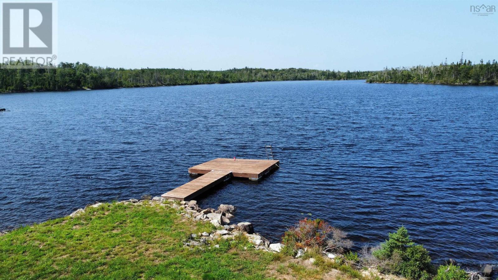
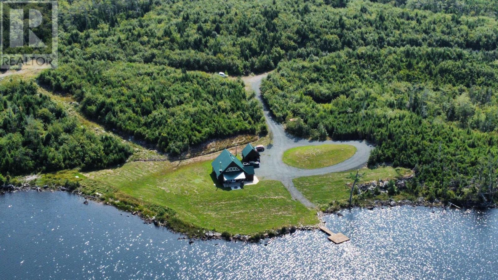
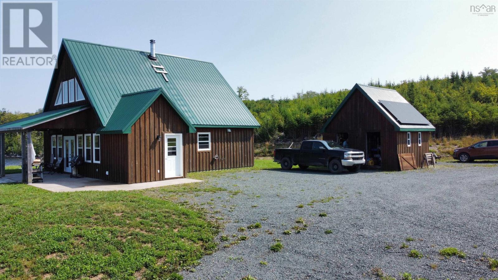
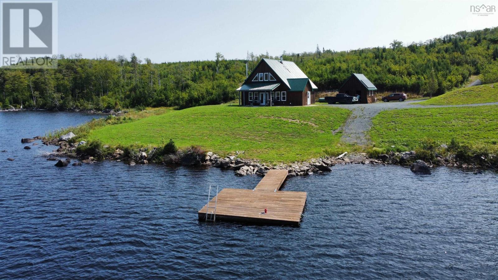
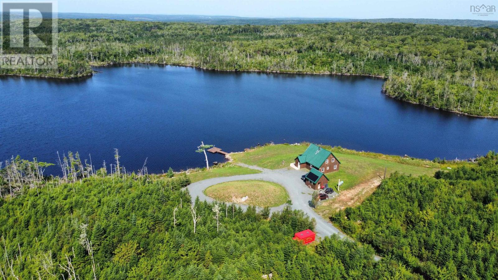
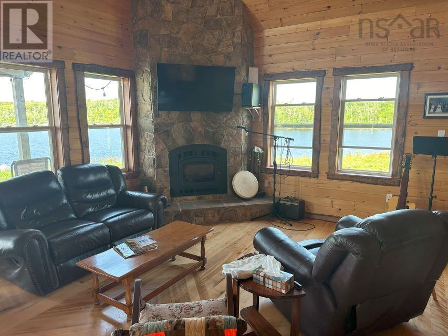
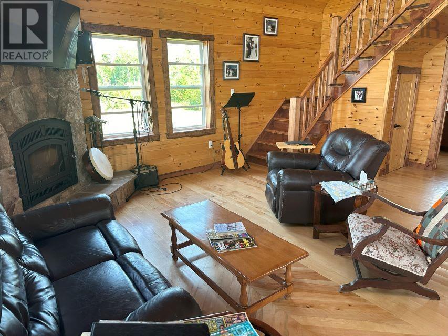
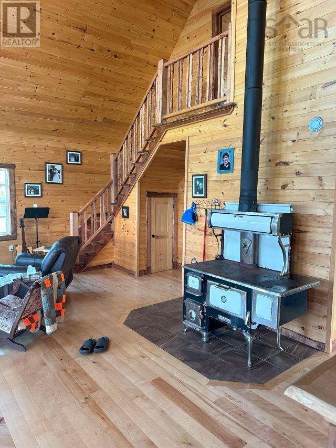
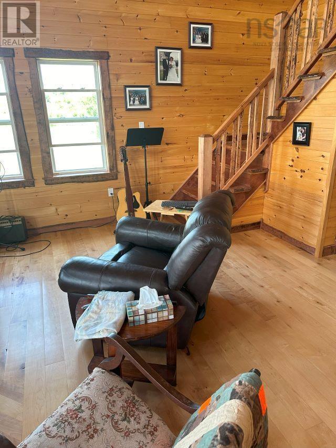
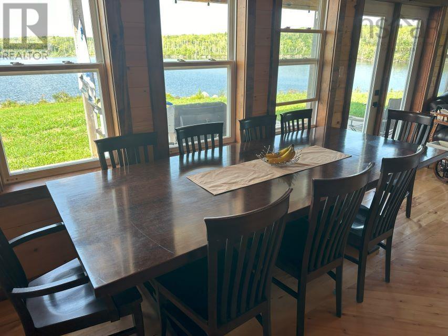
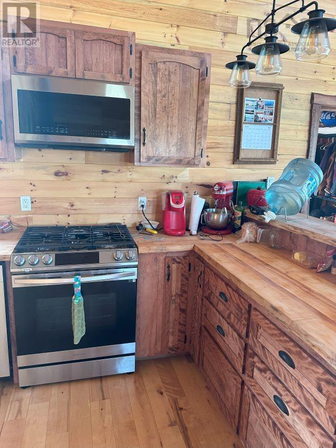
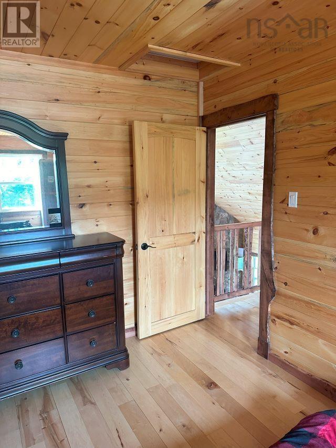
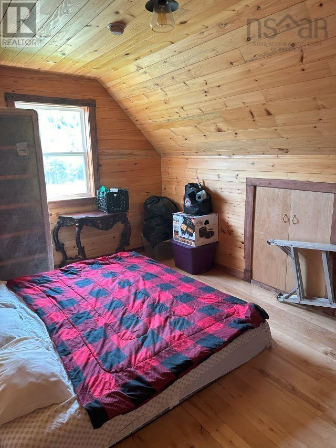
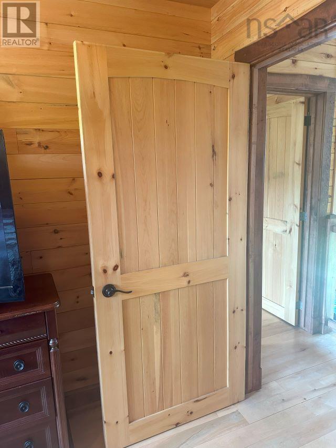
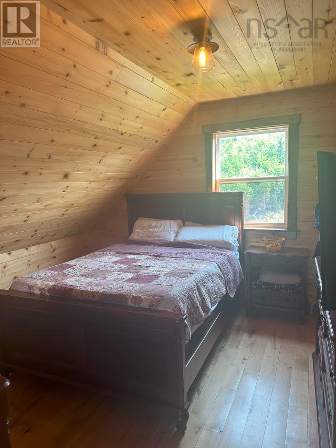
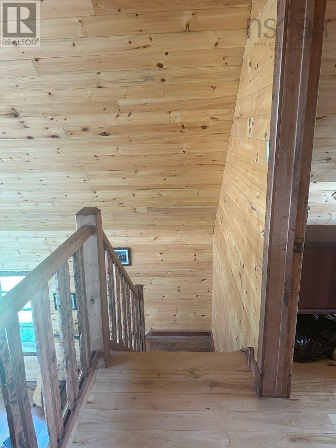
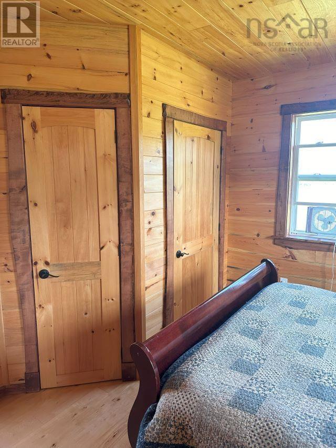
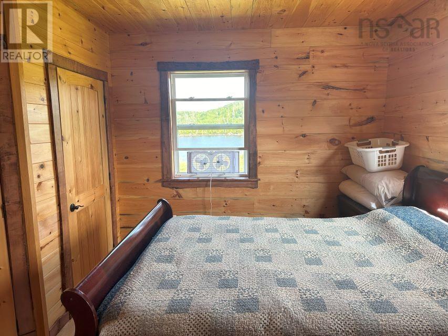
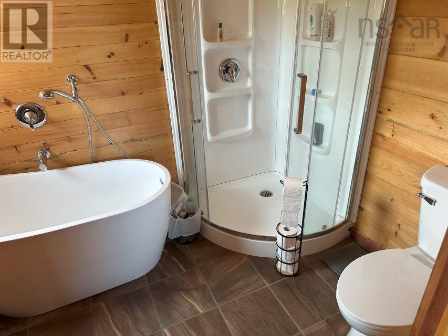
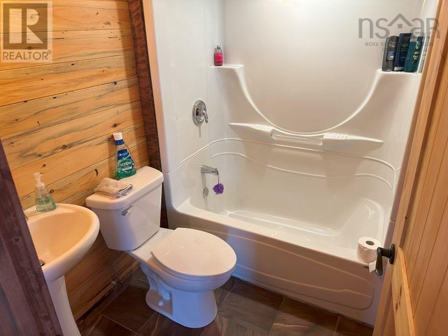
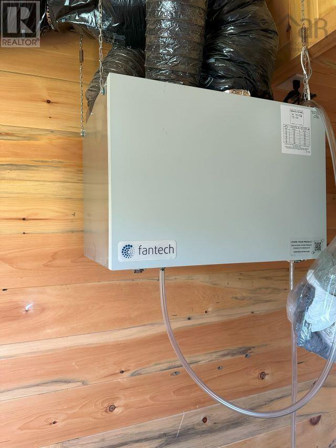
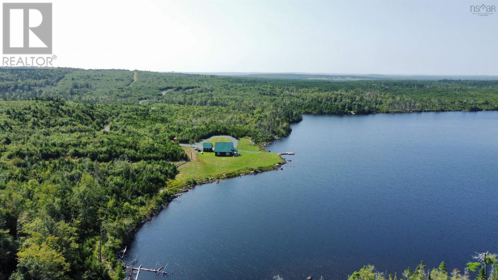
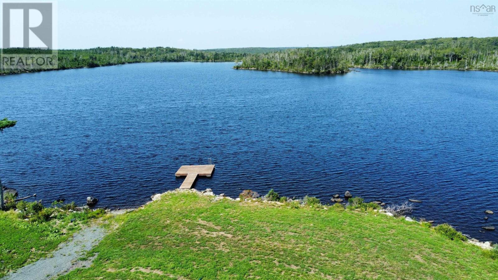
Escape to your private retreat with this stunning 1.5 story chalet-style home perfectly situated on Cuddihy Lake off the Upper Glencoe Rd in Guysborough County. Nestled by the tranquil lakeside, this off-grid property offers unparalleled privacy and seclusion. 3 acres will be surveyed out of 100 acre parcel. Seller is open to selling additional land. This charming home features chalet architecture with warm wood accents, vaulted ceilings, stunning live edge finishings, and large windows that flood the space with natural light, offering breathtaking views of Cuddihy Lake. This home was build on concrete slab in 2022. The main floor features open concept kitchen, dining, living area with wood fireplace. Also on main floor is master bedroom with 4 pc ensuite, another 3pc bathroom, laundry/storage/utility room and a spacious mudroom. Upstairs you will find 2 additional bedrooms. Solar energy with panels located on shed roof is used. Propane for heat, hot water, stove. A detached shed 16x16 adds convenience and extra storage space for your outdoor gear. Nice concrete deck and stone firepit overlooking the lake. This unique property is ideal for those seeking a peaceful, self-sufficient lifestyle, surrounded by nature. Whether you're looking for a year-round residence or a seasonal getaway, this off-grid chalet provides the perfect setting for your dream escape. Situated on long driveway, Antigonish is about 30 minutes and Guysborough about 20 minutes drive. (id:56844)
Listing
- MLS® number
- 202528191
- Status
- Active
- Days On Market
- 347
Building
- Type
- House
- Year built
- 2022
- Storeys
- 1.5
- Living area
- 1,530 sq ft
- Above grade
- 1,530 sq ft
- Bedrooms above grade
- 3
- Foundation
- Concrete Slab, Poured Concrete
- Basement
- None
Interior
- Flooring
- Tile, Hardwood, Ceramic Tile
- Heating
- Space Heater, Propane, Solar, Wood
- Appliances
- Refrigerator, Oven - Propane, Dishwasher, Microwave
- Accessibility
- 32in min Doorways, 5ft min Kitchen Turning Radius, 32in min Entry Doorways, Entry less than 3 steps
Land
- Lot size
- 3 acres
- Lot features
- Sloping
- View
- Lake view
- Waterfront
- Waterfront on lake
- Exterior features
- Wood siding
- Community
- School Bus
Parking
- Type
- Gravel
Utilities
- Water
- Dug Well, Well
- Sewer
- Septic System
Fees and taxes
- Common interest
- Freehold
- Parcel number
- 35022383
Rooms
| Room | Level | Size |
|---|---|---|
| Bedroom | Second level | 9.6x15.6 |
| Bedroom | Second level | 14.6x14.6 |
| Bedroom | Main level | 11.4x14.8 |
| 4pc Ensuite bath | Main level | 7.6x11.6 |
| 3pc Bathroom | Main level | 7.6x7.6 |
| Utility room | Main level | 9.6x10 |
| Eat in kitchen | Main level | 10x23 |
| Living room | Main level | 19x23 |
| Mud room | Main level | 8x10 |
Directions
from St Andrews on to Antig Guysb Rd turn right on to Upper Glencoe Rd turn left at arrow sign, about 1.8 km on gravel Rd to the house
The map loads here.







