115 Magee Road
Port Williams, Nova Scotia B0P 1T0
$1,568,000
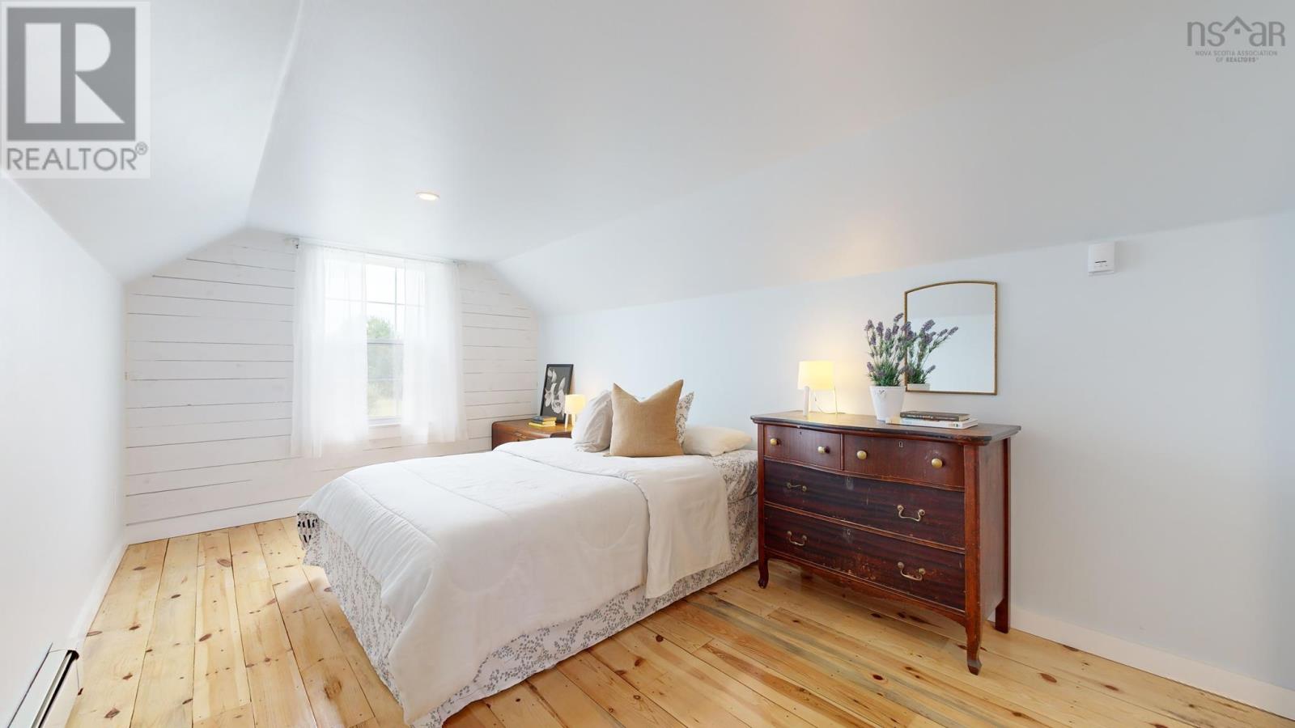
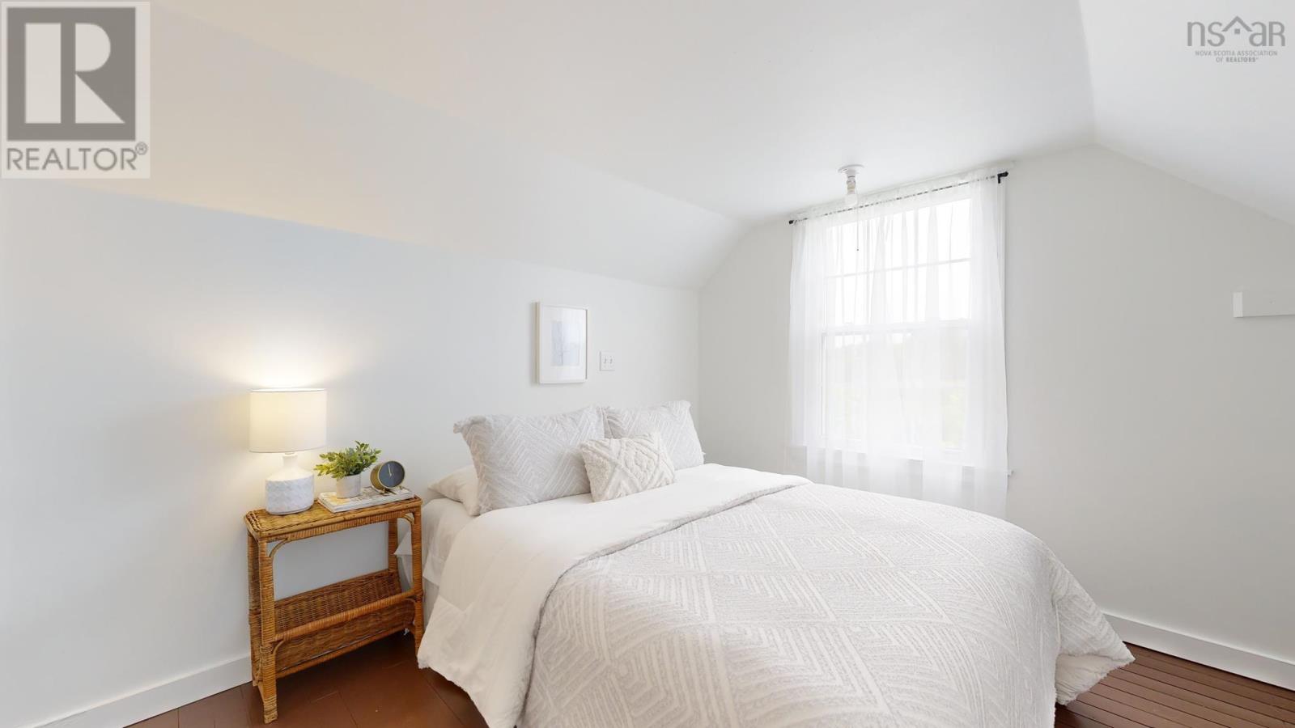
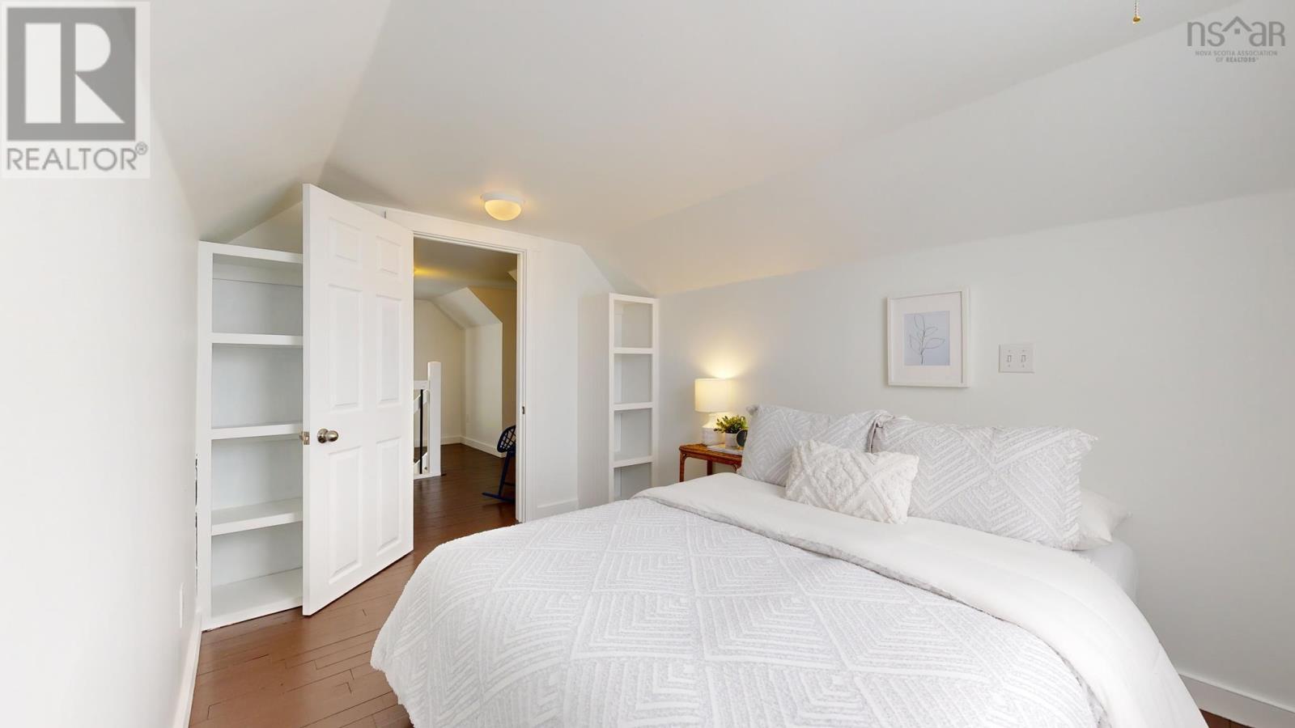
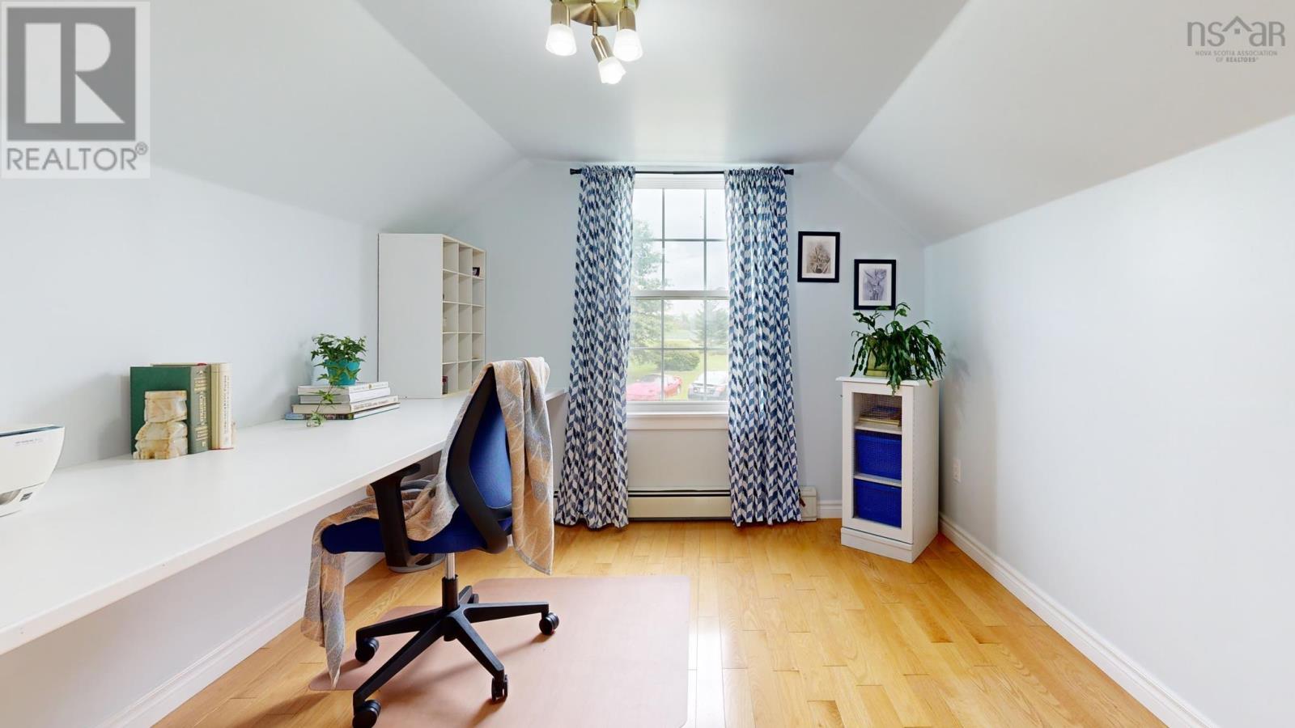
- Bedrooms
- 7
- Bathrooms
- 3
- Living area
- 4,546 sq ft
- Lot
- 16.89 acres
- Type
- Single Family
Description
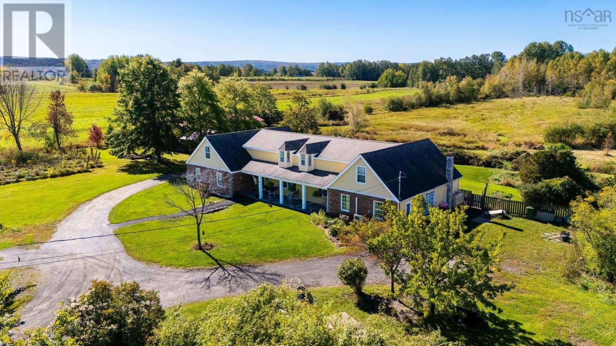
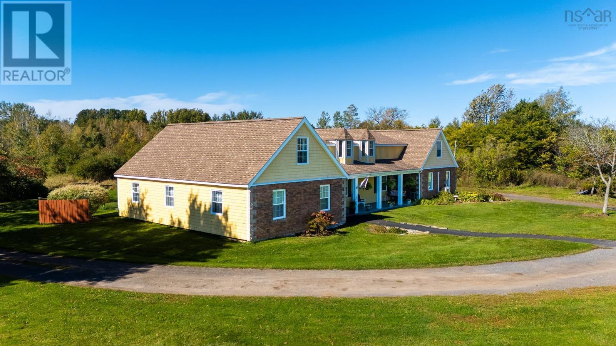
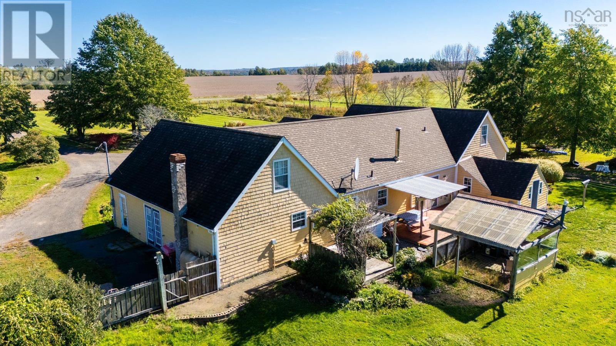
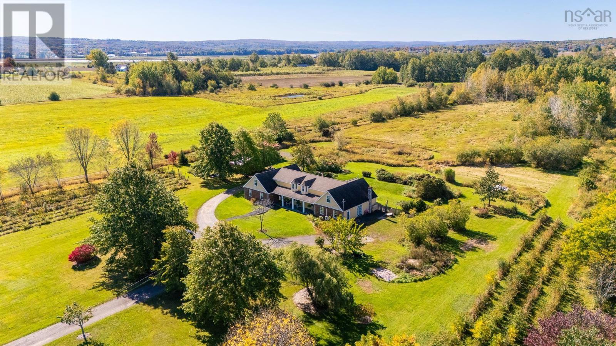
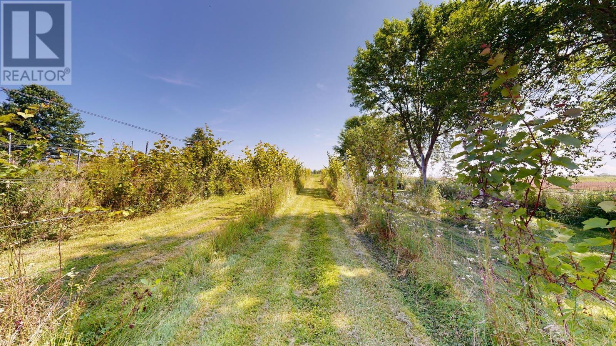
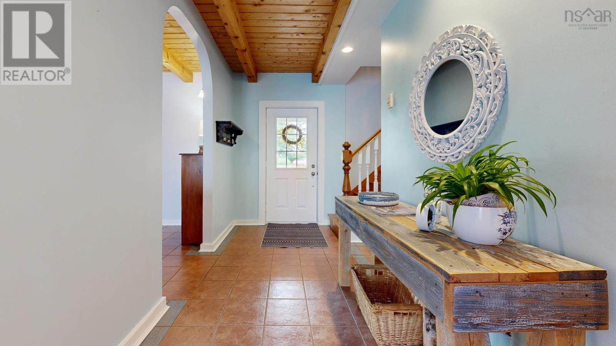
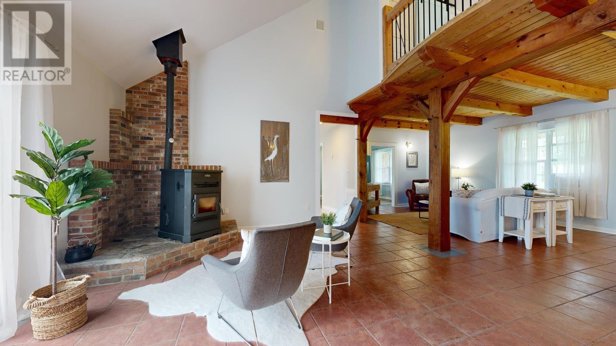
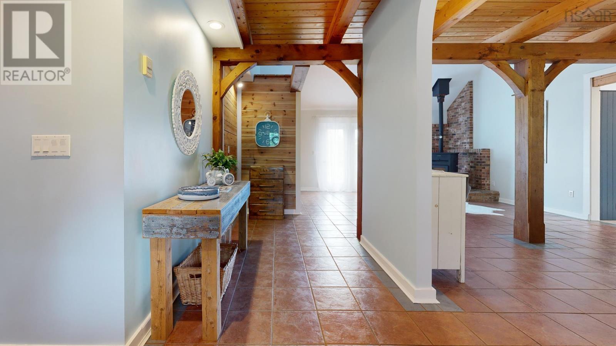
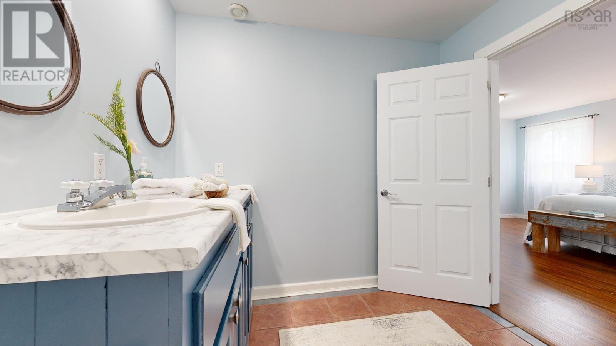
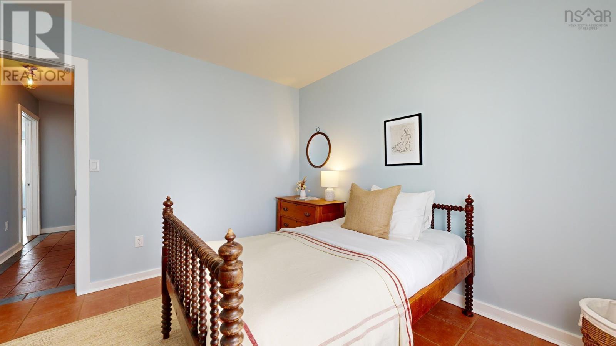
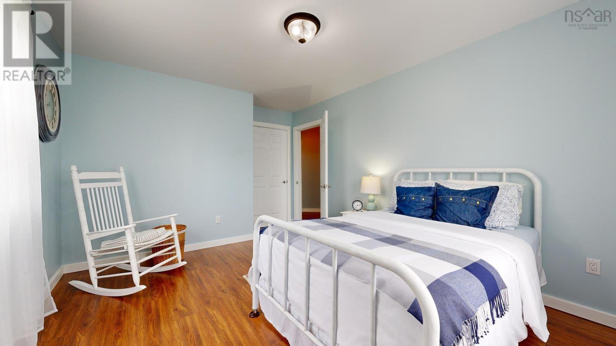
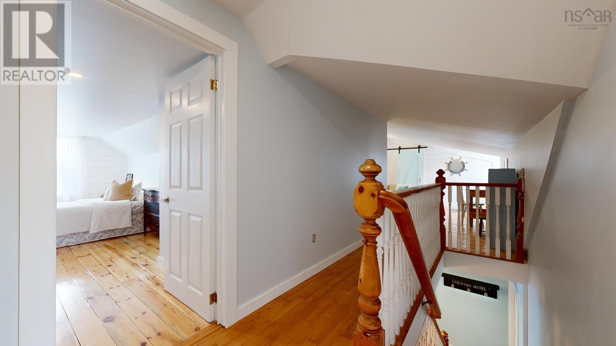
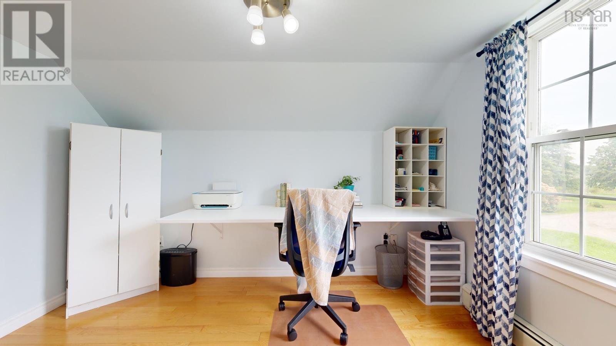
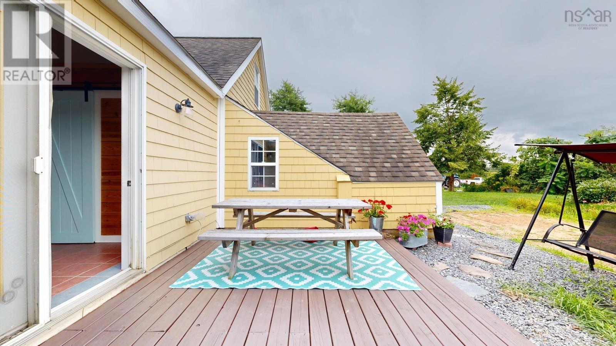
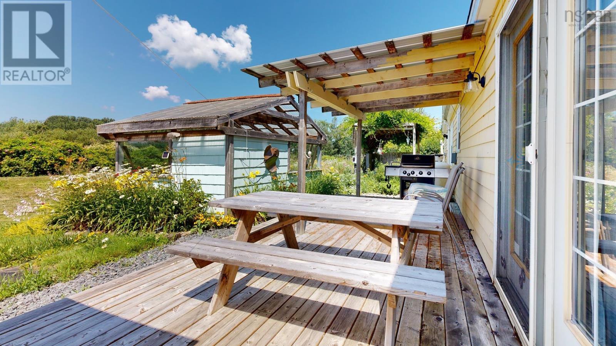
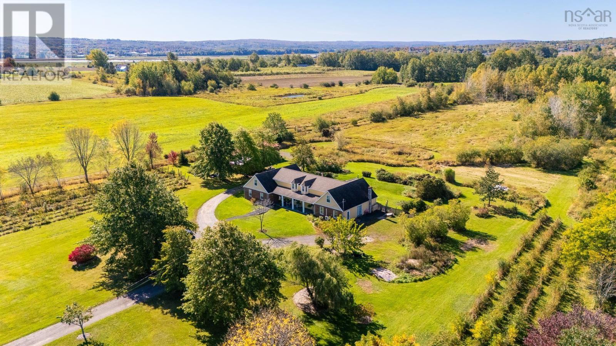
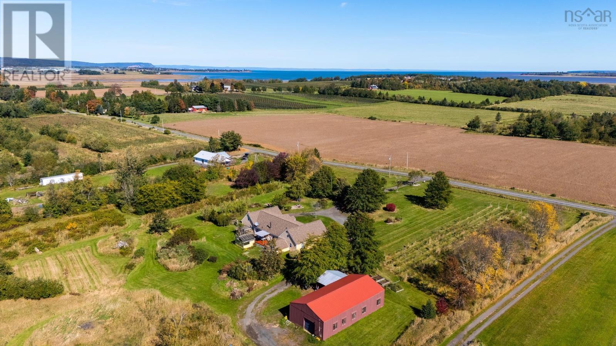
This exceptional property in Port Williams, Nova Scotia, offers a harmonious blend of comfortable living, versatility, outdoor space, and agricultural potential. 16.89 Acres (mostly tiled drained)Offering 4 Beds and 2 baths in the main house, and 3 beds, 1 bath in the secondary dwelling unit. Also on the property you'll find a 30'x60' barn, featuring 3 stalls, an area for tack, and hay storage, as well as space for a workshop/ equipment storage, and an additional 16'x20' shed for more equipment or additional storage. This property is poised to accommodate diverse residential and agricultural aspirations. Whether you envision a peaceful family home, an agricultural venture, or a creative workspace, this property provides the canvas for your aspirations to flourish. Don't miss the opportunity to own a piece of Nova Scotia's serene landscape with this remarkable property. (id:56844)
Listing
- MLS® number
- 202527946
- Status
- Active
- Days On Market
- 351
Building
- Type
- House
- Year built
- 1996
- Storeys
- 1.5
- Living area
- 4,546 sq ft
- Above grade
- 4,546 sq ft
- Bedrooms above grade
- 7
- Foundation
- Concrete Slab, Poured Concrete
- Basement
- None
Interior
- Flooring
- Tile, Hardwood, Laminate, Engineered hardwood, Ceramic Tile, Vinyl, Wood
- Heating
- Heat Pump, Baseboard heaters, Stove, In Floor Heating, Oil, Electric, Pellet, Hot Water, Ductless
- Cooling
- Air Conditioned
- Appliances
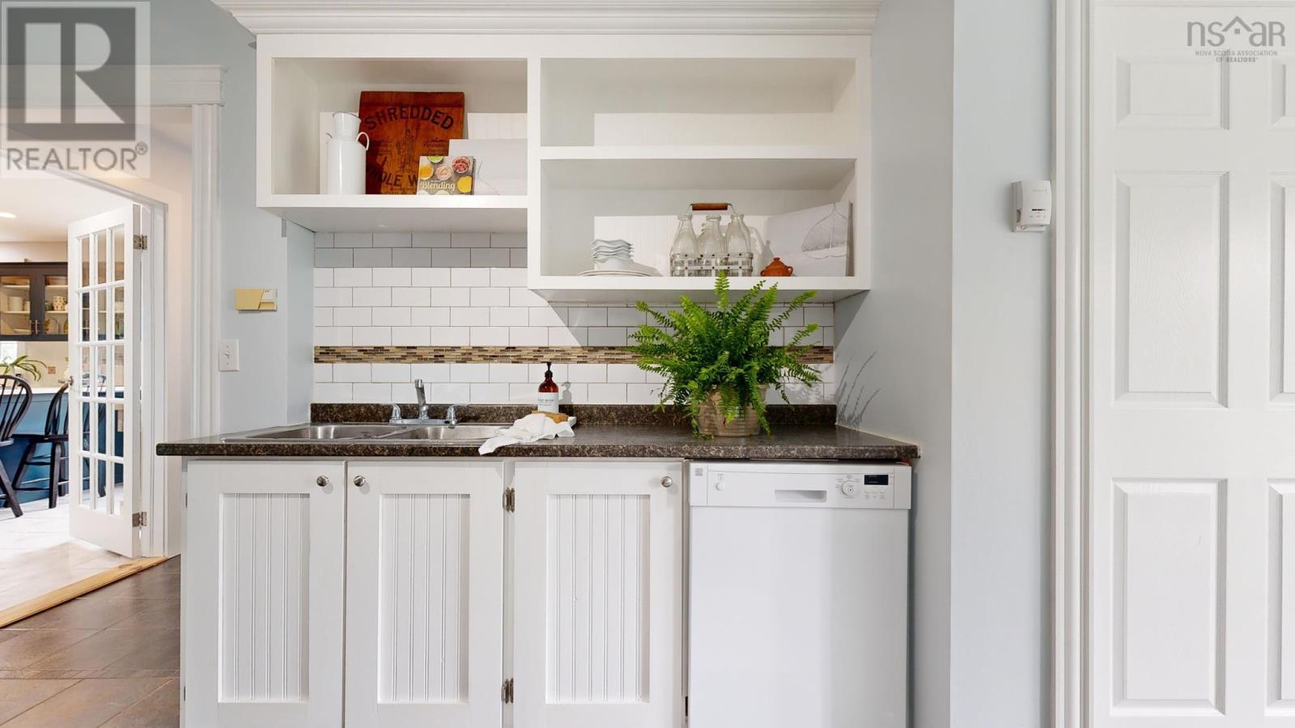
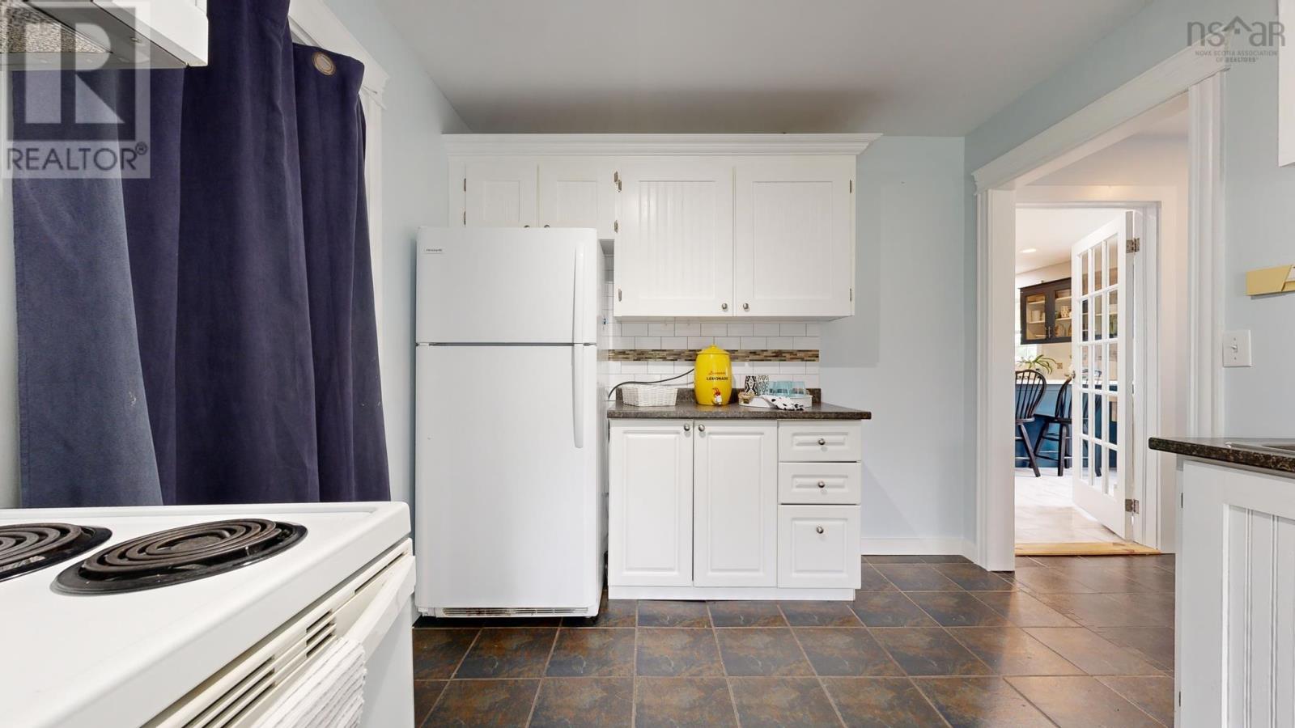
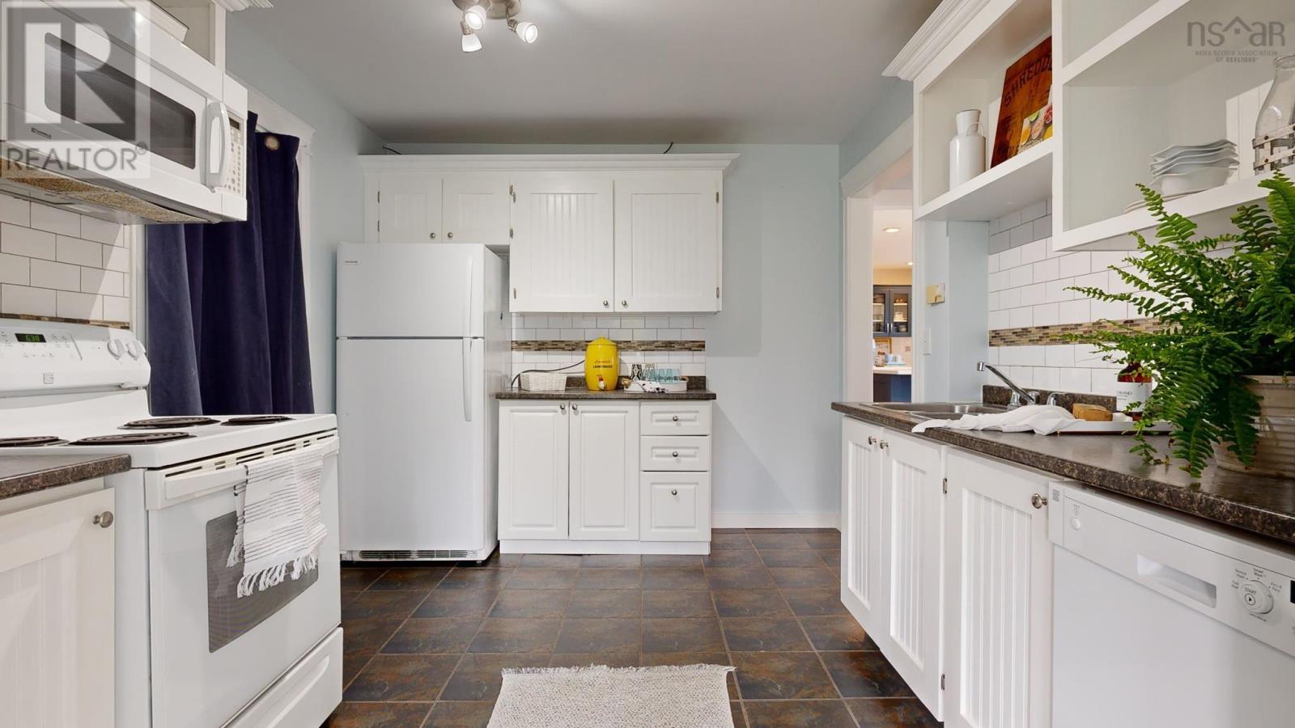
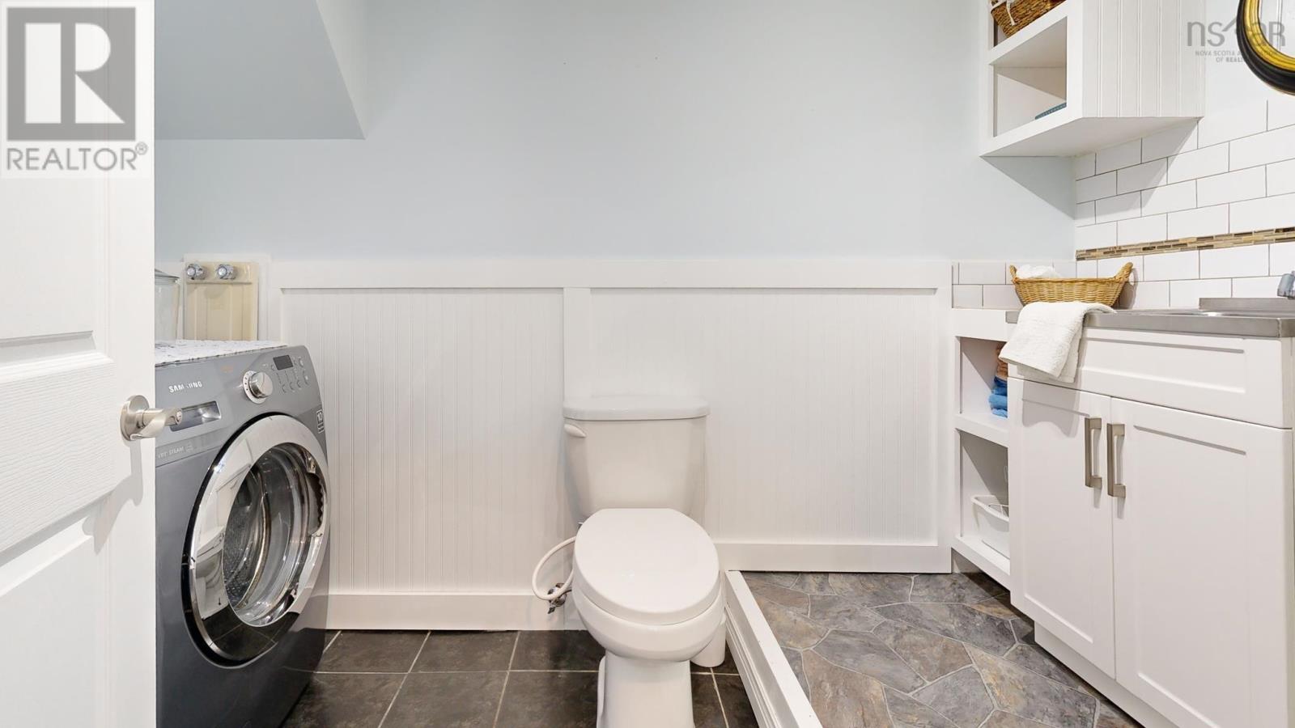
- Washer, Refrigerator, Cooktop - Propane, Dishwasher, Oven, Dryer
- Accessibility
- 5ft min Kitchen Turning Radius, 32in min Entry Doorways, 32in min Hallways, Entry less than 3 steps
Land
- Lot size
- 16.89 acres
- Exterior features
- Wood shingles, Brick
- Community
- School Bus, Recreational Facilities
Parking
- Type
- Parking Space(s), Gravel
Utilities
- Water
- Drilled Well
- Sewer
- Septic System
Fees and taxes
- Common interest
- Freehold
- Parcel number
- 55036826
Rooms
| Room | Level | Size |
|---|---|---|
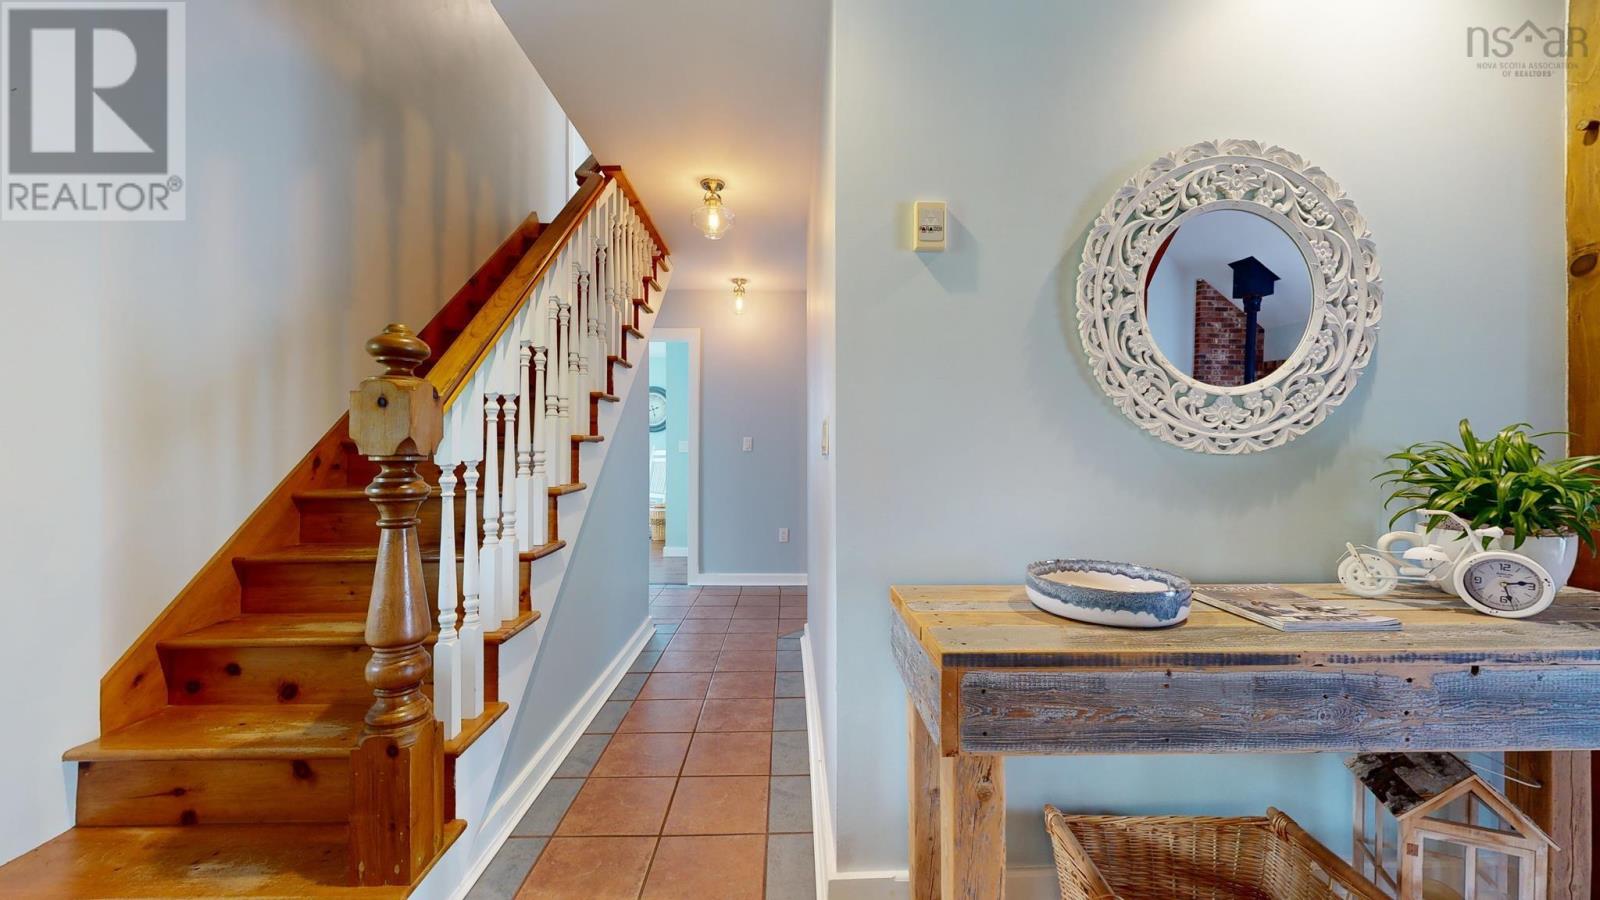
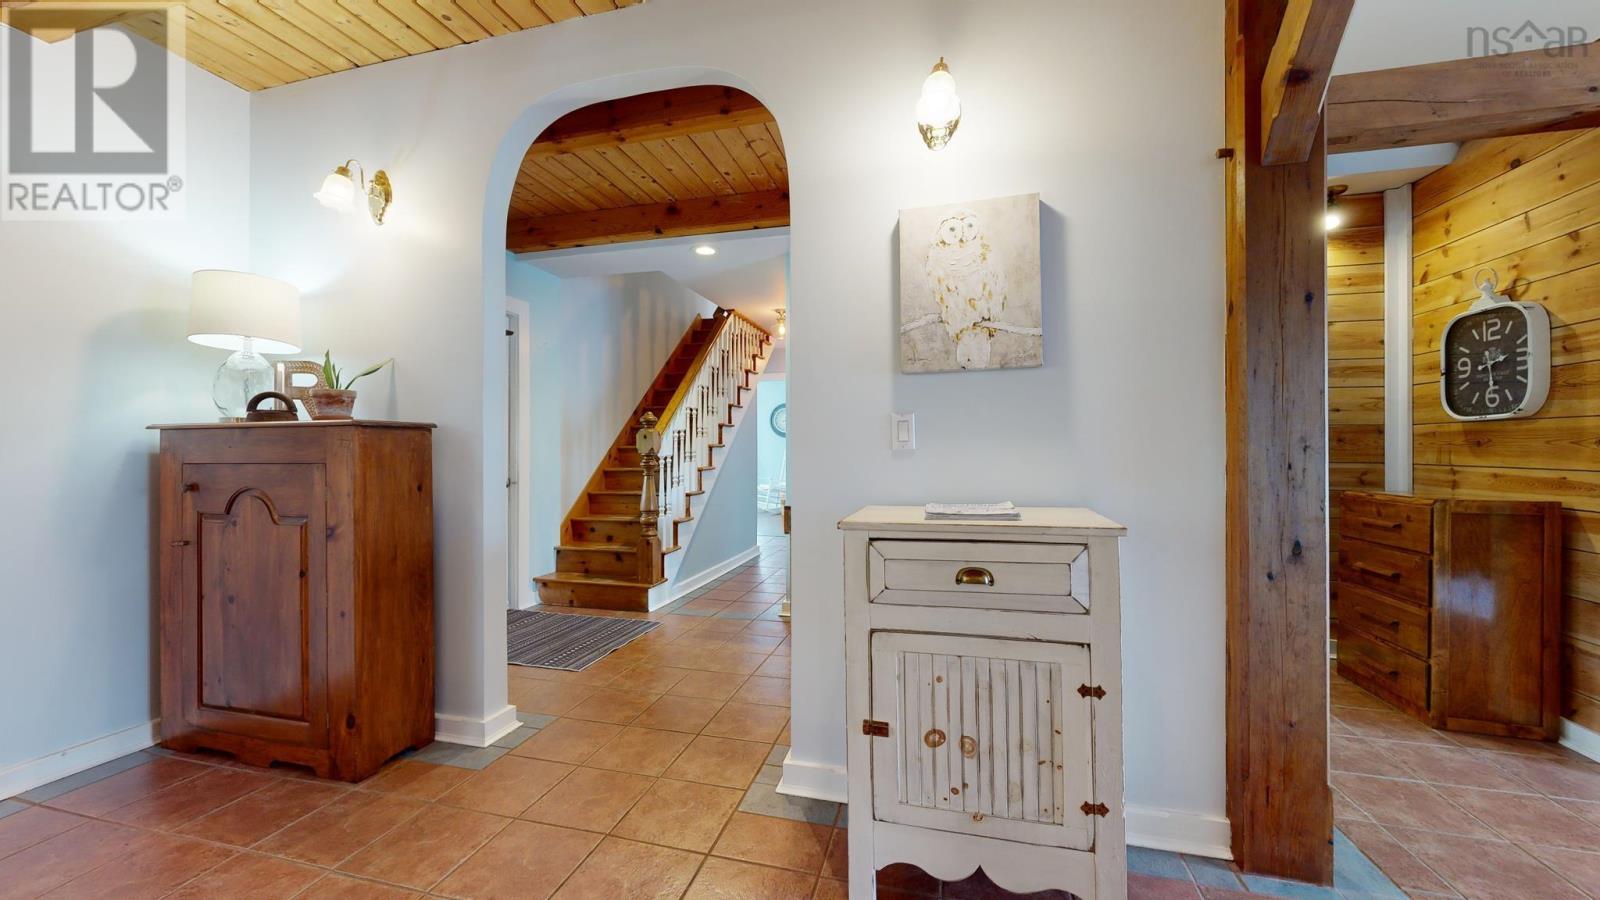
| Foyer | Main level | 6.1x17.2 |
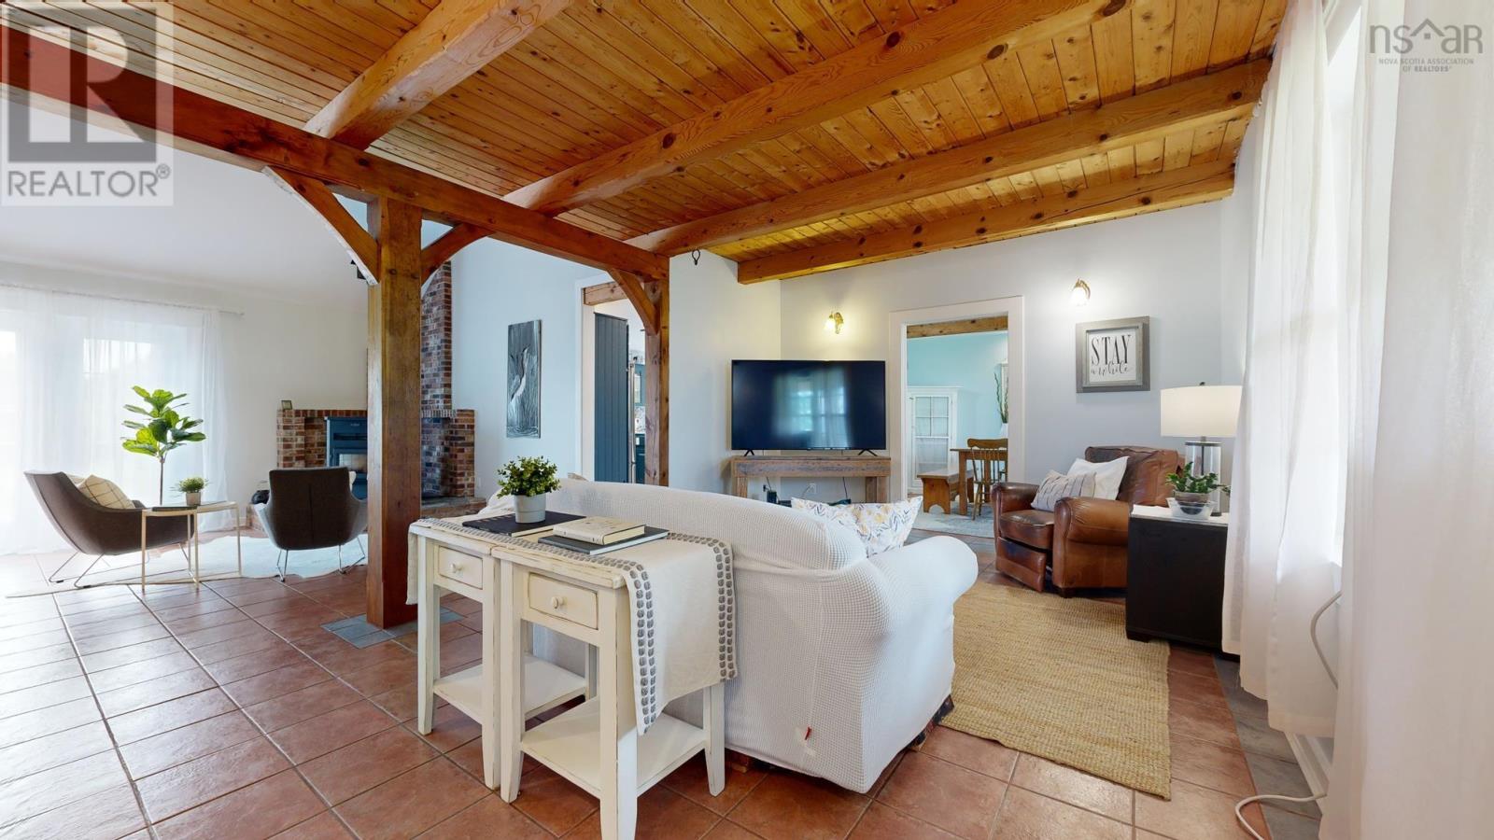
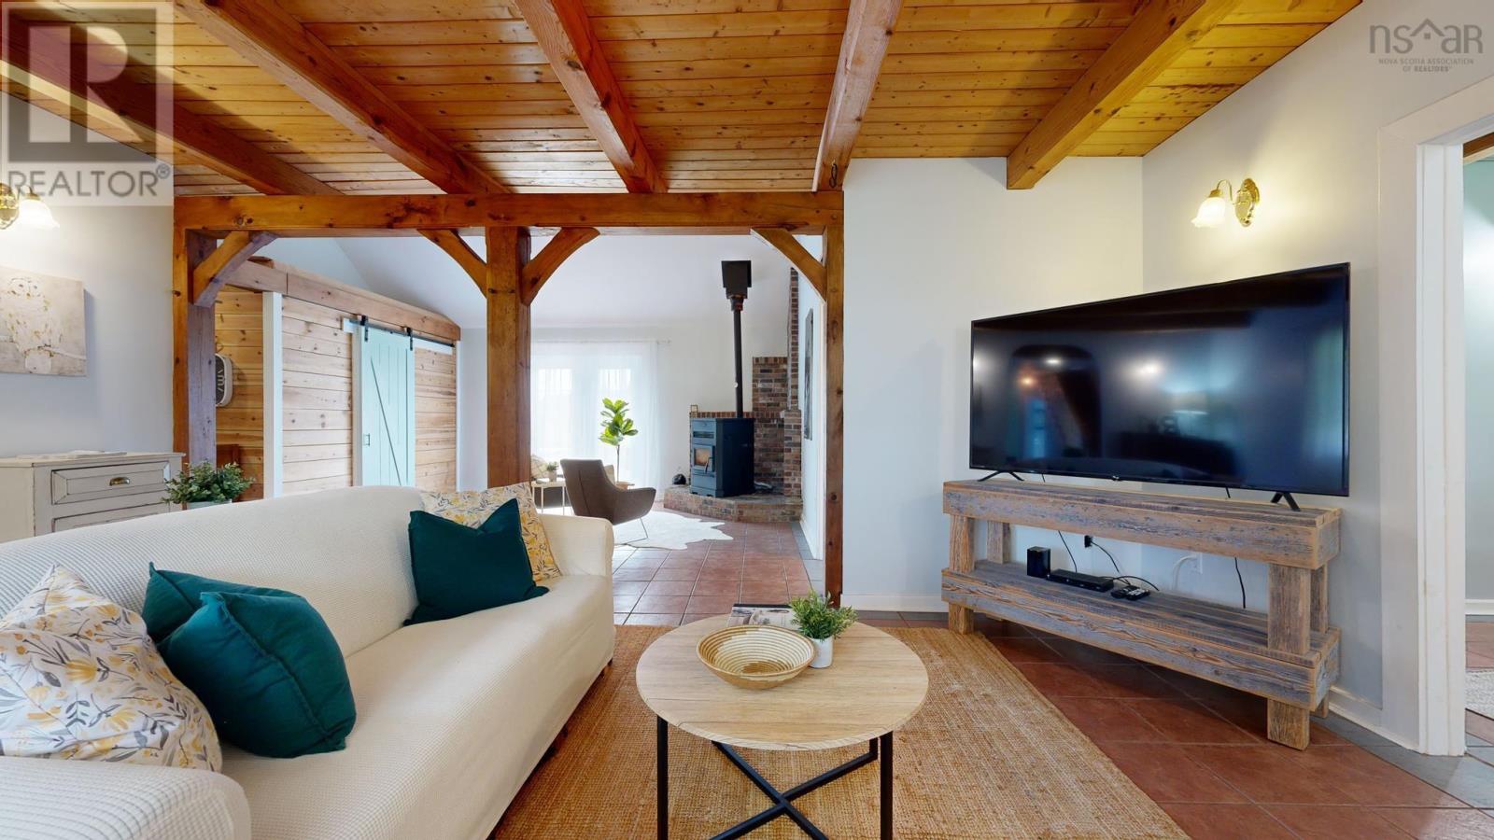
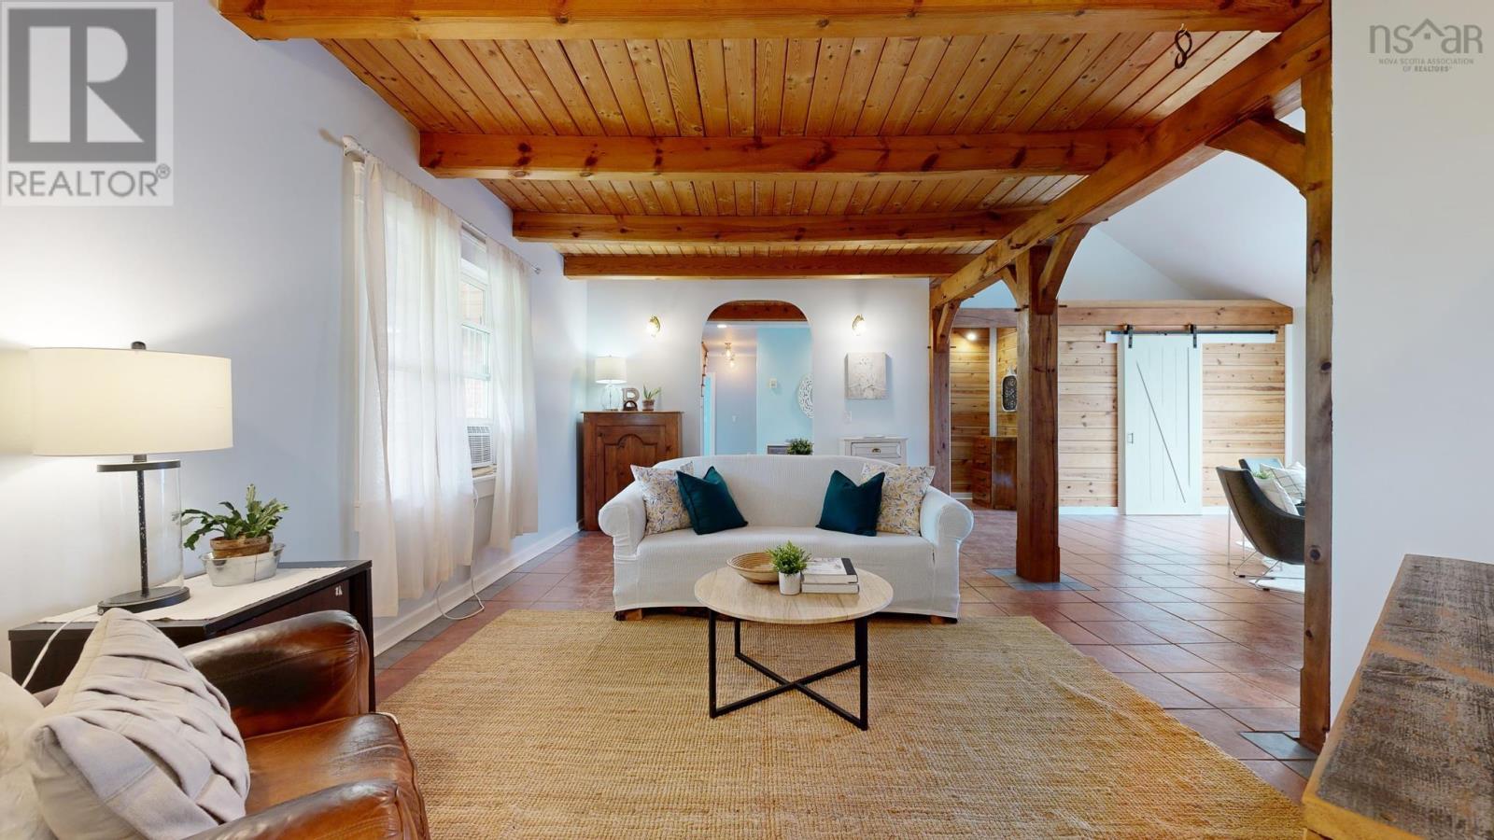
| Living room | Main level | 12.3x 18.11 |
| Family room | Main level | 15.1x 15.6 |
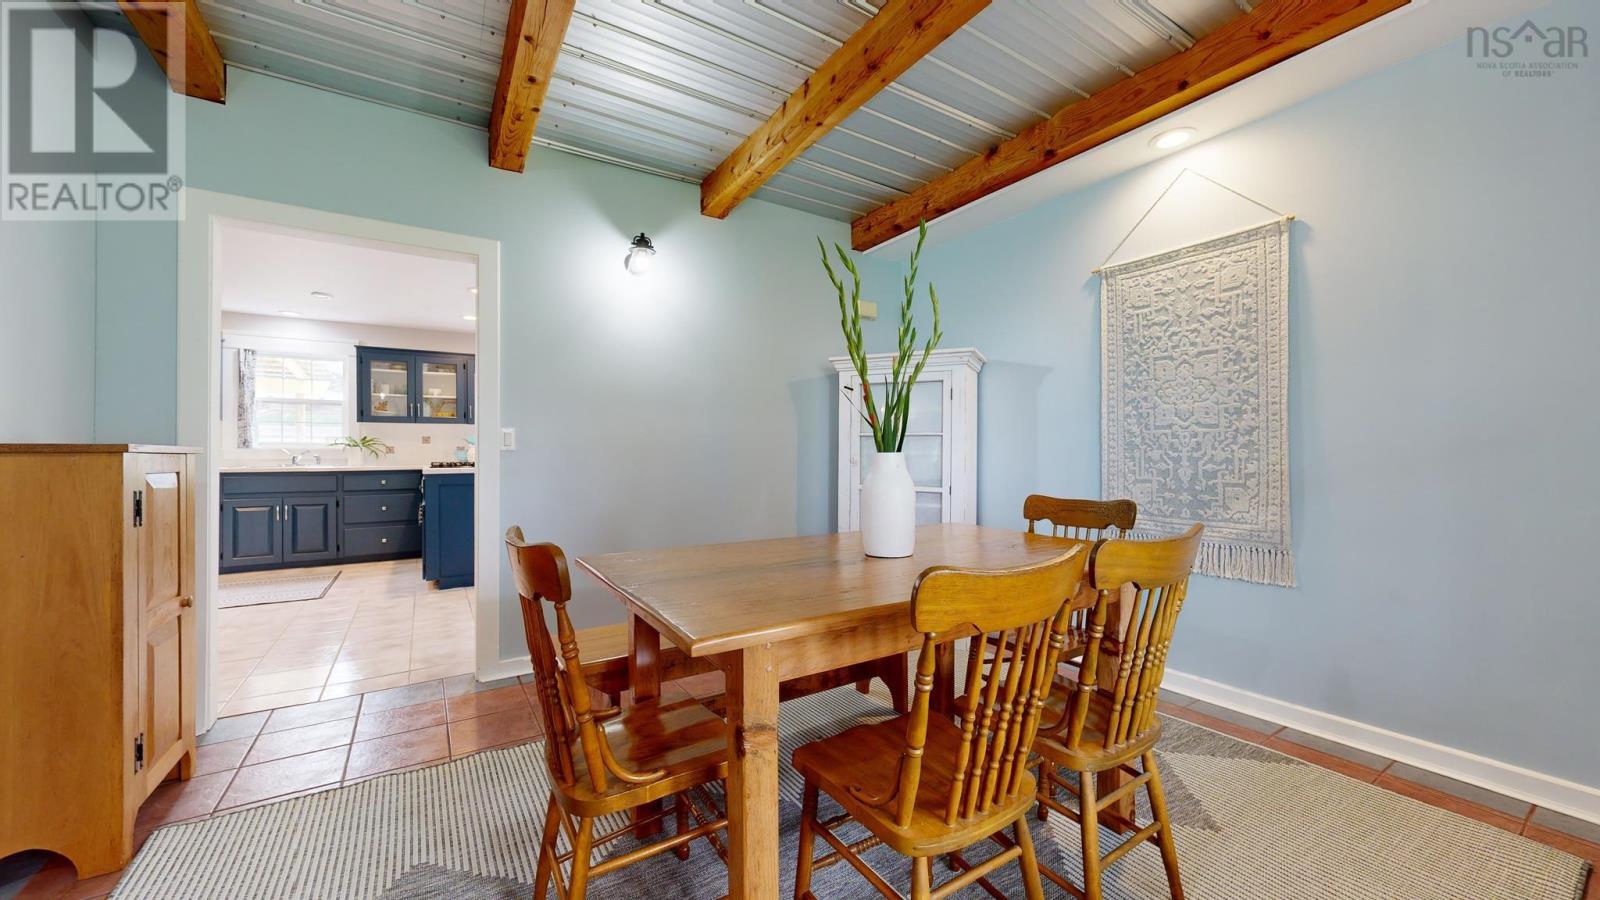
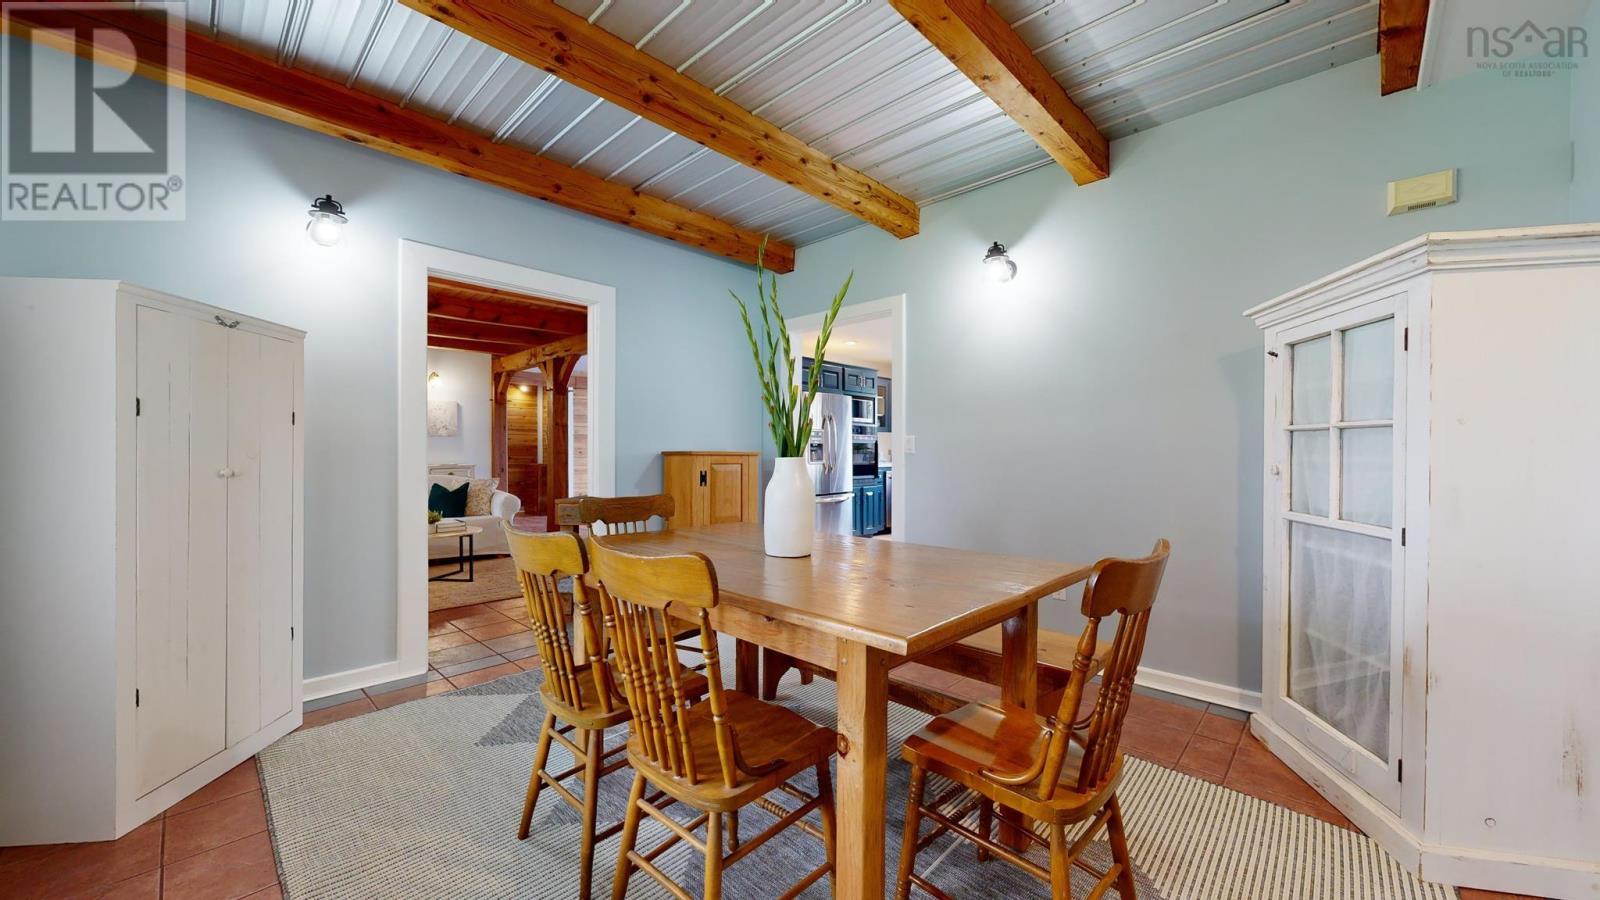
| Dining room | Main level | 12.3x 12.11 |
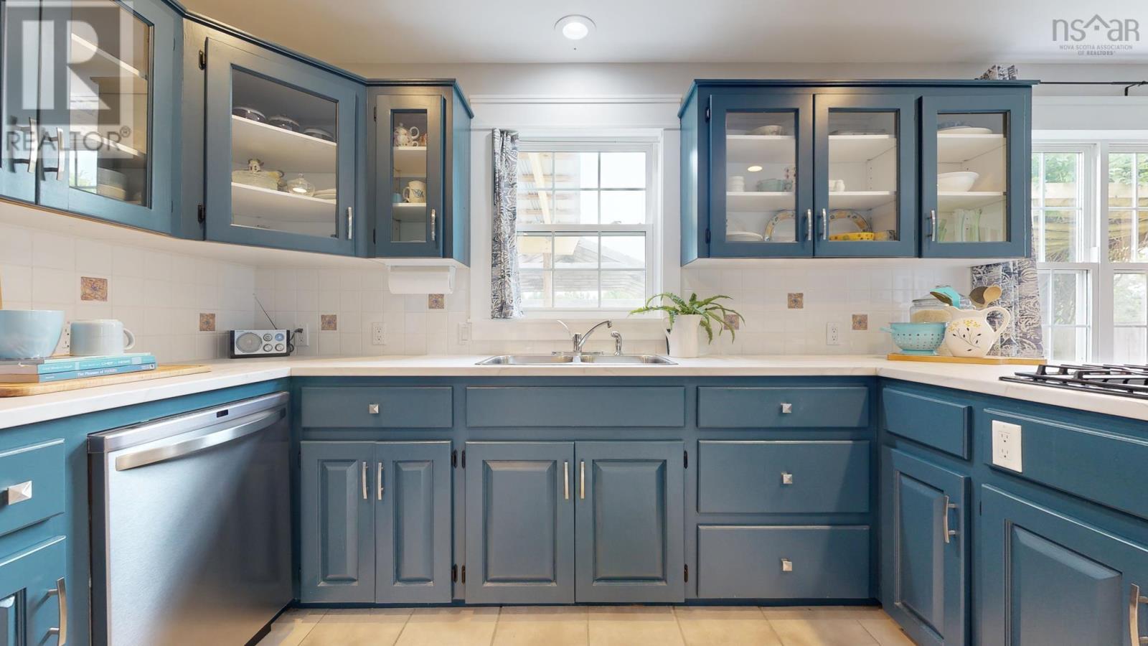
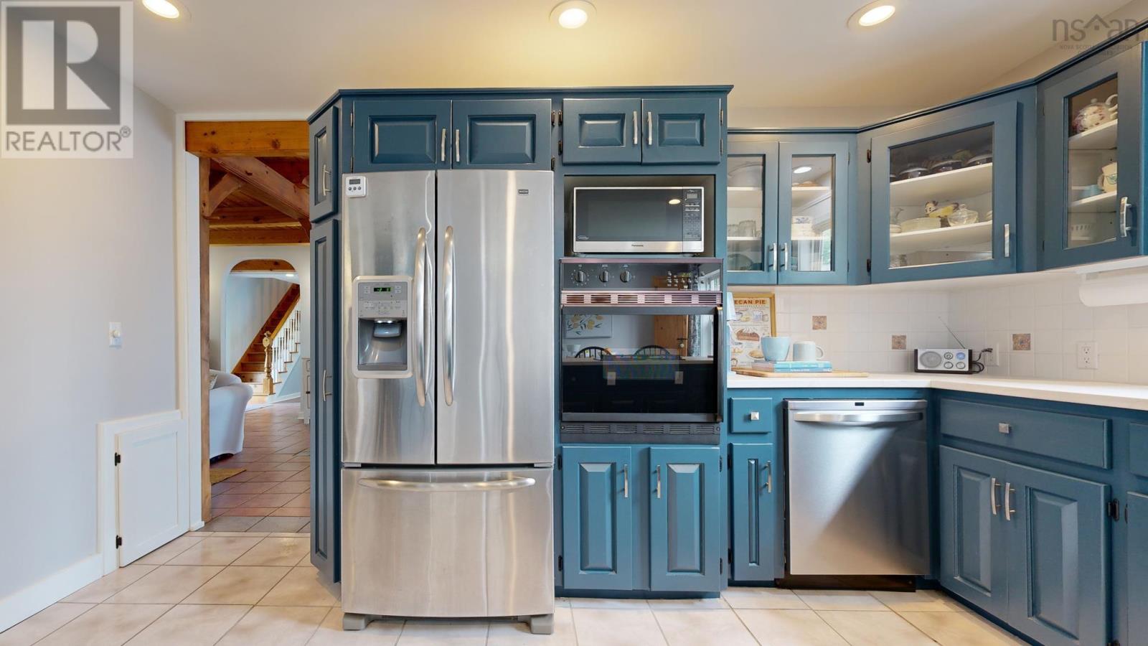
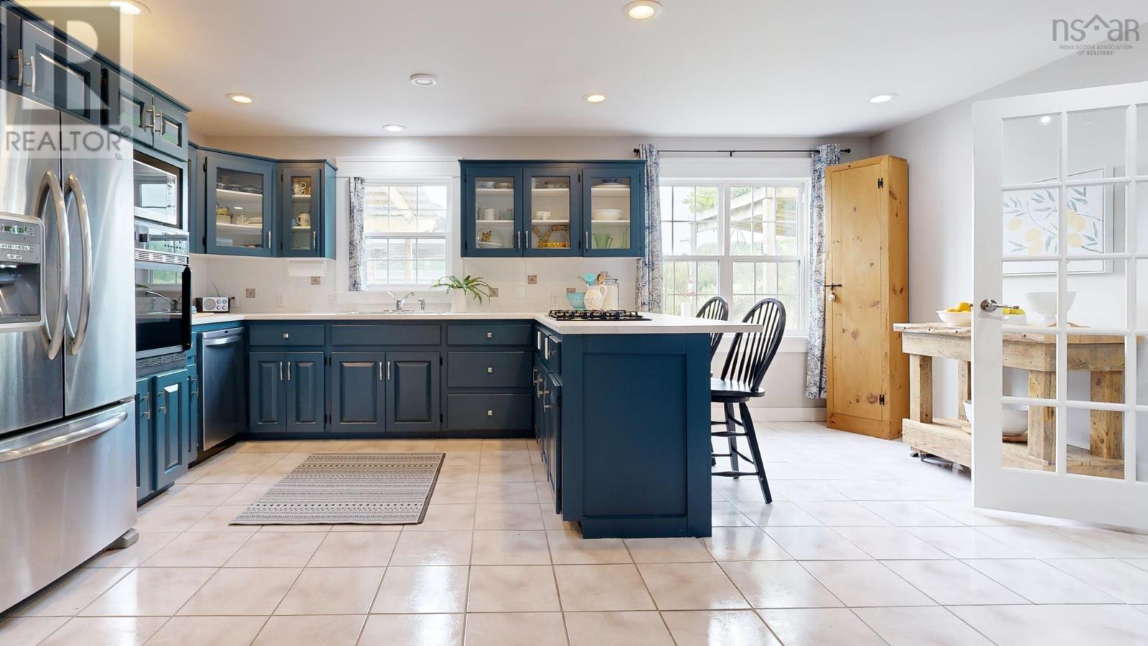
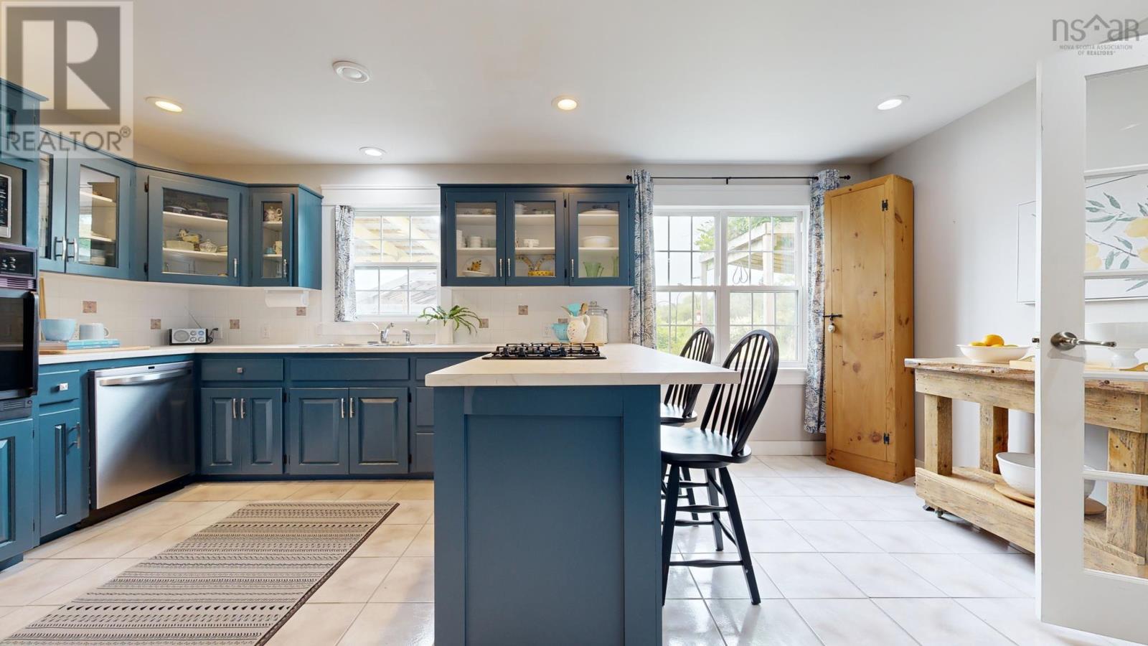
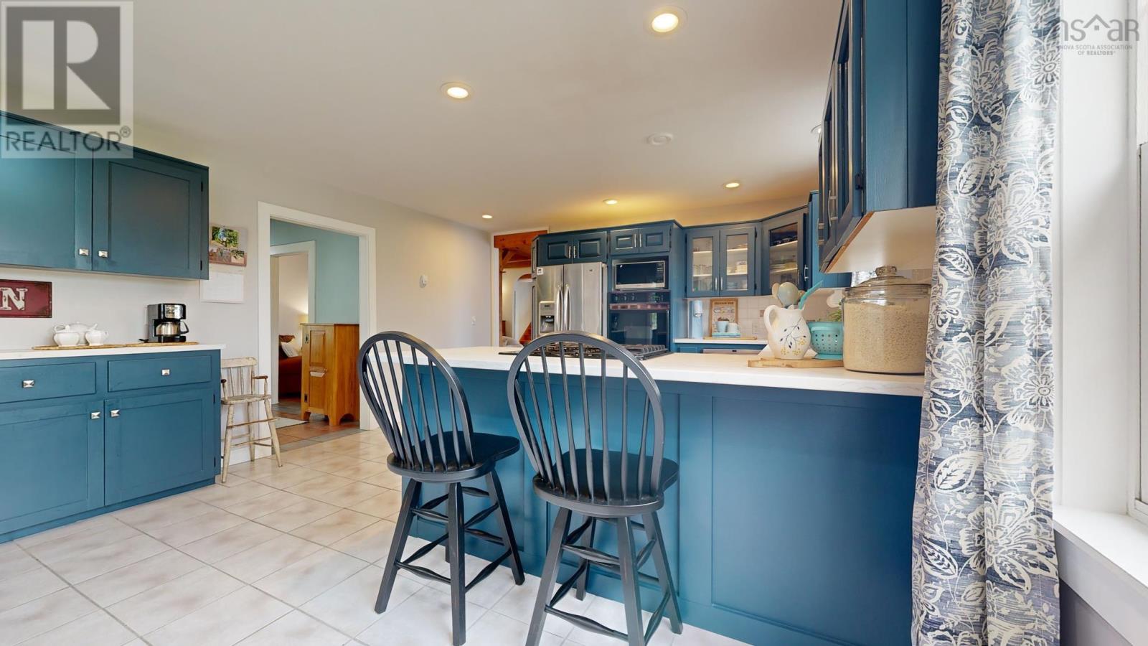
| Kitchen | Main level | 14.7x18.10 |
| Bedroom | Main level | 11x11.3 |
| Bedroom | Main level | 11.2x13 |
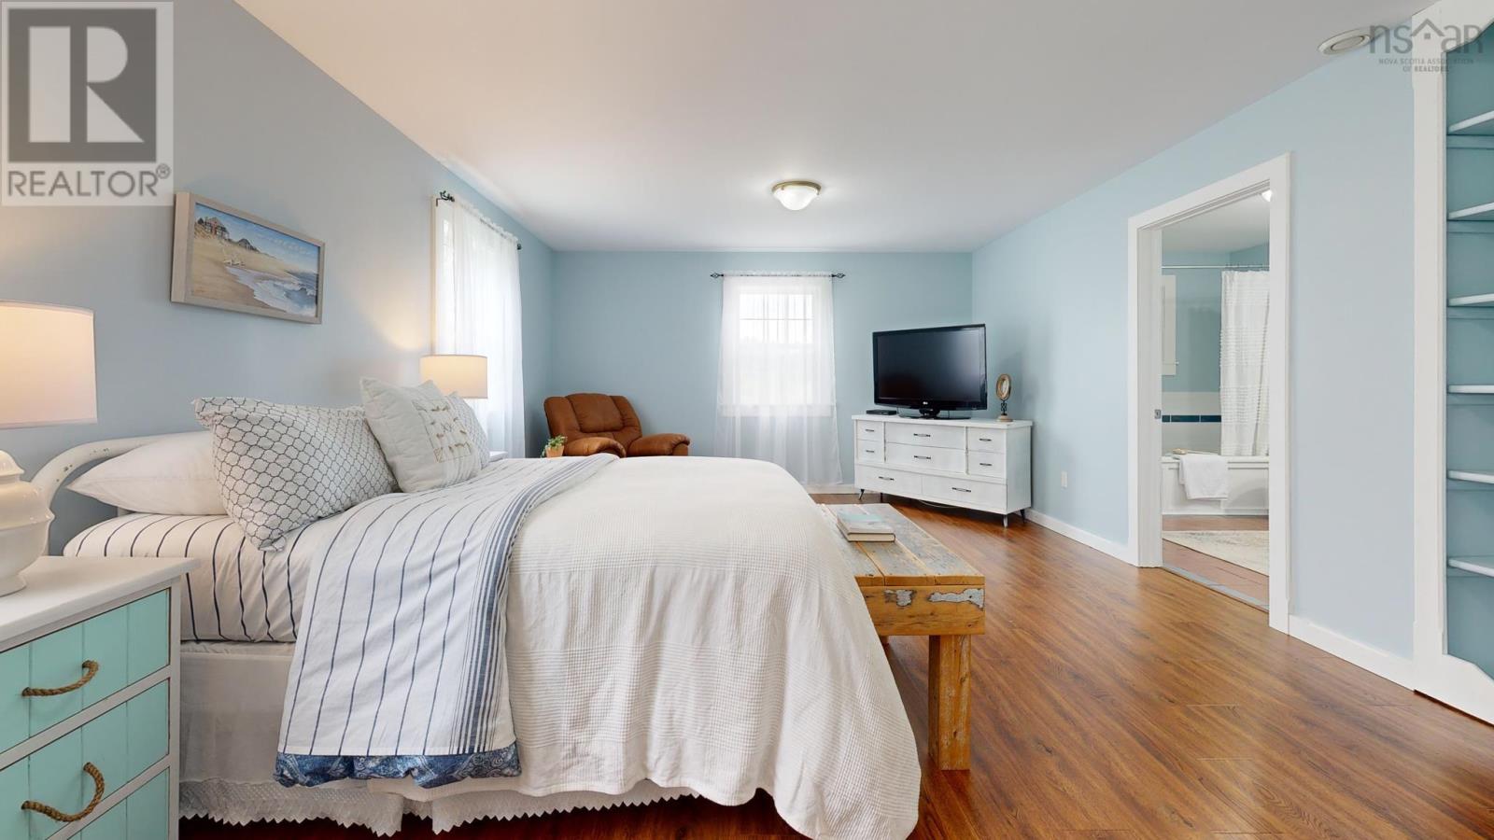
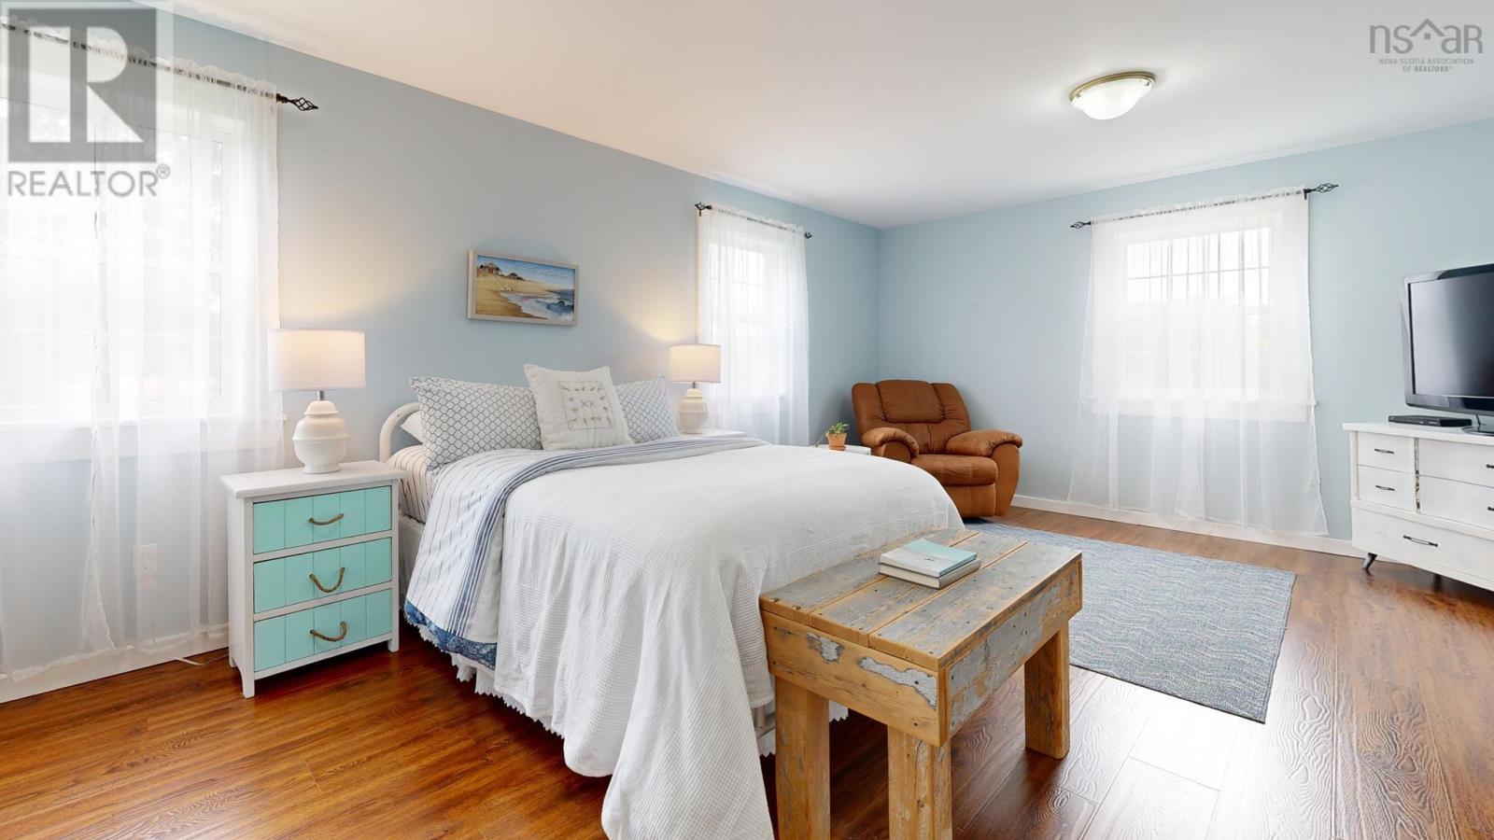
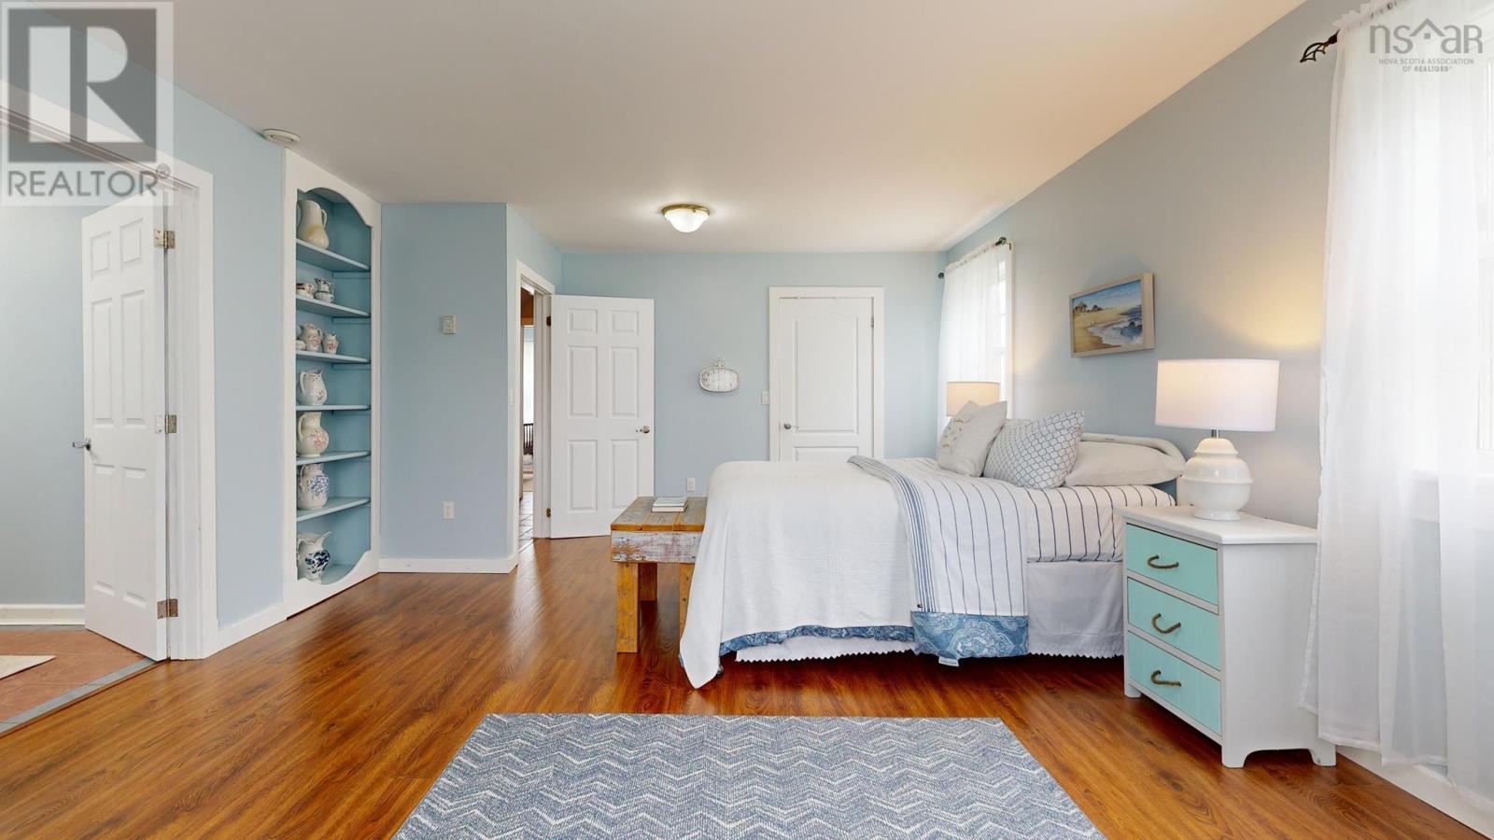
| Primary Bedroom | Main level | 14.10x20.10 |
| Storage | Main level | 4x6.11 ( Walk In) |
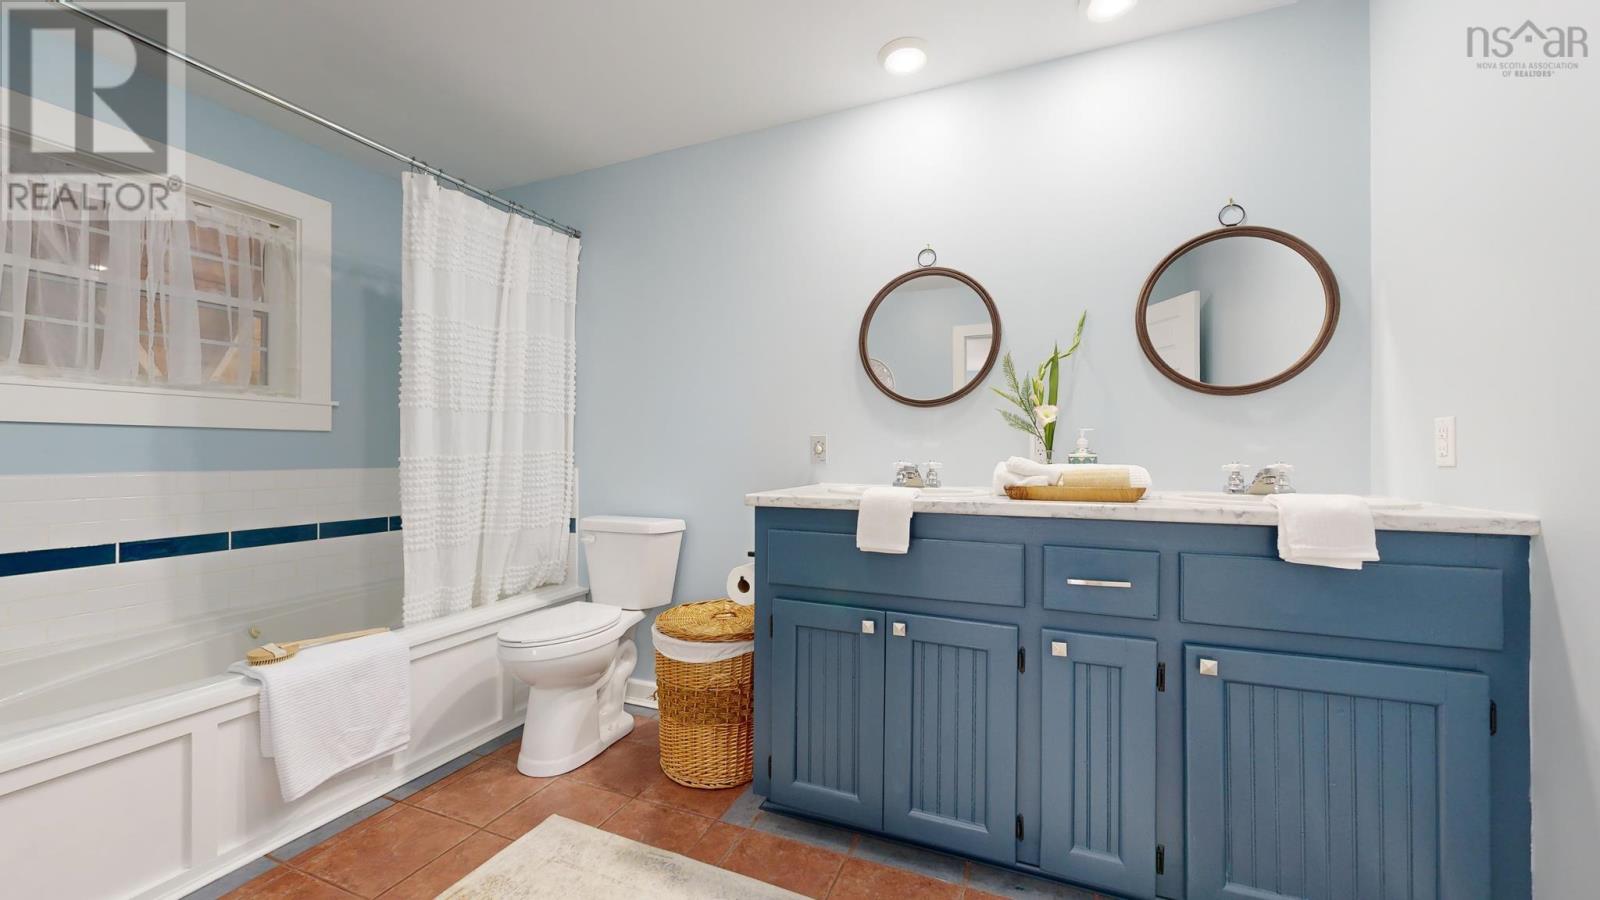
| 4pc Ensuite bath | Main level | 8.1x 12.8 |
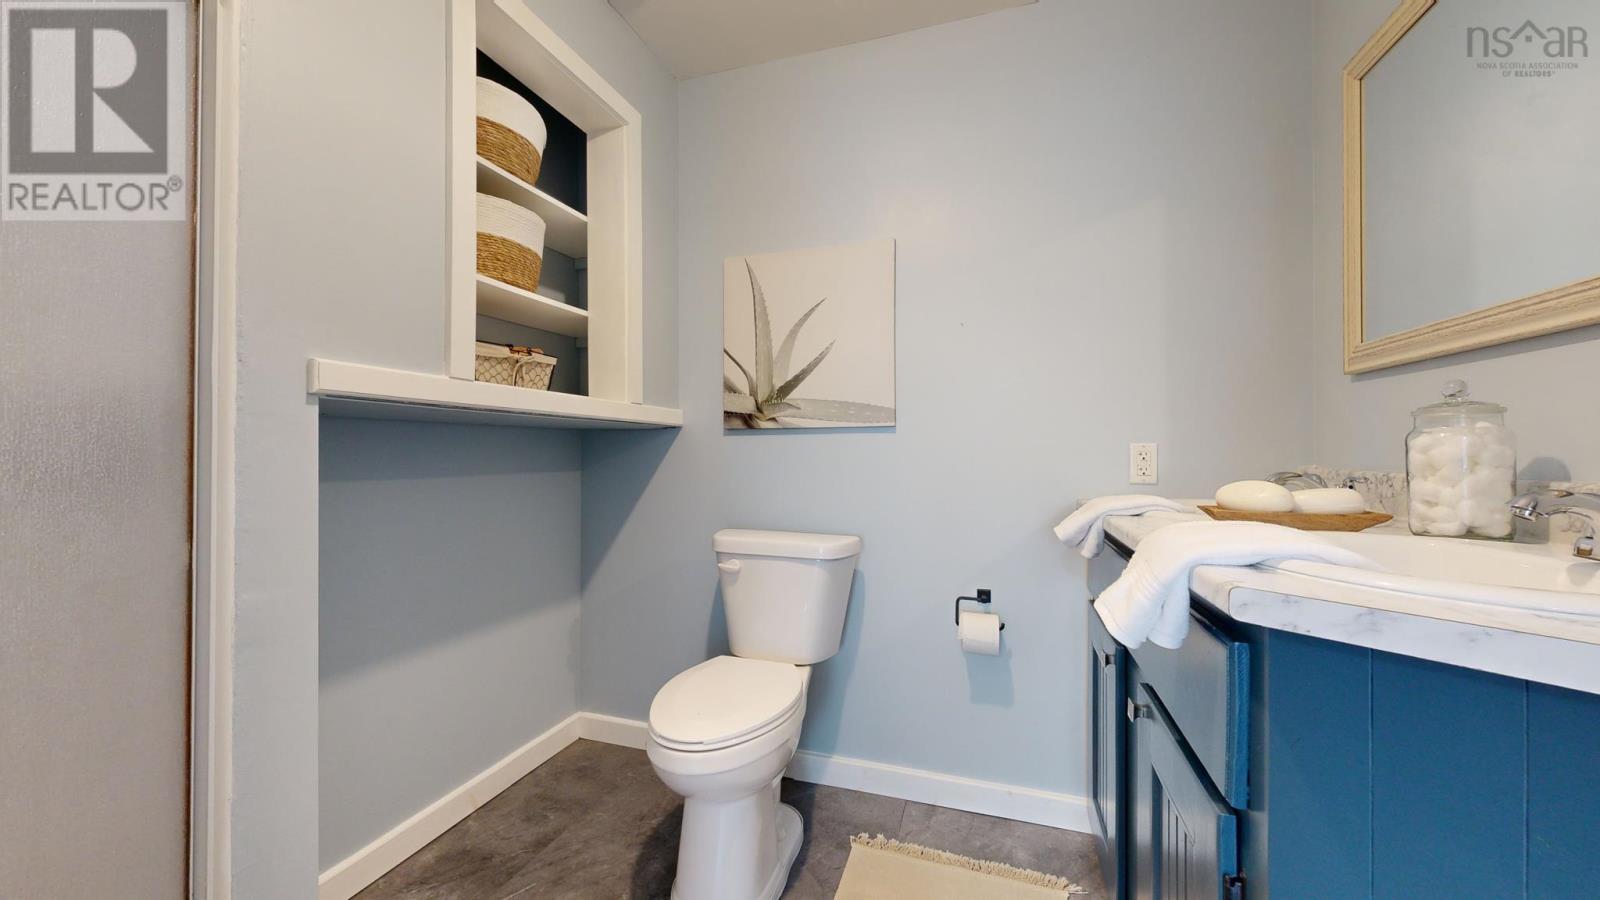
| 4pc Bathroom | Main level | 7.1x7.6 |
| Family room | Main level | 12.11x20 |
| Kitchen | Main level | 9.11x 12 |
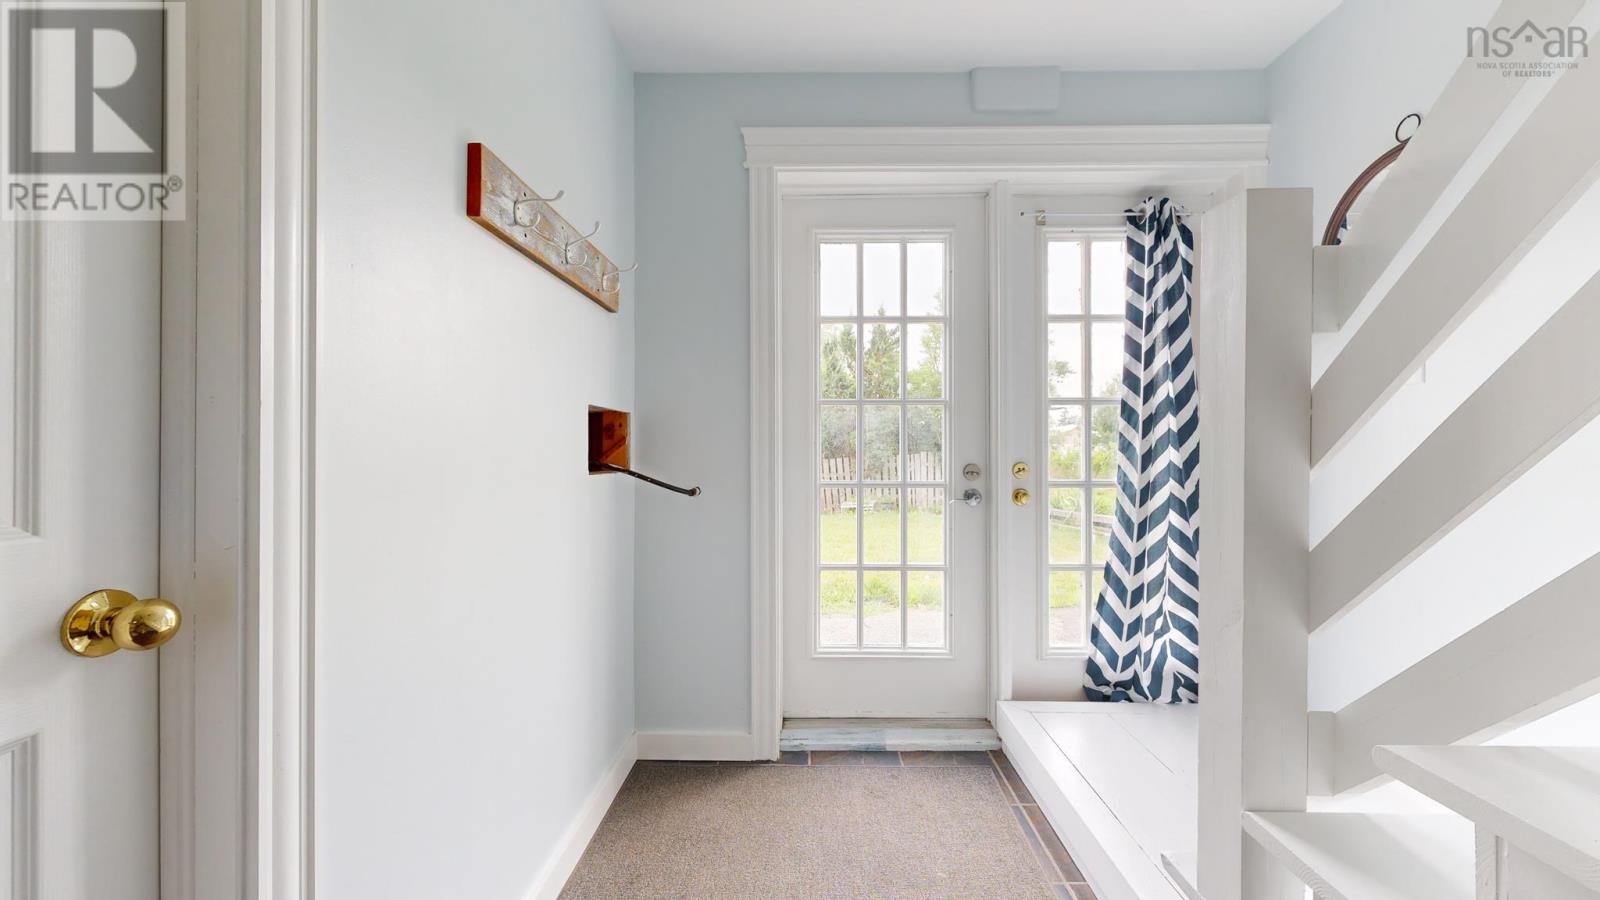
| Foyer | Main level | 7.4x8.7 |
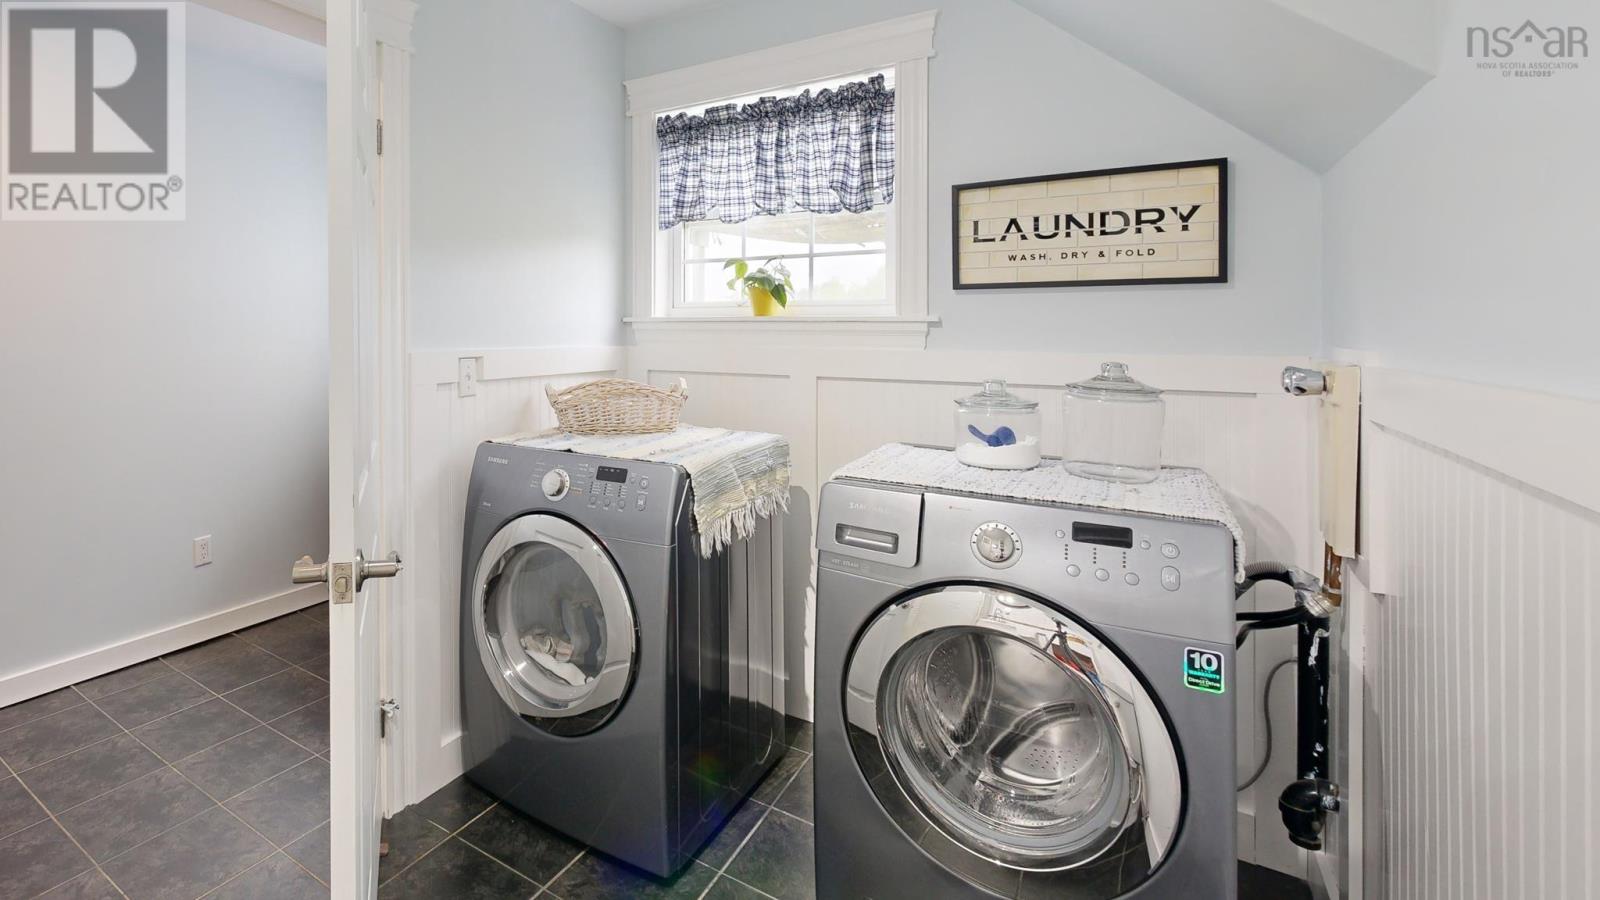
| Laundry / Bath | Main level | 6.3x 10.9 |
| Utility room | Main level | 8.11x 13.4 |
| Bedroom | Second level | 8.7x10.1 |
| Bedroom | Second level | 8.5x 11.3 |
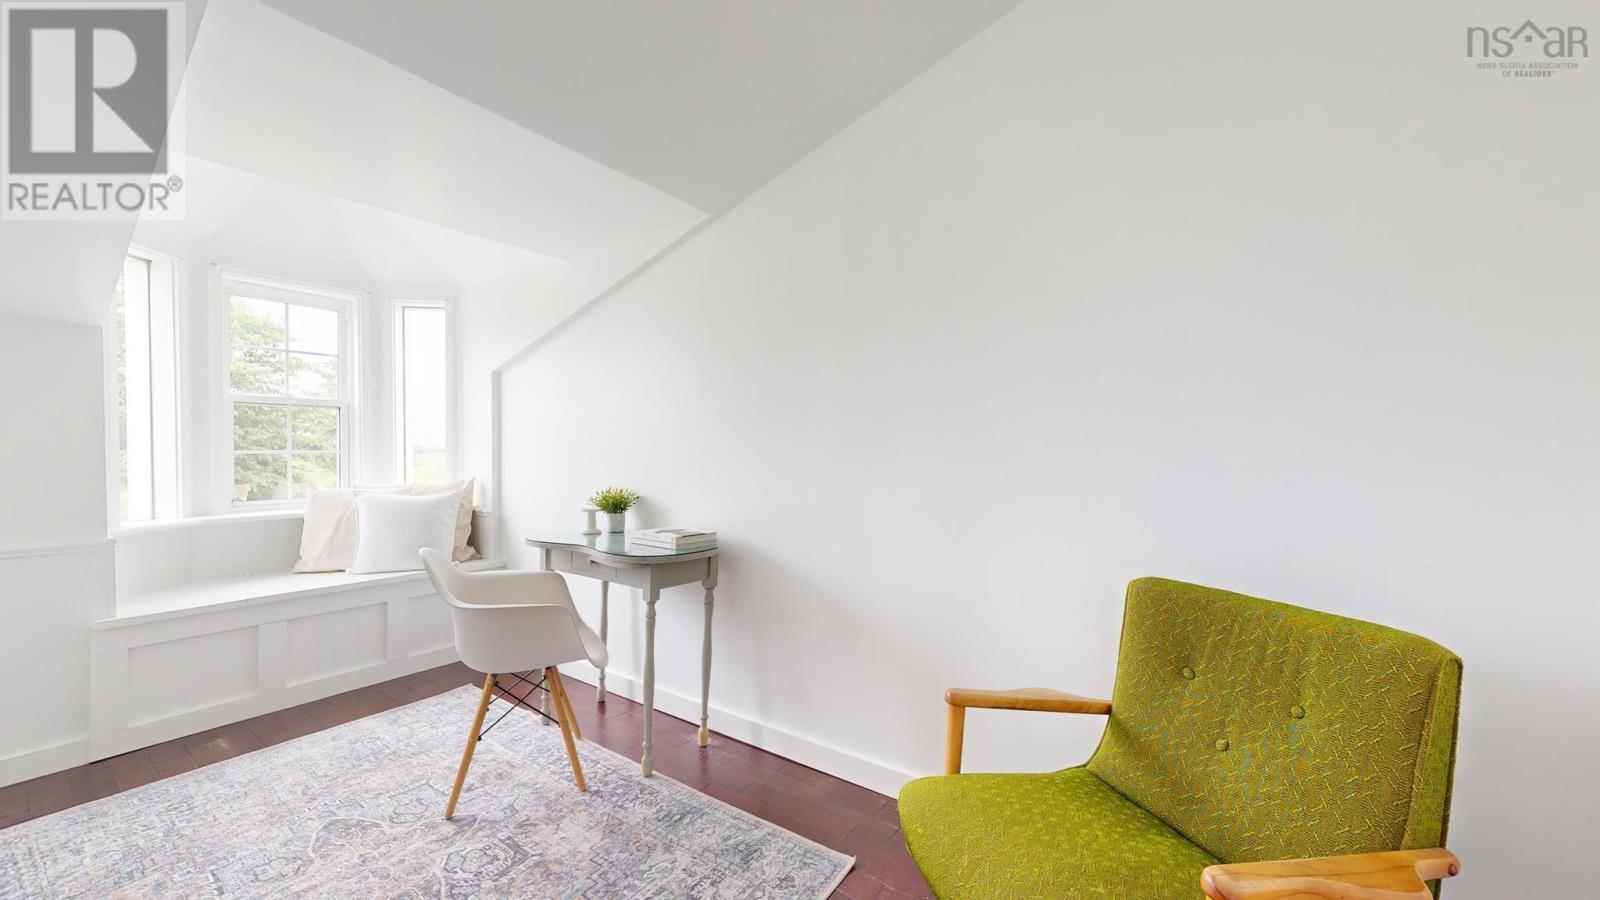
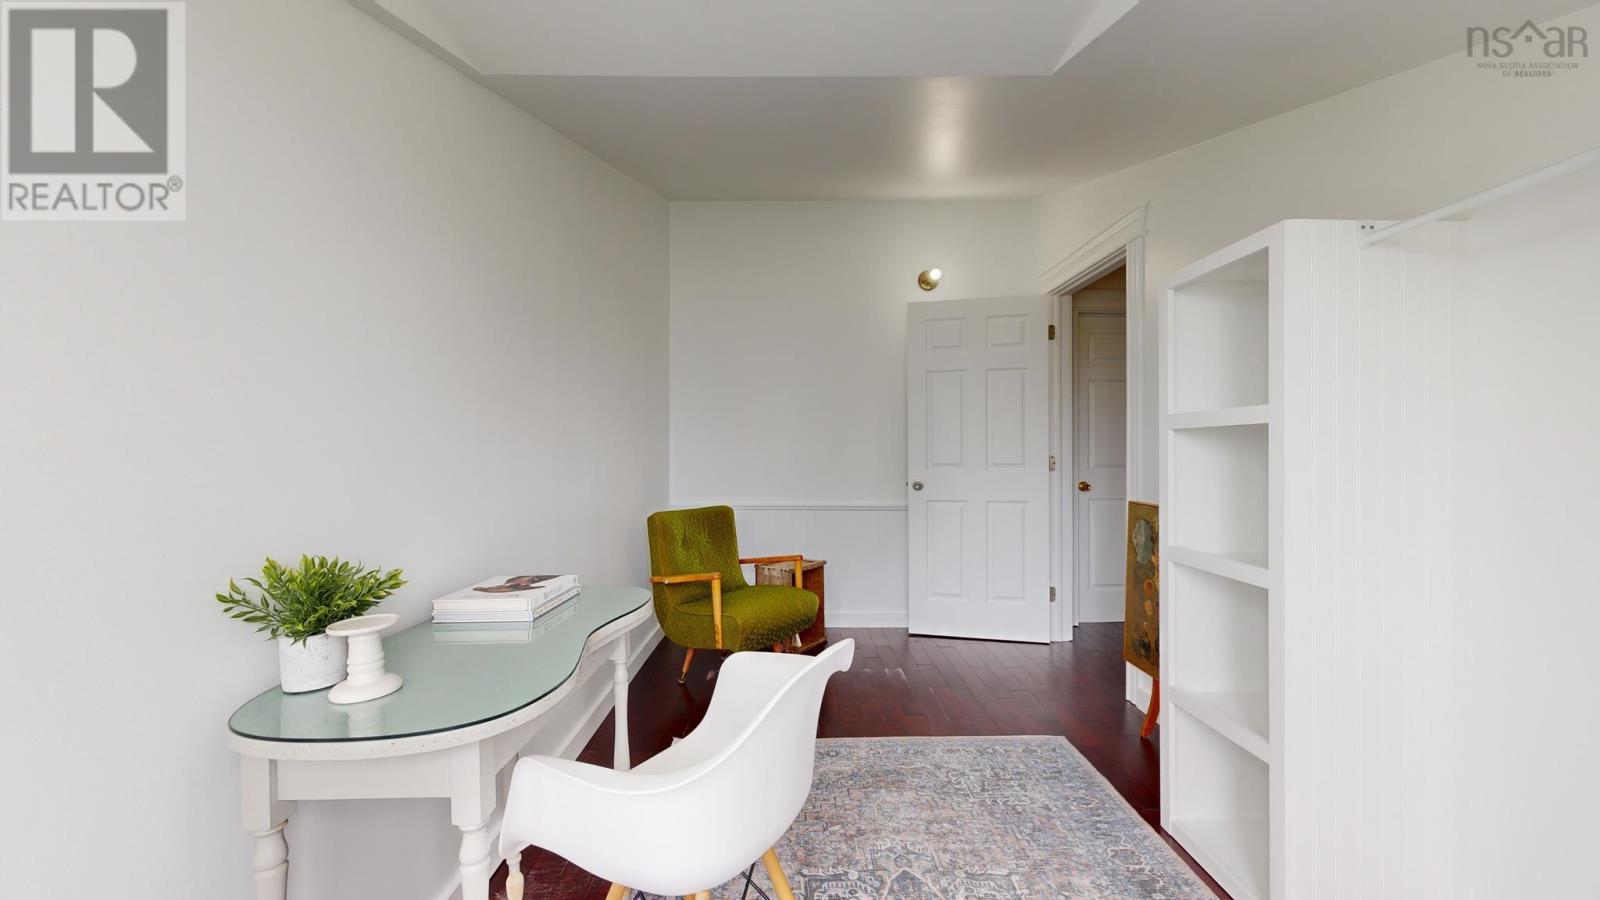
| Den | Second level | 7.10x 7.11 |
| Bedroom | Second level | 7.7x13.3 |
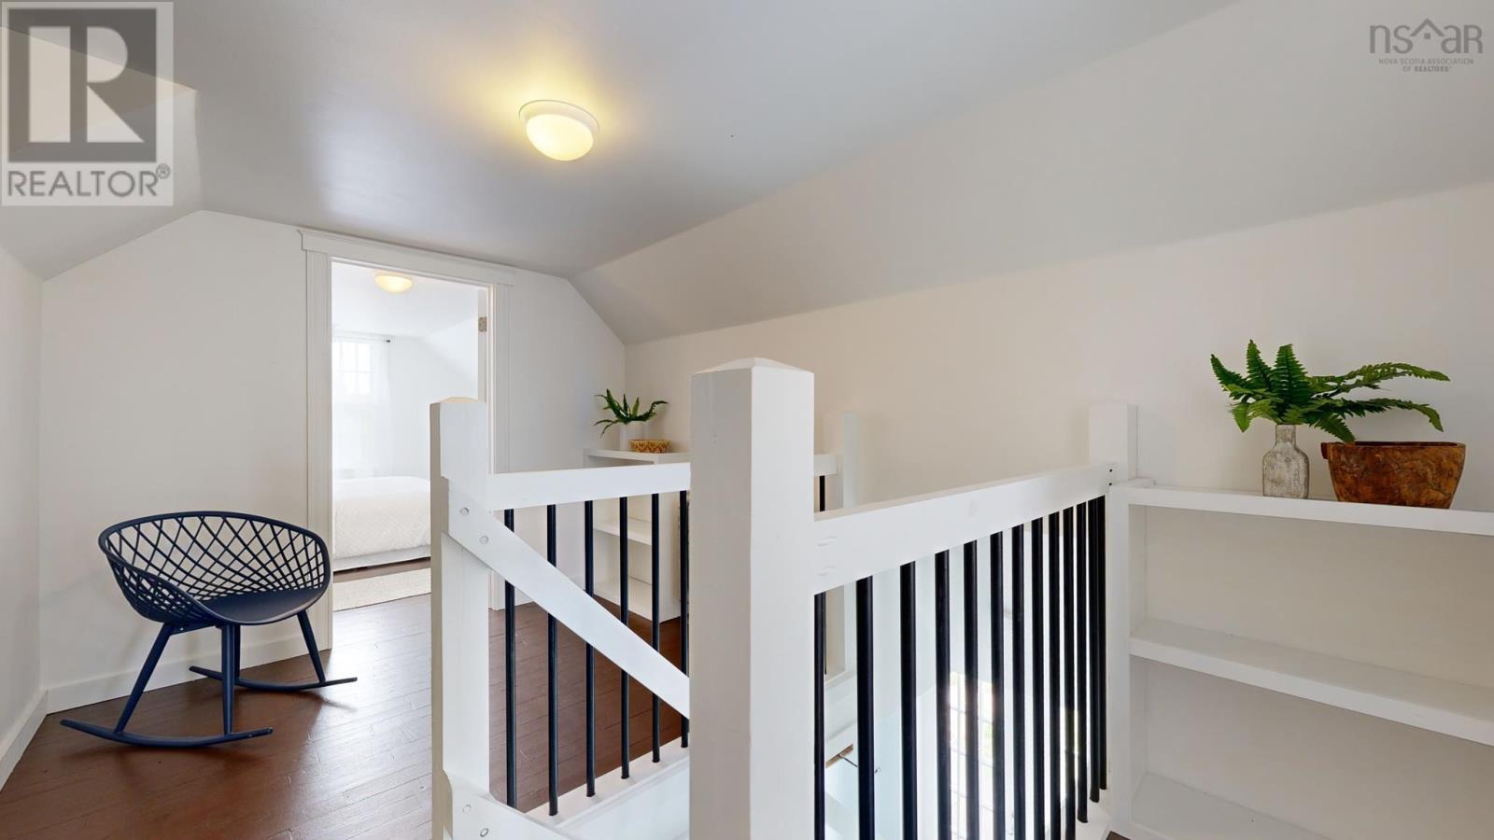
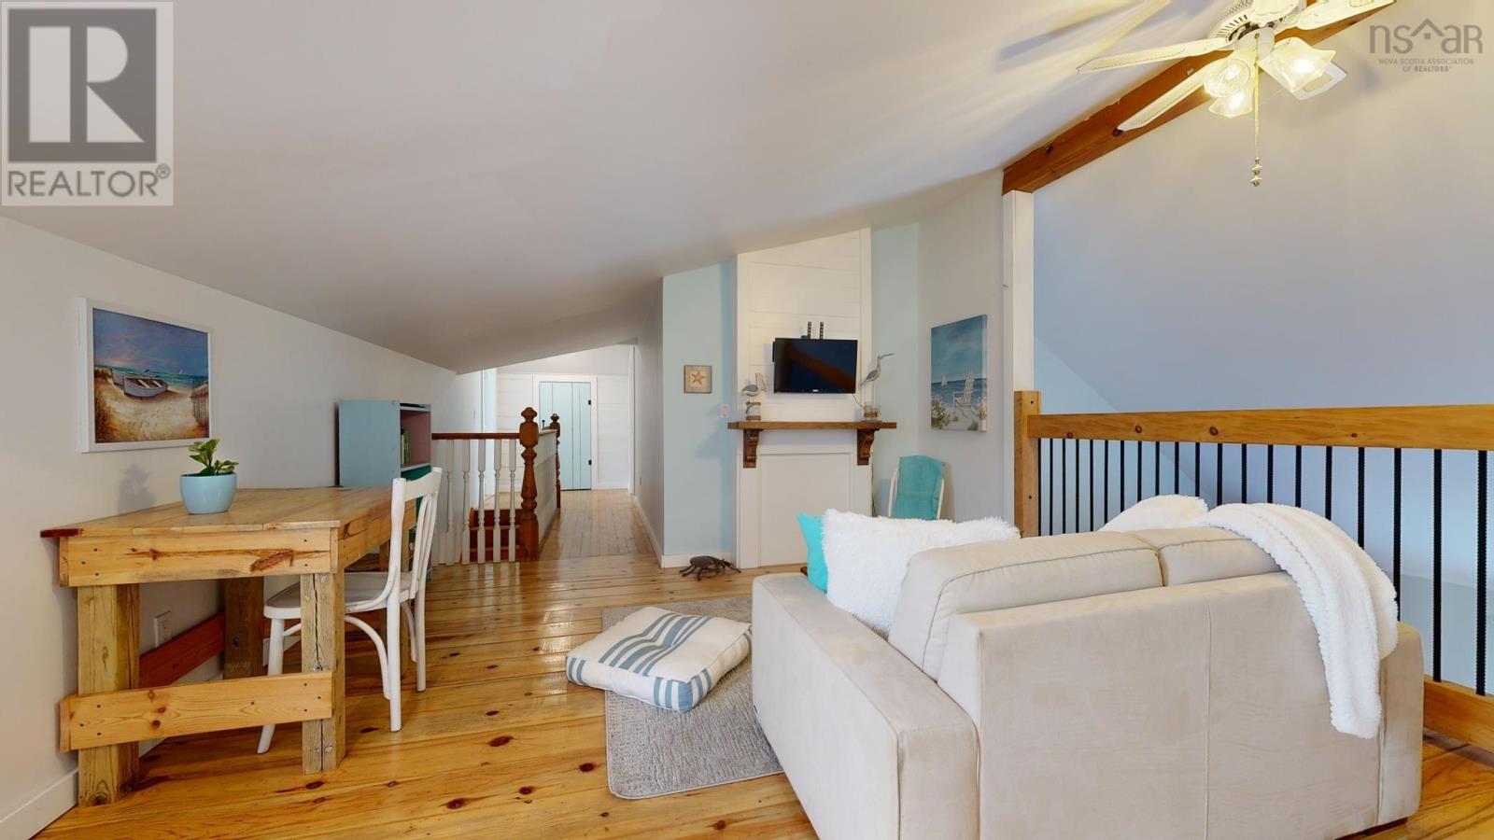
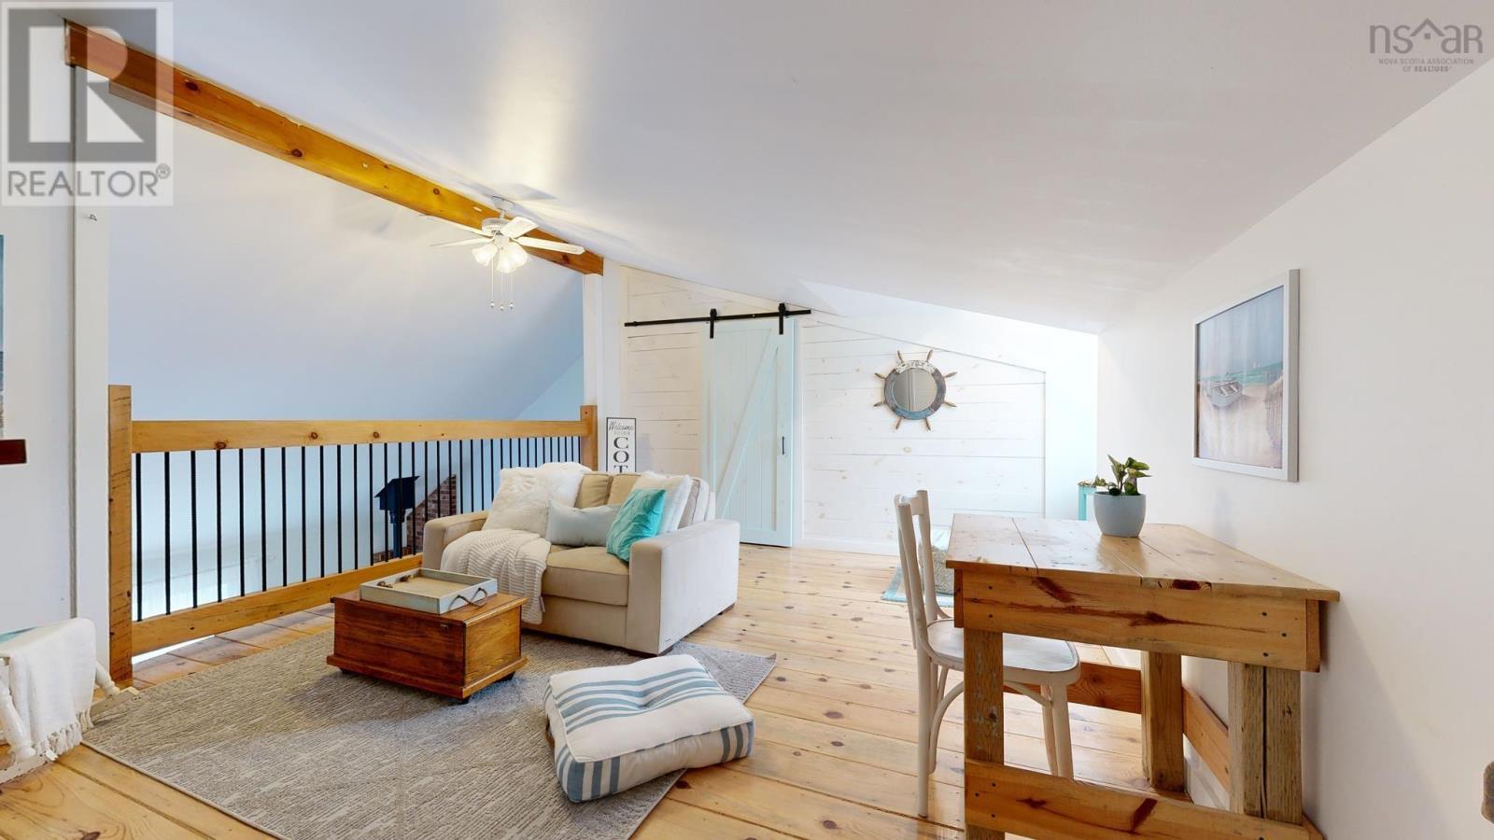
| Recreational, Games room | Second level | 13.4x15.10 ( Loft) |
| Bedroom | Second level | 9.6x20.7 |
| Bedroom | Second level | 9.5x 11.3 |
| Storage | Main level | 3.6x9.6 |
Directions
Seller has requested that all offers be left open for their acceptance for 48 hours. Deposits are to be made via bank draft, e-transfer, or wire transfer only. NOuncertified cheques accepted by the brokerage.
The map loads here.







