43 Deepwood Crescent
Halifax, Nova Scotia B3M 2Y5
$639,900
- Bedrooms
- 5
- Bathrooms
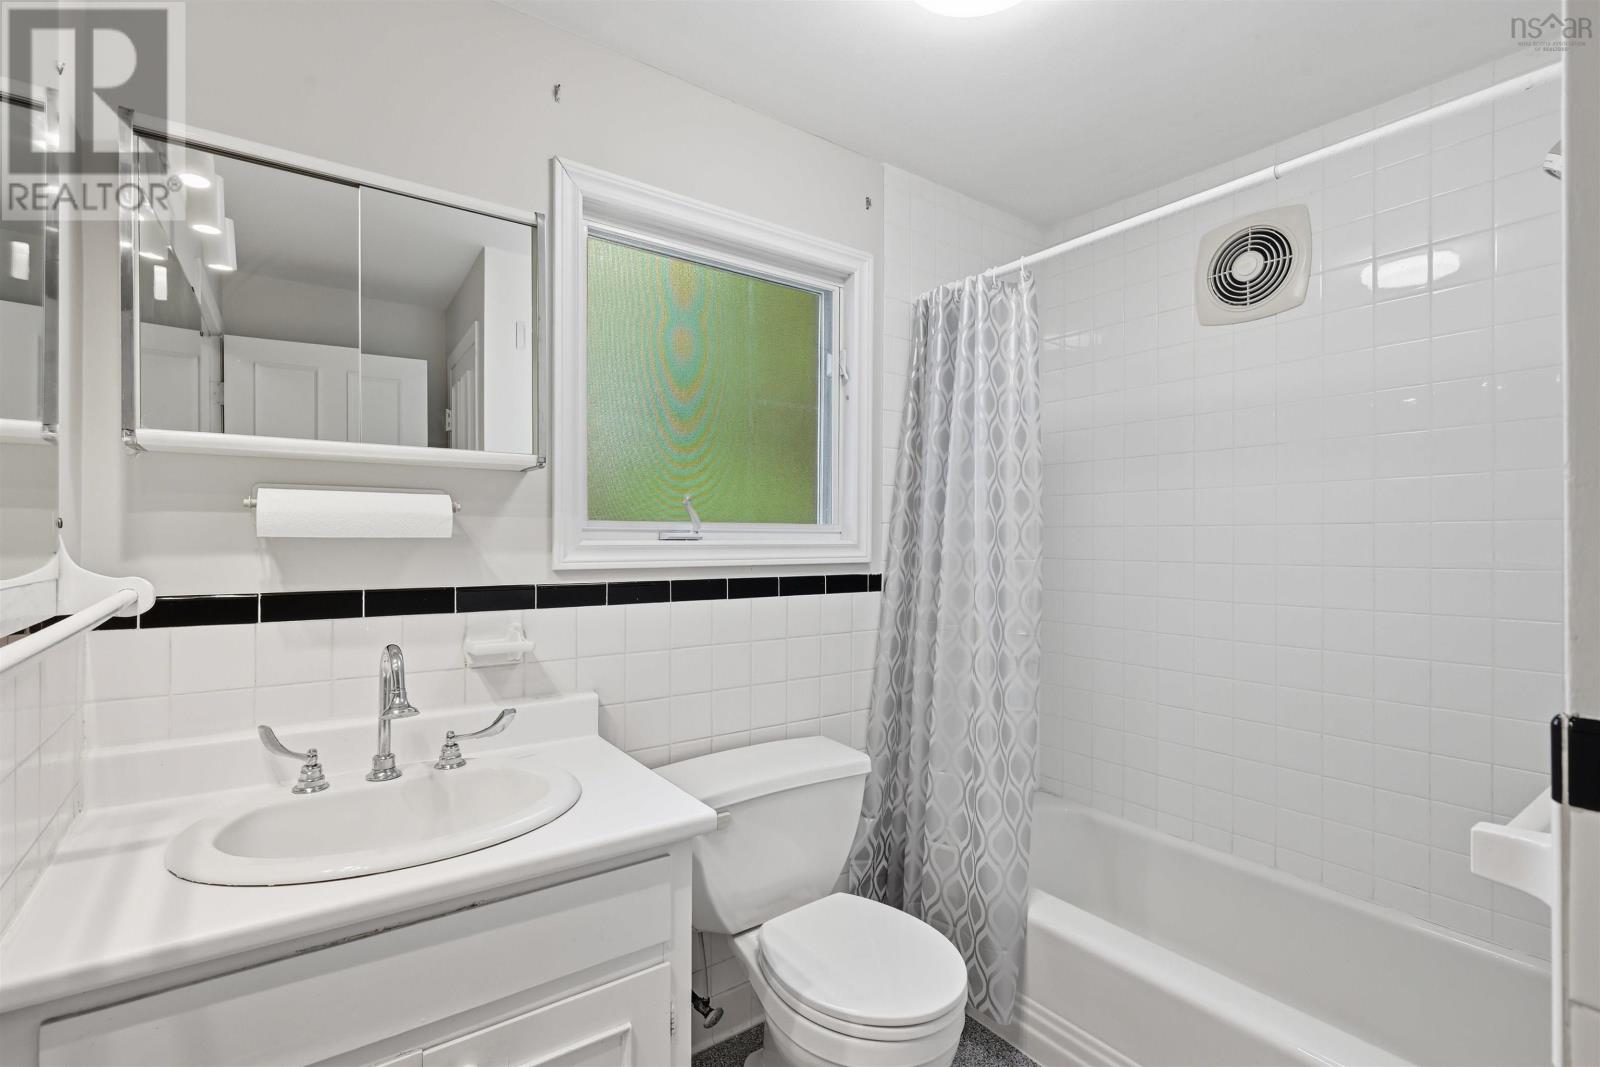
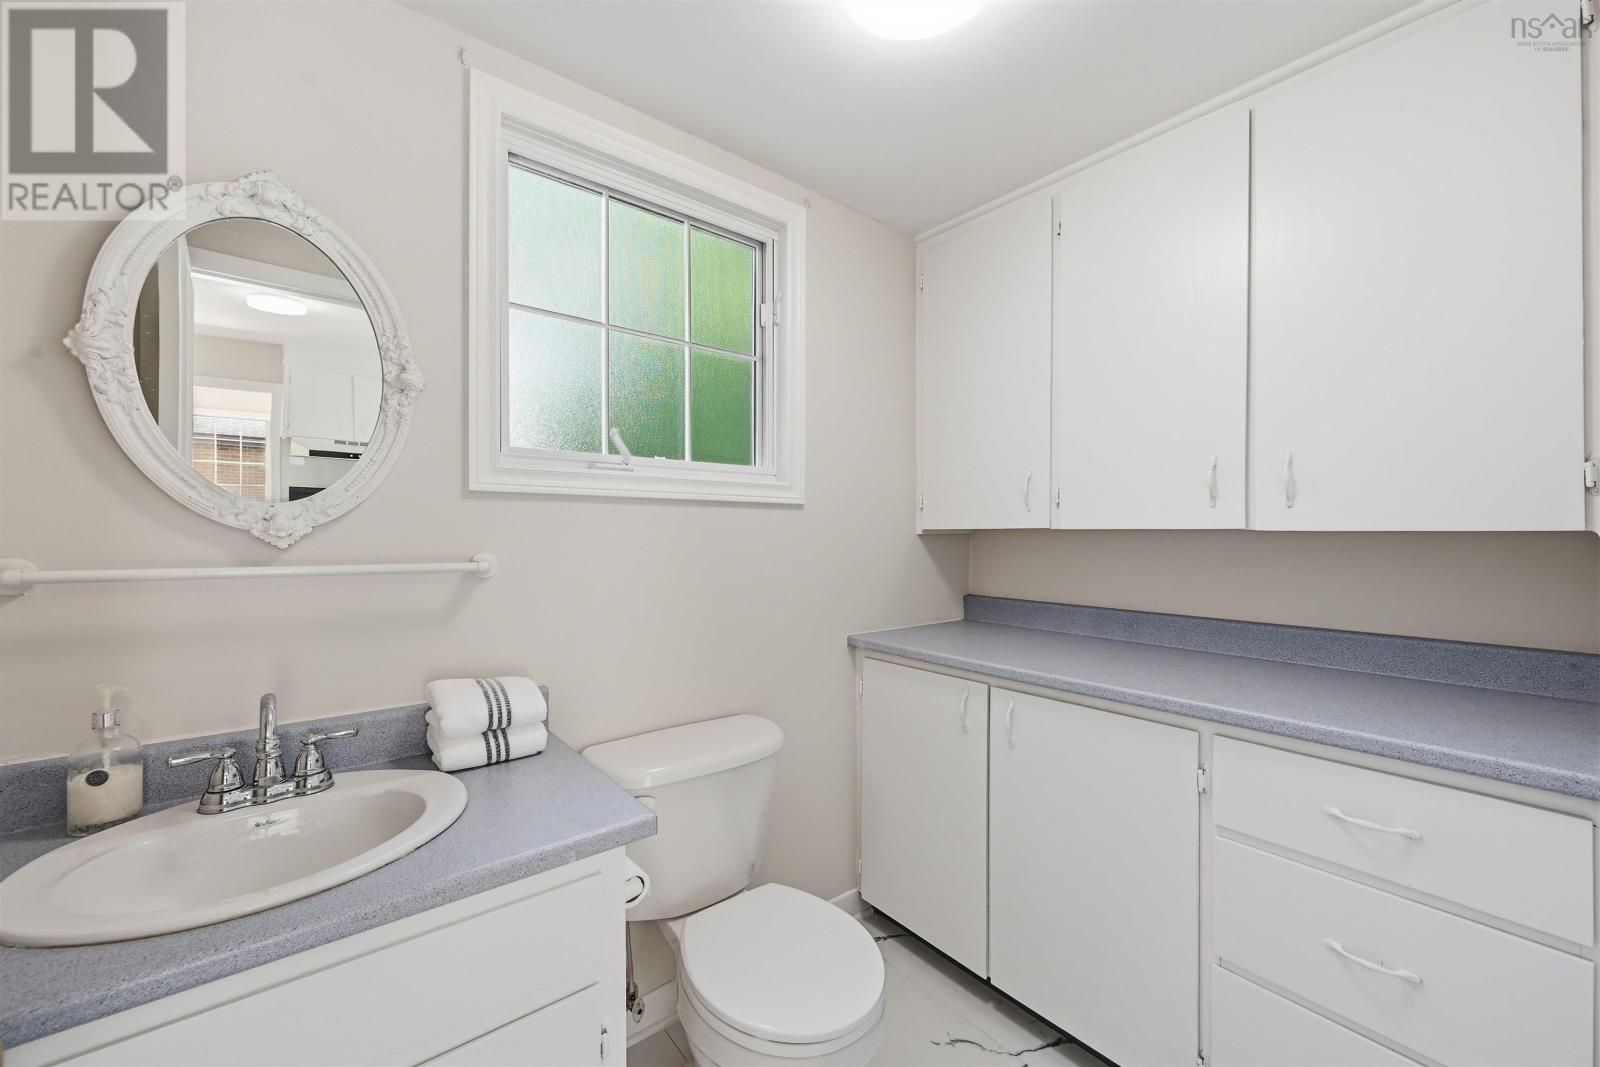
- 2 + 1 half
- Living area
- 2,669 sq ft
- Lot
- 0.14 acres
- Type
- Single Family
Description
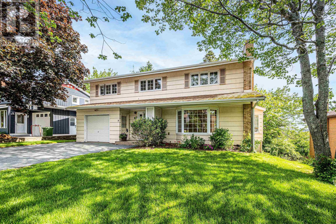
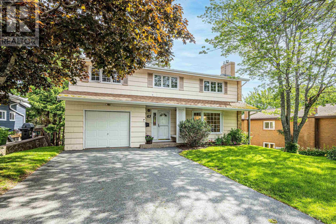
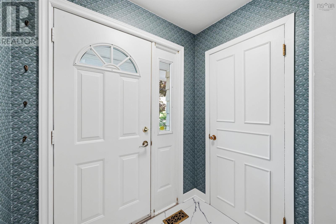
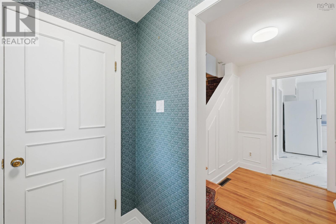
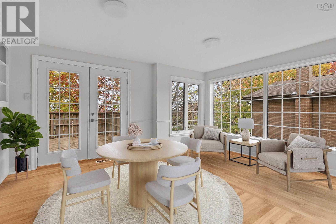
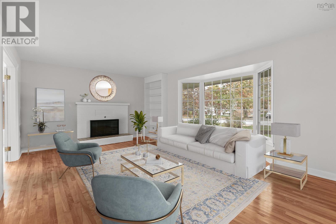
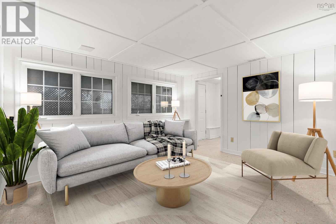
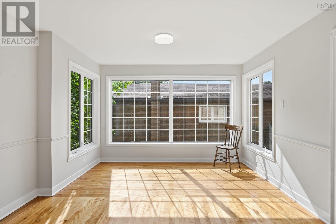
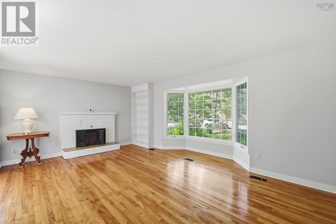
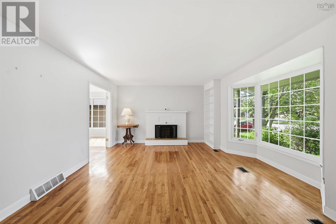
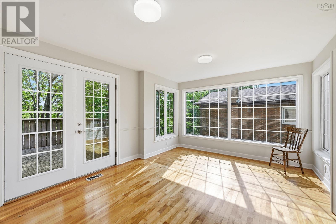
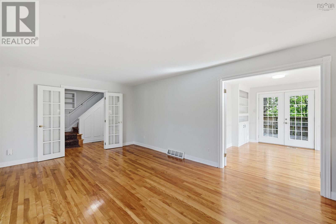
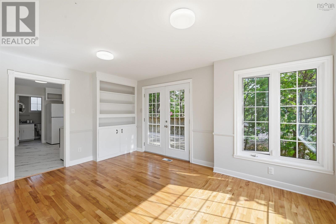
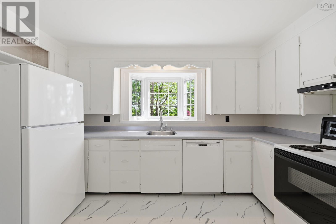
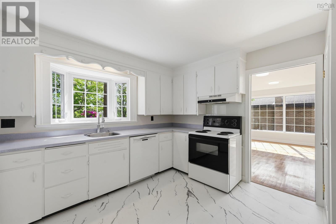
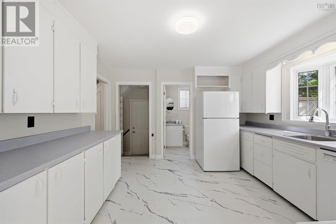
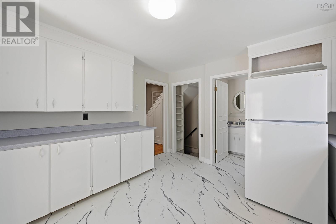
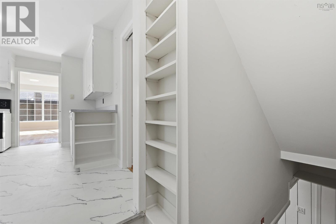
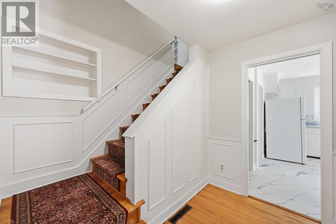
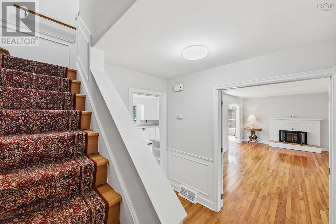
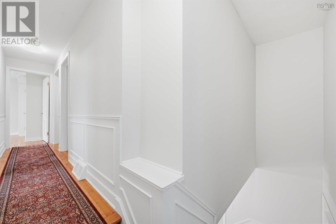
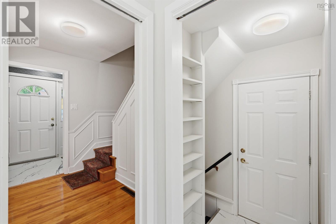
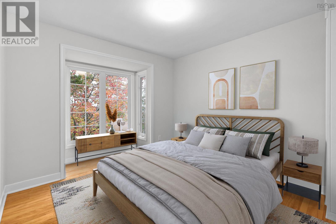
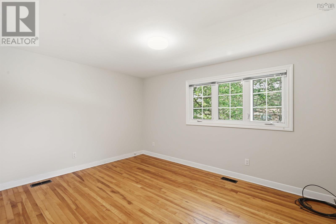
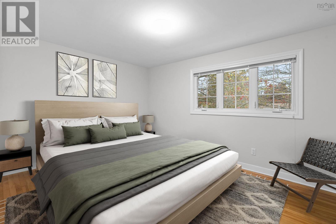
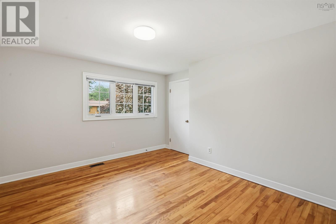
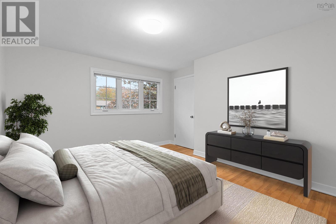
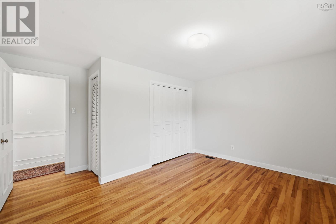
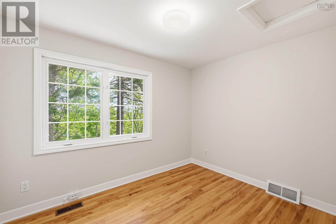
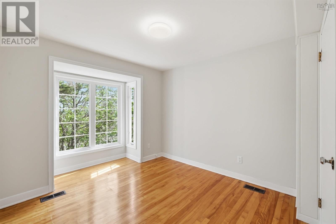
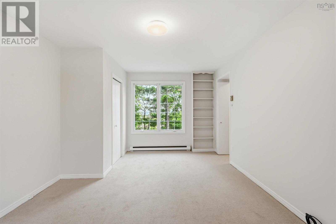
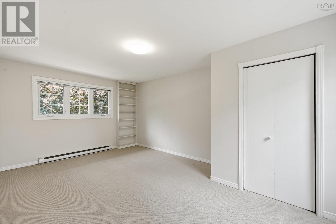
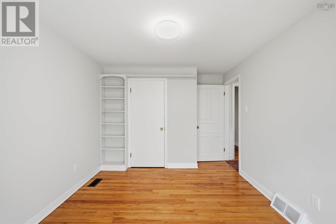
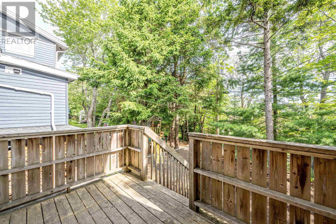
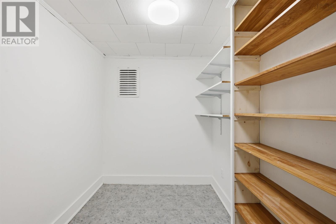
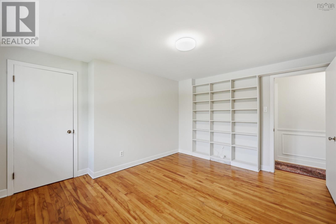
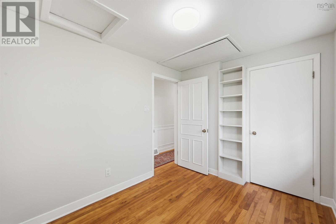
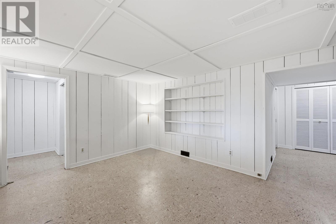
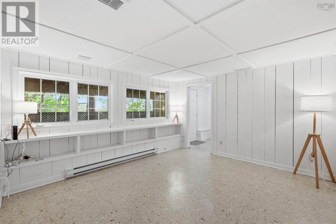
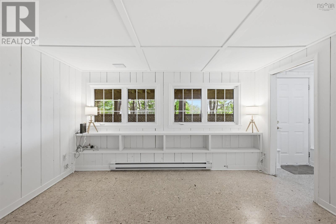
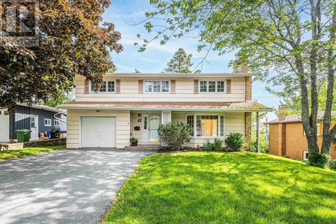
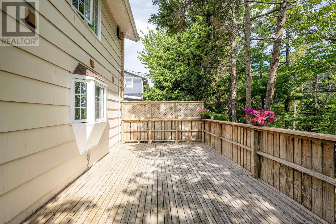
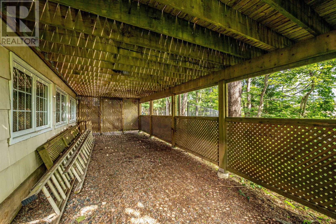
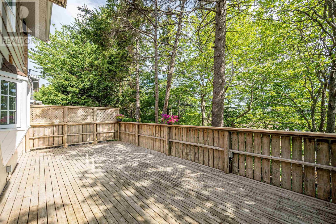
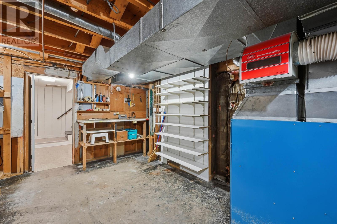
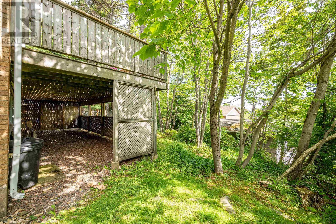
This beautiful 5-bedroom, two-storey Clayton Park home welcomes you with a spacious, light-filled floor plan and tranquil treetop views. Designed for family living, the layout offers seamless flow between indoor and outdoor spaces, with abundant natural light streaming in from every angle. The main level features gleaming hardwood floors throughout, a stunning living room with a propane fireplace, and an elegant adjacent dining area. From here, step out onto the large private deck and enjoy the peaceful surroundings. A well-sized kitchen, convenient powder room, and access to the attached garage complete this level. Upstairs, youll find five generous bedrooms and a full bathroom. The lower walk-out level provides a versatile space with plenty of storage and endless potential. The finished rec room opens directly to the backyard patio, perfect for relaxing or entertaining. Outside, the fenced section of the yard is ideal for pets, and additional storage is available. The front yard features mature trees, lovely landscaping, and an attached garage with a spacious, level driveway accommodating four or more cars. Situated on a quiet, low-traffic street yet close to schools, parks, shopping, and just minutes from downtown, this move-in-ready home perfectly combines comfort, convenience, and charm. (id:56844)
Listing
- MLS® number
- 202526774
- Status
- Active
- Days On Market
- 368
Building
- Type
- House
- Year built
- 1965
- Storeys
- 2
- Living area
- 2,669 sq ft
- Above grade
- 2,669 sq ft
- Bedrooms above grade
- 5
- Foundation
- Poured Concrete
- Basement
- Finished, Full, Walk out
Interior
- Flooring
- Tile, Hardwood, Carpeted
- Heating
- Forced air, Oil, Electric
- Appliances
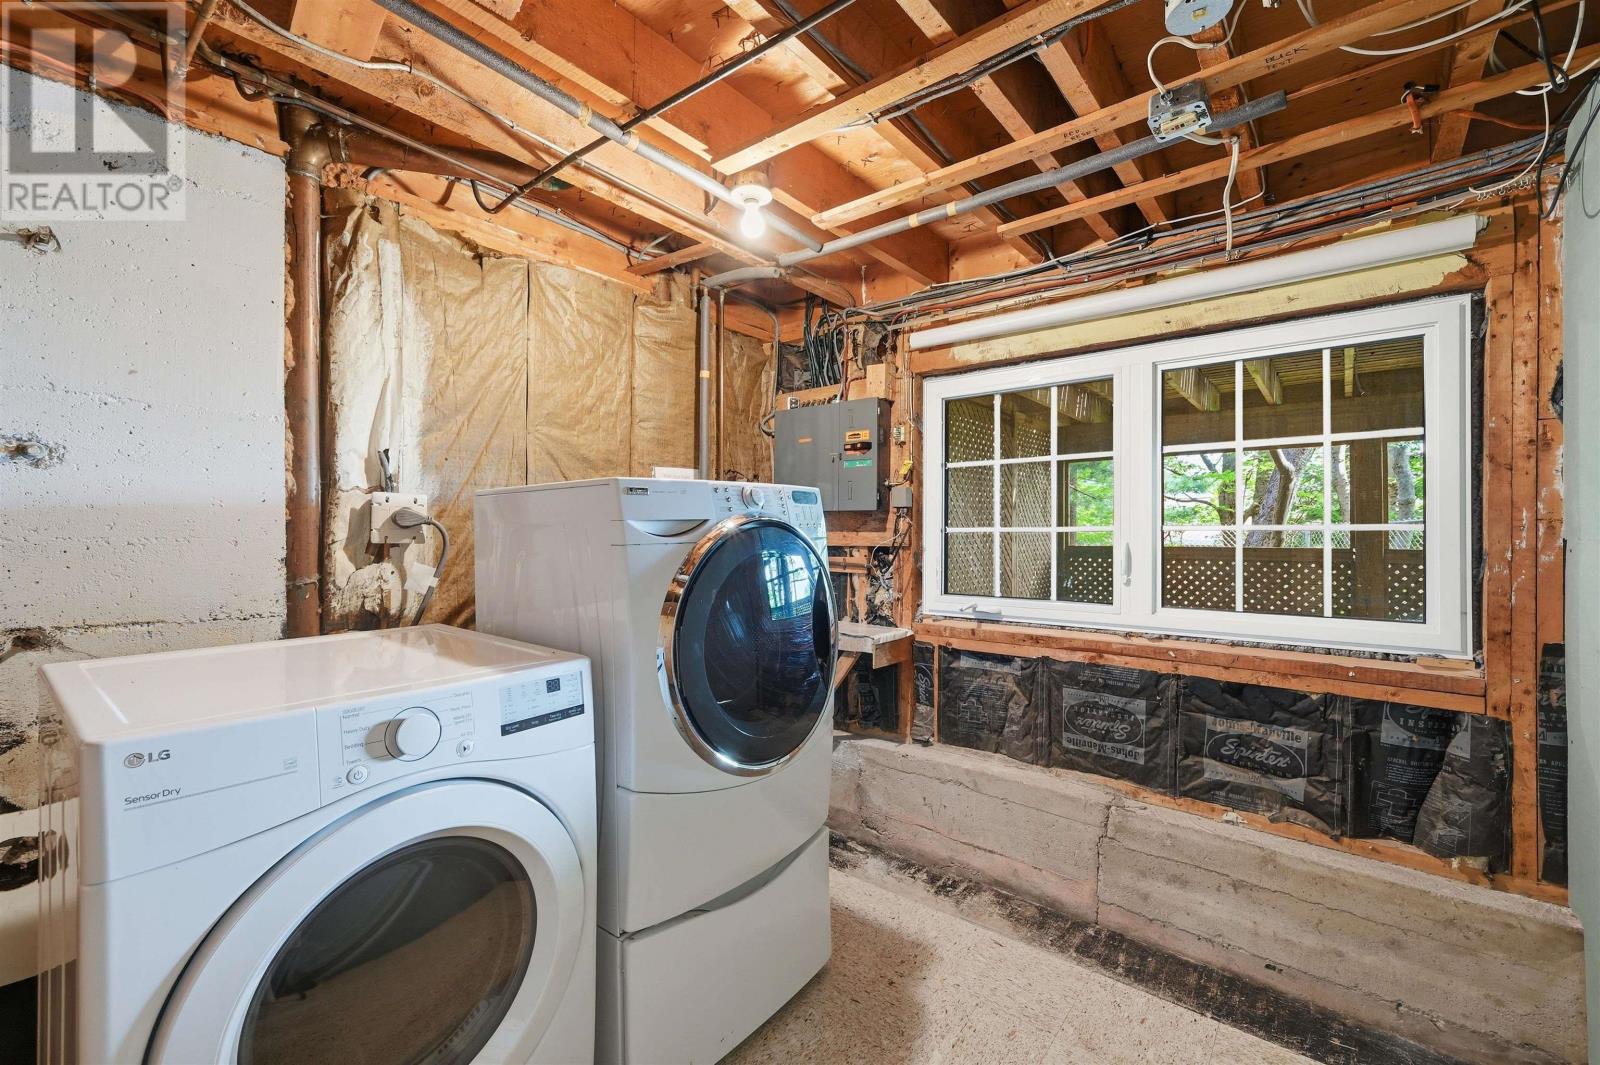
- Washer, Refrigerator, Dishwasher, Stove, Dryer
- Accessibility
- 5ft min Kitchen Turning Radius, Entry less than 3 steps
Land
- Lot size
- 0.14 acres
- Lot features
- Treed, Balcony
- Exterior features
- Wood siding
- Community
- School Bus, Recreational Facilities
Parking
- Type
- Attached Garage, Garage, Paved Yard
Utilities
- Water
- Municipal water
- Sewer
- Municipal sewage system
Fees and taxes
- Common interest
- Freehold
- Parcel number
- 00330266
Rooms
| Room | Level | Size |
|---|---|---|
| Living room | Main level | 14.8 x 19.6 |
| Dining room | Main level | 12. x 15.3 |
| Kitchen | Main level | 12. x 12.10 |
| 2pc Bathroom | Main level | 7.11 x 5 |
| Primary Bedroom | Second level | 17.7 x 11.4 |
| 4pc Bathroom | Second level | 8.1 x 7.10 |
| Bedroom | Second level | 13.3 x 12 |
| Bedroom | Second level | 13.3 x 13.8 |
| Bedroom | Second level | 13.8 x 9.10 |
| Bedroom | Second level | 8.1 x 10.5 |
| Recreational, Games room | Lower level | 22.2 x 18.8 |
| Utility room | Lower level | 12.4 x 17.1 |
| Laundry room | Lower level | 11.2 x 8.2 |
| Storage | Lower level | 7. x 6.2 |
Directions
Dunbrack St. to Clayton Park Dr. , left onto Deepwood Cres.
The map loads here.







