1611 Granville Road
Port Wade, Nova Scotia B0S 1A0
$255,000
- Bedrooms
- 4
- Bathrooms
- 2
- Living area
- 1,700 sq ft
- Lot
- 0.56 acres
- Type
- Single Family
Description
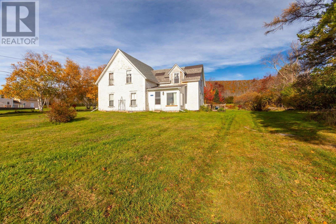
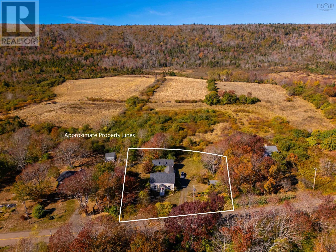
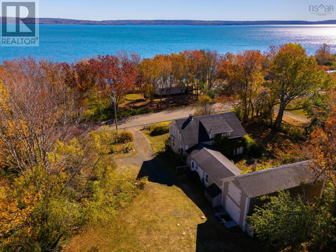
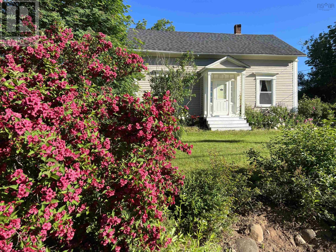
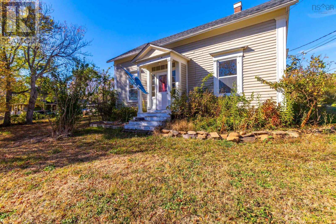
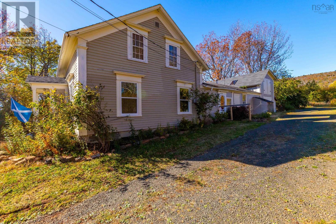
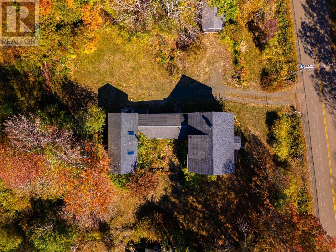
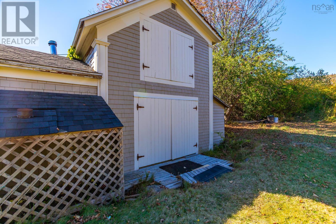
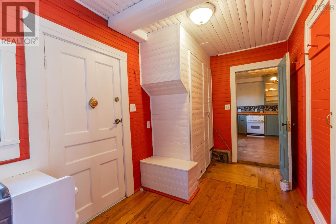
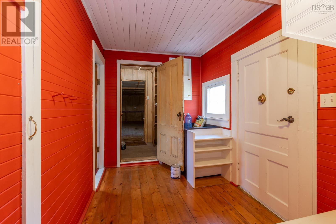
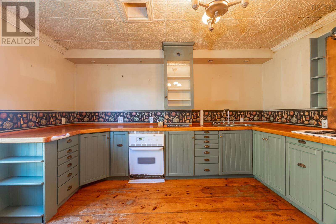
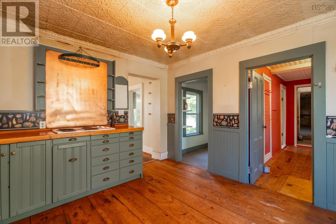
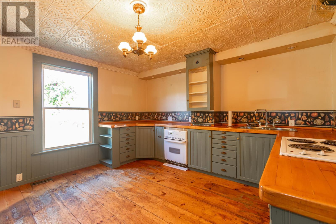
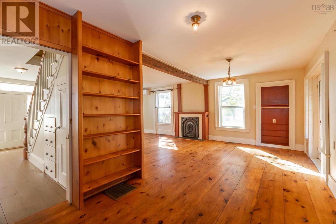
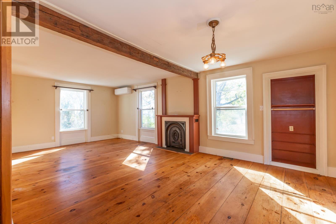
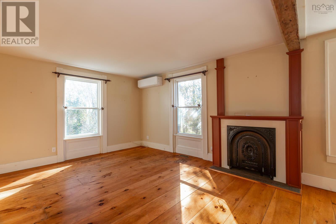
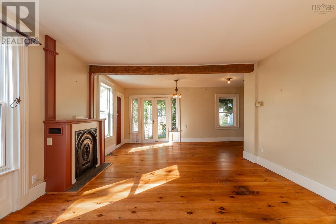
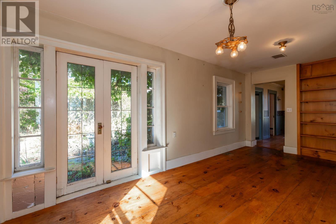
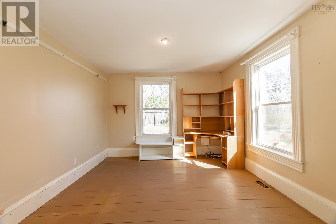
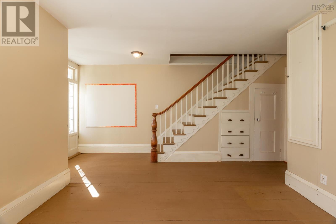
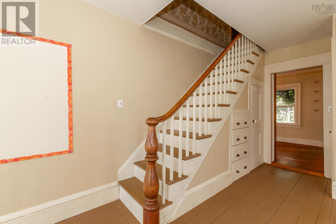
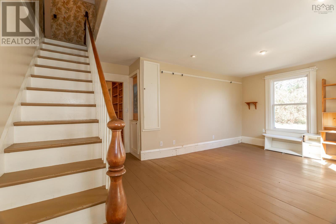
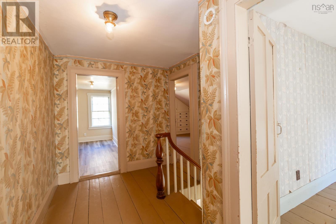
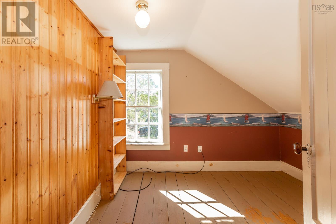
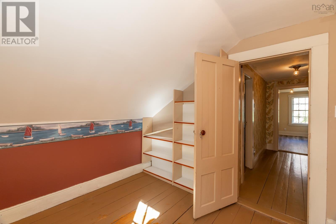
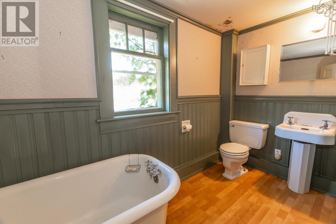
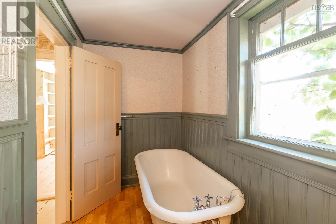
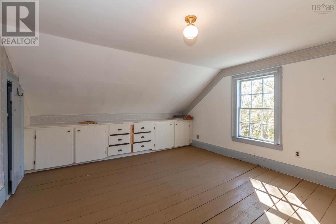
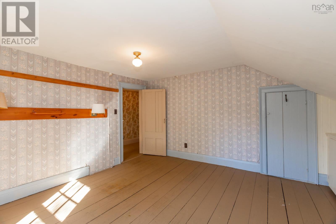
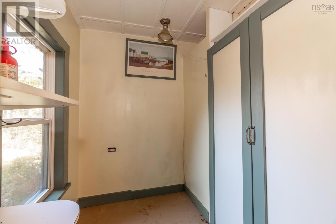
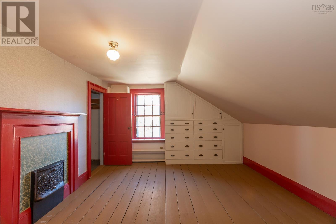
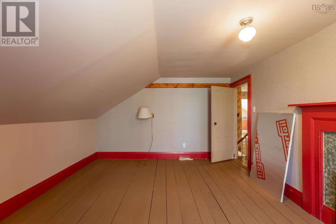
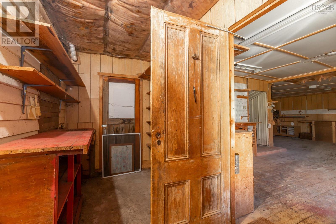
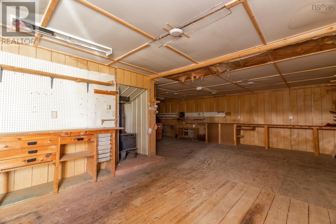
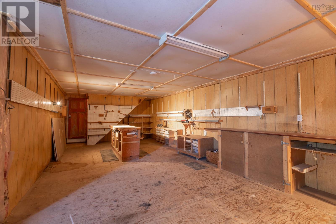
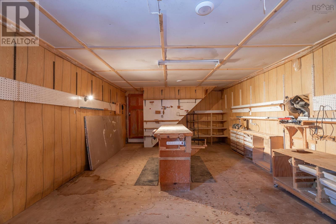
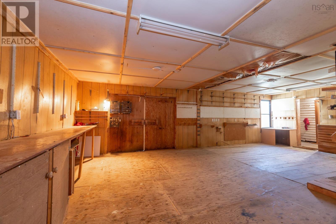
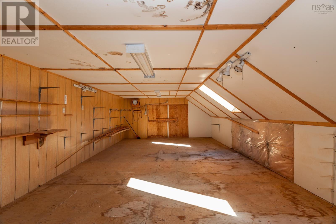
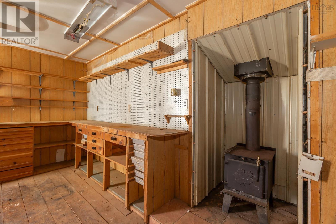
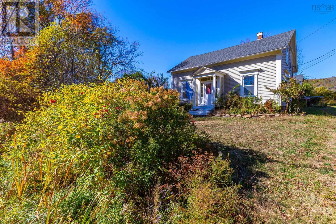
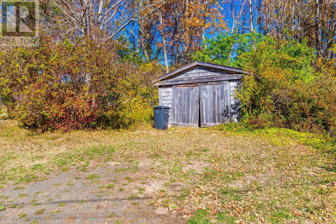
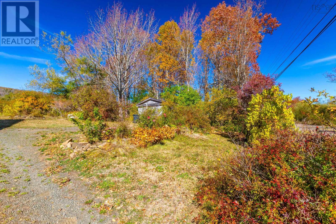
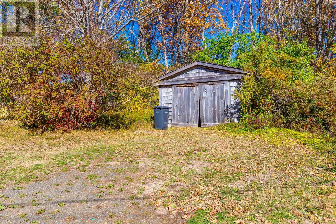
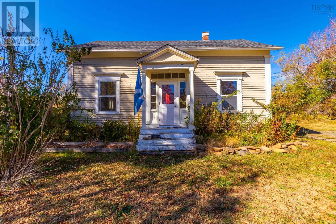
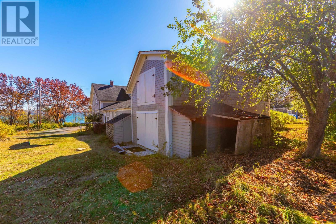
Lots of history here in this 1.5 storey house Circa 1853. Attractive curb appeal home sits on 1.5 acres lot amid mature trees with an inviting central covered entrance facing the road.. From here you have a fantastic view of the Annapolis Basin just across the road. Quaint sitting room adjacent to front entrance with access to a wide staircase leading to four bedrooms and bath on upper the upper floor. The main floor features a cozy kitchen and pantry, large living room, and dining area just off the kitchen. An add-on separate side entrance on back of house provides access to the kitchen, some storage, as well as access to a very large workshop in back (13 x 14) + (33x14). Heat pump in living room. Separate garage (12.6 x 17). Located just 20 minutes outside historic Annapolis Royal with all its amenities and historic sites. The Port Royal Habitation is close by. (id:56844)
Listing
- MLS® number
- 202526192
- Status
- Active
- Days On Market
- 376
Building
- Type
- House
- Year built
- 1853
- Storeys
- 1.5
- Living area
- 1,700 sq ft
- Above grade
- 1,700 sq ft
- Bedrooms above grade
- 4
- Foundation
- Stone
- Basement
- Crawl space
Interior
- Flooring
- Laminate, Wood
- Heating
- Heat Pump, Electric, Ductless
- Cooling
- Air Conditioned
- Accessibility
- 5ft min Kitchen Turning Radius, Entry less than 3 steps
Land
- Lot size
- 0.56 acres
- Lot features
- Treed
- View
- View of water
- Exterior features
- Wood shingles, Wood siding
- Community
- School Bus
Parking
- Type
- Detached Garage, Garage, Gravel
Utilities
- Water
- Drilled Well
- Sewer
- Unknown
Fees and taxes
- Common interest
- Freehold
- Parcel number
- 05208947
Rooms
| Room | Level | Size |
|---|---|---|
| Porch | Main level | 13.9 x 611 |
| Mud room | Main level | 5.9 x 13.2 |
| Eat in kitchen | Main level | 12.4 x 13.1 |
| Family room | Main level | 13.6 x 11.6 |
| Dining room | Main level | 10 x 19.8 |
| Foyer | Main level | 5.10 x 17 |
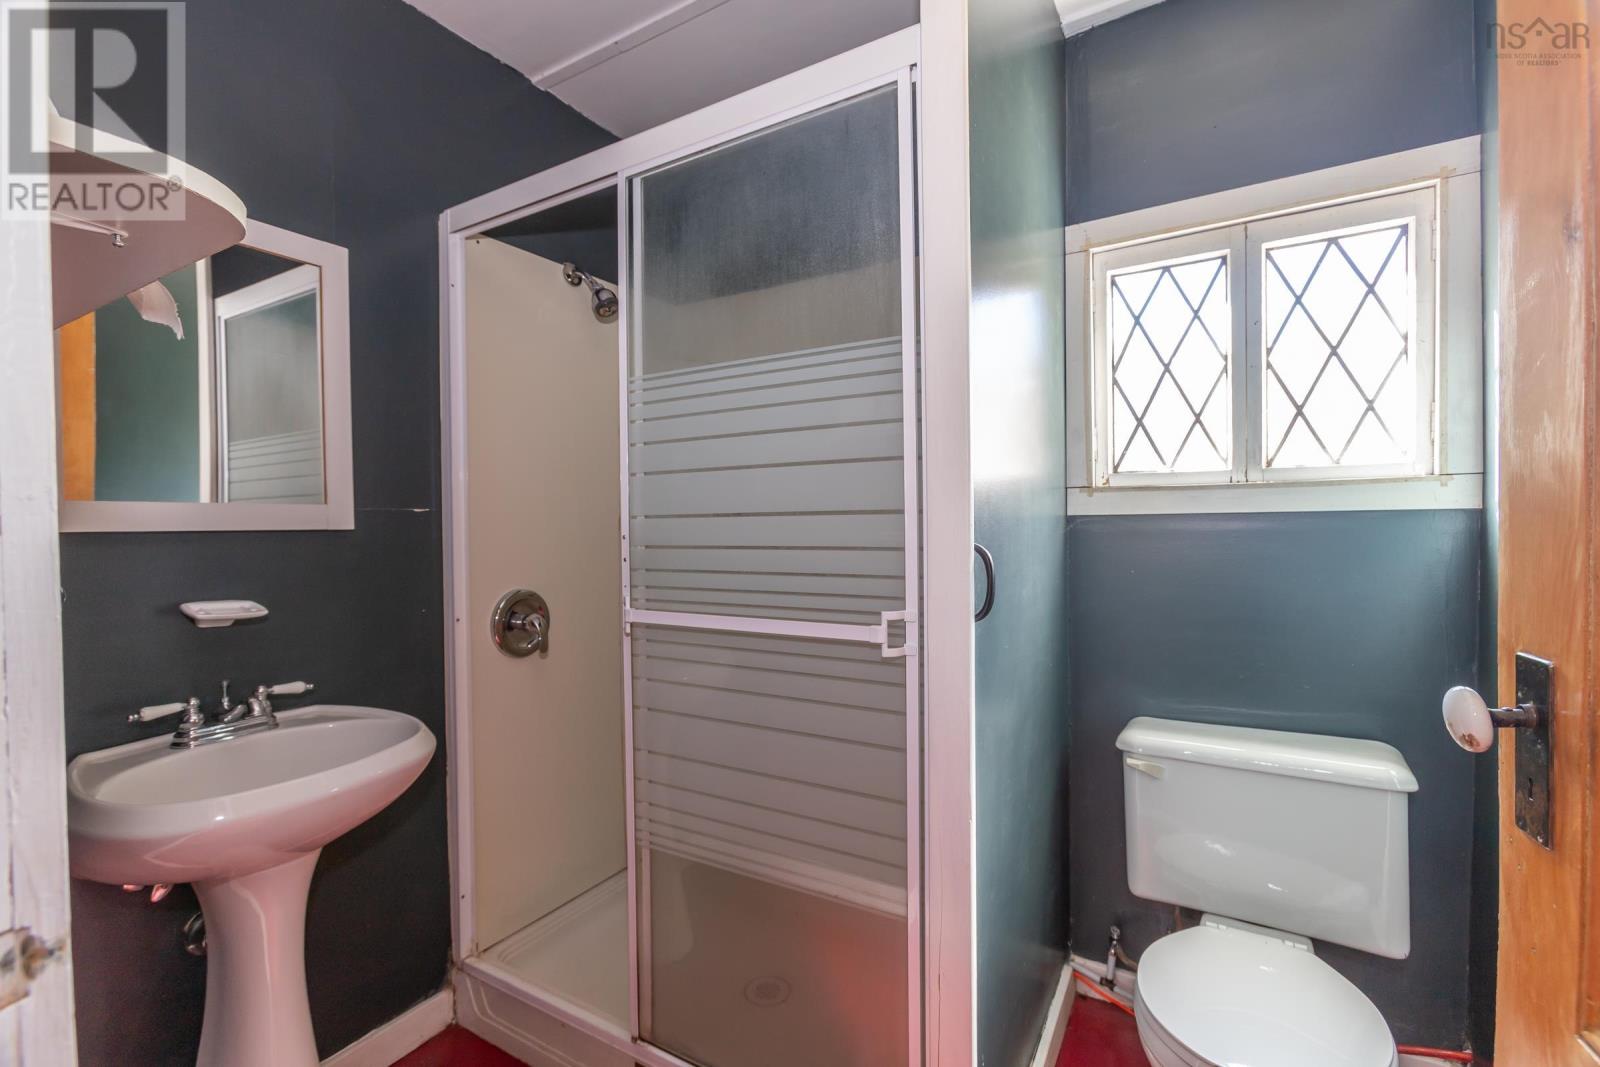
| 3pc Bathroom | Main level | 5.9 x 6.6 |
| Living room | Main level | 13.11 x 14.2 |
| Other | Lower level | pantry 6 x 7 |
| 3pc Bathroom | Second level | 4.8 x 10.10 |
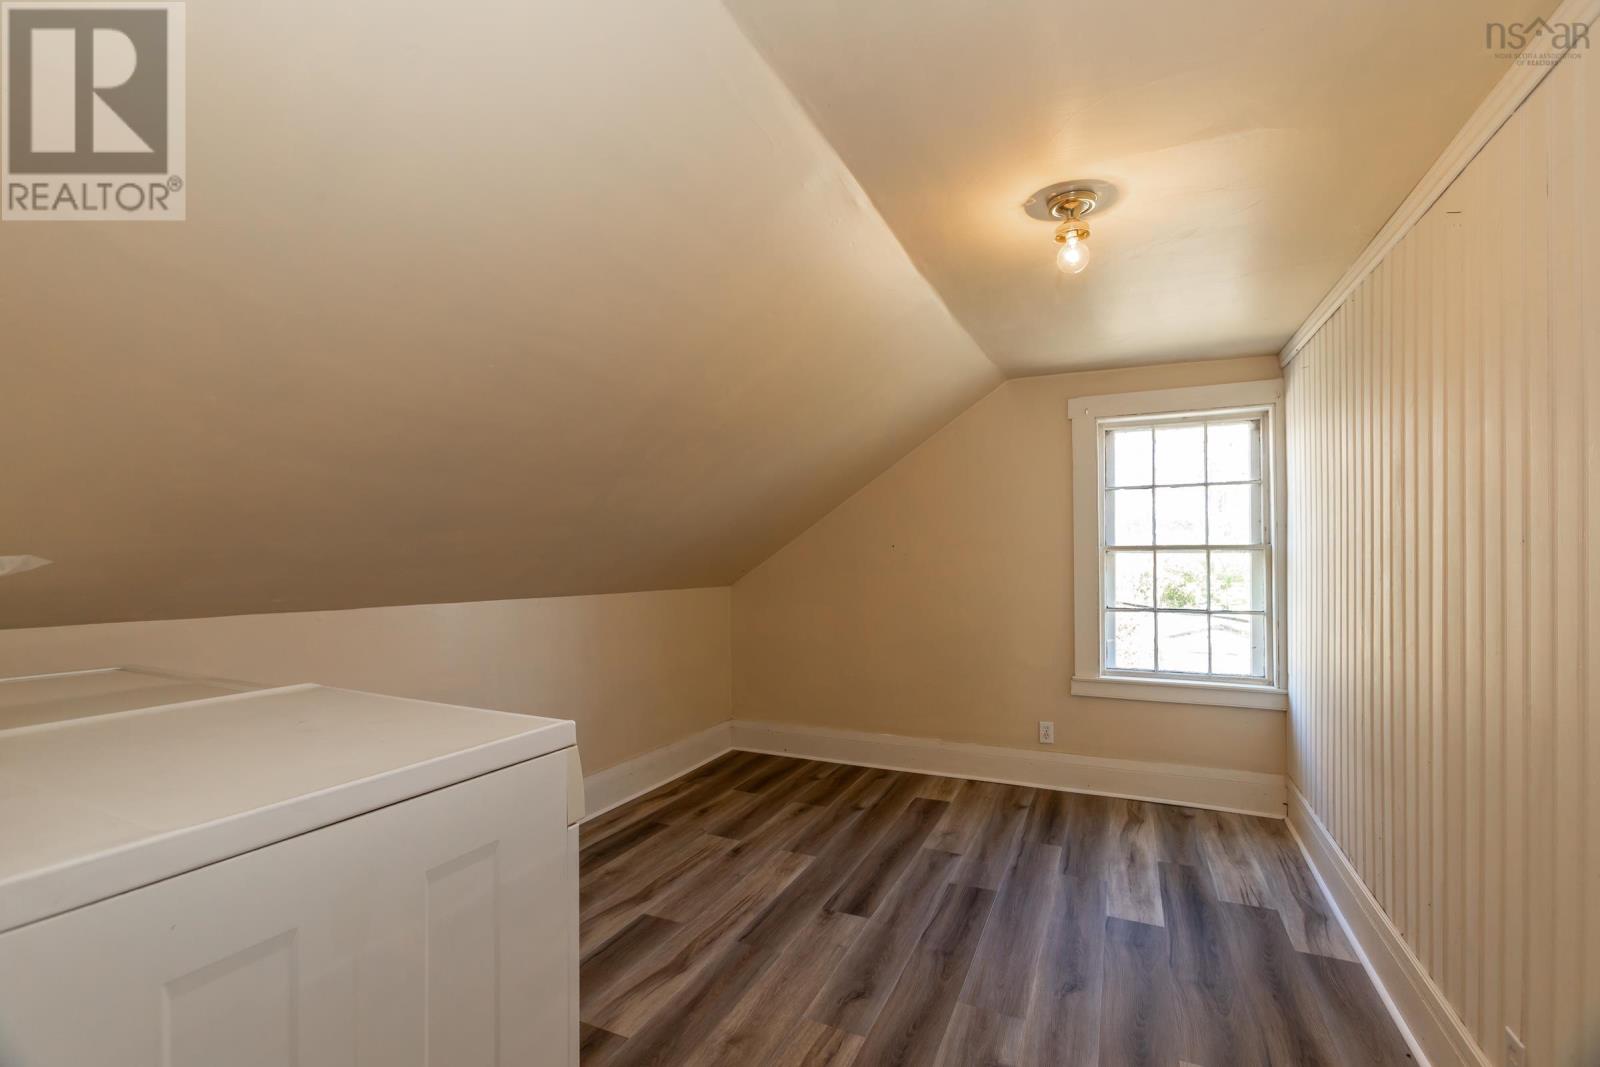
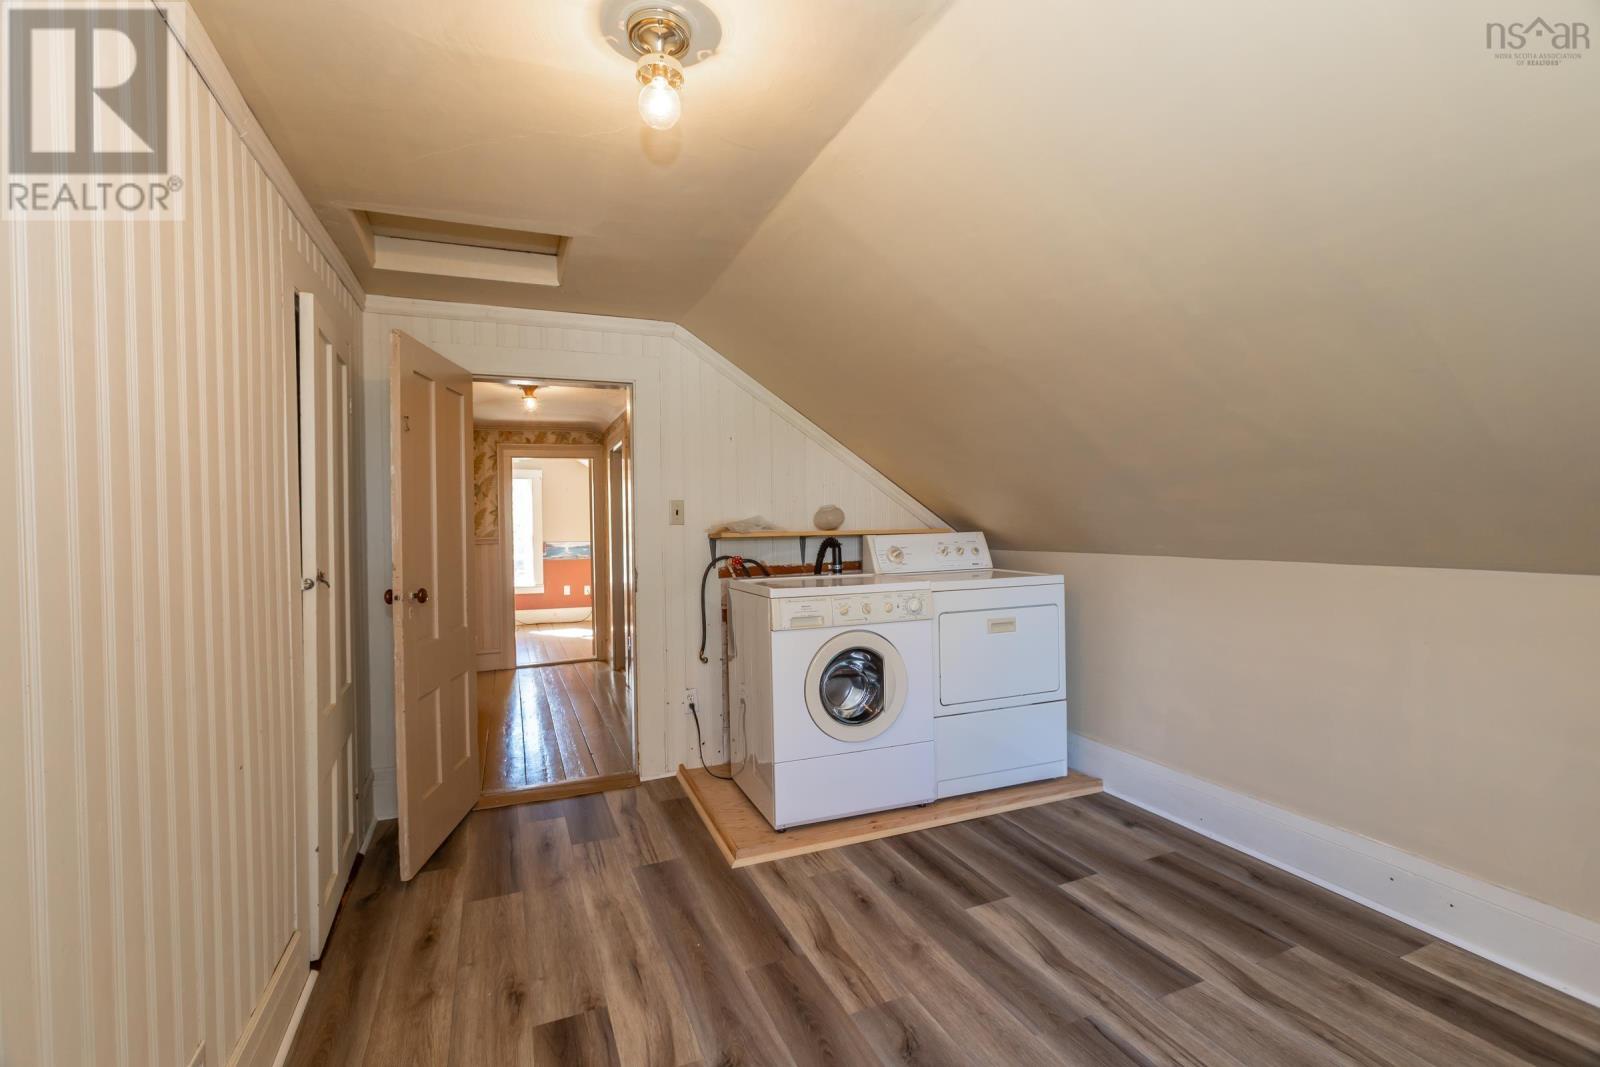
| Bedroom | Second level | 13 x 14.2 |
| Bedroom | Second level | 9.7 x8.7 |
| Other | Second level | Hall 18.9 x 6..10 |
| Bedroom | Second level | 13.9 x 9.9 |
| Bedroom | Second level | 16.3 x 11.9 |
| Workshop | Lower level | 13.3 x 14.3 + 33.8 x 13.10 |
Directions
Head west from Granville Ferry to Port Wade. Watch for sign and civic number 1611.
The map loads here.