894 Morden Road
Weltons Corner, Nova Scotia B0P 1C0
$1,600,000














- Bedrooms
- 5
- Bathrooms
- 3
- Living area
- 2,794 sq ft
- Lot
- 443 acres
- Type
- Single Family
Description
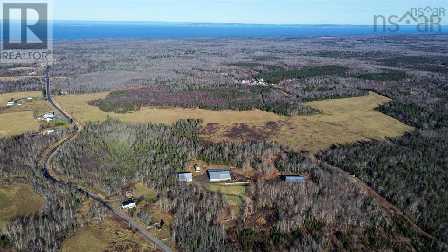
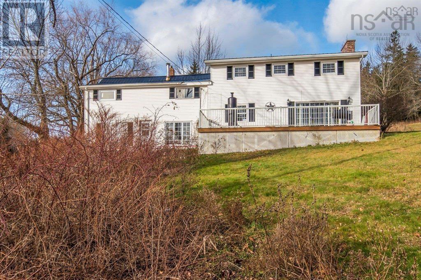
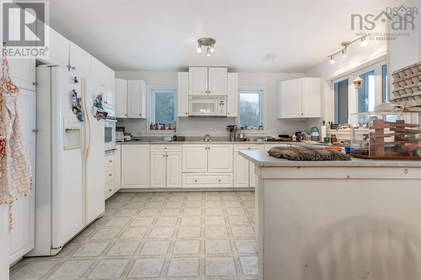
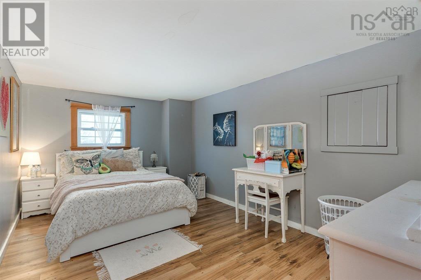
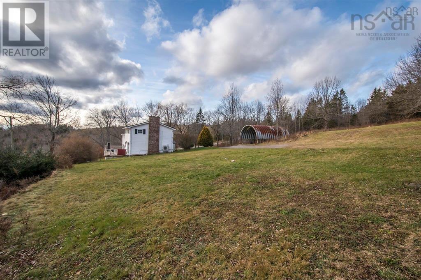
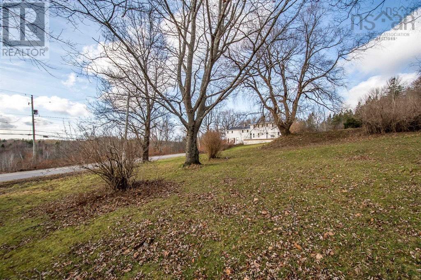
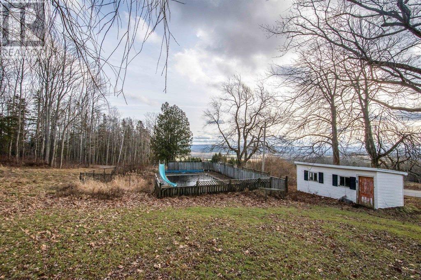
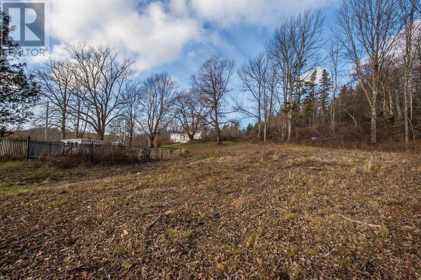
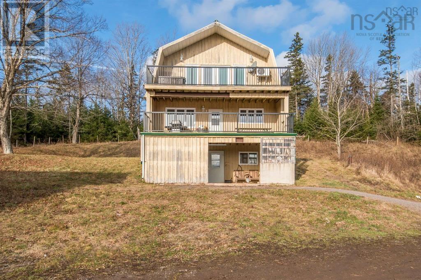
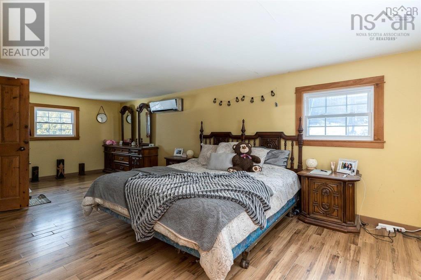
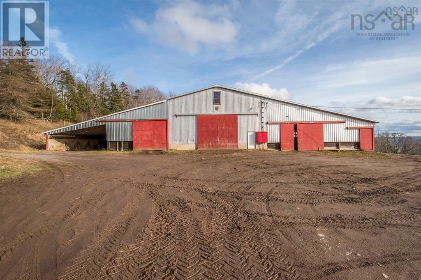
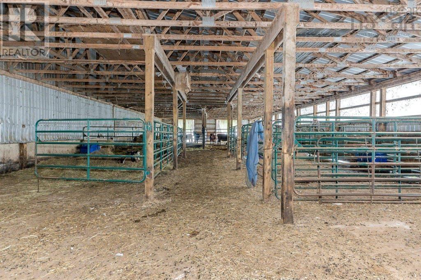
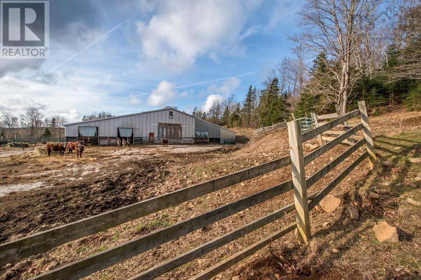
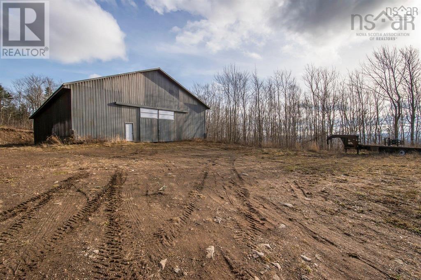
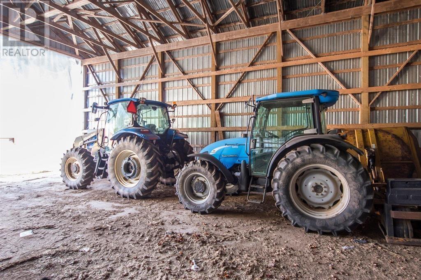
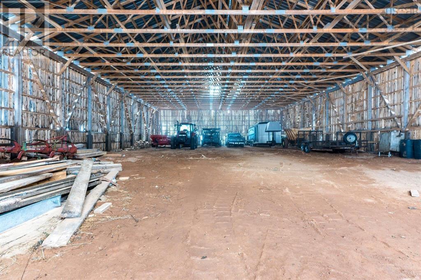
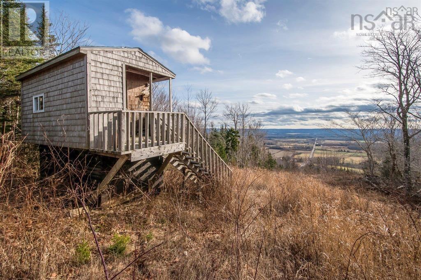
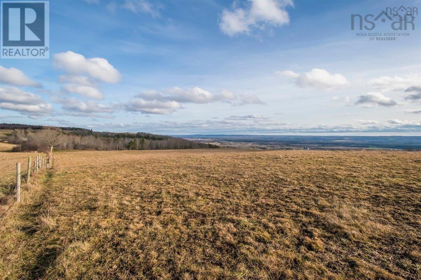
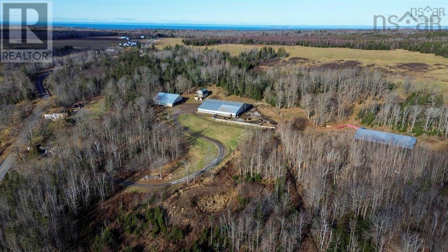
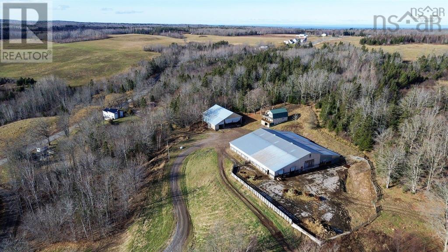
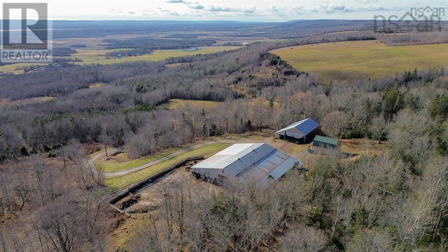
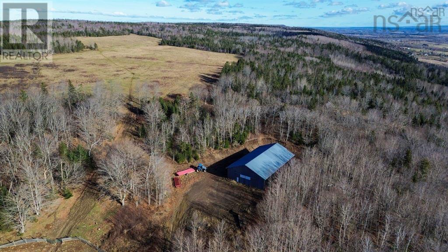
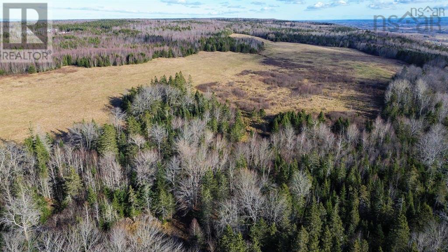
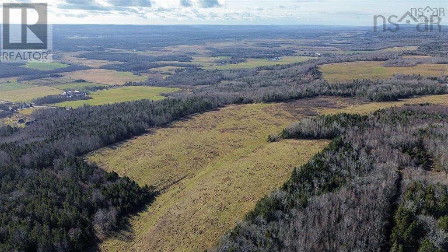
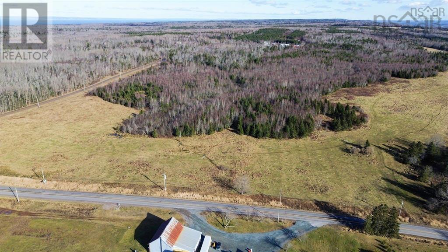
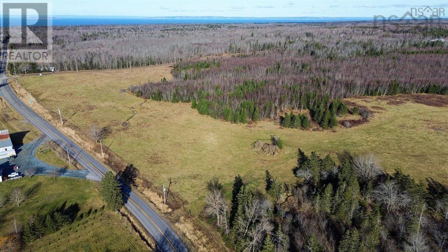
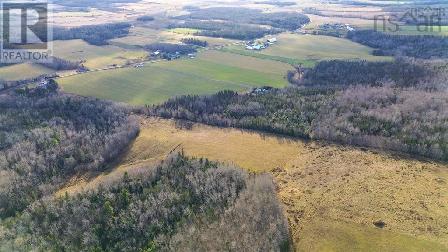
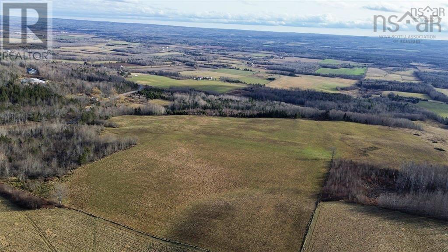
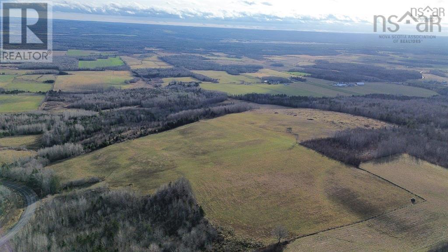
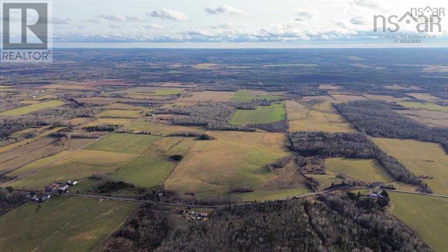
Exceptional 145-Acre Farm in Nova Scotia's Annapolis Valley Two Homes, In-Ground Pool & Premium Farming Infrastructure. Discover an extraordinary opportunity to own a sprawling 145-acre farm in the heart of Nova Scotia's picturesque Annapolis Valley. This rare offering features two charming homes, one of which has an in-ground pool (pool will need to be repaired). The propertys rolling hills and sweeping vistas create a breathtaking backdrop, while the fenced pastures provide an ideal environment for housing cattle or storing bales of hay. This farm features an indoor riding arena and is a turnkey operation for those looking to expand or launch an agricultural enterprise. The landscapes natural beauty is matched only by its potential for productivity, making it a dream setting for both seasoned farmers and visionary investors. Seize this unparalleled chance to own a legacy property in one of Nova Scotia's most desirable farming regions. With two homes on the property, there is an opportunity to earn passive income - live in one and rent the other! The main house is 5 bedrooms with 2794 sq feet of living space and the smaller home is 2 bedrooms with approximately 1500 sq feet of living space. There are 6 PIDs associated with this property offering tremendous opportunity for future development. There are an additional 12 PIDs comprising of a total of 298 acres that are available for sale. Measurements are for each home on the property. (id:56844)
Listing
- MLS® number
- 202524921
- Status
- Active
- Days On Market
- 394
Building
- Type
- House
- Year built
- 2013
- Storeys
- 3
- Living area
- 2,794 sq ft
- Above grade
- 2,794 sq ft
- Bedrooms above grade
- 5
- Foundation
- Stone, Concrete Block
- Basement
- Crawl space
Interior
- Flooring
- Vinyl, Wood
- Heating
- Heat Pump, Forced air, Oil, Electric, Wood, Ductless
- Cooling
- Air Conditioned
- Appliances
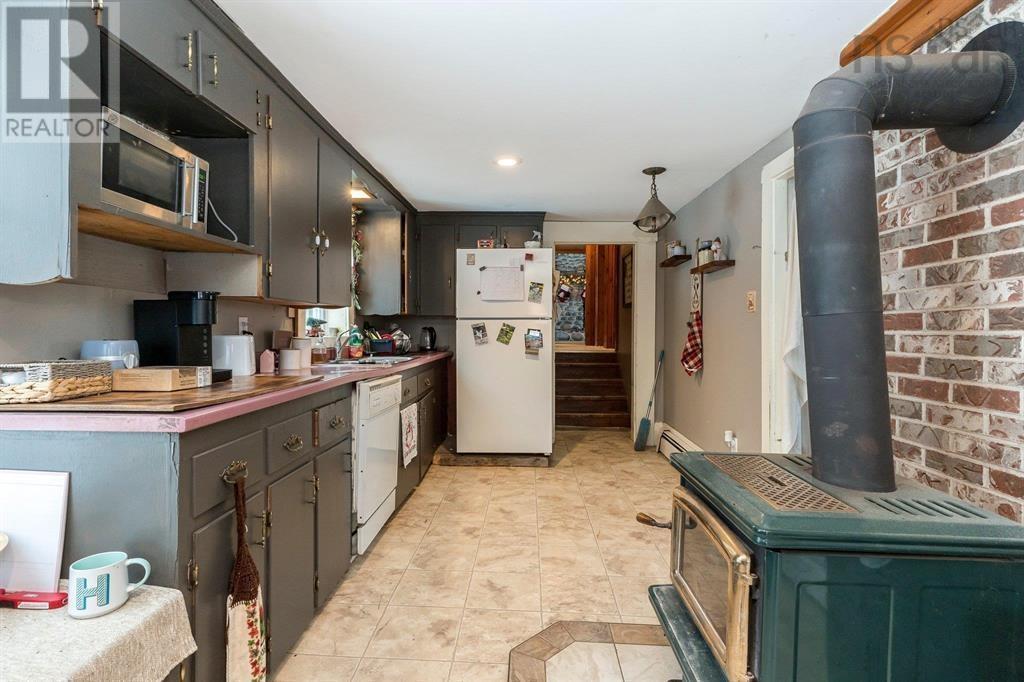
- Dishwasher, Range, Oven
- Accessibility
- 32in min Doorways, 32in min Entry Doorways, Entry less than 3 steps
Land
- Lot size
- 443 acres
- Lot features
- Treed, Balcony, Level
- Pool
- Inground pool
- Exterior features
- Vinyl, Wood siding
- Community
- School Bus
Parking
- Type
- Detached Garage, Garage, Gravel
Utilities
- Water
- Drilled Well
- Sewer
- Holding Tank
Fees and taxes
- Common interest
- Freehold
- Parcel number
- 55090526
Rooms
| Room | Level | Size |
|---|---|---|
| Kitchen | Main level | 19.3x10.9 |
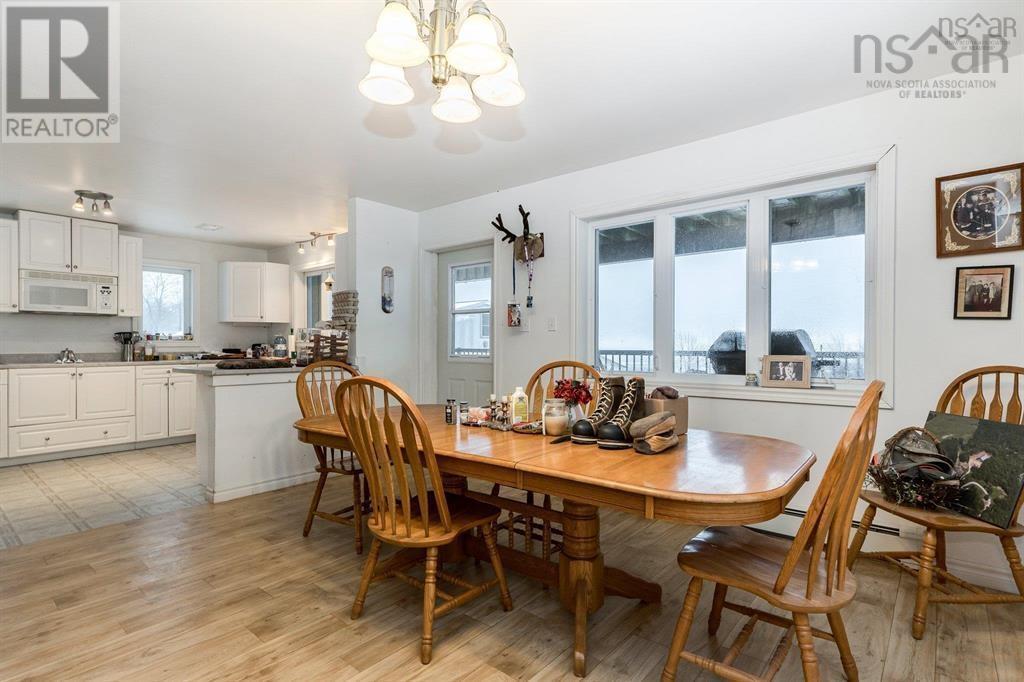
| Dining nook | Main level | 8.3x8.6 |
| Dining room | Main level | 10x14.2 |
| Living room | Main level | 12.6x14.1 |
| Family room | Main level | 15.9x24.5 |
| Bedroom | Main level | 10.1x15.1 |
| Laundry room | Main level | 9.9x5.3 |
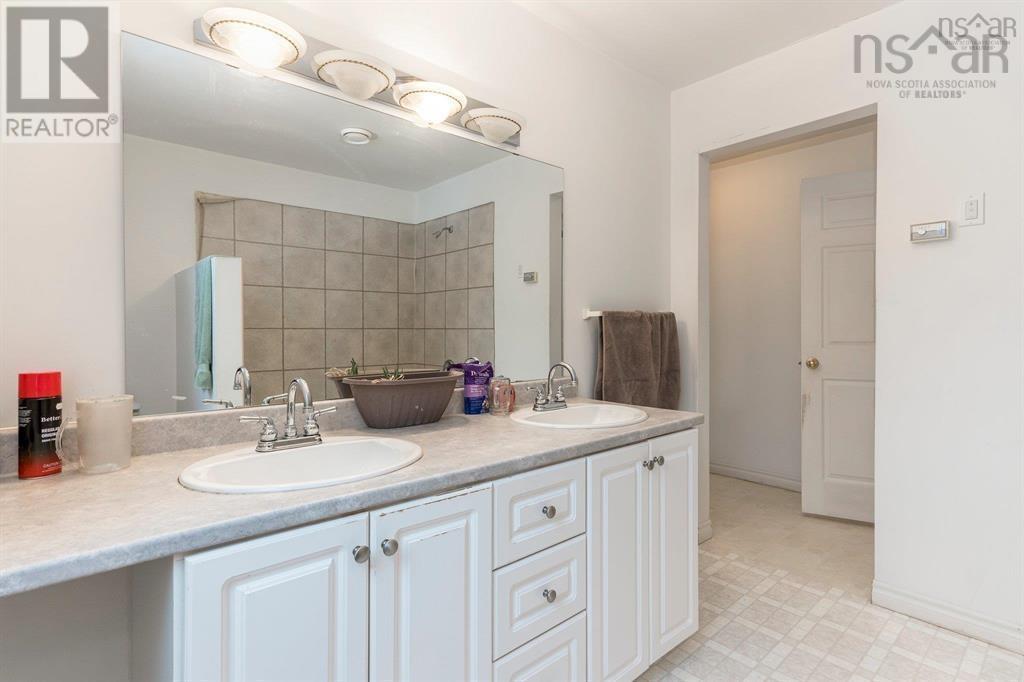
| 3pc Bathroom | Main level | 6.11x5 |
| Primary Bedroom | Second level | 10.11x24.5 |
| 4pc Ensuite bath | Second level | 7.10x7.11 |
| Bedroom | Second level | 9.8x15.2 |
| Bedroom | Second level | 9.8x13.3 |
| Bedroom | Second level | 11.7x12.4 |
| Other | Second level | 7.10x10.7 |
| 3pc Bathroom | Second level | 9.3x6.3 |
| Storage | Second level | 9.6x4.5 |
| Storage | Second level | 12.11x5.3 |
| Utility room | Basement | 18.10x23.8 |
| Storage | Basement | 11.2x21.2 |
| Kitchen | Main level | 14.4x10.6 |
| Living room | Main level | 16.5x25.2 |
| Dining room | Main level | 14.9x14.8 |
| Primary Bedroom | Third level | 14.1x25.7 |
| 3pc Bathroom | Second level | 9.1x10.8 |
| Laundry room | Third level | 5.4x10.8 |
| Other | Third level | 12.1x10.3 |
| Bedroom | Lower level | 12.8x9.10 |
| 5pc Bathroom | Lower level | 5.6x12.5 |
| Utility room | Lower level | 31x24.7 |
Directions
Exit 16 from Hwy 101 to Hwy 221. Turn onto Morden Rd. Property is on the right.
The map loads here.







