4857 HIGHWAY 2
Little Bass River, Nova Scotia B0M 1B0
$595,000
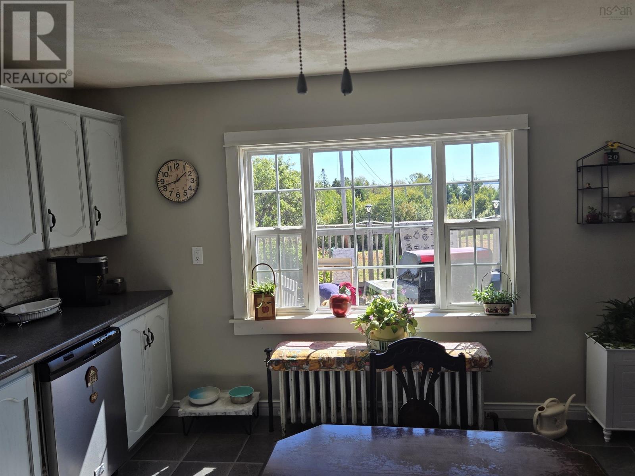
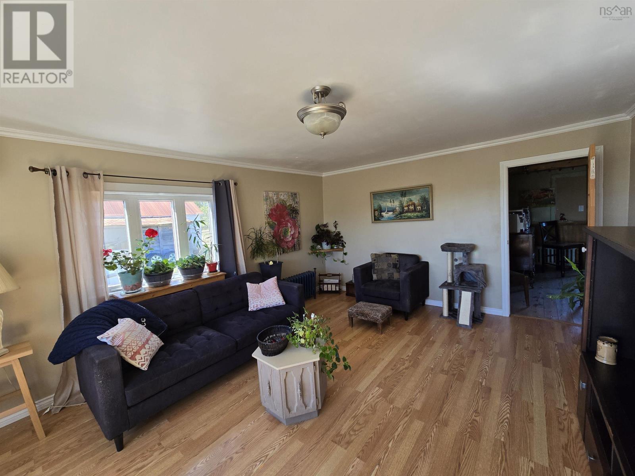
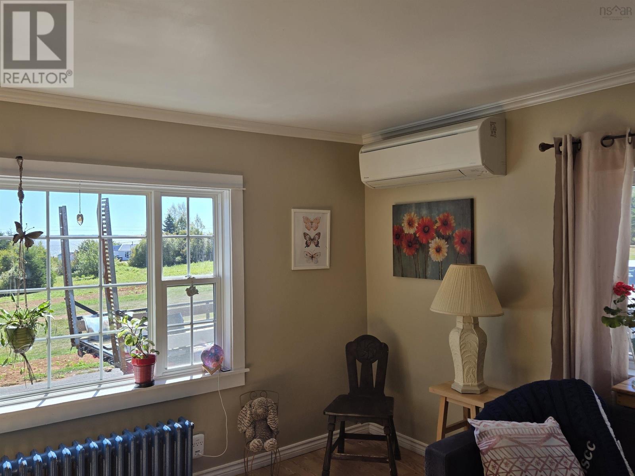
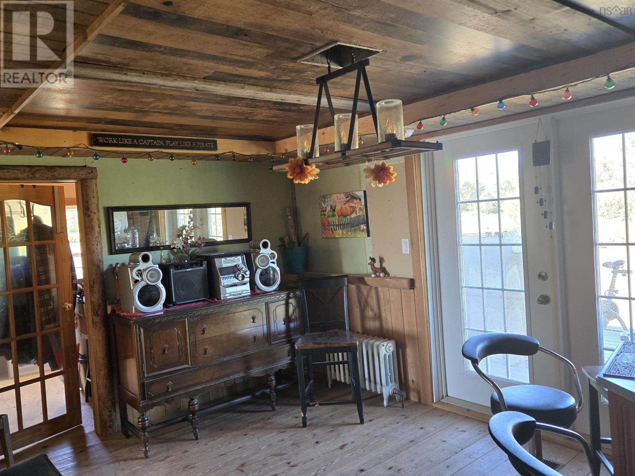
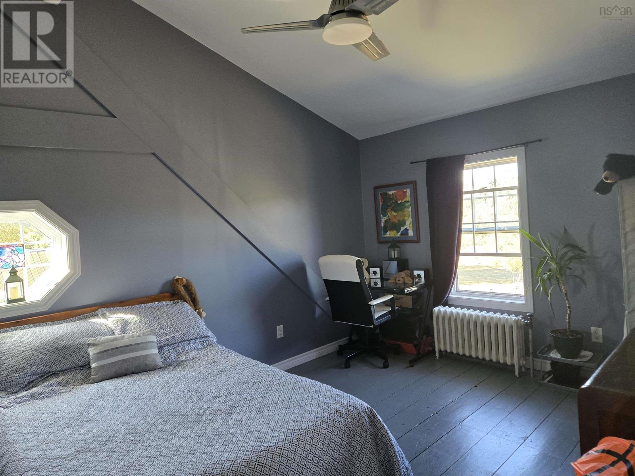
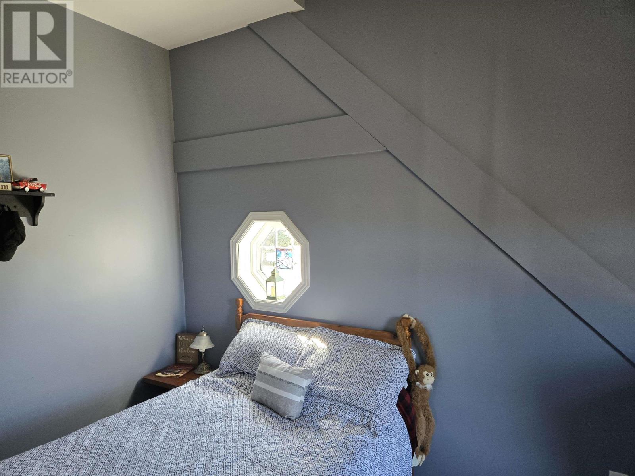
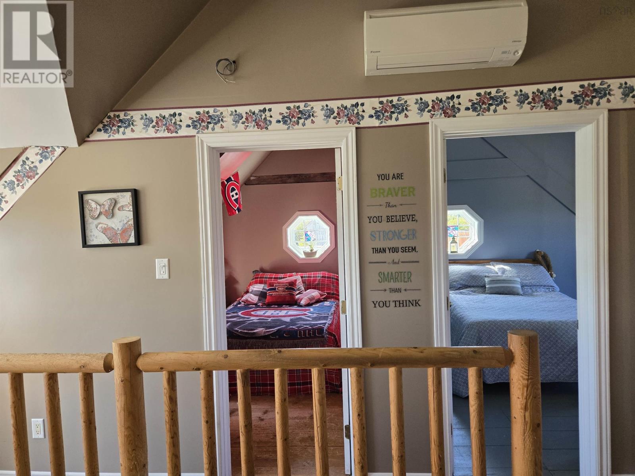
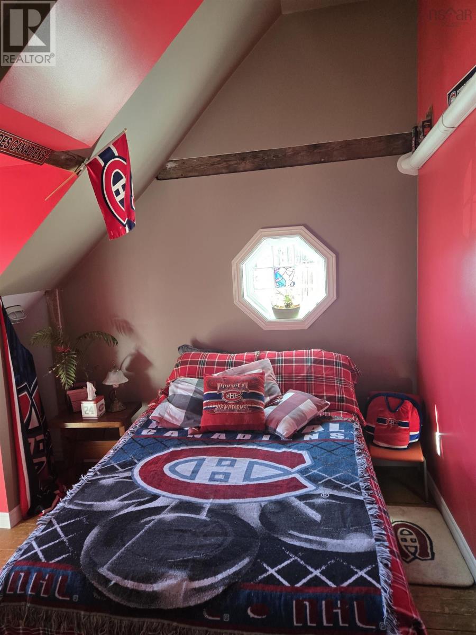
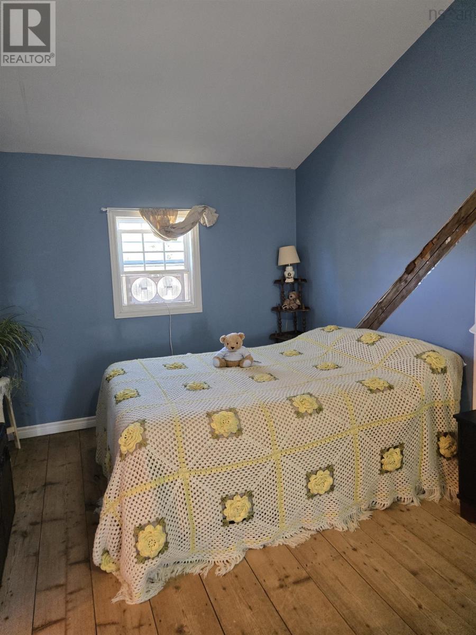
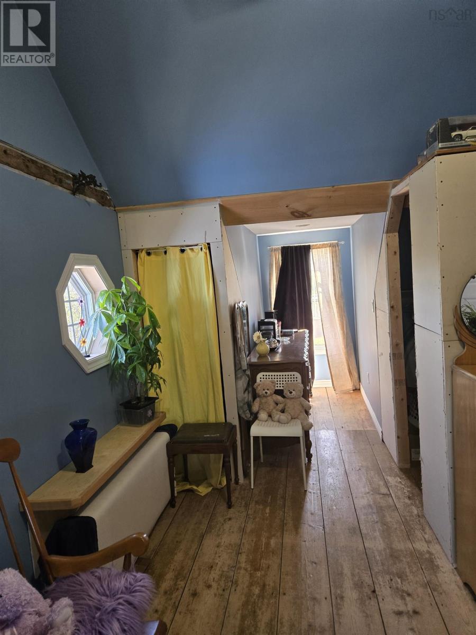
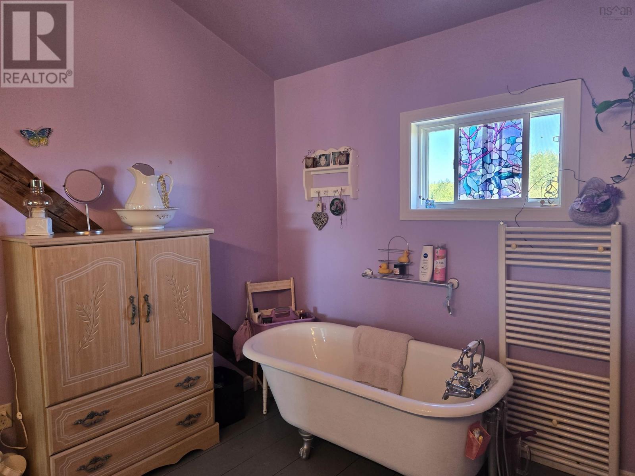
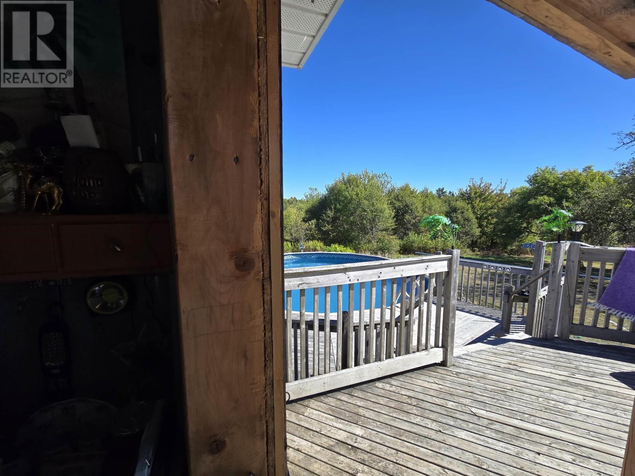
- Bedrooms
- 3
- Bathrooms
- 2
- Living area
- 1,951 sq ft
- Lot
- 26 acres
- Type
- Single Family
Description
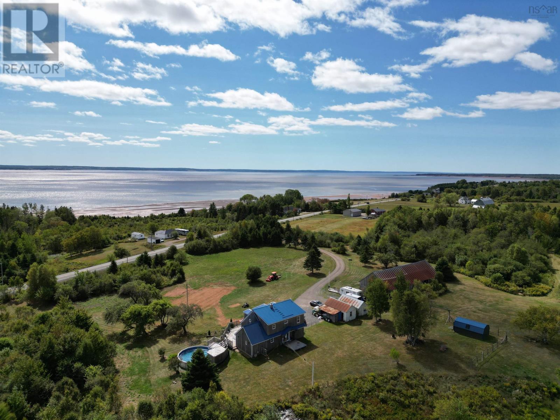
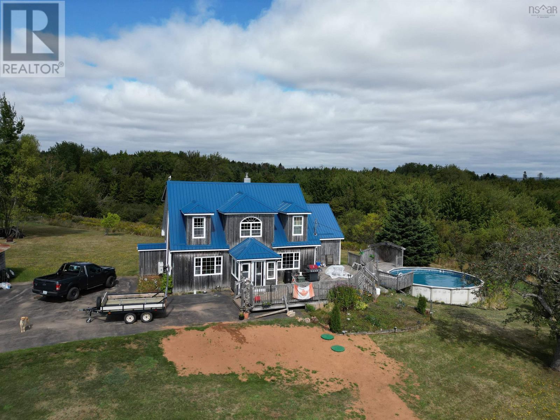
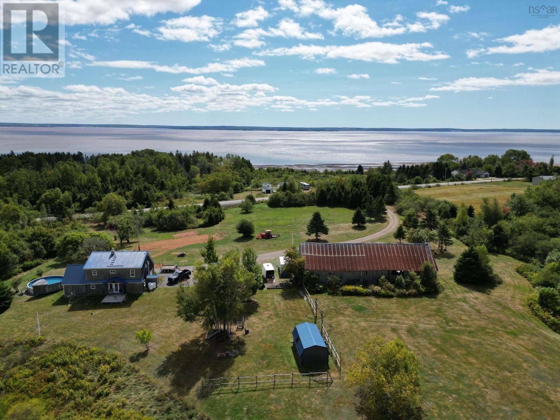
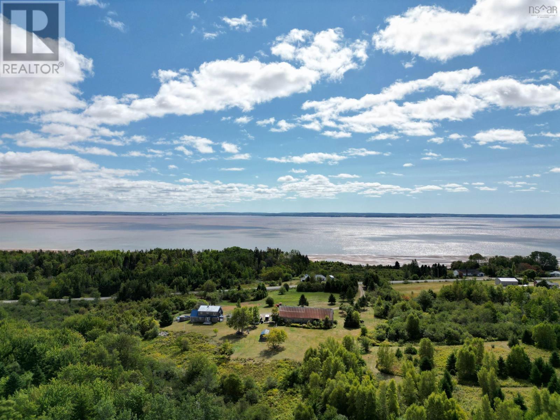
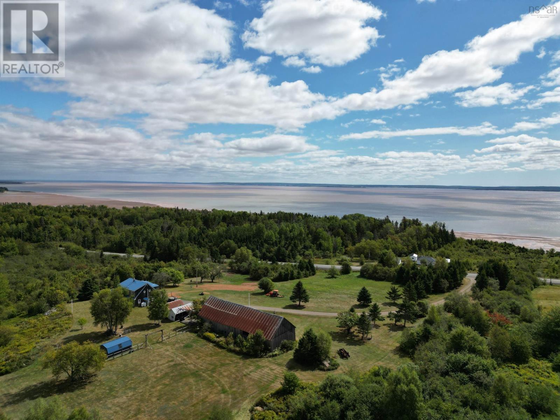
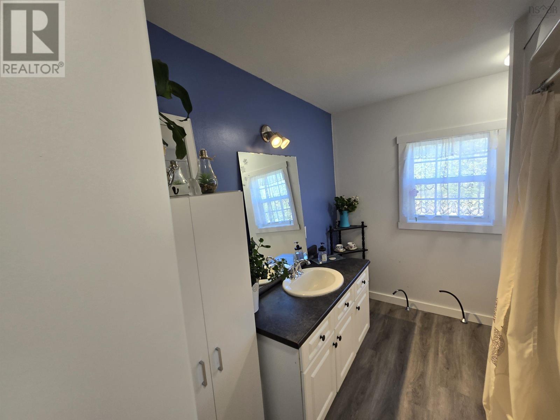
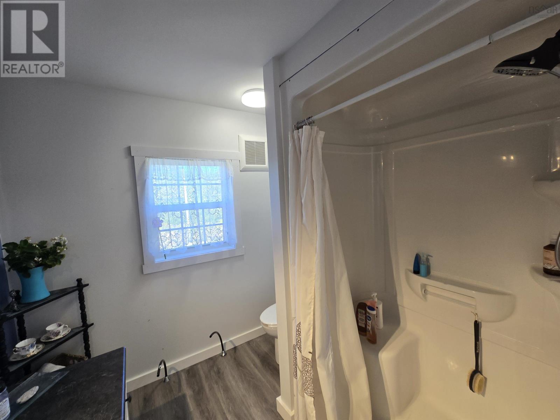
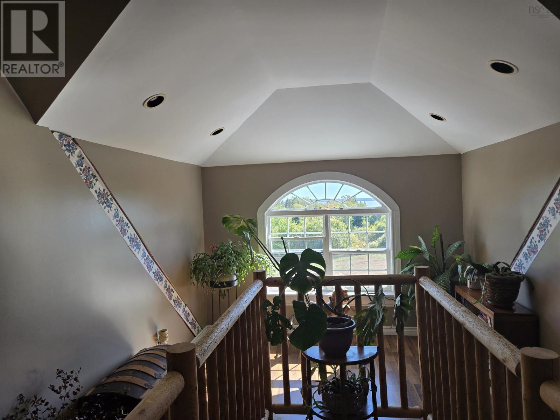
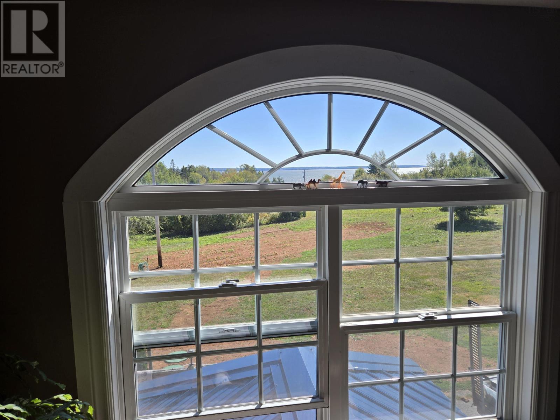
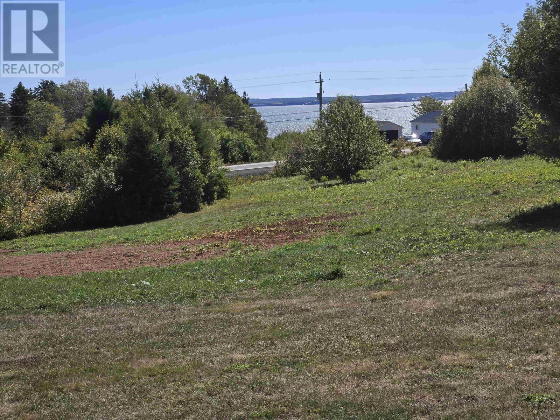
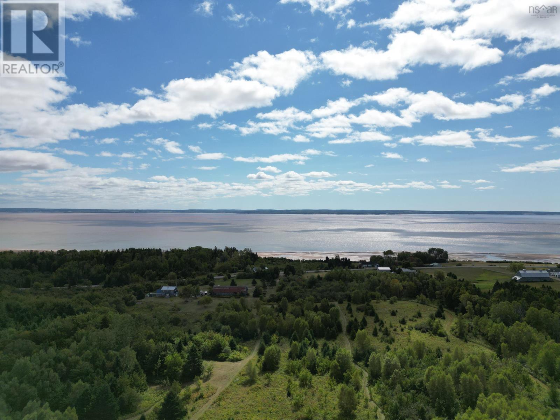
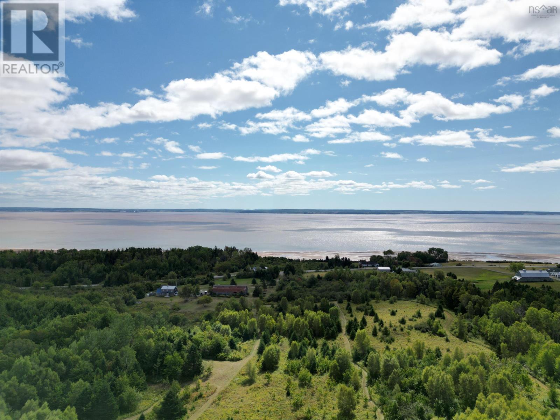
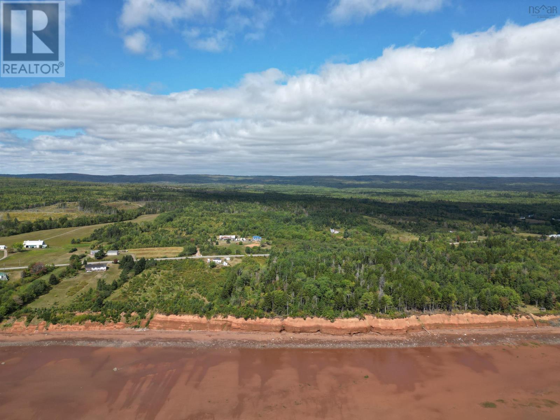
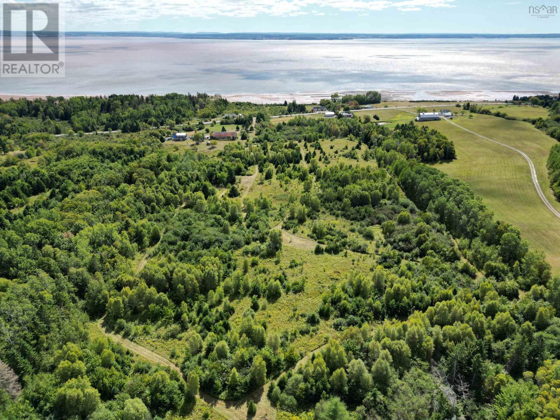
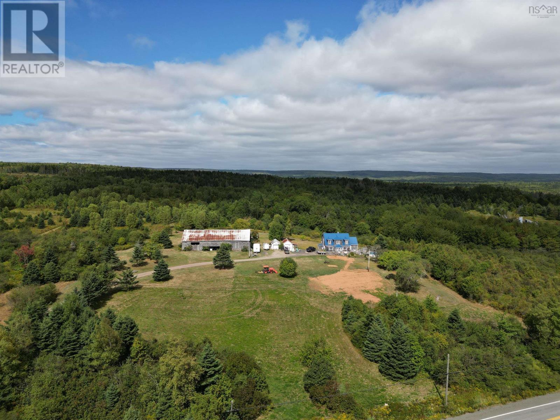
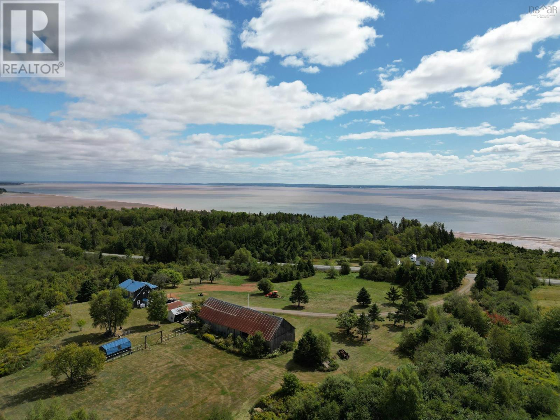
Come take a look at this very private 26 acre old century farm. There are many possibilities with this piece of land including hobby farm, operate a camp ground along the Cobequid Bay, or just relax and enjoy all the land with your family. The property has approximately 12 acres of young woodland with trails made through it for hiking, with the remainder of the property being fields or manicured lawn. The house is a three bedroom, 2 bathroom. There is a large foyer on the second level, looking out on to the water. There are large decks front and back and public beach access across the road. There has been a totally new electrical upgrade and a new septic system that is two months old. There is also a zero turn Bobcat lawn mower and a 10'x20' steel building. This property with the view and the amount of land the possibilities are endless. Don't miss this one. Come take a look. (id:56844)
Listing
- MLS® number
- 202524852
- Status
- Active
- Days On Market
- 394
Building
- Type
- House
- Style
- 2 Level
- Storeys
- 2
- Living area
- 1,951 sq ft
- Above grade
- 1,951 sq ft
- Bedrooms above grade
- 3
- Foundation
- Poured Concrete
- Basement
- Full
Interior
- Flooring
- Laminate, Ceramic Tile, Wood
- Heating
- Heat Pump, In Floor Heating, Oil, Electric, Propane, Wood, Radiator, Hot Water, Ductless
- Cooling
- Wall unit, Air Conditioned
- Appliances
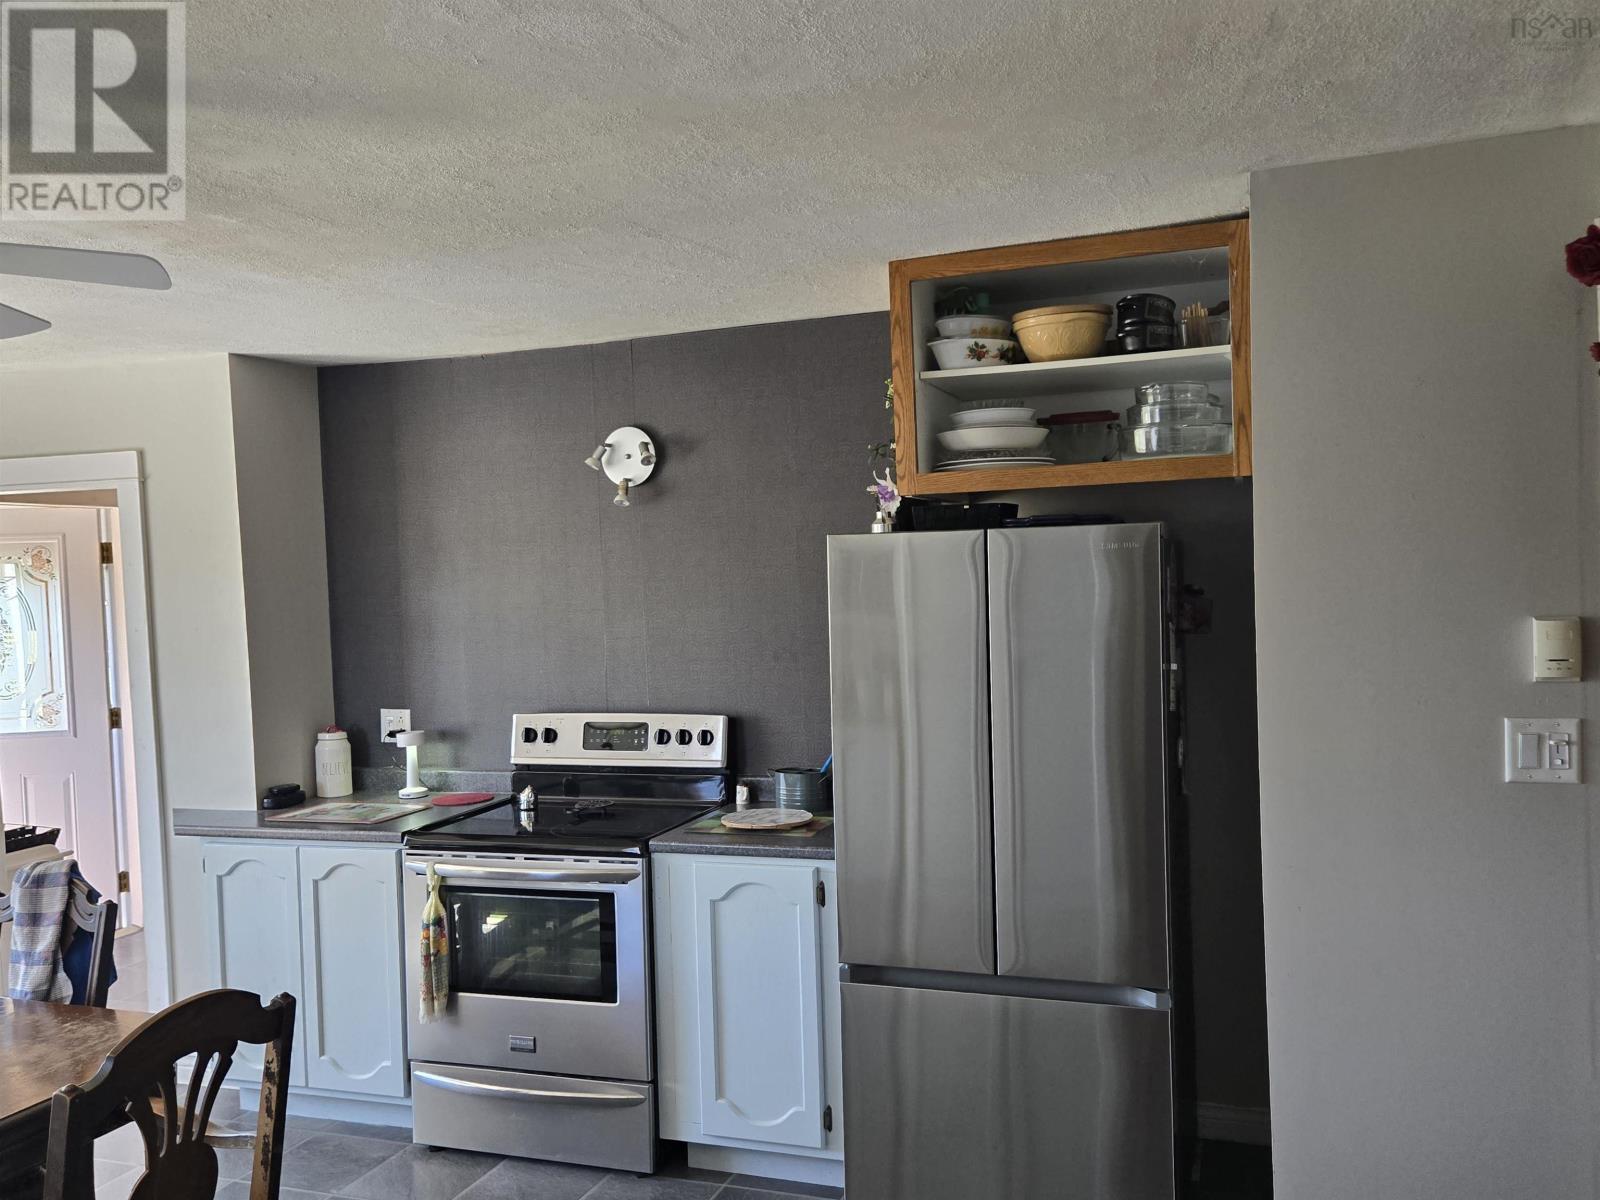
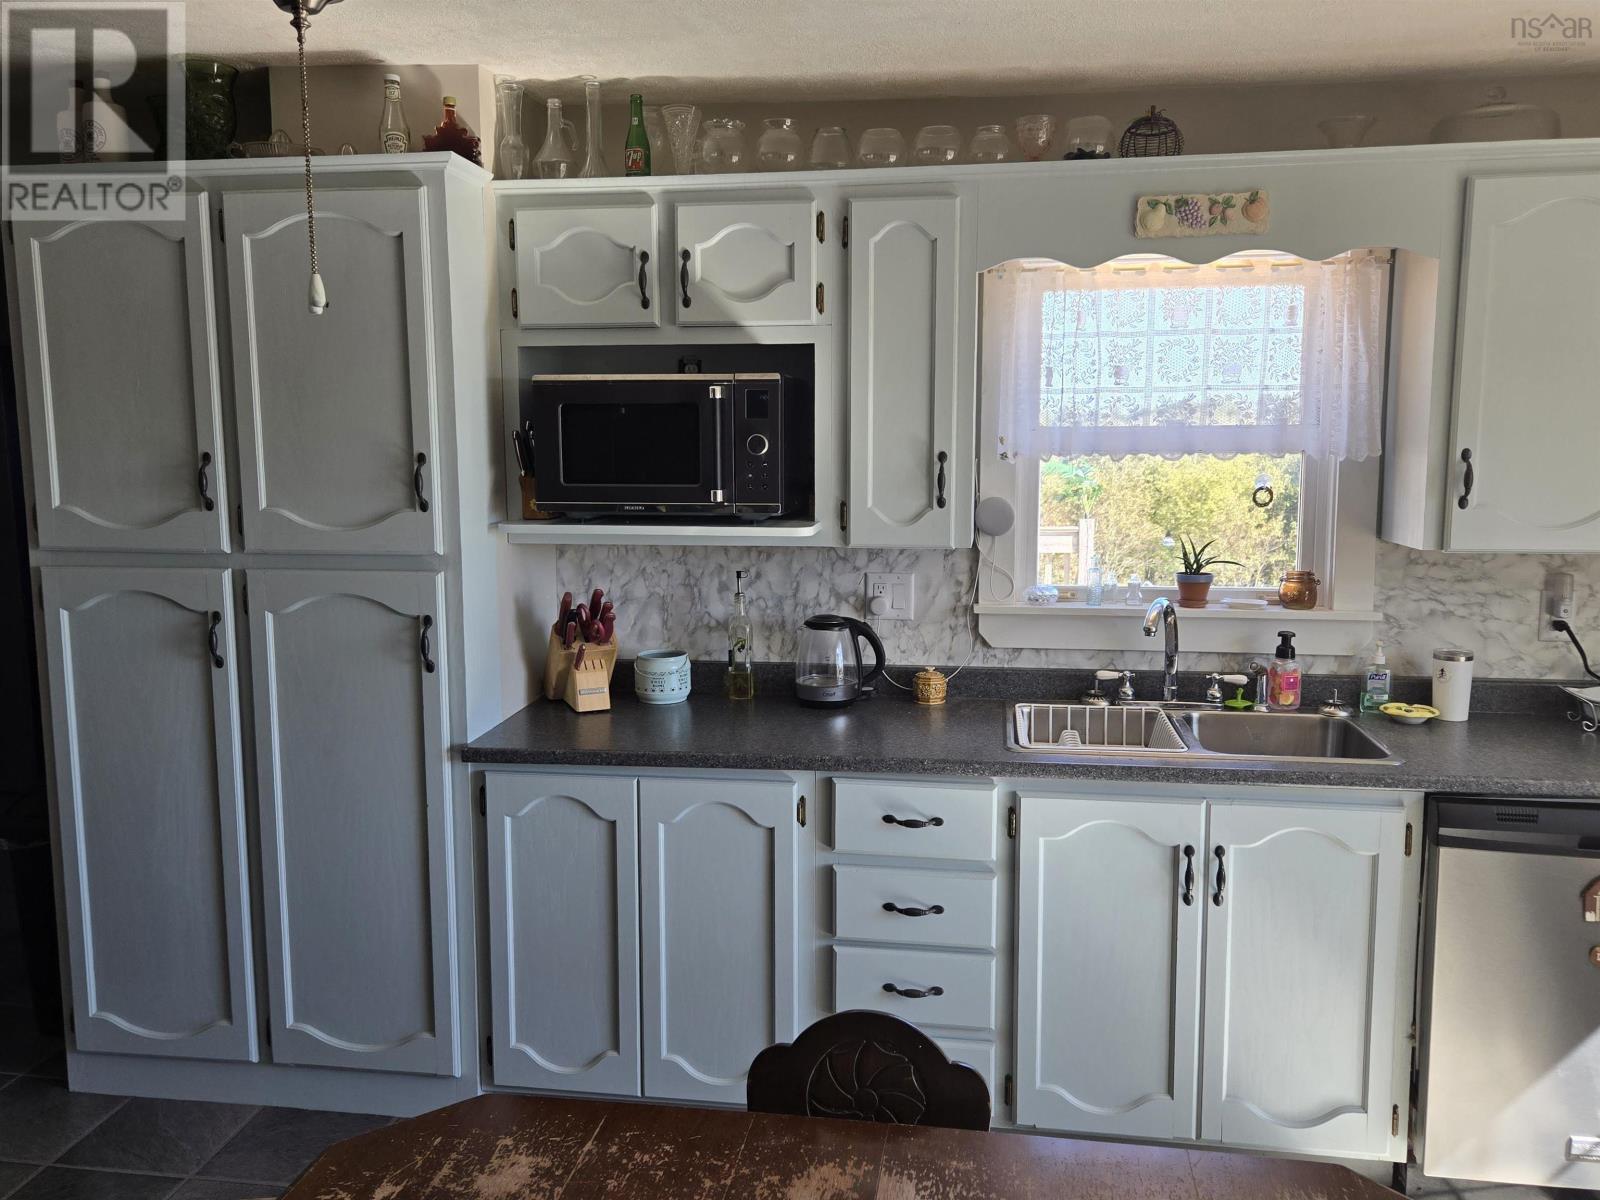
- Dryer - Electric, Refrigerator, Range - Electric, Dishwasher, Oven, Washer/Dryer Combo
- Accessibility
- 5ft min Kitchen Turning Radius, 32in min Entry Doorways, Entry less than 3 steps
Land
- Lot size
- 26 acres
- Lot features
- Gazebo
- View
- View of water
- Waterfront
- Waterfront
- Pool
- Above ground pool
- Exterior features
- Wood siding
- Community
- School Bus
Parking
- Type
- Detached Garage, Garage, Paved Yard, Gravel
Utilities
- Water
- Drilled Well
- Sewer
- Septic System
Fees and taxes
- Common interest
- Freehold
- Parcel number
- 20290482
Rooms
| Room | Level | Size |
|---|---|---|
| Kitchen | Main level | 18.4x14.8. |
| Living room | Main level | 18x13.4. |
| Games room | Main level | 11x17 |
| 4pc Bathroom | Main level | 10.6.x7.6. |
| Games room | Main level | 5x6 |
| Laundry room | Main level | 8x7 |
| Storage | Main level | 6x12 |
| Mud room | Main level | 9x6 |
| Den | Main level | 8x11 |
| Primary Bedroom | Second level | 10.6.x28 |
| Bedroom | Second level | 10.8.x14.6. |
| Bedroom | Second level | 10.8.x14.6 |
| Sunroom | Second level | 10x19 |
| 3pc Bathroom | Second level | 10x10 |
Directions
Take Highway 2 towards Economy civic# 4857
The map loads here.







